


Property
Beds
3
Full Baths
2
1/2 Baths
2
Year Built
2005
Sq.Footage
2,102
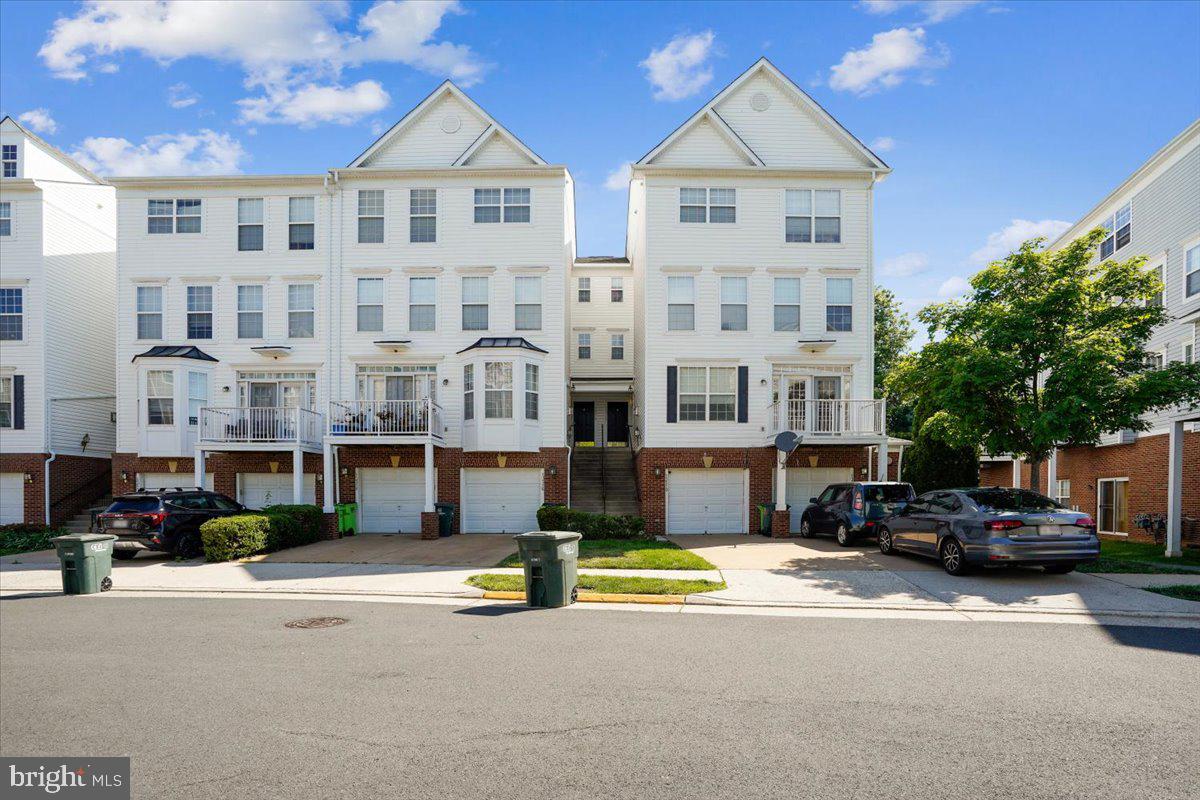
New Price. !! Welcome to this beautifully maintained 3-level home, offering a perfect blend of comfort and style. As you enter, you'll be greeted by a spacious rec room in the basement, complete with a convenient half-powder room—ideal for entertaining or relaxation. The main level boasts an inviting living room with gleaming hardwood floors, a modern kitchen with painted cabinets, and an additional half powder room for guests. Upstairs, you'll find three cozy bedrooms, including a master suite with a full bath, along with another full bathroom for added convenience. The entire upper level features brand-new carpeting, adding a fresh and cozy feel throughout. This home also includes upgraded fixtures, enhancing its contemporary appeal. With a two-car garage, there's plenty of space for vehicles and storage. There are many upgrades. Brand new roof, Microwave, Dishwasher. Refrigerator, stove and AC unit are also newer. Newly installed Programmable thermostat. The community boasts amenities such as a playground and scenic walking trails. Amble of street parking available in the front of the house. Just minutes from the Herndon Innovation Metro station, this townhome provides convenient access for commuters and is close to shopping, dining, and sports facilities Don't miss the opportunity to own this charming, move-in-ready home in a great neighborhood!
Features & Amenities
Interior
-
Total Bedrooms
3
-
Bathrooms
2
-
1/2 Bathrooms
2
-
Above Grade Finished Area
1622.0
-
Basement YN
NO
-
Cooling YN
YES
-
Cooling
Central Air, Electric
-
Fireplace YN
YES
-
Heating YN
YES
-
Heating
Natural Gas
-
Pet friendly
N/A
Exterior
-
Garage
Yes
-
Garage spaces
2
-
Construction Materials
Brick
-
Parking
Garage, Attached
-
Pool
No
-
Waterfront YN
NO
Area & Lot
-
Lot Size(acres)
0.03
-
Lot Size(square feet)
1,400
-
Property Type
Residential
-
Property Sub Type
Townhouse
-
Architectural Style
Colonial
Price
-
Sales Price
$619,900
-
Tax Amount
$6,834
-
Sq. Footage
2,102
-
Price/SqFt
$294
HOA
-
Association
YES
-
Association Fee
$300
-
Association Fee Frequency
Quarterly
-
Association Fee Includes
N/A
School District
-
Elementary School
N/A
-
Middle School
N/A
-
High School
N/A
Property Features
-
New Construction
NO
-
Foundation Details
Concrete Perimeter
-
Senior Community YN
NO
-
Sewer
Septic Tank
-
Tax Lot
85
-
Water Source
Public
Schedule a Showing
Showing scheduled successfully.
Mortgage calculator
Estimate your monthly mortgage payment, including the principal and interest, property taxes, and HOA. Adjust the values to generate a more accurate rate.
Your payment
Principal and Interest:
$
Property taxes:
$
HOA fees:
$
Total loan payment:
$
Total interest amount:
$
Location
County
FAIRFAX
Elementary School
Middle School
High School
Listing Courtesy of Sandip R Shah, Millennium Realty Group Inc.
RealHub Information is provided exclusively for consumers' personal, non-commercial use, and it may not be used for any purpose other than to identify prospective properties consumers may be interested in purchasing. All information deemed reliable but not guaranteed and should be independently verified. All properties are subject to prior sale, change or withdrawal. RealHub website owner shall not be responsible for any typographical errors, misinformation, misprints and shall be held totally harmless.

Salesperson, Realtor
Andrew Boateng
Call Andrew today to schedule a private showing.

* Listings on this website come from the FMLS IDX Compilation and may be held by brokerage firms other than the owner of this website. The listing brokerage is identified in any listing details. Information is deemed reliable but is not guaranteed. If you believe any FMLS listing contains material that infringes your copyrighted work please review our DMCA policy and learn how to submit a takedown request.© 2024 FMLS.
Related Properties

HERNDON
2115 CAPSTONE CIRCLE
4 Beds
2 Baths
2,779 Sq.Ft.
$725,000
MLS#: VAFX2345752

HERNDON
2515 WOODROW WILSON DRIVE
3 Beds
2 Baths
2,372 Sq.Ft.
$675,000
MLS#: VAFX2346926

HERNDON
13586 CEDAR RUN LANE
3 Beds
3 Baths
2,676 Sq.Ft.
$739,900
MLS#: VAFX2342406

HERNDON
13135 PARK CRESCENT CIRCLE
3 Beds
3 Baths
2,196 Sq.Ft.
$699,900
MLS#: VAFX2343724

HERNDON
12850 MOSAIC PARK WAY 2B
2 Beds
2 Baths
1,333 Sq.Ft.
$575,000
MLS#: VAFX2344586

HERNDON
2560 JAMES MADISON CIRCLE
3 Beds
2 Baths
2,108 Sq.Ft.
$614,900
MLS#: VAFX2342686
HERNDON
13514 DAVINCI LANE 61
3 Beds
2 Baths
2,110 Sq.Ft.
$549,900
MLS#: VAFX2312402

HERNDON
13672 SAINT JOHNS WOOD PLACE
4 Beds
3 Baths
1,780 Sq.Ft.
$649,900
MLS#: VAFX2344630

HERNDON
1741 WHITEWOOD LANE
4 Beds
2 Baths
2,257 Sq.Ft.
$739,000
MLS#: VAFX2345960

HERNDON
2525 JAMES MADISON CIRCLE
3 Beds
3 Baths
1,850 Sq.Ft.
$635,000
MLS#: VAFX2345570
