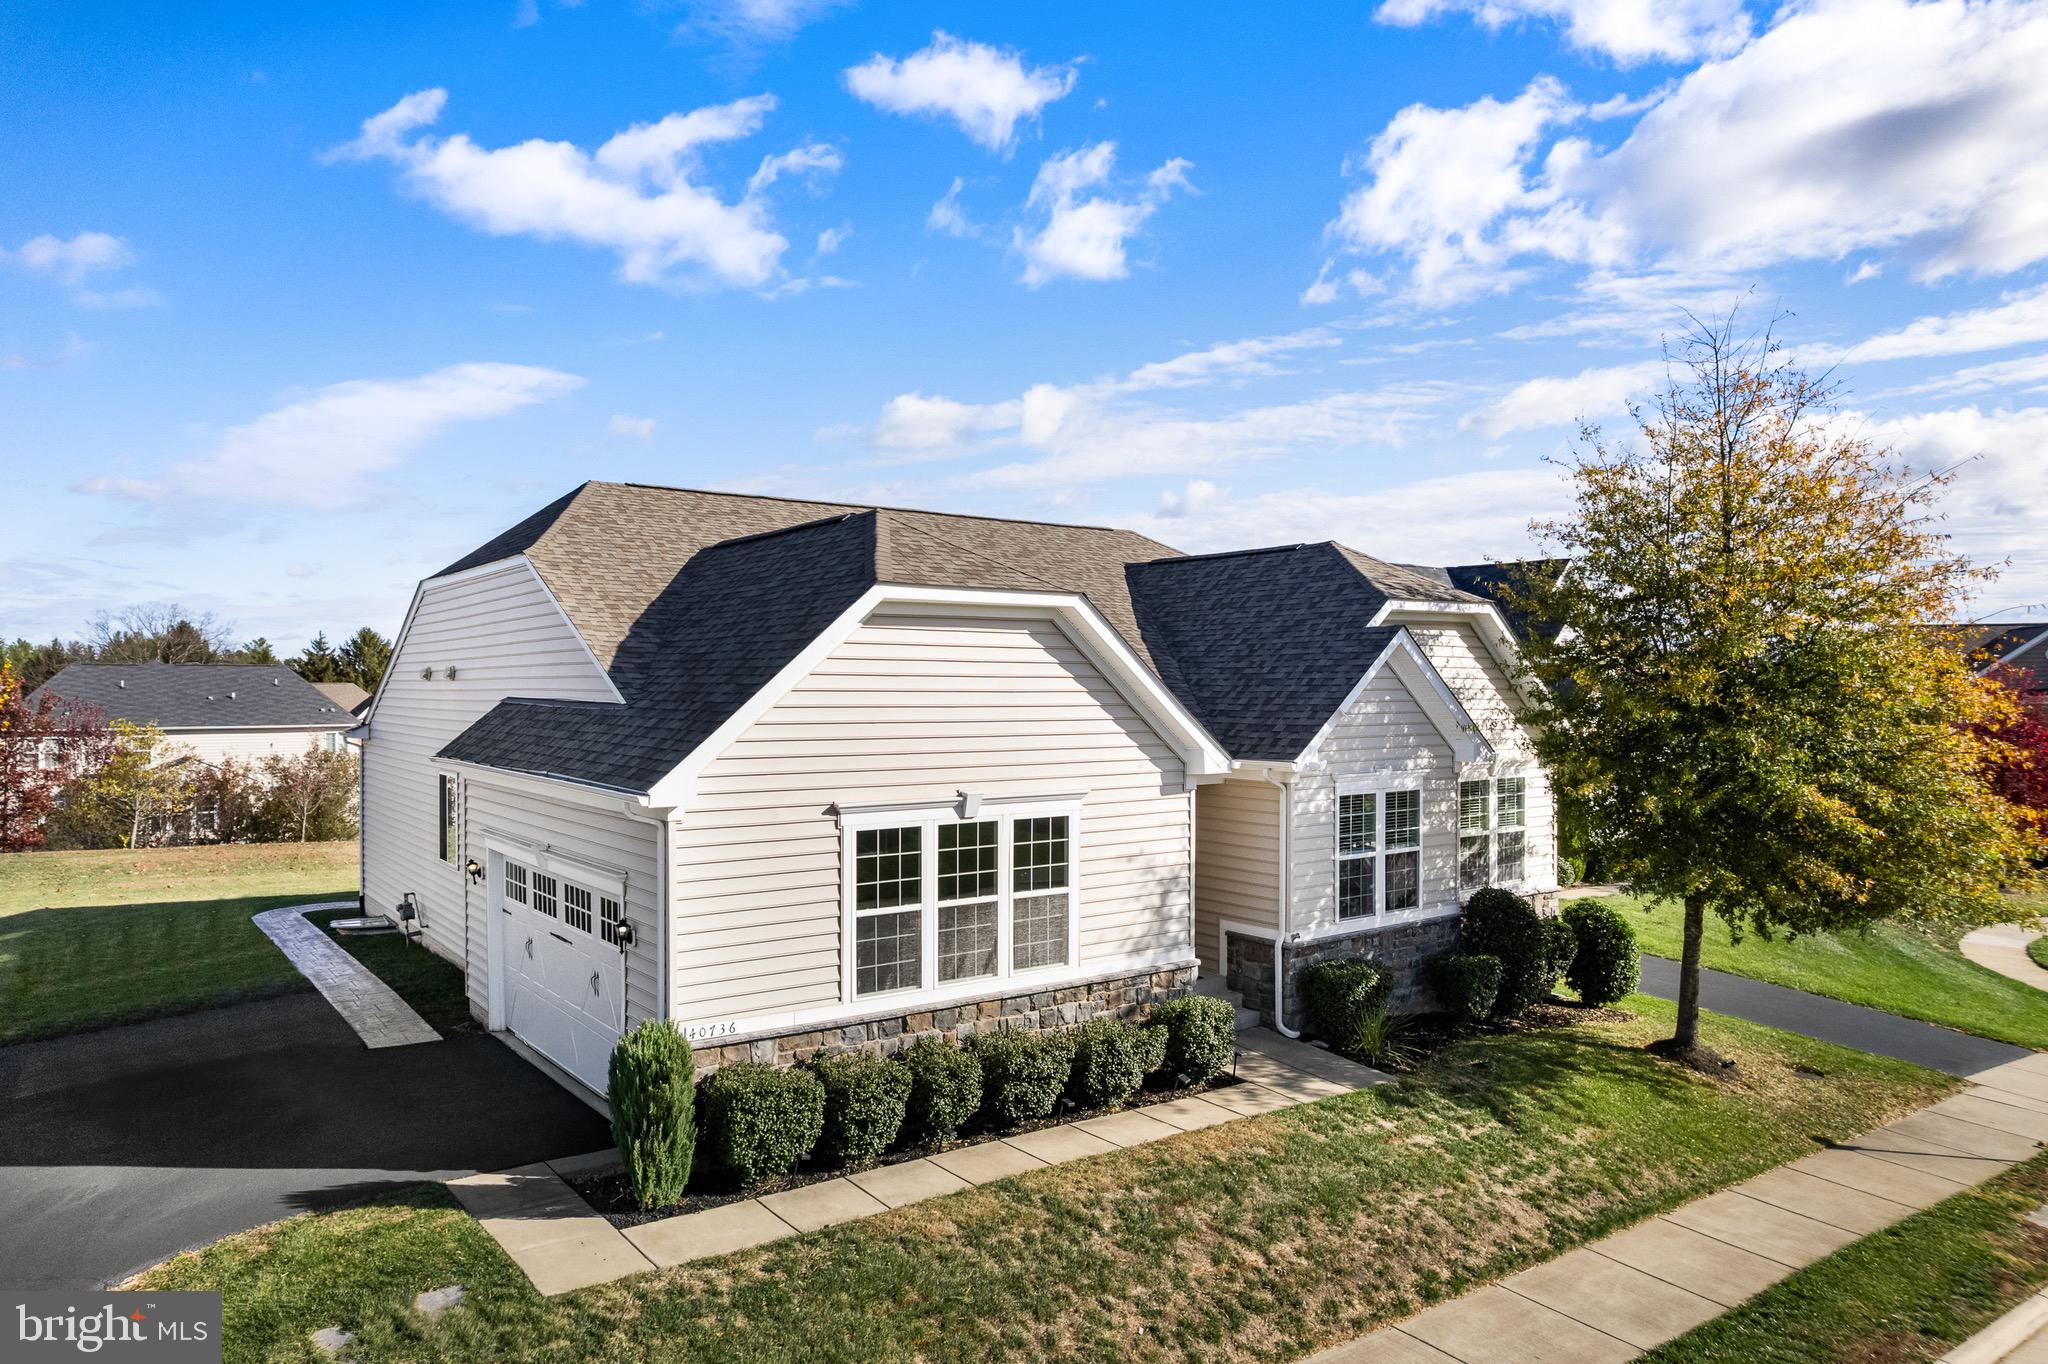
Features & Amenities

Interior

  • Other Interior Features

    Kitchen Island, Pantry, Recessed Lighting, Soaking Tub, Walk-In Closet(s), High Ceilings

  • Total Bedrooms

    5

  • Bathrooms

    3

  • 1/2 Bathrooms

    2

  • Above Grade Finished Area

    4780.0

  • Basement YN

    YES

  • Cooling YN

    YES

  • Cooling

    Central Air

  • Fireplace YN

    YES

  • Heating YN

    YES

  • Heating

    Exhaust Fan, Natural Gas, Central

  • Pet friendly

    N/A

Exterior

  • Garage

    Yes

  • Garage spaces

    2

  • Construction Materials

    Vinyl Siding, Stone

  • Other Exterior Features

    Barbecue

  • Parking

    Asphalt, Attached

  • Patio and Porch Features

    Deck, Patio

  • Pool

    No

  • Waterfront YN

    NO

  • View

    Park/Greenbelt, Trees/Woods

Area & Lot

  • Lot Size(acres)

    0.24

  • Lot Size(square feet)

    10,454

  • Property Type

    Residential

  • Property Sub Type

    Single Family Residence

  • Architectural Style

    Colonial

Price

  • Sales Price

    $1,359,990

  • Tax Amount

    $8,746

  • Sq. Footage

    6,626

  • Price/SqFt

    $205

HOA

  • Association

    YES

  • Association Fee

    $115

  • Association Fee Frequency

    Monthly

  • Association Fee Includes

    N/A

Property Resources

  • Horse Property

    NO

School District

  • Elementary School

    ARCOLA

  • Middle School

    MERCER

  • High School

    JOHN CHAMPE

Property Features

  • New Construction

    NO

  • Association Amenities

    Clubhouse, Day Care, Party Room, Picnic Area, Tennis Court(s)

  • Foundation Details

    Slab

  • Senior Community YN

    NO

  • Sewer

    Public Sewer

  • Tax Lot

    152

  • Water Source

    Public

Schedule a Showing

Showing scheduled successfully.

<
>
IN PERSON
VIA CHAT

What is 3 + 4 ?


Mortgage calculator

Estimate your monthly mortgage payment, including the principal and interest, property taxes, and HOA. Adjust the values to generate a more accurate rate.

Your payment

Principal and Interest:

$

Property taxes:

$

HOA fees:

$

Total loan payment:

$

Total interest amount:

$

Location

County

LOUDOUN

Elementary School

ARCOLA

Middle School

MERCER

High School

JOHN CHAMPE

Listing Courtesy of Lisa T Smith, Pearson Smith Realty, LLC

RealHub Information is provided exclusively for consumers' personal, non-commercial use, and it may not be used for any purpose other than to identify prospective properties consumers may be interested in purchasing. All information deemed reliable but not guaranteed and should be independently verified. All properties are subject to prior sale, change or withdrawal. RealHub website owner shall not be responsible for any typographical errors, misinformation, misprints and shall be held totally harmless.

Agent Andrew Boateng

Salesperson, Realtor

Andrew Boateng

Call Andrew today to schedule a private showing.


* Listings on this website come from the FMLS IDX Compilation and may be held by brokerage firms other than the owner of this website. The listing brokerage is identified in any listing details. Information is deemed reliable but is not guaranteed. If you believe any FMLS listing contains material that infringes your copyrighted work please review our DMCA policy and learn how to submit a takedown request.© 2024 FMLS.
Multiple offers received.  Welcome to this exquisite sanctuary nestled in a Prime location of Aldie, close proximity to PVI HS, enveloped by a serene Natural Preserve, ensuring year-round privacy. Spanning over 6600 sf. on 3 levels, this meticulously crafted Estate home offers 10 ft. ceilings on the main level, 9 ft. ceilings on the upper &  lower levels, hosts 5 large bedrooms on the upper level & offers refined updates throughout. Step inside to discover the allure of stunning hardwood flooring on the main and upper levels w/ new plush carpeting gracing one bedroom for added comfort. Impeccable custom built-ins are found throughout the home complemented by intricate trim details throughout.  As you're greeted by the grandeur of the two-story foyer, your gaze is drawn to the gracefully curved staircase, dazzling chandelier & custom lighted niche setting the tone for the elegance within. To the right, the expansive dining room beckons w/ its intricate trim work, large bay window & new crystal chandelier. Across the foyer, a haven for productivity awaits in the  home office, complete w/French doors, large bay window, custom built-ins, walk in custom closet & new chandelier. Enter the Great room through the arched entry where a new tray ceiling & custom natural-gas fireplace w/ white marble surround offer an inviting retreat for relaxation. Adjacent, the kitchen & casual dining area bask in natural light streaming through a wall of windows, accentuating the newly adorned white quartz countertops, subway tile backsplash, ss appliances, farm sink, oversized island & cabinetry in a soft white hue. The family room, seamlessly connected, provides a cozy enclave w/views of the lush rear grounds, adorned w/ a new chandelier & custom moldings. Ascend the rear staircase to discover the upper level.  The first large 20x20 bedroom offers, new plush carpet, spacious closet & shares a tastefully updated hall bath w/ bedroom #2 on this wing of the home. The second bedroom is adorned w/ an expansive custom built-in, large bay window adding extra space, new ceiling fan & walk-in closet. The primary suite, centrally located amidst the bedrooms, exudes serenity w/ walk-in custom closet, sitting room, recessed lighting, & abundant natural light filtering through multiple windows. Indulge in the opulence of the spa-like bath, boasting a soaking tub, separate vanities, walk-in shower & private water closet.  Bedrooms 5 & 6 are spacious, one hosts a custom built in & the other features upgraded trim throughout, they share an expansive buddy bath. The laundry room is located on this level as well. The lower level presents a realm of entertainment & relaxation, featuring new Luxury Vinyl plank flooring, huge recreation room, a state-of-the-art home theatre w/ tiered seating, home gym, tranquil home office, storage, updated half bath & new double action French doors w/ walk up to backyard. Step outside to an outdoor oasis designed for both relaxation & entertainment, featuring a custom deck constructed using steel joists and beams, the surface is made of Trex composite decking material & features a stone skirt, providing a decorative and visually appealing touch. There are storage drawers located under the deck for convenient storage of various items, a custom privacy wall is present which includes built-in outdoor TV & storage cabinets. This space includes a cooler drawer for  beverages & trash drawer for convenience. An outdoor kitchen area is incorporated into the deck, equipped w/ Twin Eagles appliances, a Primo grill, refrigerator & storage space.   A built-in hot tub is featured, great for relaxation & star gazing. In addition to the deck, there is a paver patio measuring approx. 1200 sf, featuring a giant fire pit for warmth & ambiance. With these features, your outdoor space offers both functionality & an inviting atmosphere for gathering with family & friends!.

24835 PRAIRIE GRASS DRIVE

Message successfully sent.

What would you like to know?

What is 3 + 4 ?

I agree to receive email communication and understand I can unsubscribe at any time.

I agree to be contacted by Charis Realty Group - Christine Issler, Broker via call, email, and text for real estate services. To opt out, you can reply 'stop' at any time or reply 'help' for assistance. You can also click the unsubscribe link in the emails. Message and data rates may apply. Message frequency may vary. Privacy Policy

Related Properties

Nestled in charming Aldie Estates, this stunning home offers a perfect blend of modern elegance and cozy comfort. Spanning 5,120 sq ft over 2 levels, this residence features  a large office/den, four spacious bedrooms, three with walk-in closets, and three and a half beautifully appointed bathrooms, ensuring ample space for relaxation and privacy.  Bright sunroom leads to a small deck with a huge patio.  Mostly finished basement, with a second Master Bedroom and plenty of room for a mancave or entertainment, or even an in-law-suite. Modern elegance in an Open floor plan. Step inside to discover an inviting open floor plan offering main-level living, highlighted by gleaming wood floors and abundant natural light. The gourmet kitchen is a chef's dream, complete with upgraded countertops, stainless steel appliances, a generous island and a huge 78”x92” walk-in pantry, perfect for casual dining or entertaining. Choose between the ample living space or the bright sunroom addition to relax. In its own wing of the home, the primary suite features a luxurious closet and a spa-like bathroom with a walk-in shower, and jetted tub. The finished basement offers additional living space, ideal for a home theater or play area, with windows that invite the outdoors in. Outside, the property boasts a beautifully landscaped yard, with a large patio for outdoor enjoyment. New Roof in 2025! The lot, spanning  10,019 sf, provides a peaceful backdrop for your daily life. Lot is over 20 feet higher than the homes behind it, allowing for unobstructed views. With a side-entry attached garage accommodating two vehicles and an asphalt driveway, convenience is at your fingertips. This home is not just a place to live; it’s a sanctuary where memories are made. Experience the perfect blend of comfort and style in this exceptional property, in a great school district!
Now priced BELOW APPRAISED VALUE for added incentive!!!
#VALO2126698

ALDIE

40736 WITHERSPOON COURT

4 Beds

3 Baths

4,264 Sq.Ft.

$1,100,000

MLS#: VALO2126698

Welcome to this beautiful, move-in-ready Colonial home in the sought-after Stone Ridge community! Featuring 5 bedrooms, 4.5 bathrooms, and over 5,700 square feet of finished living space, this is one of the larger homes in the neighborhood. With a spacious layout, well-maintained landscaping, and a backyard backing to trees and wooded views, this home has plenty to offer.

The main level features hardwood floors, beautiful chandeliers, recessed lighting, a formal living room, dining room, and a spacious family room with a fireplace. The kitchen offers upgraded countertops, a large center island, ample cabinet space, and a breakfast area that opens to the family room, making it ideal for everyday living and entertaining.

Upstairs, you'll find generously sized bedrooms, including two bedrooms with private en-suite bathrooms. The primary suite includes a large walk-in closet and a spacious bathroom, while the second en-suite bedroom provides additional privacy and convenience.

The fully finished walkout basement offers a large recreation area, additional dens that can serve as a home office, exercise room, or playroom, and plenty of storage space. The flexible layout gives you endless possibilities to make the space your own.

Outside, enjoy a beautifully maintained yard backing to trees, a patio perfect for entertaining, landscape lighting, and an installed sprinkler system. Additional features include three fireplaces, recessed spotlights throughout the home, and a freshly painted two-car garage with driveway parking.

Residents of Stone Ridge enjoy community amenities including swimming pools, basketball courts, playgrounds, and walking trails, along with convenient access to shopping, restaurants, parks, and major commuter routes.

With over 5,700 square feet of living space, two en-suite bedrooms, a fully finished walkout basement, and a beautiful backyard, this move-in-ready home is a must-see! Don't miss your opportunity.
#VALO2138928

ALDIE

24818 WIND RIVER DRIVE

5 Beds

4 Baths

5,753 Sq.Ft.

$1,249,000

MLS#: VALO2138928

Tucked away on a quiet cul-de-sac in amenity-filled Lenah Mill, this Duke Lexington floor plan makes an unforgettable first impression with a dramatic two-story foyer, curved oak staircase, and elegant crown and picture-frame molding. Open sightlines connect the foyer to the formal living and dining rooms and draw your eye toward the soaring two-story family room - one of the Duke’s signature spaces. Filled with natural light, the family room offers impressive architectural scale while its seamless connection to the kitchen and breakfast area keeps everyday living comfortable and inviting. Designed with the home chef in mind, the spacious kitchen features GE Profile stainless steel appliances, including double wall ovens and a cooktop, abundant cabinetry and counter space, and a large center island. A generously sized private office completes the main level. Just off the kitchen, the screened and covered porch with Trex decking creates an outdoor living room perfect for relaxing, watching TV, or entertaining. Step down to the slate patio with a built-in grill and enjoy the tranquility and privacy and mature trees. Follow the curved staircase to the upper-level gallery, where open views overlook both the foyer and family room below. The expansive primary suite is a true retreat, complete with a private sitting room and dedicated dressing area. The oversized primary bath is equally impressive, featuring a cathedral ceiling, Roman soaking tub, separate shower, and additional dressing area. Three generously sized secondary bedrooms and two additional full baths complete the upper level. The fully finished walk-up lower level was made for entertaining. An expansive recreation room is complemented by a wet bar with seating, beverage refrigerator, and microwave, while a separate playroom is wired for a home theater. A large bedroom with its own private full bath provides an ideal guest or extended-stay suite, and a second full bath adds even more flexibility to this exceptional level. This home offers both privacy and access to an extraordinary collection of neighborhood amenities. At the heart of the community is the Lenah Mill Club, featuring a health and fitness studio, 25-meter competition pool, Splash & Play pool, tennis pavilion, Fireside Club Room, and Party Patio with an outdoor grill and fireplace. Miles of trails, the Fitness First Trail Network, and Lenah Mill Adventure Park offer even more ways to enjoy the outdoors.Beyond the neighborhood, Loudoun County offers an exceptional mix of recreation, wineries, historic destinations, shopping, dining, arts, and entertainment, with Washington, D.C. and the greater Northern Virginia region within easy reach.
#VALO2137854

ALDIE

41541 DEER POINT COURT

5 Beds

5 Baths

5,661 Sq.Ft.

$1,550,000

MLS#: VALO2137854

Also available for lease. 
 
Stunning former showcase model home in Powells Farm. Premium builder upgrades meet modern luxury throughout. Originally designed to showcase the builder's finest craftsmanship and highest-tier finishes, with custom details throughout. The owner's suite is a private sanctuary with a tray ceiling, custom walk-in closet, and a spa-like en suite bathroom featuring a soaking tub and deluxe dual-vanity shower. Fully fenced and hand-selected by the builder for maximum curb appeal, offering professionally designed landscaping and an ideal position within the highly desirable Powells Farm community. Available for lease and lease-to-own with seller financing.
#VALO2126798

ALDIE

42007 POWELLS FARM WAY

6 Beds

3 Baths

3,831 Sq.Ft.

$1,149,000

MLS#: VALO2126798

Sold As-Is. Likely will not qualify for conventional financing, could be a candidate for a renovation loan. Contact listing agent for more information. Great value for size, lot, location, and school pyramid.
Welcome home to Kirkpatrick Farms! A sought-after mountain view community. Top-ranked school pyramid (10/10 ES and 9/10 MS & HS per GreatSchools.org). Grow into this expansive brick-front colonial with abundant natural light, tucked away on a professionally maintained lot towards the end of a cul-de-sac. 2011 construction home features approximately 5000 SF of finished space including 5 bedrooms and 4 full bathrooms as well as the potential for a 6th bedroom and 5th full bathroom in the lower level. Includes a hard to find main level bedroom/home office and full bathroom. Lofty ceilings in the two-story family room which features a cozy fireplace with a stone surround. Off the open eat-in kitchen is a covered composite deck overlooking a fully fenced backyard. Upstairs there are three generously sized bedrooms, one with an ensuite bathroom, and a hall bathroom, along with a spacious owner’s suite complete with a sitting area, private balcony, and two walk-in closets. Walk-up basement features a wide-open recreation room area plus a large unfinished space perfect for a home gym with rough ins for a future 5th bathroom and space for a potential 6th bedroom. Two-car garage includes Tesla charger. Kirkpatrick Farms features a community center with a pool, tot lots, basketball and tennis courts, ball fields, and trails around the many ponds. Convenient access to major commuting routes, Dulles Airport, South Riding shops and restaurants, and historic towns nearby.
#VALO2138958

ALDIE

41531 BOSTONIAN PLACE

5 Beds

4 Baths

4,992 Sq.Ft.

$1,200,000

MLS#: VALO2138958

Welcome Home to 23295 Parkside Vig Cir – A Stunning Toll Brothers Konni Modern Farmhouse!

Exceptional Value! Brand-New October 2026 Construction – Priced Approximately $70,000 Below the Builder!

Why wait 9 months to build when you can move into this spectacular, move-in-ready Toll Brothers luxury single-family home today? Situated on one of Parkside Village's premium east-facing lots, this exceptional residence combines sophisticated design, premium builder upgrades, privacy, and an expansive, flat, usable backyard ideal for outdoor entertaining and relaxation.

Built in October 2026, this stunning Konni Modern Farmhouse showcases approximately $150,000 in carefully selected builder upgrades and designer finishes. Offering 6 bedrooms and 6 full bathrooms, including a main-level guest suite, this home delivers the perfect blend of elegance, functionality, and versatility.

Step inside to discover soaring ceilings, beautiful hardwood flooring, abundant natural light, and an inviting open-concept floor plan designed for modern living and entertaining. The main-level bedroom features a luxurious full bathroom with a 5-foot standing shower and built-in bench, making it ideal for guests or multigenerational living.

The chef-inspired gourmet kitchen is truly a showstopper, featuring an upgraded alternate island layout with a striking waterfall countertop, ceiling-height perimeter cabinetry, premium KitchenAid appliances, and thoughtfully selected finishes that elevate the entire living space.

Upstairs, retreat to the luxurious primary suite featuring expansive walk-in closets and a spa-inspired bathroom with a freestanding soaking tub, oversized frameless glass shower with built-in bench, and private water closet. Three additional generously sized bedrooms, three full bathrooms, and a conveniently located laundry room complete the upper level.

The beautifully finished lower level adds even more living space, featuring a spacious recreation room, an additional private bedroom, and a full bathroom. Perfect for entertaining, overnight guests, a home gym, media room, or additional family living.

Additional highlights include a two-car front-entry garage, driveway parking, energy-efficient construction, premium designer selections, and a spectacular flat backyard rarely found with this level of new construction.

THE LIFESTYLE – PARKSIDE VILLAGE & BRAMBLETON AMENITIES

Enjoy the exceptional lifestyle offered by Parkside Village, featuring beautifully maintained open green spaces, a scenic pond, parks, playgrounds, pickleball courts, and a community swimming pool.

Just minutes from Brambleton Town Center, enjoy an outstanding selection of restaurants, shopping, coffee shops, grocery stores, fitness facilities, entertainment, and a state-of-the-art library. Residents can also take advantage of the extensive Brambleton amenities, including approximately 18 miles of paved trails, lighted tennis courts, sand volleyball, community events, farmers markets, and recreational programs for all ages.

Nearby Hal and Berni Hanson Regional Park offers additional outdoor recreation and activities for the entire family.

EXCEPTIONAL LOCATION & COMMUTER CONVENIENCE

Ideally positioned for commuters, with convenient access to the Dulles Greenway, Dulles Toll Road, Routes 50, 15, 7, and 28. Approximately 5 miles to the Ashburn Silver Line Metro Station and approximately 9 miles to Washington Dulles International Airport.

Located within the highly regarded Loudoun County Public Schools system.

A rare opportunity to own a brand-new Toll Brothers luxury home with approximately $150K in upgrades, a premium east-facing lot, a flat backyard, and exceptional community amenities — all at approximately $70K below the builder's price. Luxury, location, and value come together in one extraordinary home. Don't miss it!
#VALO2136746

ALDIE

23295 PARKSIDE VILLAGE CIRCLE

6 Beds

6 Baths

4,798 Sq.Ft.

$1,469,900

MLS#: VALO2136746

Montane Contemporary –  This beautifully designed home offers exceptional versatility and space for modern living.  The main level features a private first-floor bedroom with full bath – perfect for guests or family members.  The gourmet kitchen impresses with expansive wall-to-wall cabinetry, ideal for both everyday use and entertaining.  The upper level includes three spacious bedrooms and a versatile loft area that can serve as a media room, playroom or additional family room.  The lower level expands your living space with a large recreation room, an additional bedroom and full bath.  This home sits a wooded home site, offering more privacy. This home will be ready for move-in April 2027.
#VALO2134716

ALDIE

23131 PARKSIDE VILLAGE CIRCLE

5 Beds

5 Baths

3,676 Sq.Ft.

$1,093,000

MLS#: VALO2134716

Welcome to 23656 Everett Valley Drive, a beautifully upgraded home in Aldie’s sought-after Hartland community. Offering three finished levels, this move-in-ready home features flexible living spaces, modern finishes, and a desirable main-level bedroom with full bath. The bright, open interior features luxury vinyl plank flooring across two levels. The beautifully appointed kitchen showcases premium cabinetry, quartz countertops, a 6-burner gas cooktop, and double ovens, and flows seamlessly into the living area with a sleek linear fireplace. A formal dining area provides additional space for gatherings and entertaining. Upstairs, a versatile loft is perfect for a family room, playroom, or home office. The spacious primary bedroom includes two closets, while three additional bedrooms provide comfortable living space. The finished walk-out basement offers even more room for recreation, entertaining, a home gym, or media space, plus ample unfinished storage. Enjoy an inviting front porch, side-load three-car garage with two EV charging ports, irrigation system, built-in drop zone, and cordless blinds. The rear overlooks expansive landscaped green space, creating a beautiful sense of openness and privacy. Convenient to shopping, dining, recreation, and commuter 
routes.
#VALO2137754

ALDIE

23656 EVERETT VALLEY DRIVE

5 Beds

5 Baths

4,496 Sq.Ft.

$1,449,000

MLS#: VALO2137754

Gorgeous Single Family Home in the sought after Lenah Mill Subdivision. This spectacular Toll Brothers Parker model on a private lot delivers the exact "wow factor" of a builder's flagship showcase. Packed with premium upgrades and custom finishes at every turn, this property offers a level of design and luxury rarely seen on the market. Open Floor Plan on the Main Level features an Executive Office Suite, a main-level retreat designed for the modern professional, offering privacy without sacrificing style. Flagship Gourmet Kitchen: Built to impress with top-of-the-line 42-inch soft-close cabinetry, premium granite counters, a 5-burner gas cooktop, double wall ovens, and an open-concept flow. Spacious Mud Room off Kitchen. Showcase Accent Walls: Custom architectural feature walls flow seamlessly throughout the home, giving every room that professionally designed, magazine-worthy depth and sophistication. High-End Finishes includes Luxury Vinyl Plank floors, deep crown molding, plantation shutters, and custom mudroom built-ins. 4 Spacious Bedrooms Up with all New Carpet (SEPT, 2026), including a Five-Star Owner’s Suite; a true sanctuary featuring intricate architectural trim, a tray ceiling, custom-organized walk-in closets, Balcony off room and a spa-inspired bath. The Ultimate Entertainer's Basement: A fully loaded lower level boasting a massive recreation room, custom-built wine cellar, half bath, and wet bar rough-in. Outdoor & Garage Oasis includes Private flagstone patio with a built-in fire pit, full backyard fence, professional irrigation, and extensive garage shelving with custom flooring. Oversized two car garage and driveway.
#VALO2134636

ALDIE

41266 STAGS LEAP DRIVE

4 Beds

3 Baths

3,962 Sq.Ft.

$1,129,900

MLS#: VALO2134636

Welcome to this stunning **seven-year-young Colonial** in the highly sought-after **Westbury Glen community**. Ideally positioned near the end of a quiet cul-de-sac, this meticulously maintained home combines modern style, thoughtful upgrades, and exceptional functionality. Recent enhancements include **LED lighting throughout the home and a beautiful new modern chandelier**, all complemented by a **low monthly HOA fee**.

A spacious front porch creates an inviting first impression. Step inside to a welcoming foyer accented with elegant crown molding and a conveniently located powder room. Just off the foyer is a **large, light-filled main-level room** offering tremendous flexibility—ideal as a private home office, study, or additional bedroom to suit your needs.

The heart of the home is the bright and expansive **open-concept kitchen, dining, and living area**, filled with natural light and designed for both everyday living and entertaining. The chef-inspired kitchen is anchored by an impressive **11½-foot oversized island** and showcases granite countertops, a beautiful travertine backsplash, high-end stainless steel appliances, and abundant cabinetry.

Storage is truly exceptional. A **rare-to-find oversized walk-in pantry** provides an impressive amount of space and offers the potential to be transformed into a stylish butler's pantry. An **additional pantry has also been added**, providing even more valuable storage and making this kitchen exceptionally functional and well organized.

The dining area flows seamlessly into the spacious living room, highlighted by an **upgraded gas fireplace** that creates a warm and inviting gathering space. Sliding glass doors from the kitchen provide easy access to the backyard and outdoor entertaining area.

Upstairs, the thoughtfully designed bedroom level offers **four spacious bedrooms and exceptional privacy**, including **two bedrooms with private en suite bathrooms and large walk-in closets**. The primary suite features a luxurious bath with a soaking tub, walk-in shower, and separate water closet, while two additional bedrooms share a convenient **Jack-and-Jill bathroom**. A dedicated laundry room and multiple hallway closets complete the level with added convenience and abundant storage.

The **fully finished lower level** provides tremendous flexibility for recreation, guests, extended living, or multigenerational use. A **separate walk-up entrance** complements a guest room featuring a custom barn door and a full bathroom with a tub and shower. The lower level is **already plumbed for a future kitchenette**, providing the opportunity to further customize the space to suit your needs. A generously sized unfinished area offers even more storage.

One of the home's standout features is its outdoor space. Set on a generous **0.21-acre lot**, the property features a **huge, exceptionally wide, fully fenced backyard** with an abundance of usable lawn space—perfect for entertaining, recreation, gardening, a play area, or even a future pool. A beautiful **stone patio with a fire pit and charming pergola** creates an inviting outdoor retreat for dining, entertaining, and relaxing.

The location offers exceptional everyday convenience, with **Gum Spring Library, shopping, StoneSprings Hospital, physicians' offices, parks, restaurants, golf courses, wineries, breweries, and INOVA healthcare facilities** all nearby. Commuters will appreciate convenient access to the **Park & Ride**, offering commuter bus connections to **Washington, D.C. and the Silver Line Metro**, along with easy access to **Route 50, Route 606, and Dulles International Airport**. The community also offers **plenty of visitor parking conveniently located near the home**.

With its **modern upgrades, flexible living spaces, abundant storage, expansive backyard, and prime location**, this exceptional Westbury Glen home is designed for today's lifestyle.

**A rare opportunity in Westbury Glen—schedule your private
#VALO2135012

ALDIE

23631 GLENMALLIE COURT

5 Beds

4 Baths

4,366 Sq.Ft.

$1,285,000

MLS#: VALO2135012

Send a message

Message successfully sent.

Your message

What is 3 + 4 ?

Reason for contacting?

I agree to receive email communication and understand I can unsubscribe at any time.

I agree to be contacted by Charis Realty Group - Christine Issler, Broker via call, email, and text for real estate services. To opt out, you can reply 'stop' at any time or reply 'help' for assistance. You can also click the unsubscribe link in the emails. Message and data rates may apply. Message frequency may vary. Privacy Policy

Sign Out

Virtual Assistant

Would you like to take the next step with this property? We can help you schedule a showing or virtual tour, or send you more details.

Yes, I would like more information.

Thank You for Your Reply, One of Our Agents will contact you as soon as possible

No, maybe later.

Thank you, you can always contact me via email, phone number or through the contact form.

Realhub AI

Lucy - Your AI-Powered Realtor

Update Your Temporary Password

Personalize your search

Enter your email and we'll notify you immediately when new listings match what you're looking for.

or enter email address

Already have an account ? Login here

Continue your home search

I agree to receive communications and understand I can unsubscribe at any time.

I agree to be contacted by Charis Realty Group - Christine Issler, Broker via call, email, and text for real estate services. To opt out, you can reply 'stop' at any time or reply 'help' for assistance. You can also click the unsubscribe link in the emails. Message and data rates may apply. Message frequency may vary. Privacy Policy

Already have an account ? Login here

We use cookies

We use cookies primarily for analytics to enhance your experience. By accepting, you agree to our use of these cookies. You can manage your preferences or learn more about our cookies policy.