
Colonial
41531 BOSTONIAN PLACE
ALDIE, VA 20105
MLS#: VALO2138958
$1,200,000


Property
Beds
5
Full Baths
4
1/2 Baths
None
Year Built
2011
Sq.Footage
4,992
Sold As-Is. Likely will not qualify for financing. Contact listing agent for more information. Great value for size, lot, location, and school pyramid. Interior pictures, 3D walkthrough, and floor plan expected 10/31. Welcome home to Kirkpatrick Farms! A sought-after mountain view community. Top-ranked school pyramid (10/10 ES and 9/10 MS & HS per GreatSchools.org). Grow into this expansive brick-front colonial with abundant natural light, tucked away on a professionally maintained lot towards the end of a cul-de-sac. 2011 construction home features approximately 5000 SF of finished space including 5 bedrooms and 4 full bathrooms as well as the potential for a 6th bedroom and 5th full bathroom in the lower level. Includes a hard to find main level bedroom/home office and full bathroom. Lofty ceilings in the two-story family room which features a cozy fireplace with a stone surround. Off the open eat-in kitchen is a covered composite deck overlooking a fully fenced backyard. Upstairs there are three generously sized bedrooms, one with an ensuite bathroom, and a hall bathroom, along with a spacious owner’s suite complete with a sitting area, private balcony, and two walk-in closets. Walk-up basement features a wide-open recreation room area and a large unfinished space perfect for a home gym with rough ins for a future 5th bathroom and space for a 6th bedroom. Two-car garage includes Tesla charger. Kirkpatrick Farms features a community center with a pool, tot lots, basketball and tennis courts, ball fields, and trails around the many ponds. Convenient access to major commuting routes, Dulles Airport, South Riding shops and restaurants, and historic towns nearby.
Open Houses
Open house times are shown in the property’s local time.
-
Saturday
October 31, 2026
–
In progressYour time:
Features & Amenities
Interior
-
Total Bedrooms
5
-
Bathrooms
4
-
Above Grade Finished Area
3835.0
-
Basement YN
YES
-
Cooling YN
YES
-
Cooling
Central Air, Electric
-
Heating YN
YES
-
Heating
Natural Gas, Hot Water
-
Main Level Bedrooms
1
-
Pet friendly
N/A
Exterior
-
Garage
Yes
-
Garage spaces
2
-
Parking
On Street, Garage, Driveway, Covered, Inside Entrance, Attached
-
Pool
Yes
-
Pool Features
Community
-
Waterfront YN
NO
Area & Lot
-
Lot Size(acres)
0.32
-
Lot Size(square feet)
13,939
-
Property Type
Residential
-
Property Sub Type
Single Family Residence
-
Architectural Style
Colonial
Price
-
Sales Price
$1,200,000
-
Tax Amount
$9,171
-
Sq. Footage
4,992
-
Price/SqFt
$240
HOA
-
Association
YES
-
Association Fee
$373.14
-
Association Fee Frequency
Quarterly
-
Association Fee Includes
N/A
-
Total Monthly Fees
true
School District
-
Elementary School
PINEBROOK
-
Middle School
WILLARD
-
High School
LIGHTRIDGE
Property Features
-
New Construction
NO
-
Foundation Details
Slab
-
Senior Community YN
NO
-
Sewer
Public Sewer
-
Tax Lot
48
-
Water Source
Public
Schedule a Showing
Showing scheduled successfully.
Mortgage calculator
Estimate your monthly mortgage payment, including the principal and interest, property taxes, and HOA. Adjust the values to generate a more accurate rate.
Your payment
Principal and Interest:
$
Property taxes:
$
HOA fees:
$
Total loan payment:
$
Total interest amount:
$
Location
County
LOUDOUN
Elementary School
PINEBROOK
Middle School
WILLARD
High School
LIGHTRIDGE
Listing Courtesy of Daniel Maldonado, Berkshire Hathaway HomeServices PenFed Realty
RealHub Information is provided exclusively for consumers' personal, non-commercial use, and it may not be used for any purpose other than to identify prospective properties consumers may be interested in purchasing. All information deemed reliable but not guaranteed and should be independently verified. All properties are subject to prior sale, change or withdrawal. RealHub website owner shall not be responsible for any typographical errors, misinformation, misprints and shall be held totally harmless.

Salesperson, Realtor
Andrew Boateng
Call Andrew today to schedule a private showing.

* Listings on this website come from the FMLS IDX Compilation and may be held by brokerage firms other than the owner of this website. The listing brokerage is identified in any listing details. Information is deemed reliable but is not guaranteed. If you believe any FMLS listing contains material that infringes your copyrighted work please review our DMCA policy and learn how to submit a takedown request.© 2024 FMLS.
Related Properties

ALDIE
24921 BALMORAL GLEN COURT
4 Beds
3 Baths
3,396 Sq.Ft.
$1,149,990
MLS#: VALO2134534
ALDIE
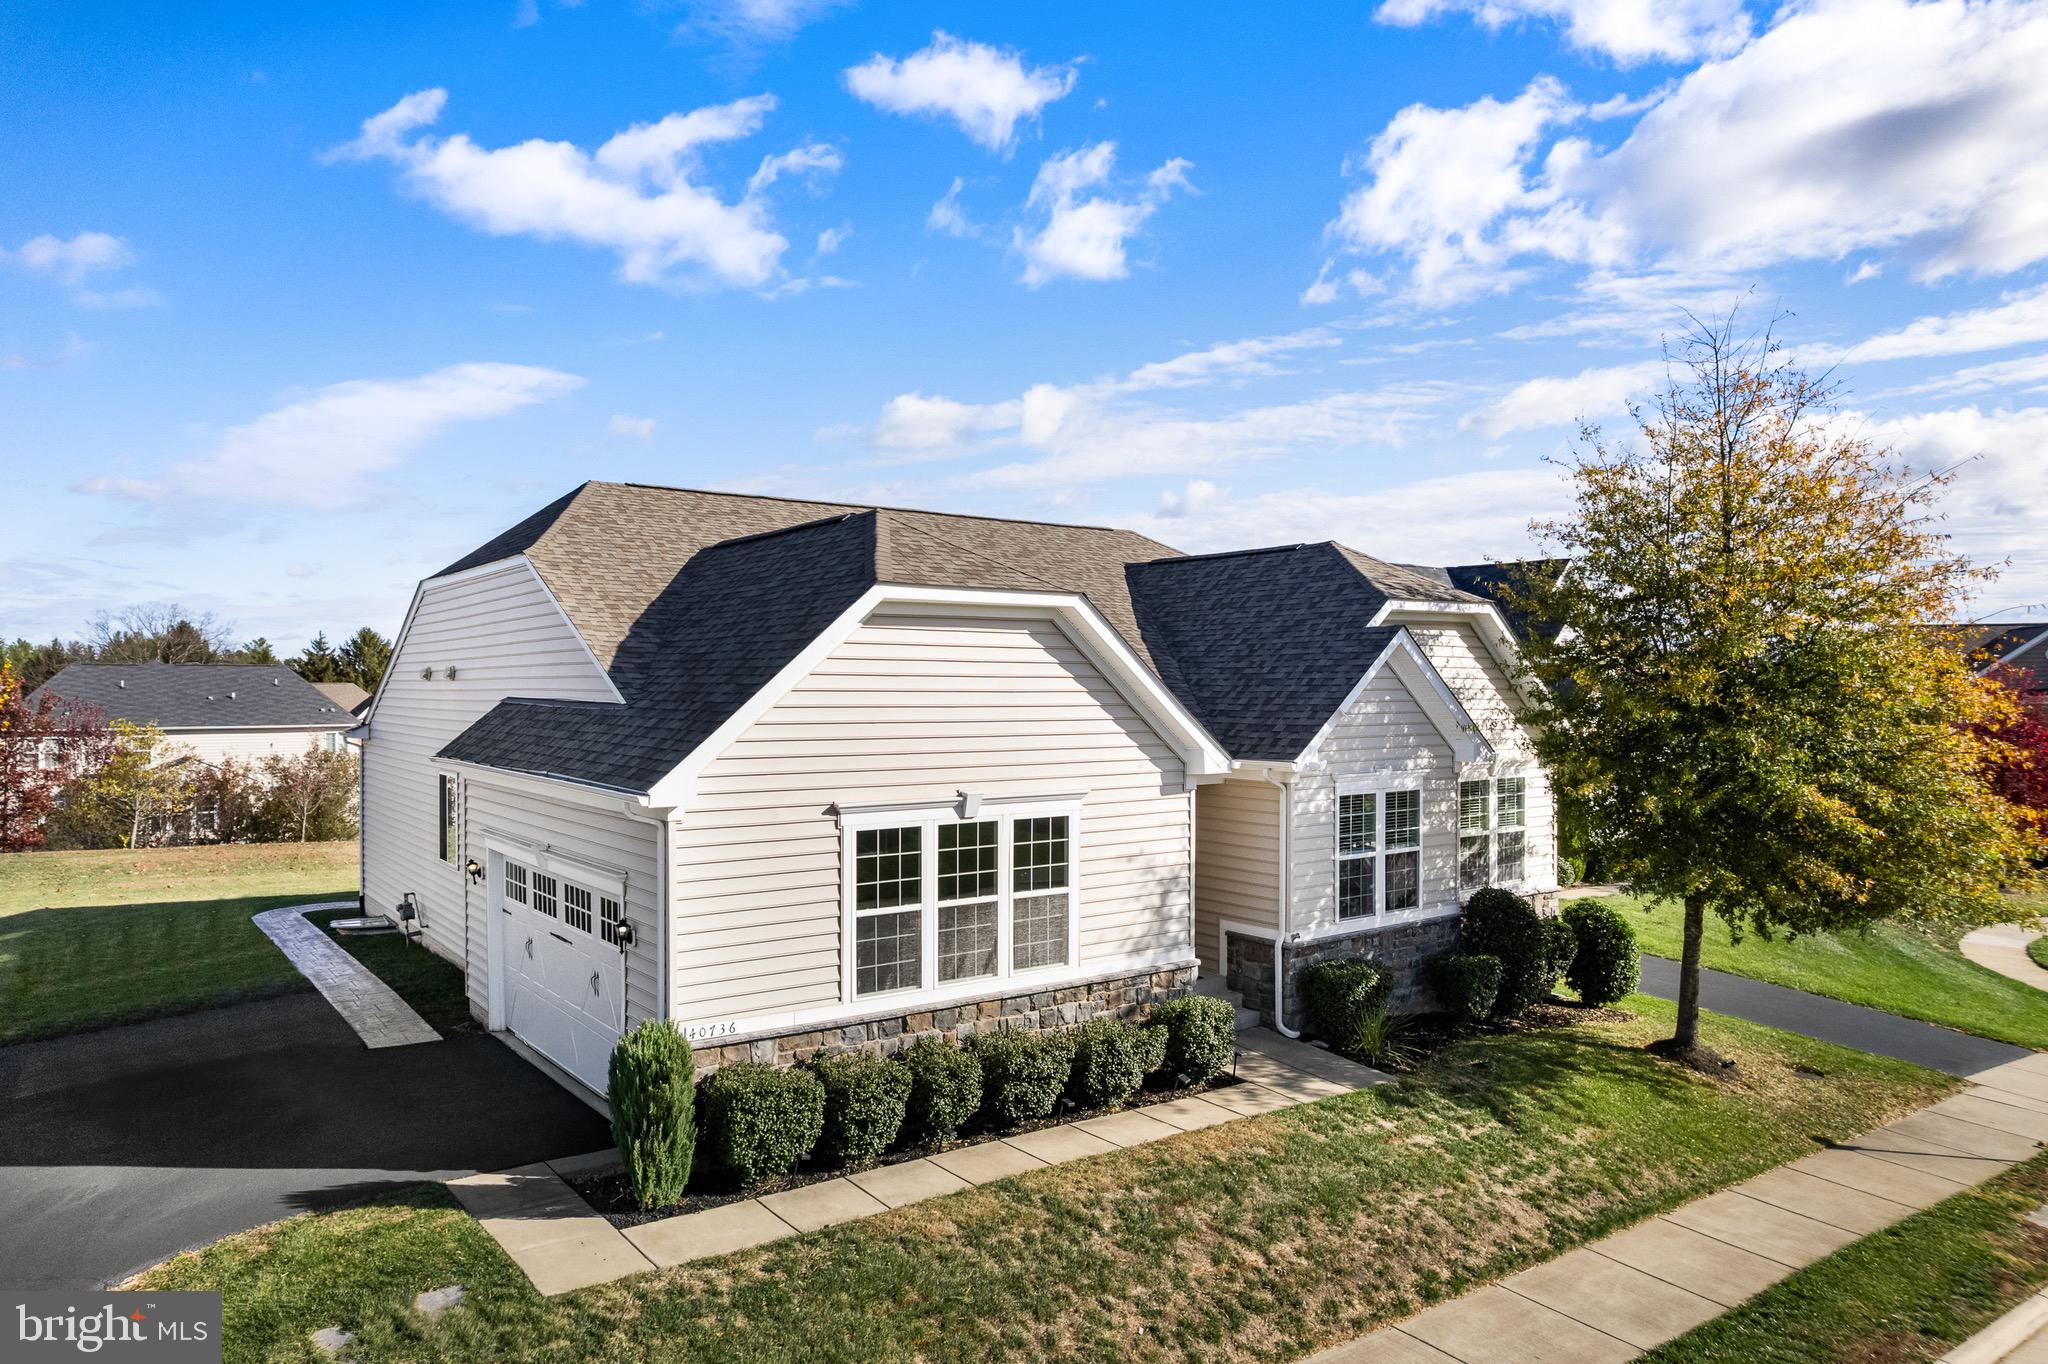
40736 WITHERSPOON COURT
4 Beds
3 Baths
4,264 Sq.Ft.
$1,100,000
MLS#: VALO2126698

ALDIE
24818 WIND RIVER DRIVE
5 Beds
4 Baths
5,753 Sq.Ft.
$1,249,000
MLS#: VALO2138928

ALDIE
23131 PARKSIDE VILLAGE CIRCLE
5 Beds
5 Baths
3,676 Sq.Ft.
$1,093,000
MLS#: VALO2134716

ALDIE
25622 AMBROSE TREE PLACE
4 Beds
5 Baths
3,466 Sq.Ft.
$1,079,990
MLS#: VALO2138460

ALDIE
42007 POWELLS FARM WAY
6 Beds
3 Baths
3,831 Sq.Ft.
$1,149,000
MLS#: VALO2126798

ALDIE
24590 LENAH CROSSING DRIVE
5 Beds
4 Baths
5,268 Sq.Ft.
$1,399,999
MLS#: VALO2133506

ALDIE
4 AMBROSE TREE PLACE SASHA 31-F2
4 Beds
4 Baths
2,797 Sq.Ft.
$1,046,240
MLS#: VALO2136822

ALDIE
23971 PURDUE HILLS DRIVE
4 Beds
4 Baths
5,501 Sq.Ft.
$1,425,000
MLS#: VALO2132246
