


Property
Beds
5
Full Baths
4
1/2 Baths
1
Year Built
2003
Sq.Footage
4,517
Welcome to 22873 Ashton Woods, a spacious and beautifully updated Beazer Ashley model ideally located in the heart of Brambleton. Currently being refreshed for its next owner, this impressive home features newly refinished hardwood floors, fresh paint and an updated powder room. Seller is offering a $5,000 credit toward new upper-level flooring, providing buyers the opportunity to personalize the home with flooring of their choice. The main level offers an inviting and functional layout with hardwood flooring throughout, elegant formal living and dining spaces, and a private office tucked quietly at the rear of the home behind double French doors. At the center of it all is the large family room with a cozy gas fireplace, opening to an updated gourmet kitchen designed with today’s buyer in mind — featuring abundant white cabinetry, quartz countertops, generous prep space, and plenty of room for a large dining table. A convenient butler’s pantry connects the kitchen to the dining room, while the oversized laundry and mudroom provide practical everyday living space just off the garage entry. Upstairs, the spacious primary suite offers a relaxing sitting area along with a luxurious bath complete with a soaking tub and separate shower. Three additional generously sized bedrooms include one private en-suite bedroom and two connected by a buddy bath. Hardwood stairs continue to the finished lower level finished in 2022 and featuring a large recreation room with walk-up access to the backyard, a legal fifth bedroom, full bath, and an enormous storage area. Located just moments from the neighborhood pool, this home also offers access to all of Brambleton’s sought-after amenities including pools, parks, trails, the Town Center with shops and restaurants, fitness facilities, movie theater, and the Brambleton Library. HOA fees include Verizon FiOS internet and cable. Zoned for Legacy Elementary School, Brambleton Middle School, and Independence High School.
Features & Amenities
Interior
-
Other Interior Features
High Ceilings, Open Floorplan, Pantry
-
Total Bedrooms
5
-
Bathrooms
4
-
1/2 Bathrooms
1
-
Above Grade Finished Area
3242.0
-
Basement YN
YES
-
Cooling YN
YES
-
Cooling
Central Air, Zoned, Electric
-
Fireplace YN
YES
-
Heating YN
YES
-
Heating
Exhaust Fan, Natural Gas, Forced Air
-
Pet friendly
N/A
Exterior
-
Garage
Yes
-
Garage spaces
2
-
Construction Materials
Vinyl Siding, Brick
-
Parking
Garage Door Opener, Garage, Driveway, Attached
-
Pool
Yes
-
Pool Features
Community
-
Waterfront YN
NO
Area & Lot
-
Lot Size(acres)
0.19
-
Lot Size(square feet)
8,276
-
Property Type
Residential
-
Property Sub Type
Single Family Residence
-
Architectural Style
Colonial
Price
-
Sales Price
$1,195,000
-
Tax Amount
$8,816
-
Sq. Footage
4,517
-
Price/SqFt
$264
HOA
-
Association
YES
-
Association Fee
$208
-
Association Fee Frequency
Monthly
-
Association Fee Includes
N/A
School District
-
Elementary School
LEGACY
-
Middle School
BRAMBLETON
-
High School
INDEPENDENCE
Property Features
-
New Construction
NO
-
Association Amenities
Clubhouse, Dog Park, Meeting Room, Party Room, Picnic Area, Tennis Court(s), Basketball Court, Trail(s), Cable TV, Jogging Path, Recreation Facilities, Playground, Sport Court
-
Foundation Details
Slab
-
Senior Community YN
NO
-
Sewer
Public Sewer
-
Tax Lot
225
-
Water Source
Public
Schedule a Showing
Showing scheduled successfully.
Mortgage calculator
Estimate your monthly mortgage payment, including the principal and interest, property taxes, and HOA. Adjust the values to generate a more accurate rate.
Your payment
Principal and Interest:
$
Property taxes:
$
HOA fees:
$
Total loan payment:
$
Total interest amount:
$
Location
County
LOUDOUN
Elementary School
LEGACY
Middle School
BRAMBLETON
High School
INDEPENDENCE
Listing Courtesy of Heather W Gosman , Keller Williams Realty
RealHub Information is provided exclusively for consumers' personal, non-commercial use, and it may not be used for any purpose other than to identify prospective properties consumers may be interested in purchasing. All information deemed reliable but not guaranteed and should be independently verified. All properties are subject to prior sale, change or withdrawal. RealHub website owner shall not be responsible for any typographical errors, misinformation, misprints and shall be held totally harmless.

AGENT
Andrew Boateng
Call Andrew today to schedule a private showing.

* Listings on this website come from the FMLS IDX Compilation and may be held by brokerage firms other than the owner of this website. The listing brokerage is identified in any listing details. Information is deemed reliable but is not guaranteed. If you believe any FMLS listing contains material that infringes your copyrighted work please click here to review our DMCA policy and learn how to submit a takedown request.© 2024 FMLS.
Related Properties
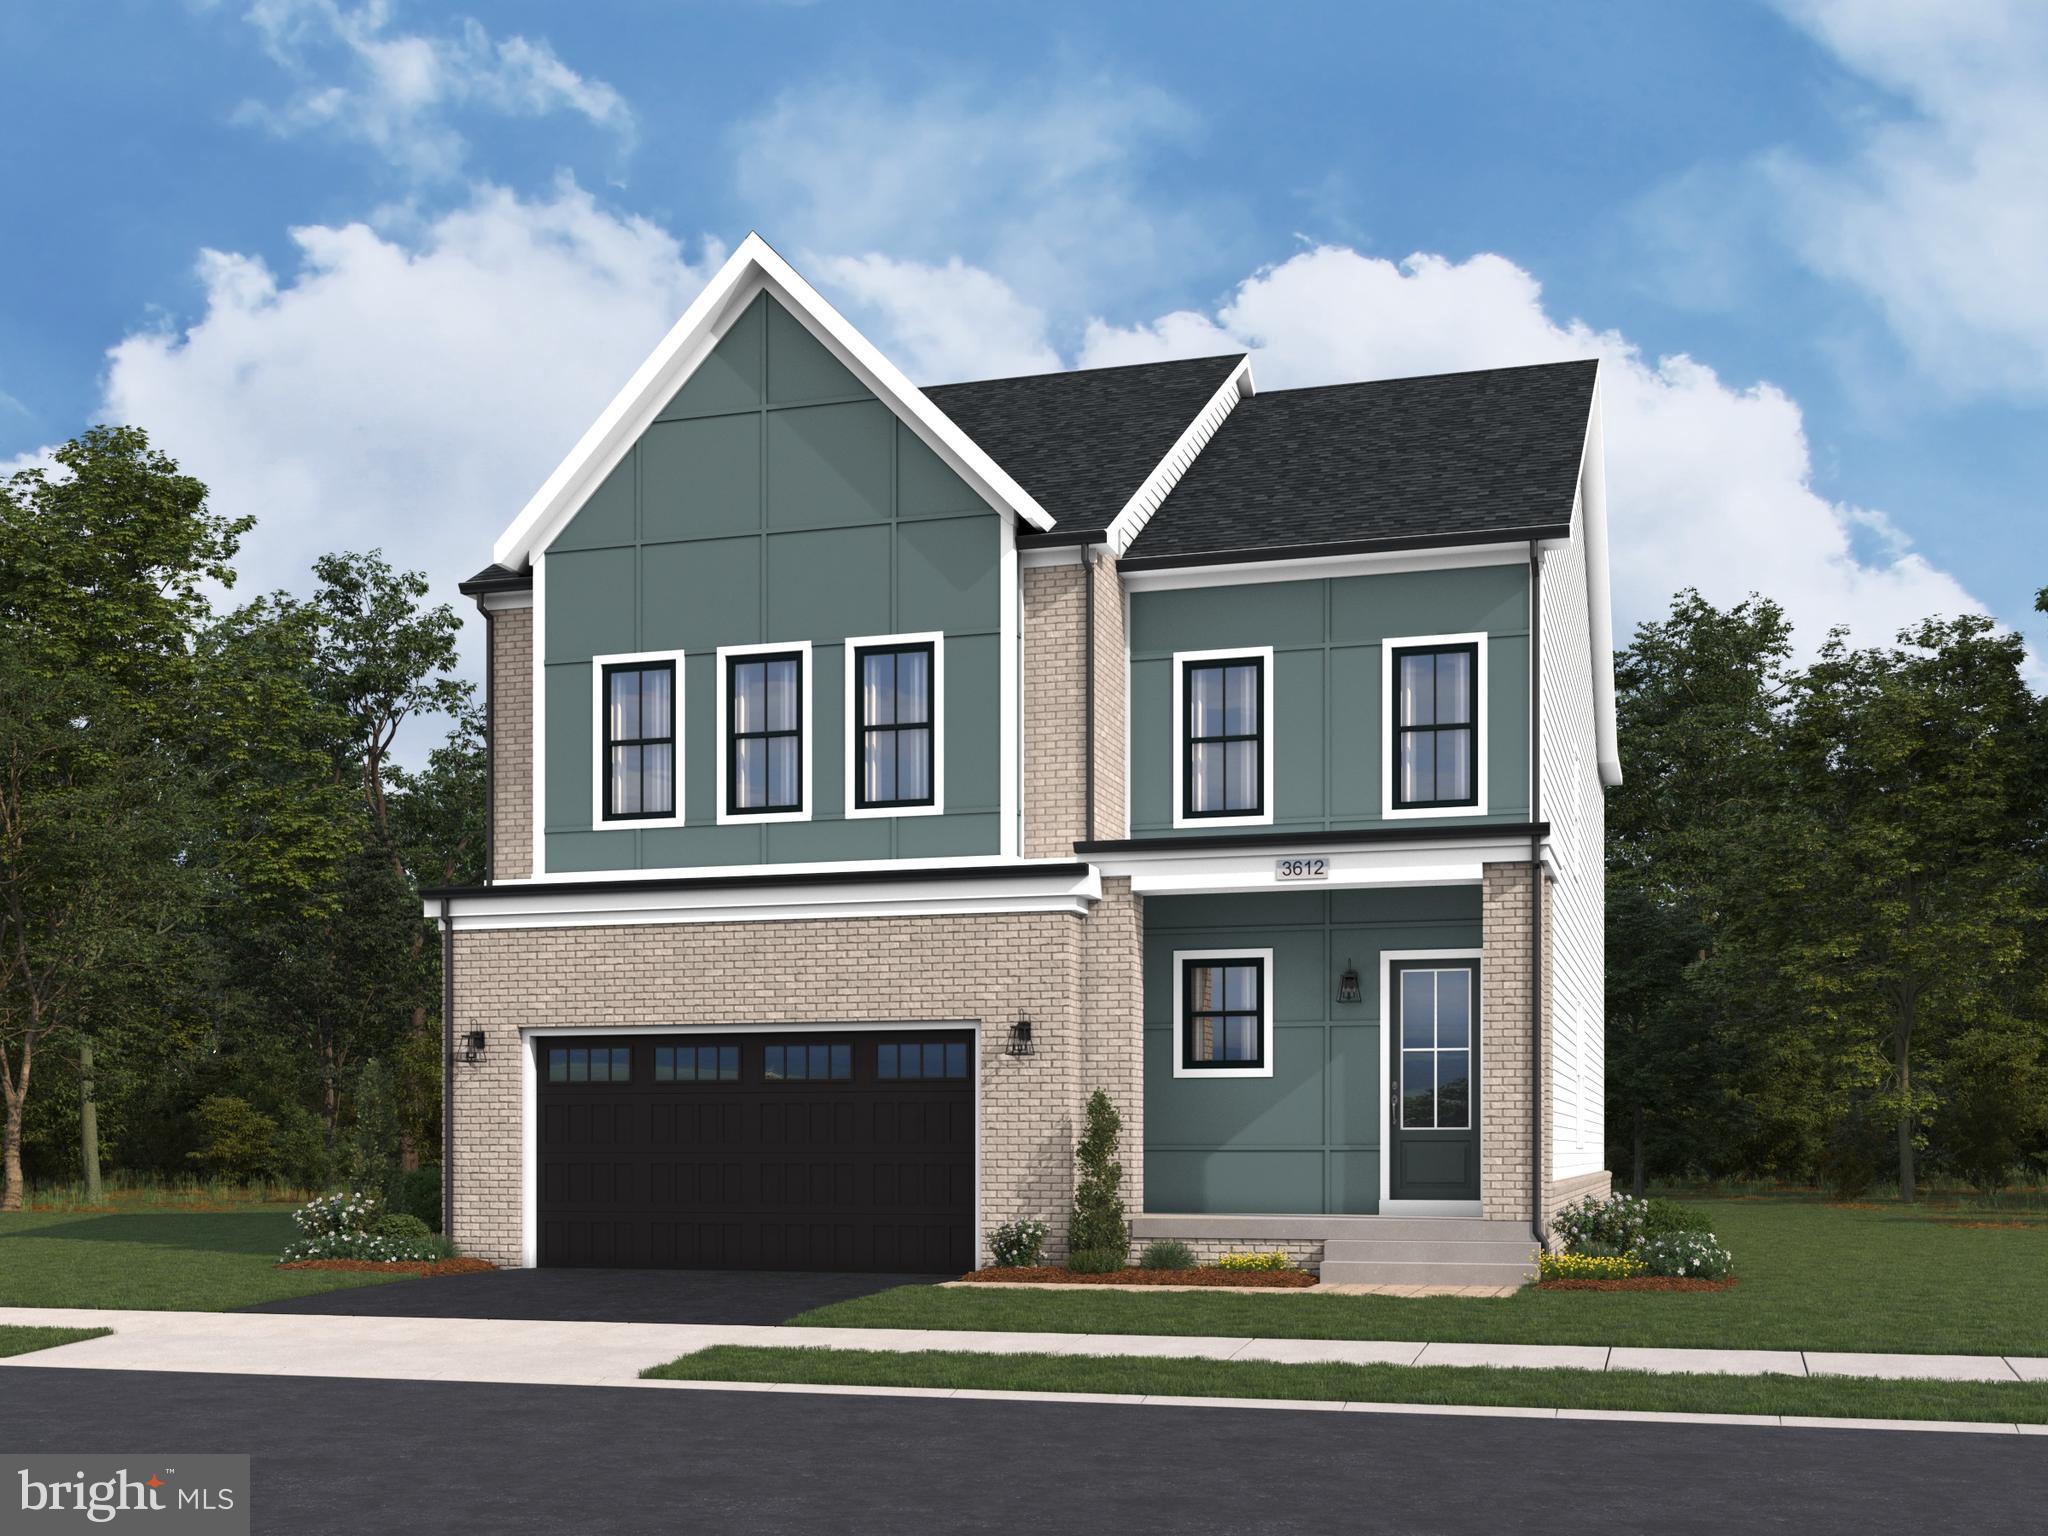
BRAMBLETON
22881 GOLDEN HOLLY DRIVE HOMESITE 3508
4 Beds
3 Baths
3,274 Sq.Ft.
$1,195,240
MLS#: VALO2128980

BRAMBLETON
42473 TOURMALINE LANE
4 Beds
3 Baths
3,600 Sq.Ft.
$975,000
MLS#: VALO2131512
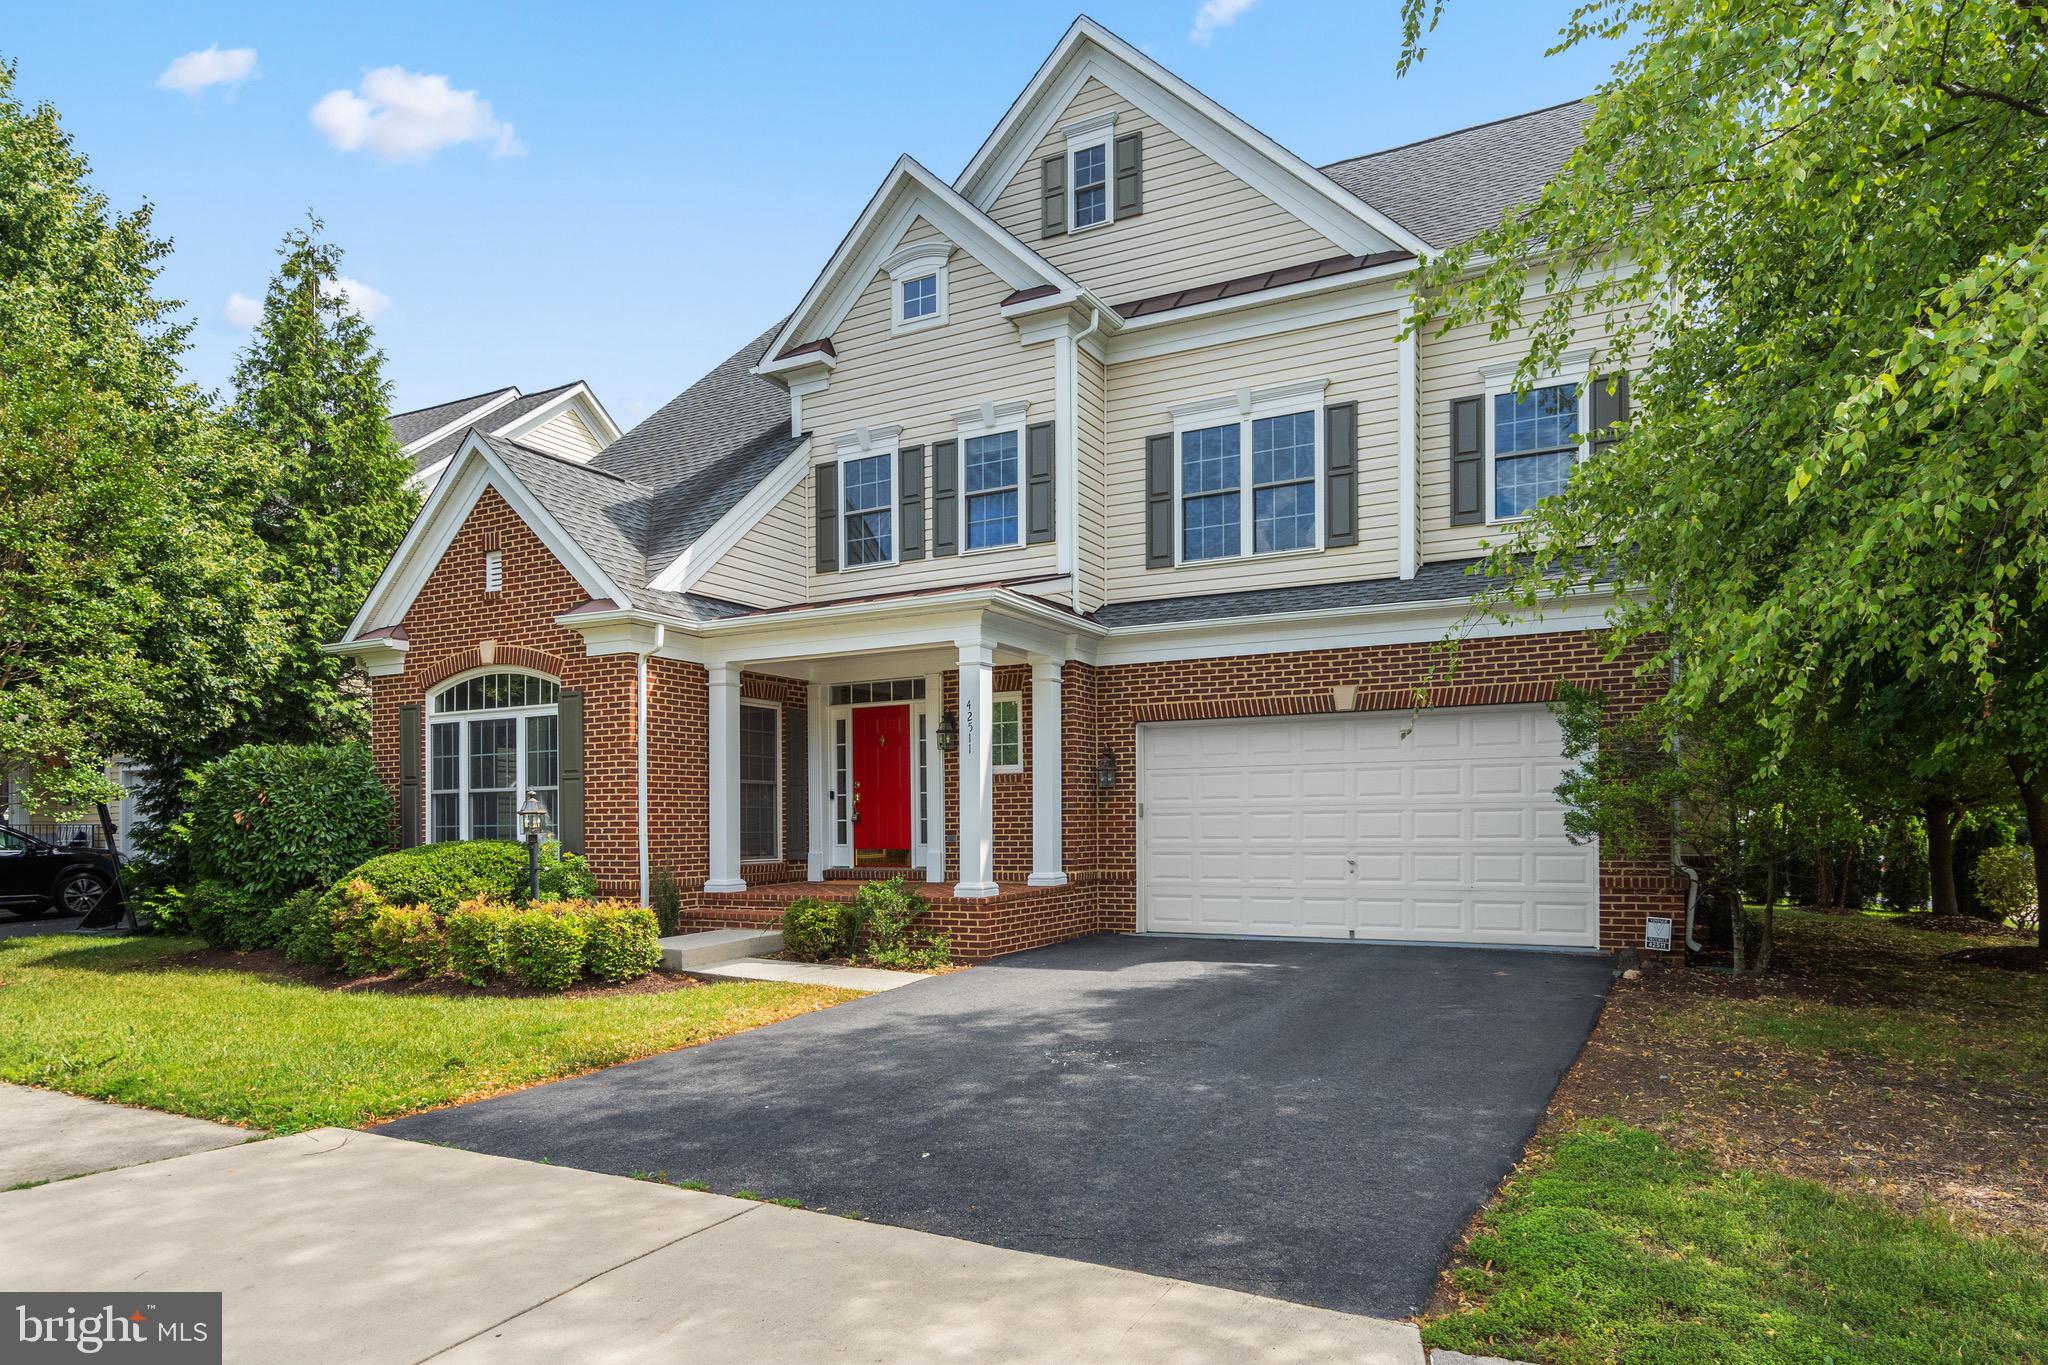
BRAMBLETON
42511 MERIDIAN HILL DRIVE
4 Beds
4 Baths
4,399 Sq.Ft.
$1,170,000
MLS#: VALO2128670
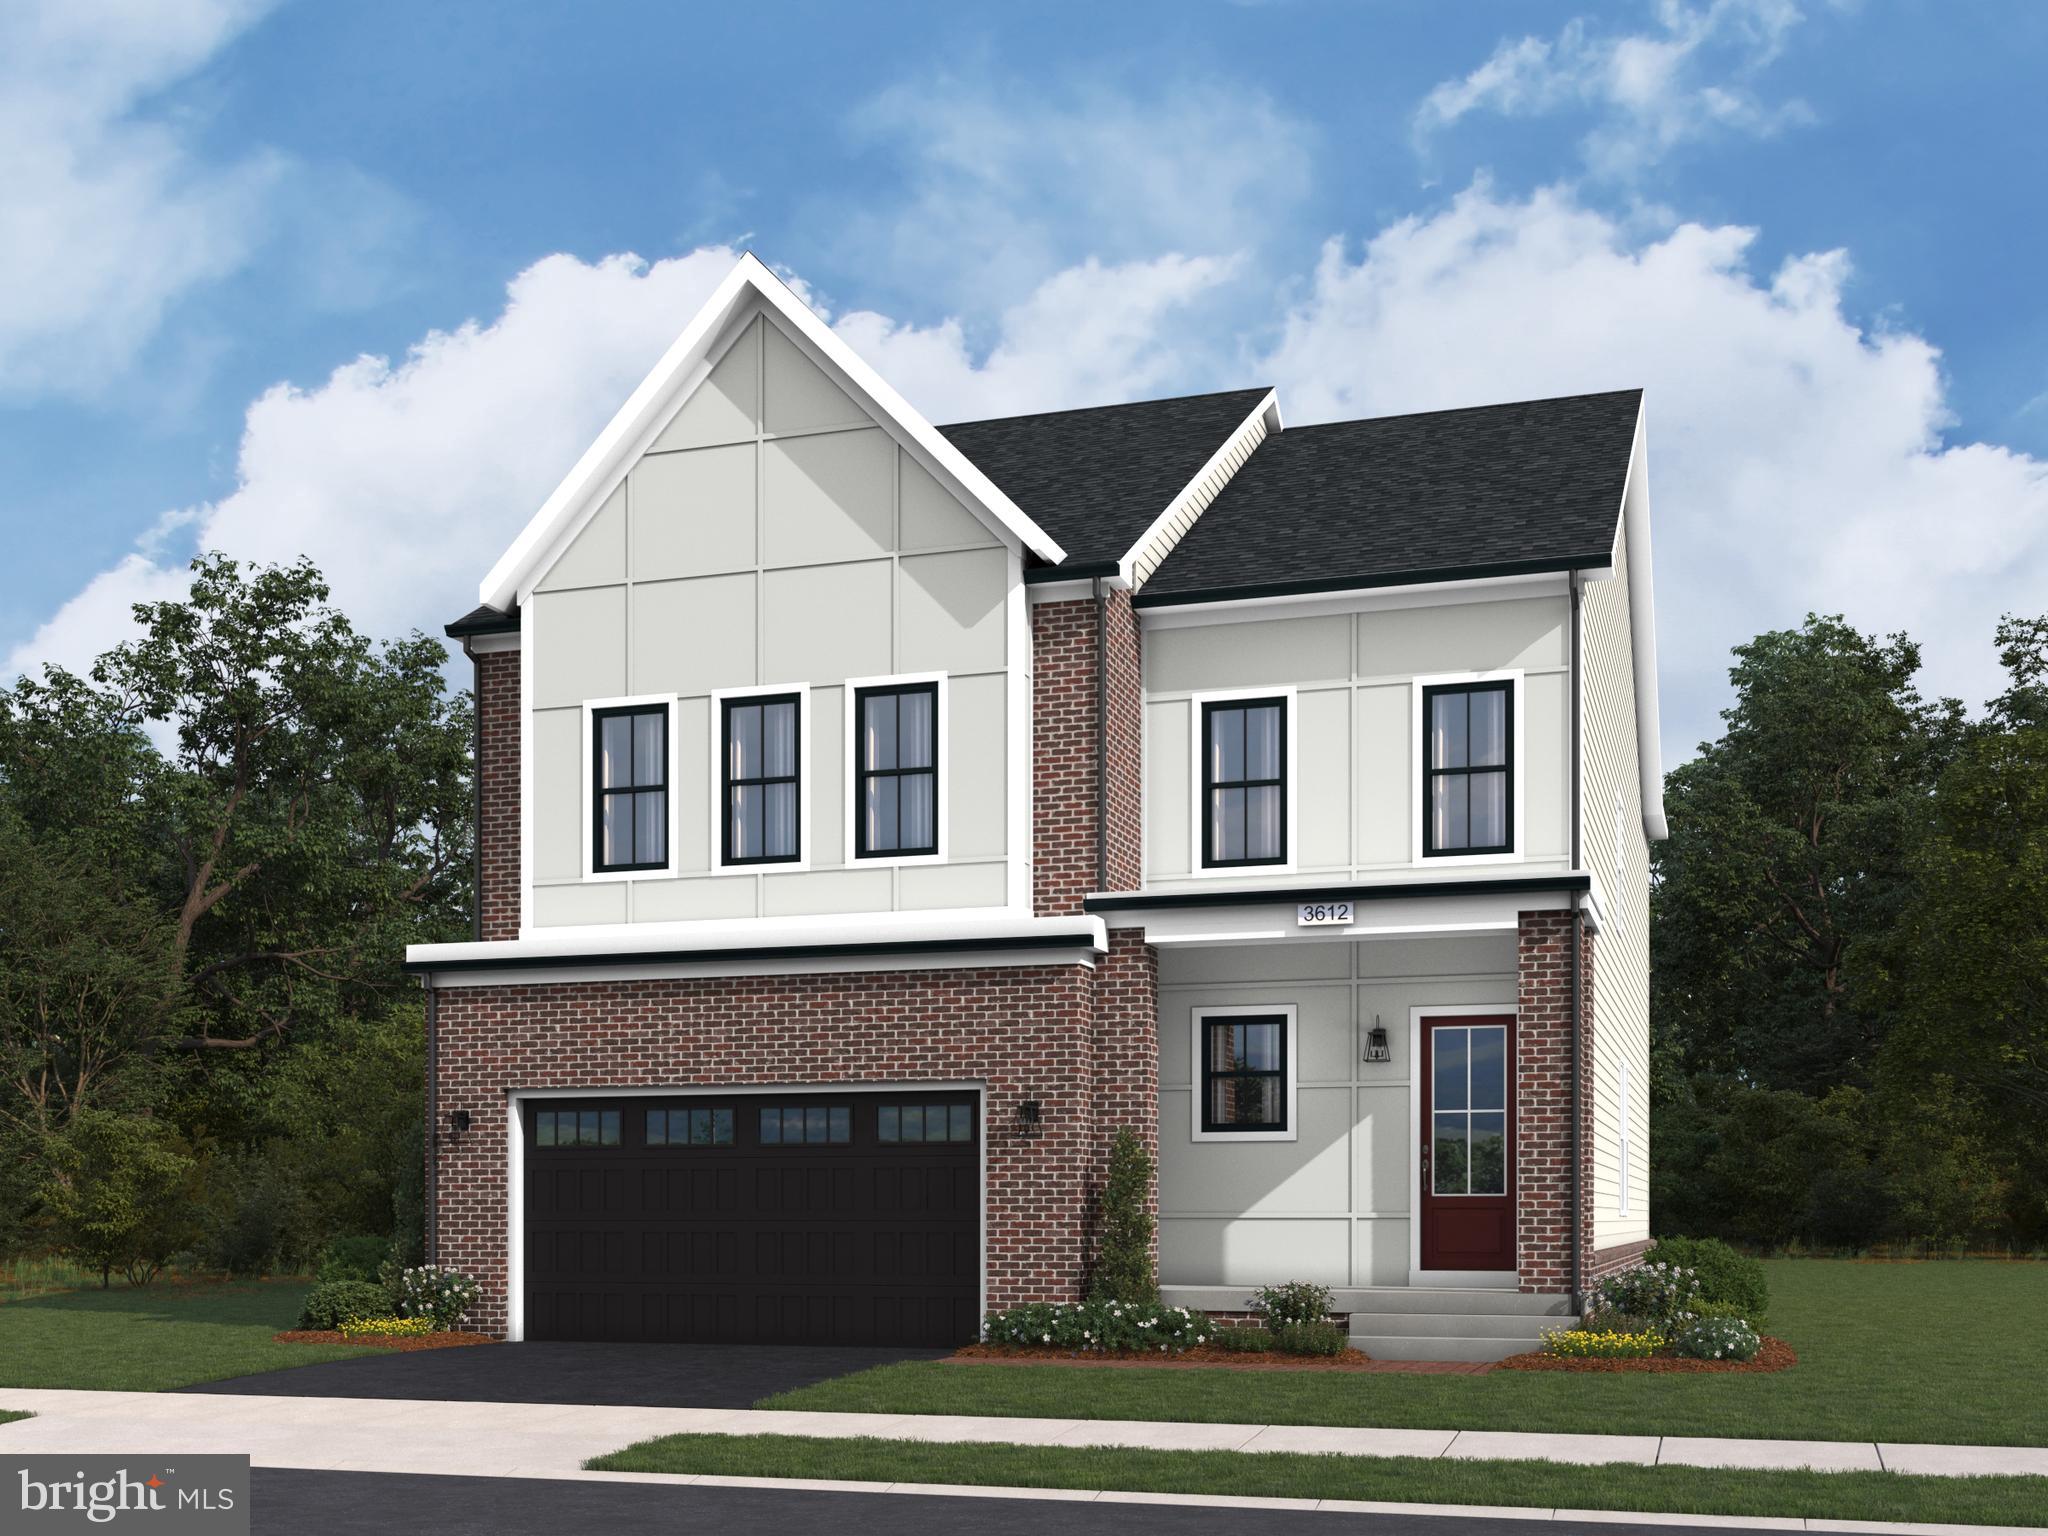
BRAMBLETON
41792 QUAIL MEADOW COURT HOMESITE 3520
4 Beds
3 Baths
3,274 Sq.Ft.
$1,215,240
MLS#: VALO2131536
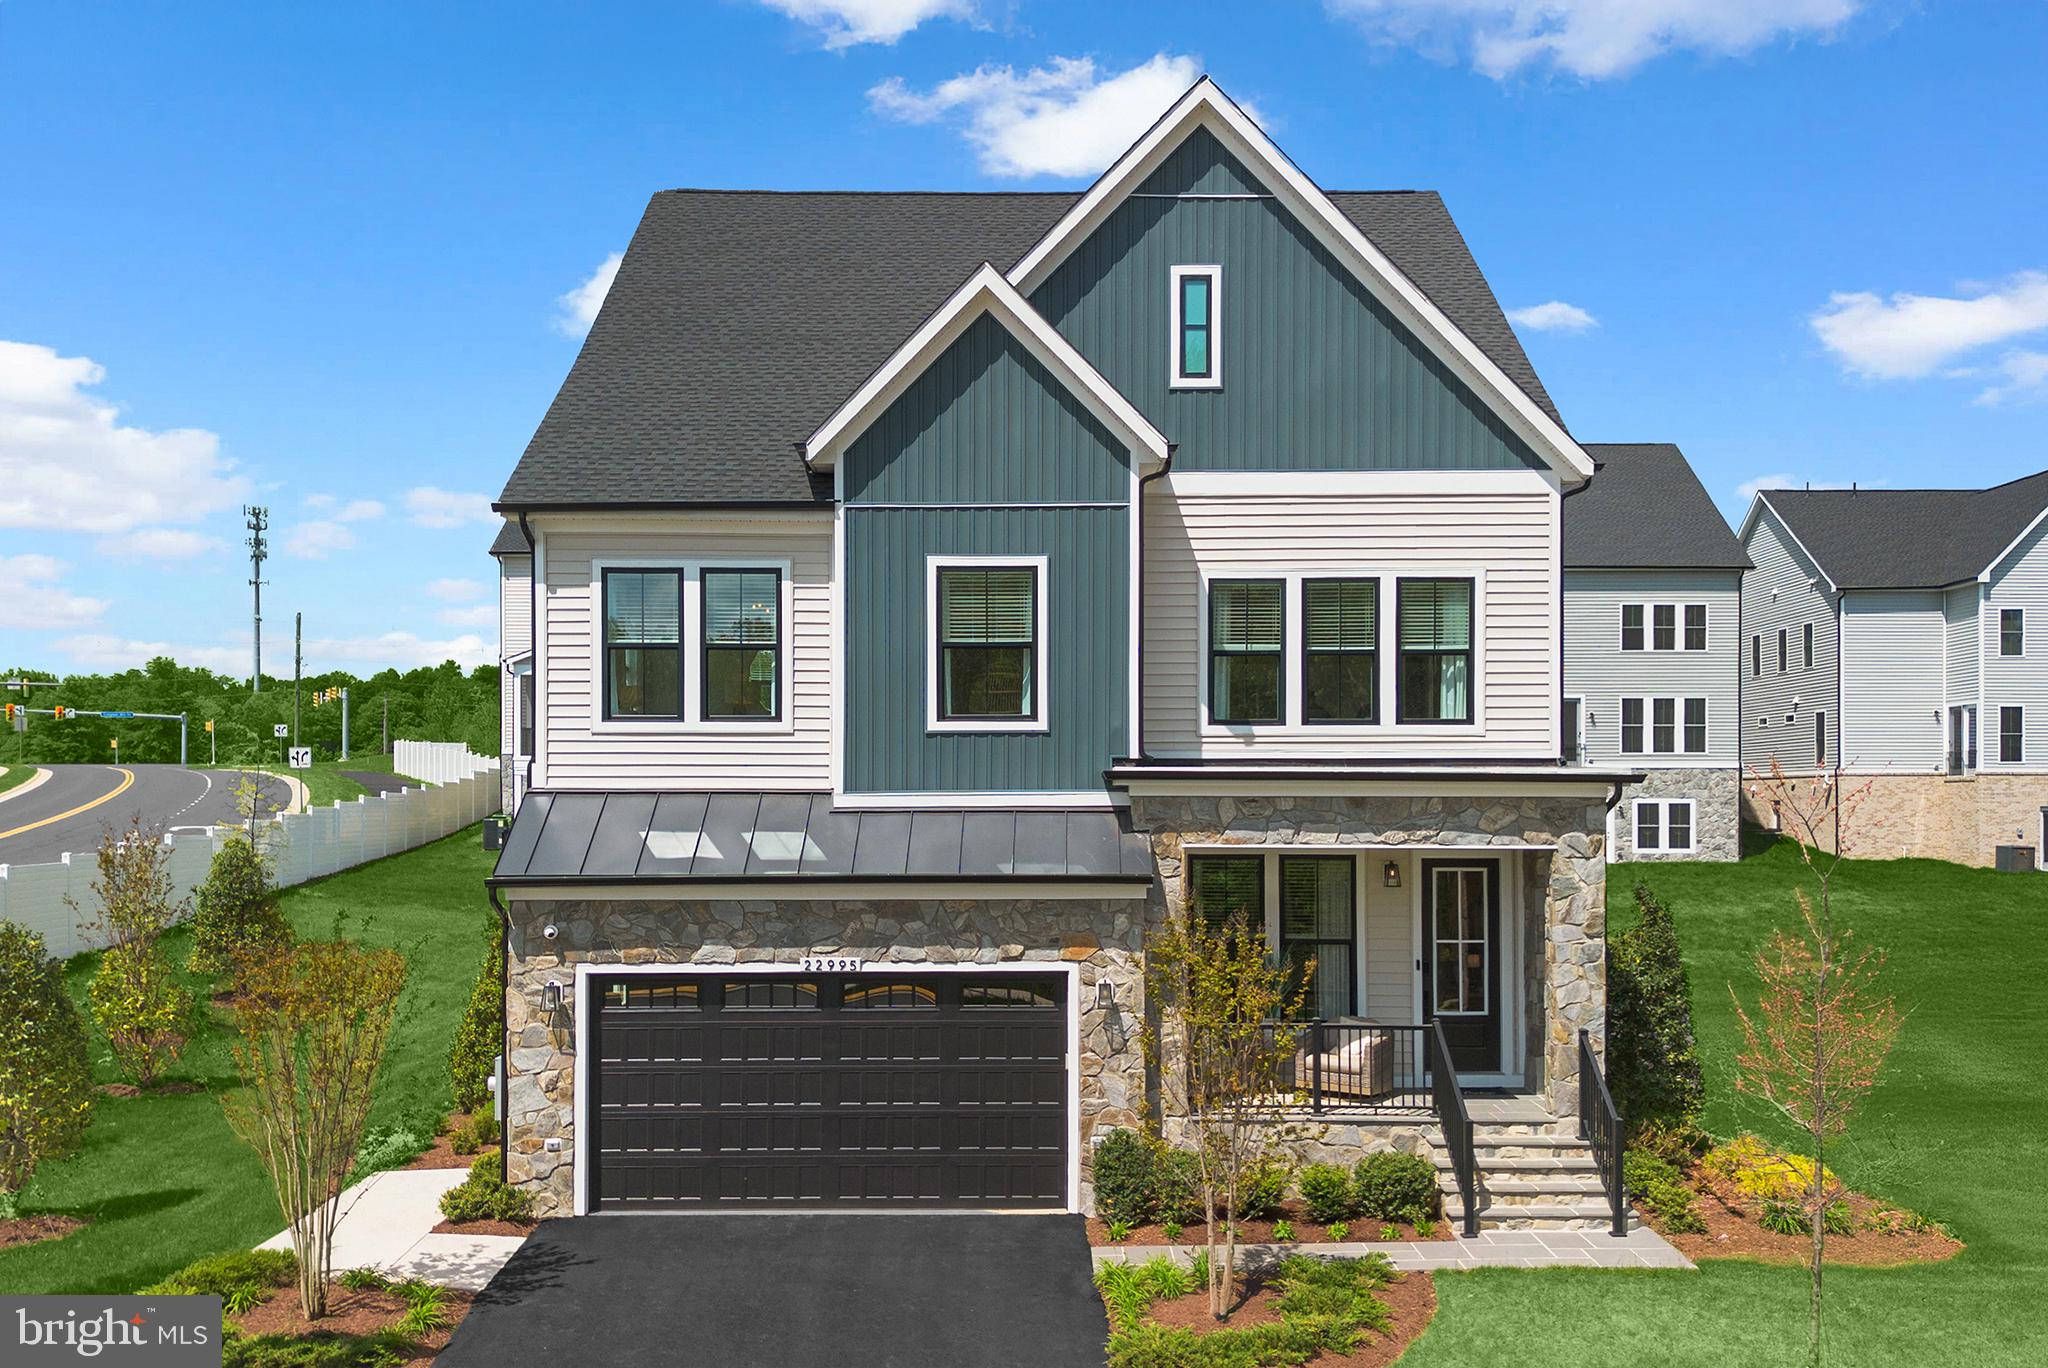
BRAMBLETON
1 PRESTON FALLS WAY SAMSON 36-F2
5 Beds
4 Baths
4,246 Sq.Ft.
$1,236,740
MLS#: VALO2131970
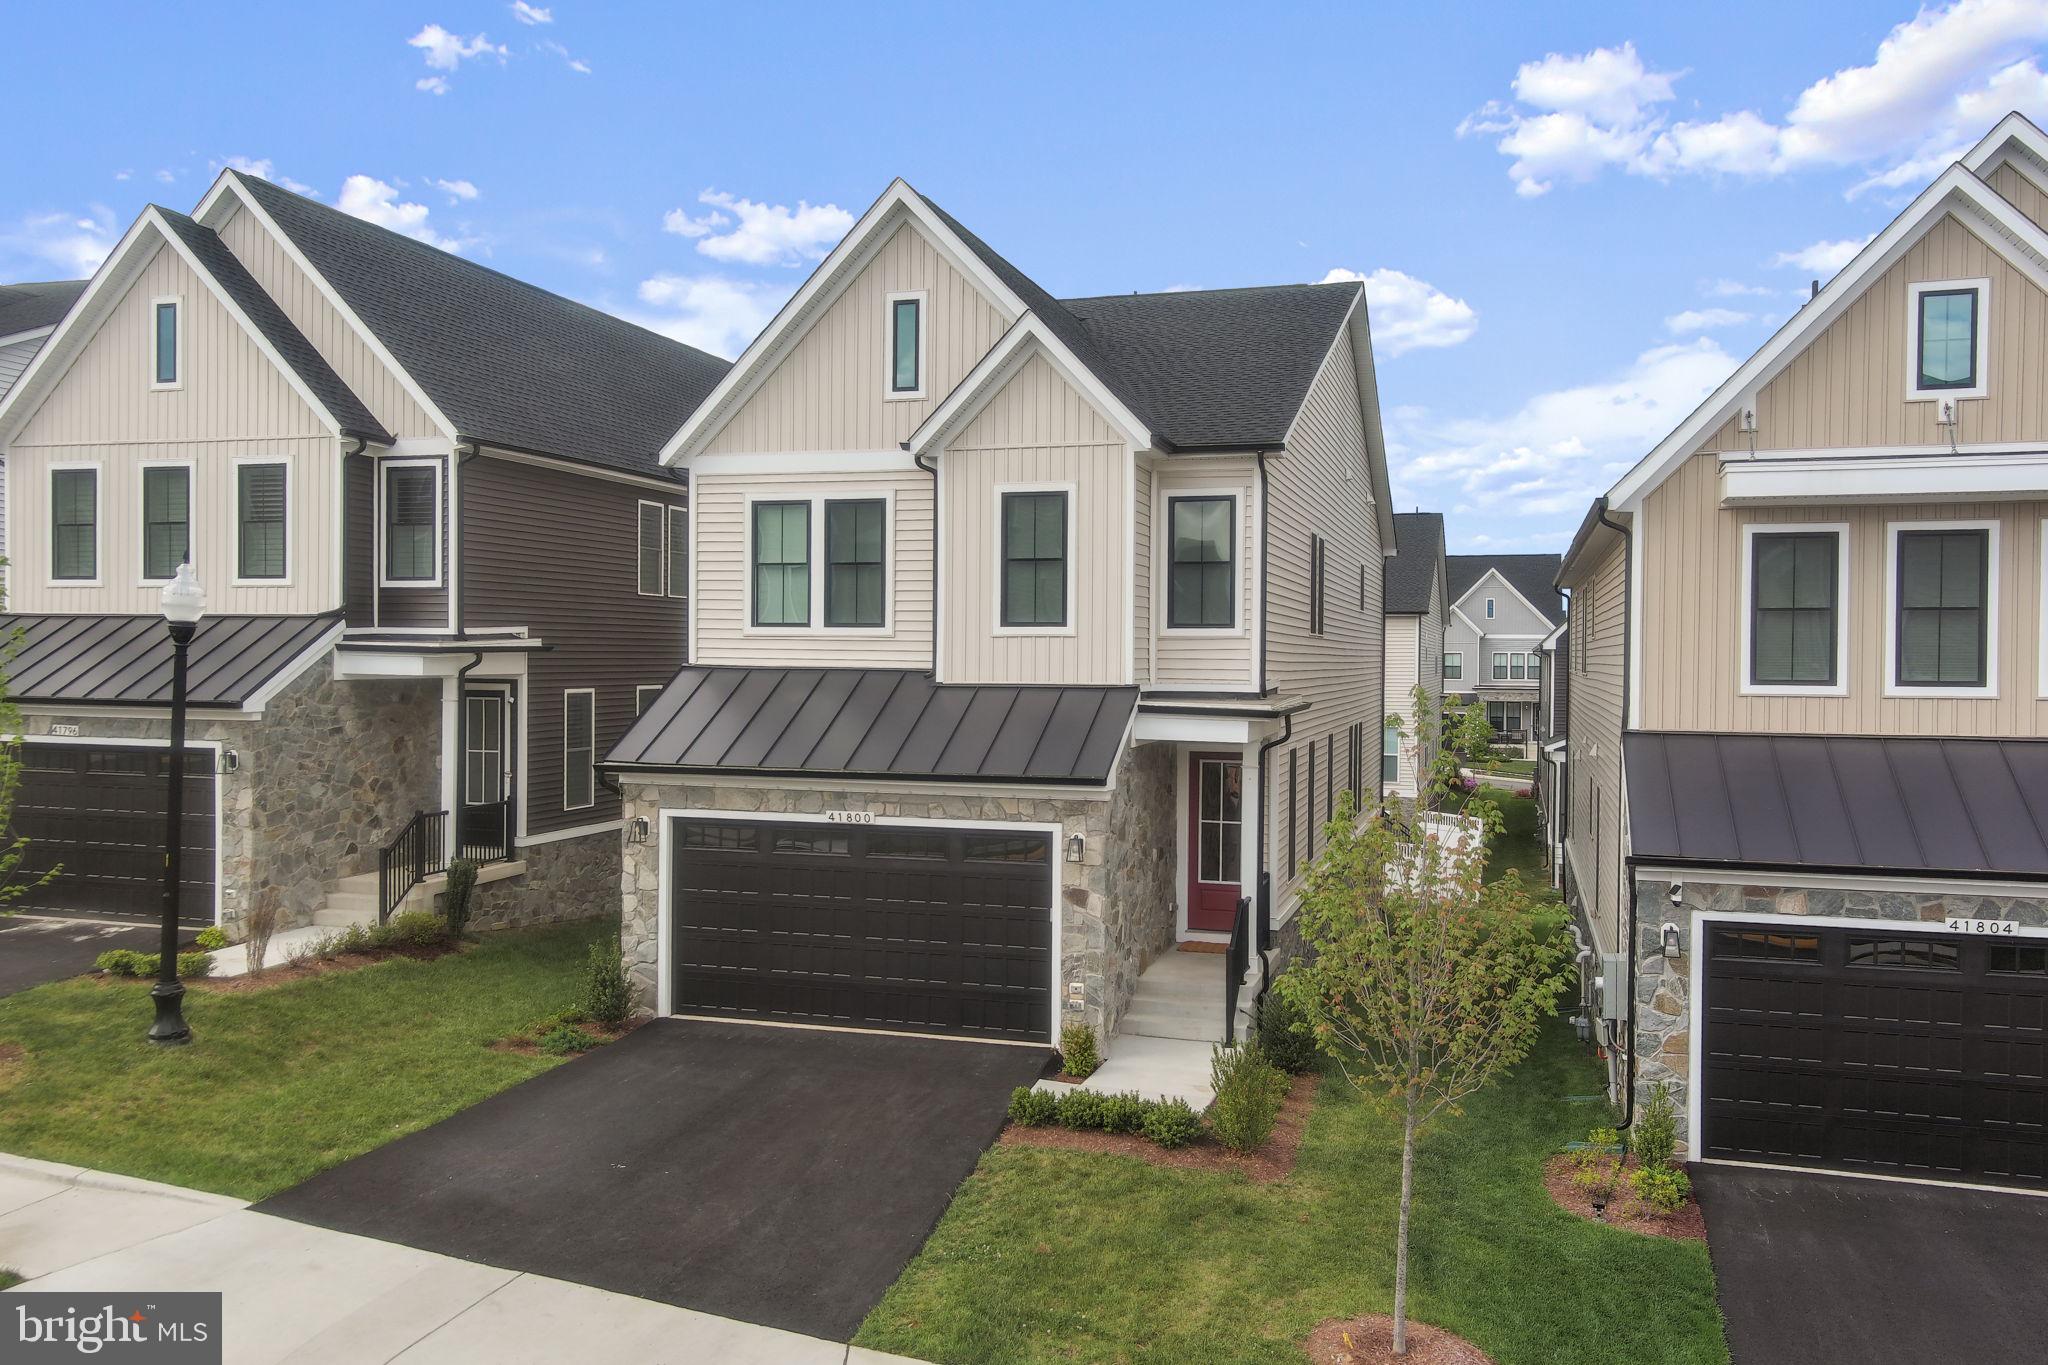
BRAMBLETON
41800 MELLOWED IVORY PLACE
5 Beds
4 Baths
3,688 Sq.Ft.
$1,149,000
MLS#: VALO2125366
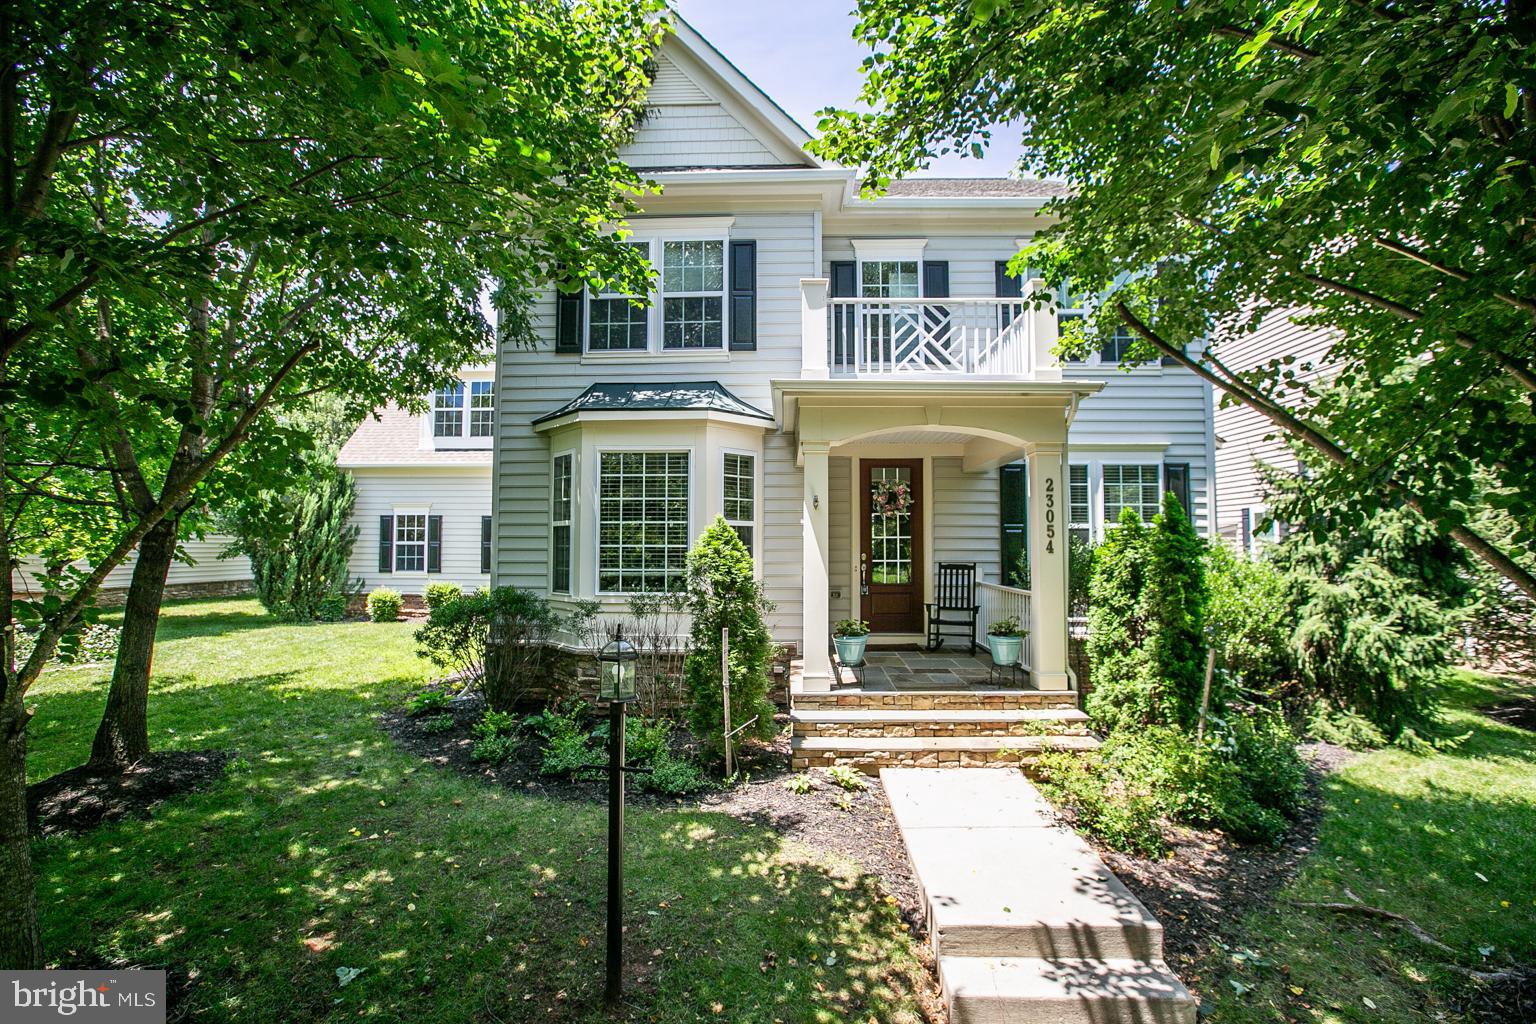
BRAMBLETON
23054 BRONSTEIN LANE
4 Beds
3 Baths
3,622 Sq.Ft.
$1,150,000
MLS#: VALO2129810
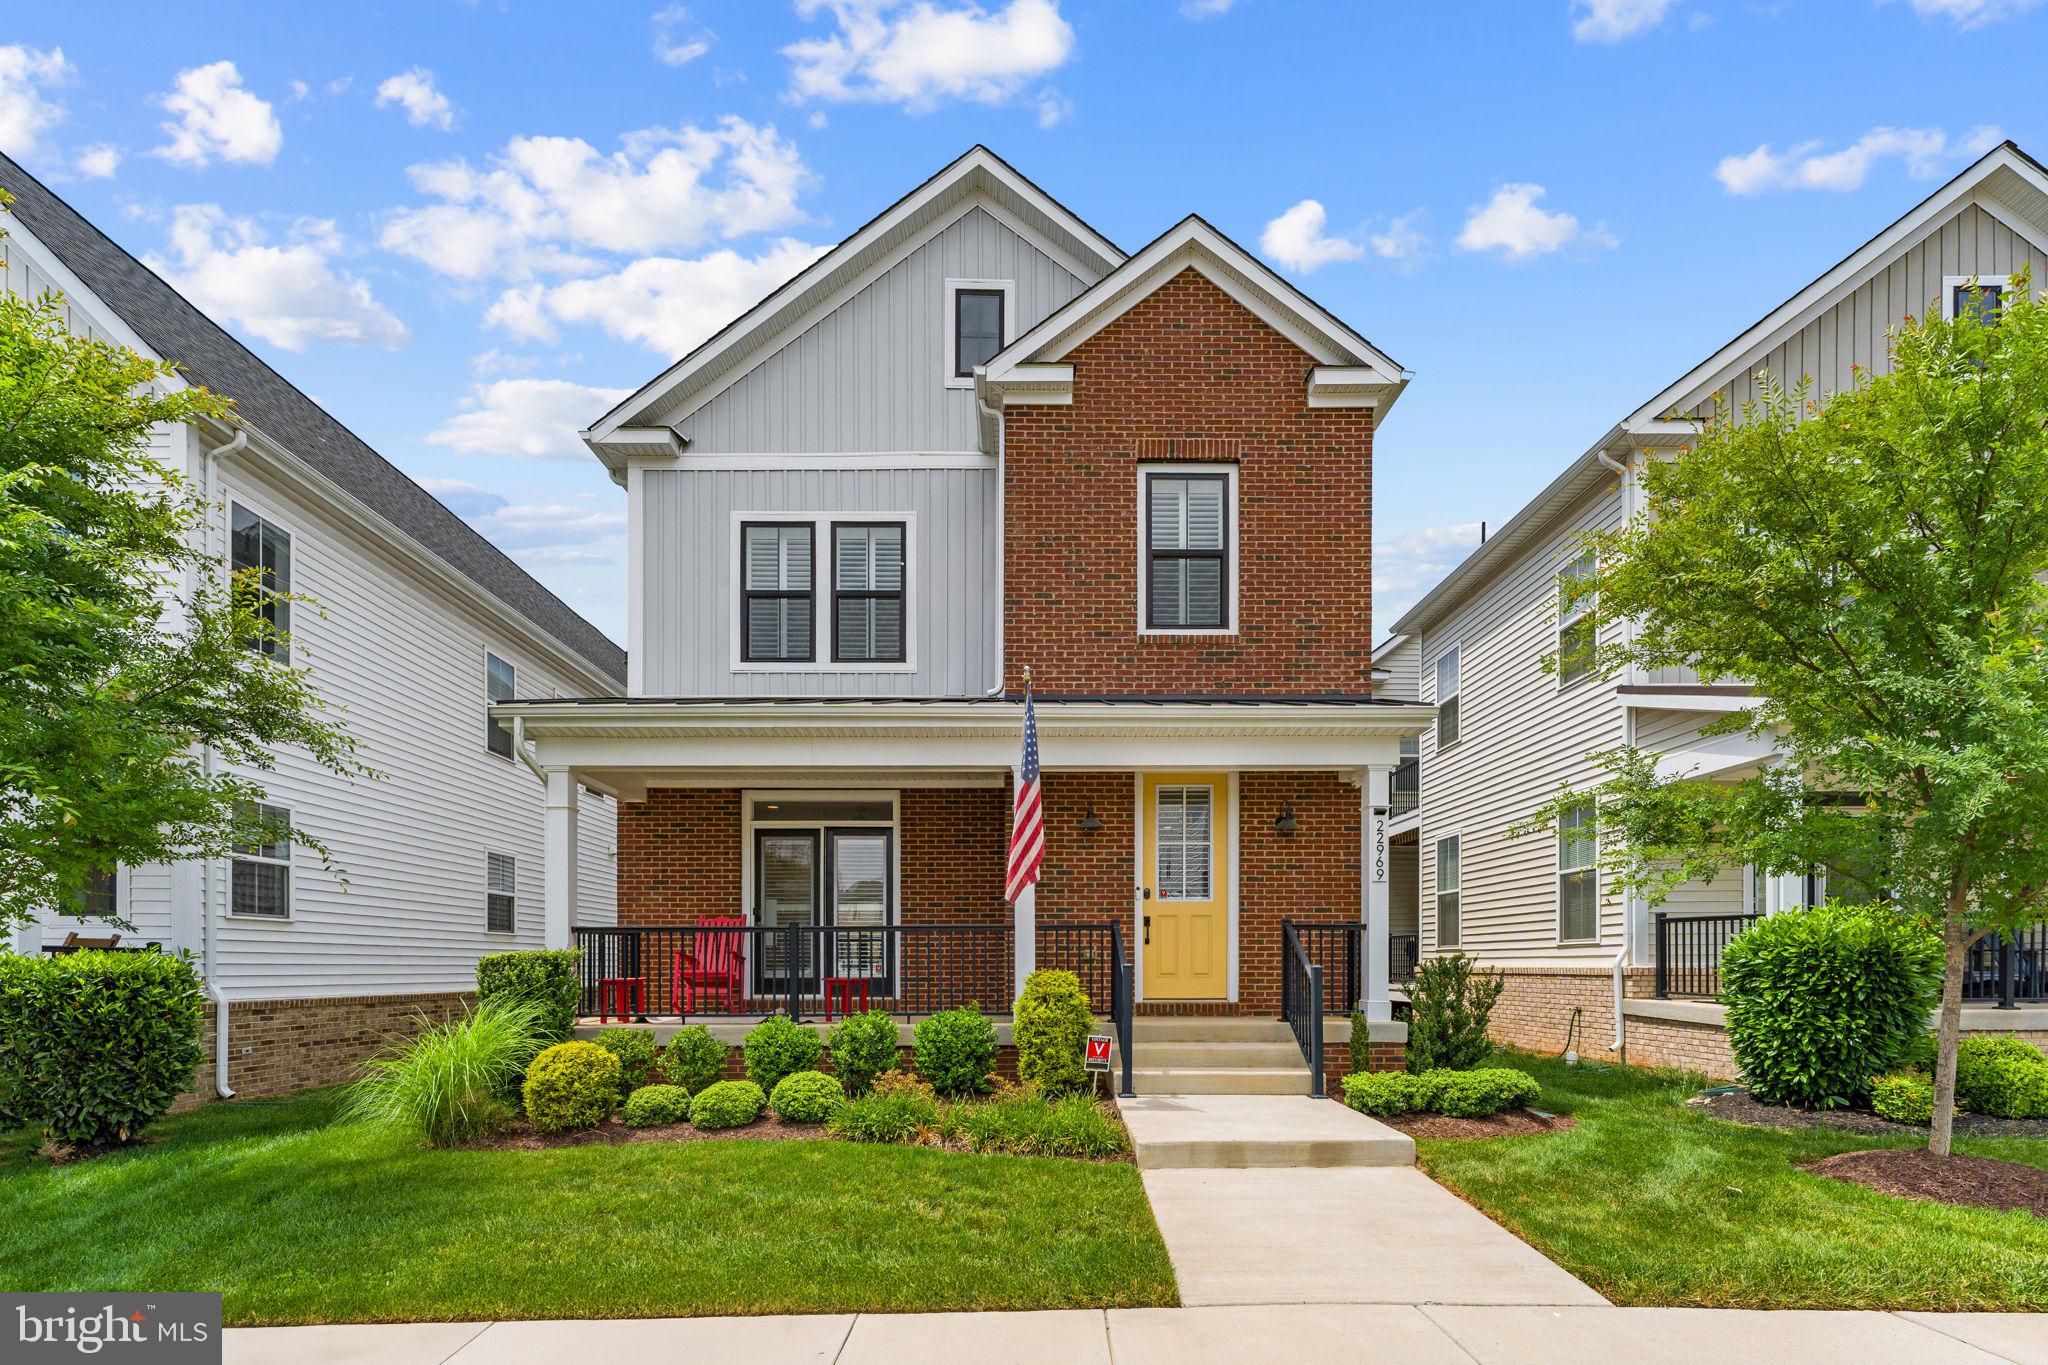
BRAMBLETON
22969 AURORA VIEW
4 Beds
3 Baths
3,576 Sq.Ft.
$1,087,000
MLS#: VALO2126876

BRAMBLETON
22800 CALDERWOOD LANE
6 Beds
5 Baths
4,387 Sq.Ft.
$1,289,000
MLS#: VALO2134490
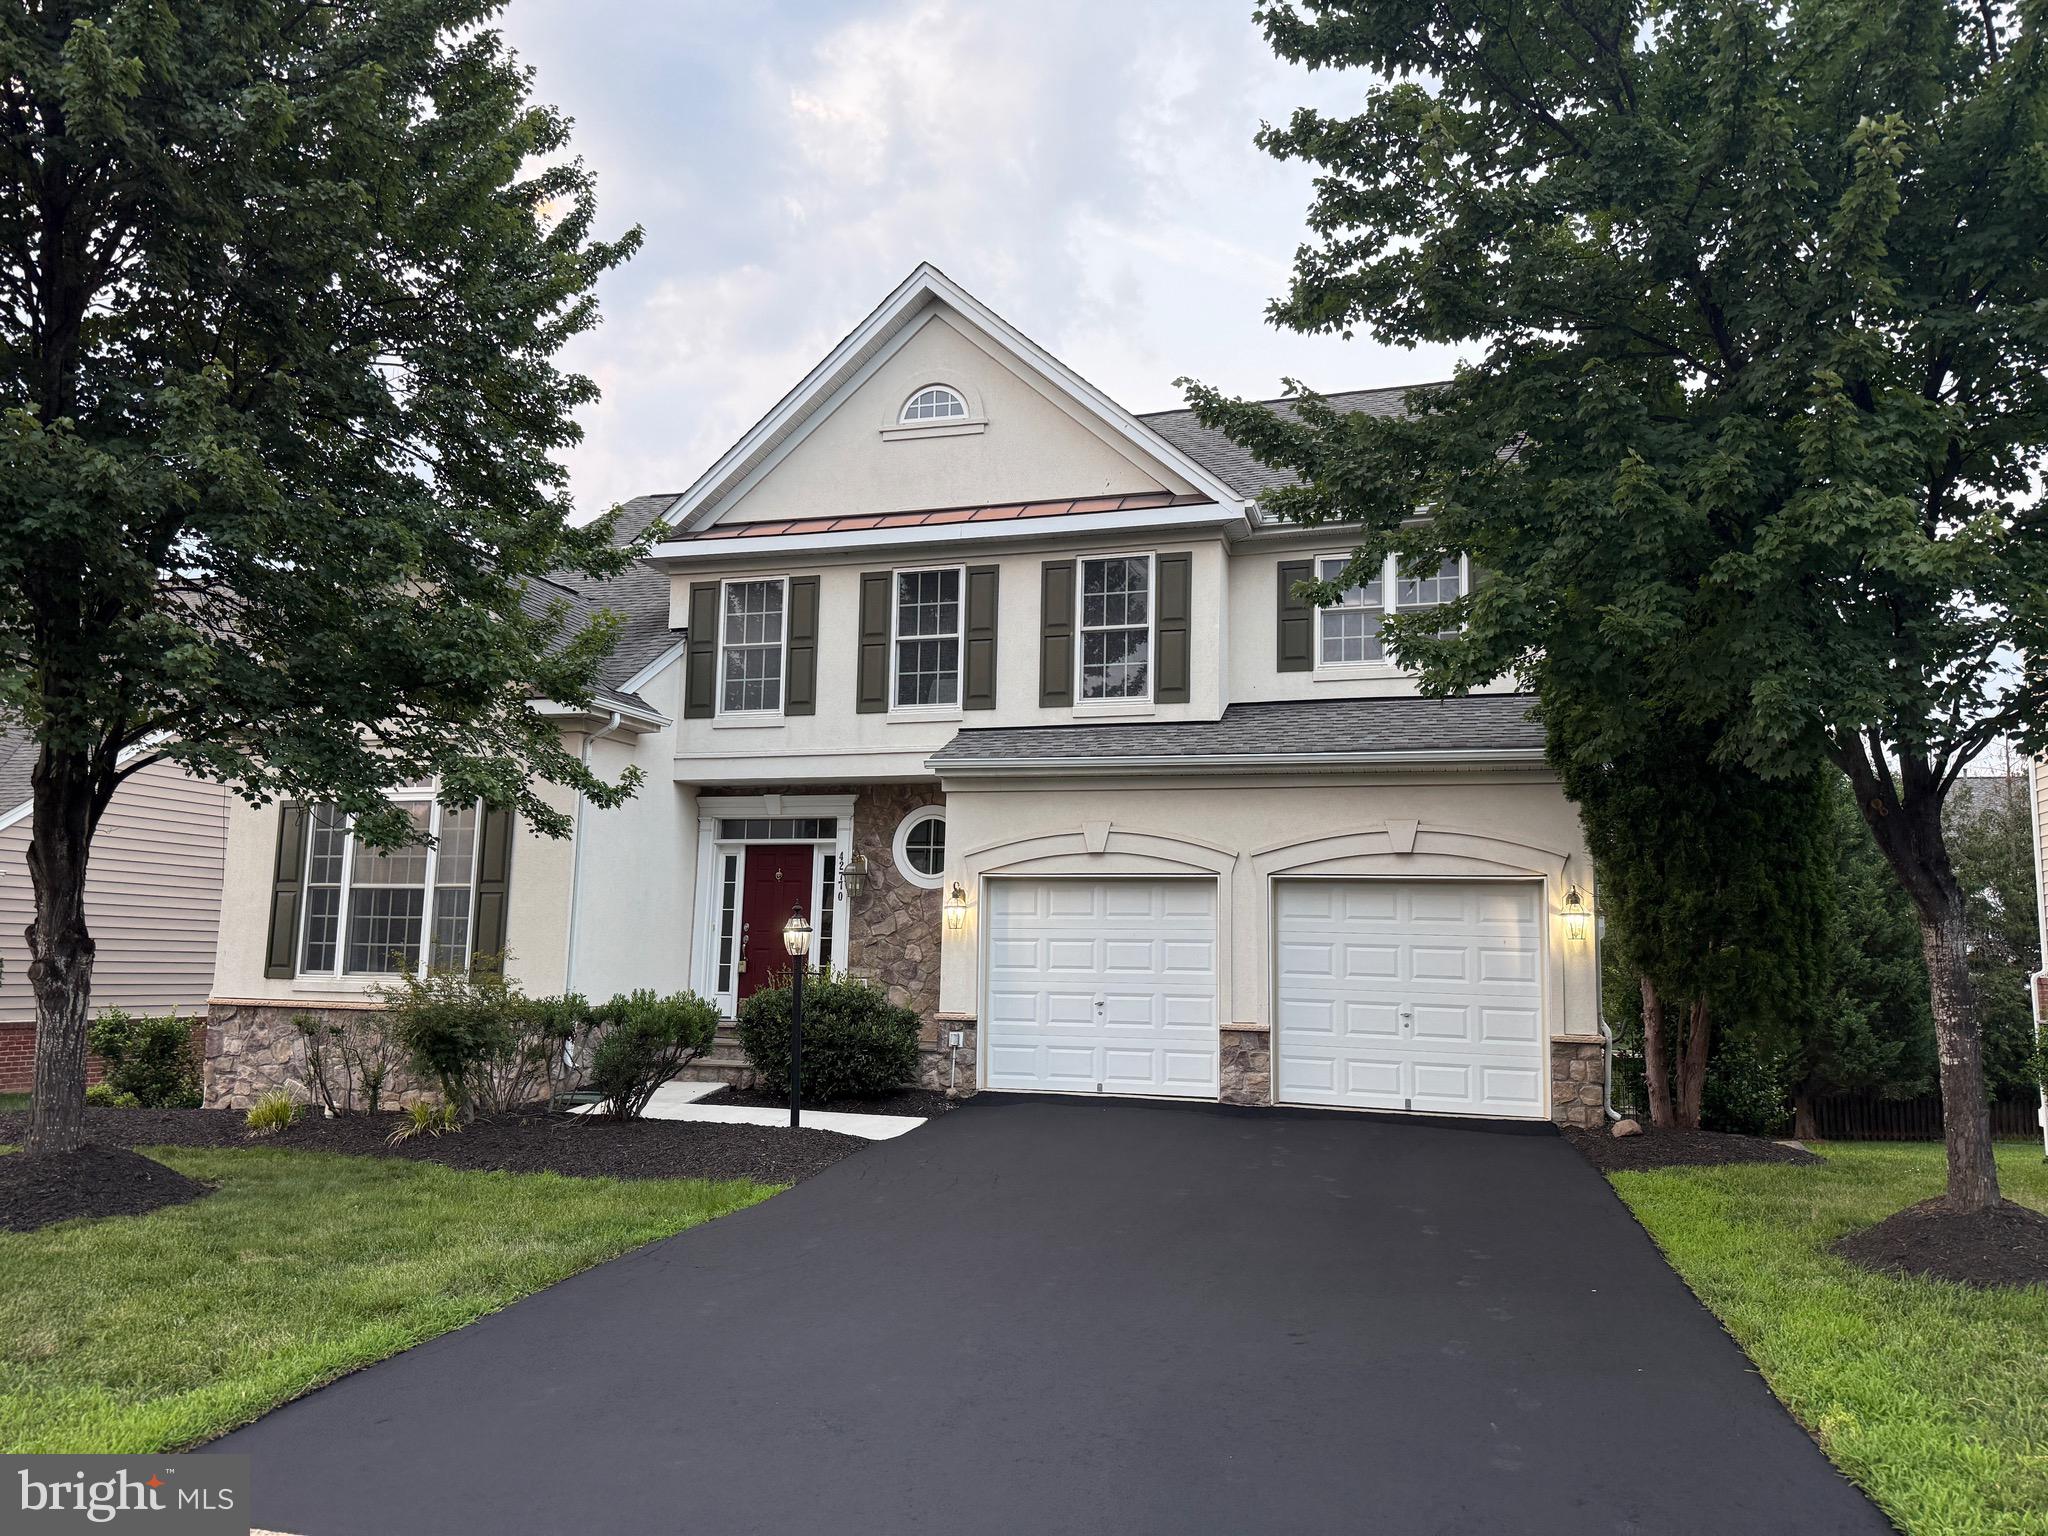
BRAMBLETON
42770 CONQUEST CIRCLE
5 Beds
3 Baths
3,768 Sq.Ft.
$1,074,000
MLS#: VALO2130138
.png)