


Property
Beds
6
Full Baths
5
1/2 Baths
None
Year Built
2015
Sq.Footage
4,387
On rare occasions, homes come to market that are truly special and unique. This single-family home offers a rare combination of privacy and beautiful surroundings while being within walking distance of restaurants, shopping, a community pool, a pond stocked with fish, and top rated schools. This home has distinctive energy-efficient features, including a fully paid-for rooftop solar system capable of meeting the home's electricity needs. It also has a built-in EV charger so you can charge your electric car from your solar panels, all without any monthly fees. As you drive up to this home and walk up the driveway, you will appreciate the landscaping: beautiful lawn, flowers, mature trees, and greenery. Through the front door, you will be impressed by the open floor plan with abundant natural light. The foyer flows into a nice-sized dining room and living room. An ideal feature of the main level is the bedroom and full bath, perfect for an in-law suite. But the WOW moment is stepping into the great room, which features a gorgeous floor-to-ceiing fireplace and stone mantle, and beautiful wood beams across the ceiling. Turn into the gourmet kitchen and get cooking! It features granite countertops, a custom backsplash, oversized island, a double-door pantry, and room for a kitchen table. The kitchen flows onto the large maintenance-free deck, perfect for hosting guests and family. Heading upstairs, there are four bedrooms. The primary bedroom is HUGE, with a walk-in closet, a large office area, an ensuite bathroom with a big soaking tub and a glass-enclosed shower, plus a large linen closet and a separate water closet. There are three additional large bedrooms, including one with an ensuite bath and two bedrooms sharing a hall bathroom. There is also a convenient laundry room with plenty of storage space. Head down to the lower level that offers many options for entertainment and relaxation. Enjoy the recreation room, an additional office space, a sixth bedroom and full bath, and plenty of storage! When you want to enjoy the outdoors, take the walk-up staircase to the large backyard and deck. Finally, you have a nice-sized two-car garage with custom shelving, an irrigation system for the lawn, outdoor lighting, a radon mitigation system, all on a beautifully lanscaped lot. Enjoy the Brambleton HOA amenities, including high-speed internet and cable TV, trash and recycling services, five outdoor pools, miles of walking and biking trails, numerous parks, and an active calendar of community events and programs, all designed to enhance everyday living in this vibrant neighborhood. Make this your home today!
Features & Amenities
Interior
-
Other Interior Features
Eat-in Kitchen, Ceiling Fan(s), Kitchen Island, Pantry, Recessed Lighting, Walk-In Closet(s), Beamed Ceilings, Open Floorplan, Soaking Tub
-
Total Bedrooms
6
-
Bathrooms
5
-
Above Grade Finished Area
3332.0
-
Basement YN
YES
-
Cooling YN
YES
-
Cooling
Central Air, Ceiling Fan(s), Electric
-
Fireplace YN
YES
-
Heating YN
YES
-
Heating
Natural Gas, Central
-
Main Level Bedrooms
1
-
Pet friendly
N/A
Exterior
-
Garage
Yes
-
Garage spaces
2
-
Construction Materials
Brick Veneer
-
Parking
Garage, Driveway, Attached
-
Patio and Porch Features
Deck, Porch
-
Pool
Yes
-
Pool Features
Community
-
Waterfront YN
NO
Area & Lot
-
Lot Size(acres)
0.28
-
Lot Size(square feet)
12,197
-
Property Type
Residential
-
Property Sub Type
Single Family Residence
-
Architectural Style
Colonial
Price
-
Sales Price
$1,289,000
-
Tax Amount
$9,539
-
Financing Options
Cash, Conventional, VA
-
Sq. Footage
4,387
-
Price/SqFt
$293
HOA
-
Association
YES
-
Association Fee
$220.56
-
Association Fee Frequency
Monthly
-
Association Fee Includes
N/A
School District
-
Elementary School
MADISON'S TRUST
-
Middle School
BRAMBLETON
-
High School
INDEPENDENCE
Property Features
-
New Construction
NO
-
Association Amenities
Clubhouse, Tennis Court(s), Basketball Court, Trail(s), Cable TV, Jogging Path, Playground, Sport Court
-
Foundation Details
Concrete Perimeter
-
Senior Community YN
NO
-
Sewer
Public Sewer
-
Tax Lot
3298
-
Water Source
Public
Schedule a Showing
Showing scheduled successfully.
Mortgage calculator
Estimate your monthly mortgage payment, including the principal and interest, property taxes, and HOA. Adjust the values to generate a more accurate rate.
Your payment
Principal and Interest:
$
Property taxes:
$
HOA fees:
$
Total loan payment:
$
Total interest amount:
$
Location
County
LOUDOUN
Elementary School
MADISON'S TRUST
Middle School
BRAMBLETON
High School
INDEPENDENCE
Listing Courtesy of Kelly K. Ettrich , Century 21 Redwood Realty
RealHub Information is provided exclusively for consumers' personal, non-commercial use, and it may not be used for any purpose other than to identify prospective properties consumers may be interested in purchasing. All information deemed reliable but not guaranteed and should be independently verified. All properties are subject to prior sale, change or withdrawal. RealHub website owner shall not be responsible for any typographical errors, misinformation, misprints and shall be held totally harmless.

AGENT
Andrew Boateng
Call Andrew today to schedule a private showing.

* Listings on this website come from the FMLS IDX Compilation and may be held by brokerage firms other than the owner of this website. The listing brokerage is identified in any listing details. Information is deemed reliable but is not guaranteed. If you believe any FMLS listing contains material that infringes your copyrighted work please click here to review our DMCA policy and learn how to submit a takedown request.© 2024 FMLS.
Related Properties
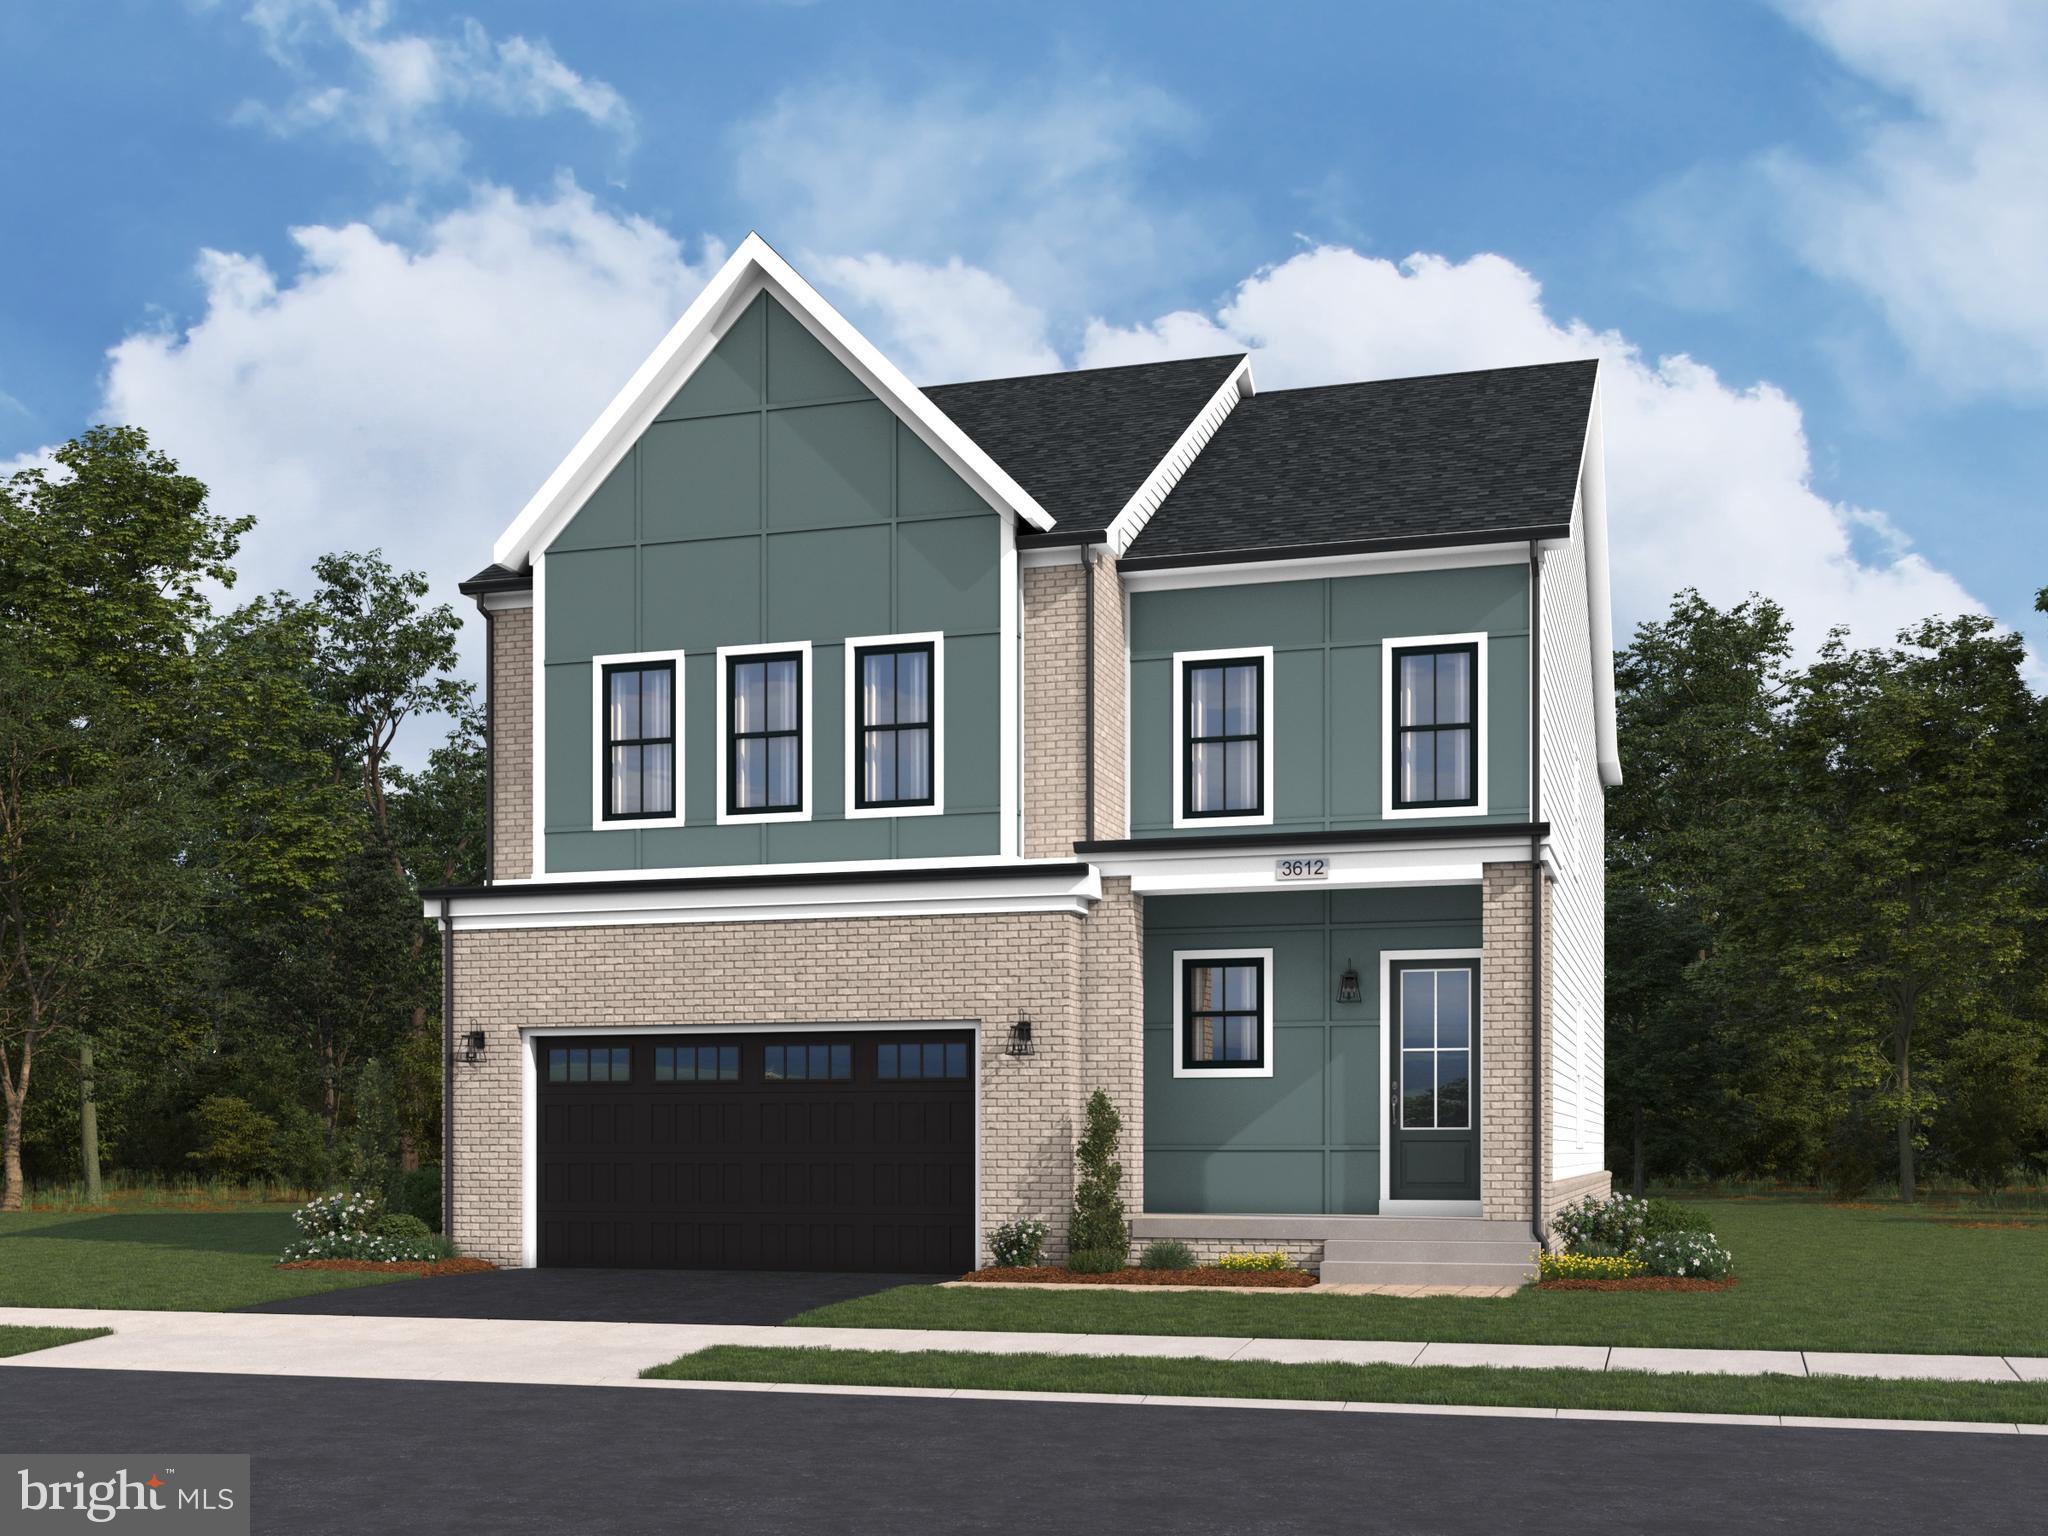
BRAMBLETON
22881 GOLDEN HOLLY DRIVE HOMESITE 3508
4 Beds
3 Baths
3,274 Sq.Ft.
$1,195,240
MLS#: VALO2128980
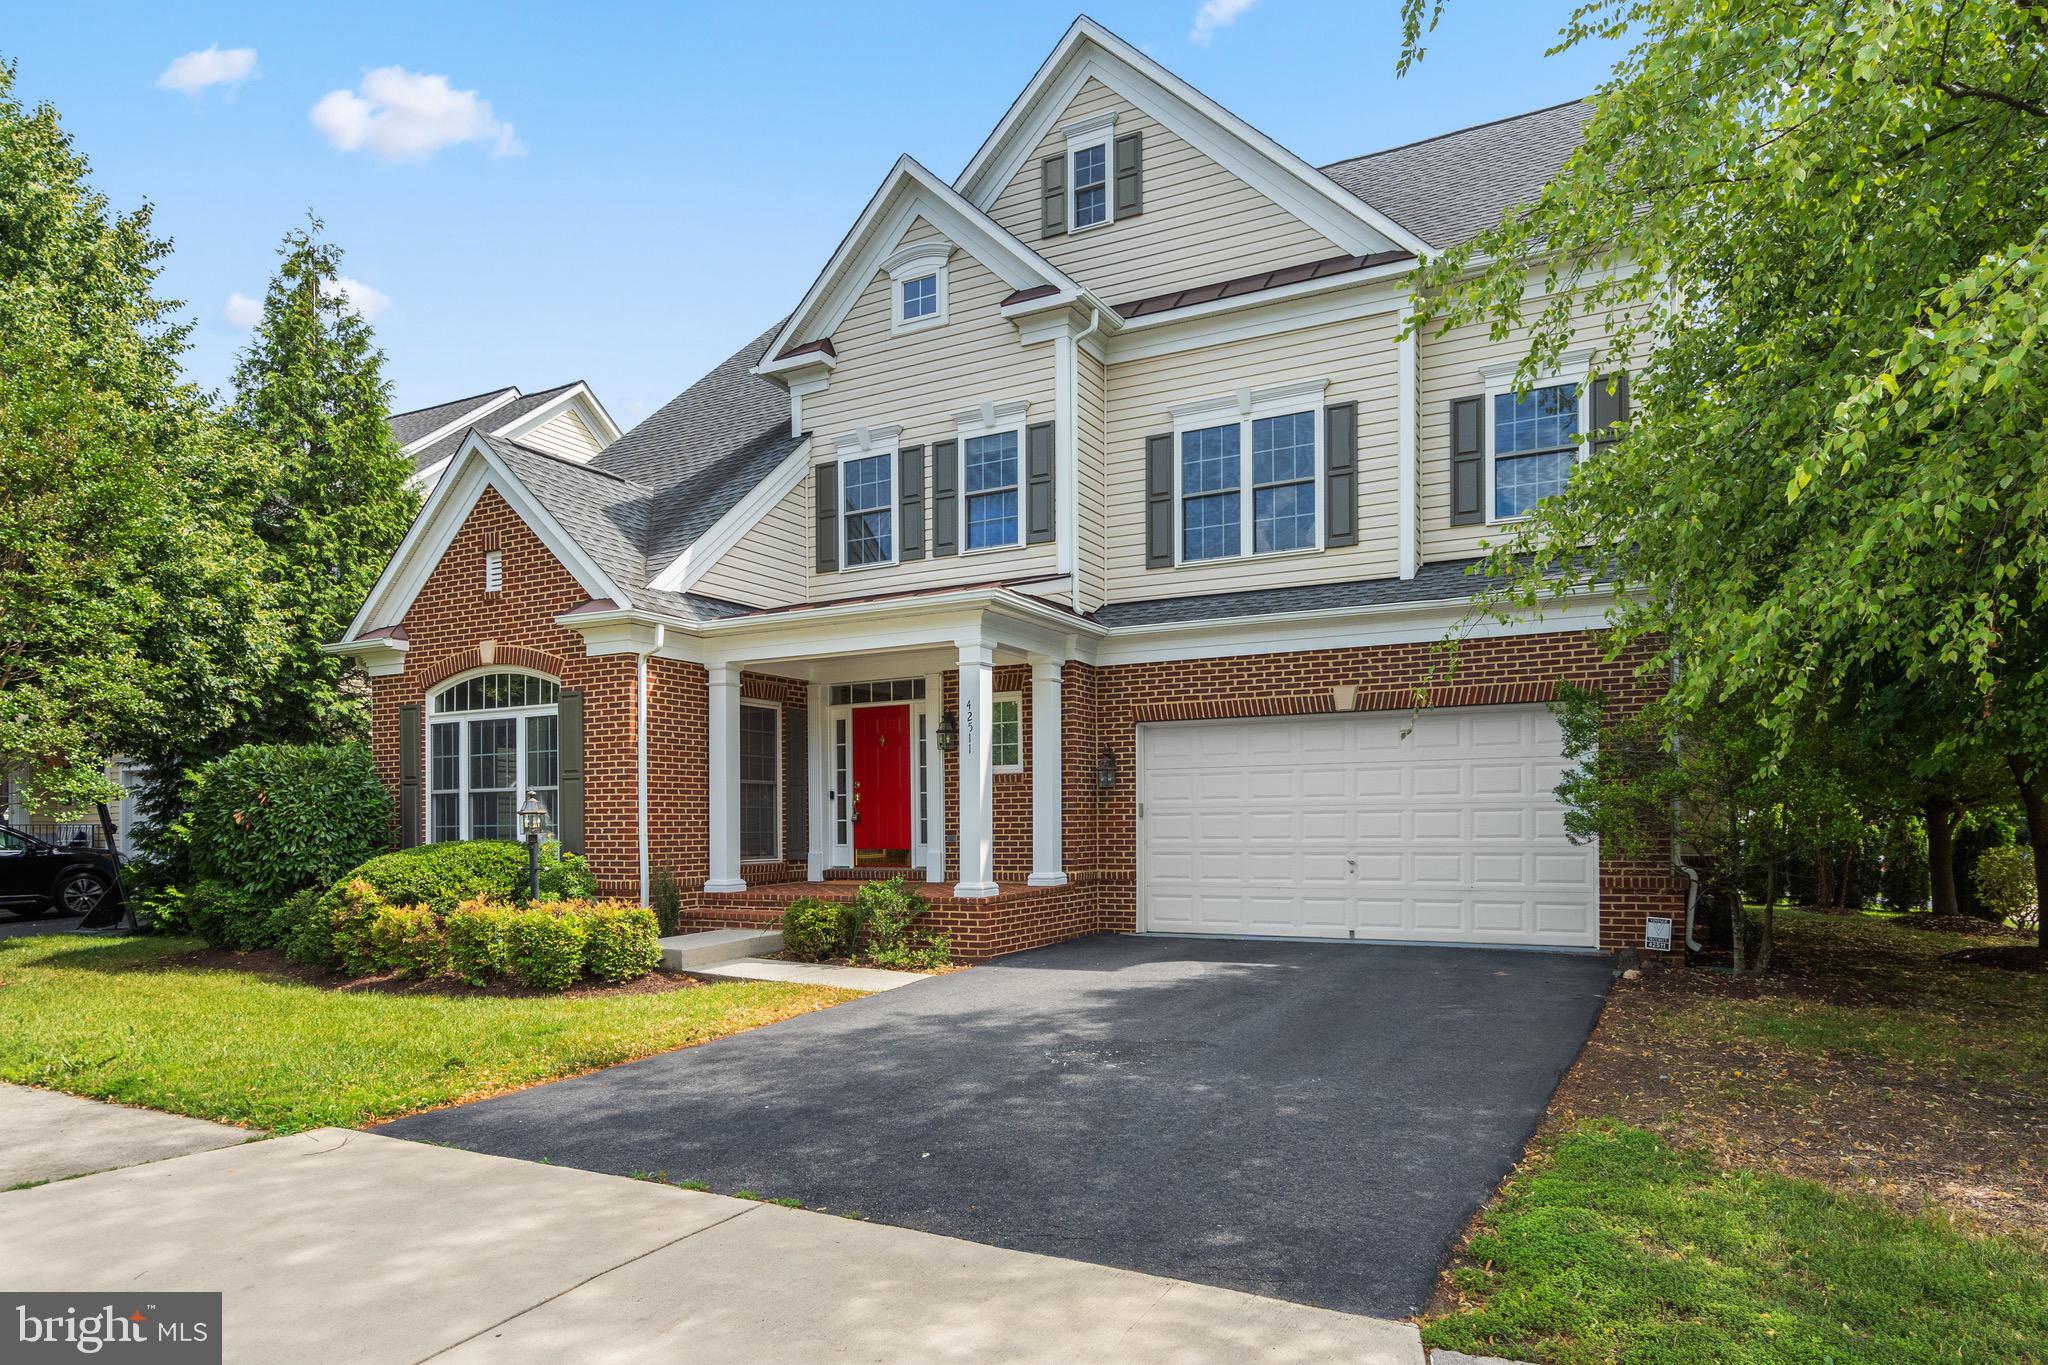
BRAMBLETON
42511 MERIDIAN HILL DRIVE
4 Beds
4 Baths
4,399 Sq.Ft.
$1,170,000
MLS#: VALO2128670
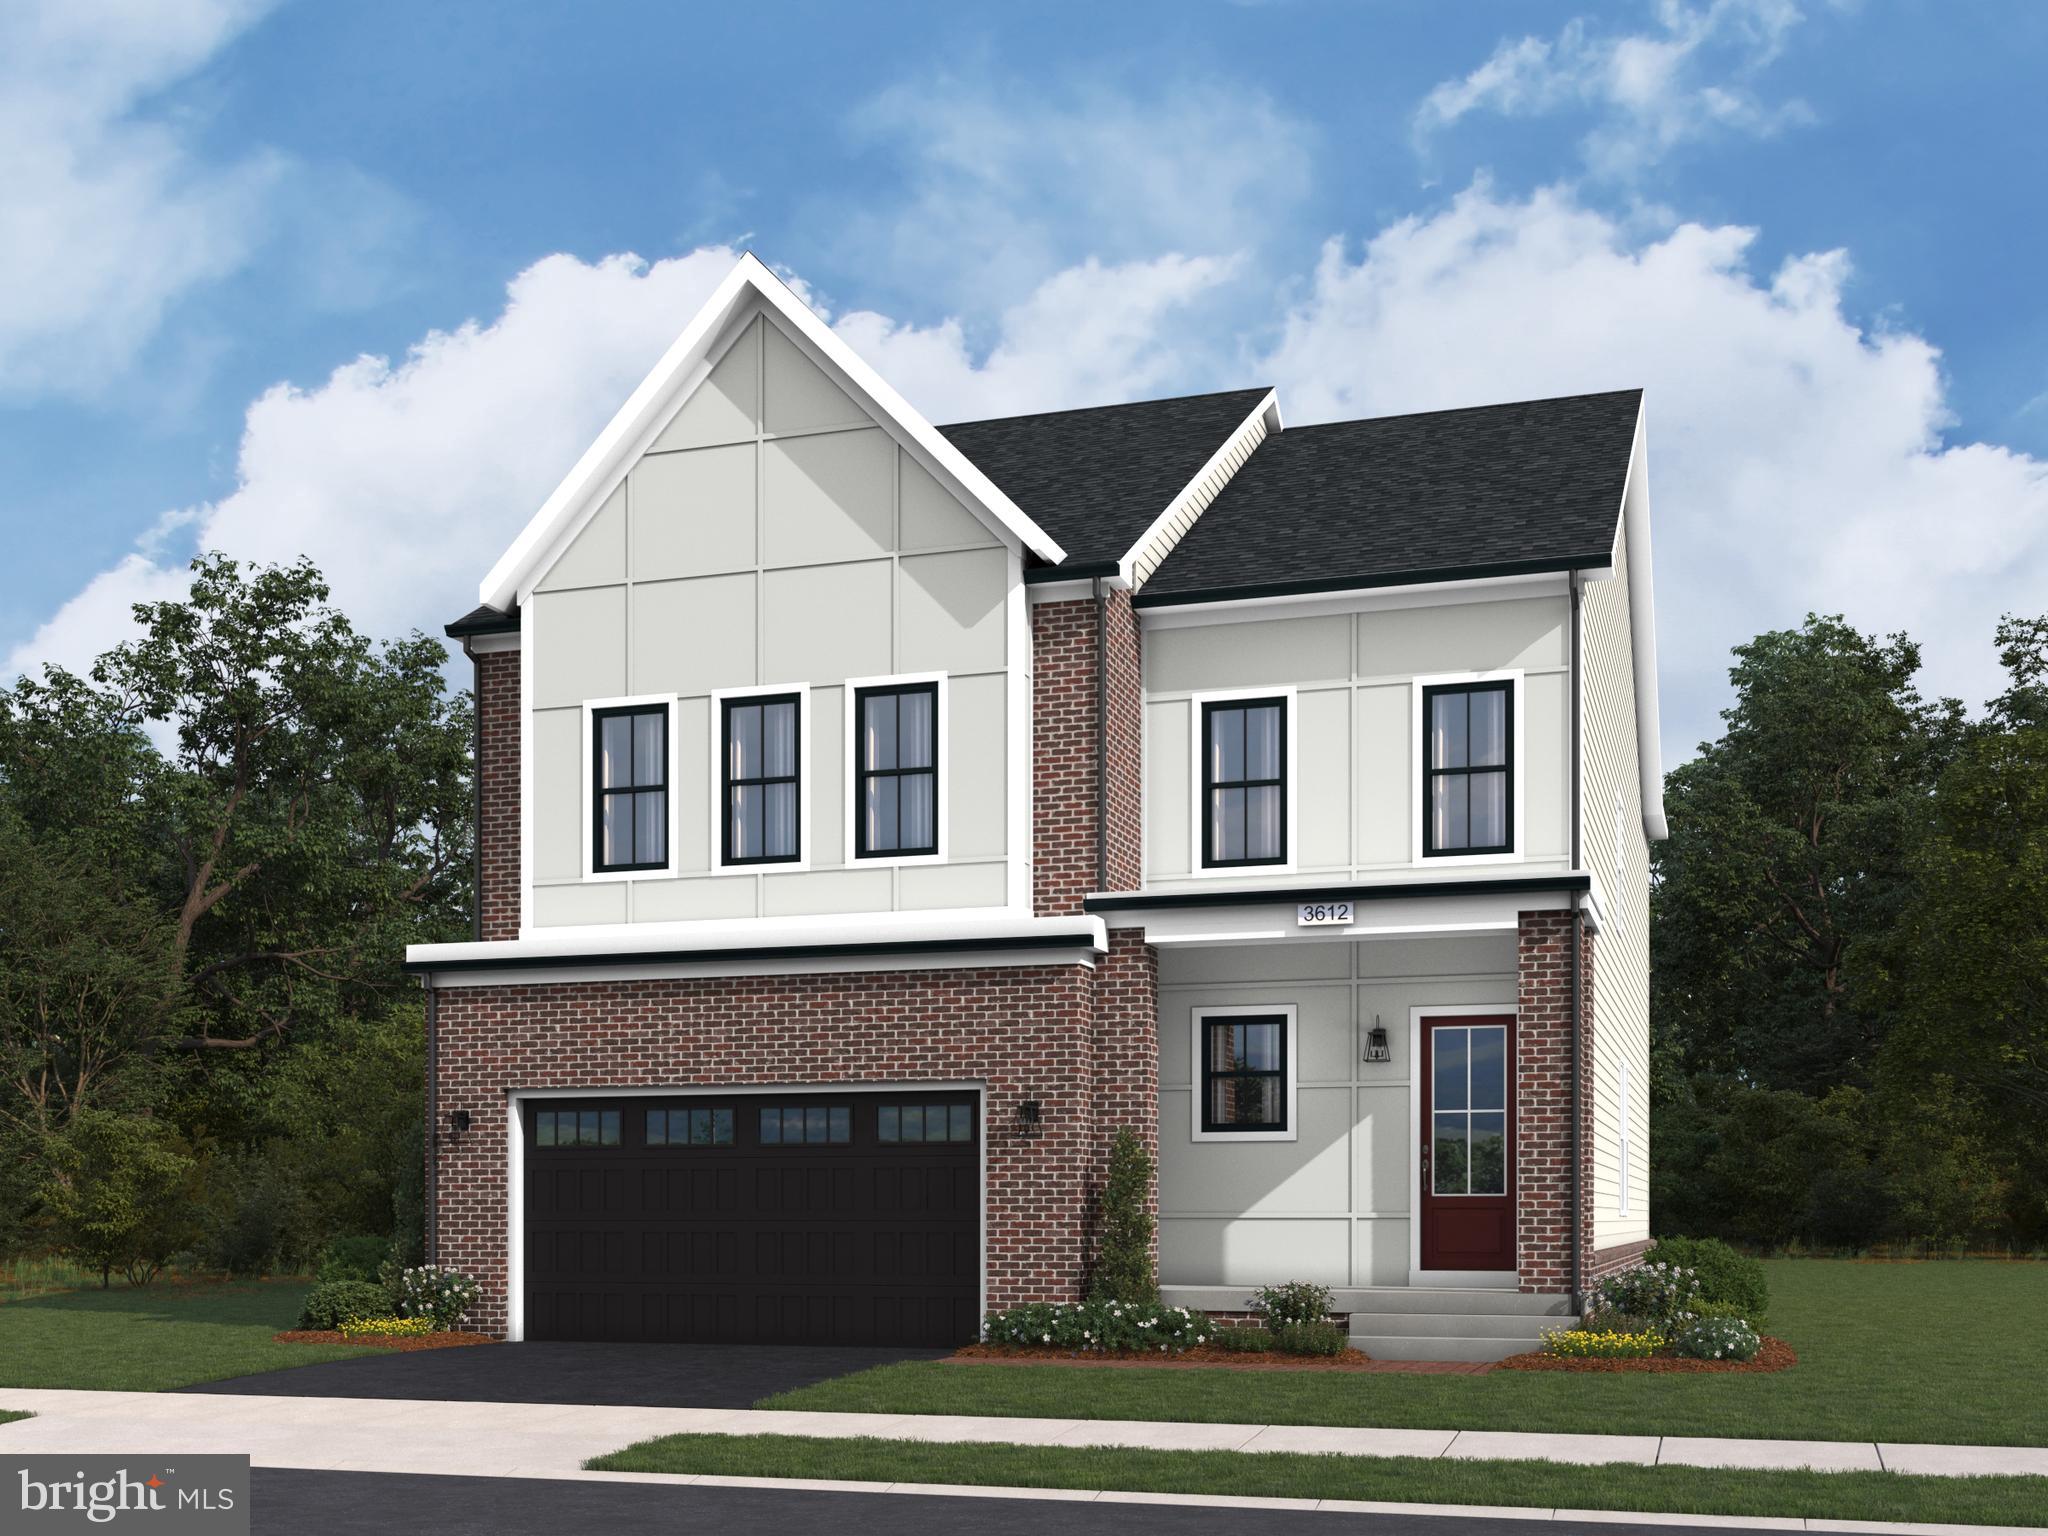
BRAMBLETON
41792 QUAIL MEADOW COURT HOMESITE 3520
4 Beds
3 Baths
3,274 Sq.Ft.
$1,215,240
MLS#: VALO2131536
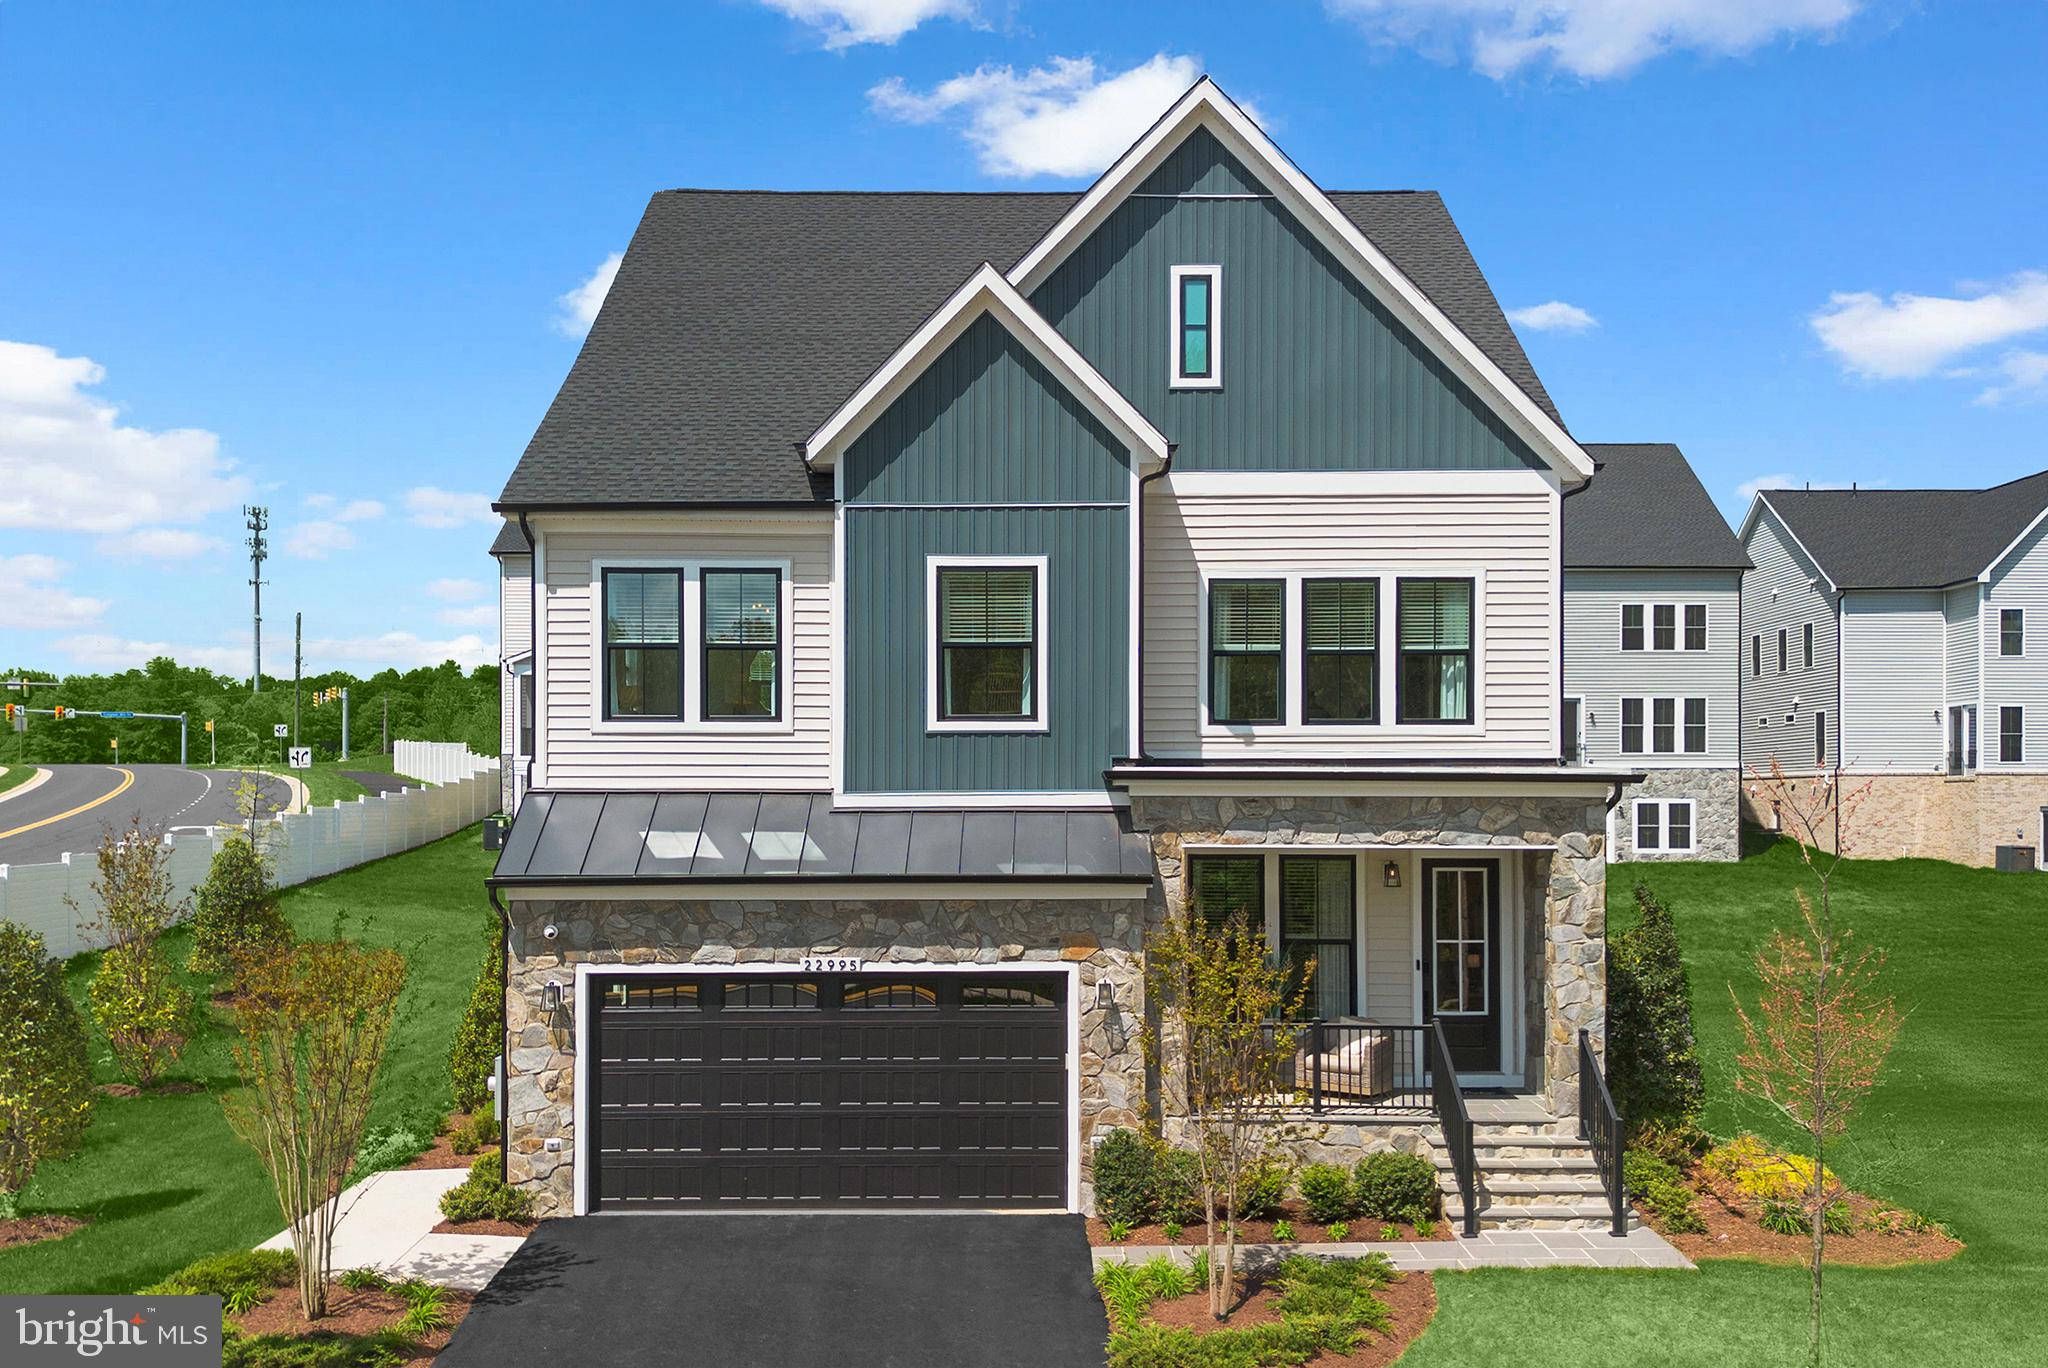
BRAMBLETON
1 PRESTON FALLS WAY SAMSON 36-F2
5 Beds
4 Baths
4,246 Sq.Ft.
$1,236,740
MLS#: VALO2131970
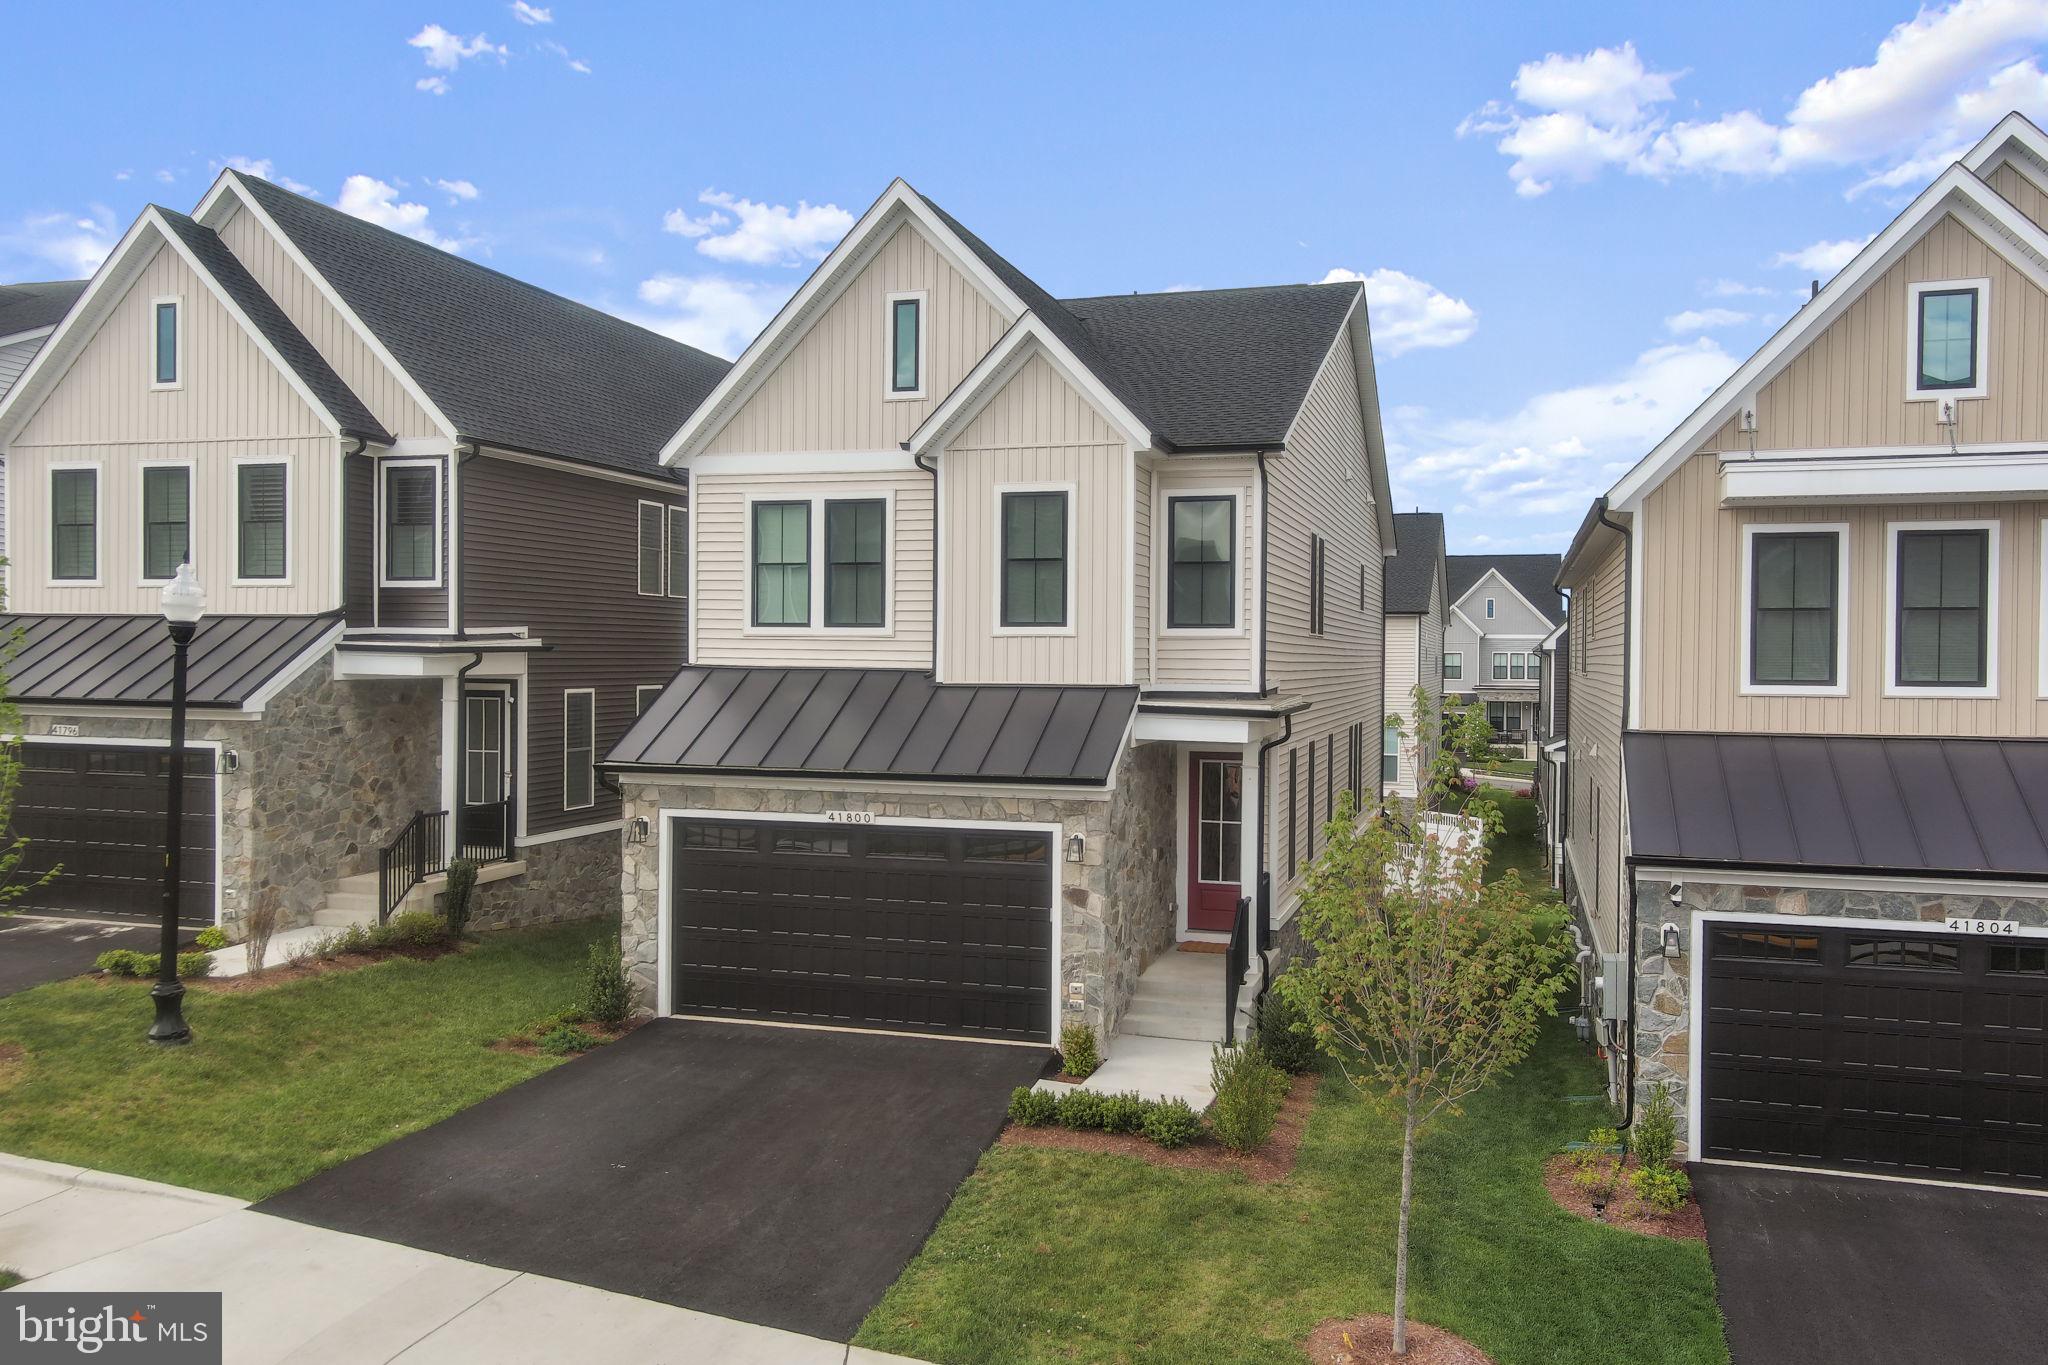
BRAMBLETON
41800 MELLOWED IVORY PLACE
5 Beds
4 Baths
3,688 Sq.Ft.
$1,149,000
MLS#: VALO2125366
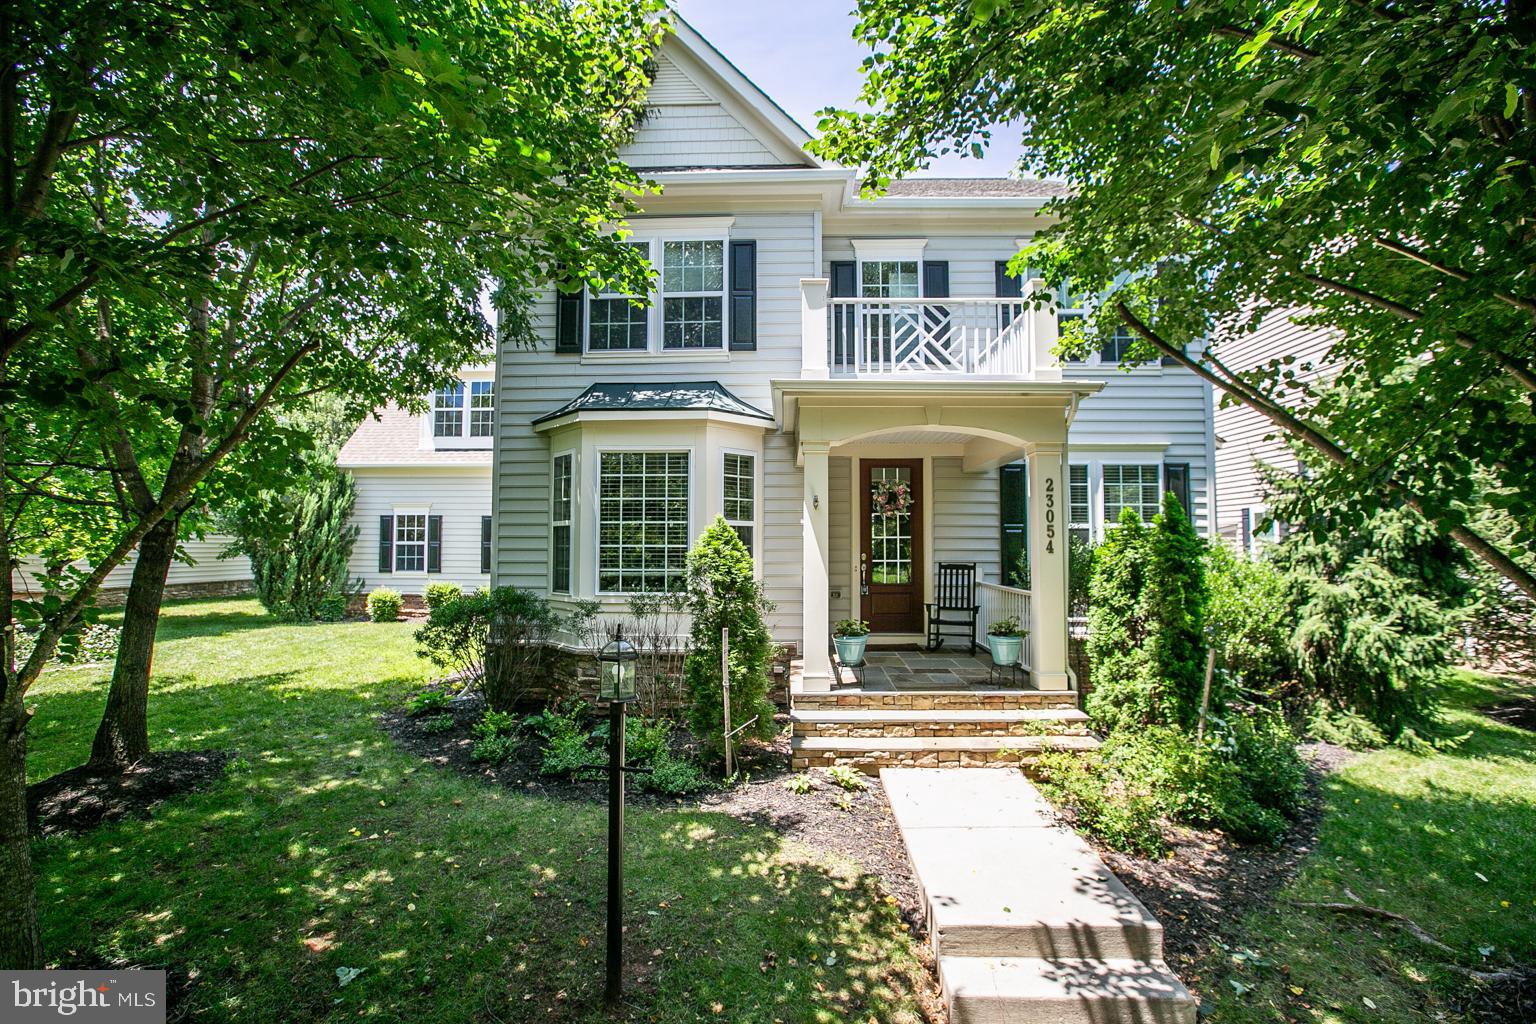
BRAMBLETON
23054 BRONSTEIN LANE
4 Beds
3 Baths
3,622 Sq.Ft.
$1,150,000
MLS#: VALO2129810
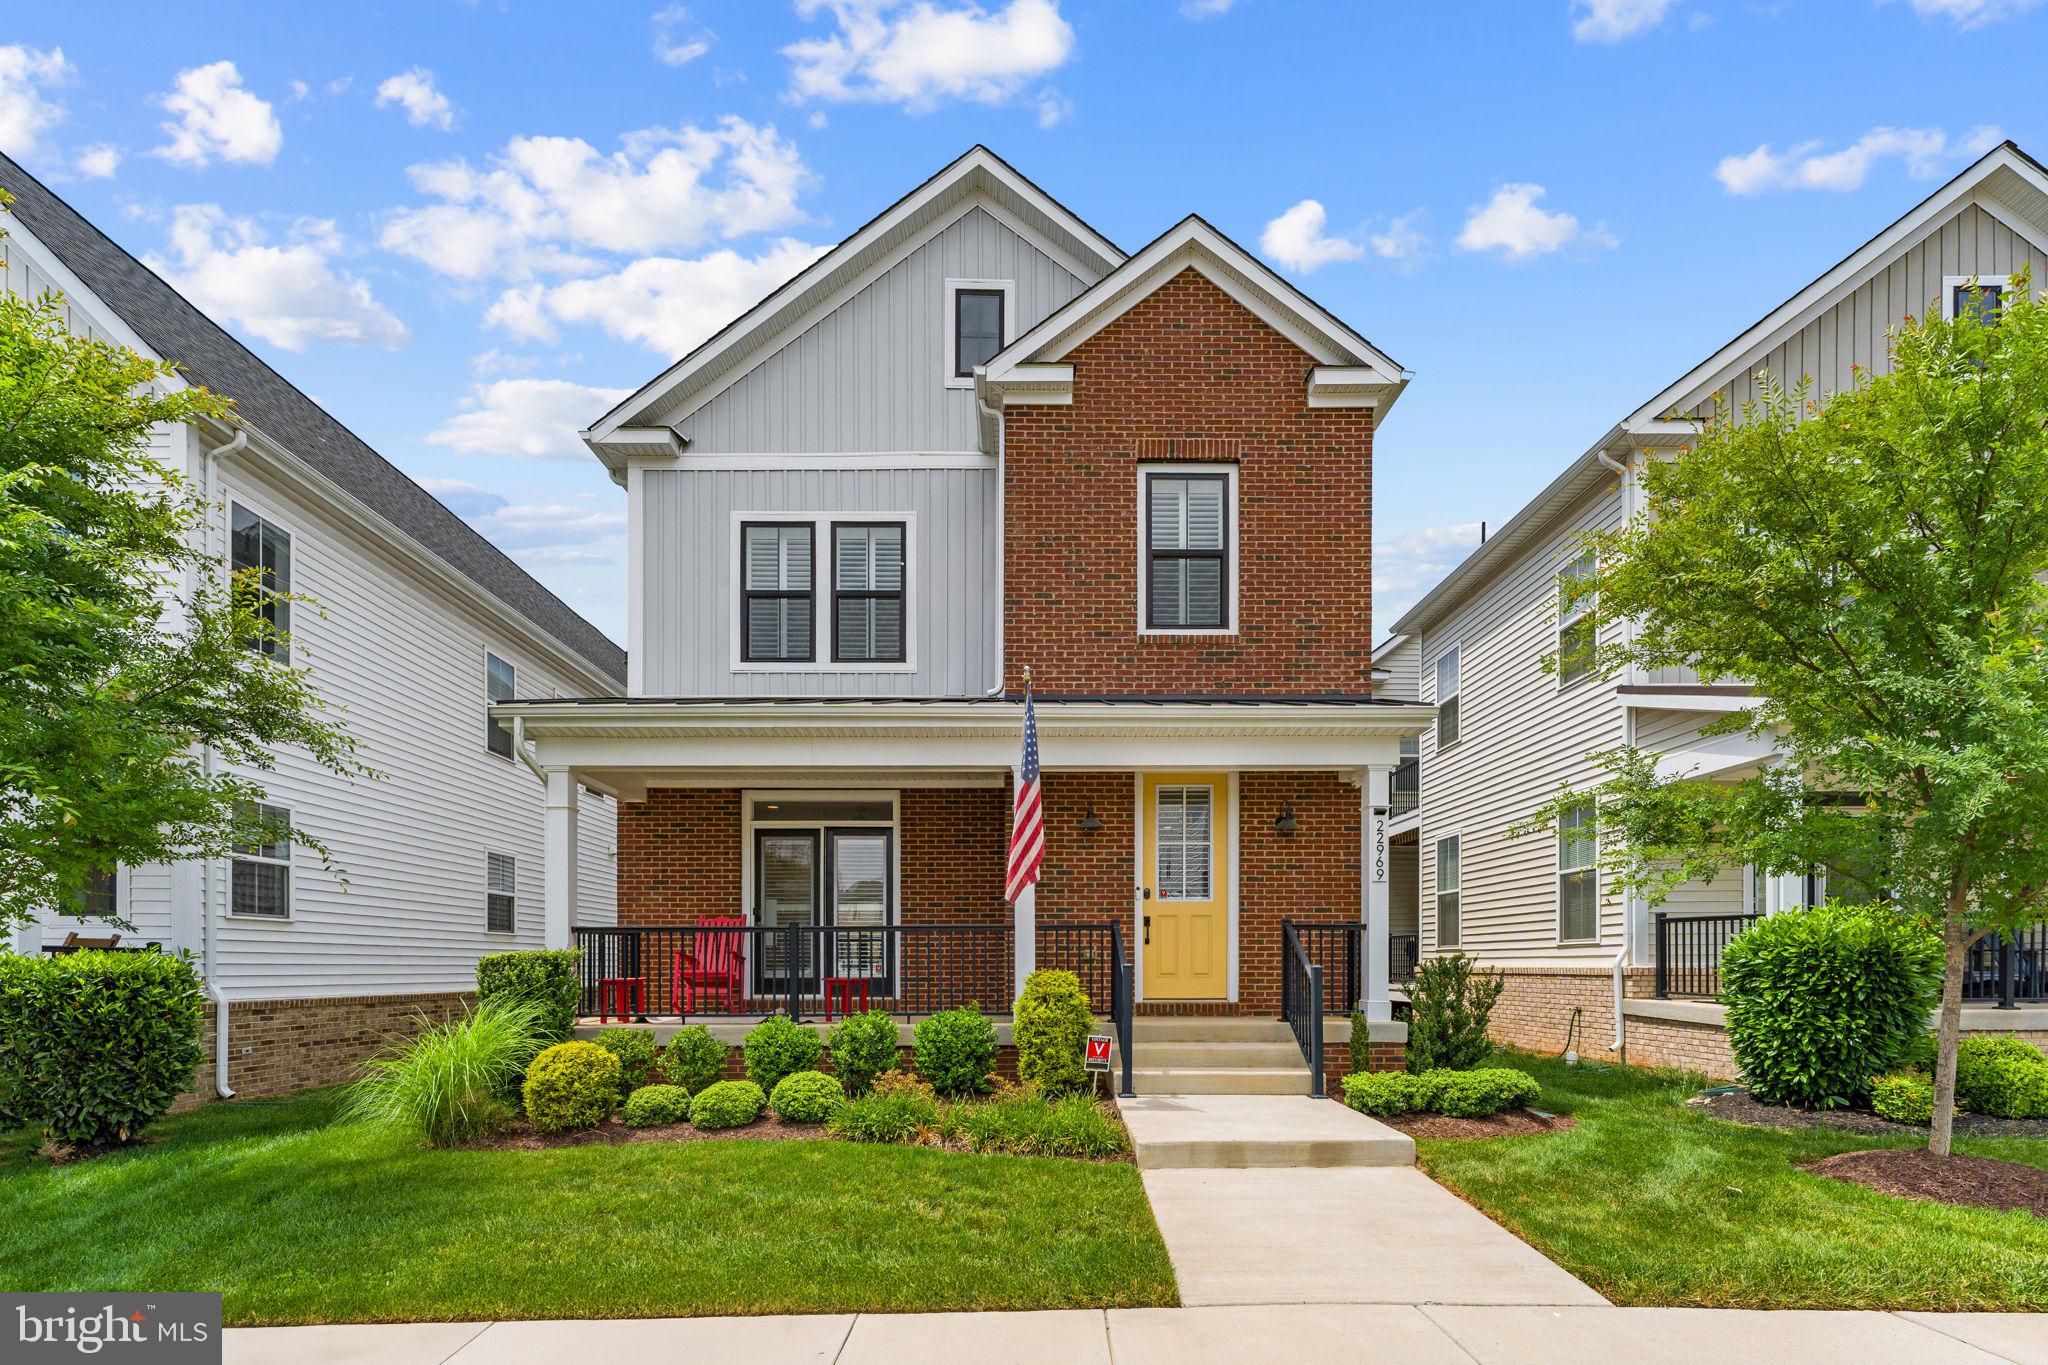
BRAMBLETON
22969 AURORA VIEW
4 Beds
3 Baths
3,576 Sq.Ft.
$1,087,000
MLS#: VALO2126876
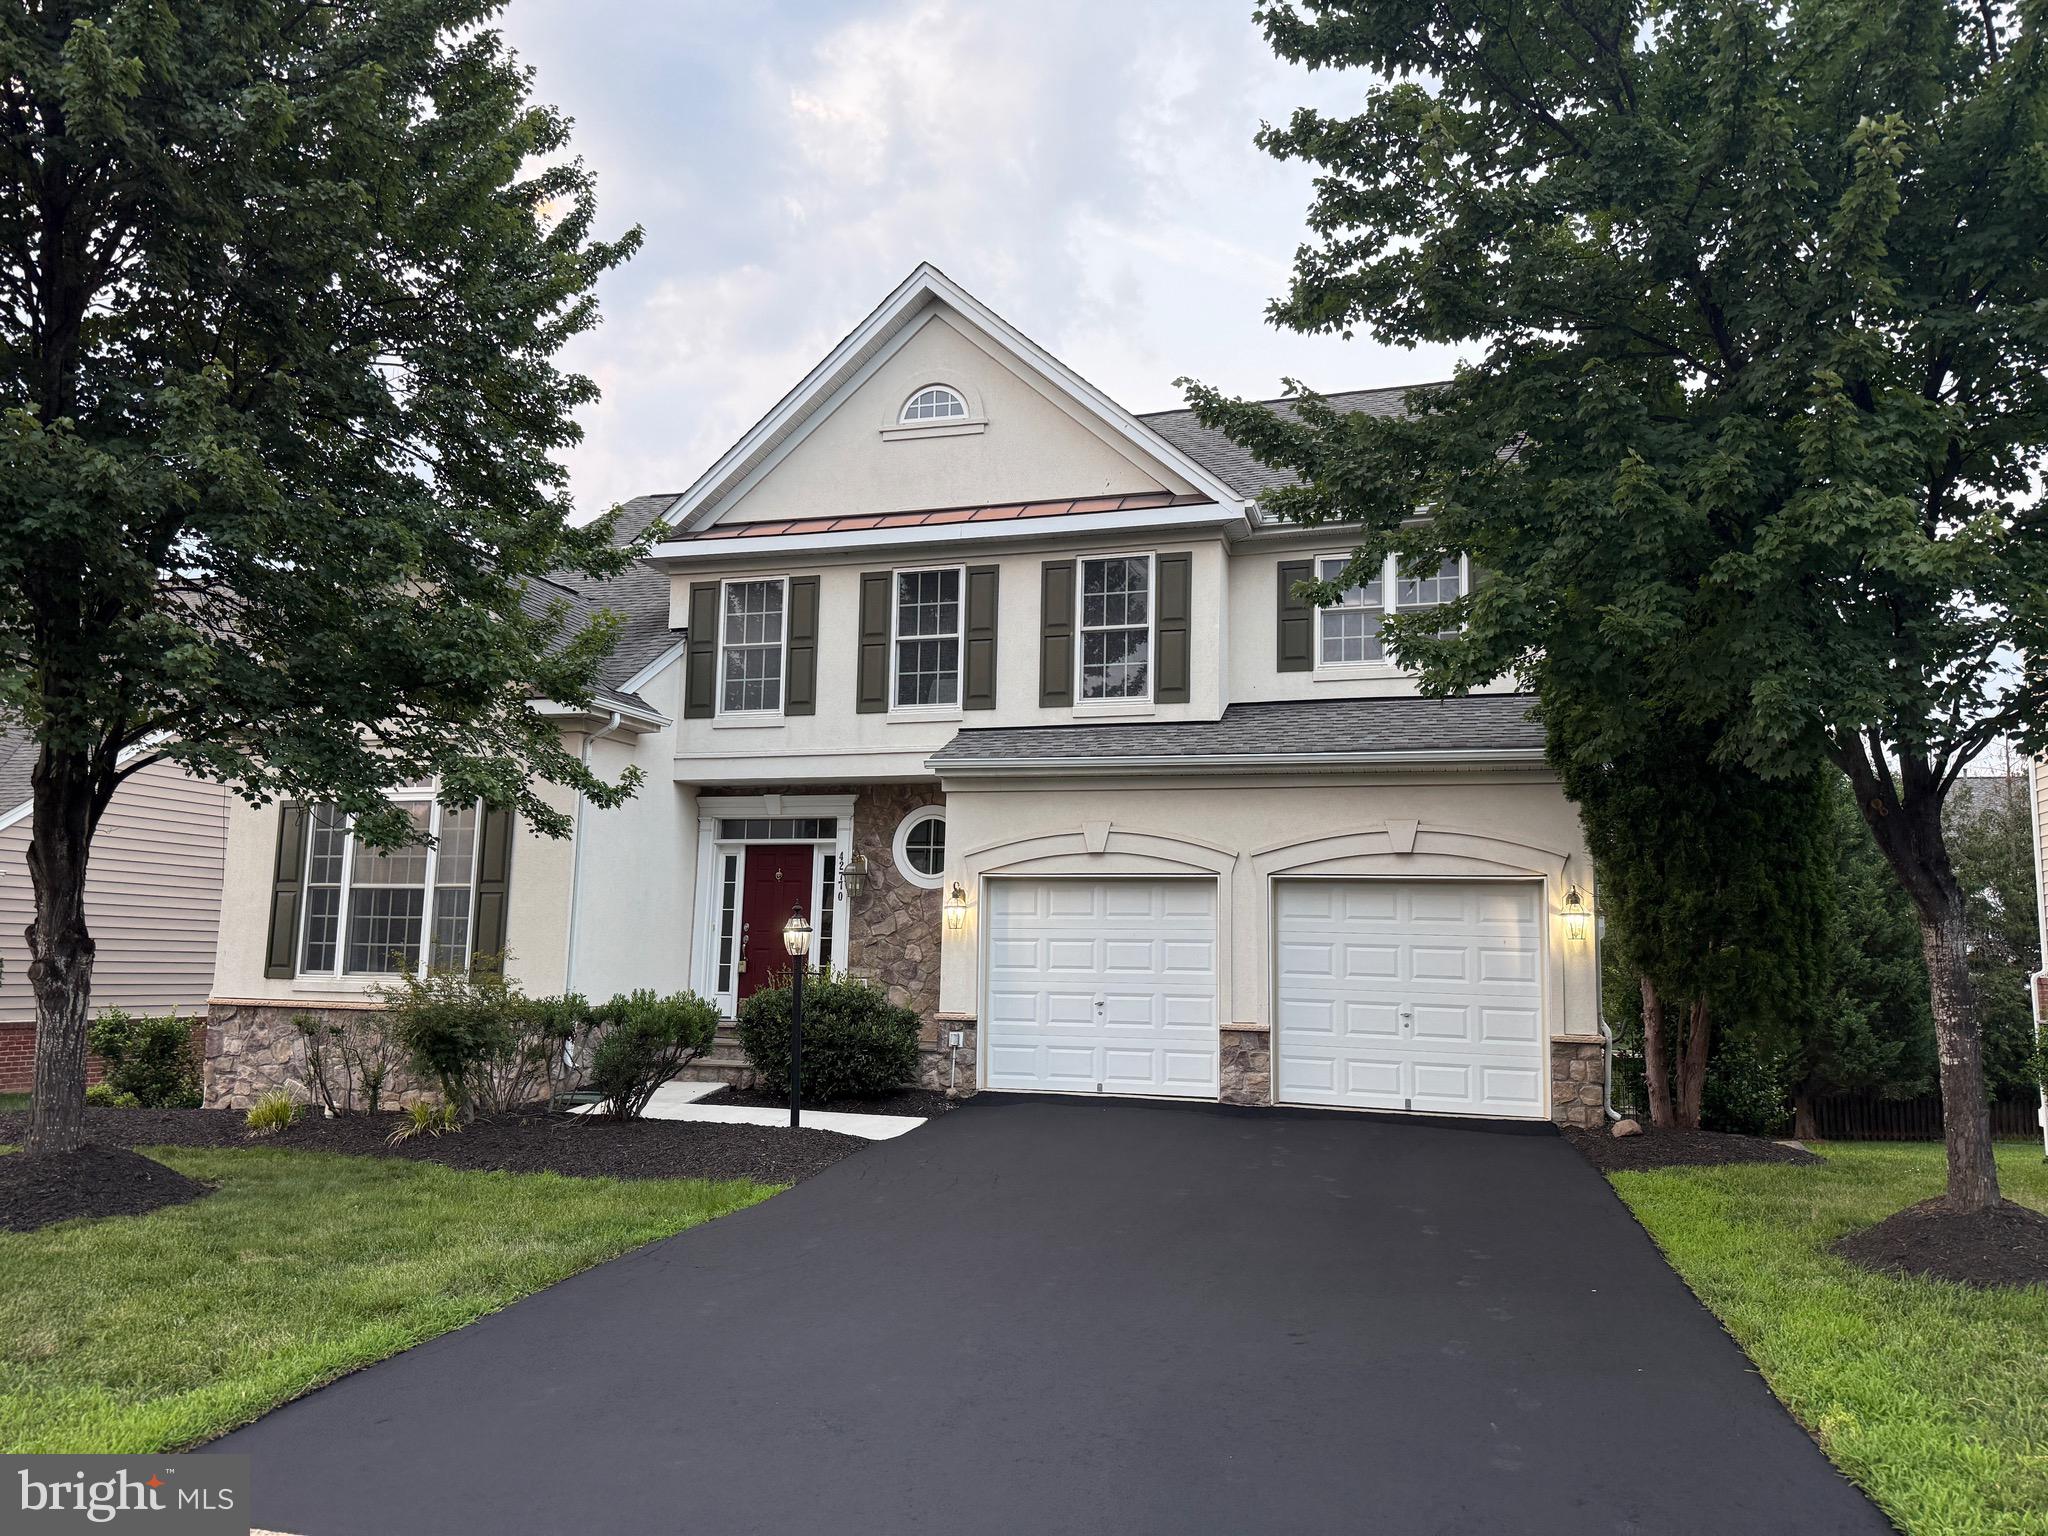
BRAMBLETON
42770 CONQUEST CIRCLE
5 Beds
3 Baths
3,768 Sq.Ft.
$1,074,000
MLS#: VALO2130138

BRAMBLETON
22873 ASHTON WOODS
5 Beds
4 Baths
4,517 Sq.Ft.
$1,195,000
MLS#: VALO2124696
.png)