Features & Amenities

Interior

  • Other Interior Features

    Ceiling Fan(s), Kitchen Island, Recessed Lighting, Walk-In Closet(s), Vaulted Ceiling(s), Open Floorplan

  • Total Bedrooms

    4

  • Bathrooms

    2

  • 1/2 Bathrooms

    1

  • Above Grade Finished Area

    2176.0

  • Basement YN

    NO

  • Cooling YN

    YES

  • Cooling

    Central Air, Ceiling Fan(s), Electric

  • Fireplace YN

    NO

  • Heating YN

    YES

  • Heating

    Electric, Heat Pump

  • Pet friendly

    N/A

Exterior

  • Garage

    Yes

  • Garage spaces

    2

  • Construction Materials

    Vinyl Siding

  • Parking

    Garage Door Opener, On Street, Garage, Driveway, Inside Entrance, Attached

  • Pool

    No

  • Waterfront YN

    NO

Area & Lot

  • Lot Size(acres)

    0.19

  • Lot Size(square feet)

    8,233

  • Property Type

    Residential

  • Property Sub Type

    Single Family Residence

  • Architectural Style

    Contemporary

Price

  • Sales Price

    $400,000

  • Tax Amount

    $2,393

  • Sq. Footage

    2,176

  • Price/SqFt

    $183

HOA

  • Association

    YES

  • Association Fee

    $100

  • Association Fee Frequency

    Annually

  • Association Fee Includes

    N/A

School District

  • Elementary School

    N/A

  • Middle School

    N/A

  • High School

    N/A

Property Features

  • New Construction

    NO

  • Foundation Details

    Slab

  • Senior Community YN

    NO

  • Sewer

    Public Sewer

  • Tax Lot

    7

  • Water Source

    Public

Schedule a Showing

Showing scheduled successfully.

<
>
IN PERSON
VIA CHAT

What is 3 + 4 ?


Change time

Mortgage calculator

Estimate your monthly mortgage payment, including the principal and interest, property taxes, and HOA. Adjust the values to generate a more accurate rate.

Your payment

Principal and Interest:

$

Property taxes:

$

HOA fees:

$

Total loan payment:

$

Total interest amount:

$

Location

County

LOUISA

Elementary School

Middle School

High School

Listing Courtesy of Sherry D. Palmer, LLoyds Real Estate, LLC

RealHub Information is provided exclusively for consumers' personal, non-commercial use, and it may not be used for any purpose other than to identify prospective properties consumers may be interested in purchasing. All information deemed reliable but not guaranteed and should be independently verified. All properties are subject to prior sale, change or withdrawal. RealHub website owner shall not be responsible for any typographical errors, misinformation, misprints and shall be held totally harmless.

Agent Andrew Boateng

Salesperson, Realtor

Andrew Boateng

Call Andrew today to schedule a private showing.


* Listings on this website come from the FMLS IDX Compilation and may be held by brokerage firms other than the owner of this website. The listing brokerage is identified in any listing details. Information is deemed reliable but is not guaranteed. If you believe any FMLS listing contains material that infringes your copyrighted work please click here to review our DMCA policy and learn how to submit a takedown request.© 2024 FMLS.
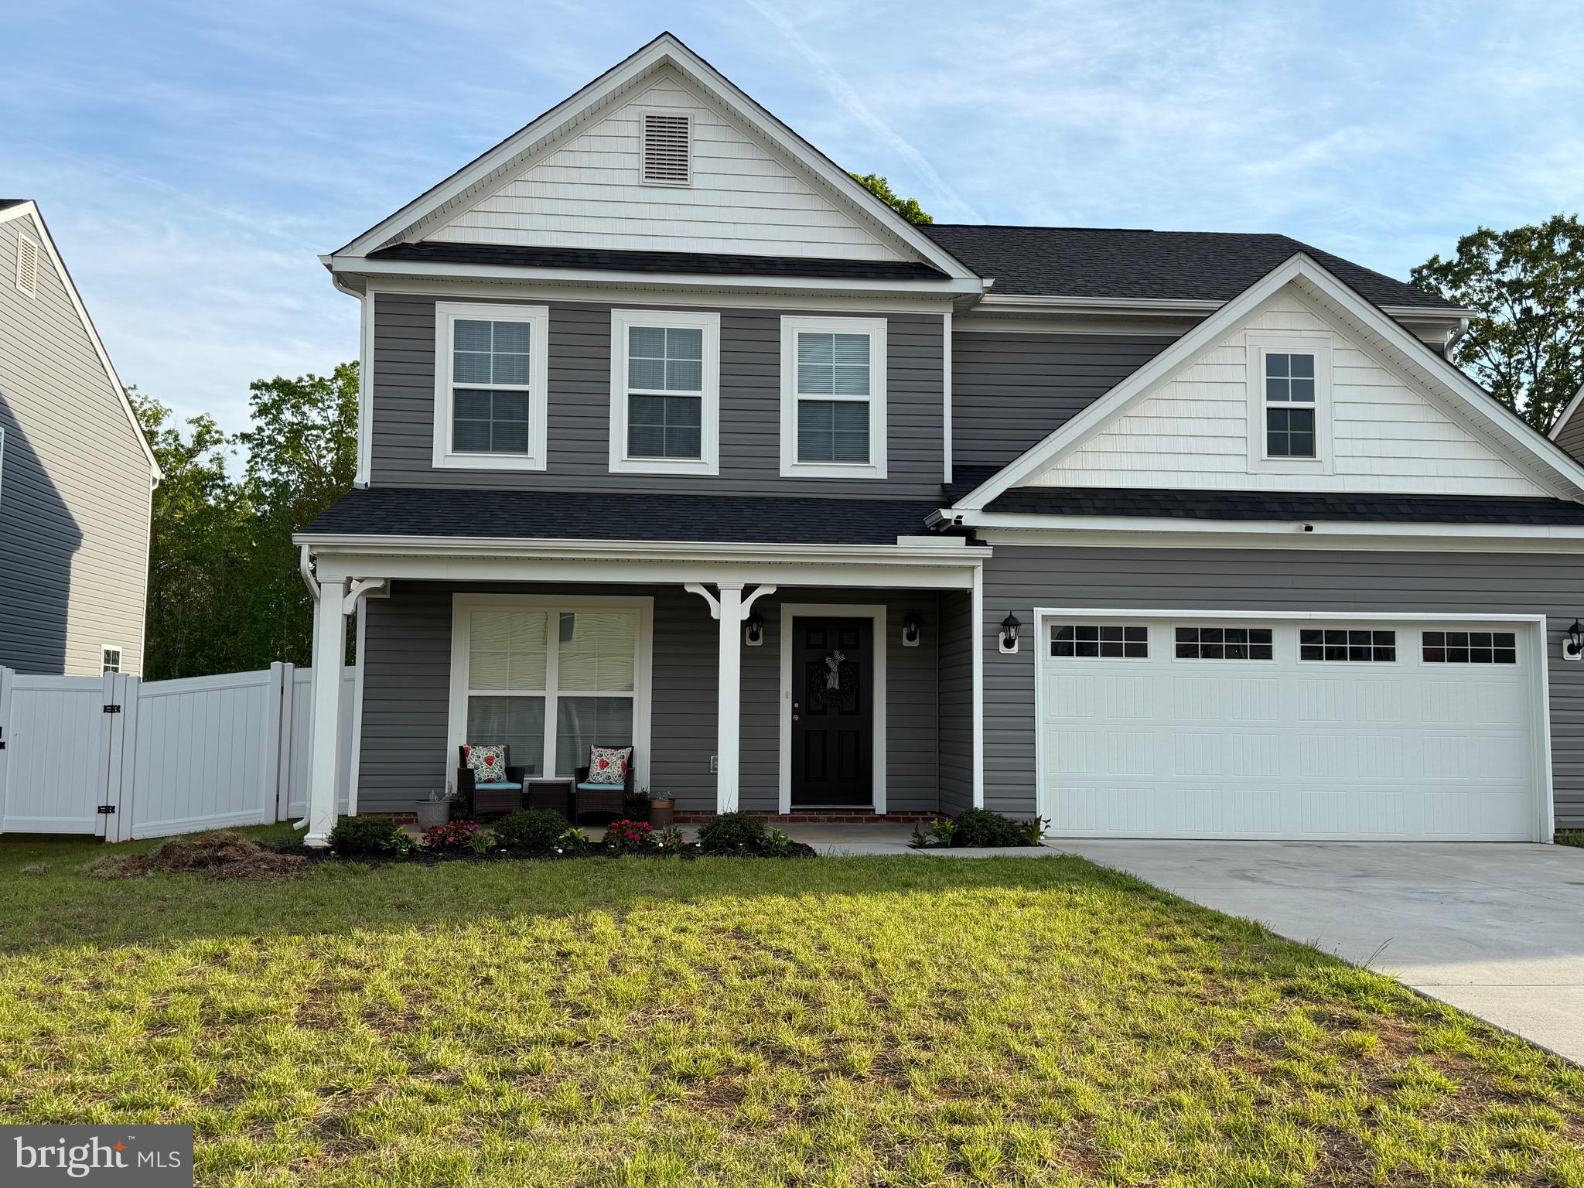
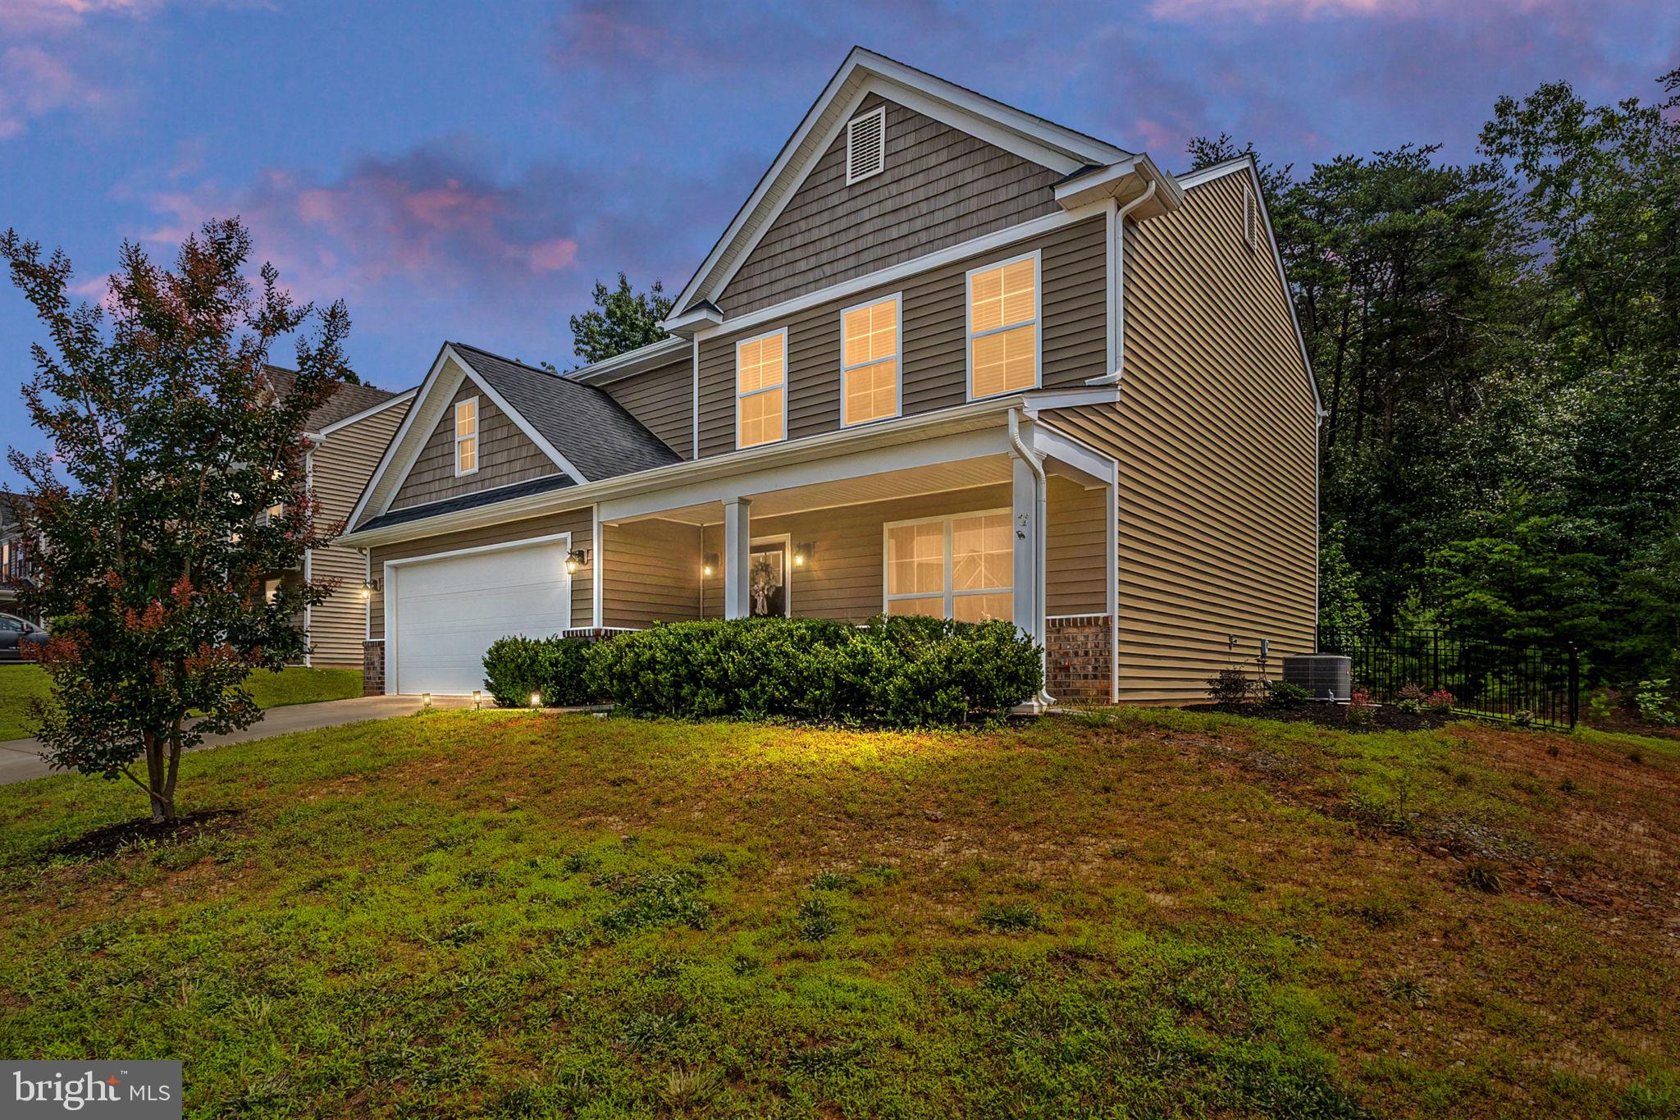
Beautiful 4-Bedroom Home with Versatile Spaces and Modern Upgrades

Welcome to this charming and spacious residence featuring 4 bedrooms and 2 full bathrooms, plus a convenient half bath downstairs. The upstairs laundry room adds ease and efficiency to daily routines. The luxurious primary suite boasts a ceiling fan for comfort and is thoughtfully separated from the other three bedrooms, providing a private retreat.

The front office, accessed through elegant French doors, offers a versatile space that can easily be transformed into a 5th bedroom or a cozy sitting room to suit your needs. The open-concept kitchen and expansive family room create the perfect setting for entertaining guests or relaxing with loved ones.

Additional highlights include a 2-car attached garage equipped with a generator hookup for peace of mind during storms. Modern touches such as Lutron electronic lighting controls and shades are partially featured throughout the home, enhancing convenience and privacy—these controls are located in two upstairs bedrooms and the office, with shades in the office for added privacy.

This inviting home combines functional design with contemporary upgrades, making it an ideal place to call home.

215 CARDINAL ROAD

Message successfully sent.

What would you like to know?

What is 3 + 4 ?

I agree to receive email communication and understand I can unsubscribe at any time.

I agree to be contacted by Charis Realty Group - Christine Issler, Broker via call, email, and text for real estate services. To opt out, you can reply 'stop' at any time or reply 'help' for assistance. You can also click the unsubscribe link in the emails. Message and data rates may apply. Message frequency may vary. Privacy Policy

Related Properties

Nestled in a serene and exclusive enclave, this stunning Colonial-style residence, built in 2023, embodies the perfect blend of modern luxury and timeless elegance. With four spacious bedrooms and two and a half beautifully appointed bathrooms, this home is designed for both comfort and sophistication, making it an ideal retreat for those who appreciate the finer things in life. As you step inside, you are greeted by an inviting atmosphere enhanced by luxury vinyl plank flooring that flows seamlessly throughout the main living areas. The open-concept layout is perfect for entertaining, allowing for effortless transitions between the living room, dining area, and gourmet kitchen. The kitchen is a chef's dream, featuring high-end appliances and ample counter space, making it a delightful space for culinary creations and gatherings with friends. The main floor laundry adds a touch of convenience to your daily routine, ensuring that chores are easily managed without sacrificing precious time. Each bedroom offers a tranquil escape, with generous closet space and plush carpeting that invites relaxation. The master suite, in particular, serves as a private sanctuary, complete with an en-suite bathroom that boasts luxurious finishes and thoughtful design. Step outside to discover your own outdoor oasis. The patio provides a perfect setting for al fresco dining or simply enjoying the fresh air in your private backyard that backs to trees. The spacious attached garage and concrete driveway offer ample parking for you and your guests. This property is not just a home; it's a lifestyle. Located in a desirable area, it offers easy access to local amenities, shopping, and dining, ensuring that everything you need is just moments away. The community exudes a sense of tranquility, making it a perfect place to unwind after a busy day. With its impeccable condition and high-end features, this home is a rare for  a life of comfort, elegance, and exclusivity. Experience the joy of living in a home that truly reflects your aspirations and desires. Embrace the opportunity to make this exquisite property your own and enjoy the luxurious lifestyle it offers.
#VALA2009794

LOUISA

229 BIBB STREET

4 Beds

2 Baths

2,240 Sq.Ft.

$445,000

MLS#: VALA2009794

Welcome home to the perfect blend of comfort, convenience, and privacy in the desirable Countryside community in the Town of Louisa! Built in 2019, this beautifully maintained 4-bedroom, 2.5-bath home offers 2,240 square feet of living space, making it easy to enjoy everyday life while creating lasting memories with family and friends.

From the moment you arrive, the welcoming covered front porch invites you to slow down and relax. Step inside to discover a bright, open floor plan designed for both entertaining and everyday living. At the heart of the home, the spacious kitchen features a large center island, an eat-in dining area, and plenty of room to gather while preparing meals or enjoying conversations. Whether you're hosting dinner parties in the separate formal dining room or serving snacks for game day, this home offers flexible spaces for every occasion. The attached two-car garage offers plenty of room for vehicles, storage, and hobbies.

One of the home's most desirable features is its intentional layout. All four bedrooms are located upstairs, creating a natural separation between the main living areas and your private retreat. Whether you're winding down after a busy day or enjoying a quiet weekend morning, you'll appreciate having your personal spaces tucked away from the activity below.

The living areas flow seamlessly to the fully fenced backyard. The upgraded wrought iron fencing and spacious back patio provide an attractive outdoor space for recreation, gardening, entertaining, or simply enjoying the fresh air. Enjoy peaceful mornings with a cup of coffee or unwind after a long day while taking in the wooded backdrop. Unlike many neighborhoods, this home backs to mature trees, giving you added privacy and a relaxing view instead of neighboring homes.

Located in the established Countryside community, you'll appreciate the convenience of being just minutes from local shops, restaurants, schools, parks, and everyday essentials while still enjoying the charm of small-town living. With an affordable HOA of just $100 per year, this home offers outstanding value in one of Louisa's most convenient locations.

If you've been searching for a move-in ready home with modern features, a private backyard, and an excellent location, this is one you won't want to miss. Schedule your private showing today and discover why so many buyers love calling the Town of Louisa home. Opportunities like this don't stay on the market for long!
#VALA2010288

LOUISA

333 CARDINAL ROAD

4 Beds

2 Baths

2,240 Sq.Ft.

$399,999

MLS#: VALA2010288

Welcome to Lake Louisa, a beautifully remodeled one-level home nestled on a corner lot. This charming home boasts three bedrooms and two full bathrooms, providing ample space. The home is equipped with New modern appliances, including a refrigerator, stove, dishwasher, and microwave, all new flooring throughout, ensuring comfort and convenience for your daily life.
For those who enjoy water activities, Lake Louisa offers a range of amenities to cater to your interests. You can indulge in fishing, swimming, and biking on the designated trails, or simply relax and enjoy the beach, boat ramp, dock and slip, common grounds, jogging and walking paths, picnic area, tennis courts, and playground. The neighborhood’s convenient location makes it easy to explore nearby attractions and enjoy the vibrant community life. Whether you prefer walking or taking a golf cart, Lake Louisa offers a variety of options to suit your lifestyle .Don’t miss out on this opportunity to experience the charm of Lake Louisa. Schedule your appointment today and embark on a journey of discovery in this beautiful neighborhood.
#VALA2010508

LOUISA

18 ELLIS LANE

3 Beds

2 Baths

1,182 Sq.Ft.

$349,000

MLS#: VALA2010508

Better than new and ready to impress! Welcome to this beautifully maintained Wilson model by Liberty Homes, built in 2021 and offering 1,668 square feet, 3 bedrooms, and 2 full baths. Meticulously cared for and truly move-in ready, this home combines modern style, comfort, and convenience. 
Step inside to an inviting open floor plan perfect for both everyday living and entertaining. The well-appointed kitchen features granite countertops and stainless steel appliances, creating a stylish and functional space. The spacious primary suite offers a relaxing retreat, while two additional bedrooms provide flexibility for family, guests, a home office, or hobbies. A 2-car garage adds everyday convenience and storage.  
Enjoy the benefits of thoughtful improvements, including gutter guards, window treatments, a vapor barrier and a conditioned crawl space. The washer and dryer convey along with Ring cameras adding even more convenience and peace of mind. Firefly high speed internet is available in the area.
The large, partially wooded lot features a cul-de-sac location at the end of the street, offering a peaceful setting with no through traffic. Enjoy the best of both worlds - quiet neighborhood living with easy access to  I-64. Conveniently located approximately 20 minutes from Charlottesville and 30 minutes from Richmond. This home makes commuting and enjoying all the area has to offer a breeze!
Impeccably maintained, and in a fantastic location—this Wilson model is ready for its next chapter. Don’t miss it!
#VALA2010572

LOUISA

365 RICHARDSON DRIVE

3 Beds

2 Baths

1,688 Sq.Ft.

$399,999

MLS#: VALA2010572

New on site 2 days ago
Welcome home to this charming, well-maintained brick home offering comfort, character, and numerous desirable updates. The home features a newer roof and replacement windows, granite countertops, a tankless water heater, and a backup propane generator for added peace of mind. Inside, beautiful hardwood floors and a wood-burning fireplace create a warm and inviting atmosphere. The spacious two-car garage provides plenty of room for parking, storage, and hobbies.

Outside, enjoy the beauty of the mature, well-maintained landscaping and fenced-in backyard, along with a welcoming patio and convenient storage shed. With its classic brick exterior, thoughtful updates, and inviting outdoor spaces, this property offers a wonderful opportunity to enjoy a comfortable and well-cared-for home.
#VALA2010524

LOUISA

110 ELLISVILLE DRIVE

2 Beds

2 Baths

2,052 Sq.Ft.

$334,950

MLS#: VALA2010524

Brand-new construction meets quality craftsmanship in this thoughtfully designed 1,791 sq. ft. split-bedroom rancher, perfectly situated between the historic Towns of Gordonsville and Louisa with an anticipated completion date of October 31. Built to a higher standard with durable 2x6 exterior wall framing for superior structural integrity and energy efficiency, this one-level home is loaded with quality builder upgrades.

The open-concept living area centers around a bright kitchen equipped with a large center island, flowing seamlessly into the dining area. From the dining room, step through sliding glass doors onto your private back deck—ideal for morning coffee, evening cookouts, and easy indoor-outdoor entertaining. The split-bedroom layout ensures maximum privacy for the primary suite, while a dedicated laundry room adds everyday convenience.

Outside, take advantage of a fully fenced yard, plus a separate fenced area perfect for a garden or pet. Work from home seamlessly with high-speed Firefly fiber internet available on-site, offering rural tranquility without sacrificing connectivity. Enjoy peaceful country living with easy commuter access to Charlottesville, Richmond, and Fredericksburg.

Note: Listing photos are virtually enhanced; the finished home will be similar in fit, finish, and layout.
#VALA2010630

LOUISA

1271 DOCTORS ROAD

3 Beds

2 Baths

1,791 Sq.Ft.

$329,500

MLS#: VALA2010630

**** Welcome to this beautiful 3-bedroom, 2-bath home offering 1,498 finished square feet on a rare, level double lot in the highly sought-after gated community of Blue Ridge Shores. Located just one street from the lake, you’ll enjoy peaceful lake views from the front yard and the convenience of being moments from the beach, marina, and all the community amenities. 
 
Inside, the open-concept floor plan is designed for comfortable living and entertaining. The spacious kitchen features granite countertops, a large center island, stainless steel appliances, soft-close cabinetry, abundant storage, and an adjoining office area/nook—perfect for working from home, homework, or managing everyday tasks. The oversized utility room includes a utility sink and additional cabinetry for exceptional storage and convenience. The private primary suite offers a relaxing retreat with double (dual) vanities and a beautifully tiled walk-in shower. 
 
Step outside to appreciate the home’s attractive curb appeal, highlighted by stylish black gutters, a wraparound sidewalk, and a large, spacious patio ideal for entertaining, grilling, summer barbecues, evening gatherings, or simply relaxing outdoors. 
 
As a resident of Blue Ridge Shores, you’ll enjoy an incredible lifestyle with exclusive amenities including a private lake for boating, fishing (including at sunrise), kayaking, and swimming; a marina and sandy beaches; playgrounds and scenic walking trails; tennis and pickleball courts; a basketball court; a community center; and year-round community events, holiday celebrations, and recreational activities. 
 
Whether you’re searching for a full-time residence, a vacation home, a peaceful weekend lake retreat, or a place where every day feels like a getaway, this move-in-ready home offers the perfect combination of modern comfort, convenience, outdoor adventure, and resort-style lakeside living in one of Central Virginia’s most desirable private lake communities. Some photos are digitally enhanced and staged.
#VALA2010744

LOUISA

64 PINE ROAD

3 Beds

2 Baths

1,498 Sq.Ft.

$400,000

MLS#: VALA2010744

Space, privacy, and convenience to cities! Enjoy 2.83 wooded acres in beautiful Louisa, Virginia, ideally situated between Charlottesville and Richmond. Commuting, shopping, dining, and entertainment are within easy reach, while home offers a peaceful retreat in a quiet neighborhood. Natural light fills the spacious rooms. The kitchen’s eat-in island flows into two dining areas, perfect for entertaining. The full basement with Superior Walls offers flexible space for a home office, hobbies, or entertainment. A two-car garage provides room for vehicles, toys & tools. See what U.S. News and Niche have to say about our schools!
#VALA2010672

LOUISA

41 SHANNON GLEN COURT

3 Beds

2 Baths

2,228 Sq.Ft.

$473,000

MLS#: VALA2010672

NOW COMPLETE! Brand new and ready to welcome you home! This charming 3 bedroom, 2 bath home offers easy one-level living with a spacious, open floor plan that feels bright, comfortable and inviting from the moment you walk in. LVP flooring flows throughout the main living areas, and the kitchen features black granite countertops with a wraparound counter that provides plenty of prep space, extra seating and an easy connection to the living and dining areas. The primary bedroom is tucked away on its own side of the home and features a spacious walk-in closet and private bathroom with a walk-in shower. On the opposite side of the home, you'll find two additional bedrooms, both with roomy closets and ceiling fans, along with a full hall bath with a tub and a convenient linen closet nearby. A mudroom/laundry room just off the back entrance gives you a practical everyday drop zone and leads right out to the back deck. Outside, there's plenty of room to enjoy the property too. Start your mornings with coffee on the covered front porch, spend your evenings relaxing or grilling on the large back deck, and enjoy the spacious, level yard with room for pets, outdoor games, gardening or simply enjoying a little extra space. The oversized circular driveway can be entered from either end along the road, making coming and going a breeze with plenty of room for parking. Everything is fresh, new and ready for its first owner, just move in and make it home!
#VALA2010568

LOUISA

12927 SHANNON HILL RD

3 Beds

2 Baths

1,288 Sq.Ft.

$374,999

MLS#: VALA2010568

Send a message

Message successfully sent.

Your message

What is 3 + 4 ?

Reason for contacting?

I agree to receive email communication and understand I can unsubscribe at any time.

I agree to be contacted by Charis Realty Group - Christine Issler, Broker via call, email, and text for real estate services. To opt out, you can reply 'stop' at any time or reply 'help' for assistance. You can also click the unsubscribe link in the emails. Message and data rates may apply. Message frequency may vary. Privacy Policy

Sign Out

Virtual Assistant

Would you like to take the next step with this property? We can help you schedule a showing or virtual tour, or send you more details.

Yes, I would like more information.

Thank You for Your Reply, One of Our Agents will contact you as soon as possible

No, maybe later.

Thank you, you can always contact me via email, phone number or through the contact form.

Realhub AI

Lucy - Your AI-Powered Realtor

Update Your Temporary Password

Personalize your search

Enter your email and we'll notify you immediately when new listings match what you're looking for.

or enter email address

Already have an account ? Login here

Continue your home search

I agree to receive communications and understand I can unsubscribe at any time.

I agree to be contacted by Charis Realty Group - Christine Issler, Broker via call, email, and text for real estate services. To opt out, you can reply 'stop' at any time or reply 'help' for assistance. You can also click the unsubscribe link in the emails. Message and data rates may apply. Message frequency may vary. Privacy Policy

Already have an account ? Login here

We use cookies

We use cookies primarily for analytics to enhance your experience. By accepting, you agree to our use of these cookies. You can manage your preferences or learn more about our cookies policy.