Features & Amenities

Interior

  • Other Interior Features

    Bar, Ceiling Fan(s), Open Floorplan

  • Total Bedrooms

    3

  • Bathrooms

    2

  • Above Grade Finished Area

    1182.0

  • Basement YN

    NO

  • Cooling YN

    YES

  • Cooling

    Heat Pump, Ceiling Fan(s), Electric

  • Fireplace YN

    NO

  • Heating YN

    YES

  • Heating

    Electric, Heat Pump

  • Main Level Bedrooms

    3

  • Pet friendly

    Number Limit, Yes

Exterior

  • Garage

    No

  • Construction Materials

    Vinyl Siding

  • Other Exterior Features

    Storage

  • Parking

    Gravel, Driveway

  • Patio and Porch Features

    Porch

  • Pool

    No

  • Waterfront YN

    NO

  • View

    Trees/Woods, Street, Garden

Area & Lot

  • Lot Features

    Corner Lot

  • Lot Size(acres)

    0.45

  • Lot Size(square feet)

    19,602

  • Property Type

    Residential

  • Property Sub Type

    Single Family Residence

  • Architectural Style

    Ranch/Rambler

Price

  • Sales Price

    $349,000

  • Tax Amount

    $2,094

  • Sq. Footage

    1,182

  • Price/SqFt

    $295

HOA

  • Association

    YES

  • Association Fee

    $1,486

  • Association Fee Frequency

    Annually

  • Association Fee Includes

    N/A

Property Resources

  • Horse Property

    NO

School District

  • Elementary School

    N/A

  • Middle School

    N/A

  • High School

    LOUISA COUNTY

Property Features

  • New Construction

    NO

  • Association Amenities

    Picnic Area, Tennis Court(s), Beach Access, Basketball Court, Boat Dock, Boating, Gated, Jogging Path, Playground

  • Foundation Details

    Block

  • Senior Community YN

    NO

  • Water Source

    Public

Schedule a Showing

Showing scheduled successfully.

<
>
IN PERSON
VIA CHAT

What is 3 + 4 ?


Change time

Mortgage calculator

Estimate your monthly mortgage payment, including the principal and interest, property taxes, and HOA. Adjust the values to generate a more accurate rate.

Your payment

Principal and Interest:

$

Property taxes:

$

HOA fees:

$

Total loan payment:

$

Total interest amount:

$

Location

County

LOUISA

Elementary School

Middle School

High School

LOUISA COUNTY

Listing Courtesy of Melissa S Garrison, Montague, Miller & Company

RealHub Information is provided exclusively for consumers' personal, non-commercial use, and it may not be used for any purpose other than to identify prospective properties consumers may be interested in purchasing. All information deemed reliable but not guaranteed and should be independently verified. All properties are subject to prior sale, change or withdrawal. RealHub website owner shall not be responsible for any typographical errors, misinformation, misprints and shall be held totally harmless.

Agent Andrew Boateng

Salesperson, Realtor

Andrew Boateng

Call Andrew today to schedule a private showing.


* Listings on this website come from the FMLS IDX Compilation and may be held by brokerage firms other than the owner of this website. The listing brokerage is identified in any listing details. Information is deemed reliable but is not guaranteed. If you believe any FMLS listing contains material that infringes your copyrighted work please click here to review our DMCA policy and learn how to submit a takedown request.© 2024 FMLS.
Welcome to Lake Louisa, a beautifully remodeled one-level home nestled on a corner lot. This charming home boasts three bedrooms and two full bathrooms, providing ample space. The home is equipped with New modern appliances, including a refrigerator, stove, dishwasher, and microwave, all new flooring throughout, ensuring comfort and convenience for your daily life.
For those who enjoy water activities, Lake Louisa offers a range of amenities to cater to your interests. You can indulge in fishing, swimming, and biking on the designated trails, or simply relax and enjoy the beach, boat ramp, dock and slip, common grounds, jogging and walking paths, picnic area, tennis courts, and playground. The neighborhood’s convenient location makes it easy to explore nearby attractions and enjoy the vibrant community life. Whether you prefer walking or taking a golf cart, Lake Louisa offers a variety of options to suit your lifestyle .Don’t miss out on this opportunity to experience the charm of Lake Louisa. Schedule your appointment today and embark on a journey of discovery in this beautiful neighborhood.

18 ELLIS LANE

Message successfully sent.

What would you like to know?

What is 3 + 4 ?

I agree to receive email communication and understand I can unsubscribe at any time.

I agree to be contacted by Charis Realty Group - Christine Issler, Broker via call, email, and text for real estate services. To opt out, you can reply 'stop' at any time or reply 'help' for assistance. You can also click the unsubscribe link in the emails. Message and data rates may apply. Message frequency may vary. Privacy Policy

Related Properties

Cape Cod in the Town of Louisa offers a charming blend of classic appeal and modern updates. This updated 3-bedroom home features a new roof and a refreshed kitchen, both completed in 2024, while original hardwood floors run throughout the residence. A separate dining room provides space for formal meals, and the upstairs includes a large loft area along with an additional bedroom, creating versatile living options. Public water and sewer simplify maintenance, and the home sits right in the heart of Louisa, within easy walking distance to grocery stores, restaurants, and other conveniences. This property is ideal for buyers seeking a turnkey, centralized home with timeless character and contemporary updates.
#VALA2009438

LOUISA

101 LYDE AVENUE

3 Beds

1 Baths

1,428 Sq.Ft.

$299,000

MLS#: VALA2009438
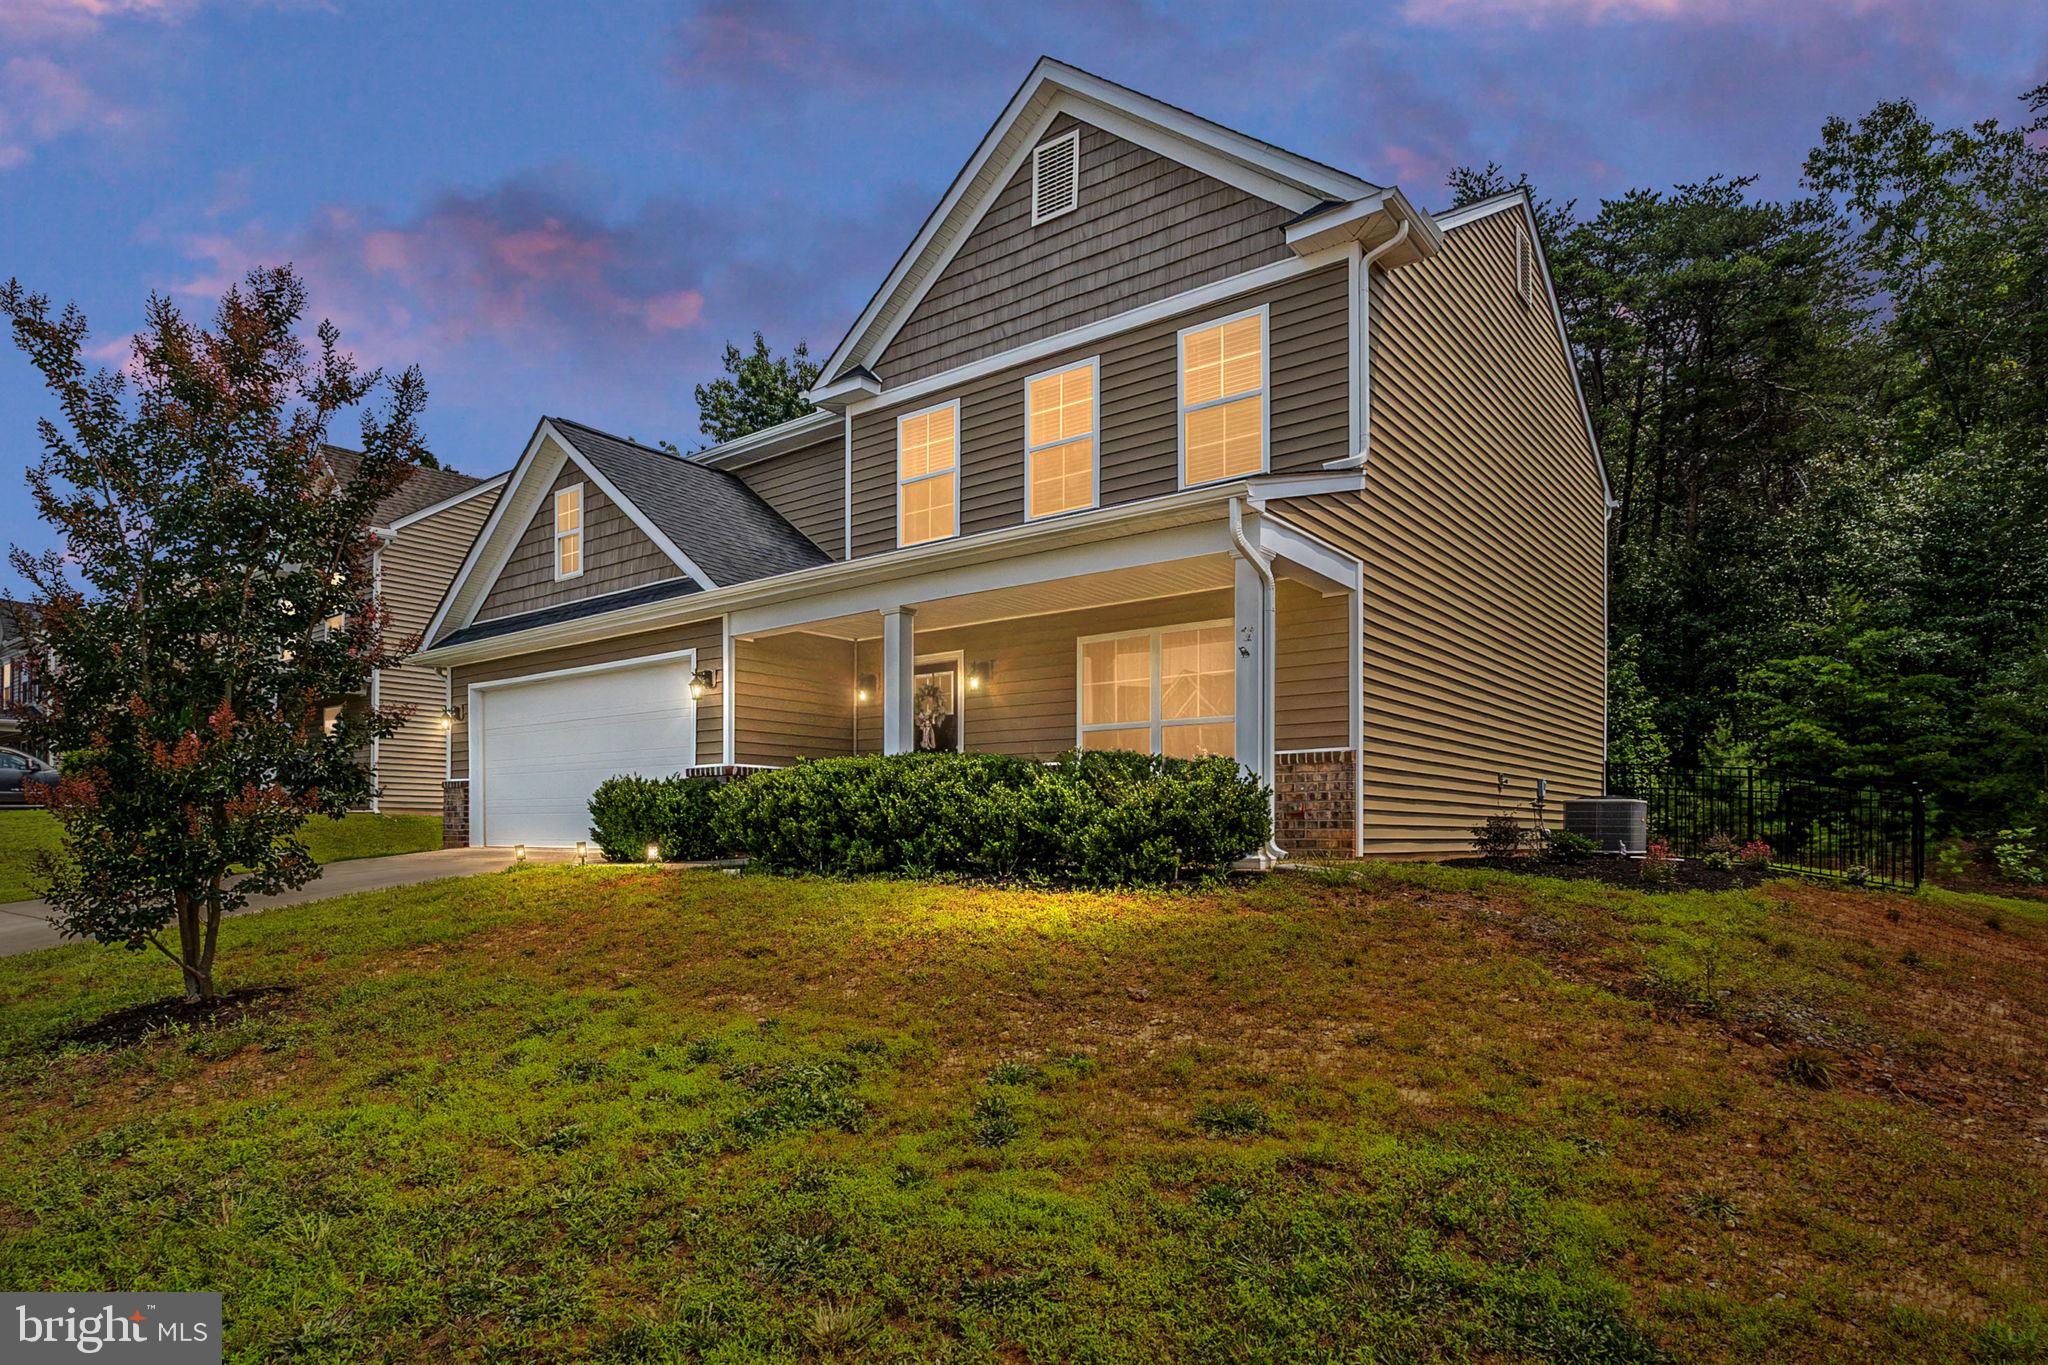
Welcome home to the perfect blend of comfort, convenience, and privacy in the desirable Countryside community in the Town of Louisa! Built in 2019, this beautifully maintained 4-bedroom, 2.5-bath home offers 2,240 square feet of living space, making it easy to enjoy everyday life while creating lasting memories with family and friends.

From the moment you arrive, the welcoming covered front porch invites you to slow down and relax. Step inside to discover a bright, open floor plan designed for both entertaining and everyday living. At the heart of the home, the spacious kitchen features a large center island, an eat-in dining area, and plenty of room to gather while preparing meals or enjoying conversations. Whether you're hosting dinner parties in the separate formal dining room or serving snacks for game day, this home offers flexible spaces for every occasion. The attached two-car garage offers plenty of room for vehicles, storage, and hobbies.

One of the home's most desirable features is its intentional layout. All four bedrooms are located upstairs, creating a natural separation between the main living areas and your private retreat. Whether you're winding down after a busy day or enjoying a quiet weekend morning, you'll appreciate having your personal spaces tucked away from the activity below.

The living areas flow seamlessly to the fully fenced backyard. The upgraded wrought iron fencing and spacious back patio provide an attractive outdoor space for recreation, gardening, entertaining, or simply enjoying the fresh air. Enjoy peaceful mornings with a cup of coffee or unwind after a long day while taking in the wooded backdrop. Unlike many neighborhoods, this home backs to mature trees, giving you added privacy and a relaxing view instead of neighboring homes.

Located in the established Countryside community, you'll appreciate the convenience of being just minutes from local shops, restaurants, schools, parks, and everyday essentials while still enjoying the charm of small-town living. With an affordable HOA of just $100 per year, this home offers outstanding value in one of Louisa's most convenient locations.

If you've been searching for a move-in ready home with modern features, a private backyard, and an excellent location, this is one you won't want to miss. Schedule your private showing today and discover why so many buyers love calling the Town of Louisa home. Opportunities like this don't stay on the market for long!
#VALA2010288

LOUISA

333 CARDINAL ROAD

4 Beds

2 Baths

2,240 Sq.Ft.

$399,999

MLS#: VALA2010288

Better than new and ready to impress! Welcome to this beautifully maintained Wilson model by Liberty Homes, built in 2021 and offering 1,668 square feet, 3 bedrooms, and 2 full baths. Meticulously cared for and truly move-in ready, this home combines modern style, comfort, and convenience. 
Step inside to an inviting open floor plan perfect for both everyday living and entertaining. The well-appointed kitchen features granite countertops and stainless steel appliances, creating a stylish and functional space. The spacious primary suite offers a relaxing retreat, while two additional bedrooms provide flexibility for family, guests, a home office, or hobbies. A 2-car garage adds everyday convenience and storage.  
Enjoy the benefits of thoughtful improvements, including gutter guards, window treatments, a vapor barrier and a conditioned crawl space. The washer and dryer convey along with Ring cameras adding even more convenience and peace of mind. Firefly high speed internet is available in the area.
The large, partially wooded lot features a cul-de-sac location at the end of the street, offering a peaceful setting with no through traffic. Enjoy the best of both worlds - quiet neighborhood living with easy access to  I-64. Conveniently located approximately 20 minutes from Charlottesville and 30 minutes from Richmond. This home makes commuting and enjoying all the area has to offer a breeze!
Impeccably maintained, and in a fantastic location—this Wilson model is ready for its next chapter. Don’t miss it!
#VALA2010572

LOUISA

365 RICHARDSON DRIVE

3 Beds

2 Baths

1,688 Sq.Ft.

$399,999

MLS#: VALA2010572
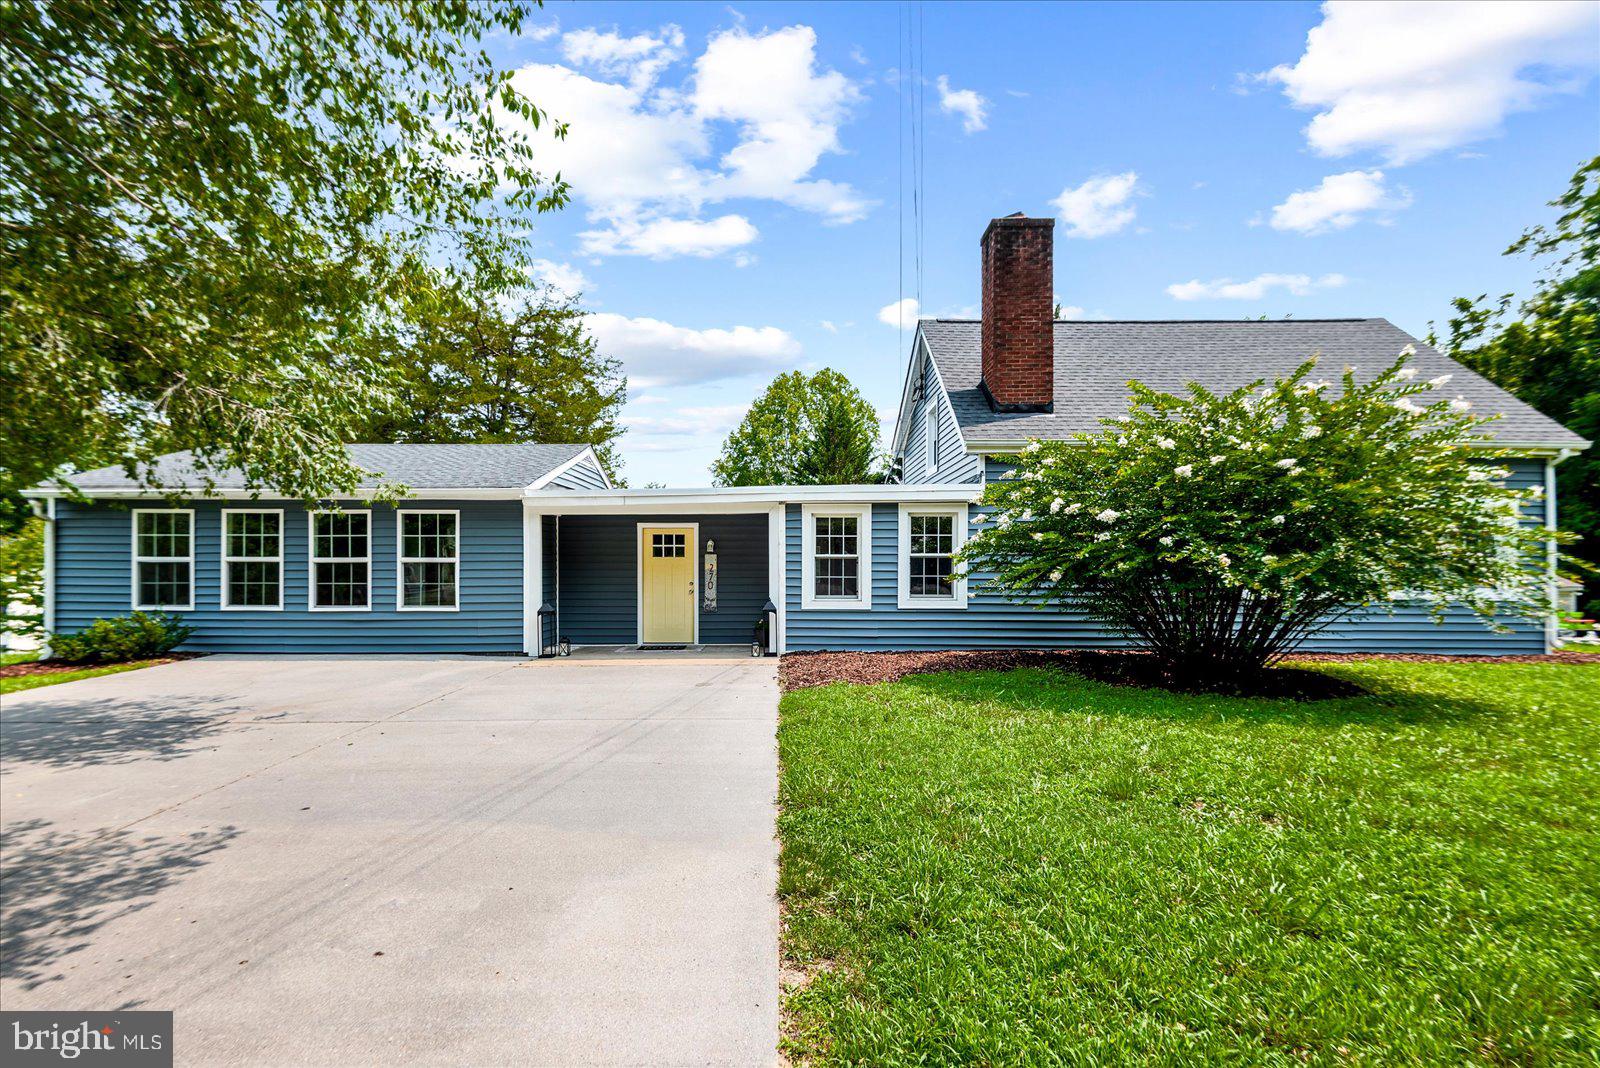
Two parcels, one address, and room to grow within Blue Ridge Shores. Check the box on your Lake Life goals and go golf cart shopping! The seller is offering $5,000 in closing cost assistance with a full-price offer, and the sale includes the adjoining buildable lot with soil work already done for your future build.

This renovated Cape Cod offers nearly 1,800 sf of light-filled living with a split floor plan and open-concept spaces. The main level holds a spacious primary suite, a living room with fireplace, and a dining room off the newly remodeled kitchen with brand new appliances ready for entertaining time at the lake house. A second full bath off the kitchen, a utility room with W/D hookups, and a bonus room for office or flex use complete the first floor. Upstairs, an expansive loft bedroom boasts multiple skylights which flood the entire space with natural light. Updated finishes run throughout, and the roof has just been improved to add slope to the adjoining center section. Out back, a spacious rear patio opens to a generous yard.

The second lot, to the left of the home, has soil work completed and is approved for a 3-bedroom septic. It offers room to build, expand, or plant an expansive garden. It could serve as an investment, a multi-home compound, or simply more breathing room.

Blue Ridge Shores is a golf cart community with lake and waterfront amenities, including a beach, park, boating, sport courts, and more, for a fraction of the cost of most lake communities. Spend your days boating, swimming and enjoying the lake life in this one of a kind space bursting with future building potential.
Sale is for 2 tax parcels.
270 Ellis Dr, existing 2BR/2BA home on .267 acres (13A5-5618)
Adjoining unimproved lot, .217 acres (13A5-5617)
#VALA2010054

LOUISA

270 ELLIS DRIVE

2 Beds

2 Baths

1,789 Sq.Ft.

$309,500

MLS#: VALA2010054

Welcome to 364 Lakeview Cir, a beautifully renovated home nestled in the gated Blue Ridge Shores lake community. Offering 3 bedrooms and 2 full bathrooms, this light-filled home features new hardwood flooring and carpet, a welcoming living room, and an eat-in kitchen with quartz countertops, wood cabinetry, and new stainless steel appliances. The unfinished basement provides additional space and includes a rough-in for a third bathroom. Step outside to the back deck, offering a comfortable space to relax or entertain. With its modern updates and desirable lake setting, this home offers a wonderful opportunity to enjoy all that Blue Ridge Shores has to offer. This home combines modern updates with lake living, offering the opportunity to enjoy the lifestyle and amenities of desirable Blue Ridge Shores.
#VALA2010582

LOUISA

364 LAKEVIEW CIRCLE

3 Beds

2 Baths

1,210 Sq.Ft.

$315,000

MLS#: VALA2010582

Enjoy easy single-level living in the gated lake community of Blue Ridge Shores! This inviting 3-bedroom, 2-bath home offers comfortable living with the warmth of wood floors throughout—no carpet—and a cozy fireplace perfect for taking the chill off cooler evenings. Relax on the welcoming front porch or step out to the rear deck overlooking a nice, level lot with a firepit and two outbuildings for additional storage.

Blue Ridge Shores offers a wonderful lake lifestyle with a private lake, multiple beaches, playground, tennis and pickleball courts, wooded walking trails, and planned community events throughout the year. Boat slips are available by wait list. Whether you enjoy boating, relaxing at the beach, walking the trails, or simply spending time outdoors, there is plenty to enjoy right within the community. Xfinity cable and high-speed internet make working from home a breeze.

Conveniently located with access to Orange and Louisa, as well as Fredericksburg, Richmond, and Charlottesville. Priced to sell! Inspections are welcome for informational purposes; however, the property is being sold as-is. Property includes a pool; condition of the pool is unknown. Come enjoy the Blue Ridge Shores lifestyle and make this home your own!
#VALA2010620

LOUISA

297 POPLAR DRIVE

3 Beds

2 Baths

1,316 Sq.Ft.

$295,000

MLS#: VALA2010620

Discover the charm of this exquisite 
Ranch-style home, built in 2012, Nestled on a generous 1.69-acre lot and offering 1428 sq feet of living space. This detached residence boasts a seamless open floor plan, perfect for both entertaining and everyday living. Step inside to find New luxurious vinyl plank flooring that flows throughout, enhancing the home's modern aesthetic. The home features a separate dining room and spacious living area with freshly painted interior throughout. A well-appointed bar adds a touch of sophistication, ideal for hosting gatherings or enjoying a quiet evening at home. The kitchen has Cherry Cabinets, New electric oven/range and refrigerator.  The main floor laundry with New Washer and Dryer adds convenience, allowing for easy access and efficiency. With three generously sized bedrooms and two full bathrooms, this home offers ample space for relaxation and privacy. The thoughtful design and good condition of the property ensure a move-in ready experience. Outside, the expansive lot provides endless possibilities for outdoor activities or future enhancements. The driveway offers convenient parking.  This property is a perfect blend of comfort, style, and functionality, making it an ideal choice for those seeking a serene retreat with modern amenities. Don't miss the opportunity to make this stunning residence your own!
#VALA2009510

LOUISA

41 ELIZABETH LANE

3 Beds

2 Baths

1,428 Sq.Ft.

$375,000

MLS#: VALA2009510

Step back into the craftsmanship and character of a bygone era with this elegant 1922 Colonial, beautifully situated on 2.12 acres just 2 miles from the Town of Louisa. Lovingly maintained through the years, this gracious home retains many of the features that make homes of this era so special, including original trim, doors and windows, beautiful pine floors throughout much of the first and second levels, built-ins, and impressive 10' ceilings on the main level.

The main floor offers a wonderful blend of historic character and modern comfort. A handsome library features built-in bookshelves and a wood-burning fireplace, while the spacious living room offers a second fireplace with a woodstove insert. A formal dining room provides the perfect setting for gatherings, and the charming sunroom features warm pine paneling and a quarry tile floor. The updated kitchen offers solid-surface countertops, while a luxurious main-level bath includes a walk-in shower and heated ceramic tile floors. Main-level laundry adds everyday convenience.

Upstairs, you'll find four spacious bedrooms, another full bath, and access to a walk-in attic offering excellent storage. A basement provides additional utility and storage space. Zoned radiant heat complements the home's historic character, while central air, replaced in 2022, provides modern comfort. Xfinity internet makes working from home easy.

Outside, the 2.12-acre setting is beautifully landscaped with fruit trees, a walnut tree, ornamental shrubs, and raised garden beds, including an organic bed. A detached garage with an adjoining gardening shed adds even more function for the gardener, hobbyist, or homeowner needing additional storage.

Filled with nearly a century of character yet thoughtfully maintained for today's lifestyle, this is a home for those who appreciate original craftsmanship, generous rooms, and a property with a story to tell. Convenient to the Town of Louisa, with access to both Charlottesville and Richmond.
#VALA2010624

LOUISA

19564 LOUISA ROAD

4 Beds

2 Baths

2,630 Sq.Ft.

$360,000

MLS#: VALA2010624

Brand new and ready to welcome you home! This charming 3 bedroom, 2 bath home offers easy one-level living with a spacious, open floor plan that feels bright, comfortable and inviting from the moment you walk in. LVP flooring flows throughout the main living areas, and the kitchen features black granite countertops with a wraparound counter that provides plenty of prep space, extra seating and an easy connection to the living and dining areas. The primary bedroom is tucked away on its own side of the home and features a spacious walk-in closet and private bathroom with a walk-in shower. On the opposite side of the home, you'll find two additional bedrooms, both with roomy closets and ceiling fans, along with a full hall bath with a tub and a convenient linen closet nearby. A mudroom/laundry room just off the back entrance gives you a practical everyday drop zone and leads right out to the back deck. Outside, there's plenty of room to enjoy the property too. Start your mornings with coffee on the covered front porch, spend your evenings relaxing or grilling on the large back deck, and enjoy the spacious, level yard with room for pets, outdoor games, gardening or simply enjoying a little extra space. The oversized circular driveway can be entered from either end along the road, making coming and going a breeze with plenty of room for parking. Everything is fresh, new and ready for its first owner, just move in and make it home!
#VALA2010568

LOUISA

12927 SHANNON HILL RD

3 Beds

2 Baths

1,288 Sq.Ft.

$385,000

MLS#: VALA2010568

Send a message

Message successfully sent.

Your message

What is 3 + 4 ?

Reason for contacting?

I agree to receive email communication and understand I can unsubscribe at any time.

I agree to be contacted by Charis Realty Group - Christine Issler, Broker via call, email, and text for real estate services. To opt out, you can reply 'stop' at any time or reply 'help' for assistance. You can also click the unsubscribe link in the emails. Message and data rates may apply. Message frequency may vary. Privacy Policy

Sign Out

Virtual Assistant

Would you like to take the next step with this property? We can help you schedule a showing or virtual tour, or send you more details.

Yes, I would like more information.

Thank You for Your Reply, One of Our Agents will contact you as soon as possible

No, maybe later.

Thank you, you can always contact me via email, phone number or through the contact form.

Realhub AI

Lucy - Your AI-Powered Realtor

Update Your Temporary Password

Personalize your search

Enter your email and we'll notify you immediately when new listings match what you're looking for.

or enter email address

Already have an account ? Login here

Continue your home search

I agree to receive communications and understand I can unsubscribe at any time.

I agree to be contacted by Charis Realty Group - Christine Issler, Broker via call, email, and text for real estate services. To opt out, you can reply 'stop' at any time or reply 'help' for assistance. You can also click the unsubscribe link in the emails. Message and data rates may apply. Message frequency may vary. Privacy Policy

Already have an account ? Login here

We use cookies

We use cookies primarily for analytics to enhance your experience. By accepting, you agree to our use of these cookies. You can manage your preferences or learn more about our cookies policy.