
Property
Beds
4
Full Baths
2
1/2 Baths
None
Year Built
1952
Sq.Footage
1,552
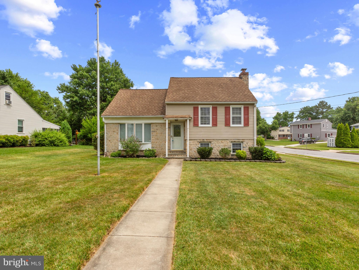
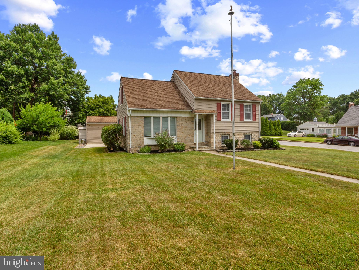
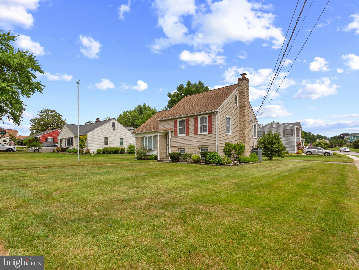
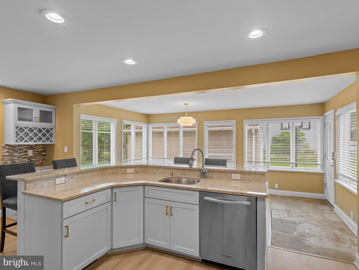
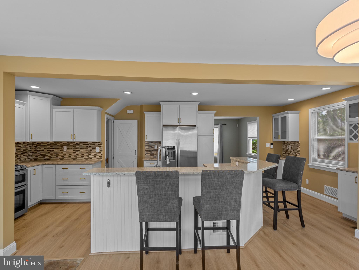
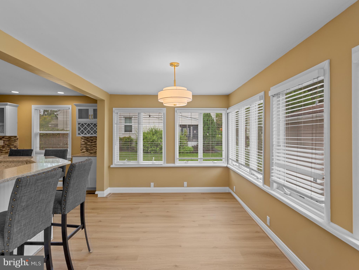
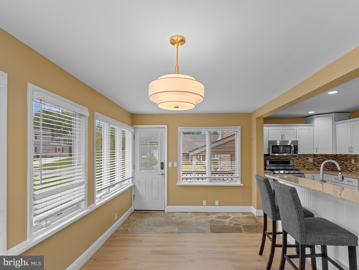
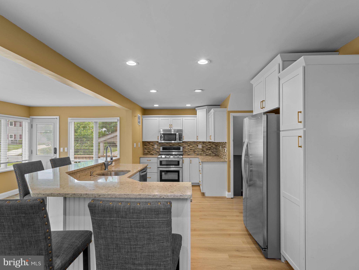
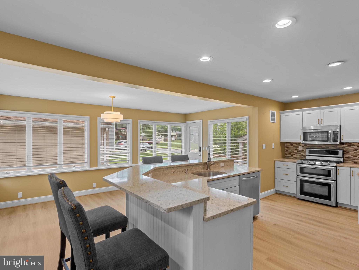
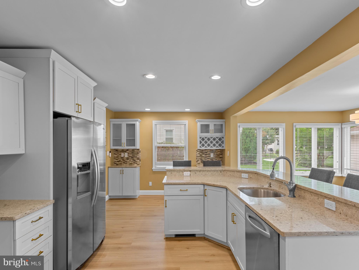
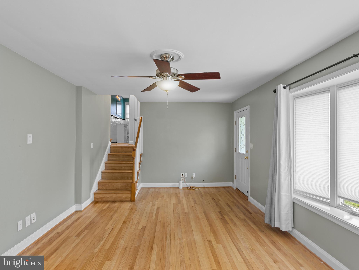
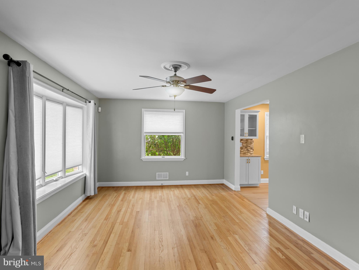
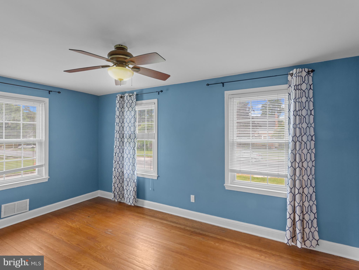
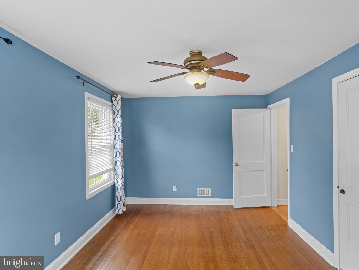
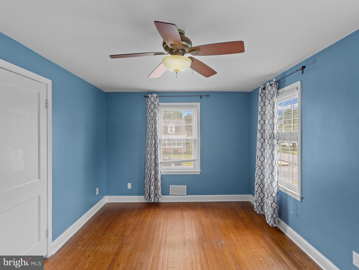
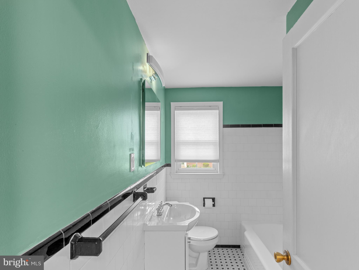
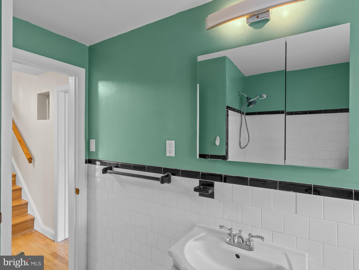
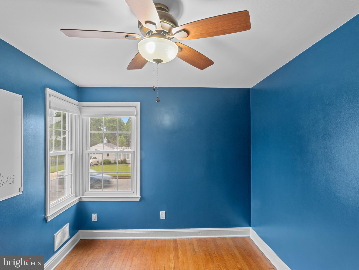
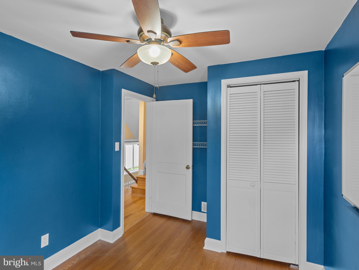
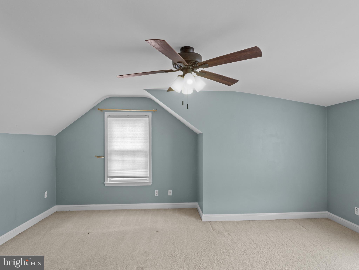
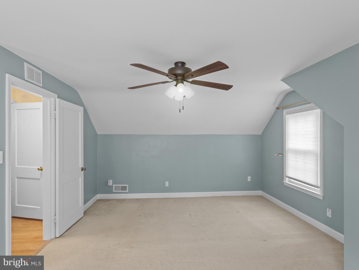
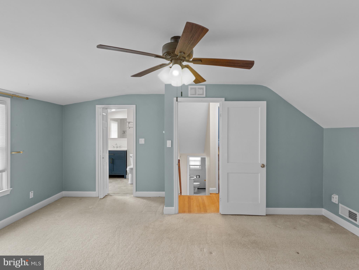
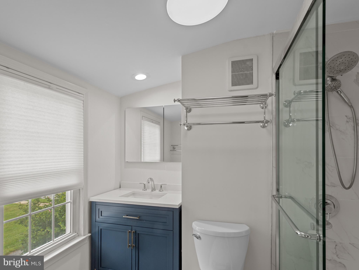
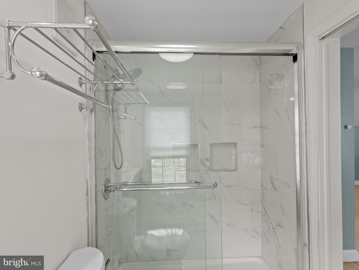
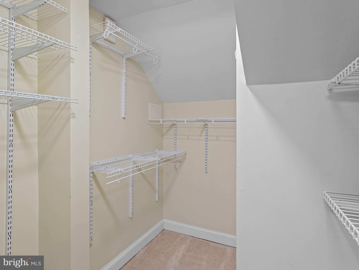
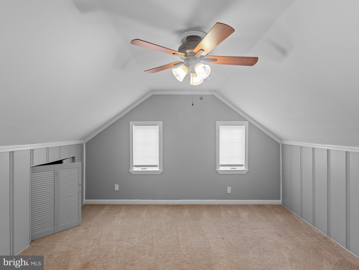
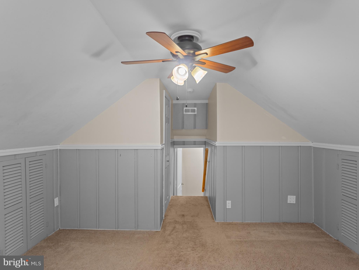
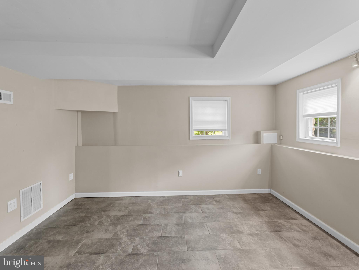
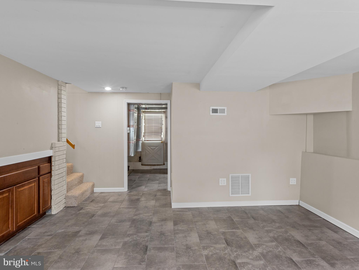
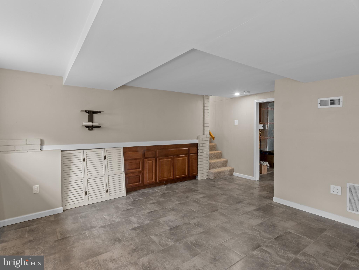
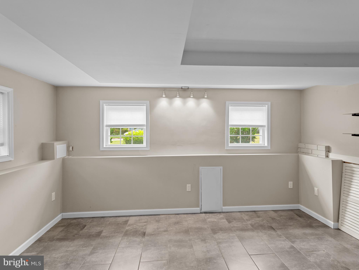
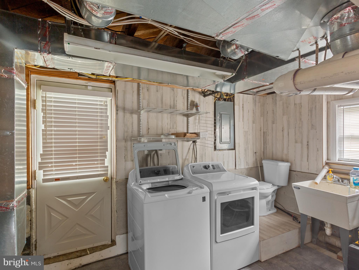
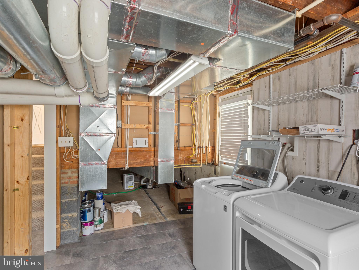
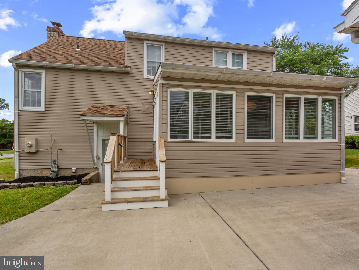
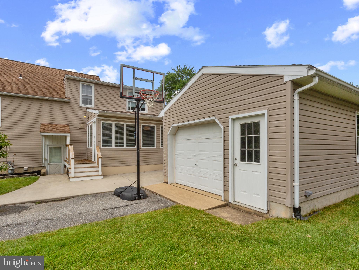
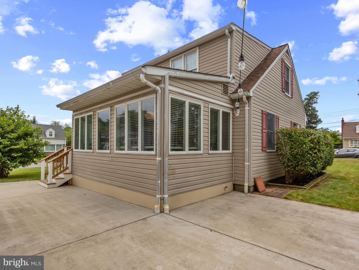
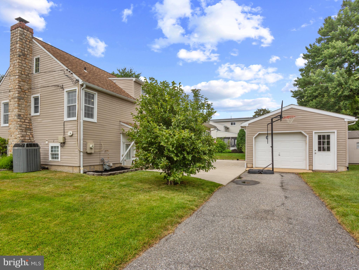
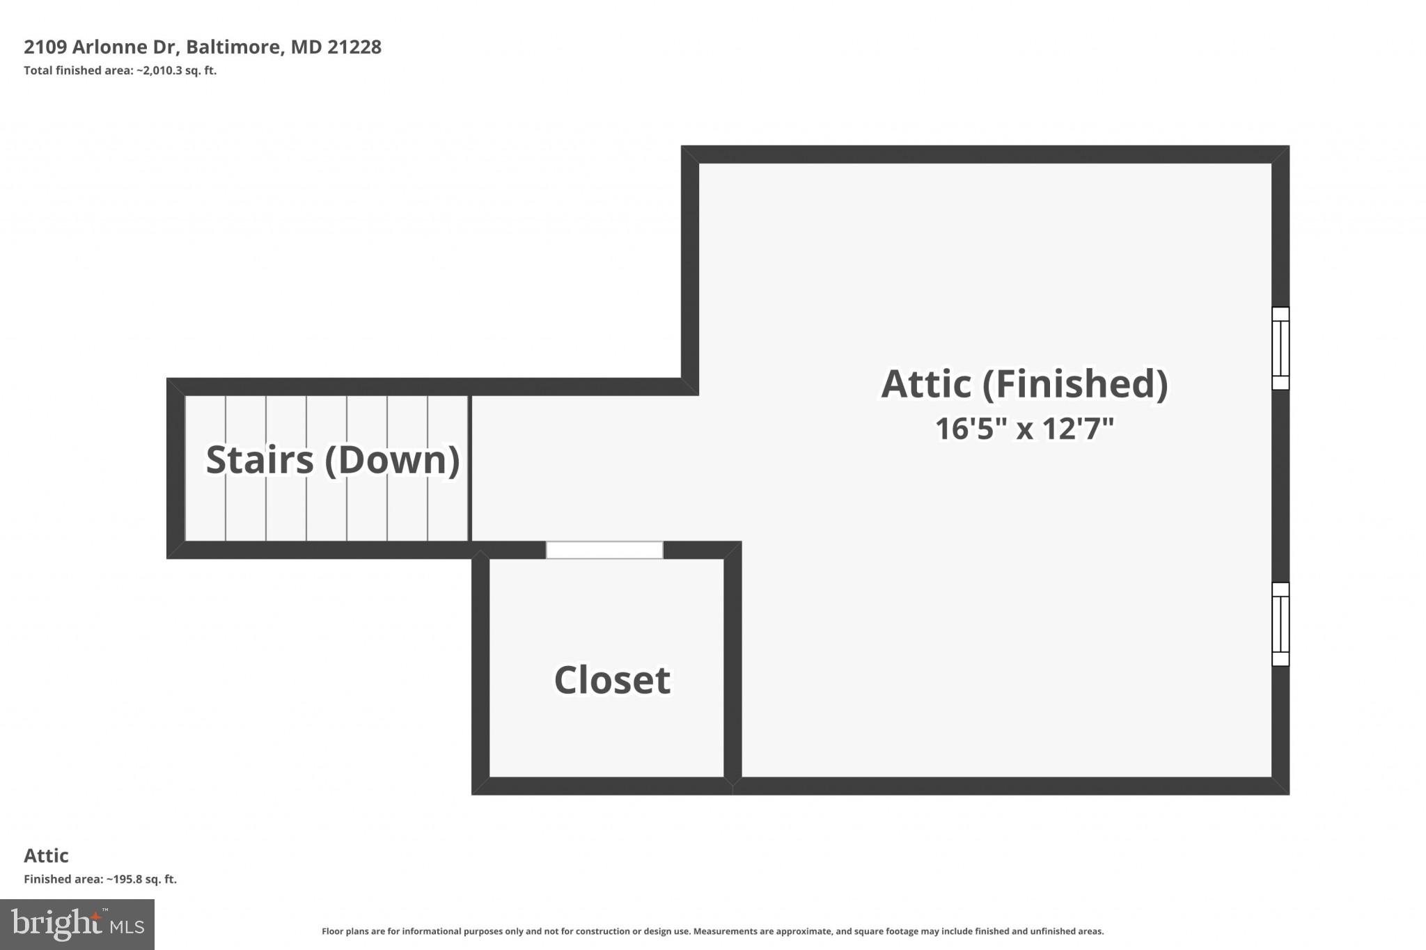
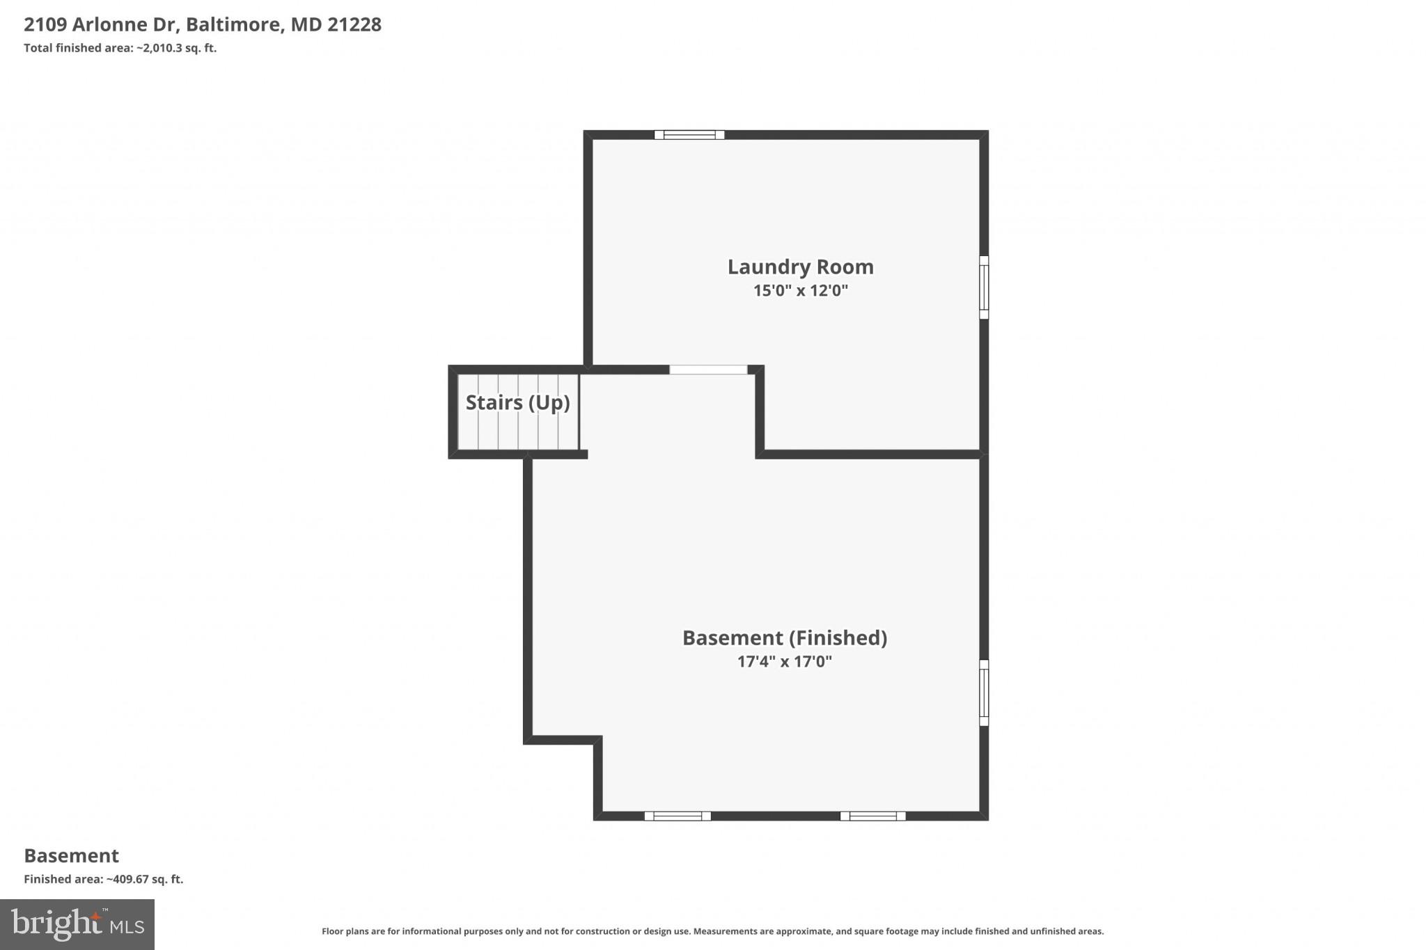
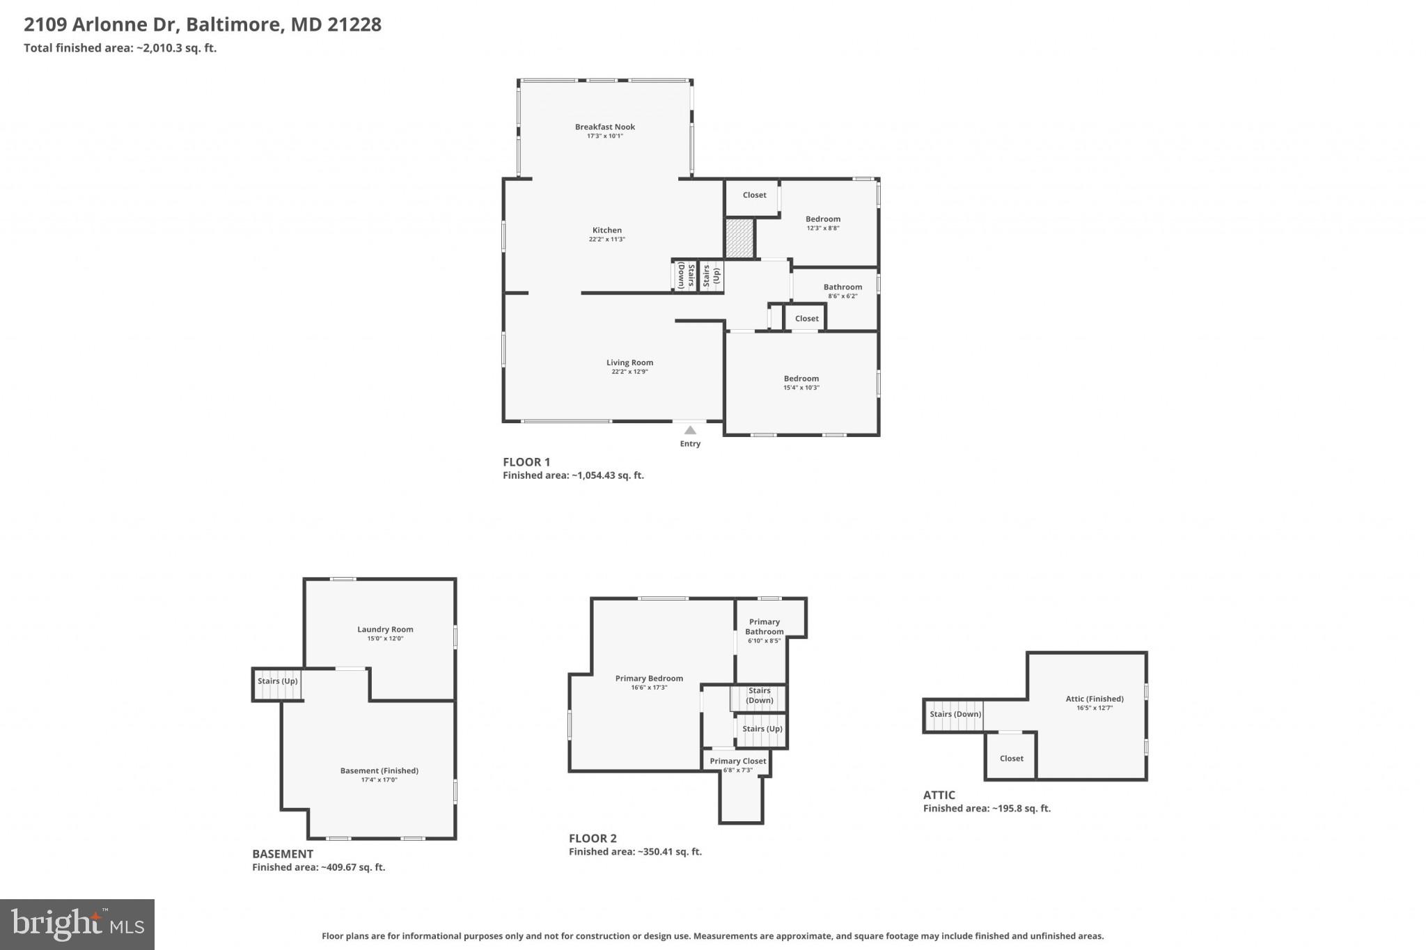
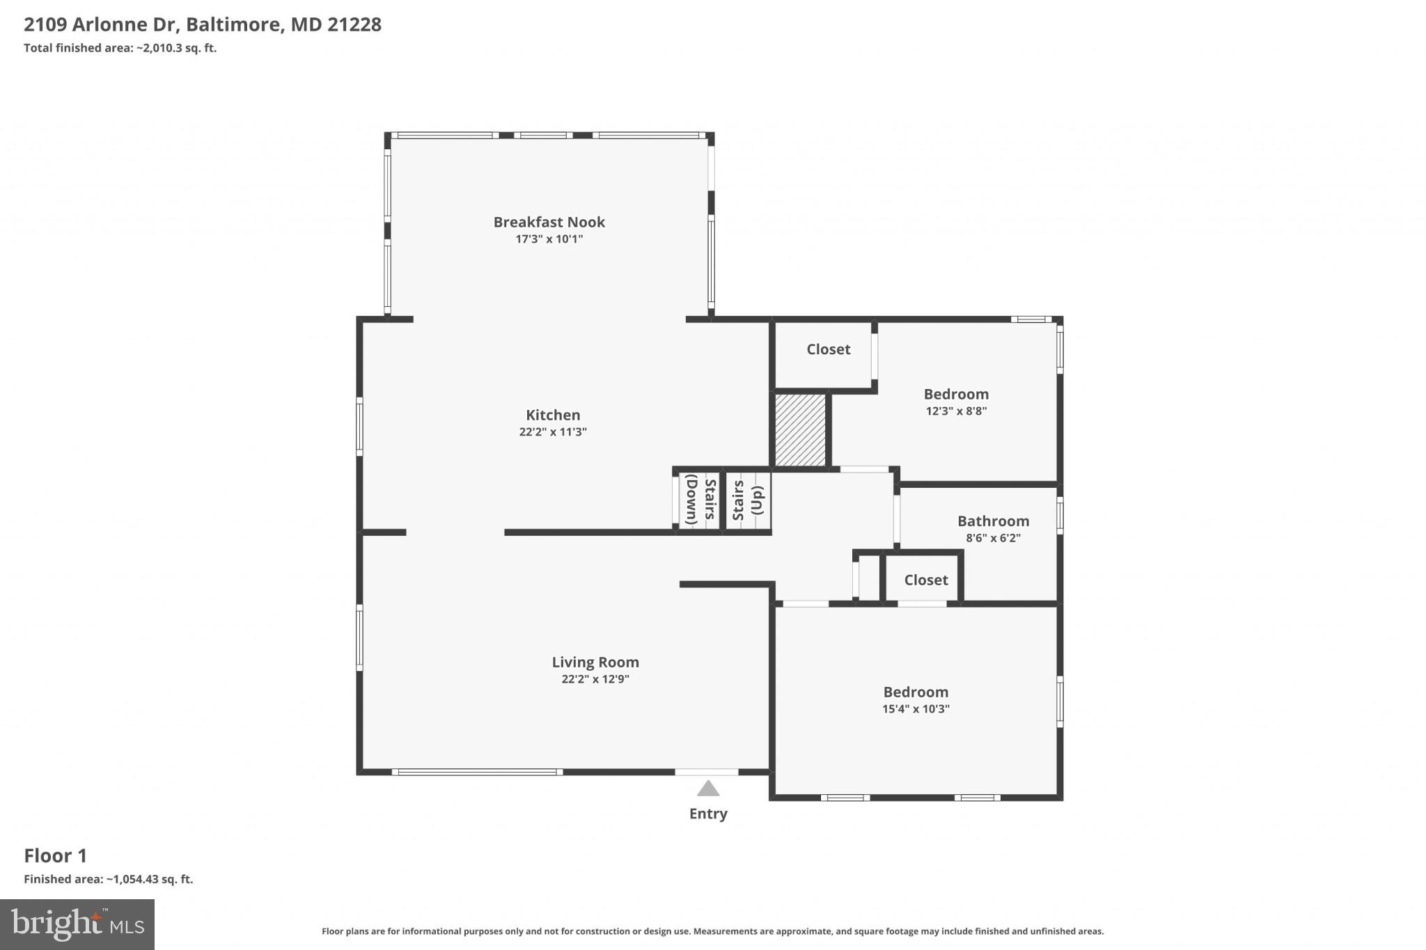
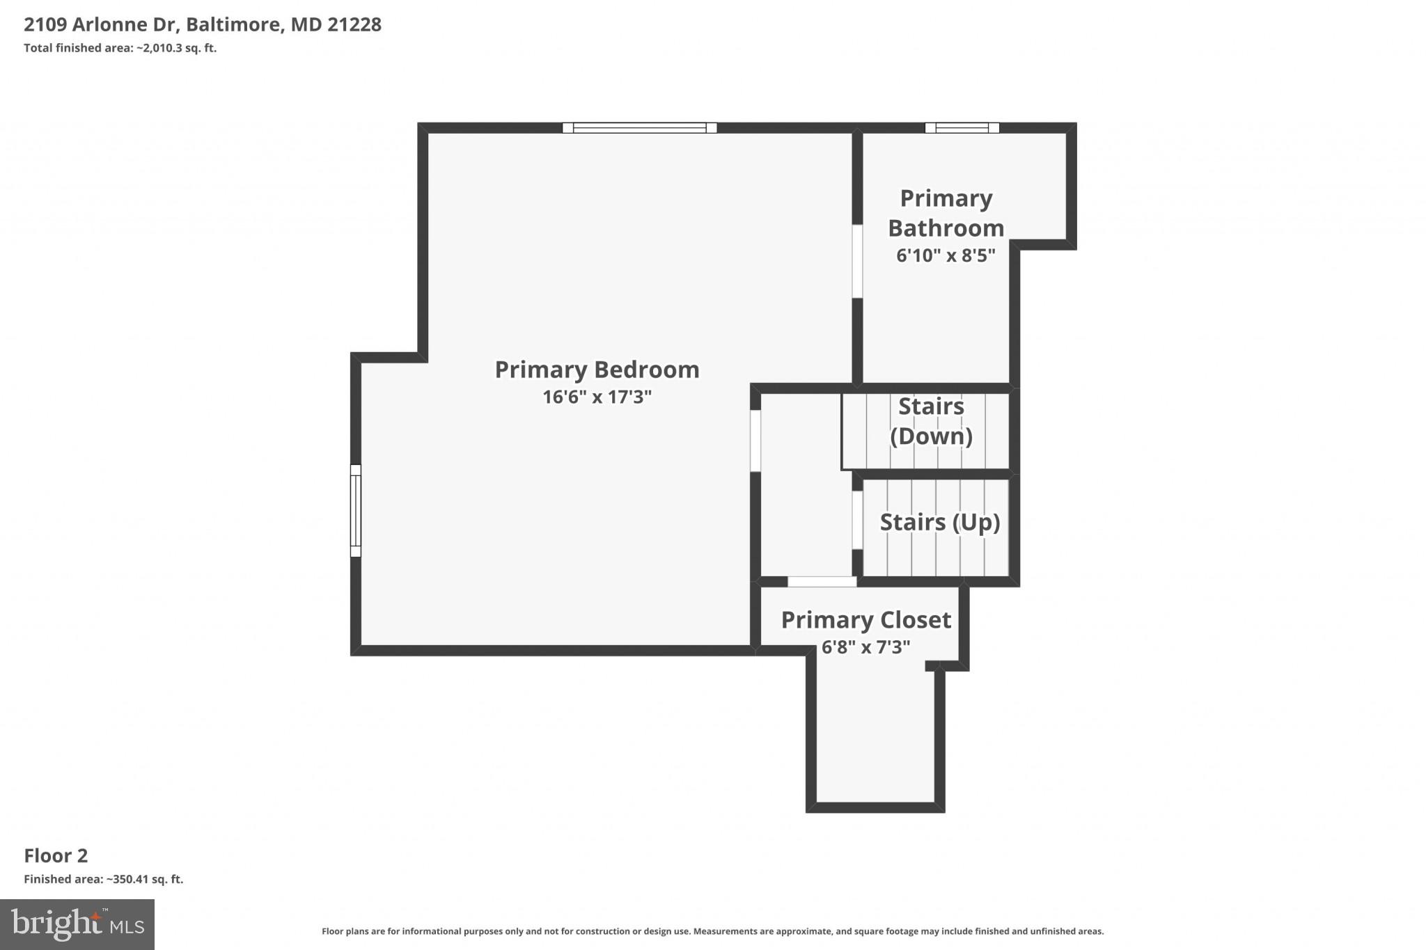
Corner House brings you your next home on a spacious corner lot! This unique five-level split offers a versatile floor plan with room for everyone. The lower-level bonus room is perfect as a TV room, playroom, home office, or gym. The impressive kitchen features a bright sunroom bump-out, creating an ideal space for entertaining and everyday living, while beautiful natural oak hardwood floors enhance the main-level living room. Recent updates include a new main water line (2025) and new luxury vinyl plank flooring in the kitchen (2025). The first upper level offers two spacious bedrooms and a full bath. The second upper level is dedicated to the private primary suite with its own full bath, while the third upper level features a secluded fourth bedroom—perfect for guests, a home office, or additional living space. Outside, enjoy a level yard on a quiet street, along with an oversized detached one-car garage with electricity. Located in the sought-after Westchester Elementary School district, this home offers a unique layout, thoughtful updates, and a fantastic location.
Features & Amenities
Interior
-
Other Interior Features
Eat-in Kitchen
-
Total Bedrooms
4
-
Bathrooms
2
-
Above Grade Finished Area
1552.0
-
Basement YN
YES
-
Cooling YN
YES
-
Cooling
Central Air, Electric
-
Heating YN
YES
-
Heating
Natural Gas, Oil, Forced Air
-
Pet friendly
N/A
Exterior
-
Garage
Yes
-
Garage spaces
1
-
Construction Materials
Vinyl Siding
-
Parking
Garage Door Opener, Garage, Detached
-
Patio and Porch Features
Patio, Porch
-
Pool
No
-
Waterfront YN
NO
Area & Lot
-
Lot Features
Corner Lot
-
Lot Size(acres)
0.22
-
Lot Size(square feet)
9,398
-
Property Type
Residential
-
Property Sub Type
Single Family Residence
-
Architectural Style
Split Level
Price
-
Sales Price
$550,000
-
Tax Amount
$4,016
-
Financing Options
Cash, Conventional, FHA, VA
-
Sq. Footage
1,552
-
Price/SqFt
$354
HOA
-
Association
No
School District
-
Elementary School
WESTCHESTER
-
Middle School
CATONSVILLE
-
High School
CATONSVILLE
Property Features
-
New Construction
NO
-
Foundation Details
Other
-
Senior Community YN
NO
-
Sewer
Public Sewer
-
Tax Lot
18
-
Water Source
Public
Schedule a Showing
Showing scheduled successfully.
Mortgage calculator
Estimate your monthly mortgage payment, including the principal and interest, property taxes, and HOA. Adjust the values to generate a more accurate rate.
Your payment
Principal and Interest:
$
Property taxes:
$
HOA fees:
$
Total loan payment:
$
Total interest amount:
$
Location
County
BALTIMORE
Elementary School
WESTCHESTER
Middle School
CATONSVILLE
High School
CATONSVILLE
Listing Courtesy of Wesley C Peters , Corner House Realty
RealHub Information is provided exclusively for consumers' personal, non-commercial use, and it may not be used for any purpose other than to identify prospective properties consumers may be interested in purchasing. All information deemed reliable but not guaranteed and should be independently verified. All properties are subject to prior sale, change or withdrawal. RealHub website owner shall not be responsible for any typographical errors, misinformation, misprints and shall be held totally harmless.

AGENT
Andrew Boateng
Call Andrew today to schedule a private showing.

* Listings on this website come from the FMLS IDX Compilation and may be held by brokerage firms other than the owner of this website. The listing brokerage is identified in any listing details. Information is deemed reliable but is not guaranteed. If you believe any FMLS listing contains material that infringes your copyrighted work please click here to review our DMCA policy and learn how to submit a takedown request.© 2024 FMLS.
Related Properties
CATONSVILLE
1414 WOODCLIFF AVENUE
4 Beds
2 Baths
3,208 Sq.Ft.
$485,000
MLS#: MDBC2157516
CATONSVILLE
10 IRON BOLT COURT
4 Beds
3 Baths
1,972 Sq.Ft.
$540,000
MLS#: MDBC2167568
CATONSVILLE
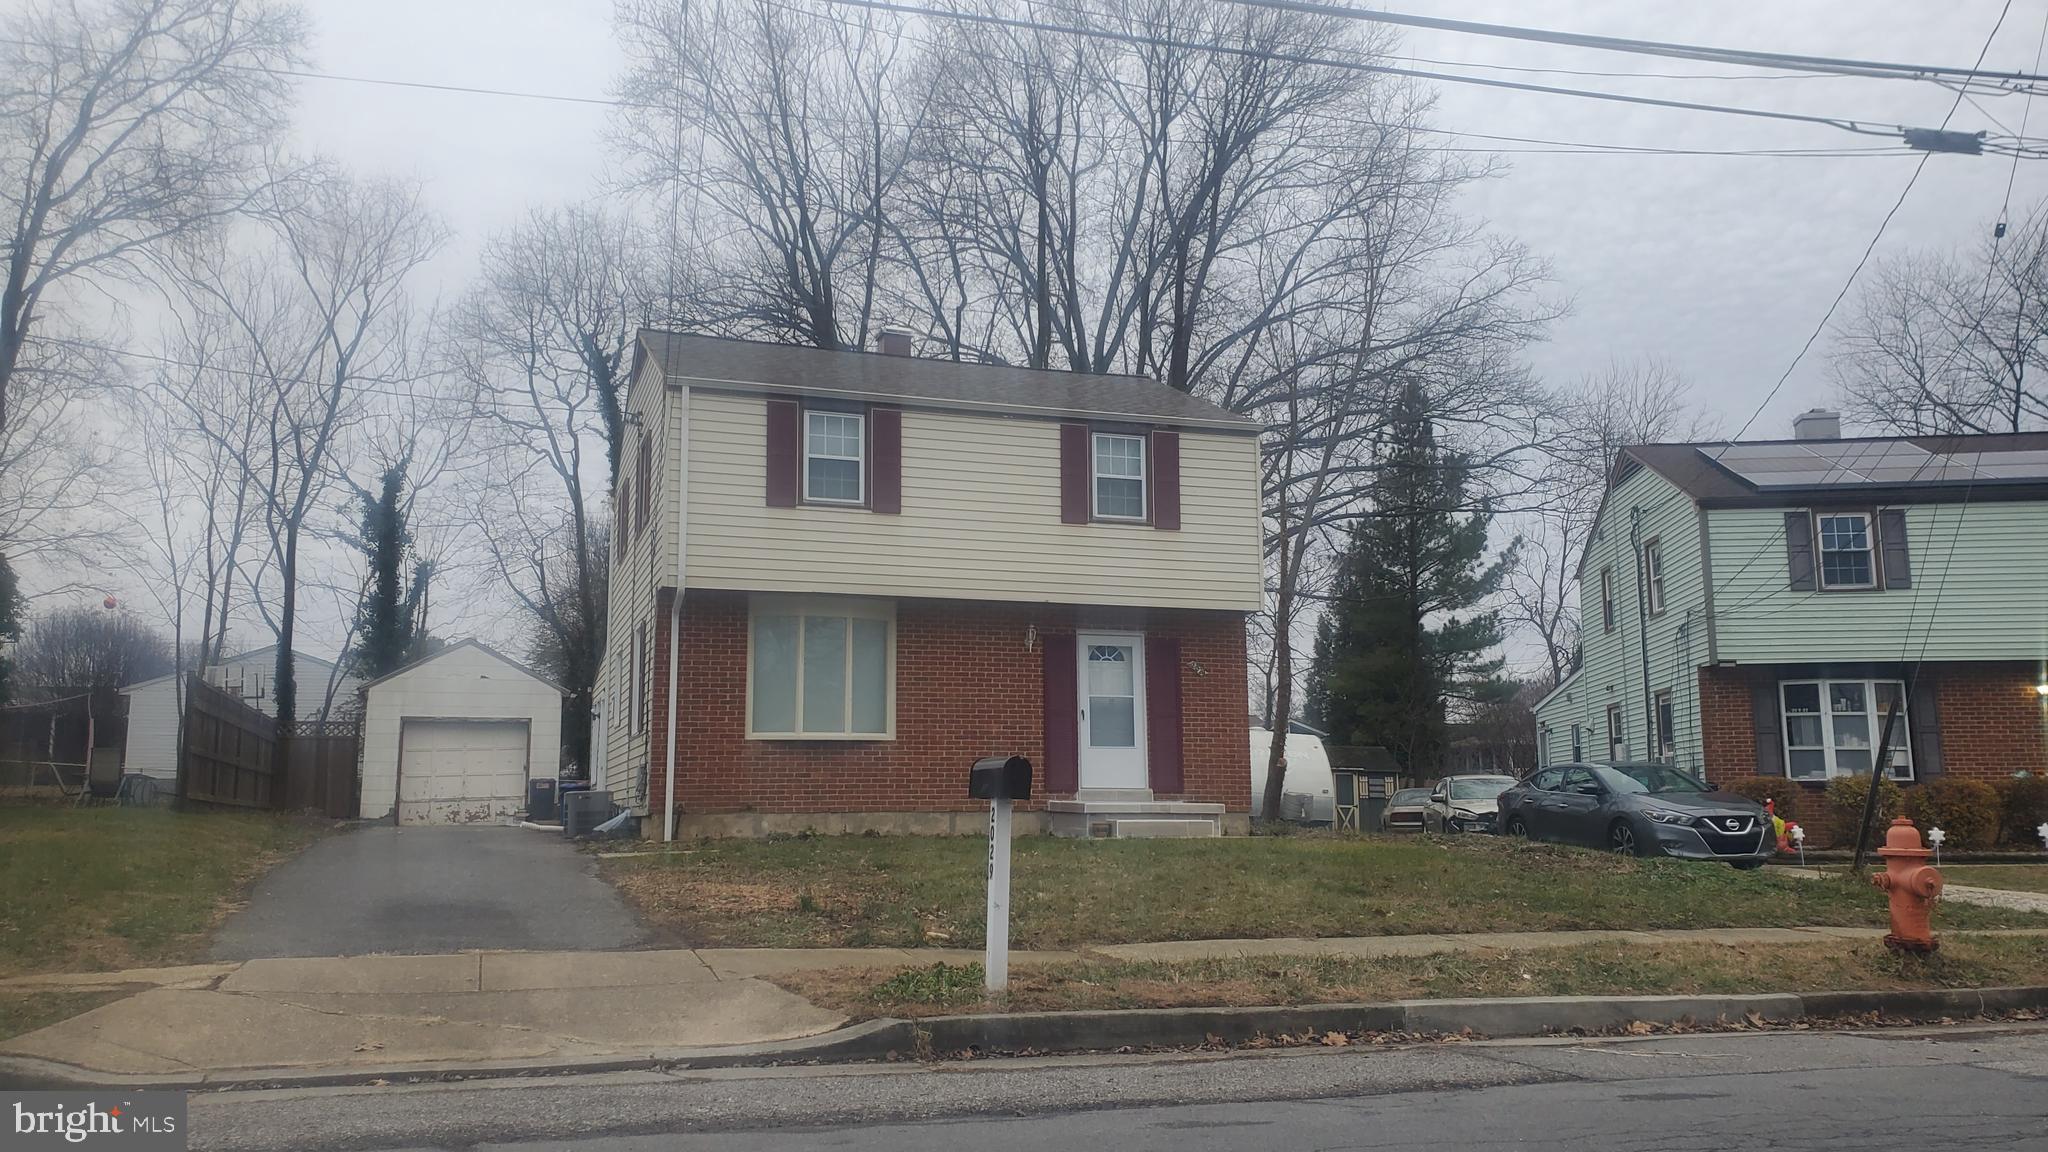
2029 NORHURST WAY S
3 Beds
2 Baths
1,794 Sq.Ft.
$499,000
MLS#: MDBC2148938
CATONSVILLE
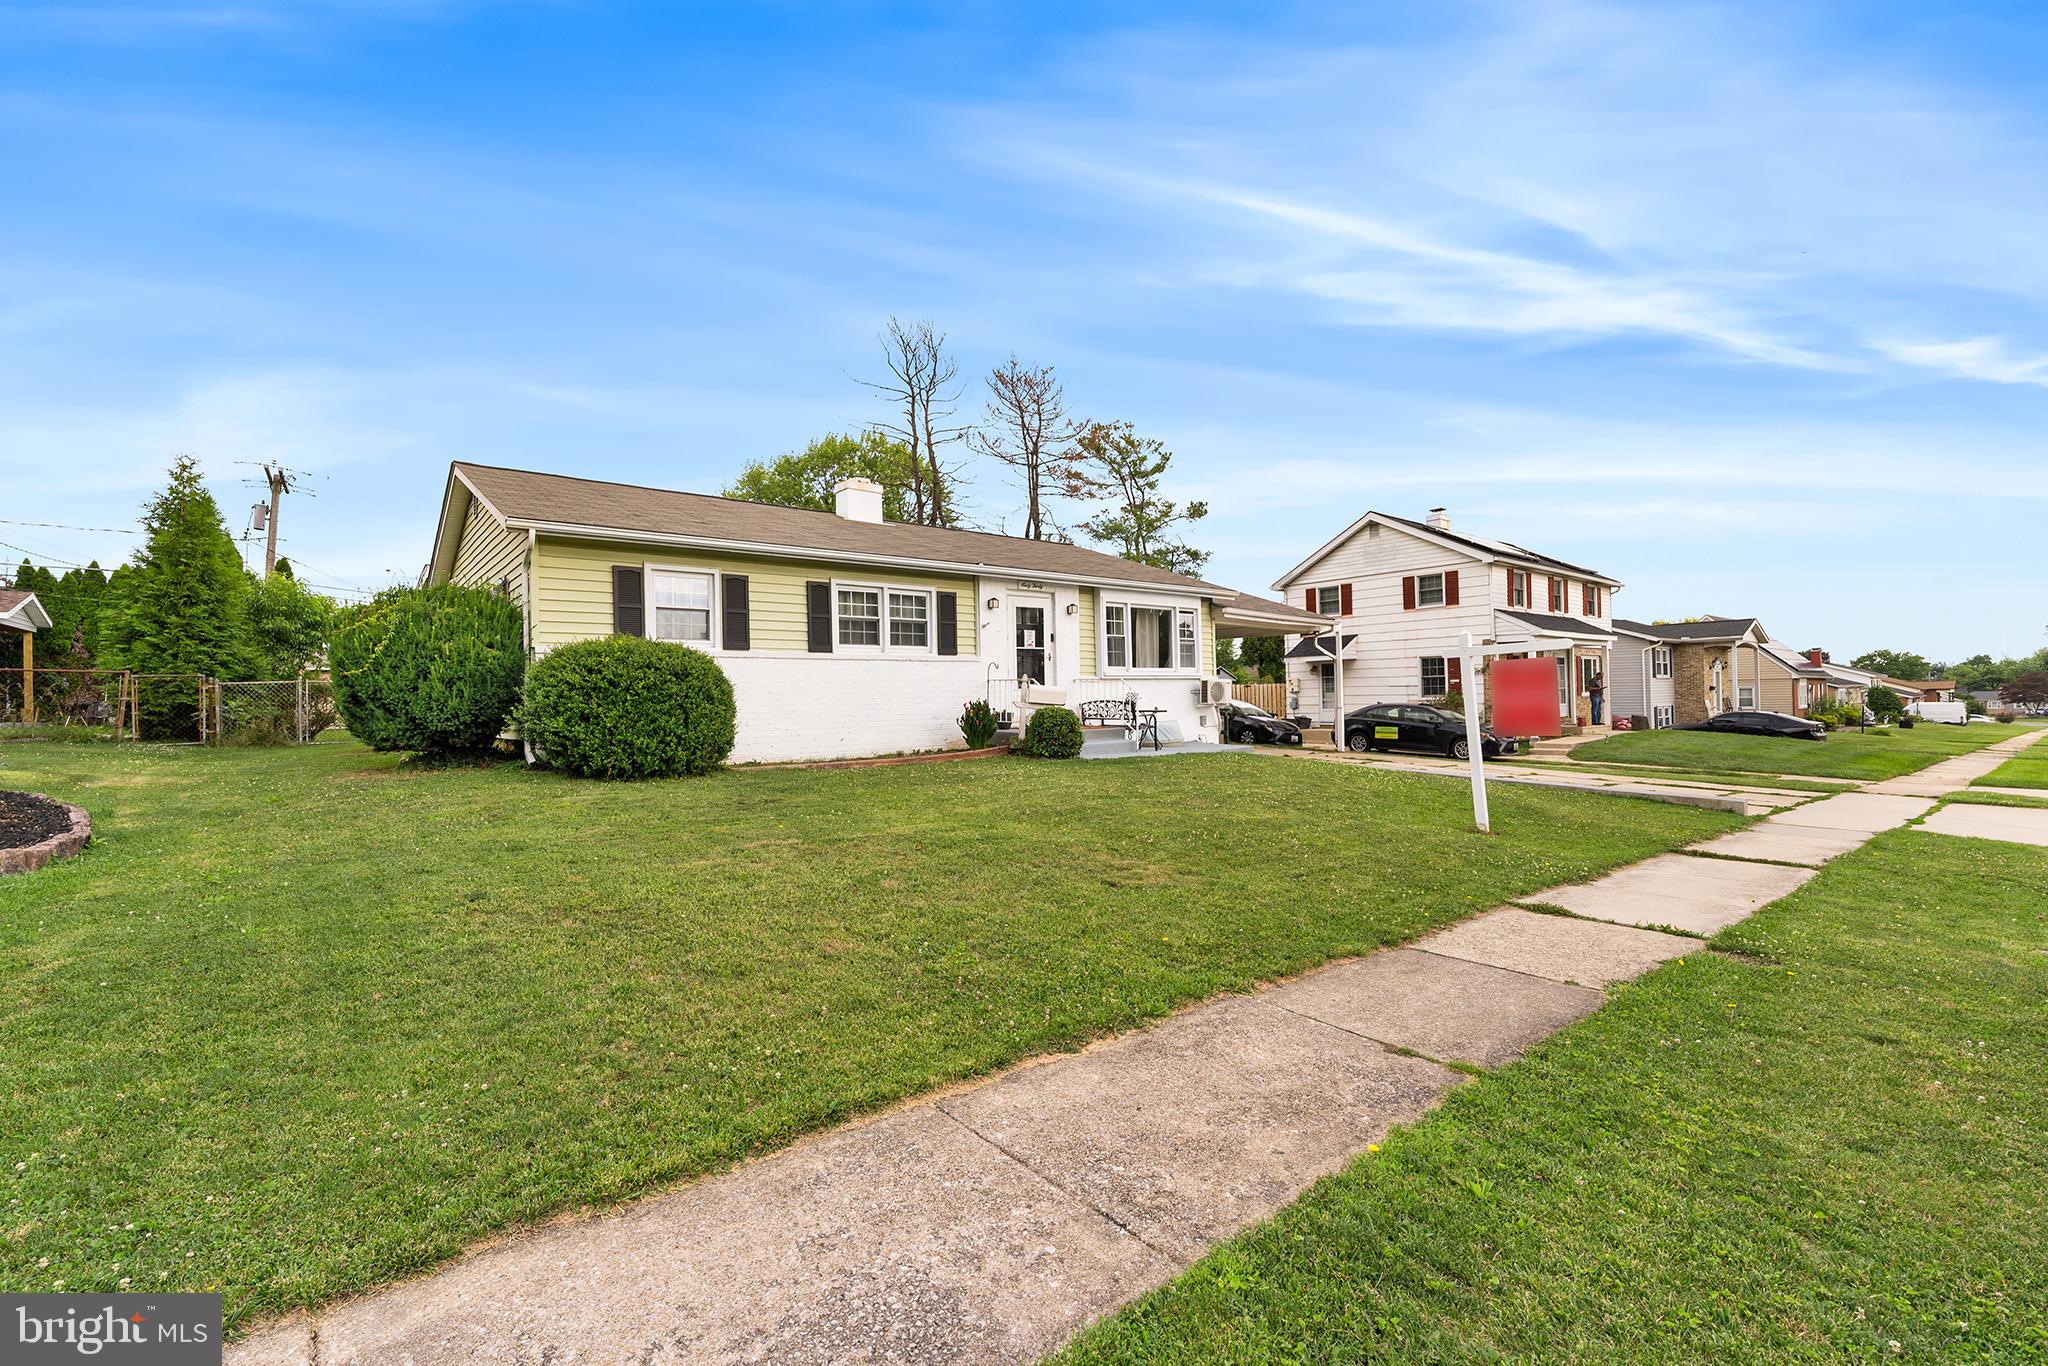
6030 CHESWORTH ROAD
6 Beds
4 Baths
2,472 Sq.Ft.
$540,000
MLS#: MDBC2167876
CATONSVILLE
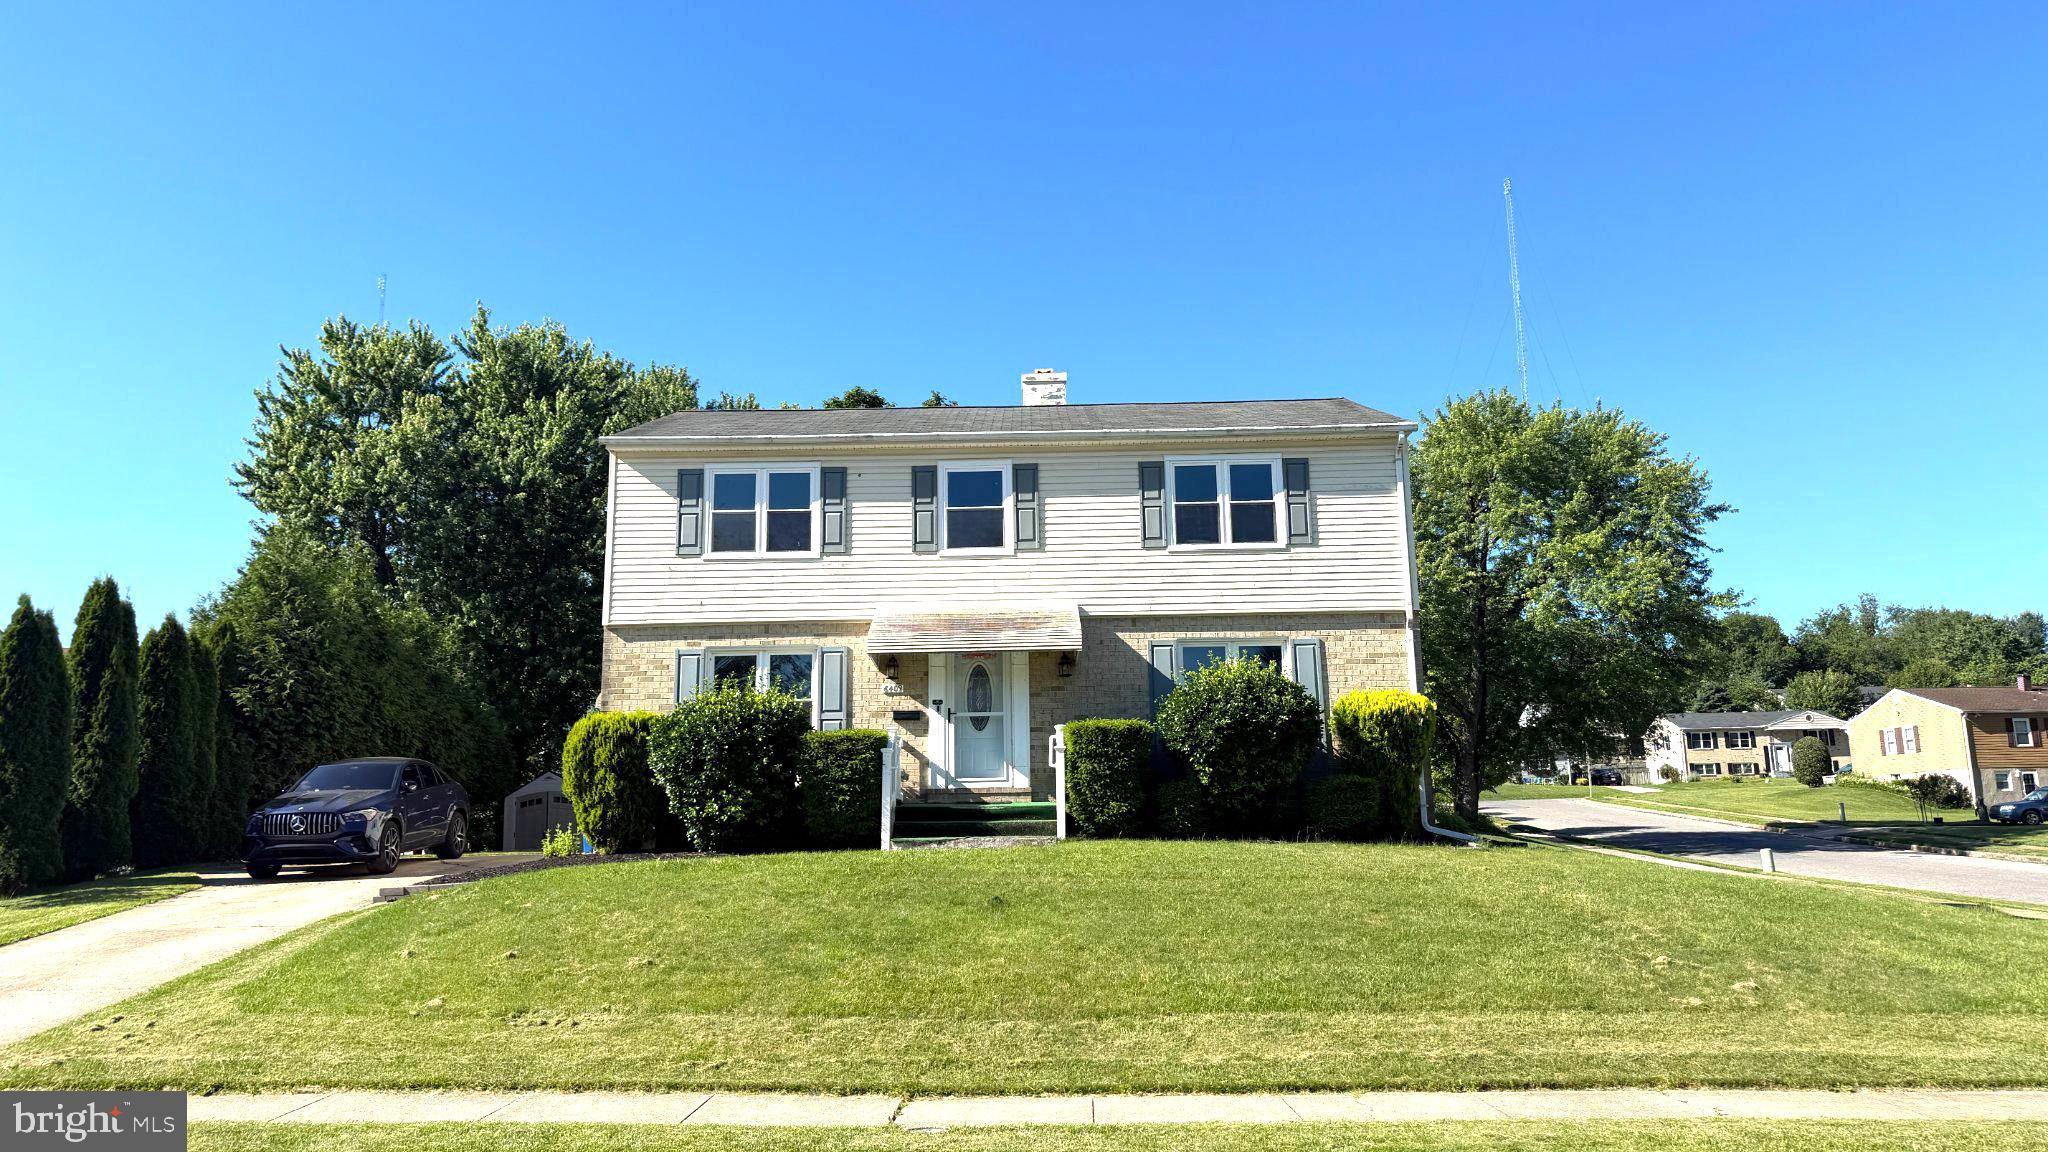
6409 CLIFTON FORGE CIRCLE
4 Beds
2 Baths
1,976 Sq.Ft.
$550,000
MLS#: MDBC2167346
CATONSVILLE
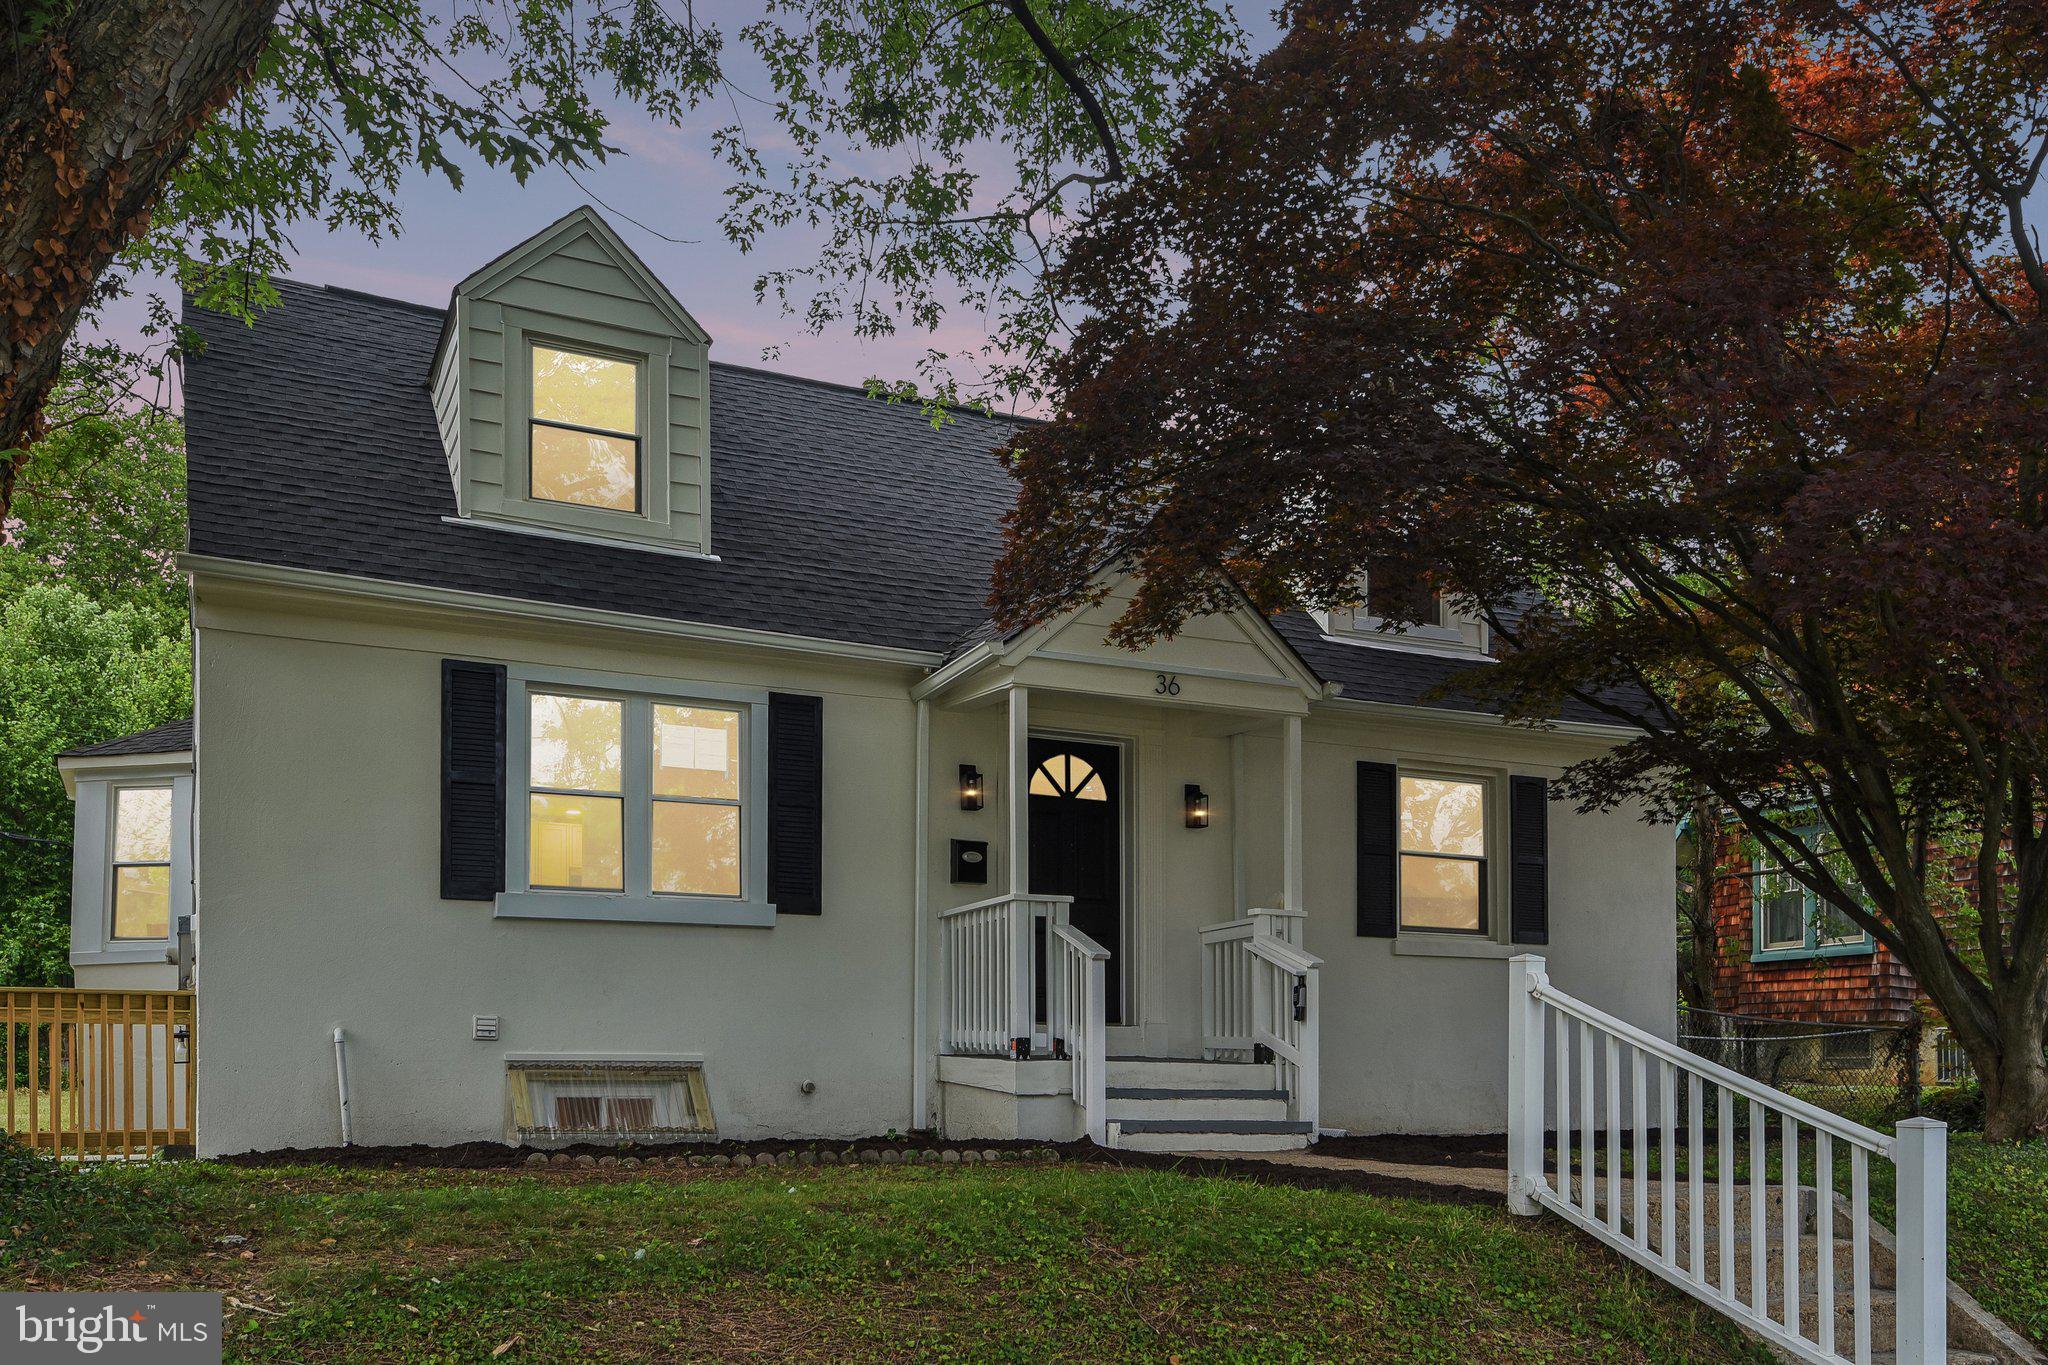
36 WADE AVENUE
5 Beds
3 Baths
1,439 Sq.Ft.
$575,000
MLS#: MDBC2169176
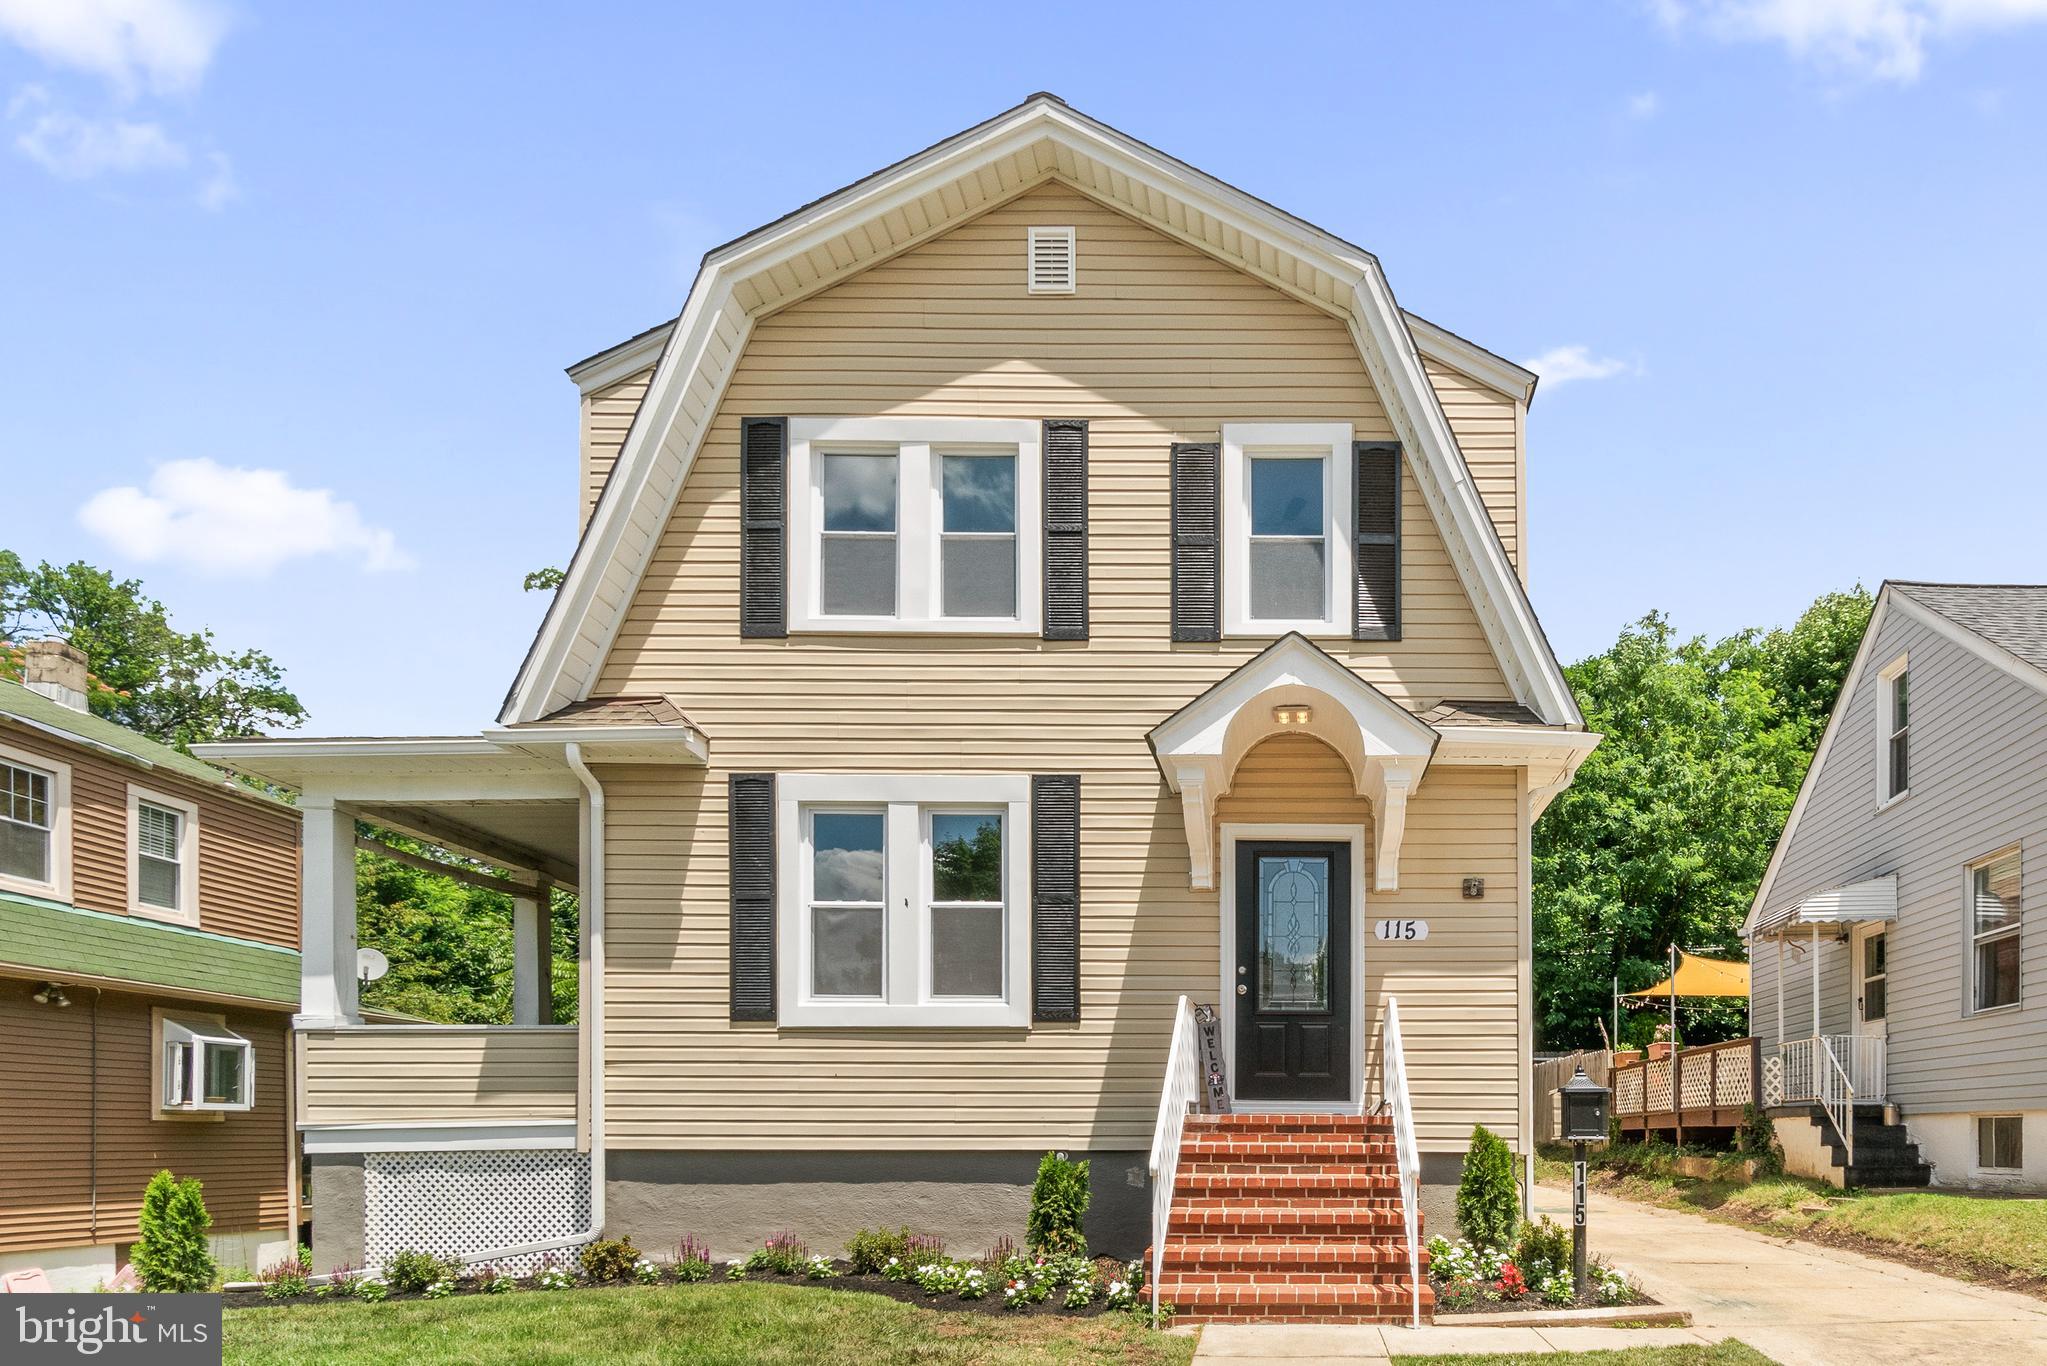
CATONSVILLE
115 SYMINGTON AVENUE
4 Beds
3 Baths
2,900 Sq.Ft.
$524,499
MLS#: MDBC2161304
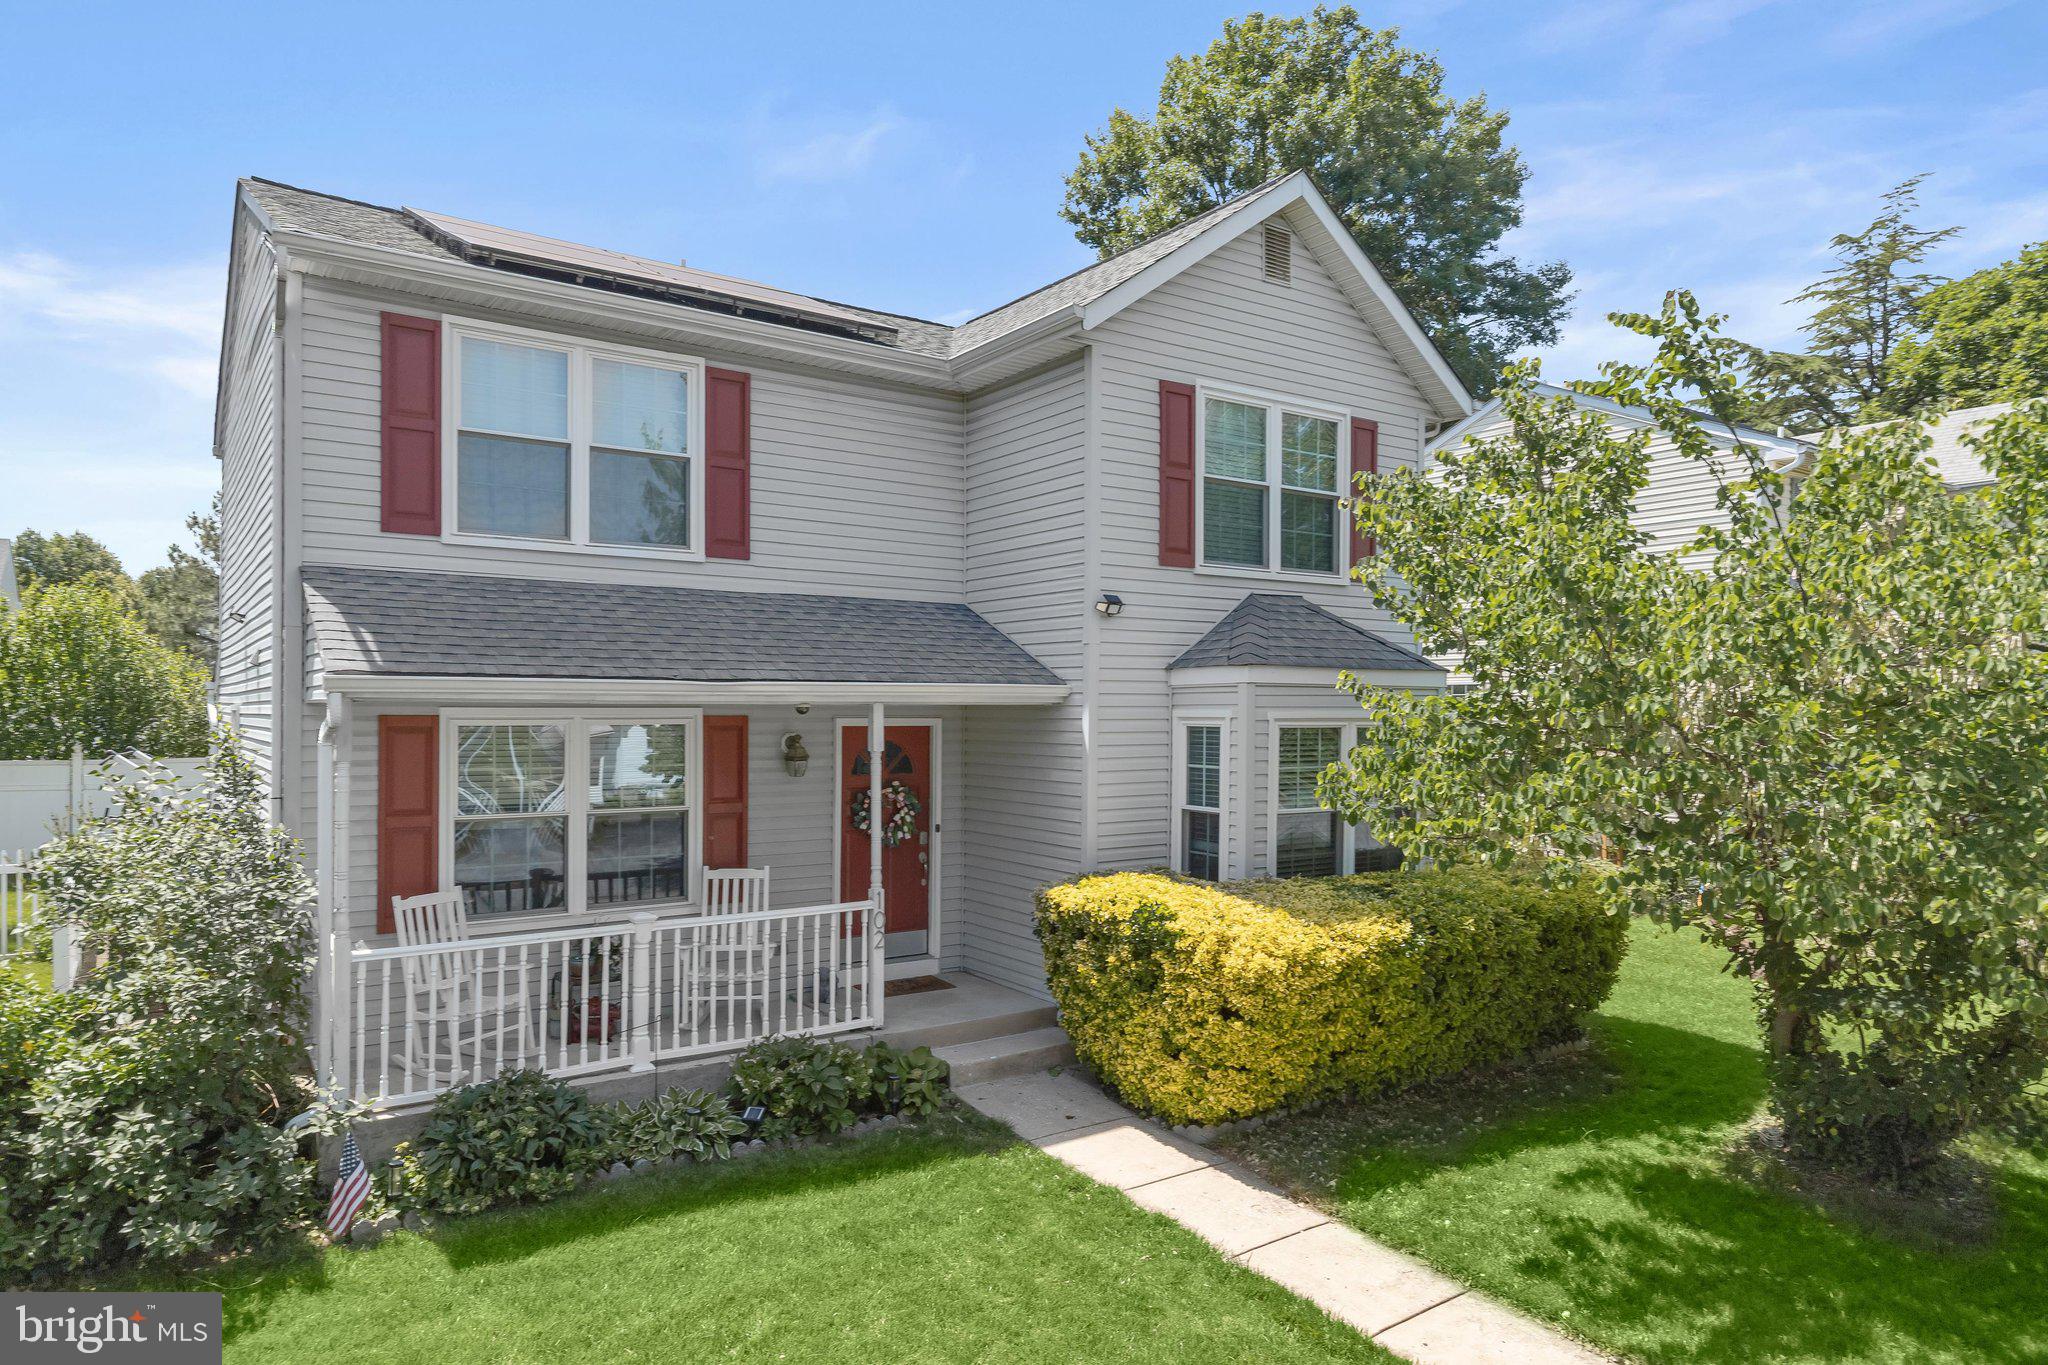
CATONSVILLE
102 BISHOPS LANE
4 Beds
3 Baths
2,334 Sq.Ft.
$515,000
MLS#: MDBC2165638
.png)