
Property
Beds
4
Full Baths
3
1/2 Baths
1
Year Built
1993
Sq.Footage
2,334
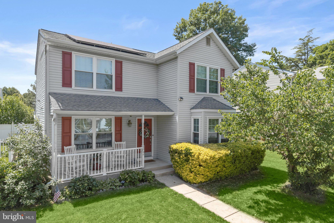
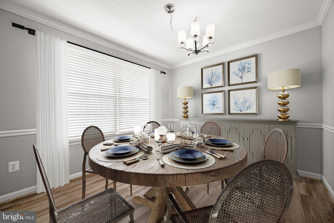
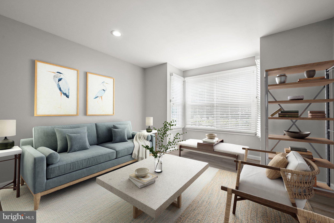
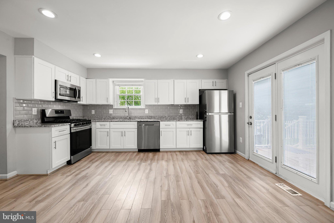
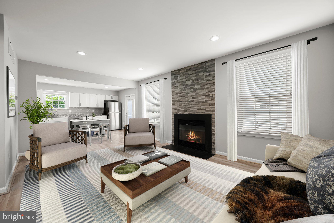
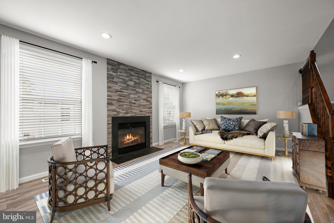
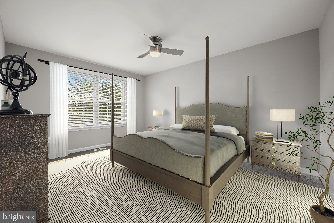
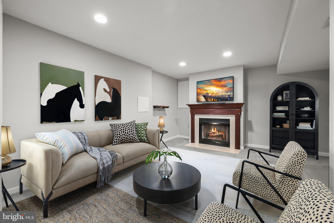
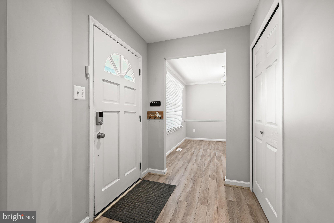
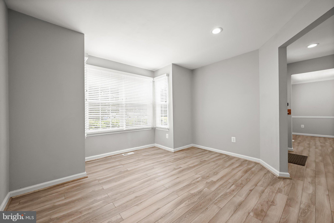
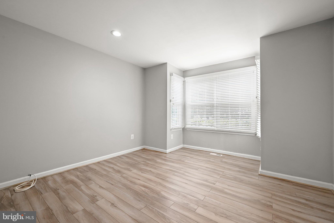
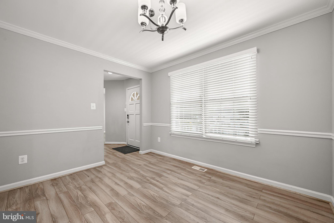
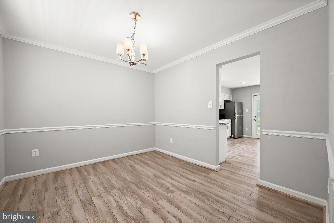
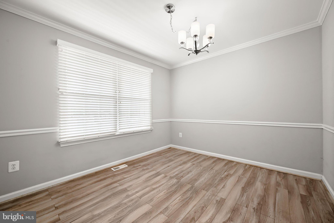
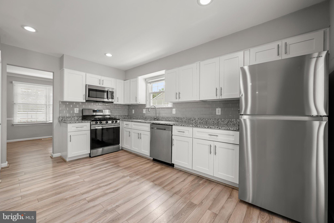
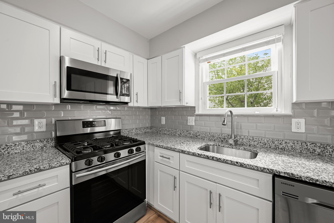
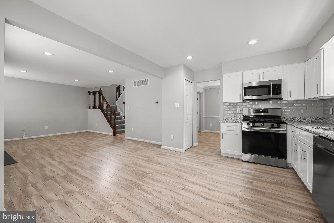
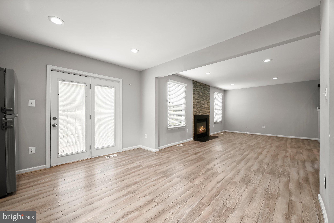
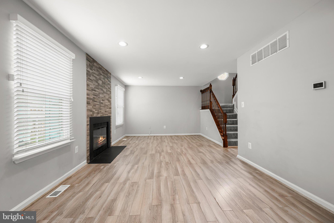
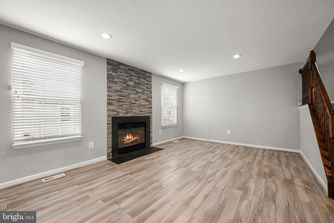
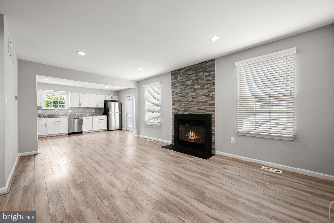
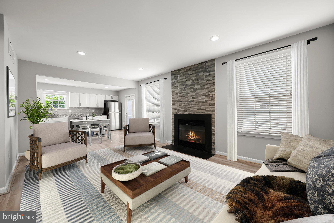
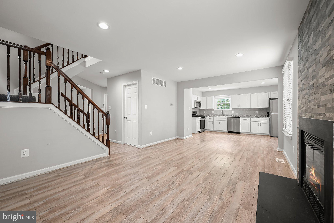
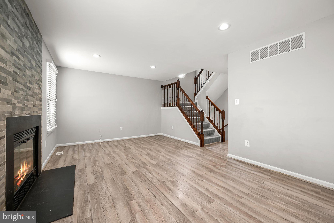
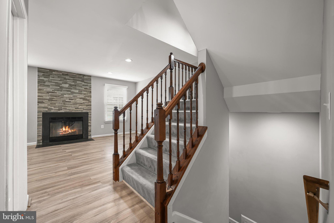
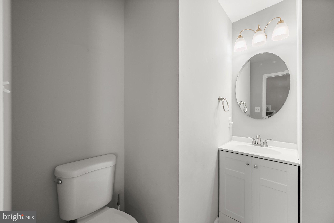
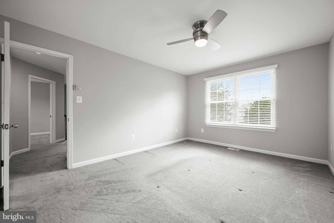
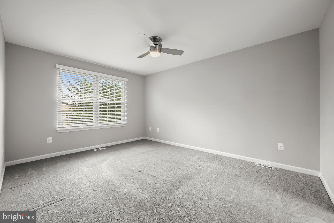
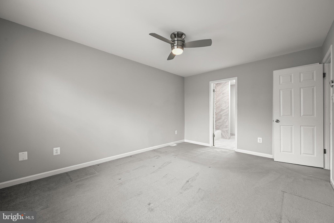
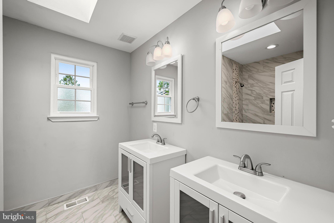
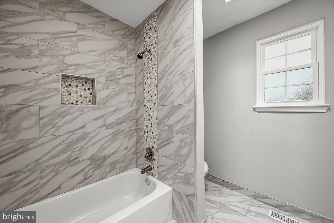
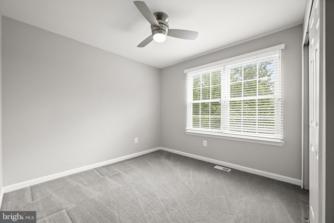
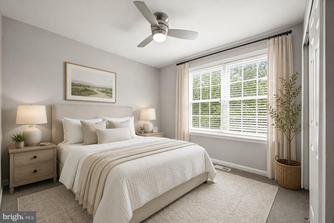
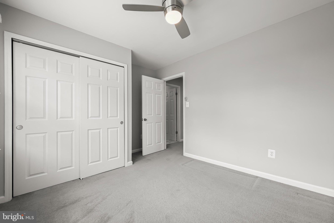
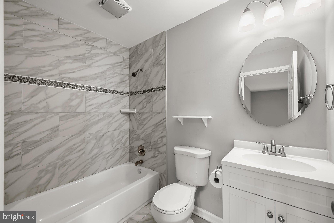
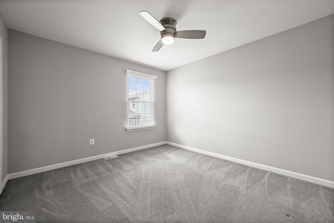
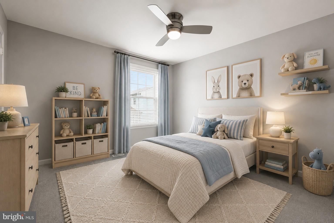
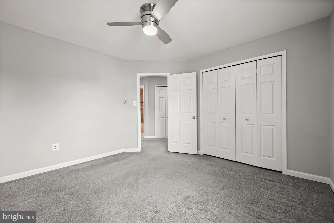
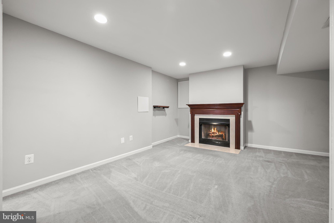
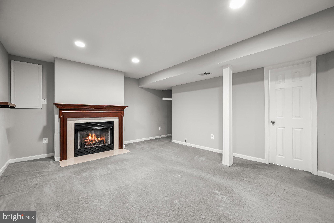
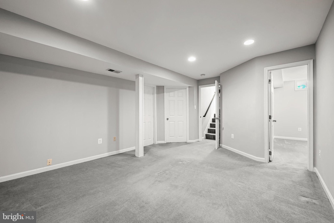
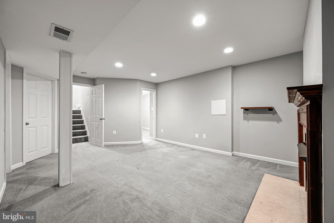
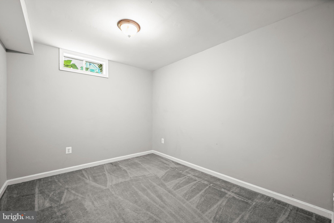
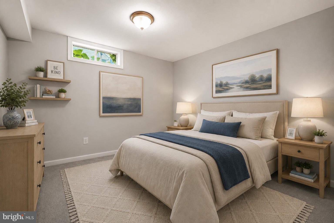
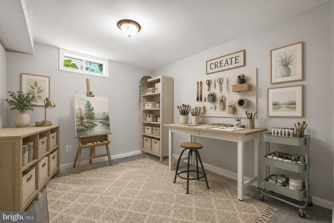
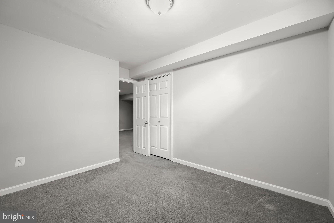
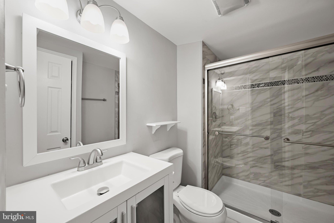
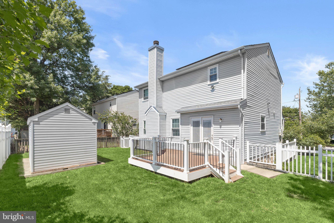
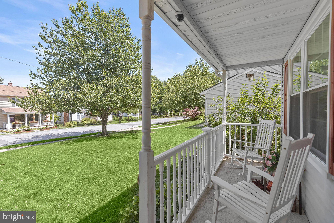
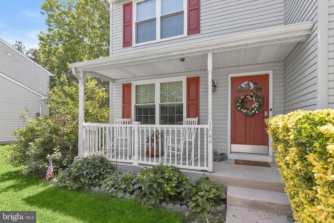
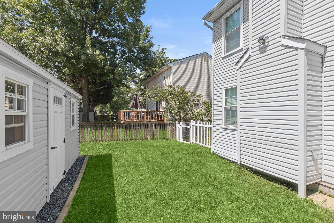
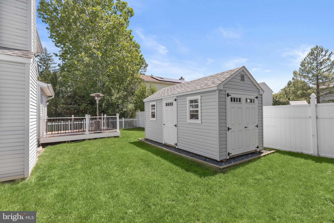
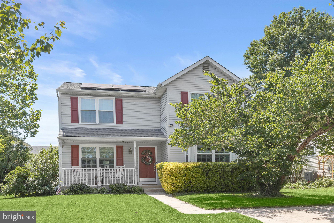
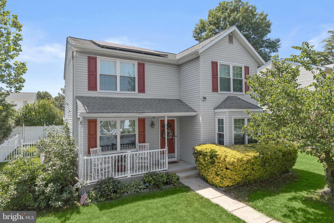
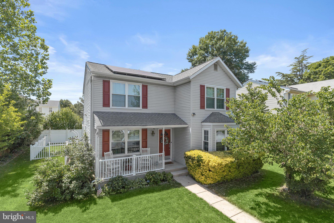
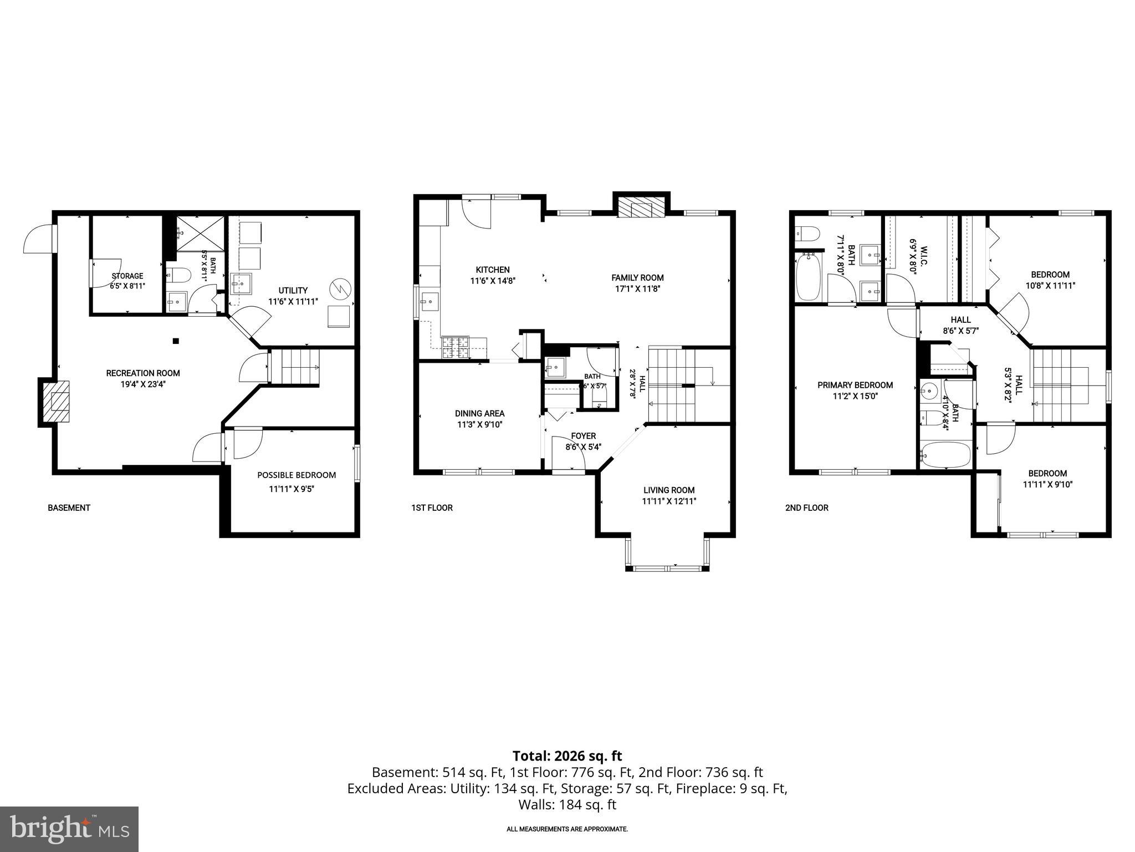
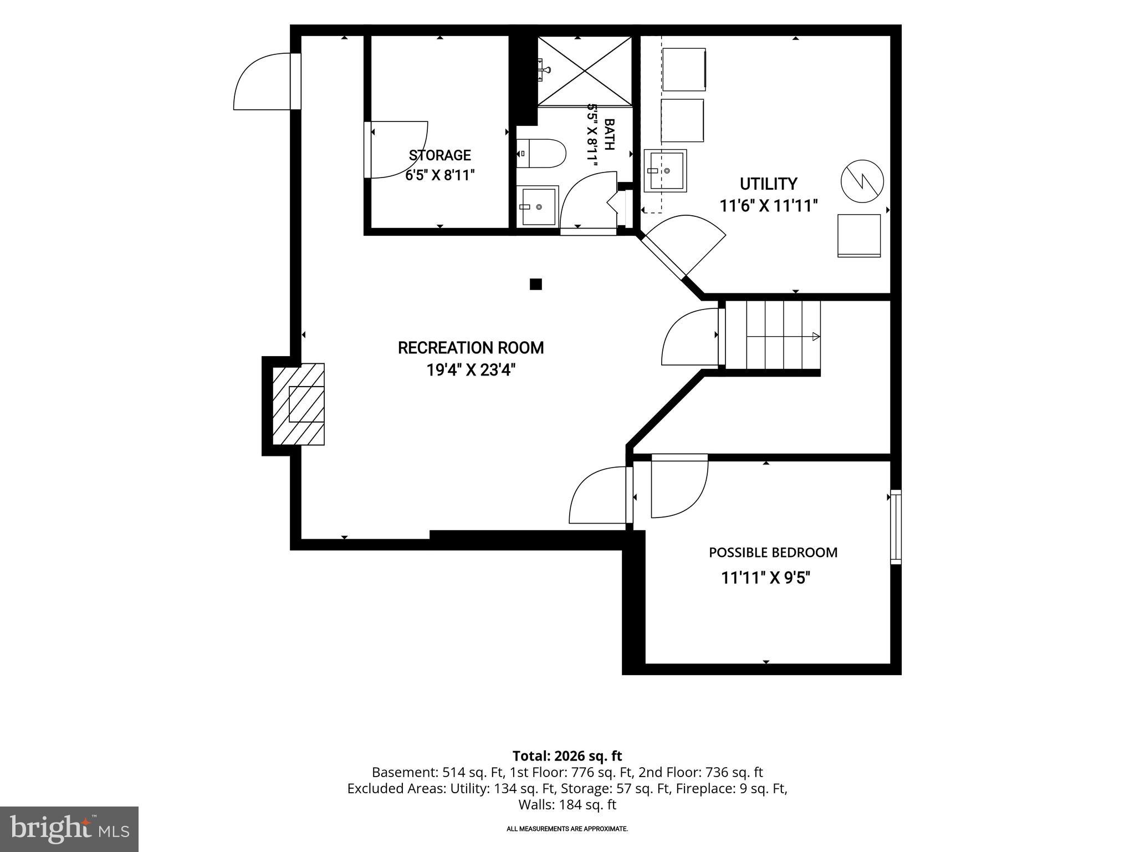
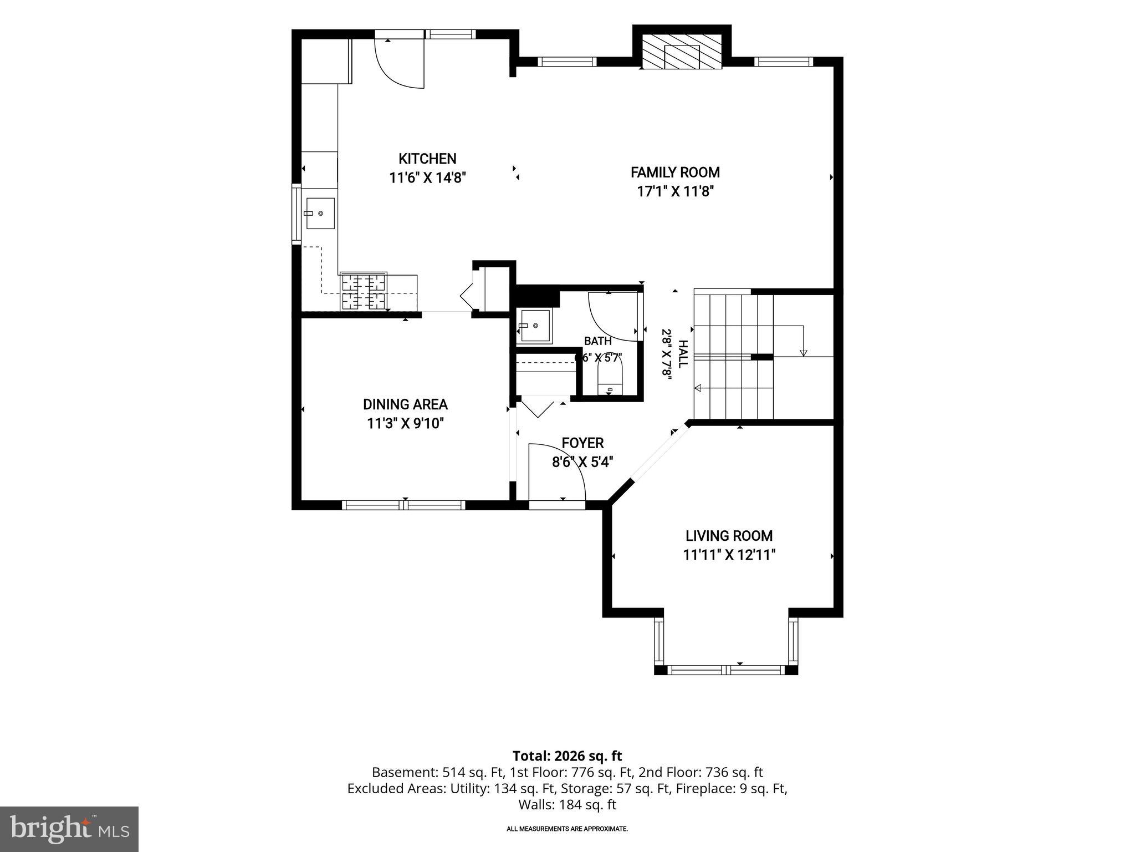
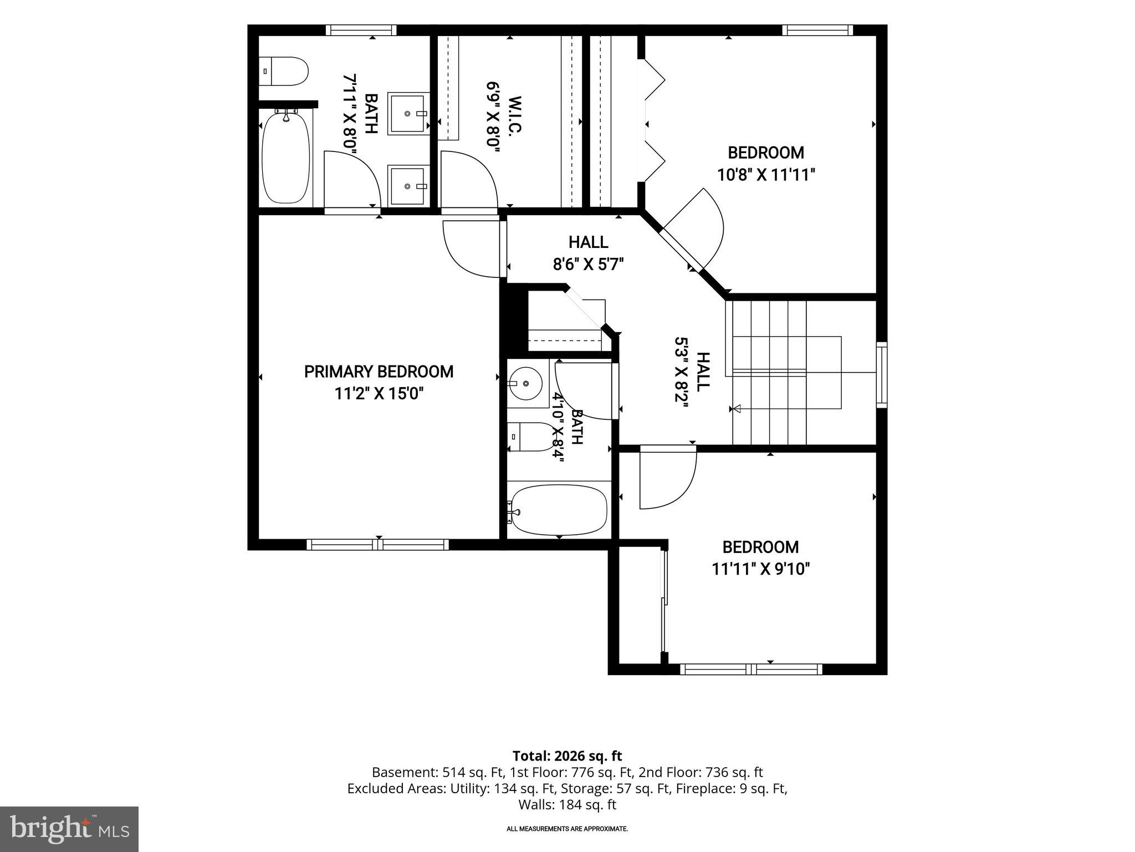
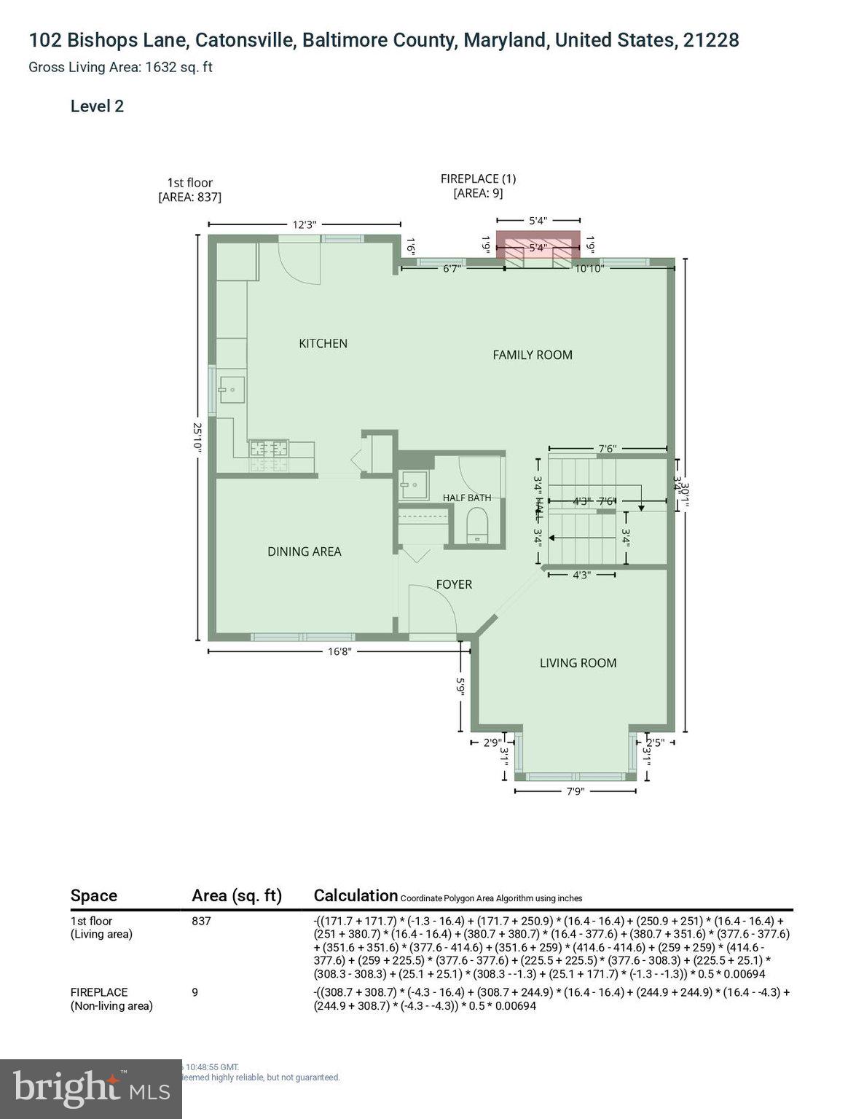
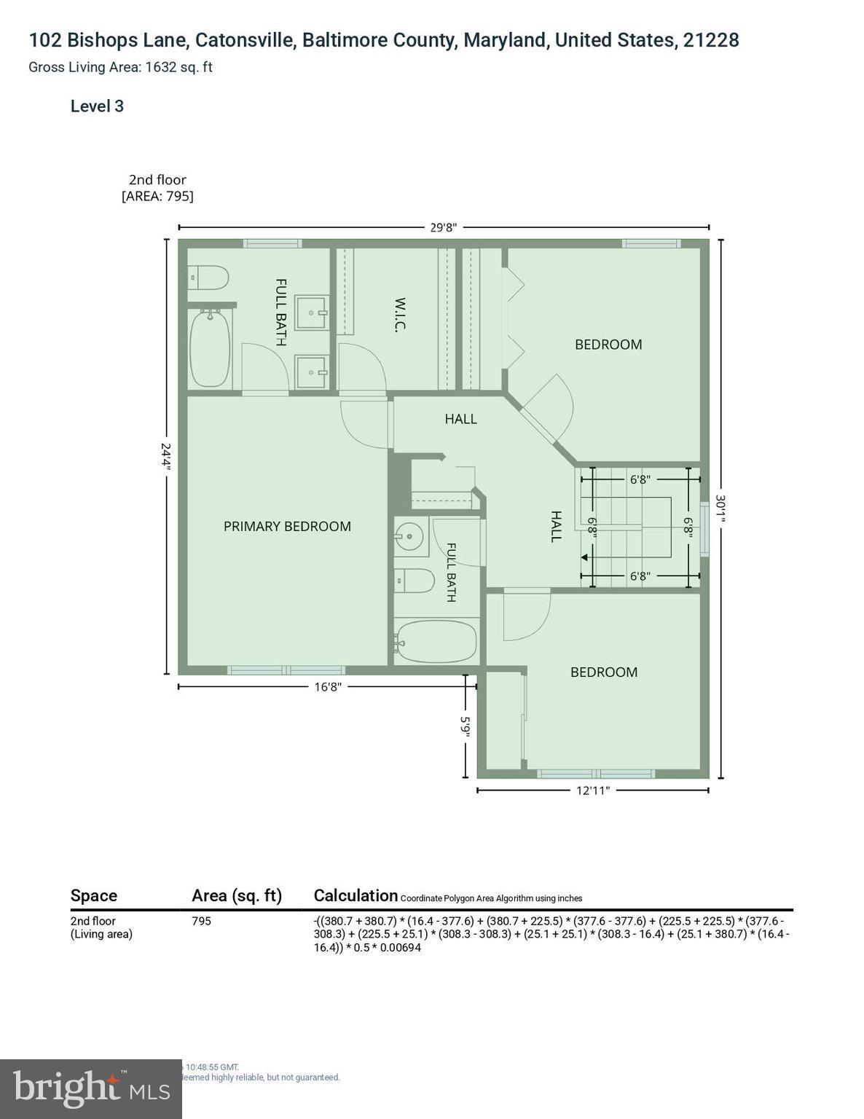
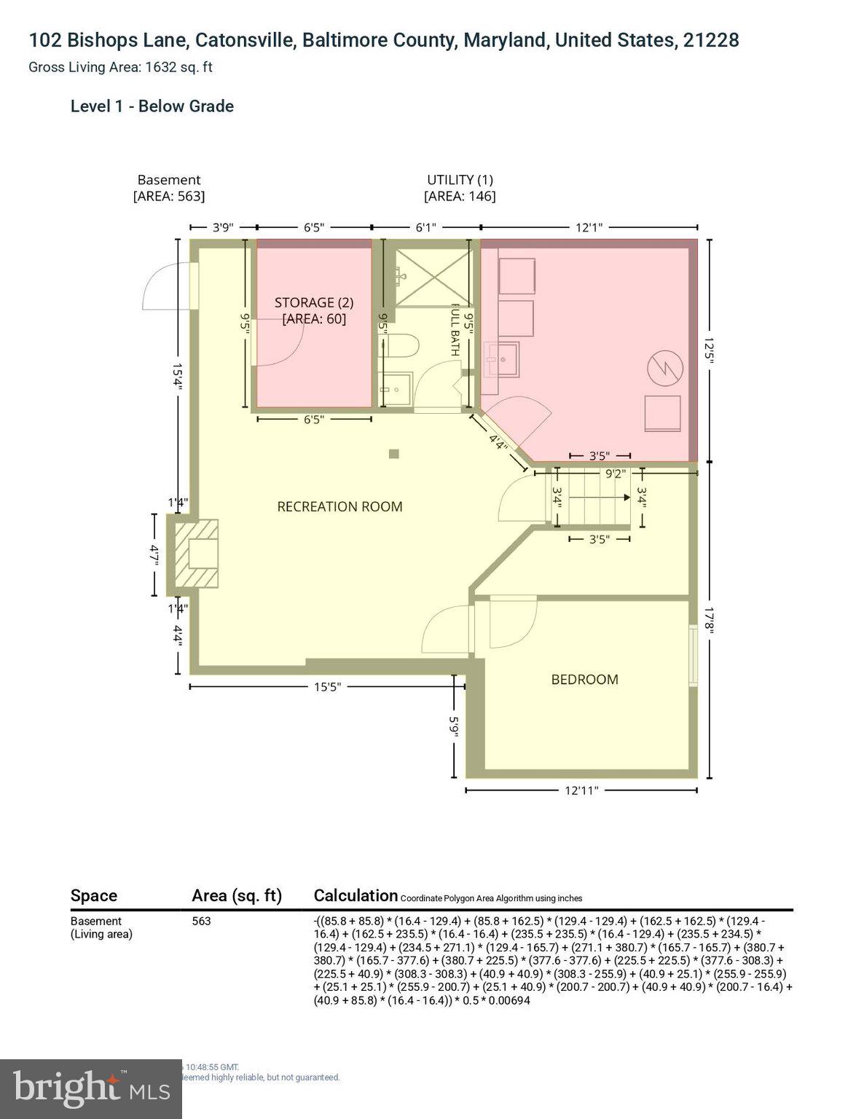
Welcome to this beautifully maintained Colonial ideally located just moments from the heart of Catonsville, where you’ll enjoy easy access to the shops, restaurants, coffee houses, parks, and community events along vibrant Frederick Road. Offering over three finished levels, this home blends timeless charm with thoughtful updates and flexible living spaces. The main level features an inviting floor plan with a spacious family room anchored by a cozy fireplace that opens seamlessly to the updated kitchen, creating the perfect setting for everyday living and entertaining. Formal living and dining spaces, a convenient powder room, and abundant natural light complete the main level. Upstairs, the generous primary suite offers a private full bath, while two additional bedrooms and another full bath provide comfortable accommodations. The finished lower level expands the home’s versatility with a large recreation room featuring a second fireplace, a full bath, and a flexible room ideal as a potential fourth bedroom, home office, study, exercise room, or guest space. Outdoor living is equally impressive with a brand-new deck overlooking a newly fenced backyard, perfect for entertaining, pets, or play. Additional highlights include a new storage shed, fully owned solar panels for energy efficiency, and an unbeatable location just minutes from everything that makes Catonsville one of Maryland’s most beloved communities. Some photos have been virtually staged. Recent Updates include Composite Deck 2022 Fenced Rear Yard 2022 New Amish Built 16 ft Shed 2022 New Windows 2019 New Maytag Washer & Dryer 2019 New Sump Pump with Battery Back Up 2019 Solar Panels (Owned) Installed 2019 EV Charger Hook Up Installed 2019 HVAC Replacement 2018 Roof Replacement 2018 Appliances 2018
Features & Amenities
Interior
-
Other Interior Features
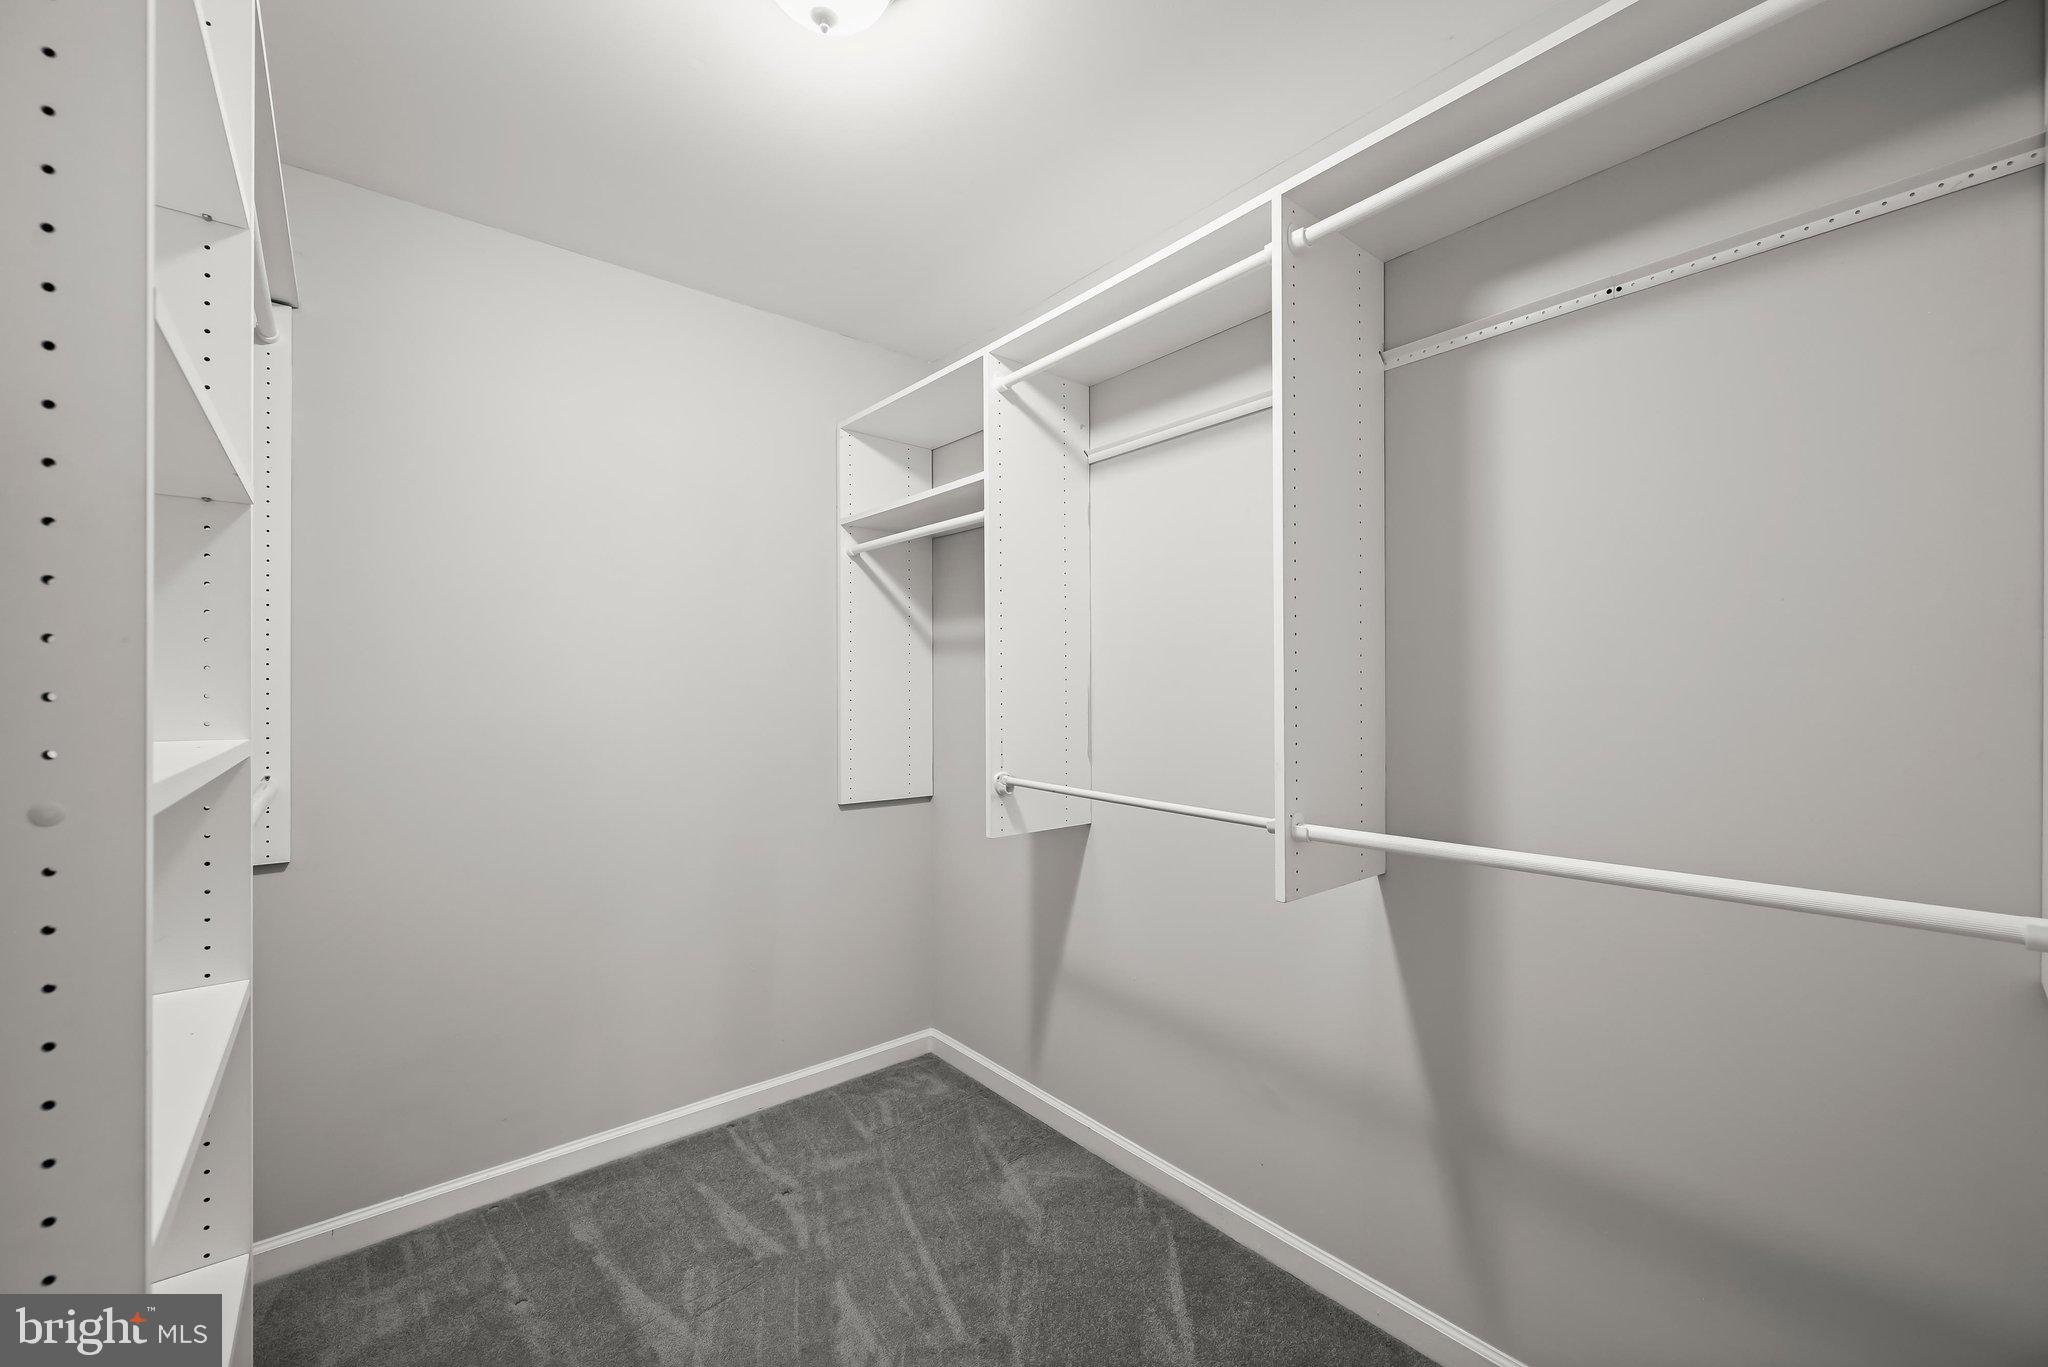
Eat-in Kitchen, Ceiling Fan(s), Recessed Lighting, Walk-In Closet(s), Crown Molding
-
Total Bedrooms
4
-
Bathrooms
3
-
1/2 Bathrooms
1
-
Above Grade Finished Area
1634.0
-
Basement YN
YES
-
Cooling YN
YES
-
Cooling
Central Air, Ceiling Fan(s), Electric
-
Fireplace YN
YES
-
Heating YN
YES
-
Heating
Natural Gas, Forced Air
-
Pet friendly
N/A
Exterior
-
Garage
No
-
Construction Materials
Vinyl Siding
-
Other Exterior Features
Lighting
-
Parking
Concrete, On Street, Driveway
-
Patio and Porch Features
Deck, Porch
-
Pool
No
-
Waterfront YN
NO
-
View
Garden
Area & Lot
-
Lot Features
Level, Front Yard, Back Yard
-
Lot Size(acres)
0.13
-
Lot Size(square feet)
5,532
-
Property Type
Residential
-
Property Sub Type
Single Family Residence
-
Architectural Style
Colonial
Price
-
Sales Price
$515,000
-
Tax Amount
$5,124
-
Sq. Footage
2,334
-
Price/SqFt
$220
HOA
-
Association
No
School District
-
Elementary School
CATONSVILLE
-
Middle School
ARBUTUS
-
High School
CATONSVILLE
Property Features
-
New Construction
NO
-
Foundation Details
Permanent
-
Senior Community YN
NO
-
Sewer
Public Sewer
-
Tax Lot
16
-
Water Source
Public
Schedule a Showing
Showing scheduled successfully.
Mortgage calculator
Estimate your monthly mortgage payment, including the principal and interest, property taxes, and HOA. Adjust the values to generate a more accurate rate.
Your payment
Principal and Interest:
$
Property taxes:
$
HOA fees:
$
Total loan payment:
$
Total interest amount:
$
Location
County
BALTIMORE
Elementary School
CATONSVILLE
Middle School
ARBUTUS
High School
CATONSVILLE
Listing Courtesy of Missy A Aldave , Northrop Realty
RealHub Information is provided exclusively for consumers' personal, non-commercial use, and it may not be used for any purpose other than to identify prospective properties consumers may be interested in purchasing. All information deemed reliable but not guaranteed and should be independently verified. All properties are subject to prior sale, change or withdrawal. RealHub website owner shall not be responsible for any typographical errors, misinformation, misprints and shall be held totally harmless.

AGENT
Andrew Boateng
Call Andrew today to schedule a private showing.

* Listings on this website come from the FMLS IDX Compilation and may be held by brokerage firms other than the owner of this website. The listing brokerage is identified in any listing details. Information is deemed reliable but is not guaranteed. If you believe any FMLS listing contains material that infringes your copyrighted work please click here to review our DMCA policy and learn how to submit a takedown request.© 2024 FMLS.
Related Properties
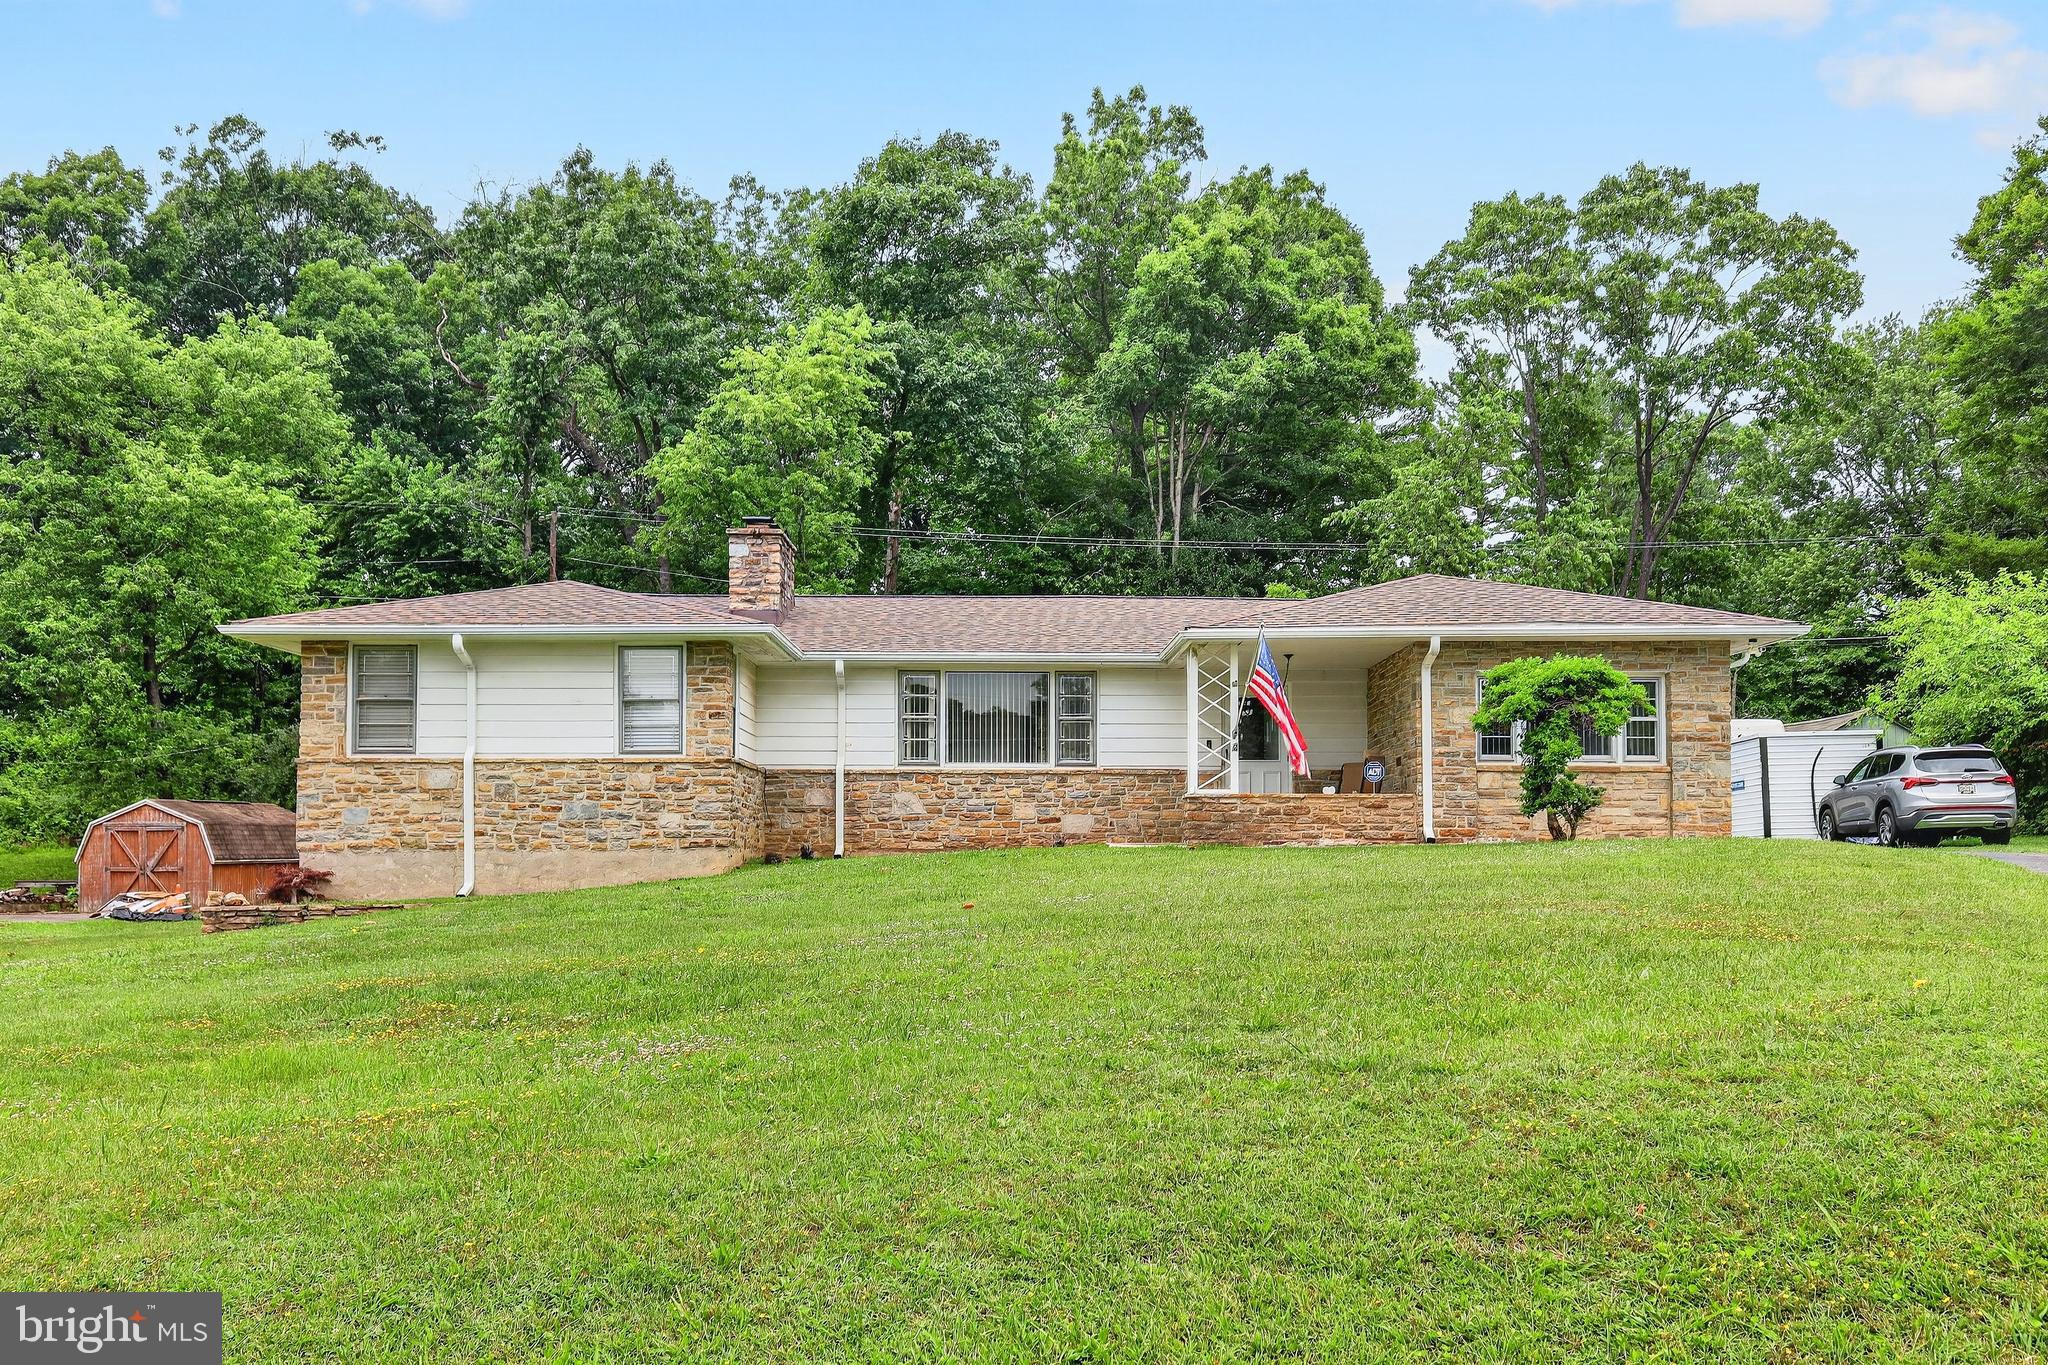
CATONSVILLE
1414 WOODCLIFF AVENUE
4 Beds
2 Baths
3,208 Sq.Ft.
$485,000
MLS#: MDBC2157516
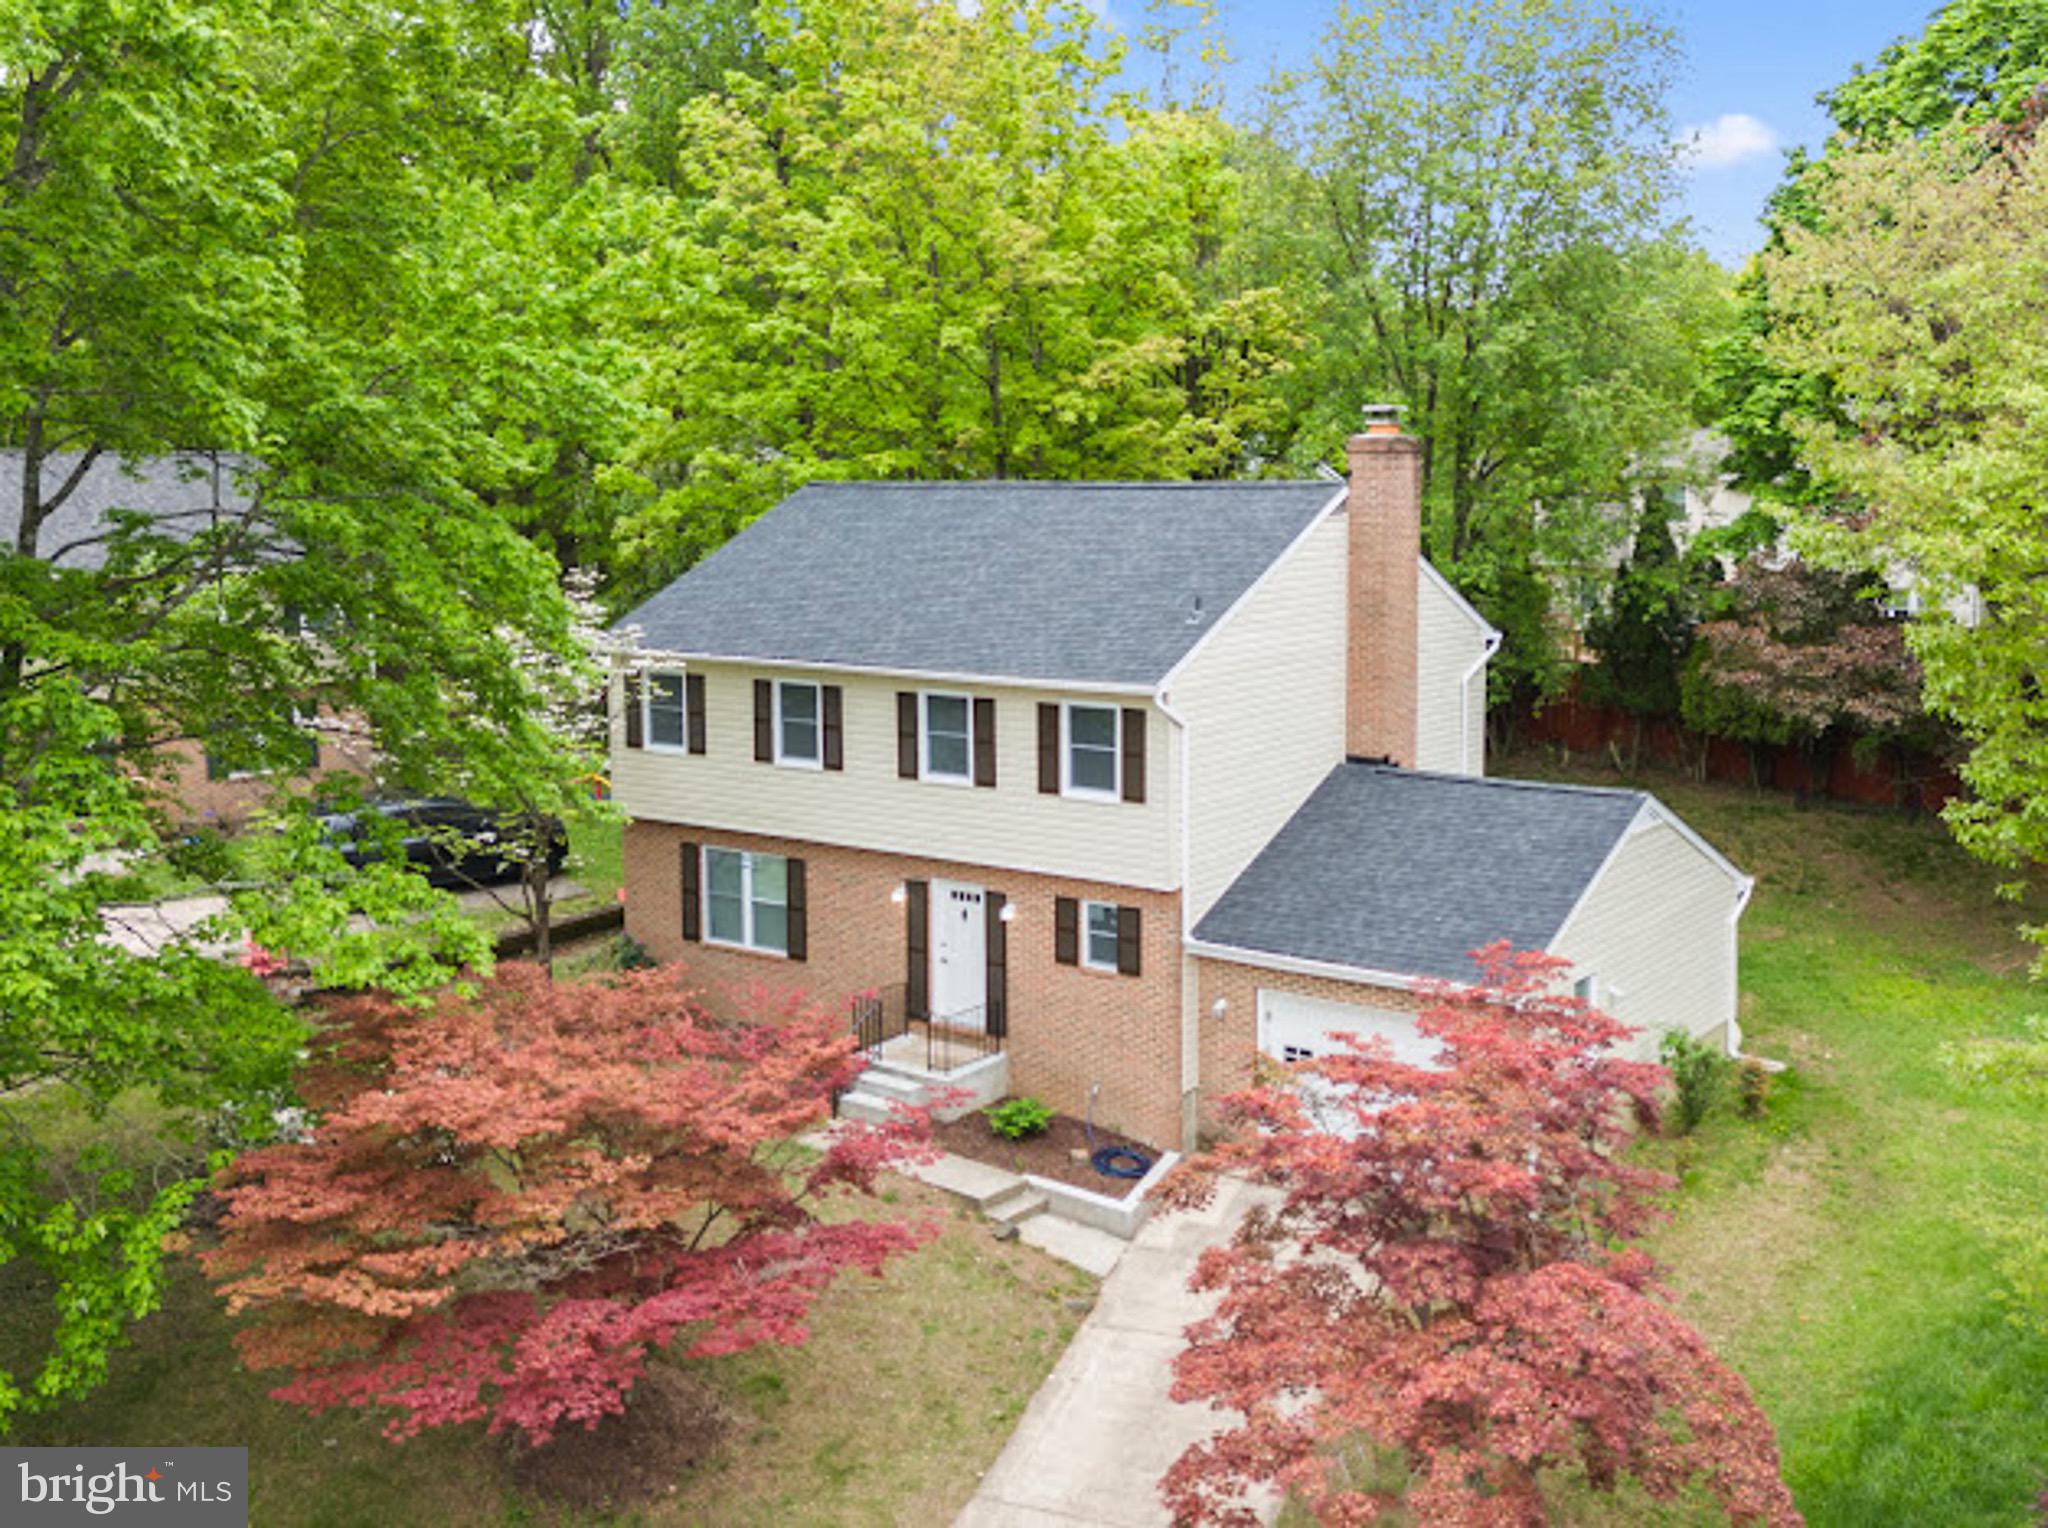
CATONSVILLE
10 IRON BOLT COURT
4 Beds
3 Baths
1,972 Sq.Ft.
$540,000
MLS#: MDBC2167568
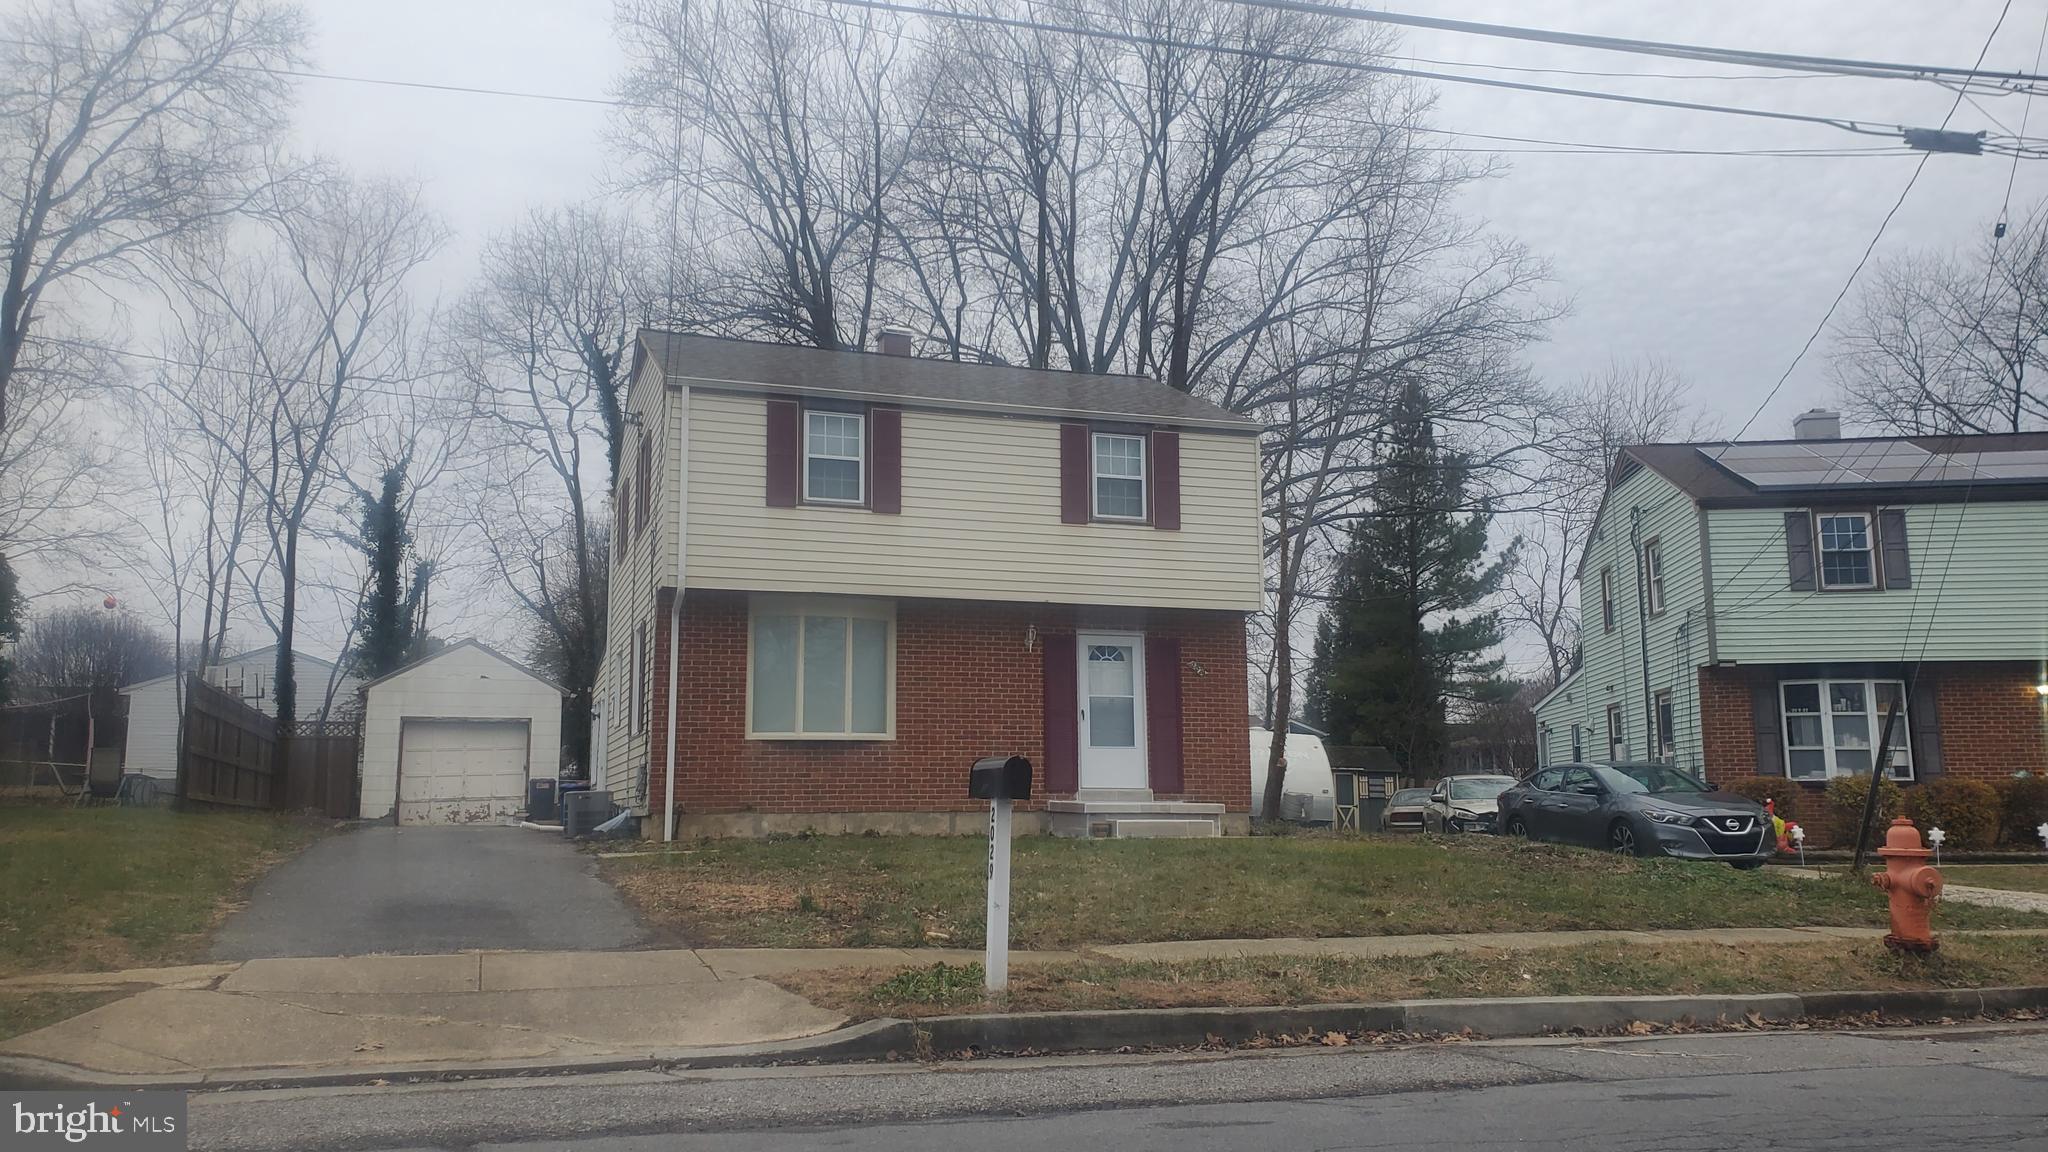
CATONSVILLE
2029 NORHURST WAY S
3 Beds
2 Baths
1,794 Sq.Ft.
$499,000
MLS#: MDBC2148938
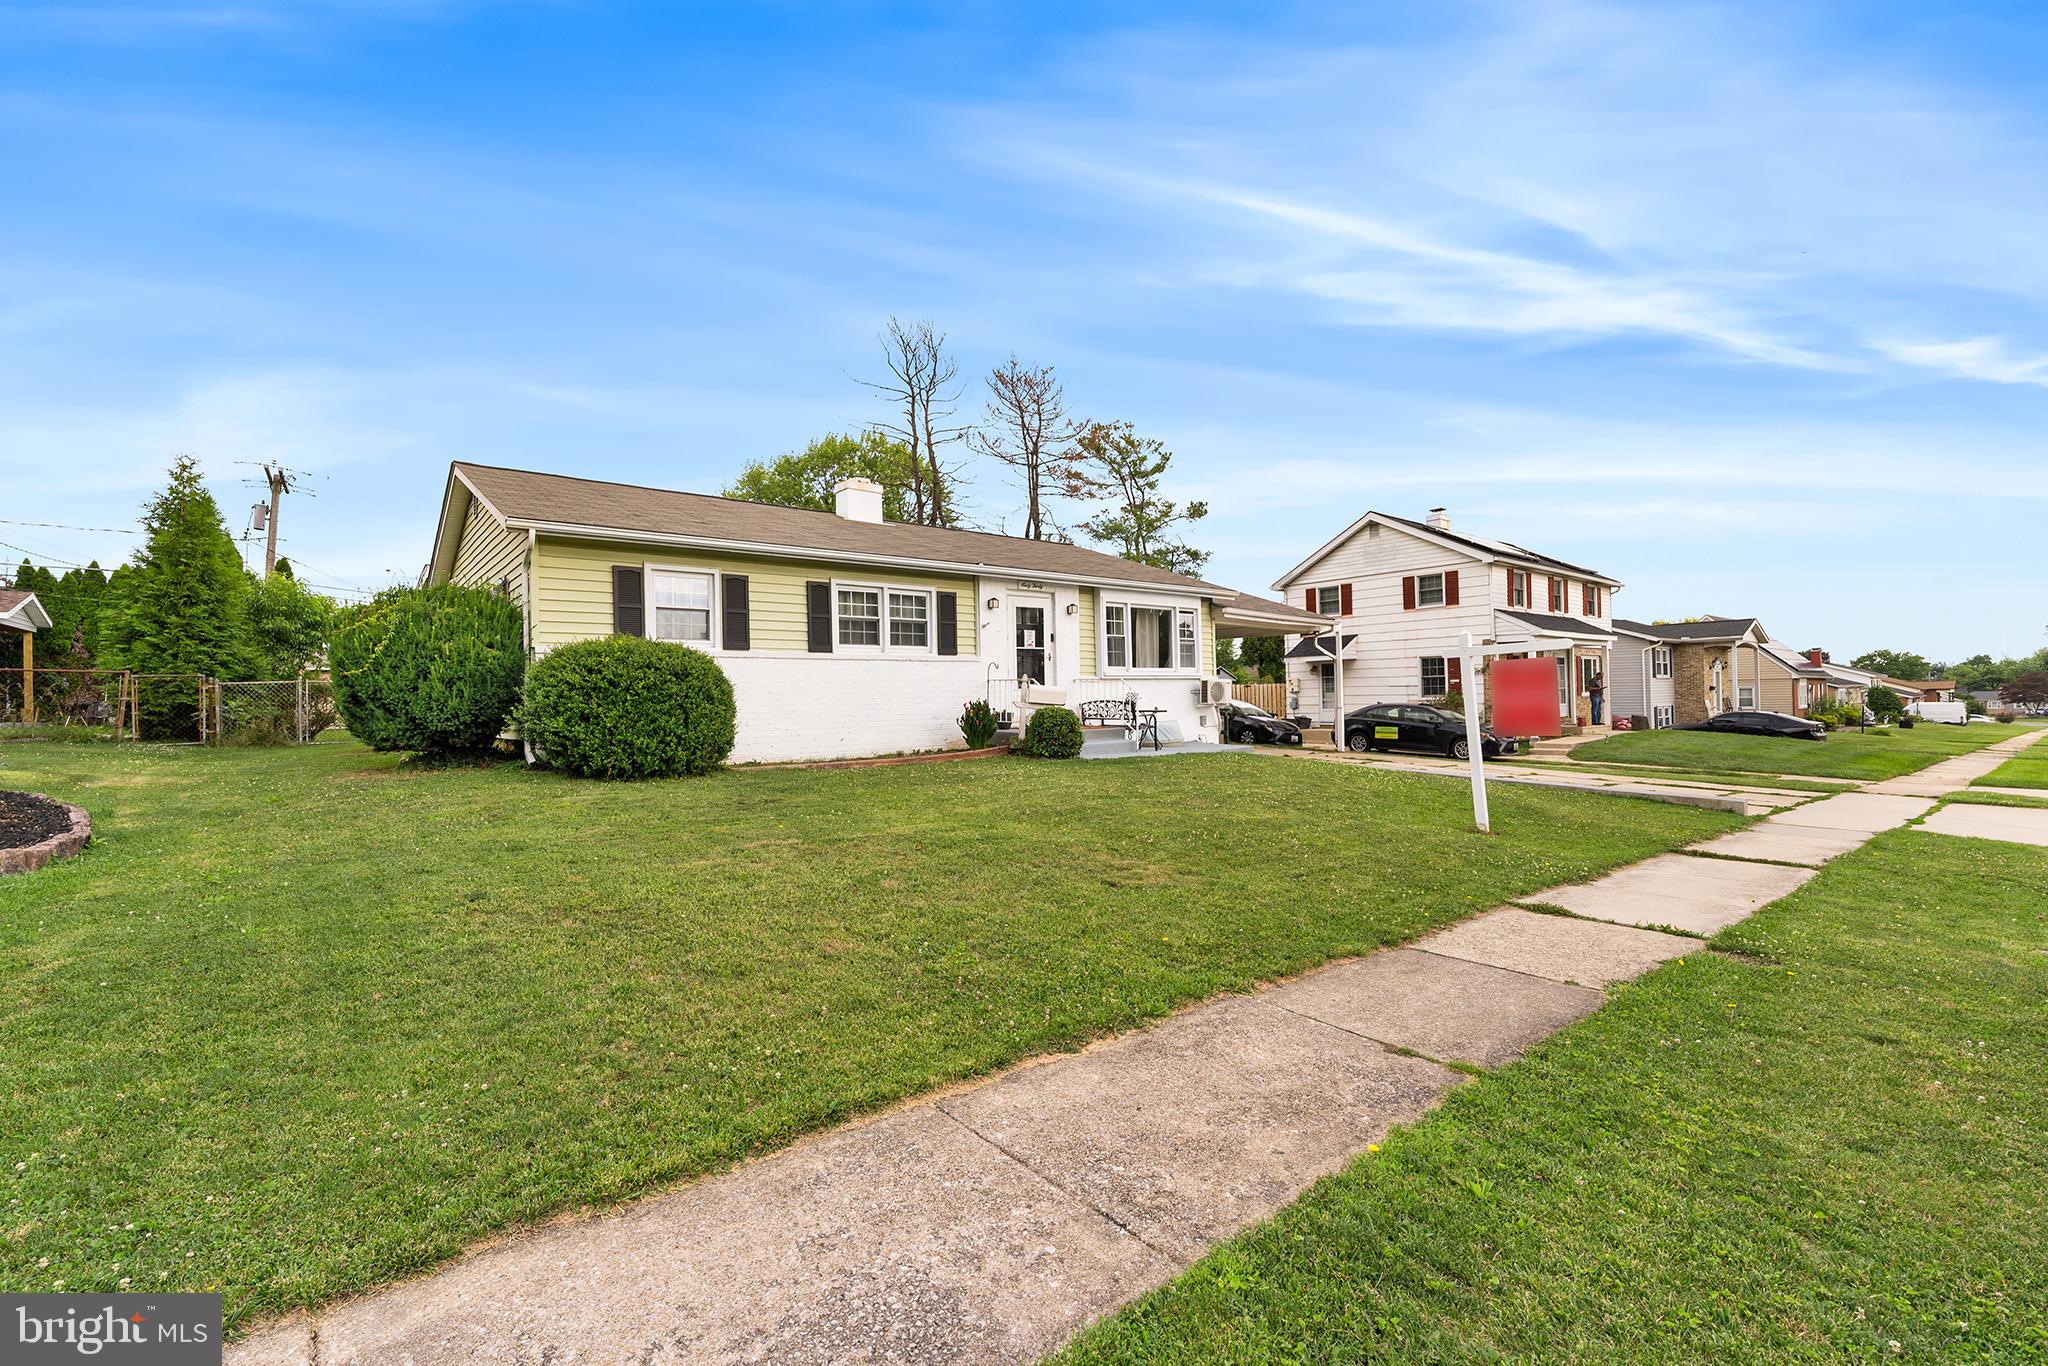
CATONSVILLE
6030 CHESWORTH ROAD
6 Beds
4 Baths
2,472 Sq.Ft.
$540,000
MLS#: MDBC2167876
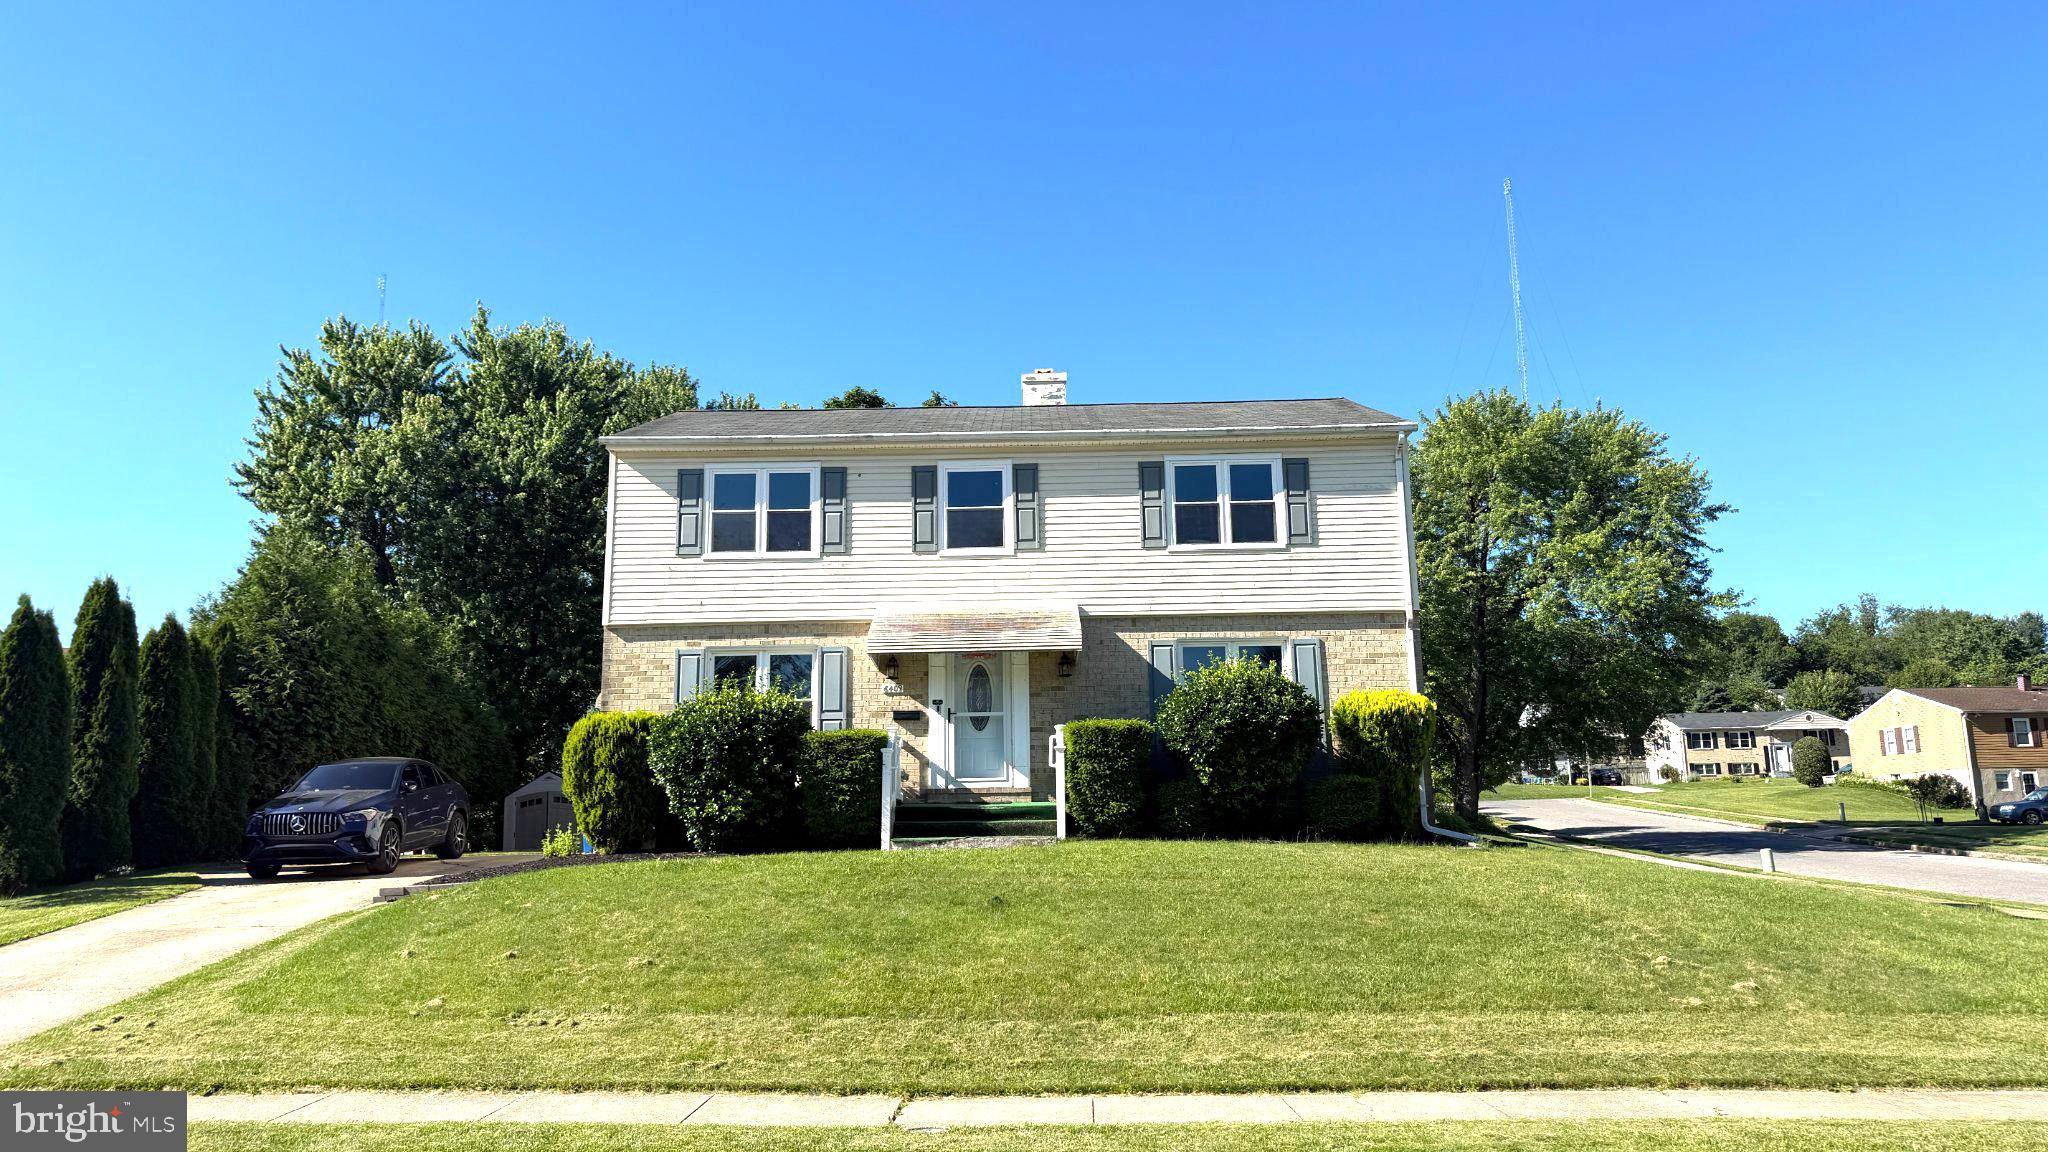
CATONSVILLE
6409 CLIFTON FORGE CIRCLE
4 Beds
2 Baths
1,976 Sq.Ft.
$550,000
MLS#: MDBC2167346
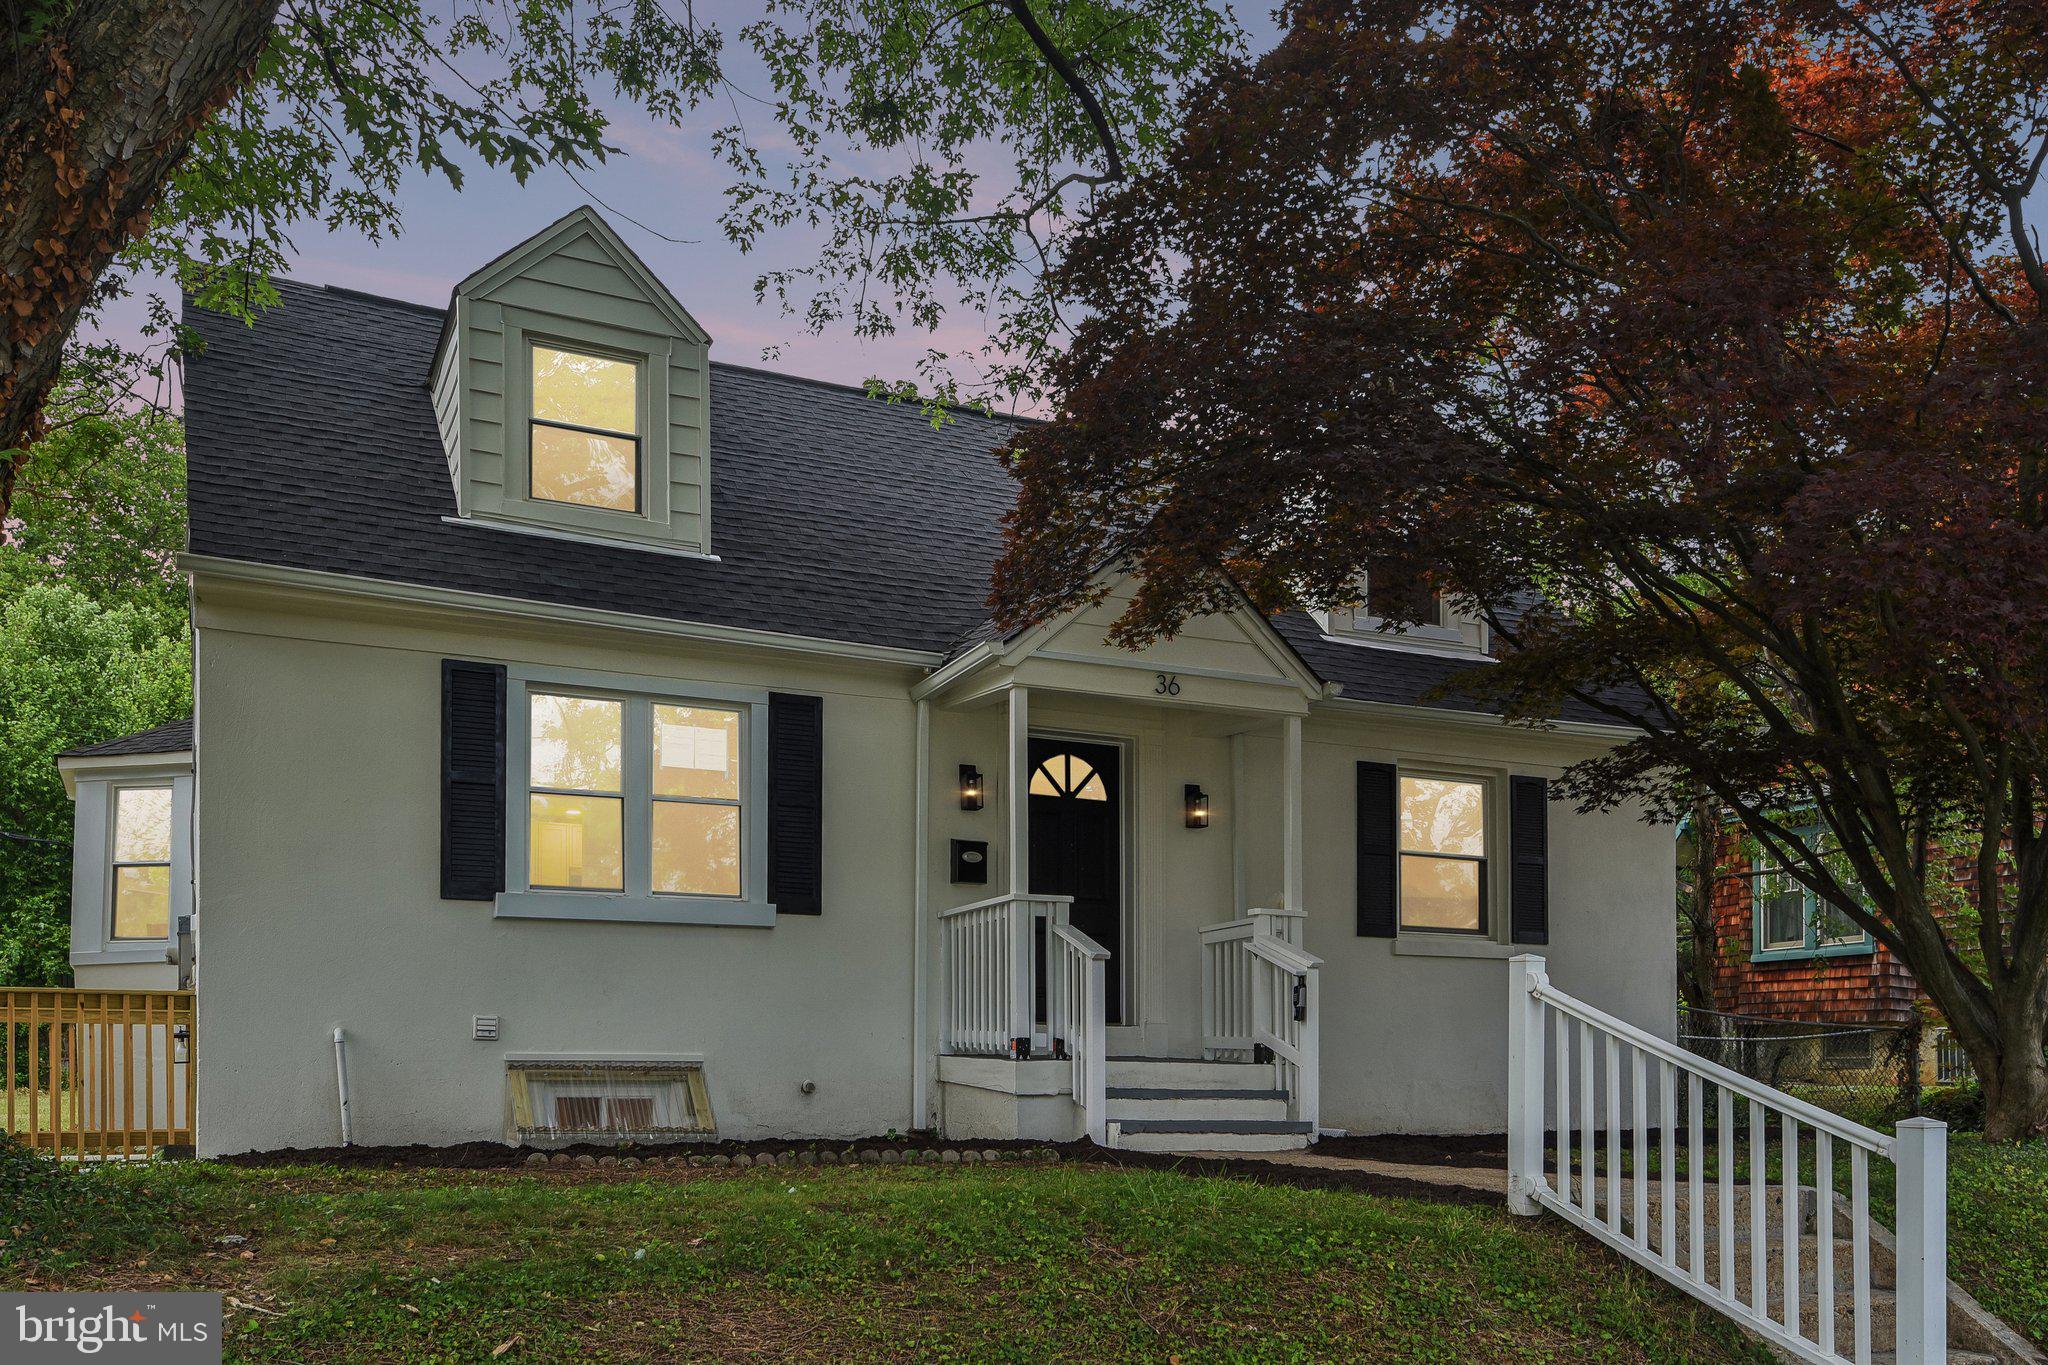
CATONSVILLE
36 WADE AVENUE
5 Beds
3 Baths
1,439 Sq.Ft.
$575,000
MLS#: MDBC2169176
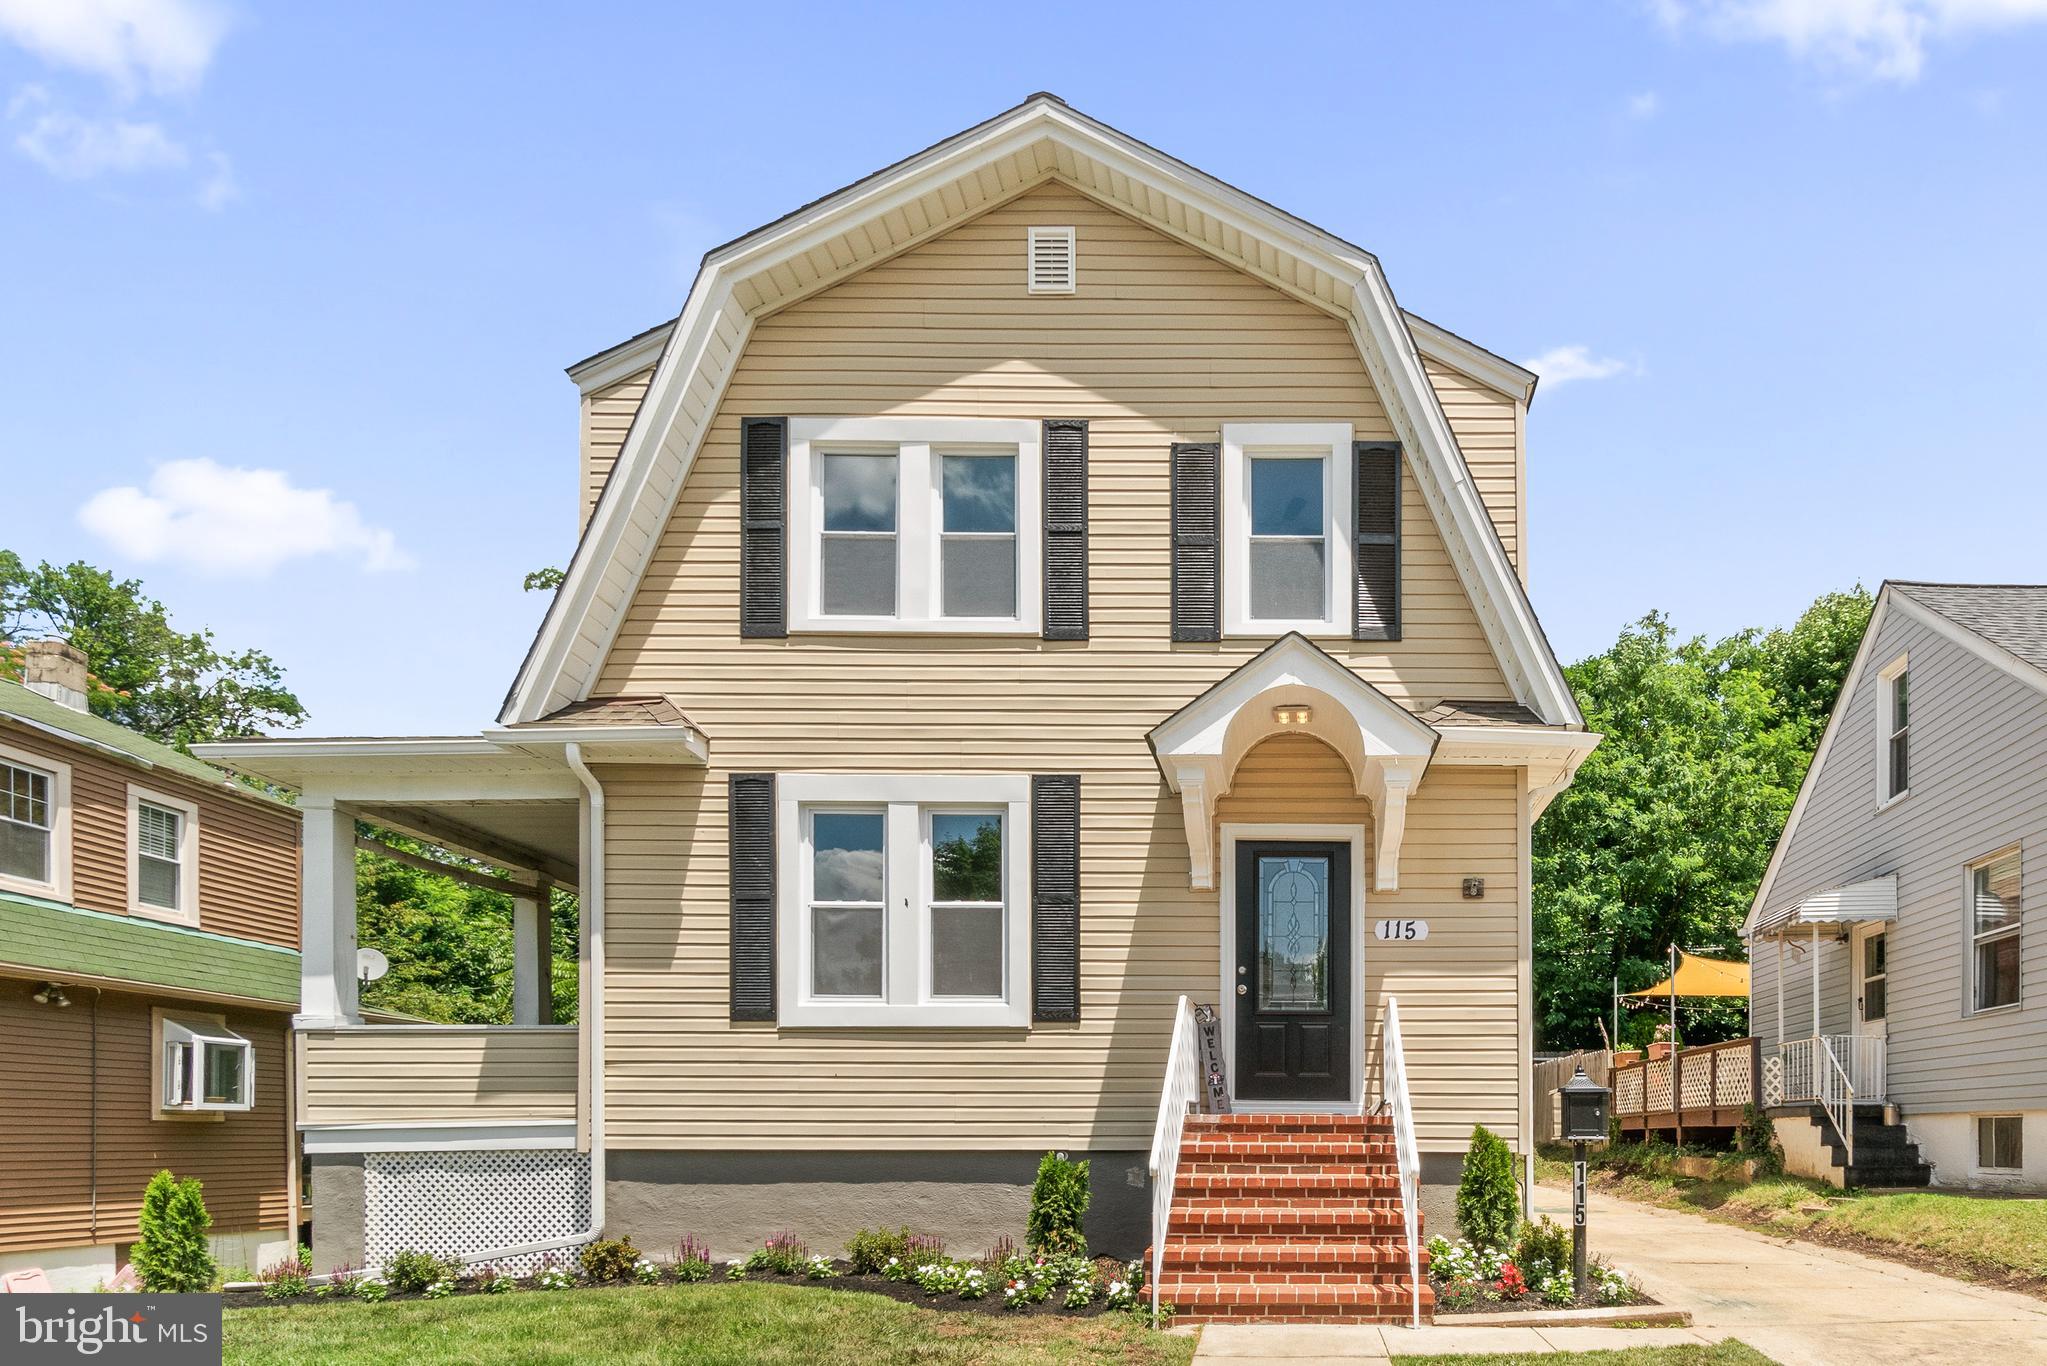
CATONSVILLE
115 SYMINGTON AVENUE
4 Beds
3 Baths
2,900 Sq.Ft.
$524,499
MLS#: MDBC2161304
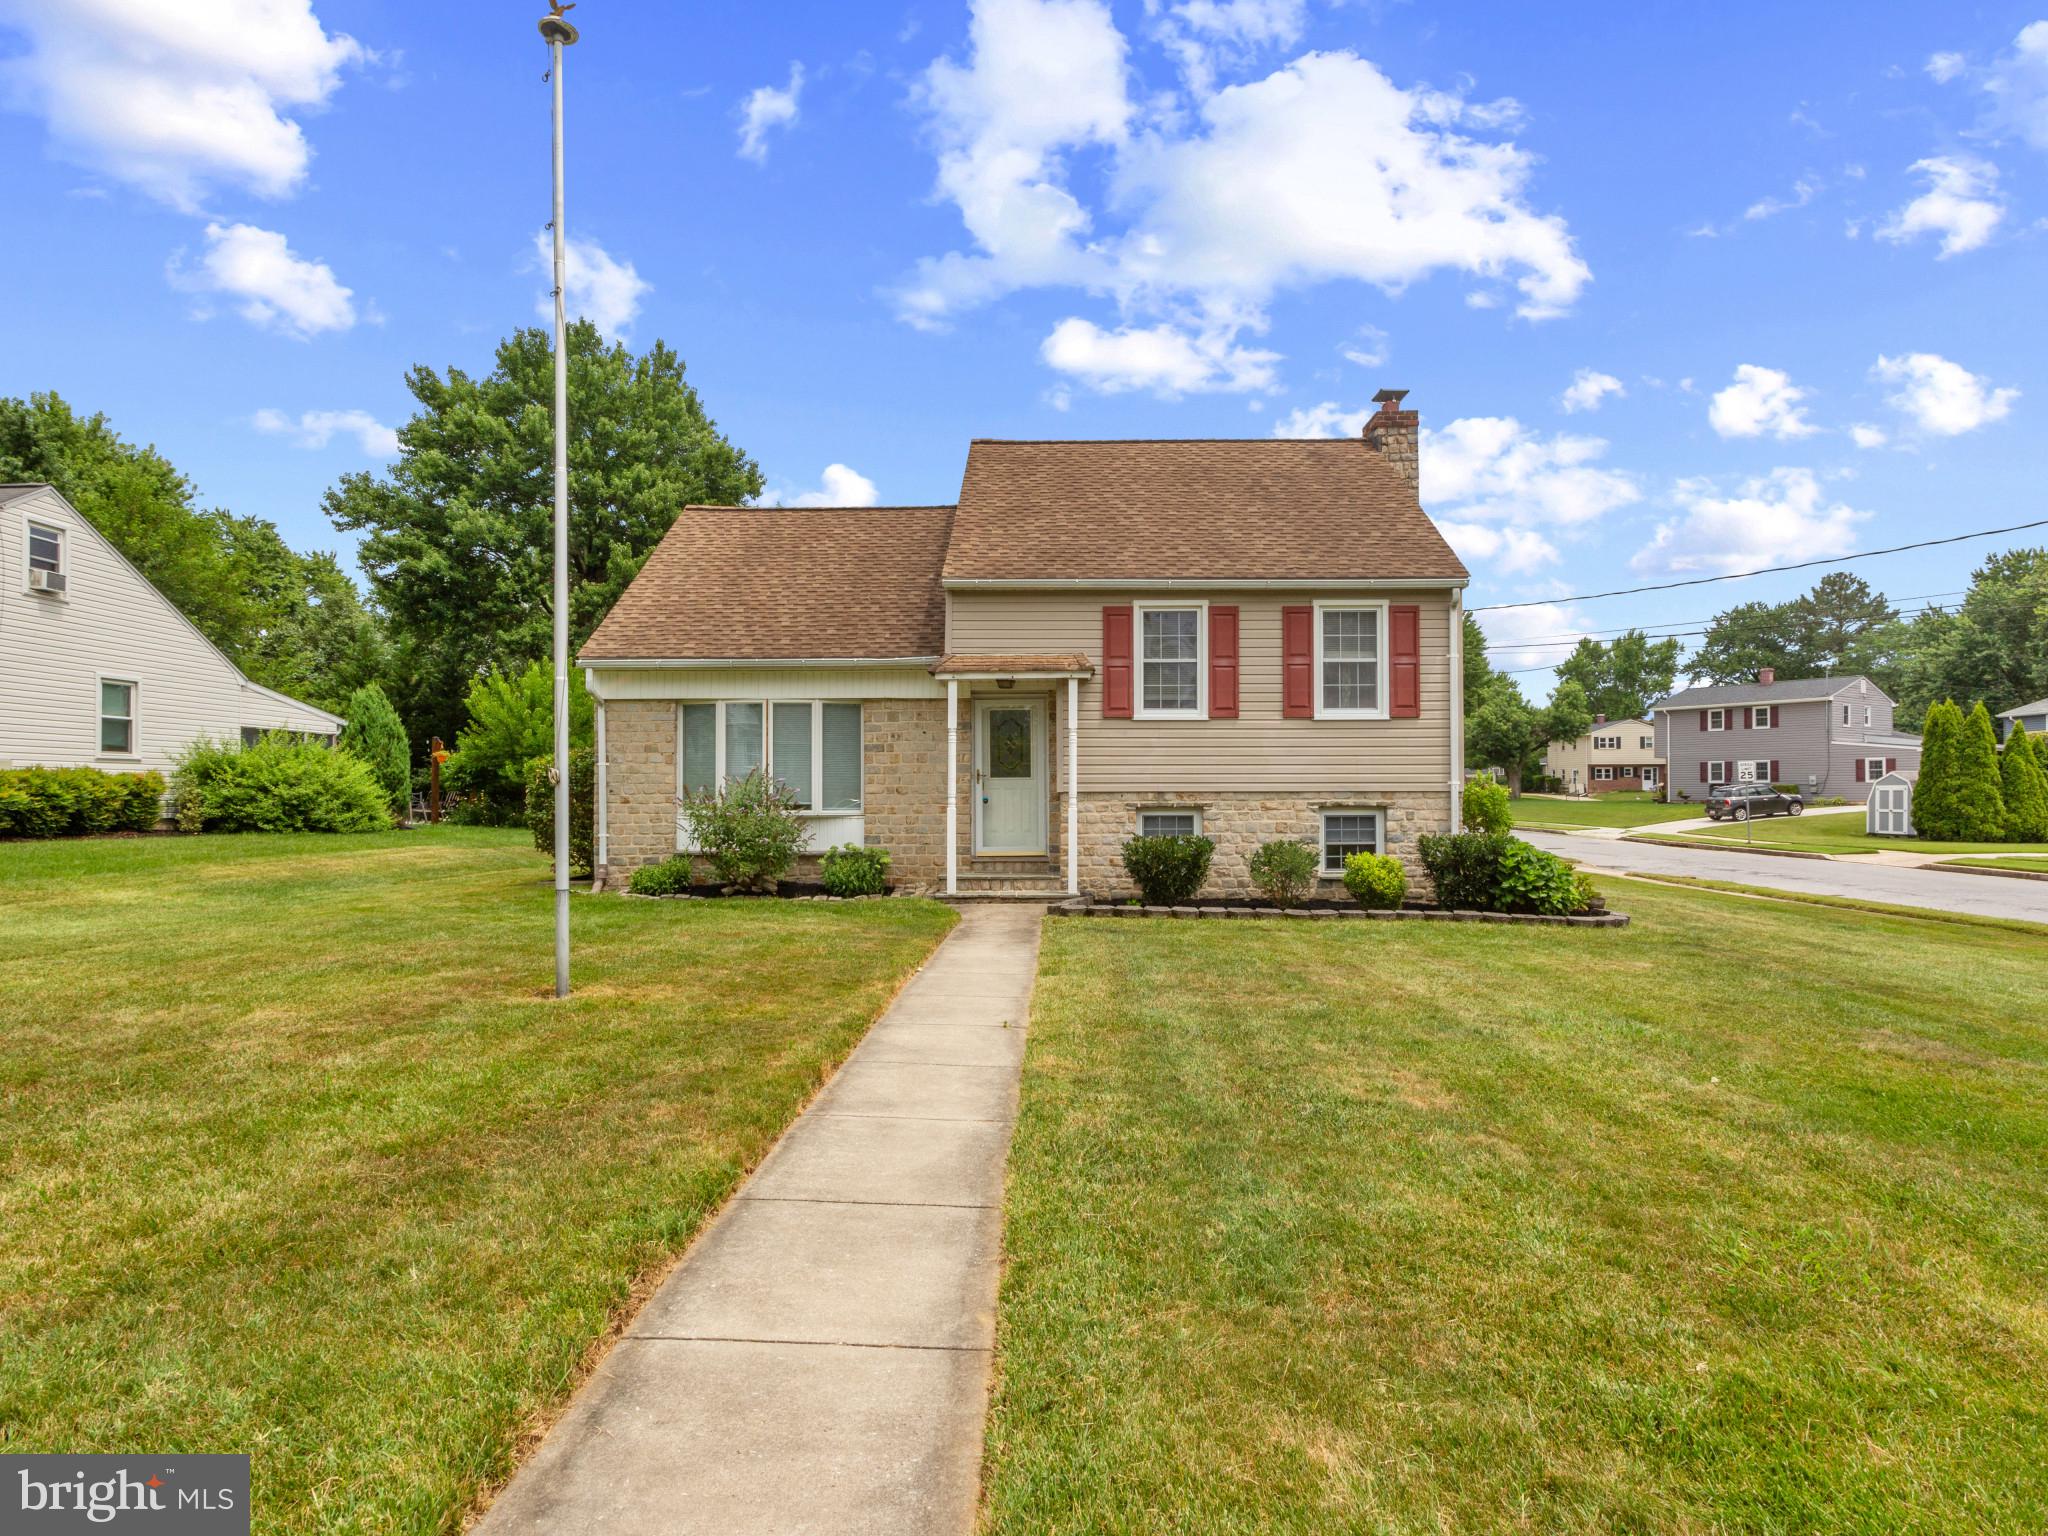
CATONSVILLE
2109 ARLONNE DRIVE
4 Beds
2 Baths
1,552 Sq.Ft.
$550,000
MLS#: MDBC2168856
.png)