
Traditional
1982 LOGAN MANOR DRIVE
RESTON, VA 20190
MLS#: VAFX2323574
$1,100,000
Property
Beds
3
Full Baths
2
1/2 Baths
1
Year Built
1998
Sq.Footage
2,225
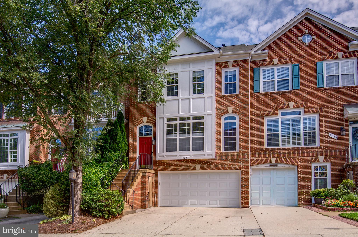
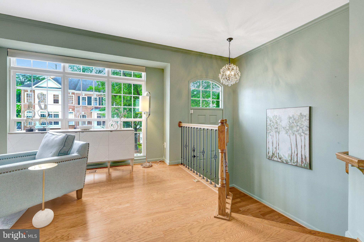
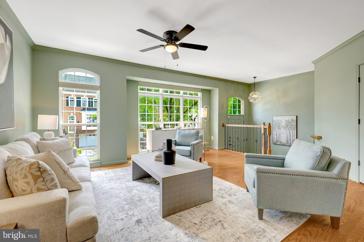
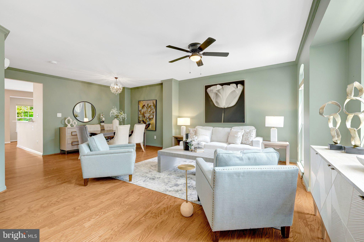
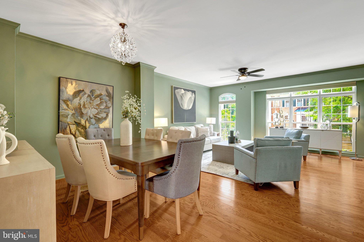
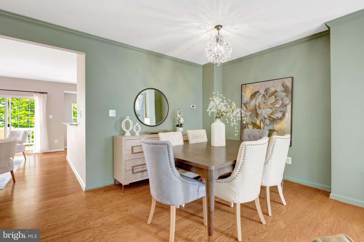
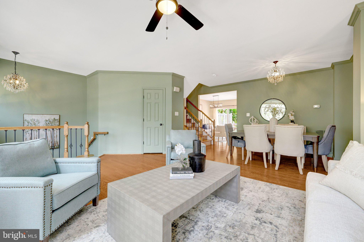
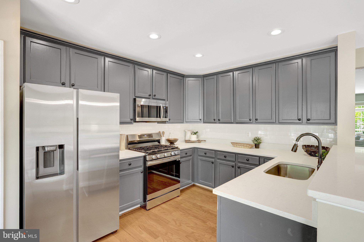
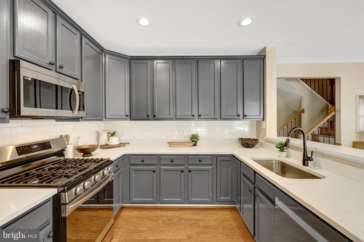
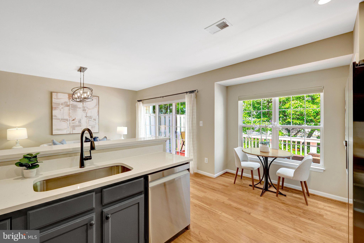
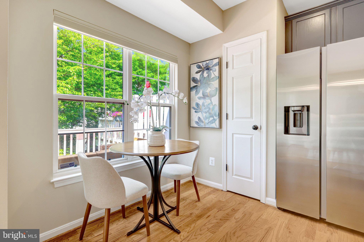
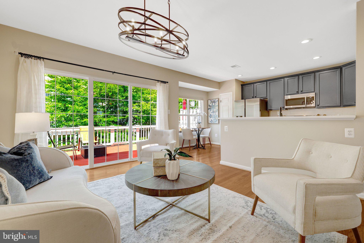
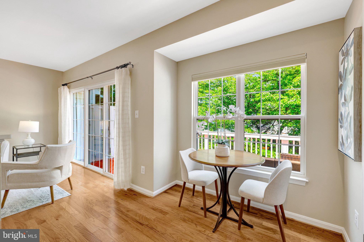
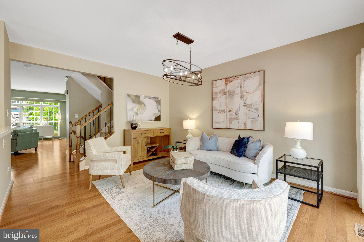
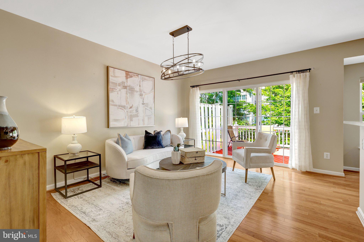
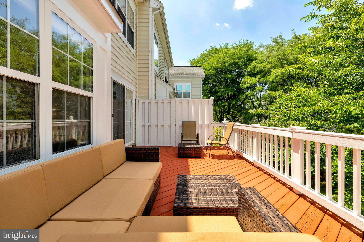
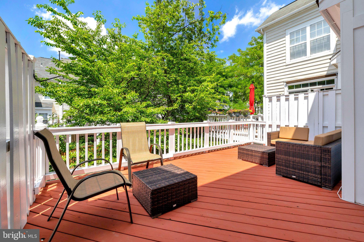
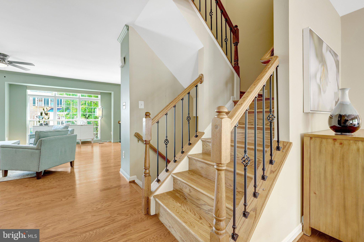
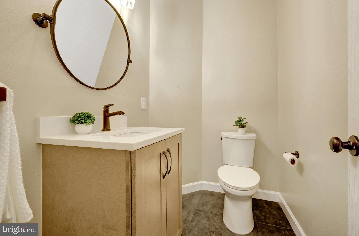
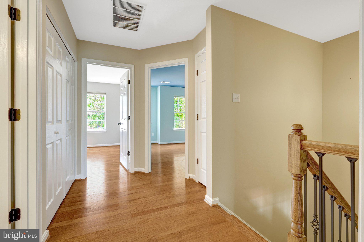
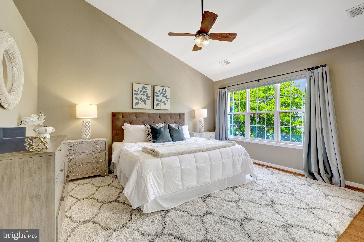
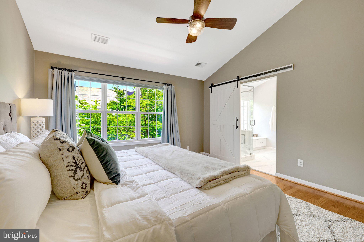
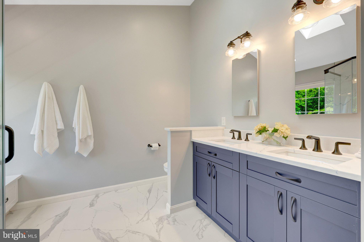
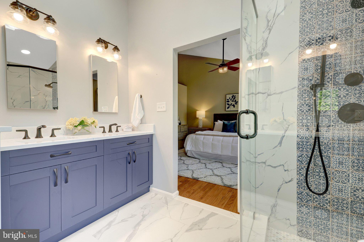
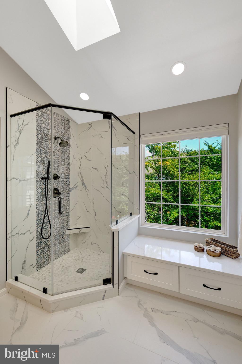
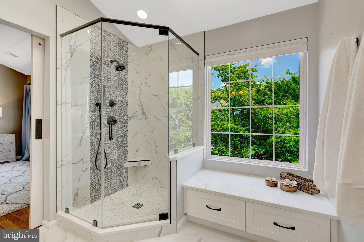
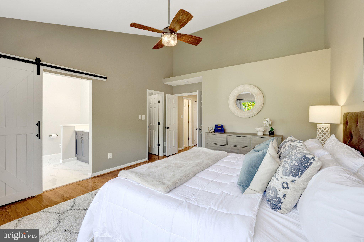
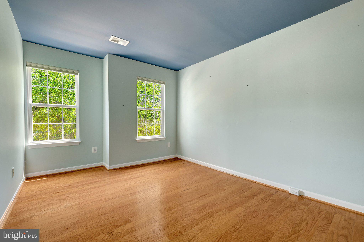
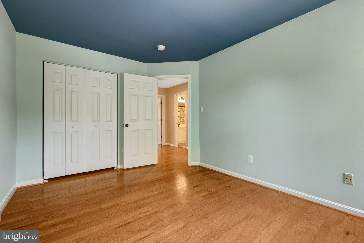
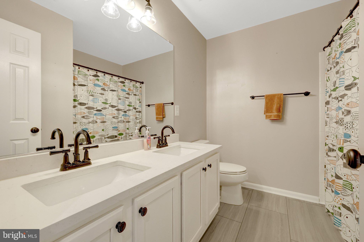
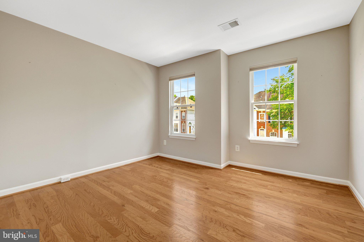
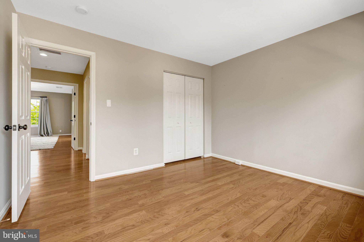
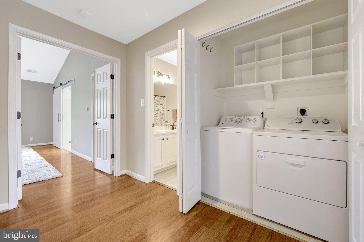
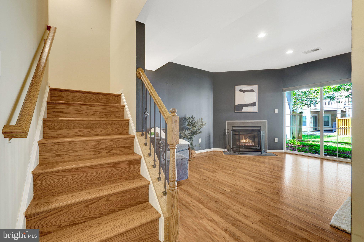
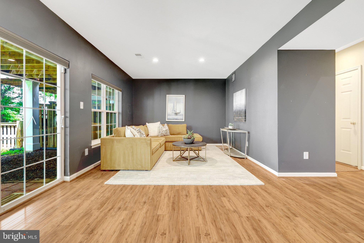
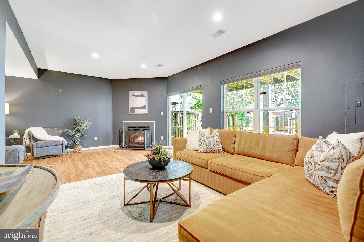
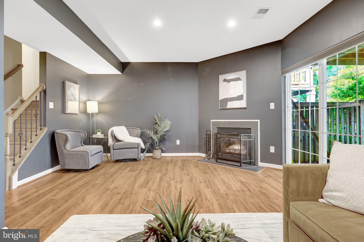
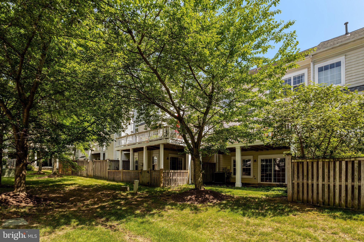
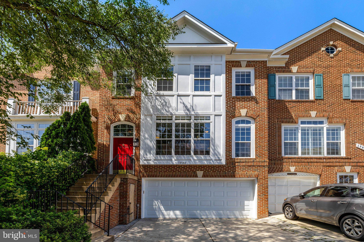
Nestled in the highly sought-after West Market community, just moments from Reston Town Center, this beautifully updated townhome offers the perfect blend of luxury, convenience, and modern living. Thoughtfully renovated throughout, the home features new engineered hardwood flooring on the main and upper levels, creating a sophisticated and cohesive design from the moment you enter. The dramatic living room is filled with natural light, highlighted by soaring ceilings and expansive floor-to-ceiling windows that create an airy, inviting atmosphere. At the heart of the home, the updated kitchen showcases quartz countertops, refreshed cabinetry, modern appliances, and generous prep and storage space. Just off the kitchen, a spacious deck provides the perfect setting for outdoor dining, entertaining, or simply enjoying peaceful views of the surrounding community. Upstairs, the luxurious primary suite serves as a private retreat, offering ample space, comfort, and a beautifully updated en-suite bath. Additional bathrooms throughout the home have been tastefully refreshed with quartz countertops, updated cabinetry, and modern fixtures. New hardware and designer finishes throughout further enhance the home's turnkey appeal. The walkout lower level offers exceptional flexibility with a cozy gas fireplace, creating the perfect space for a recreation room, home office, gym, or guest retreat. The HVAC and Hot Water Heater has been recently replaced. An oversized two-car garage provides abundant storage and everyday convenience. Residents of West Market enjoy access to an impressive array of community amenities, including a swimming pool, fitness center, clubhouse, and scenic trails. Ideally located near Reston Town Center, Metro access, major commuter routes, shopping, dining, and entertainment, this exceptional residence offers a rare opportunity to enjoy one of Reston's most desirable lifestyles.
Features & Amenities
Interior
-
Other Interior Features
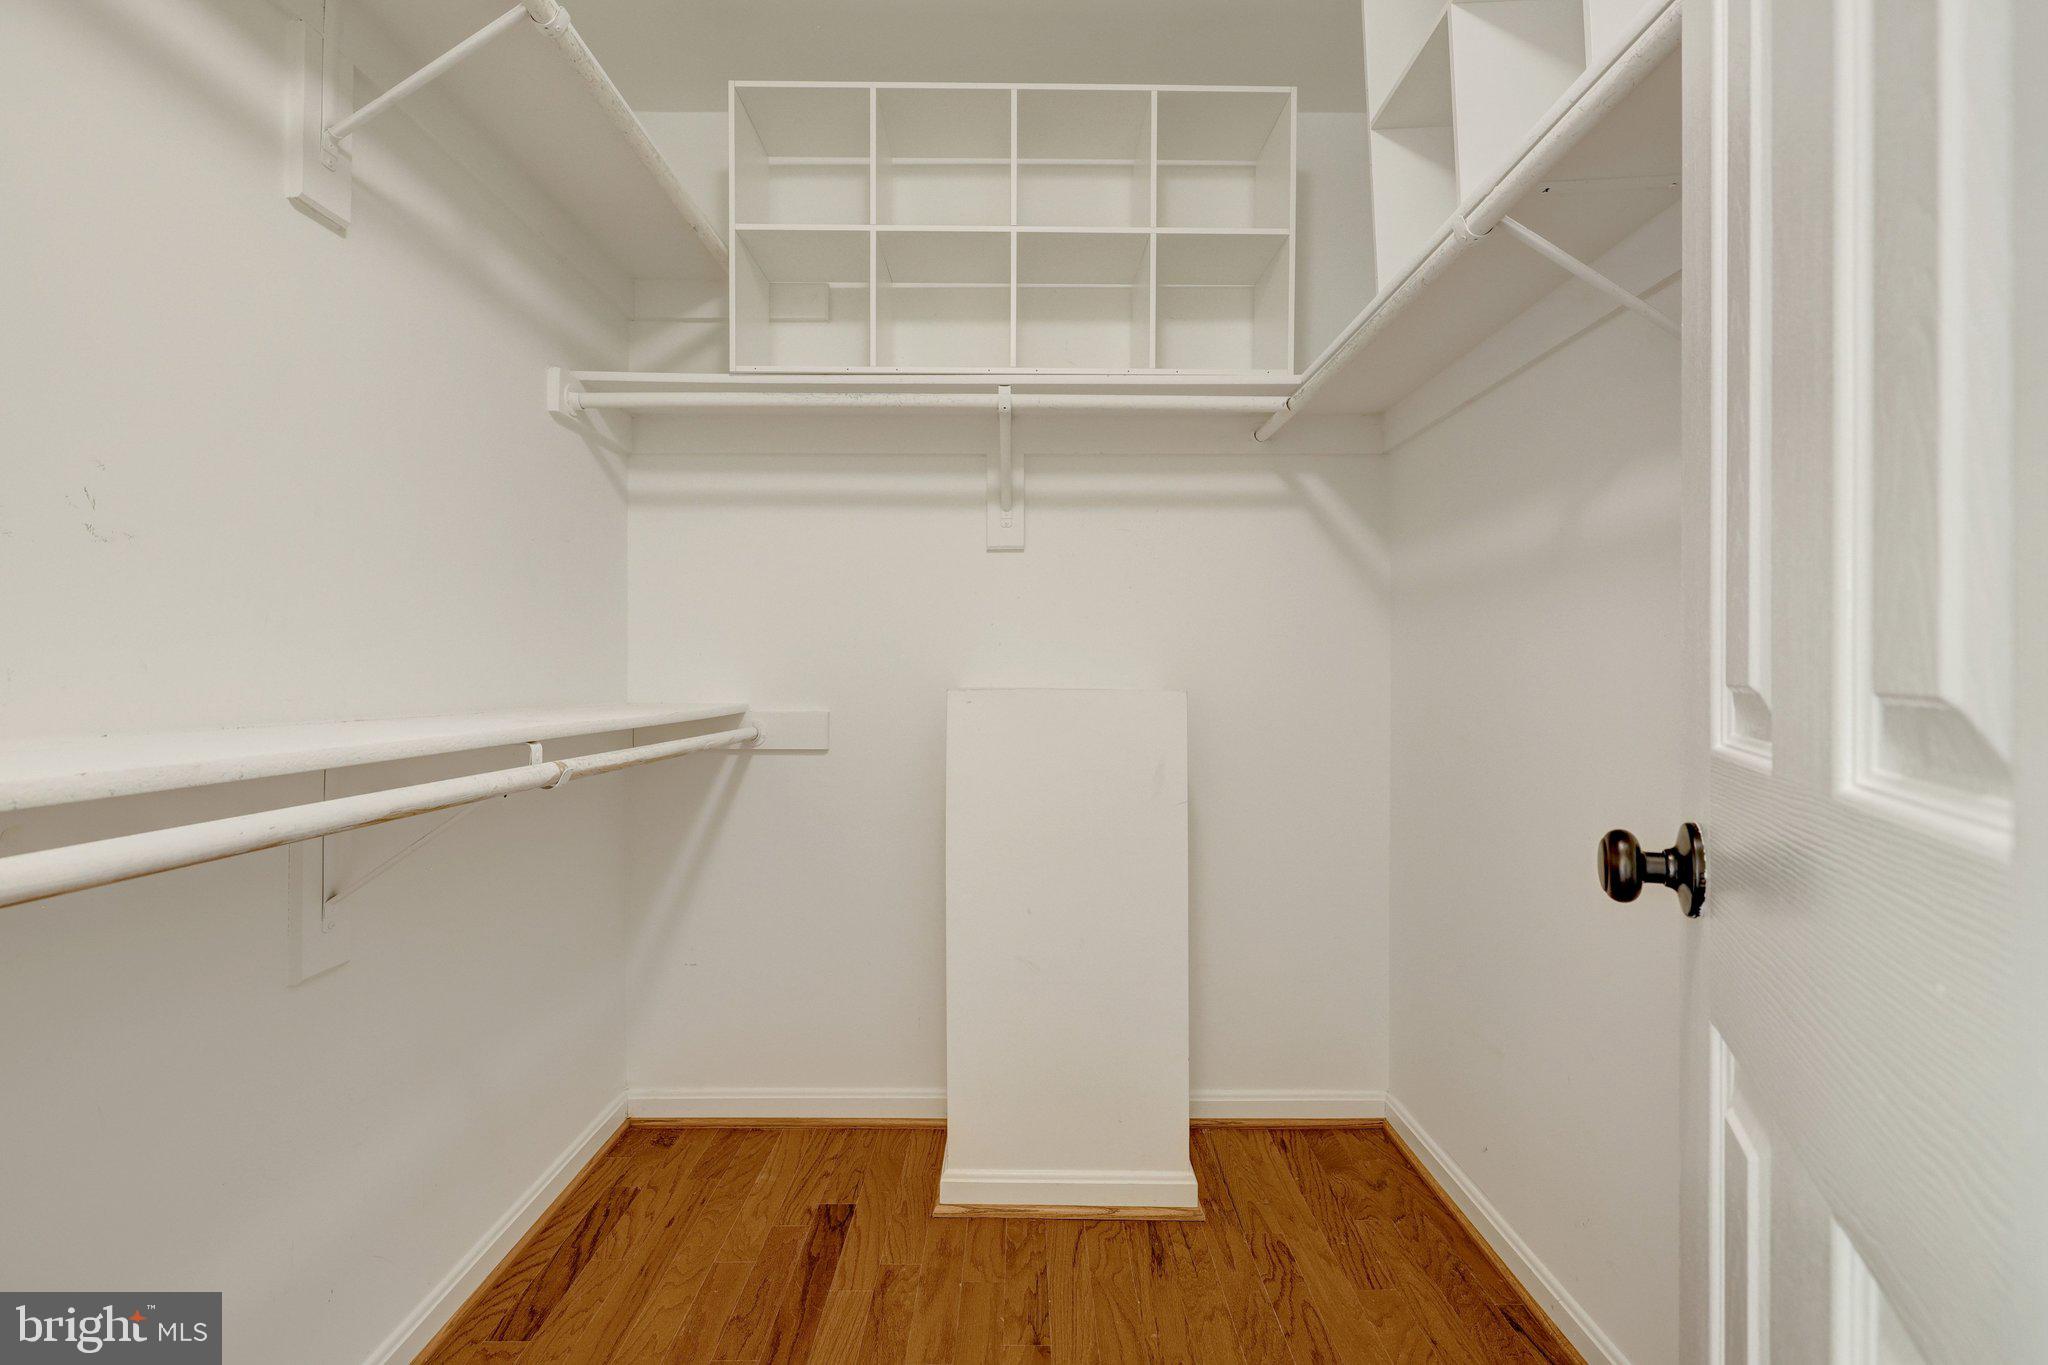
Ceiling Fan(s), Recessed Lighting, Walk-In Closet(s), Cathedral Ceiling(s), High Ceilings
-
Total Bedrooms
3
-
Bathrooms
2
-
1/2 Bathrooms
1
-
Above Grade Finished Area
1788.0
-
Basement YN
YES
-
Cooling YN
YES
-
Cooling
Central Air, Ceiling Fan(s), Gas
-
Fireplace YN
YES
-
Heating YN
YES
-
Heating
Exhaust Fan, Natural Gas, Heat Pump
-
Pet friendly
N/A
Exterior
-
Garage
Yes
-
Garage spaces
2
-
Construction Materials
Brick
-
Other Exterior Features
Lighting
-
Parking
Garage Door Opener, Concrete, On Street, Garage, Driveway, Parking Lot, Attached
-
Patio and Porch Features
Deck
-
Pool
Yes
-
Pool Features
Community
-
Waterfront YN
NO
Area & Lot
-
Lot Features
Cleared, Back Yard
-
Lot Size(acres)
0.04
-
Lot Size(square feet)
1,875
-
Property Type
Residential
-
Property Sub Type
Townhouse
-
Architectural Style
Traditional
Price
-
Sales Price
$1,100,000
-
Tax Amount
$10,480
-
Financing Options
Cash, Conventional, FHA, VA
-
Sq. Footage
2,225
-
Price/SqFt
$494
HOA
-
Association
YES
-
Association Fee
$132
-
Association Fee Frequency
Monthly
-
Association Fee Includes
N/A
School District
-
Elementary School
N/A
-
Middle School
N/A
-
High School
N/A
Property Features
-
New Construction
NO
-
Association Amenities
Clubhouse, Fitness Center, Meeting Room, Party Room, Sauna, Jogging Path
-
Foundation Details
Slab
-
Senior Community YN
NO
-
Sewer
Public Sewer
-
Tax Lot
21
-
Water Source
Public
Schedule a Showing
Showing scheduled successfully.
Mortgage calculator
Estimate your monthly mortgage payment, including the principal and interest, property taxes, and HOA. Adjust the values to generate a more accurate rate.
Your payment
Principal and Interest:
$
Property taxes:
$
HOA fees:
$
Total loan payment:
$
Total interest amount:
$
Location
County
FAIRFAX
Elementary School
Middle School
High School
Listing Courtesy of Tracy A Shively , Douglas Elliman of Metro DC, LLC
RealHub Information is provided exclusively for consumers' personal, non-commercial use, and it may not be used for any purpose other than to identify prospective properties consumers may be interested in purchasing. All information deemed reliable but not guaranteed and should be independently verified. All properties are subject to prior sale, change or withdrawal. RealHub website owner shall not be responsible for any typographical errors, misinformation, misprints and shall be held totally harmless.

AGENT
Andrew Boateng
Call Andrew today to schedule a private showing.

* Listings on this website come from the FMLS IDX Compilation and may be held by brokerage firms other than the owner of this website. The listing brokerage is identified in any listing details. Information is deemed reliable but is not guaranteed. If you believe any FMLS listing contains material that infringes your copyrighted work please click here to review our DMCA policy and learn how to submit a takedown request.© 2024 FMLS.
Related Properties
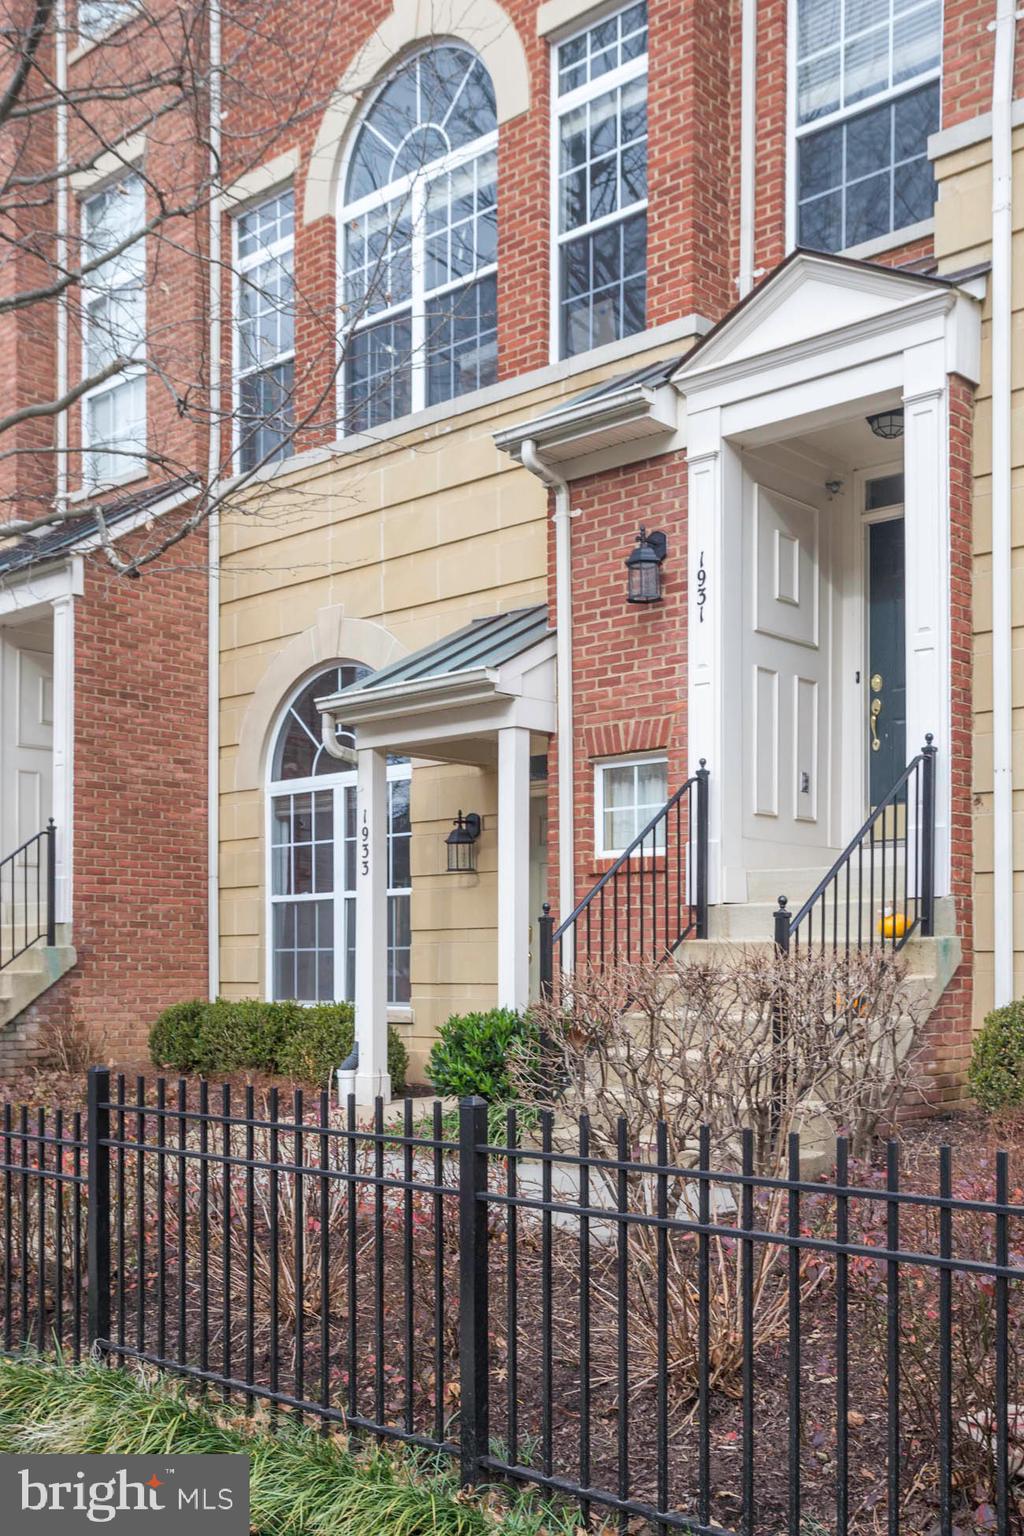
RESTON
1931 CRESCENT PARK DRIVE
3 Beds
2 Baths
1,876 Sq.Ft.
$895,000
MLS#: VAFX2310328
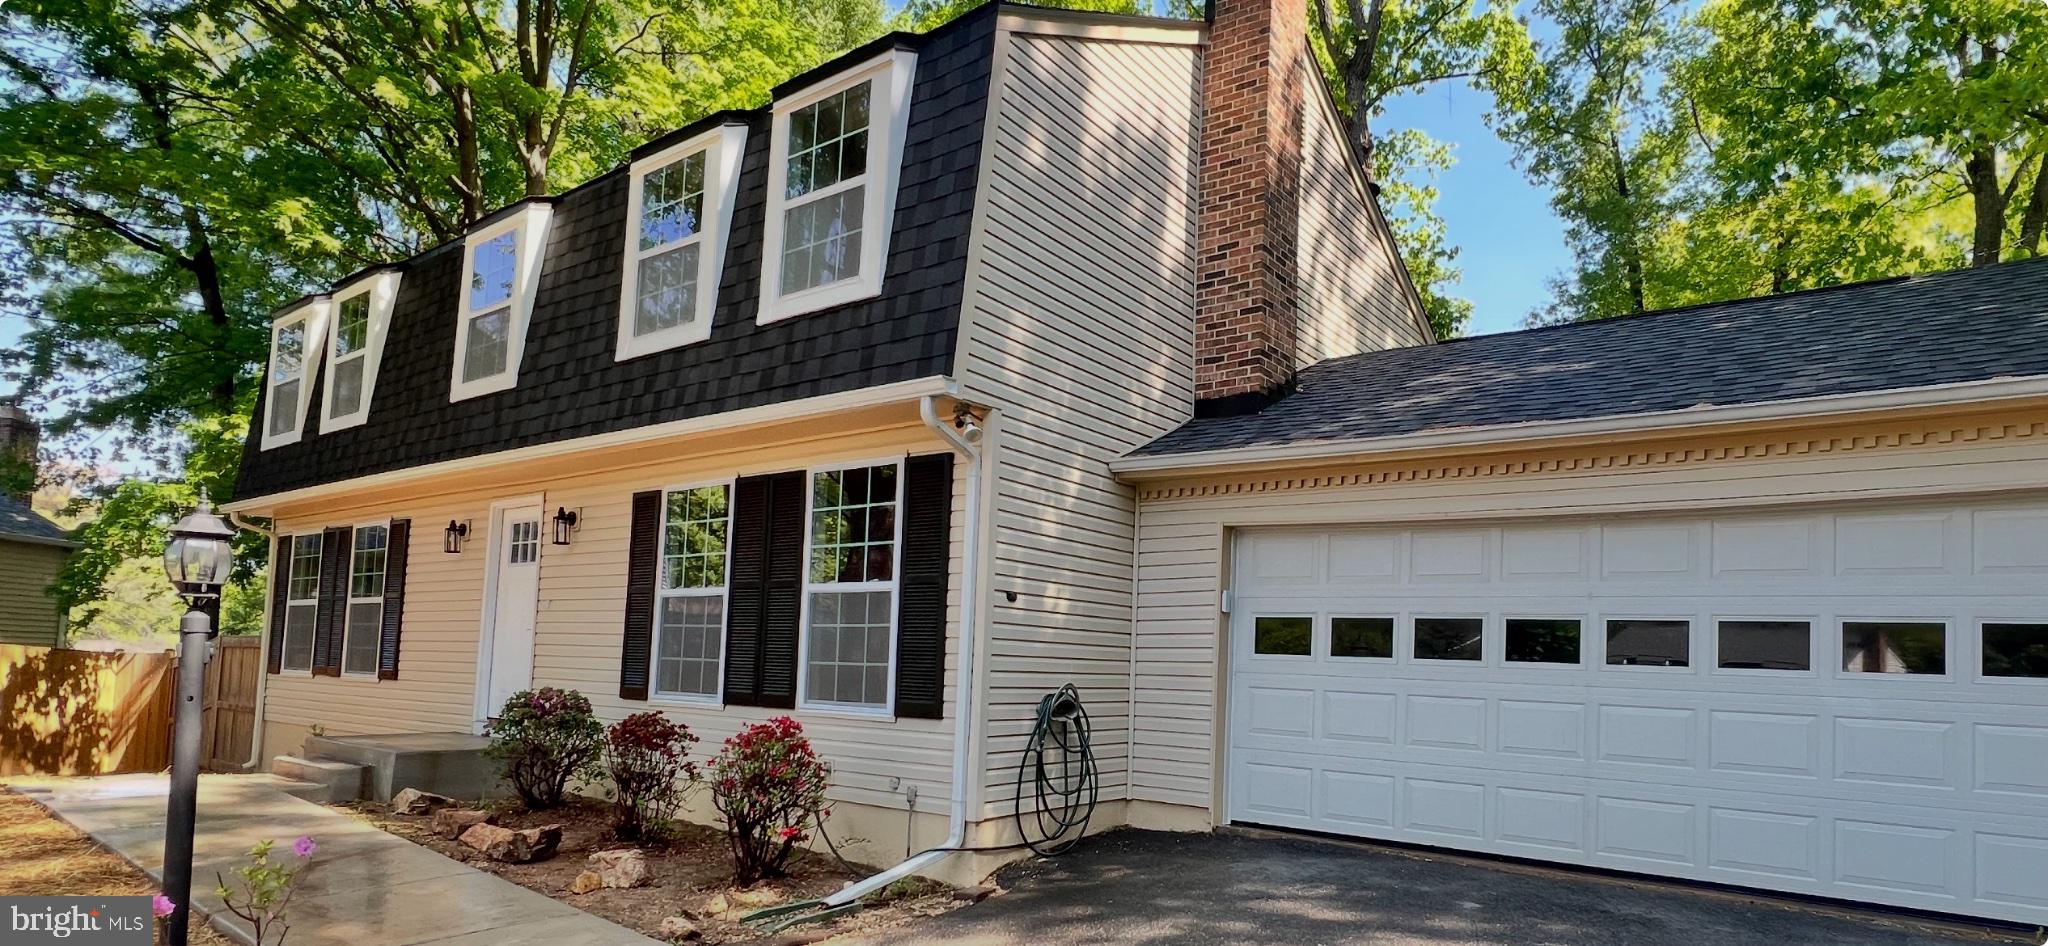
RESTON
2283 DOSINIA COURT
5 Beds
2 Baths
2,996 Sq.Ft.
$899,900
MLS#: VAFX2306144
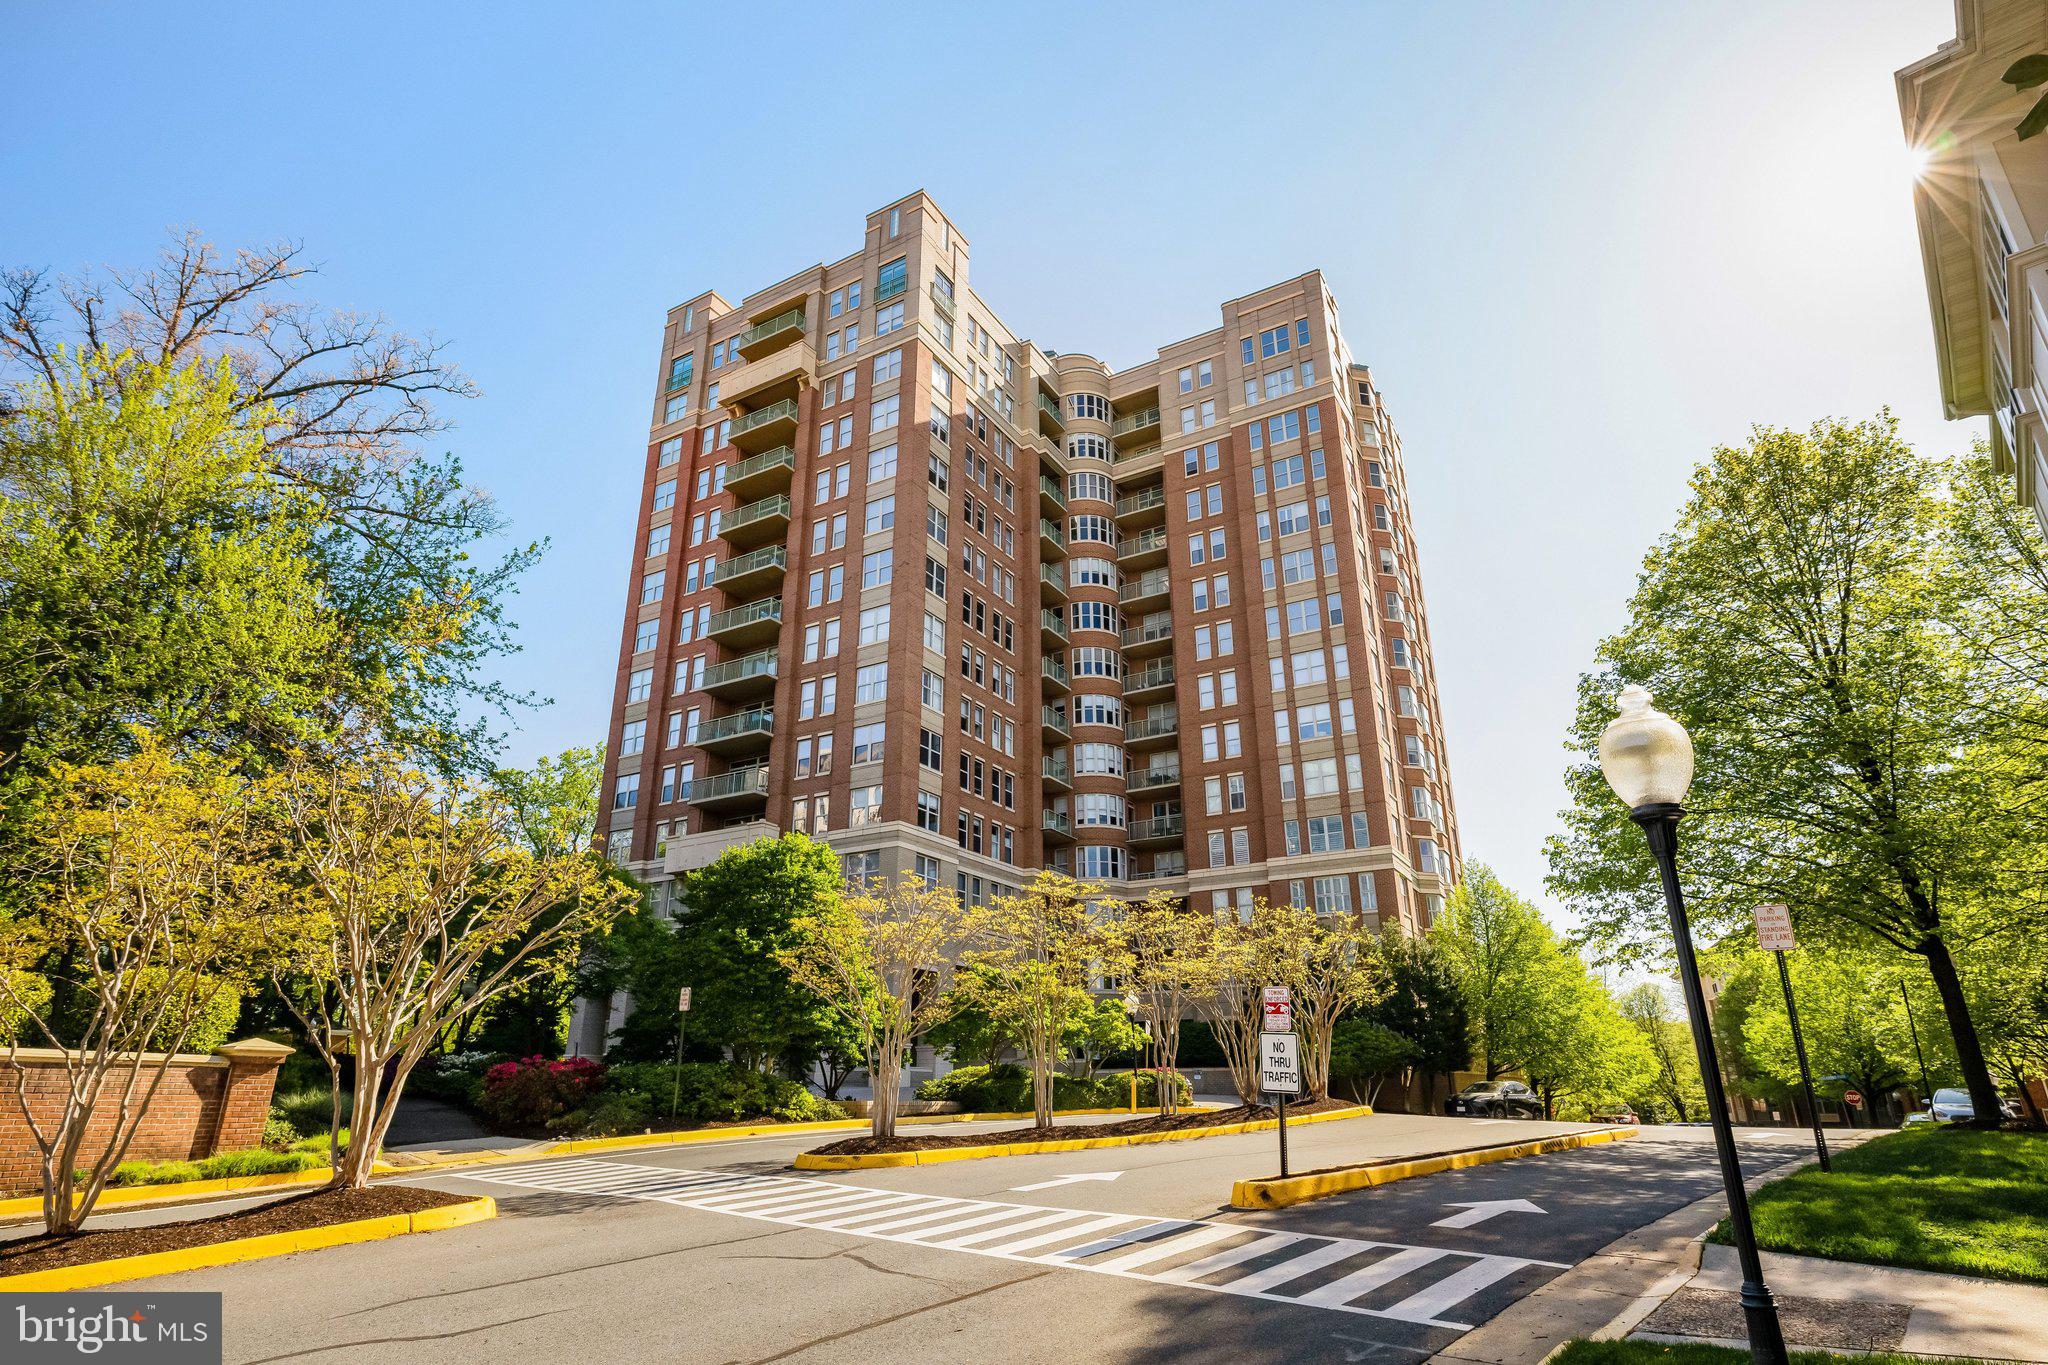
RESTON
11776 STRATFORD HOUSE PLACE 1404
3 Beds
3 Baths
2,095 Sq.Ft.
$1,249,000
MLS#: VAFX2318670

RESTON
11655 VANTAGE HILL RD LOT 5
4 Beds
4 Baths
2,424 Sq.Ft.
$1,028,005
MLS#: VAFX2308160

RESTON
11663 VANTAGE HILL RD LOT 1-A
4 Beds
3 Baths
2,004 Sq.Ft.
$994,900
MLS#: VAFX2308014
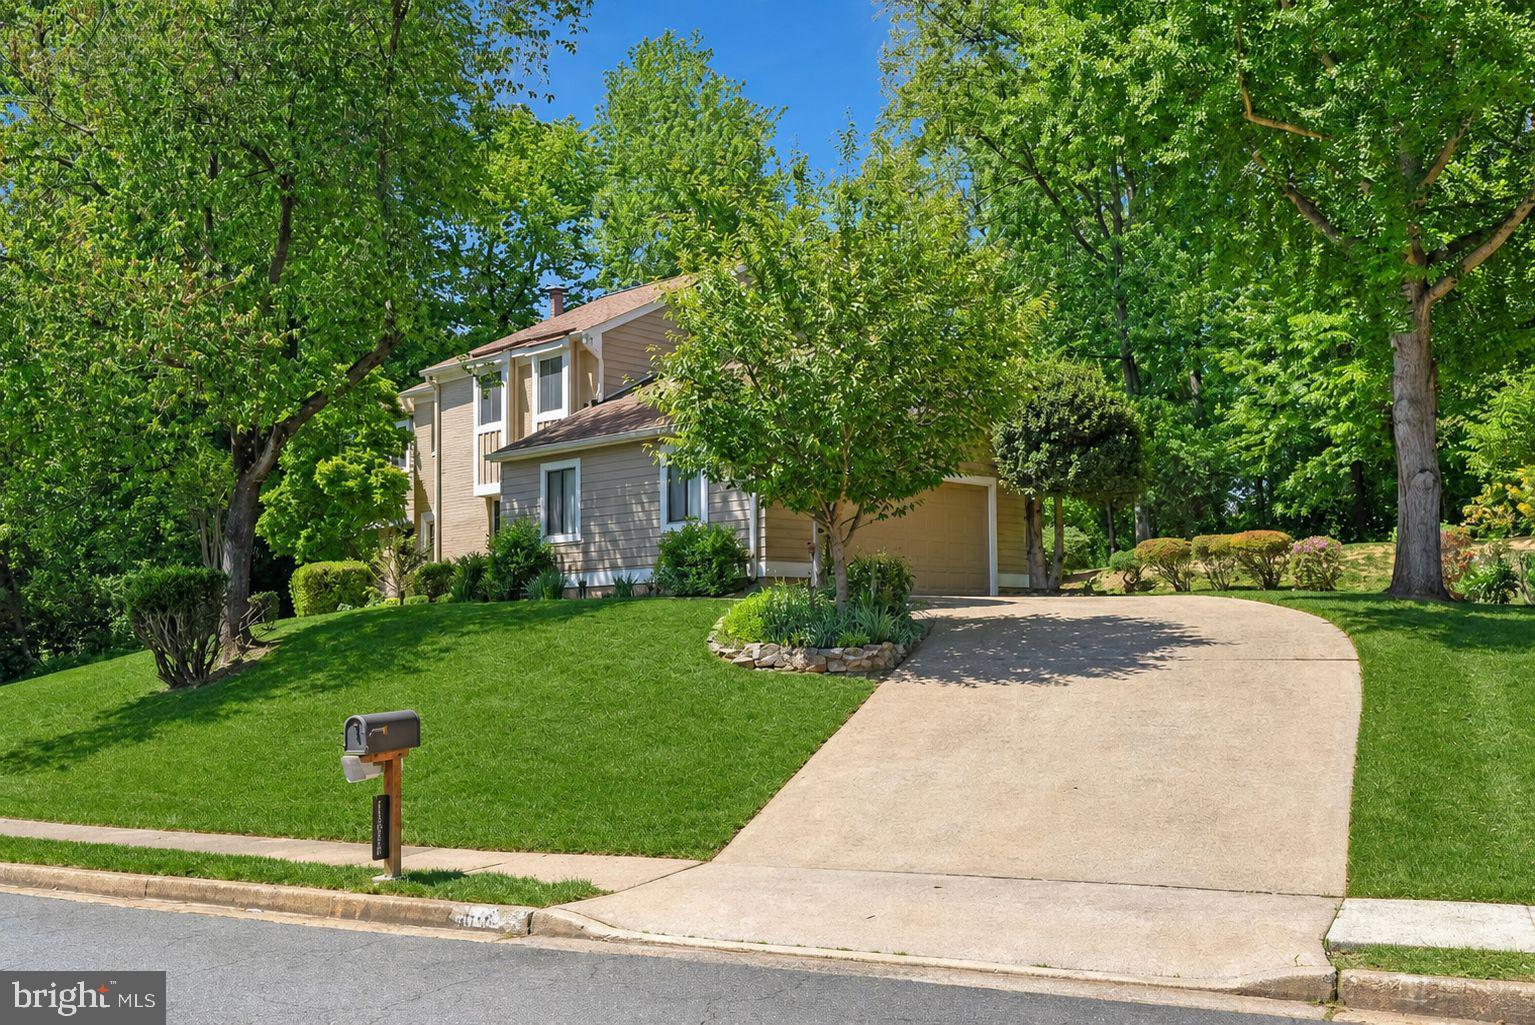
RESTON
11814 BLUE SPRUCE ROAD
4 Beds
3 Baths
3,805 Sq.Ft.
$1,000,000
MLS#: VAFX2307100

RESTON
0 AMERICAN DREAM WAY
3 Beds
2 Baths
2,320 Sq.Ft.
$1,024,990
MLS#: VAFX2267242
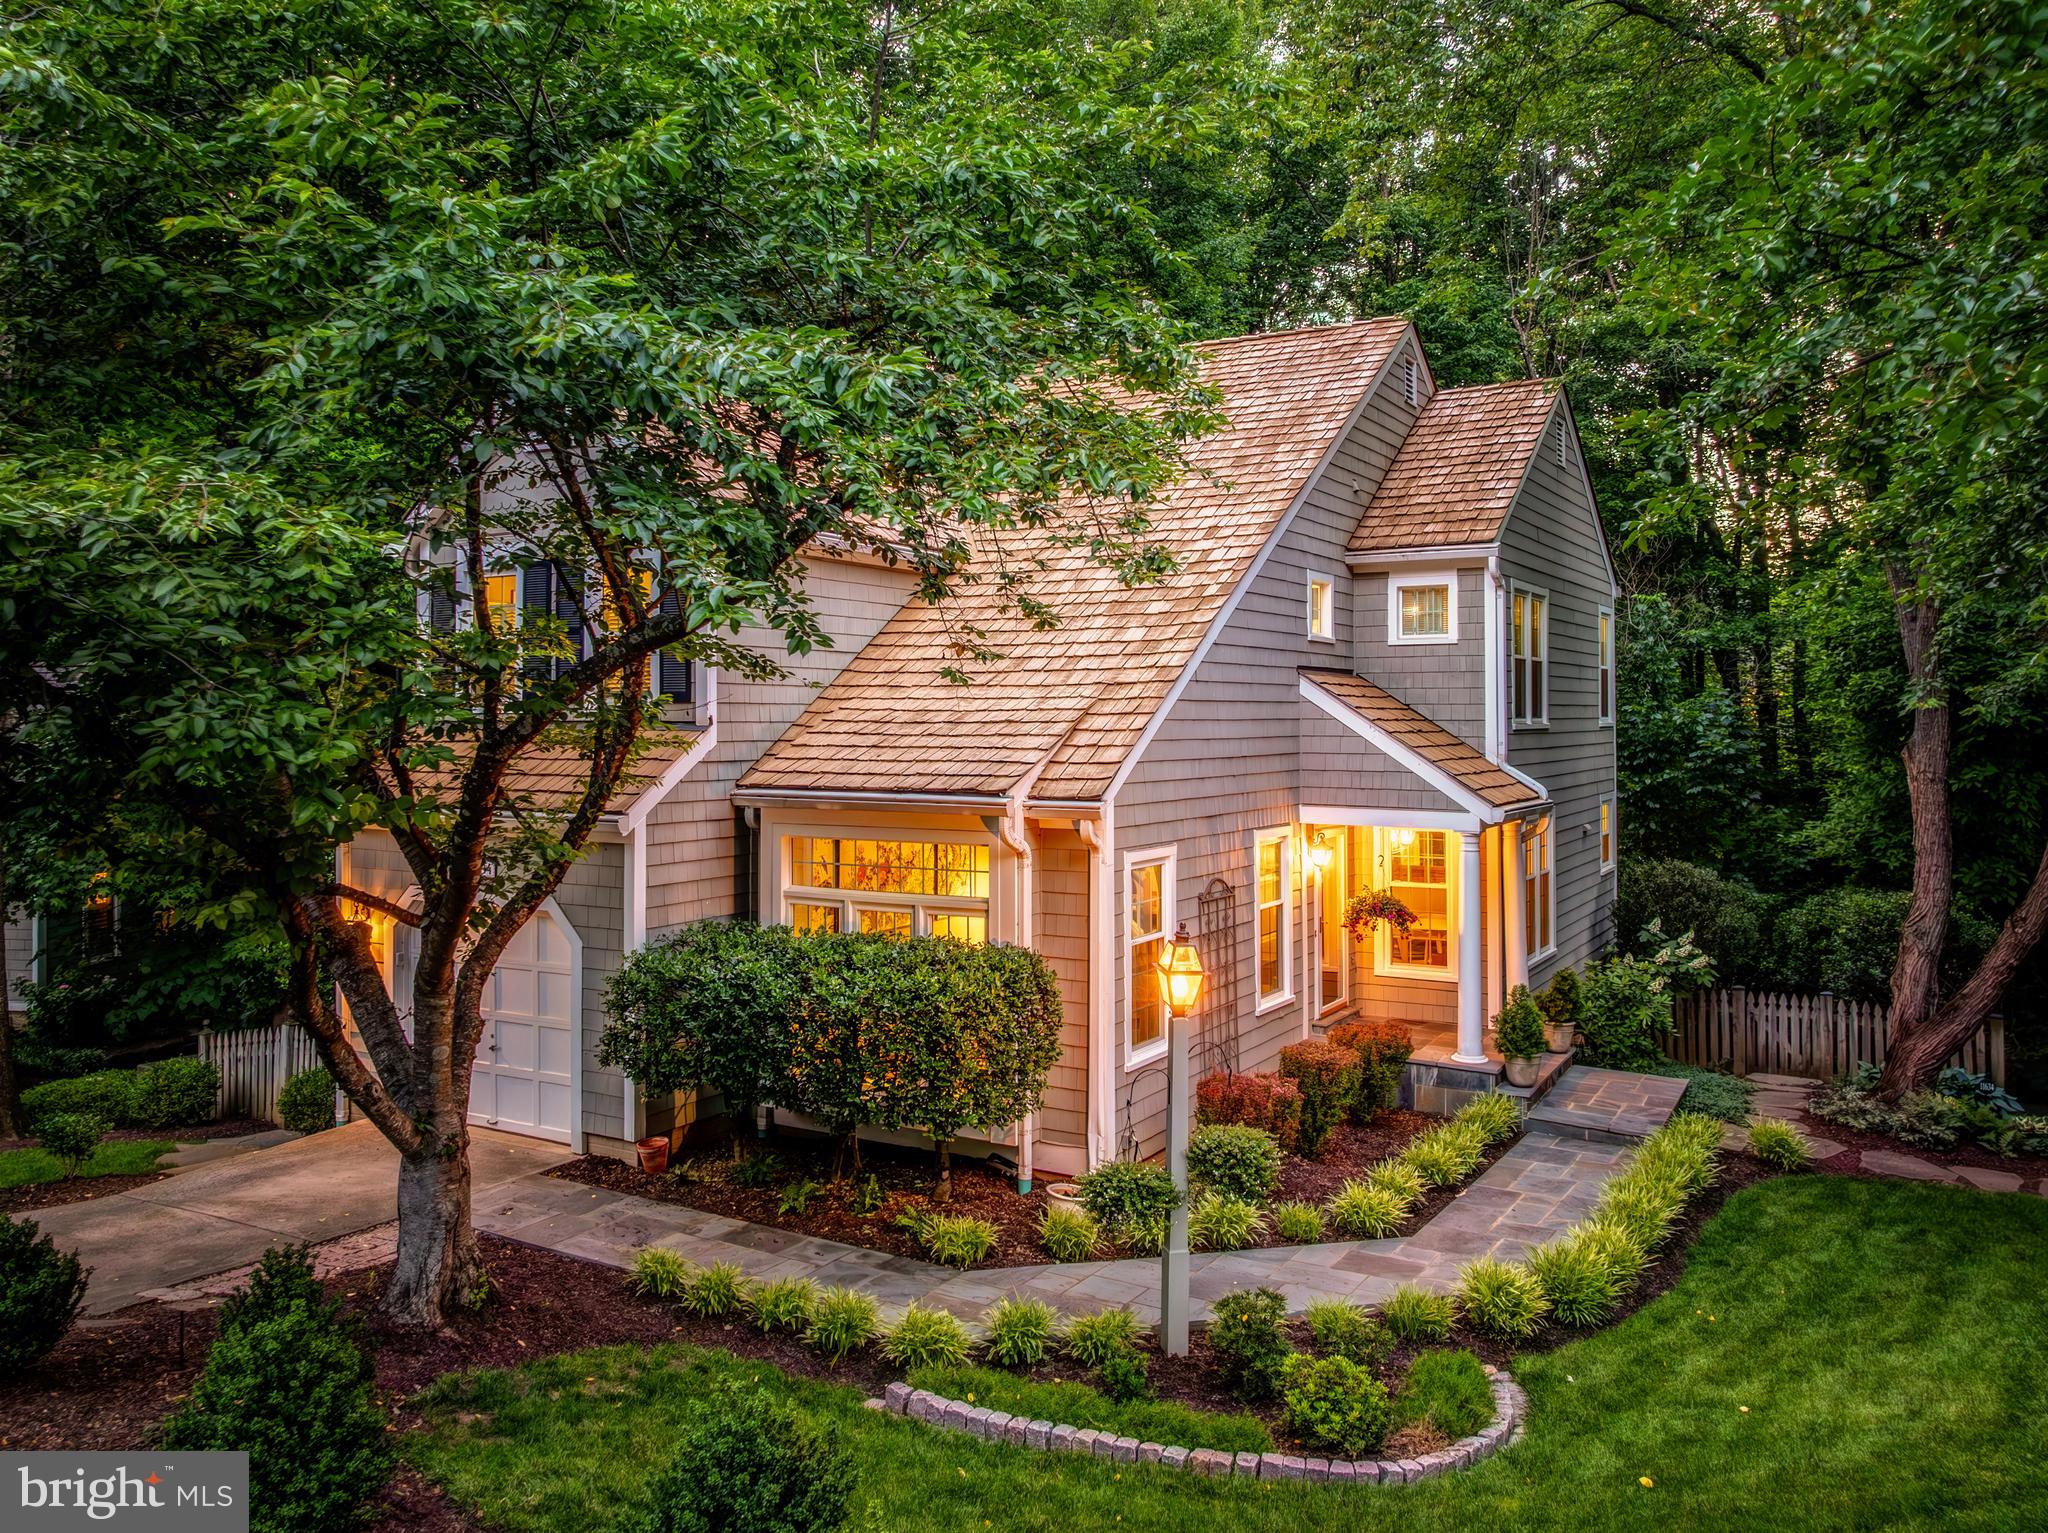
RESTON
11634 SPRINGHOUSE PLACE
4 Beds
3 Baths
2,922 Sq.Ft.
$1,125,000
MLS#: VAFX2320956
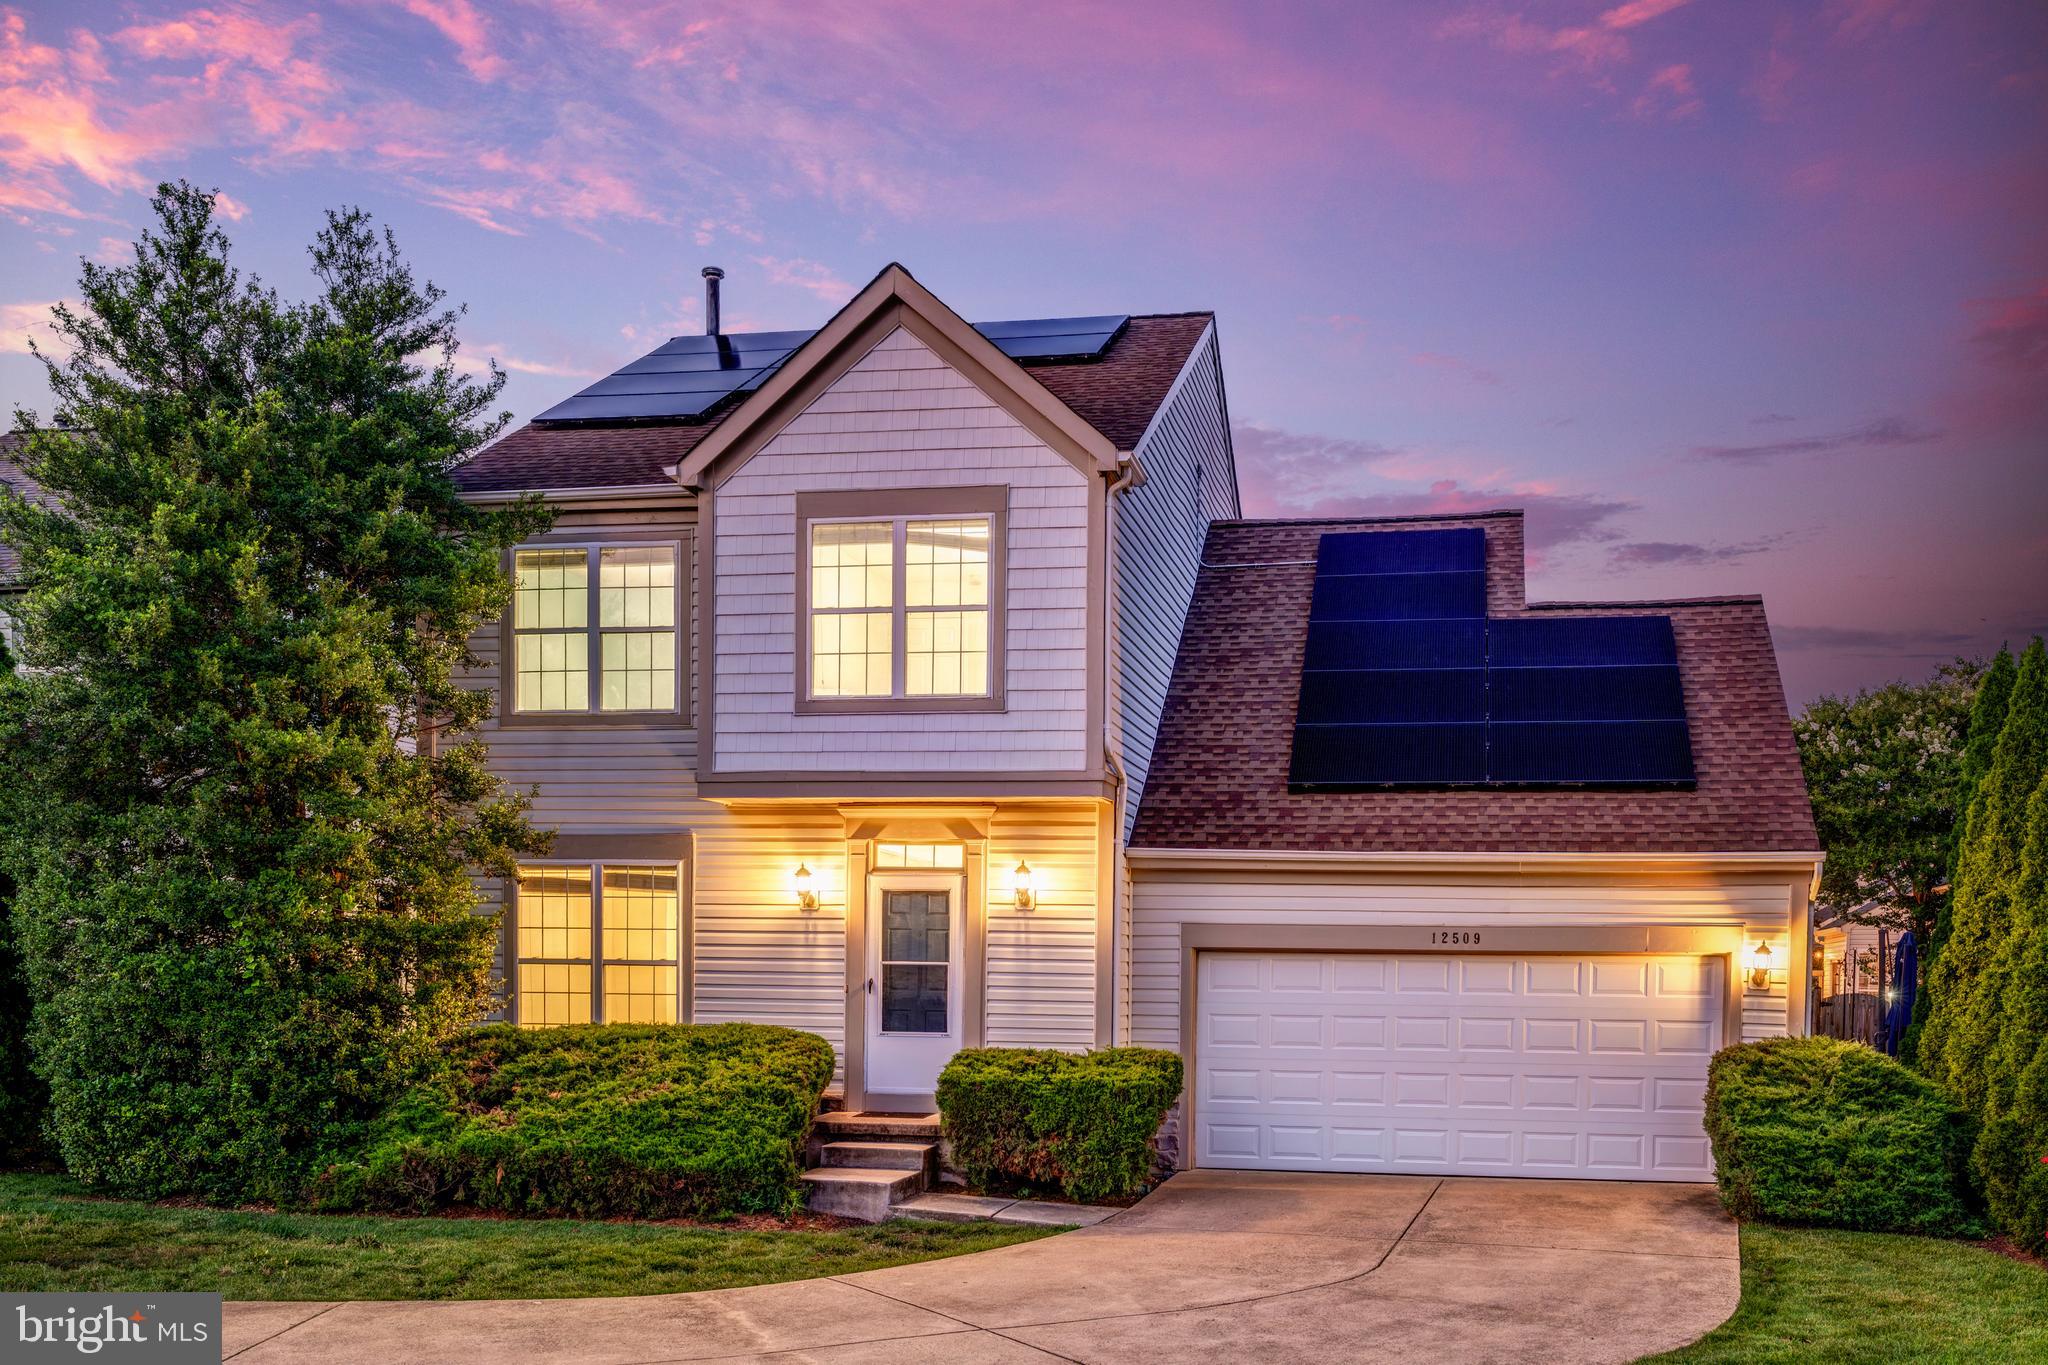
RESTON
12509 FOX VIEW WAY
4 Beds
3 Baths
2,872 Sq.Ft.
$975,000
MLS#: VAFX2325742
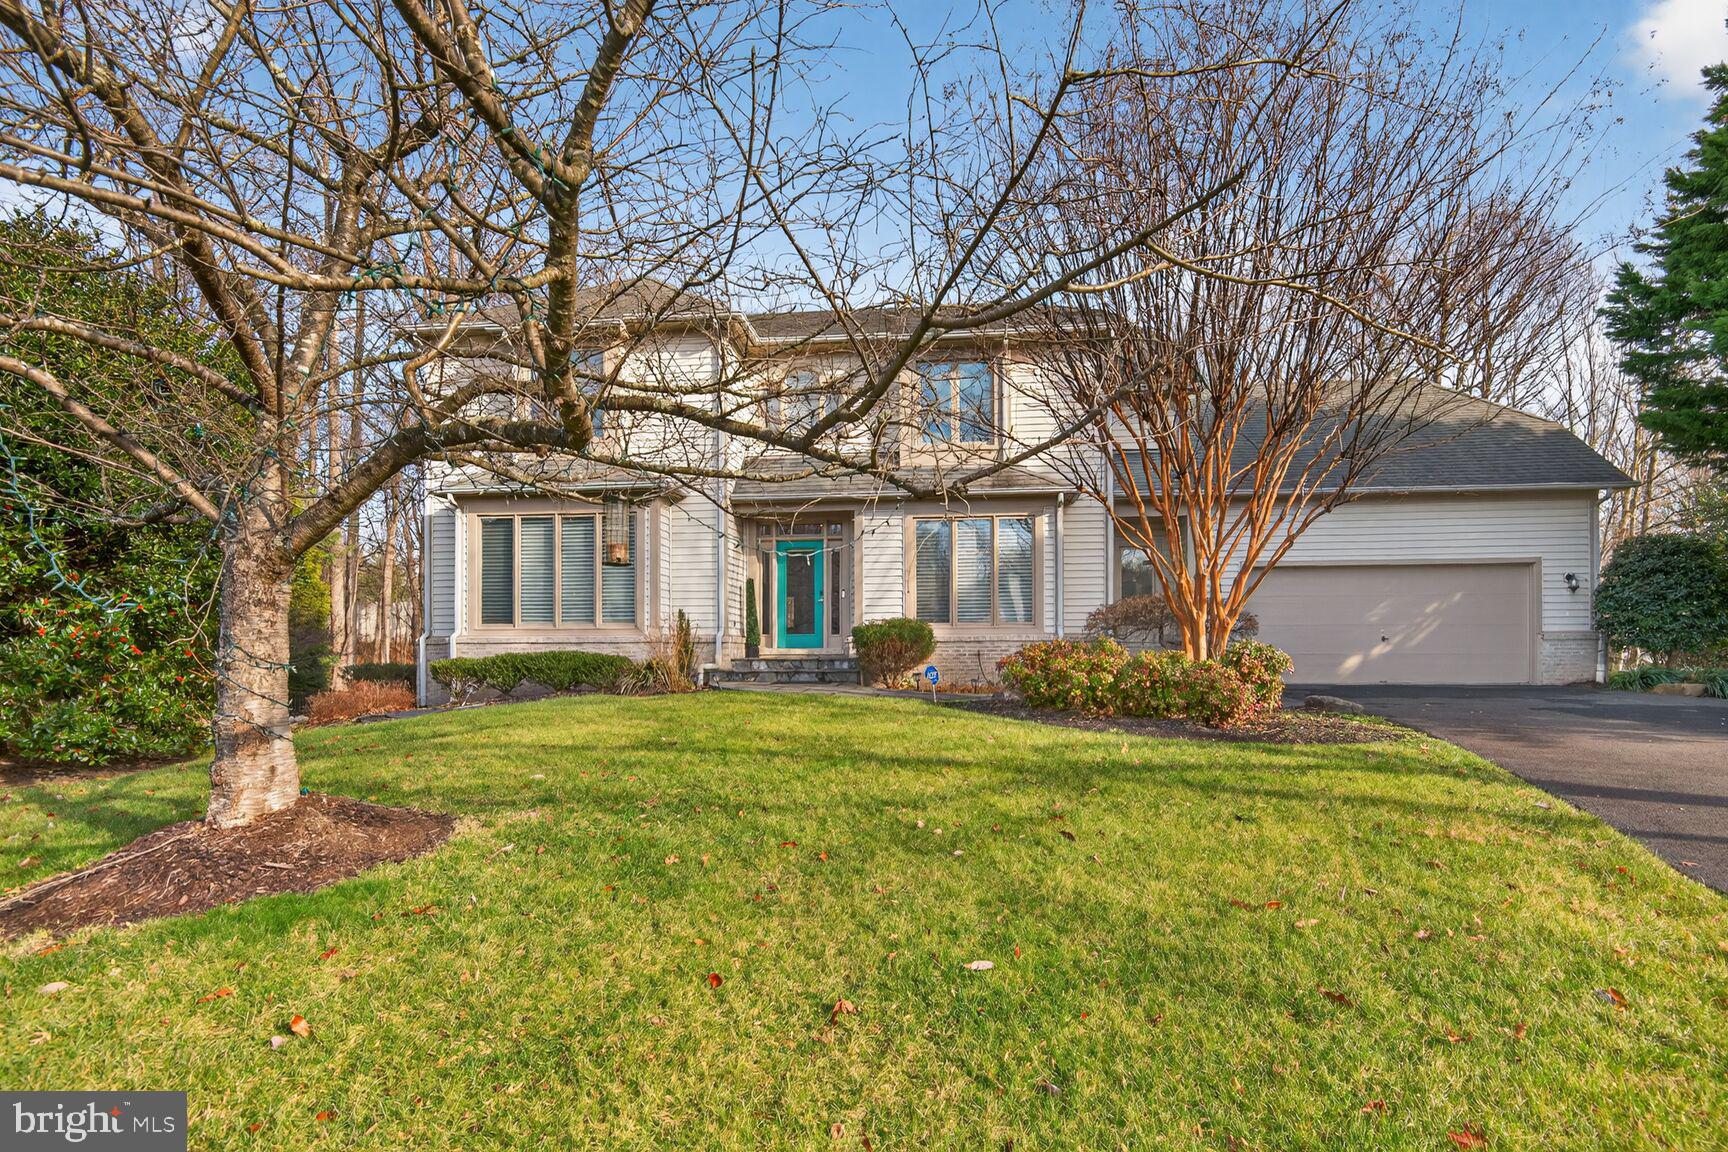
RESTON
11300 WATER POINTE CIRCLE
5 Beds
3 Baths
4,644 Sq.Ft.
$1,205,000
MLS#: VAFX2330000
.png)