
Contemporary
11814 BLUE SPRUCE ROAD
RESTON, VA 20191
MLS#: VAFX2307100
$1,000,000
Property
Beds
4
Full Baths
3
1/2 Baths
1
Year Built
1973
Sq.Footage
3,805
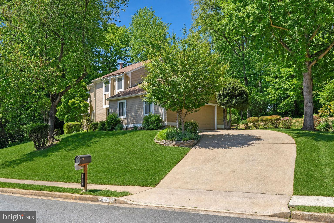
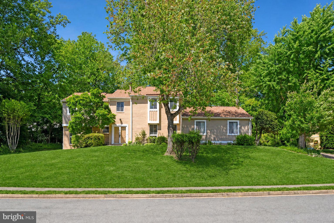
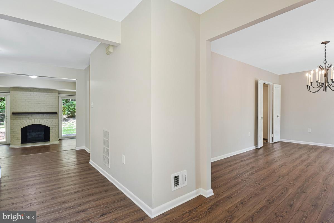
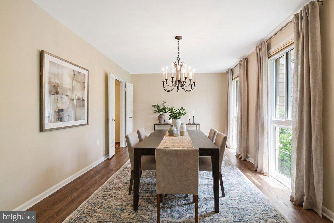
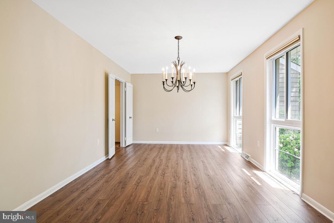
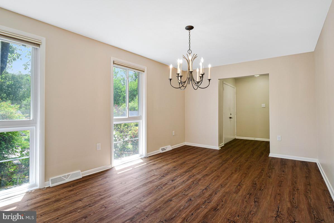
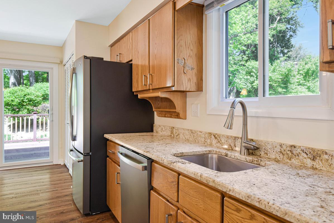
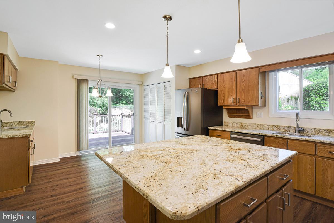
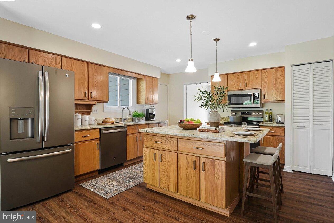
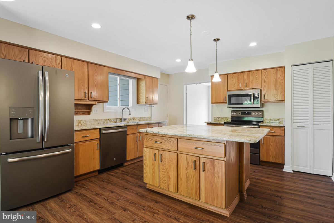
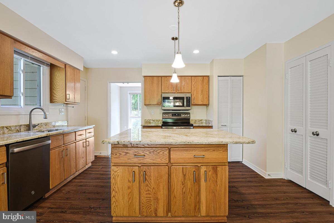
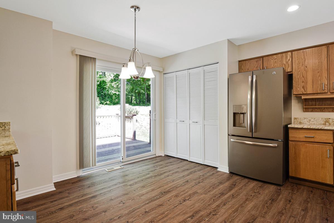
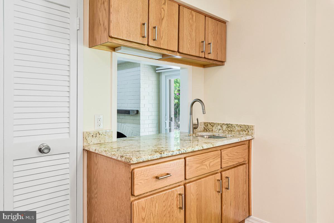
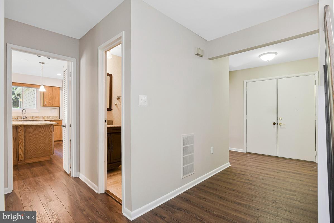
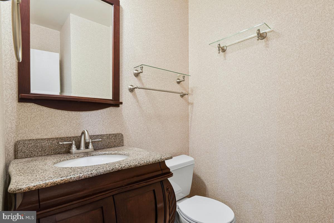
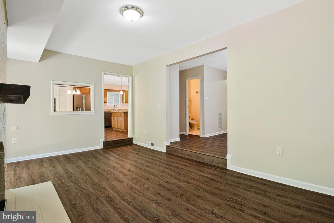
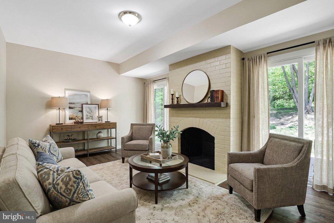
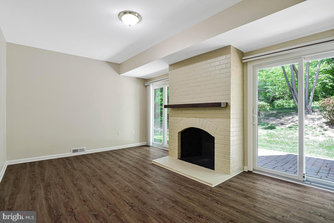
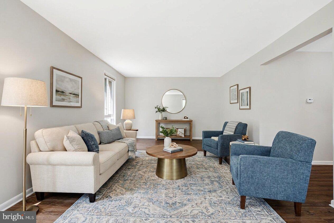
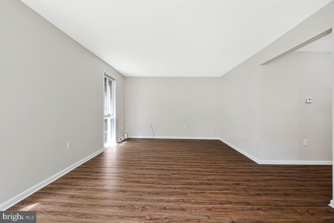
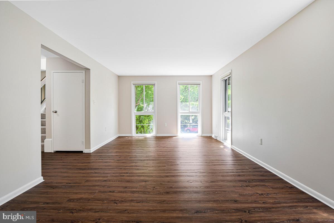
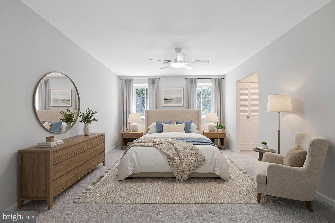
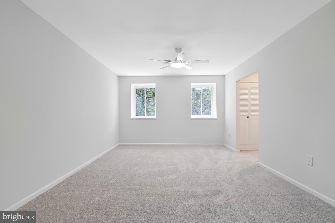
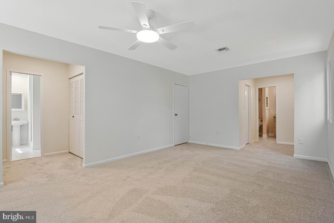
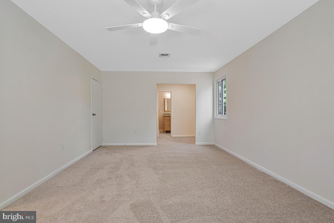
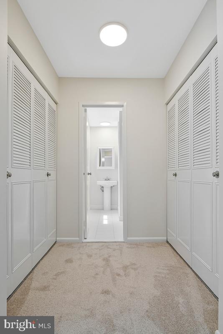
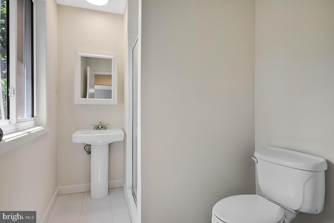
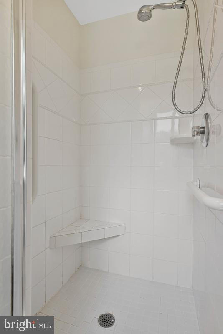
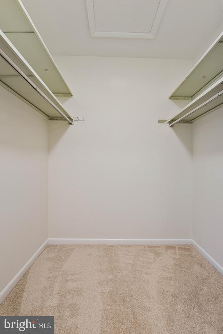
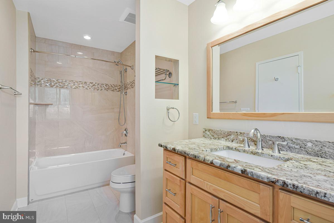
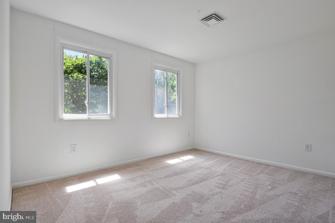
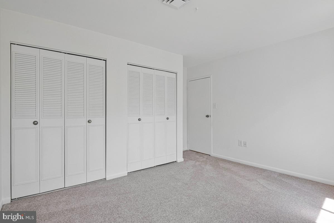
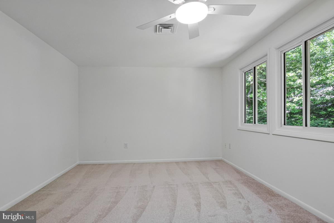
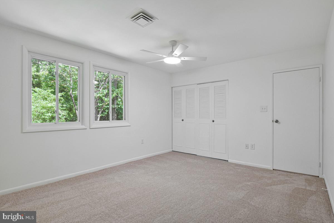
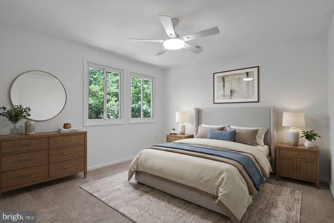
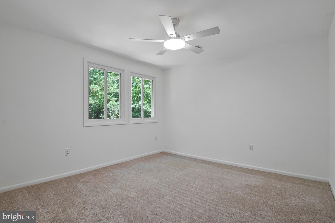
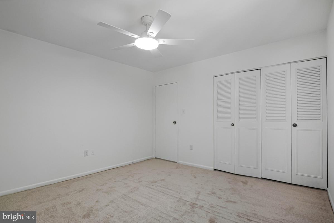
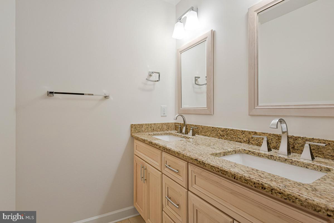
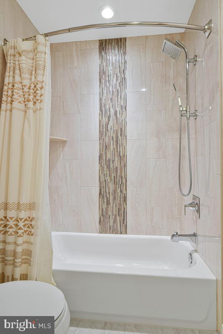
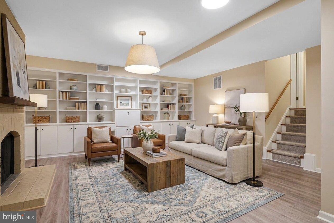
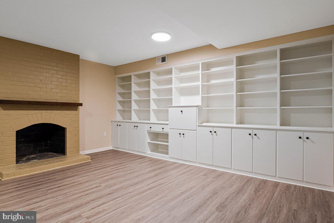
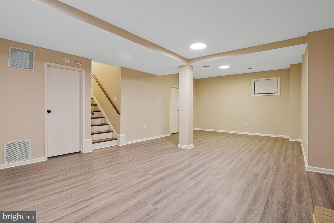
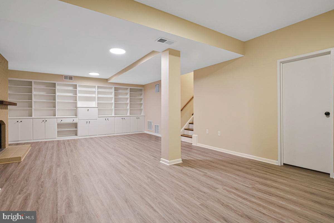
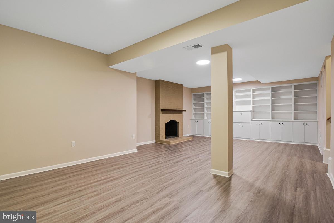
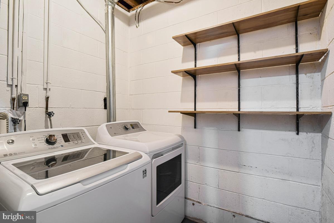
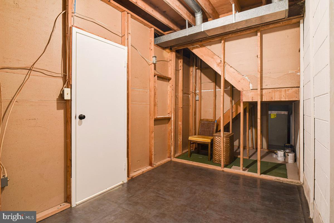
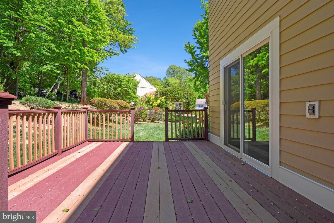
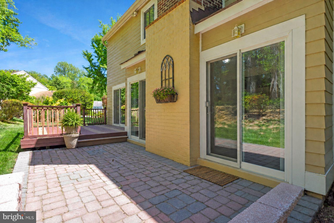
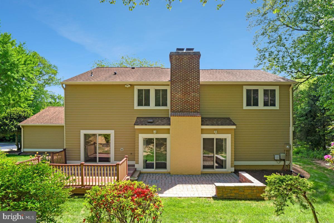
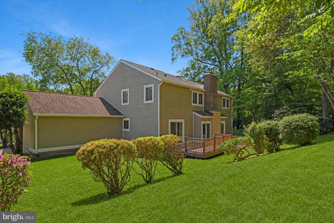
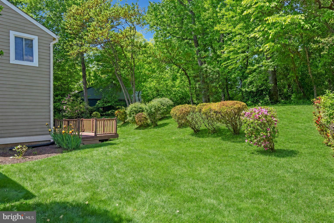
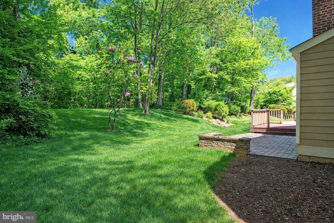
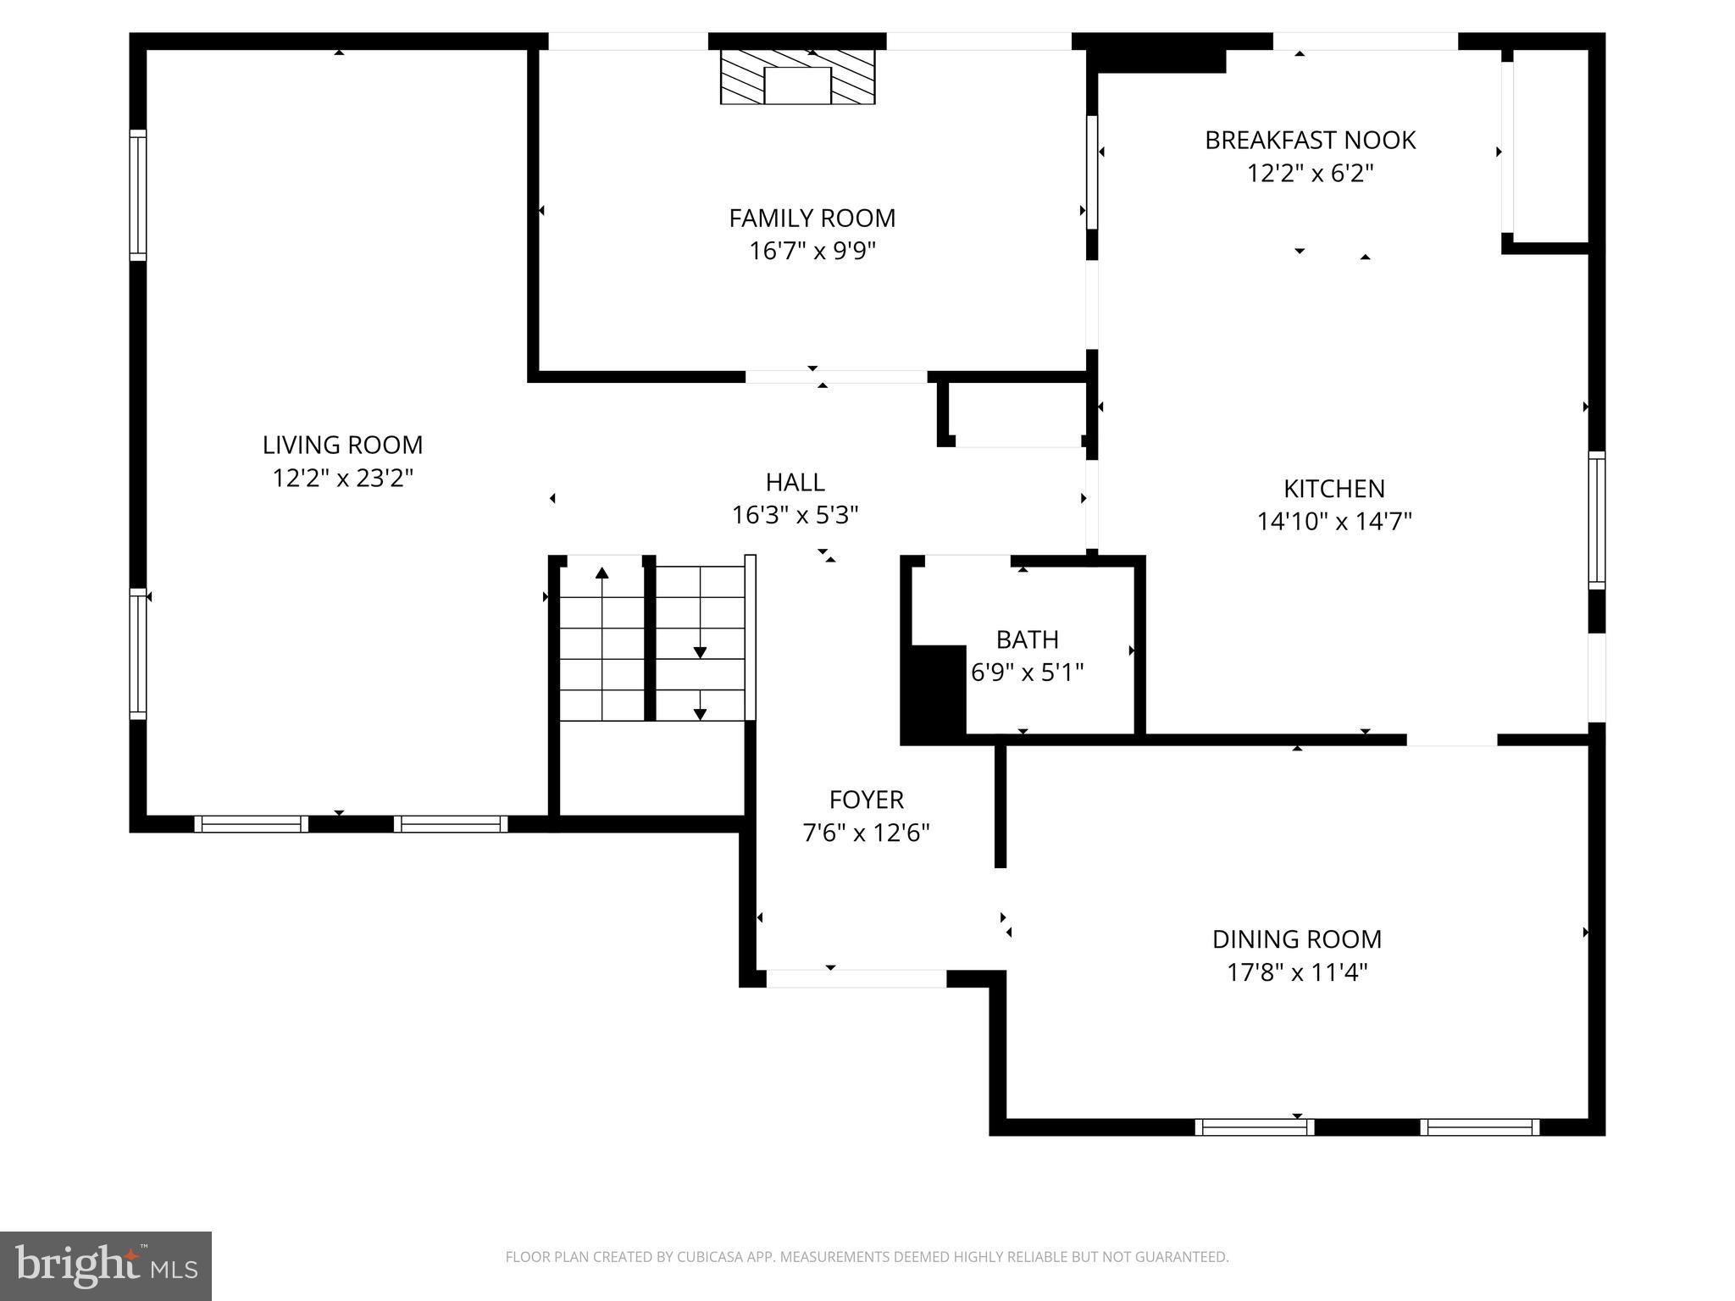
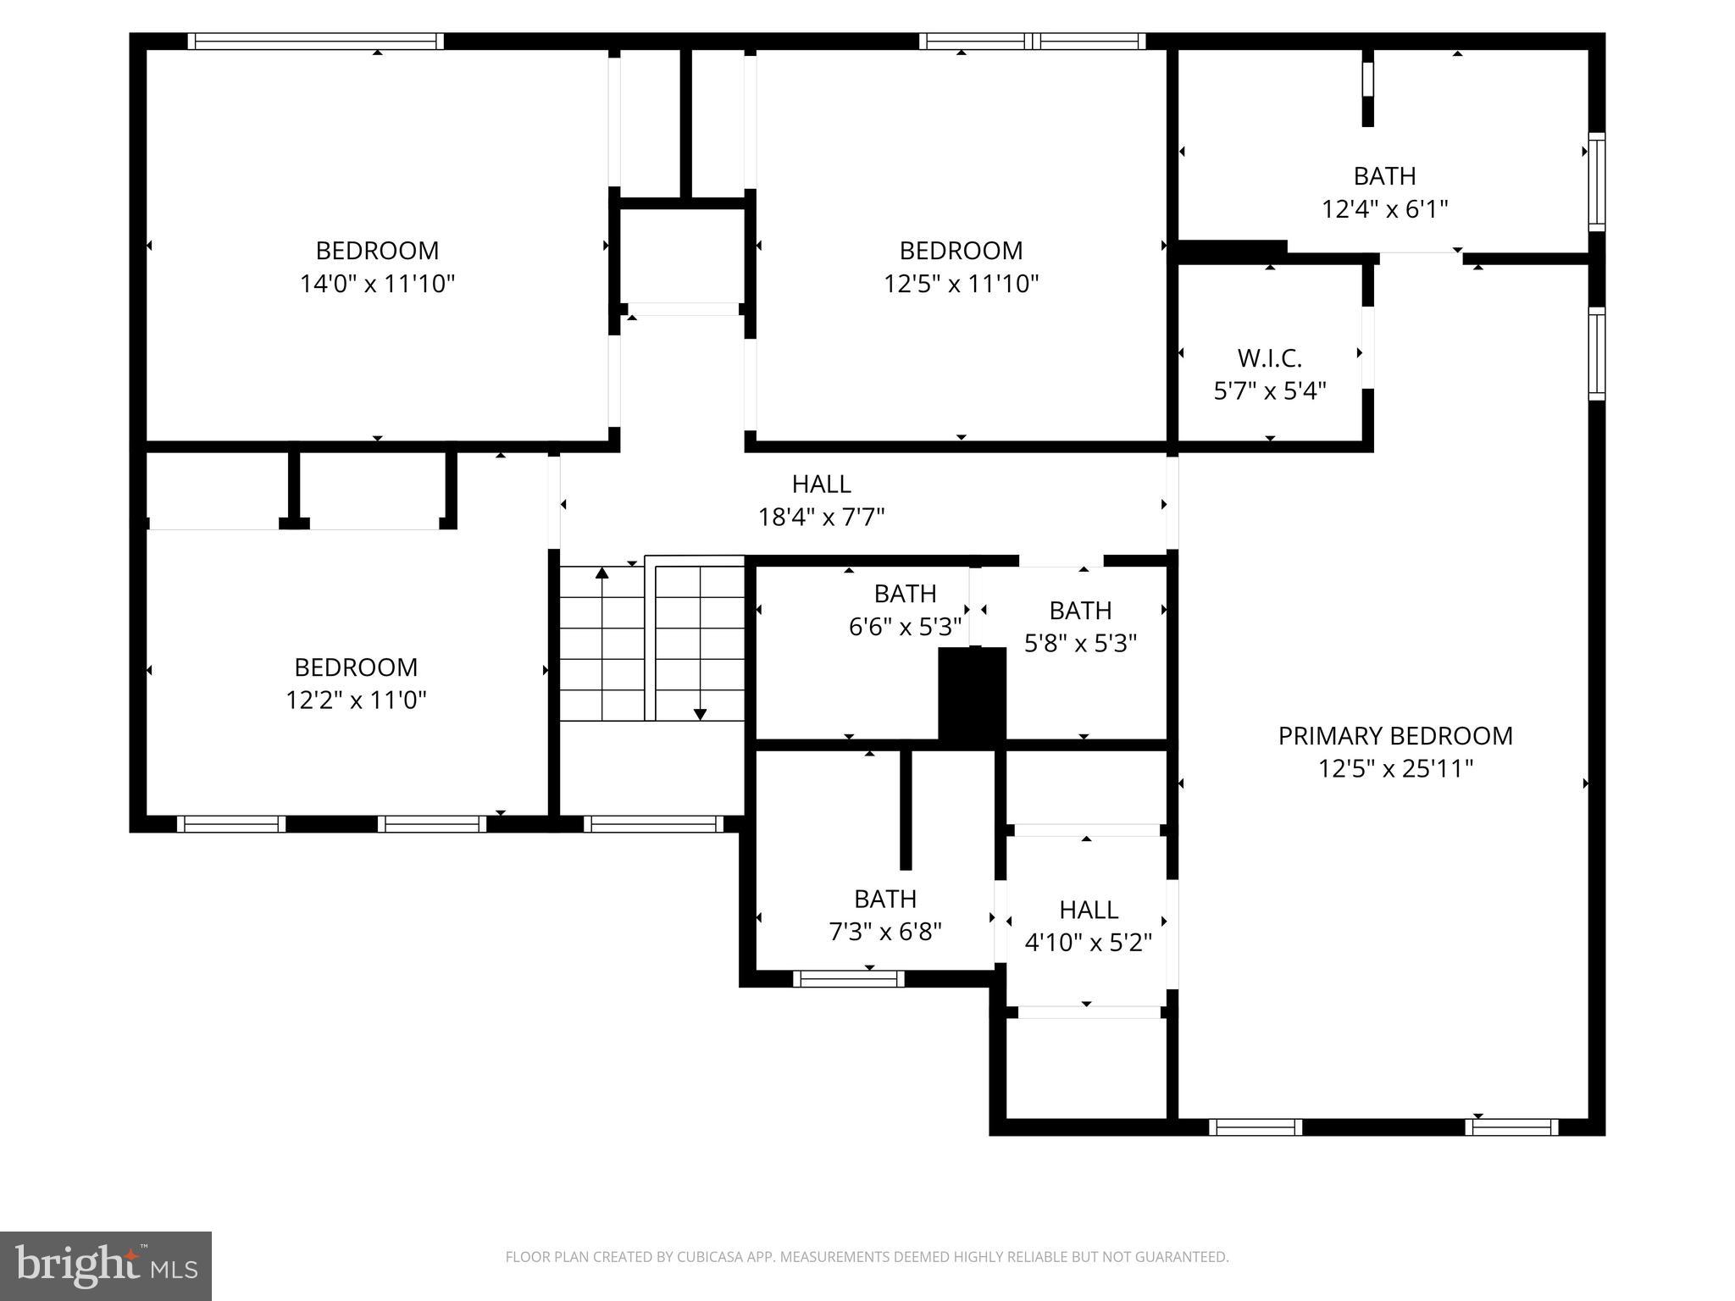
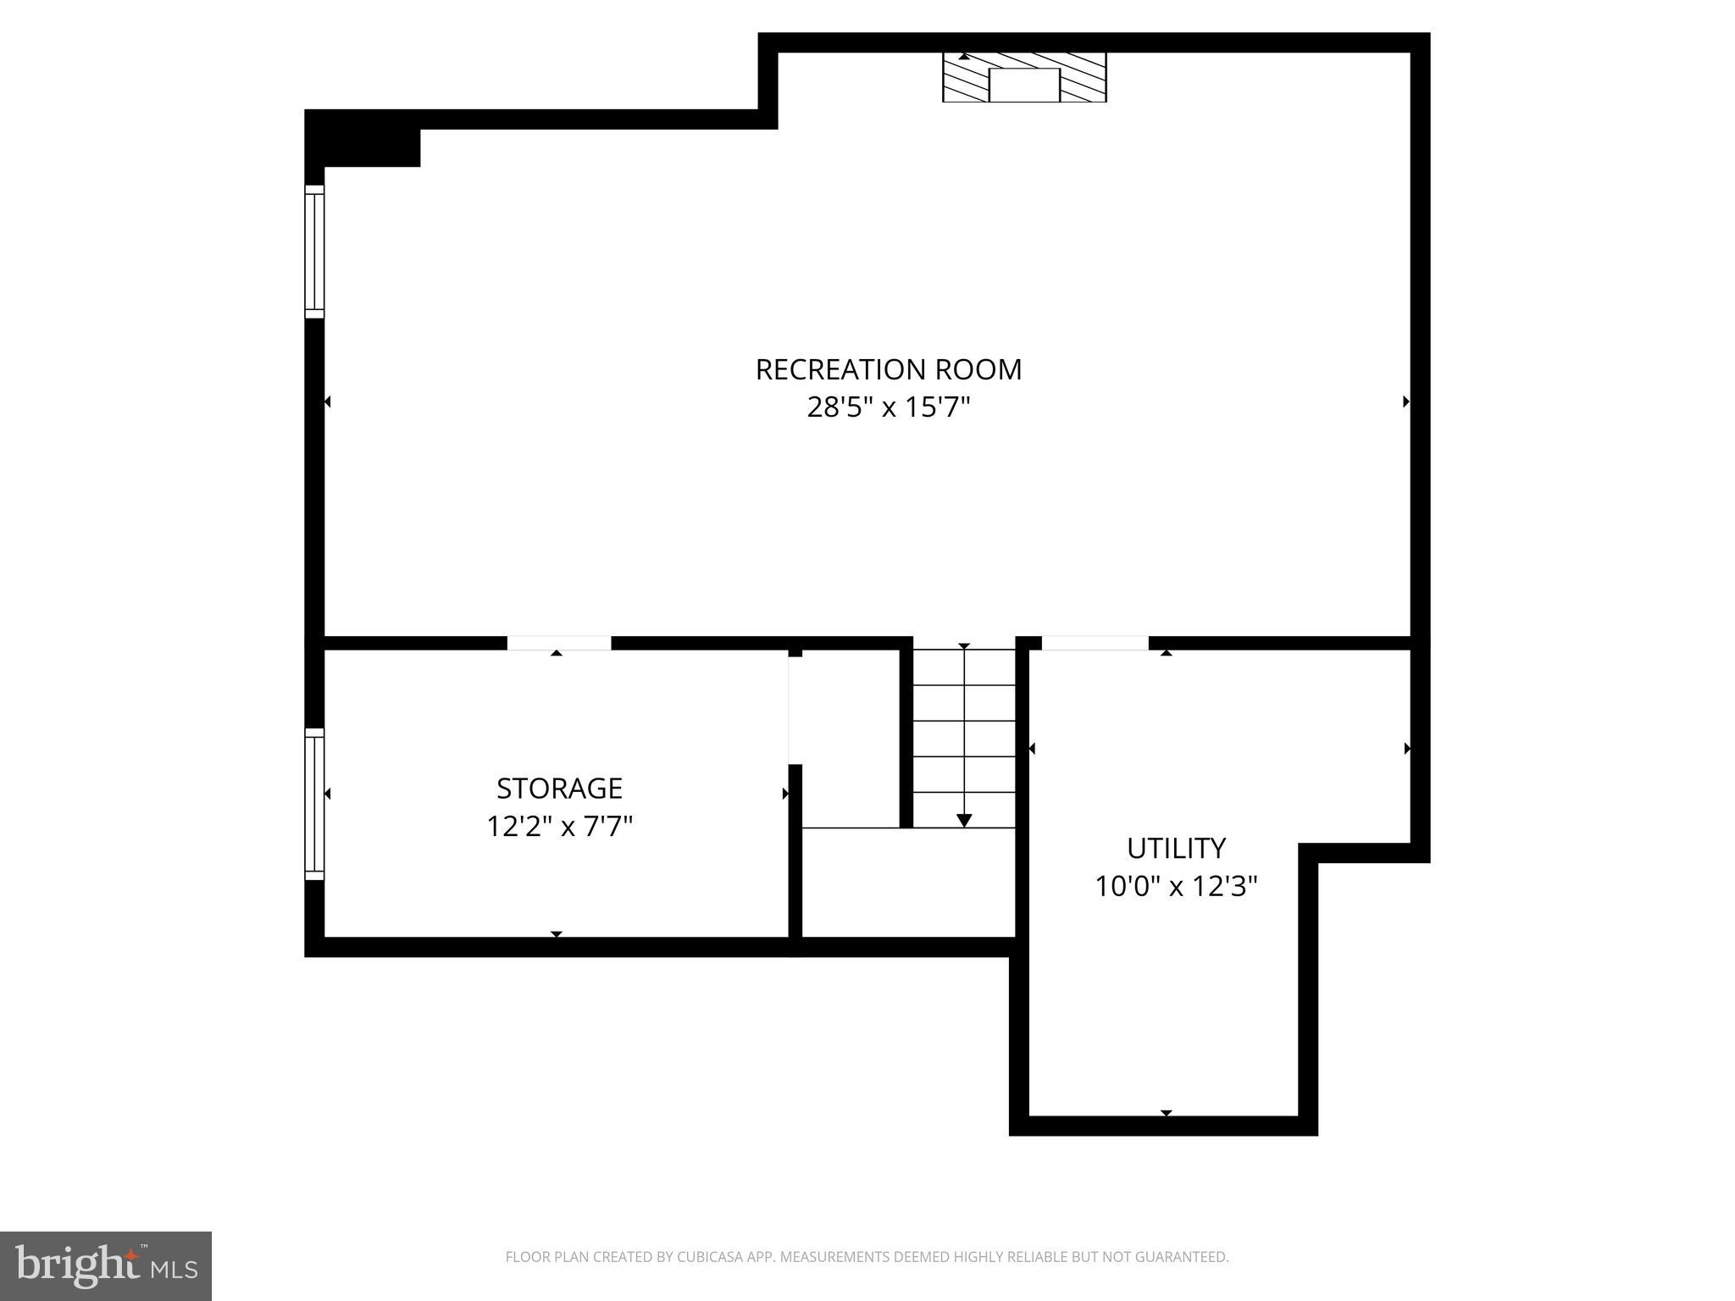
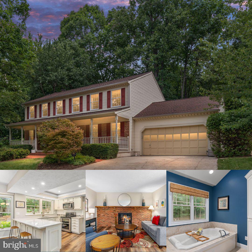
Take an immersive tour of the home through the interactive 3D Matterport scan, available by clicking the video icon above the photo gallery. Welcome to this beautifully updated home in the heart of Reston, where timeless design, generous living spaces, and modern improvements come together to create an exceptional place to call home. The traditional floor plan offers the perfect balance of formal gathering areas and comfortable everyday living. The sun-filled main level features a spacious living room, formal dining room, and an inviting family room with a fireplace, all framed by large windows that bring natural light into every space. The updated kitchen is appointed with granite countertops, quality finishes, and generous prep space, while the adjoining breakfast area is perfect for casual dining. Sliding glass doors lead to the patio, providing an effortless connection to outdoor entertaining and relaxation. Upstairs, you'll find four spacious bedrooms and three full bathrooms, highlighted by an expansive primary suite featuring two private bathroom areas and dual walk-in closet spaces. This thoughtfully designed retreat offers exceptional comfort, convenience, and storage. The finished lower level adds even more versatility with a large recreation room featuring a dramatic wall of custom built-ins, creating the ideal setting for a library, media room, home office, playroom, or additional entertaining space. Recent enhancements include fresh interior paint, new carpeting, updated lighting, and luxury vinyl plank flooring throughout the main and lower levels. Hardie Plank siding and a thoughtfully designed layout further contribute to the home's lasting quality and everyday functionality. An oversized side-load attached two-car garage offers generous room for vehicles, storage, and hobbies, while the extended driveway and additional off-street parking provide added convenience for guests. Enjoy everything Reston has to offer with easy access to the community's extensive network of walking and biking trails. Community pool facilities are located less than half a mile away, and Reston National Golf Course is only a short drive from home. Reston Town Center's vibrant shopping, restaurants, and entertainment are approximately 12 minutes away, while Tysons Corner is about 20 minutes away. Major commuter routes are conveniently nearby, making travel throughout Northern Virginia both quick and convenient.
Features & Amenities
Interior
-
Other Interior Features
Eat-in Kitchen, Bar, Ceiling Fan(s), Kitchen Island, Pantry, Recessed Lighting, Walk-In Closet(s), Other, High Ceilings, Built-in Features, Crown Molding, Open Floorplan, Soaking Tub
-
Total Bedrooms
4
-
Bathrooms
3
-
1/2 Bathrooms
1
-
Above Grade Finished Area
2805.0
-
Basement YN
YES
-
Cooling YN
YES
-
Cooling
Central Air, Ceiling Fan(s), Electric
-
Fireplace YN
YES
-
Heating YN
YES
-
Heating
Exhaust Fan, Natural Gas, Forced Air
-
Pet friendly
N/A
Exterior
-
Garage
Yes
-
Garage spaces
2
-
Construction Materials
HardiPlank Type, Other
-
Other Exterior Features
Lighting, Rain Gutters
-
Parking
Garage, Driveway, Inside Entrance, Attached
-
Pool
Yes
-
Pool Features
Community
-
Waterfront YN
NO
Area & Lot
-
Lot Size(acres)
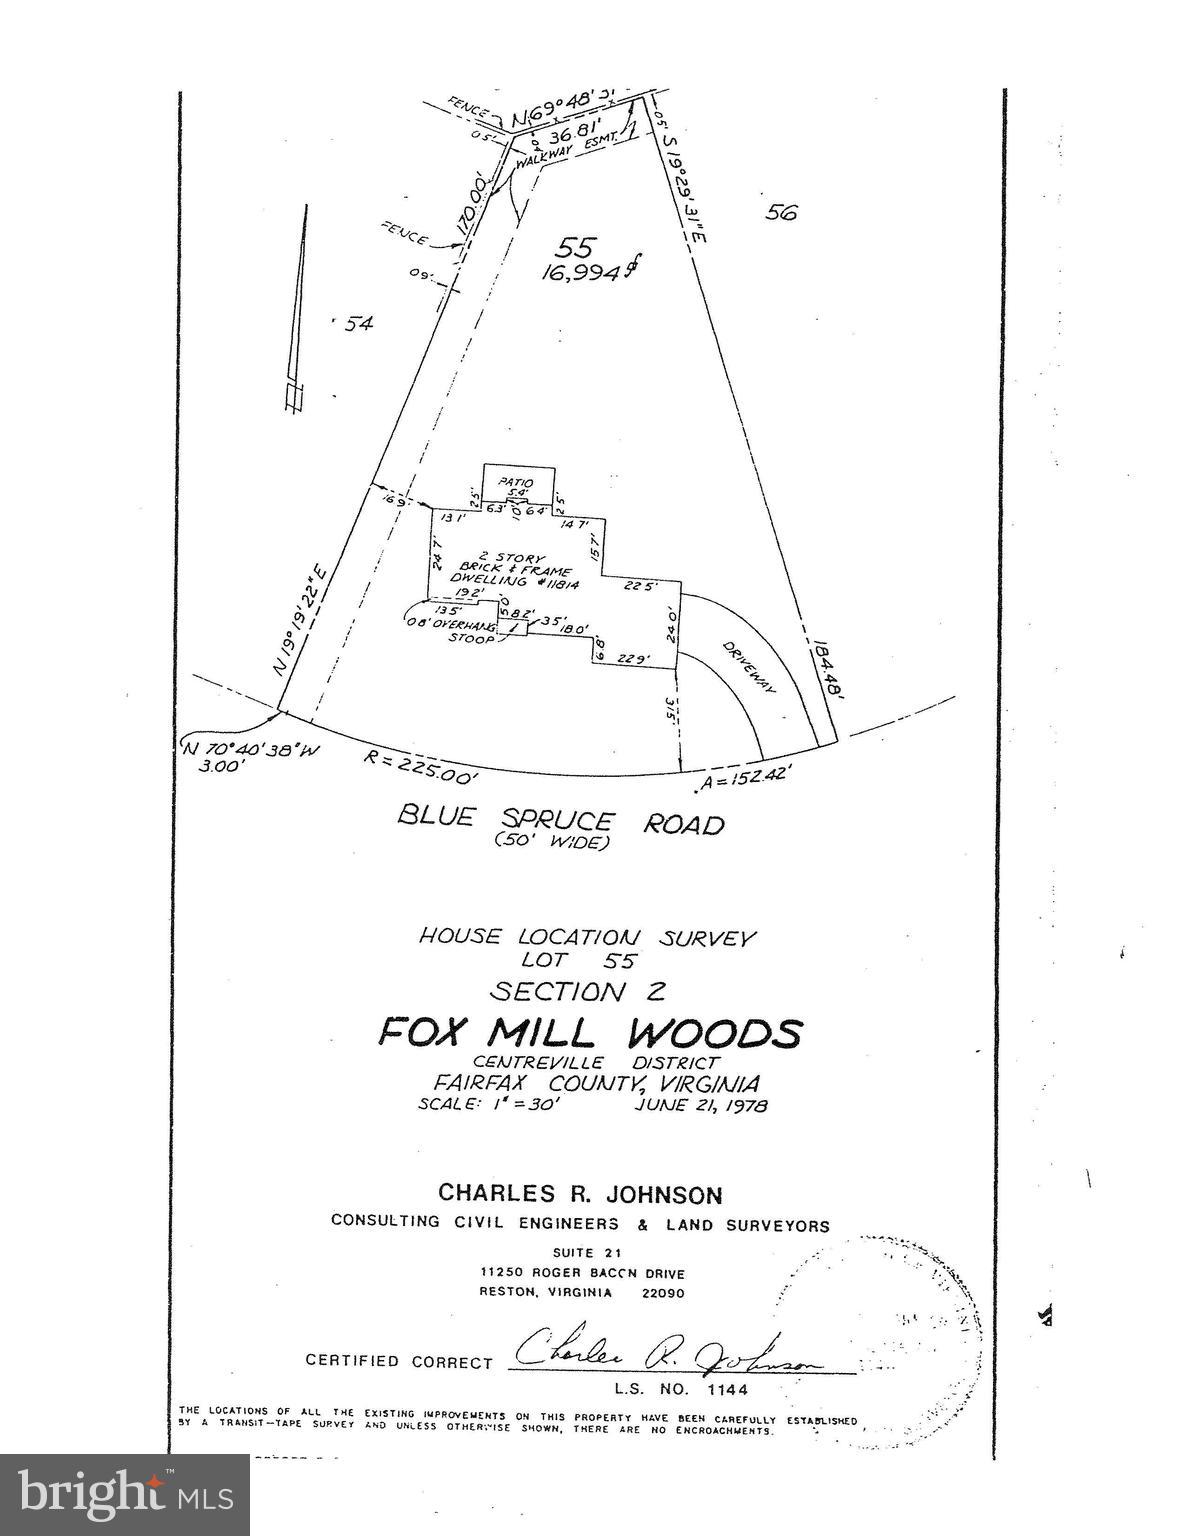
0.39
-
Lot Size(square feet)
16,994
-
Property Type
Residential
-
Property Sub Type
Single Family Residence
-
Architectural Style
Contemporary
Price
-
Sales Price
$1,000,000
-
Tax Amount
$10,519
-
Financing Options
Cash, Conventional, FHA, VA, Other
-
Sq. Footage
3,805
-
Price/SqFt
$262
HOA
-
Association
No
School District
-
Elementary School
CROSSFIELD
-
Middle School
HUGHES
-
High School
SOUTH LAKES
Property Features
-
New Construction
NO
-
Foundation Details
Slab
-
Senior Community YN
NO
-
Sewer
Public Sewer
-
Tax Lot
55
-
Water Source
Public
Schedule a Showing
Showing scheduled successfully.
Mortgage calculator
Estimate your monthly mortgage payment, including the principal and interest, property taxes, and HOA. Adjust the values to generate a more accurate rate.
Your payment
Principal and Interest:
$
Property taxes:
$
HOA fees:
$
Total loan payment:
$
Total interest amount:
$
Location
County
FAIRFAX
Elementary School
CROSSFIELD
Middle School
HUGHES
High School
SOUTH LAKES
Listing Courtesy of Ernestine J Wilson , Ernestine J. Wilson Real Estate LLC
RealHub Information is provided exclusively for consumers' personal, non-commercial use, and it may not be used for any purpose other than to identify prospective properties consumers may be interested in purchasing. All information deemed reliable but not guaranteed and should be independently verified. All properties are subject to prior sale, change or withdrawal. RealHub website owner shall not be responsible for any typographical errors, misinformation, misprints and shall be held totally harmless.

AGENT
Andrew Boateng
Call Andrew today to schedule a private showing.

* Listings on this website come from the FMLS IDX Compilation and may be held by brokerage firms other than the owner of this website. The listing brokerage is identified in any listing details. Information is deemed reliable but is not guaranteed. If you believe any FMLS listing contains material that infringes your copyrighted work please click here to review our DMCA policy and learn how to submit a takedown request.© 2024 FMLS.
Related Properties
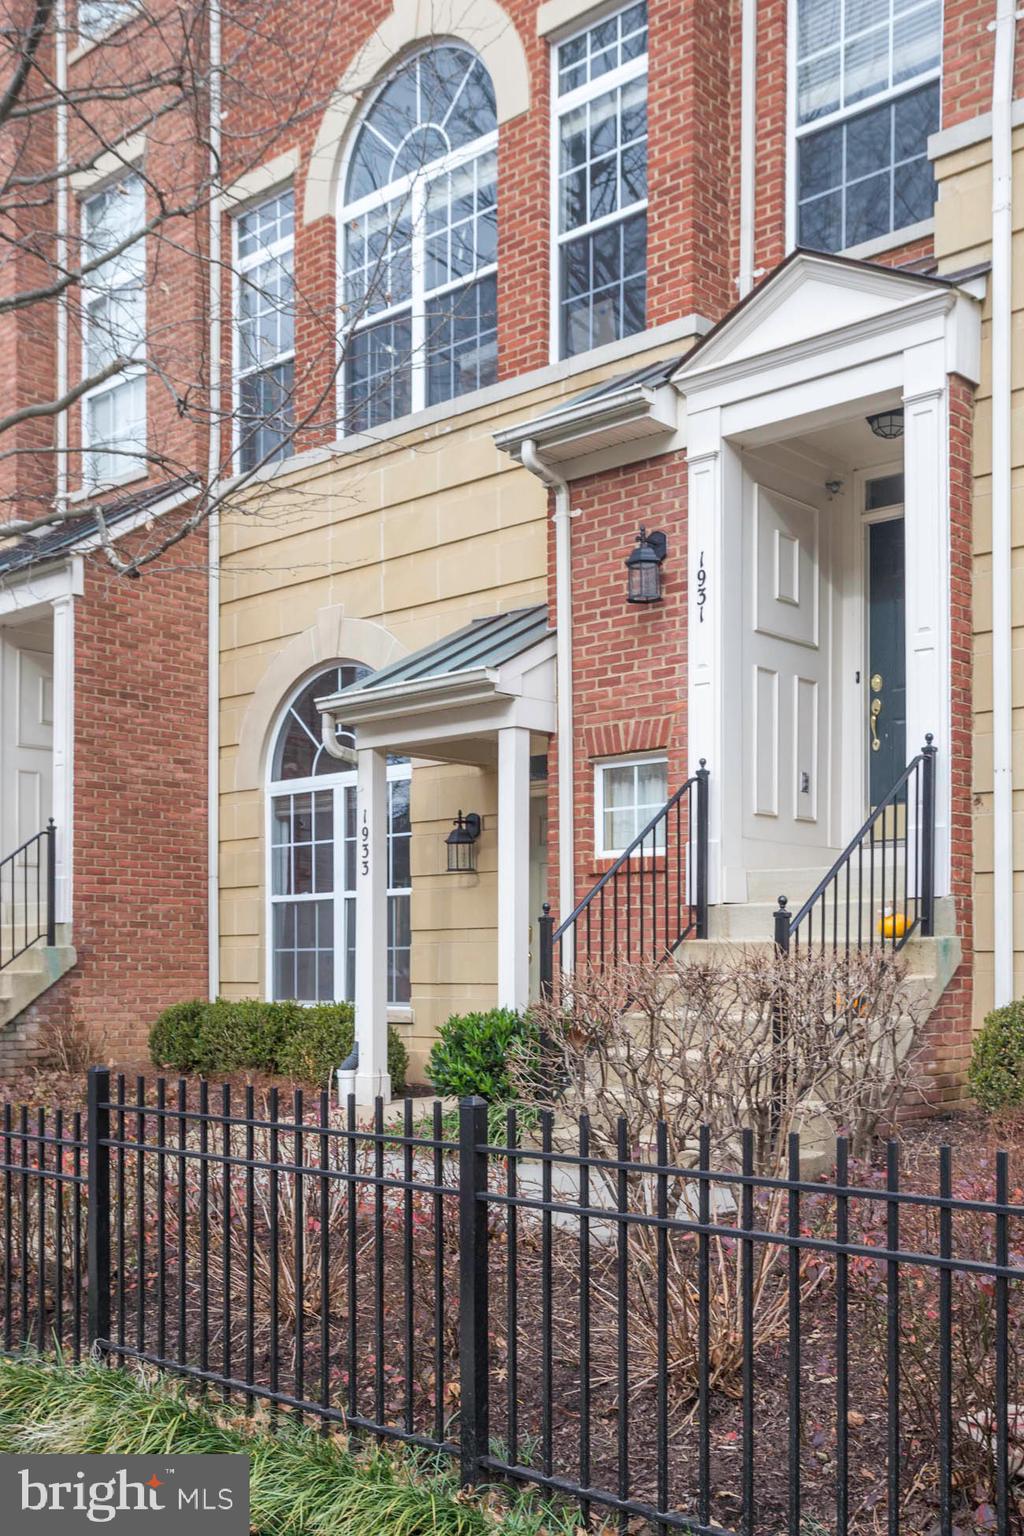
RESTON
1931 CRESCENT PARK DRIVE
3 Beds
2 Baths
1,876 Sq.Ft.
$895,000
MLS#: VAFX2310328
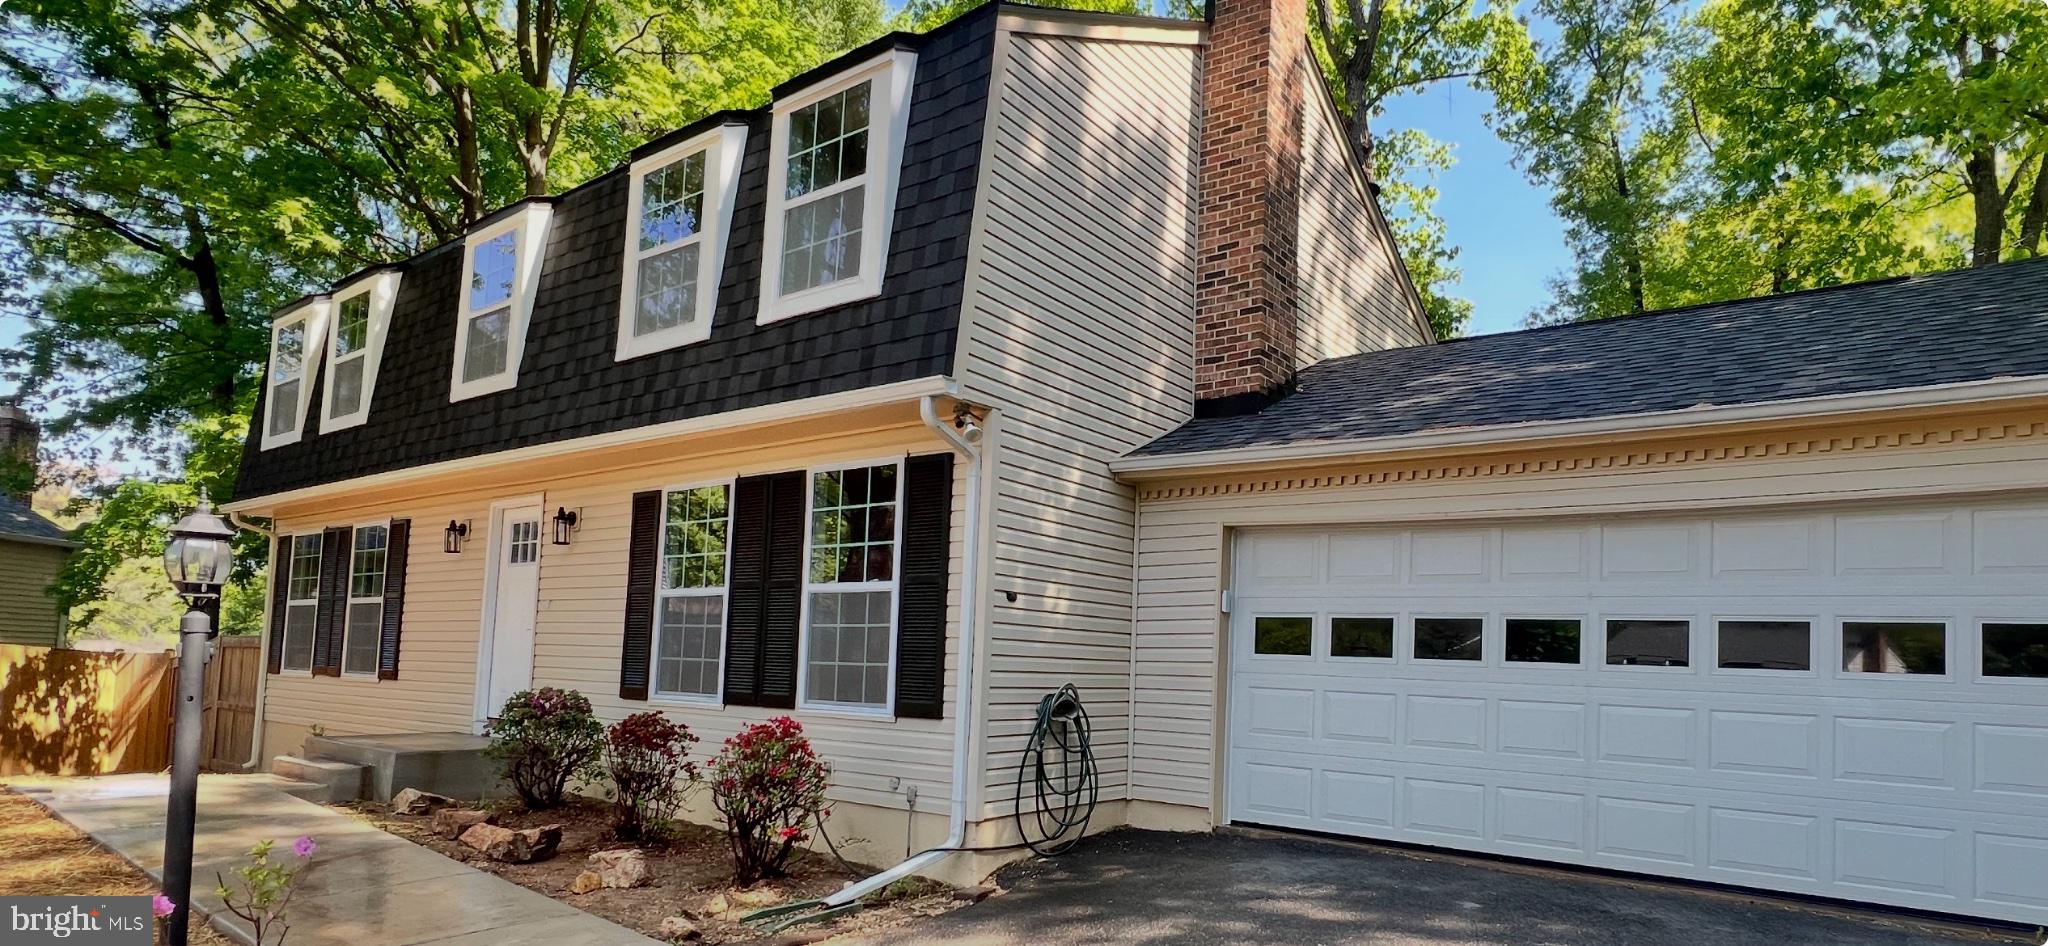
RESTON
2283 DOSINIA COURT
5 Beds
2 Baths
2,996 Sq.Ft.
$899,900
MLS#: VAFX2306144

RESTON
11655 VANTAGE HILL RD LOT 5
4 Beds
4 Baths
2,424 Sq.Ft.
$1,028,005
MLS#: VAFX2308160

RESTON
11663 VANTAGE HILL RD LOT 1-A
4 Beds
3 Baths
2,004 Sq.Ft.
$994,900
MLS#: VAFX2308014
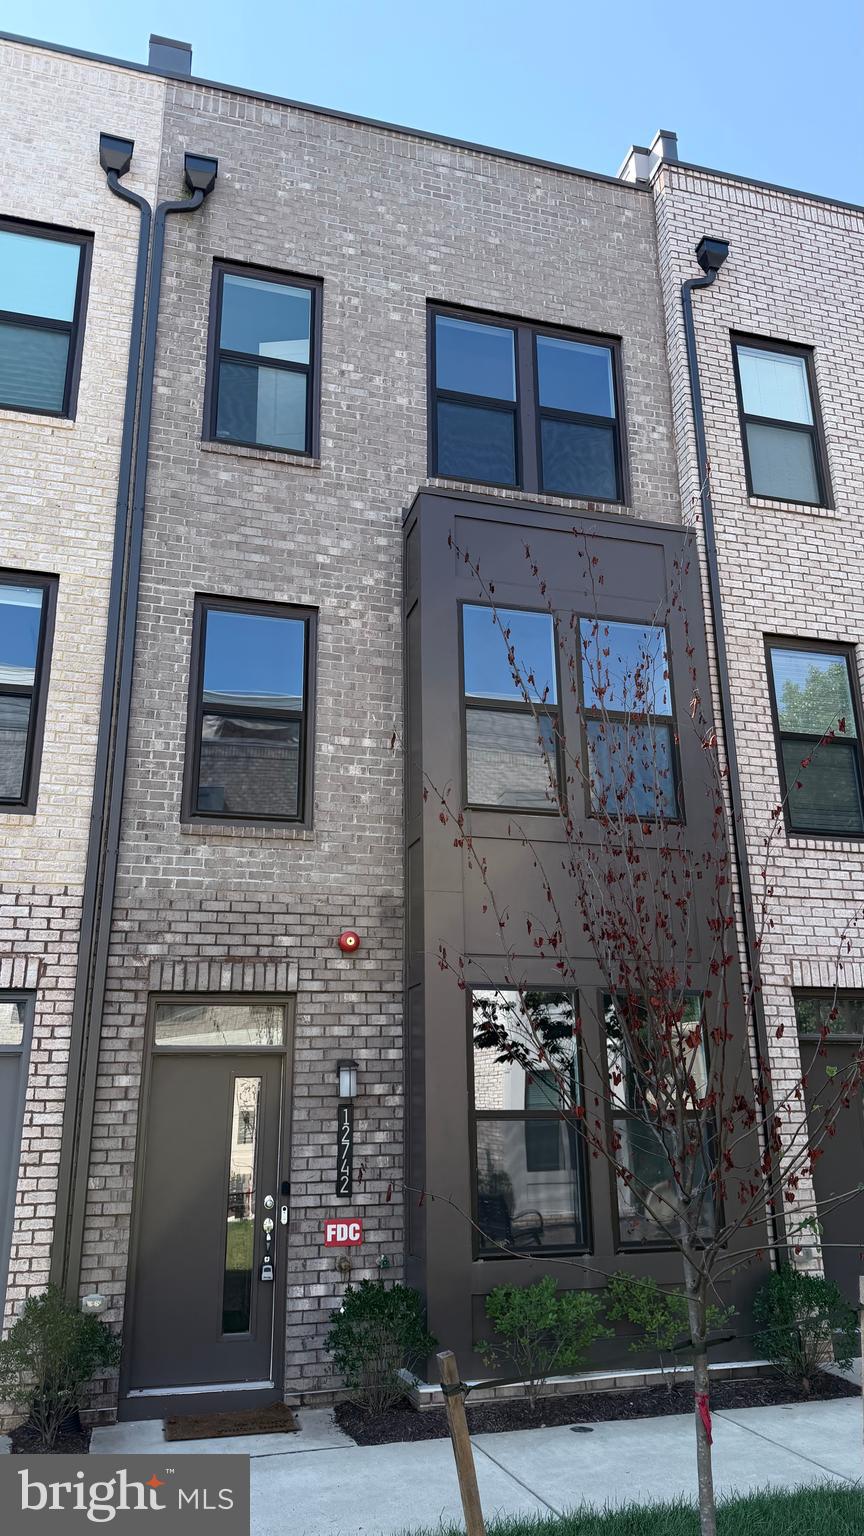
RESTON
12742 VERDANT WAY
3 Beds
3 Baths
1,760 Sq.Ft.
$849,990
MLS#: VAFX2327388
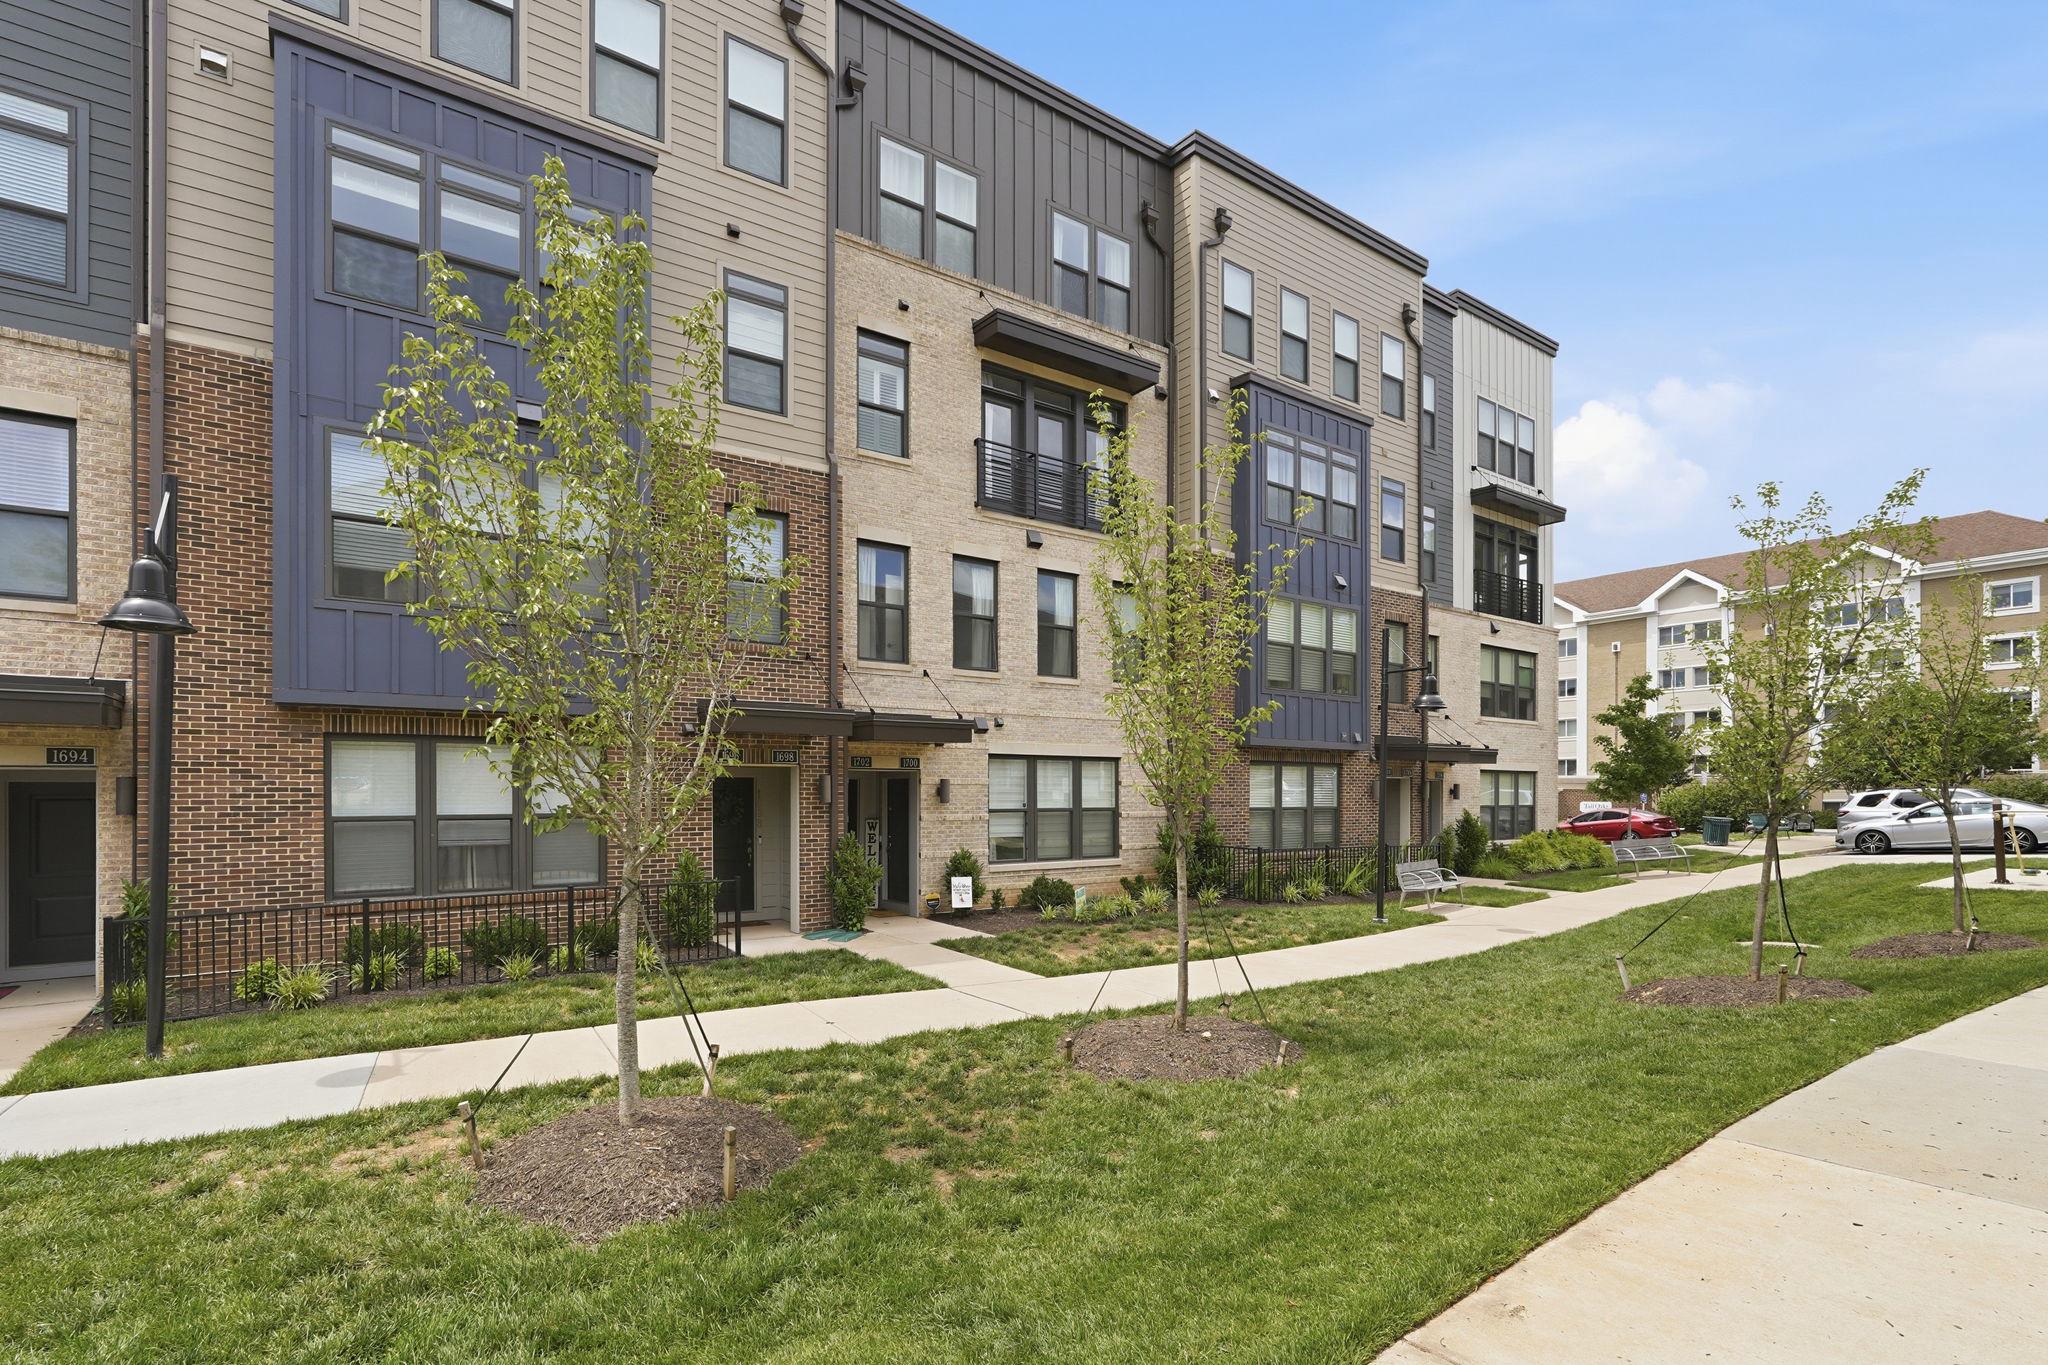
RESTON
1702 BANDIT LOOP 19B
3 Beds
2 Baths
2,678 Sq.Ft.
$850,000
MLS#: VAFX2324712
RESTON
12035 LAKE NEWPORT ROAD
5 Beds
2 Baths
2,427 Sq.Ft.
$1,040,001
MLS#: VAFX2315424

RESTON
0 AMERICAN DREAM WAY
3 Beds
2 Baths
2,320 Sq.Ft.
$1,024,990
MLS#: VAFX2267242
RESTON
11634 SPRINGHOUSE PLACE
4 Beds
3 Baths
2,922 Sq.Ft.
$1,125,000
MLS#: VAFX2320956
.png)