

Property
Beds
5
Full Baths
4
1/2 Baths
1
Year Built
1971
Sq.Footage
4,198
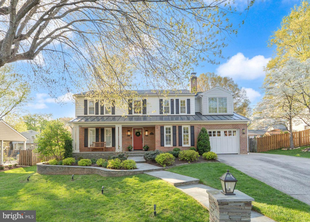
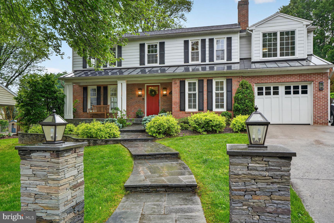
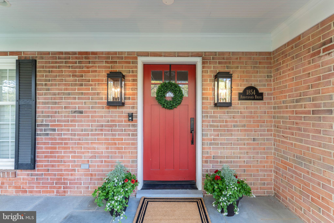
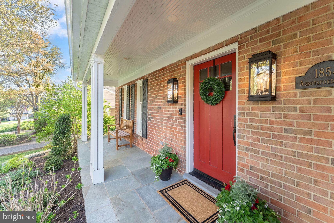
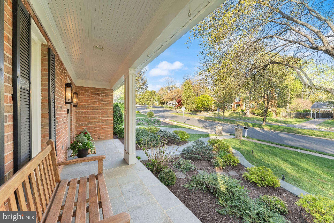
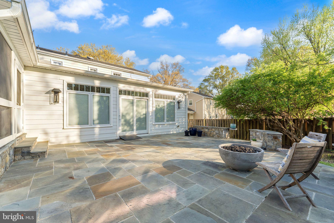
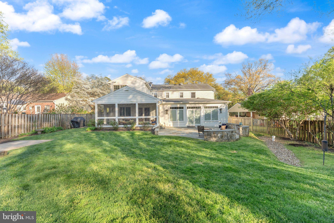
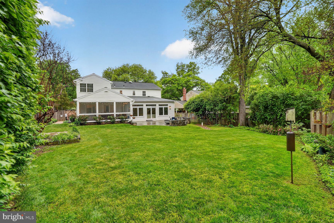
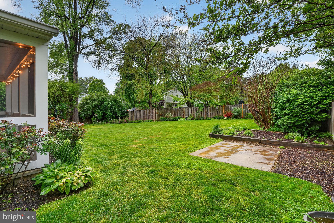
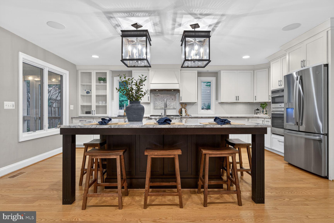
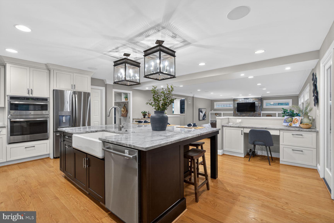
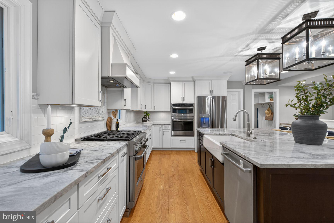
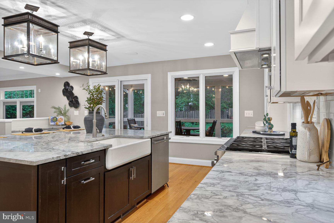
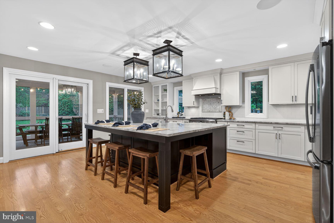
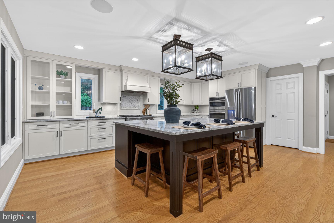
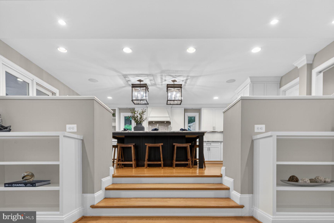
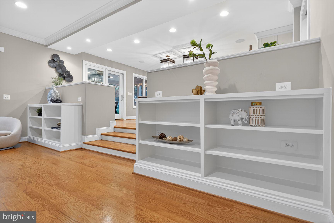
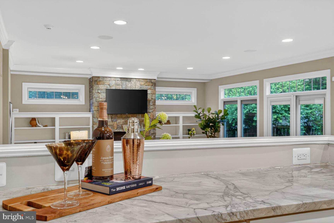
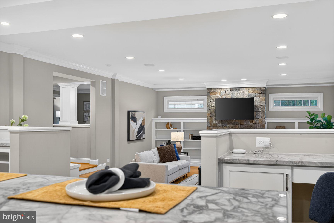
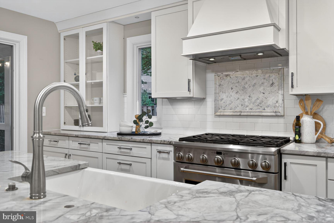
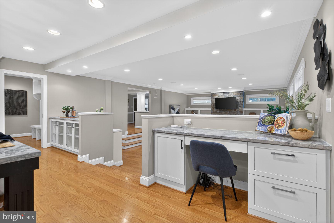
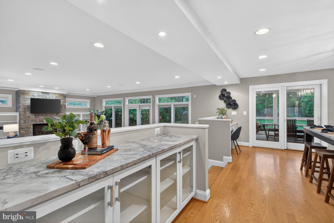
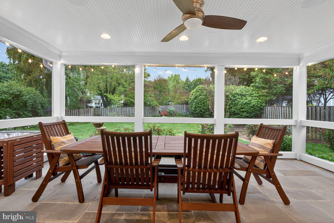
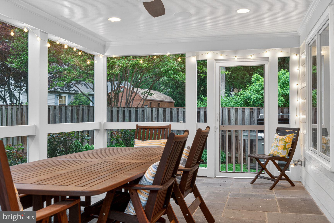
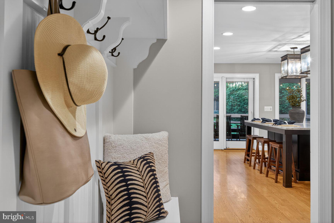
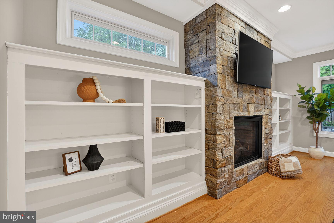
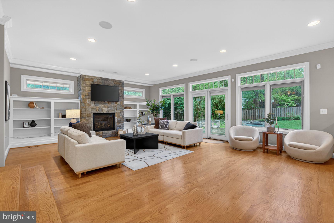
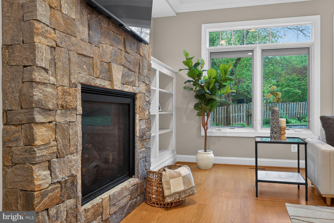
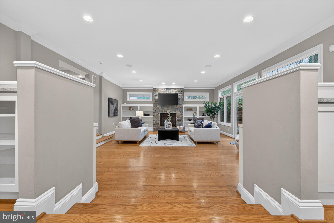
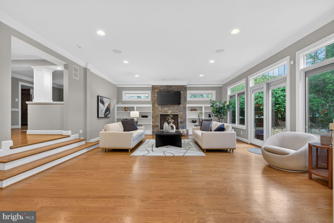
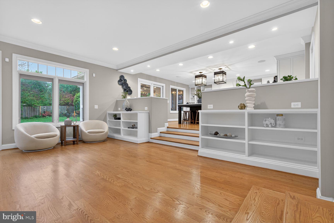
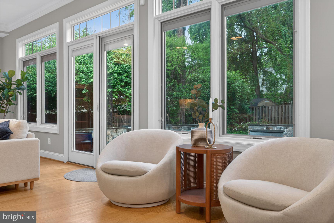
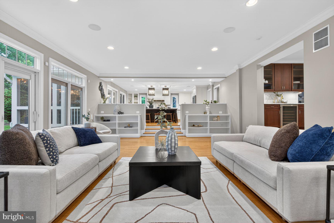
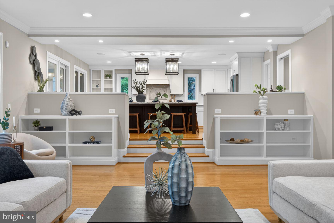
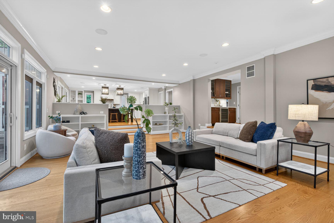
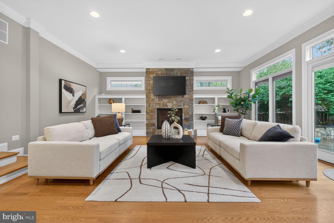
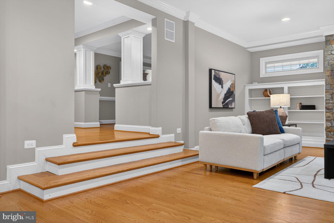
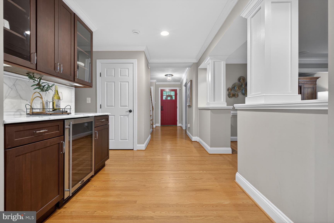
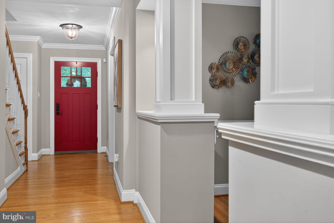
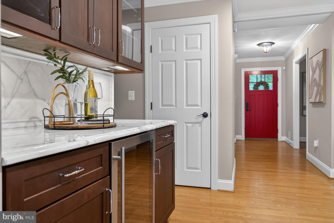
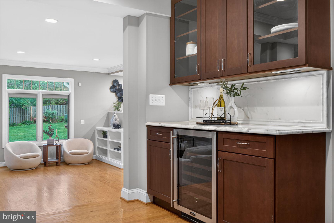
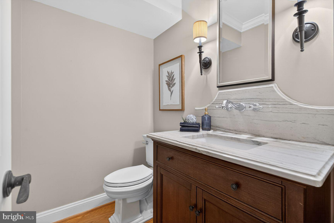
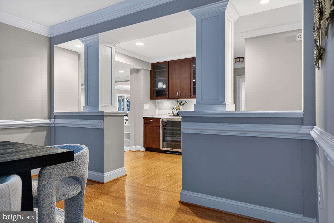
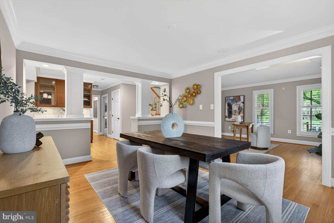
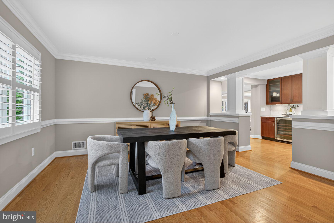
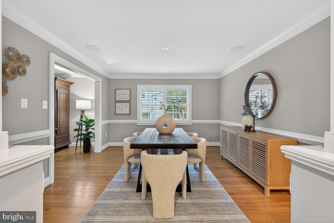
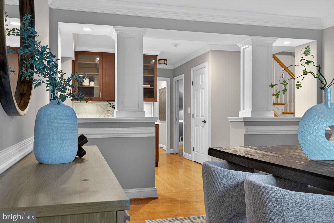
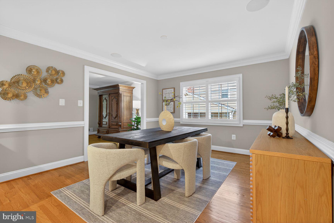
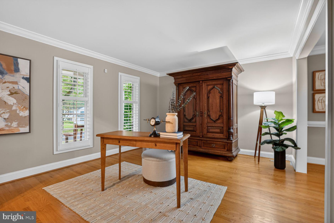
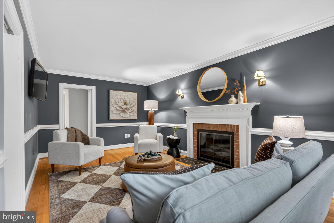
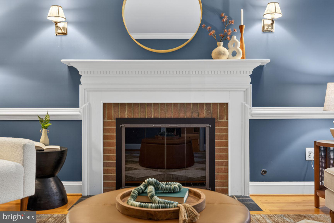
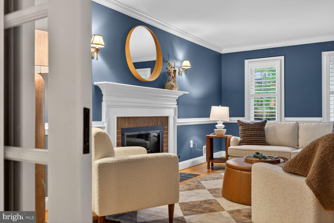
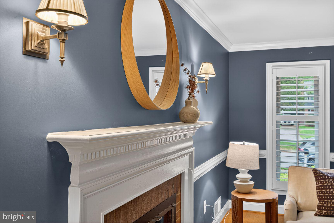
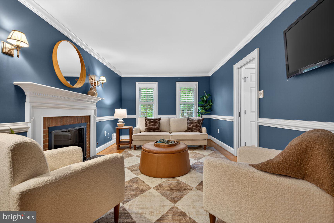
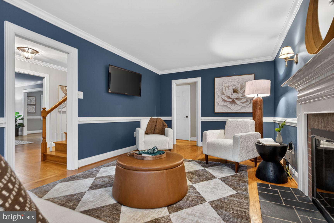
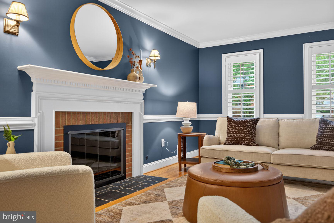
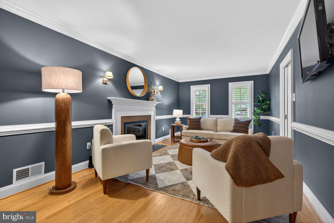
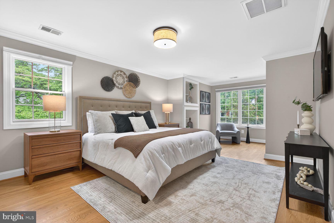
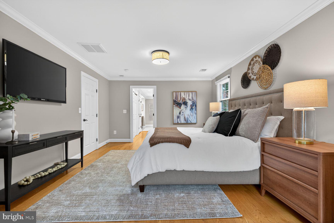
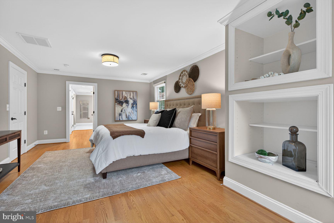
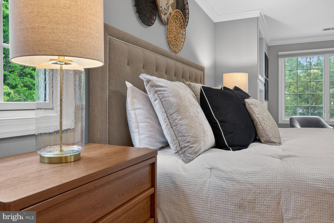
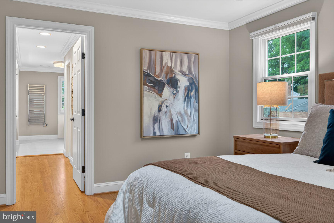
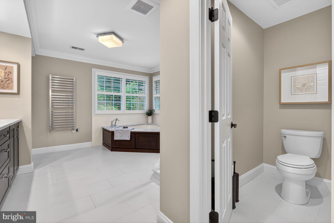
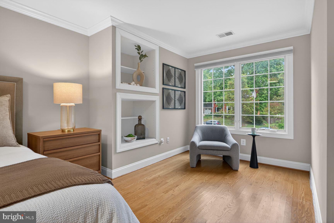
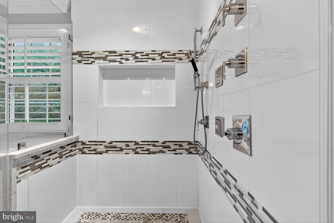
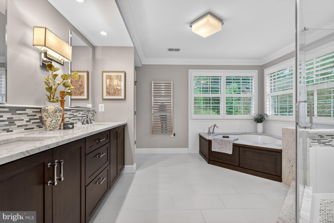
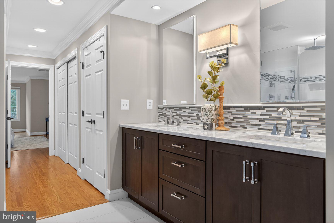
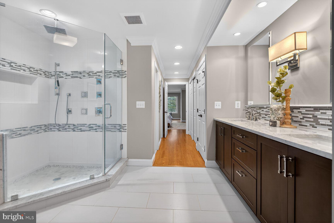
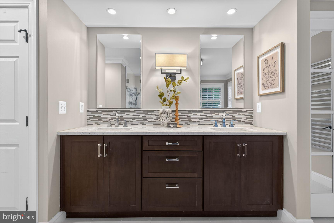
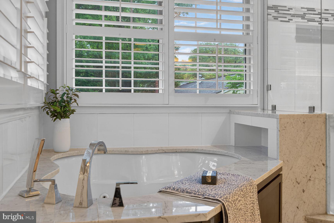
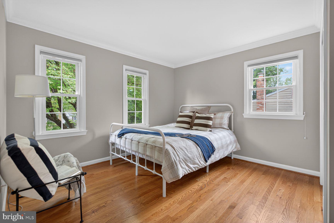
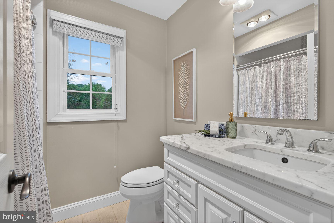
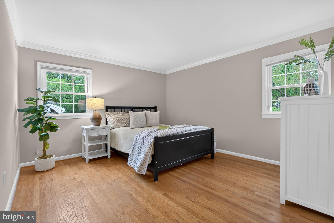
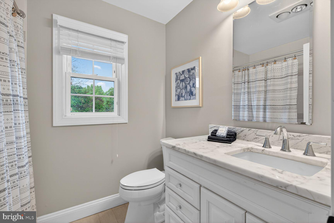
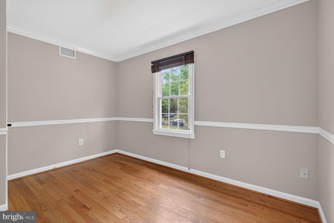
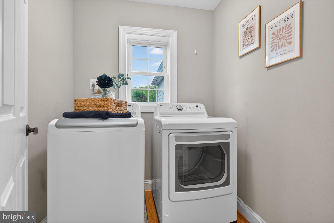
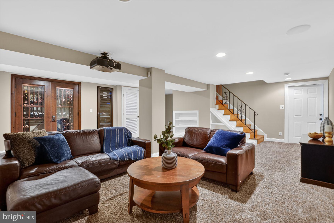
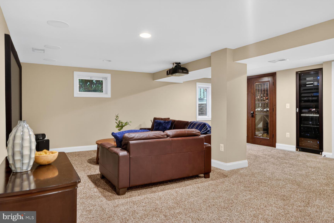
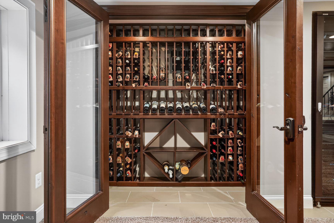
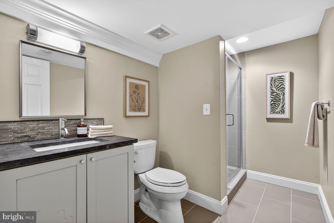
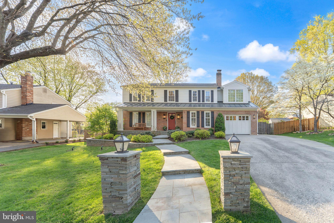
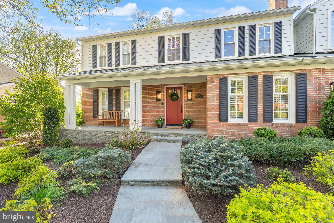
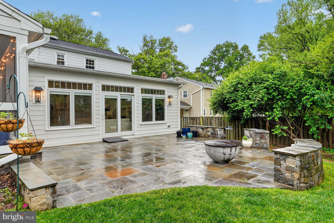
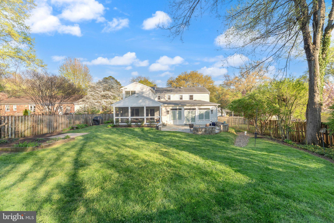
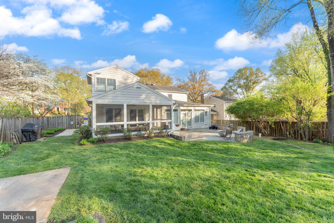
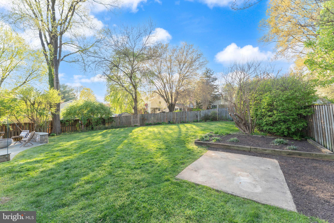
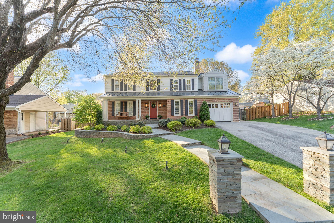
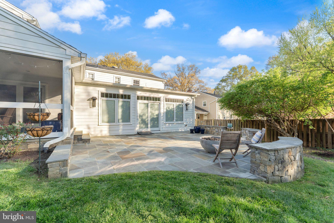
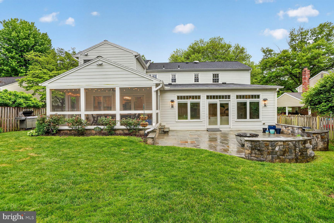
Welcome to 1854 Abbotsford Drive, a stunning residence in the heart of Vienna, Virginia — a home far more spacious than its charming curb appeal suggests. From the moment you arrive, two elegant stone pillars frame the sidewalk entry, and a welcoming front porch sets the tone for the warmth within. Step inside to a gracious foyer flanked by a formal living room to the left and an adjoining dining room that opens beautifully to the entry. A versatile bonus room with fireplace on the main level is equally suited as a private office or additional sitting room. Just off the foyer, a stunning wet bar with wine fridge awaits the entertainer. The heart of this home is a show-stopping family room addition with gas fireplace— generously proportioned and perfectly positioned just off the chef's kitchen. Whether hosting holiday gatherings or casual evenings, this open-concept space flows effortlessly from inside to out: step through to a magnificent stone patio with fire pit and, to the right, a charming screened-in porch with natural gas grilling— an ideal retreat in any season. The beautiful hardwood floors on the main and upper levels create a warm, cozy vibe throughout the house. Upstairs, five bedrooms and three full baths offer space for everyone. The luxurious primary suite is a true sanctuary, appointed with a spa-inspired glass shower and a deep soaking tub. Upstairs, five bedrooms and three full baths offer space for everyone. The upper-level laundry room gives this modern convenience a luxurious feel. The lower level is a cozy, carpeted haven — quiet and comfortable, perfect as a media room, recreation space, or guest retreat. The lower level front projection home theater system with 92-inch surround system (plus subwoofer) adds to the perfect entertaining features this home offers. A full bath also serves the lower level, and a spectacular redwood temperature-controlled wine storage room with glass doors completes this level. The large storage room flanking the lower-level living area is so convenient for all extra personal items and holiday decorations. One-car garage plus an oversized parking pad accommodating three additional vehicles. The fully fenced, flat backyard is lushly landscaped and ready for play and relaxation alike. This is Vienna living at its absolute finest — don't miss it.
Features & Amenities
Interior
-
Total Bedrooms
5
-
Bathrooms
4
-
1/2 Bathrooms
1
-
Above Grade Finished Area
3502.0
-
Basement YN
YES
-
Cooling YN
YES
-
Cooling
Central Air, Electric
-
Fireplace YN
YES
-
Heating YN
YES
-
Heating
Exhaust Fan, Natural Gas, Forced Air
-
Pet friendly
N/A
Exterior
-
Garage
Yes
-
Garage spaces
1
-
Construction Materials
Brick
-
Parking
Oversized, Off Street, Garage, Attached
-
Patio and Porch Features
Deck, Porch, Enclosed, Patio
-
Pool
No
-
Waterfront YN
NO
Area & Lot
-
Lot Size(acres)
0.28
-
Lot Size(square feet)
12,387
-
Property Type
Residential
-
Property Sub Type
Single Family Residence
Price
-
Sales Price
$1,335,000
-
Tax Amount
$13,015
-
Sq. Footage
4,198
-
Price/SqFt
$318
HOA
-
Association
No
School District
-
Elementary School
WOLFTRAP
-
Middle School
KILMER
-
High School
MADISON
Property Features
-
New Construction
NO
-
Foundation Details
Block, Slab
-
Senior Community YN
NO
-
Sewer
Public Sewer
-
Tax Lot
70
-
Water Source
Public
Schedule a Showing
Showing scheduled successfully.
Mortgage calculator
Estimate your monthly mortgage payment, including the principal and interest, property taxes, and HOA. Adjust the values to generate a more accurate rate.
Your payment
Principal and Interest:
$
Property taxes:
$
HOA fees:
$
Total loan payment:
$
Total interest amount:
$
Location
County
FAIRFAX
Elementary School
WOLFTRAP
Middle School
KILMER
High School
MADISON
Listing Courtesy of Joy L Deevy, Compass
RealHub Information is provided exclusively for consumers' personal, non-commercial use, and it may not be used for any purpose other than to identify prospective properties consumers may be interested in purchasing. All information deemed reliable but not guaranteed and should be independently verified. All properties are subject to prior sale, change or withdrawal. RealHub website owner shall not be responsible for any typographical errors, misinformation, misprints and shall be held totally harmless.

Salesperson, Realtor
Andrew Boateng
Call Andrew today to schedule a private showing.

* Listings on this website come from the FMLS IDX Compilation and may be held by brokerage firms other than the owner of this website. The listing brokerage is identified in any listing details. Information is deemed reliable but is not guaranteed. If you believe any FMLS listing contains material that infringes your copyrighted work please click here to review our DMCA policy and learn how to submit a takedown request.© 2024 FMLS.
Related Properties

VIENNA
2836 CEDAR LANE
7 Beds
4 Baths
3,000 Sq.Ft.
$1,275,000
MLS#: VAFX2338058

VIENNA
1640 MONTMORENCY DRIVE
5 Beds
3 Baths
3,499 Sq.Ft.
$1,249,900
MLS#: VAFX2344104

VIENNA
10708 MEADOWOOD DRIVE
5 Beds
2 Baths
1,948 Sq.Ft.
$1,200,000
MLS#: VAFX2343990

VIENNA
2106 BOBBYBER DRIVE
3 Beds
3 Baths
1,800 Sq.Ft.
$1,140,000
MLS#: VAFX2322630

VIENNA
2003 WOODFORD ROAD
5 Beds
3 Baths
3,244 Sq.Ft.
$1,199,000
MLS#: VAFX2342646

VIENNA
111 COURTHOUSE ROAD SW 6
3 Beds
3 Baths
2,741 Sq.Ft.
$1,525,000
MLS#: VAFX2337010

VIENNA
2051 MADRILLON ROAD
4 Beds
4 Baths
4,119 Sq.Ft.
$1,280,000
MLS#: VAFX2329582

VIENNA
1010 LYNN STREET SW
3 Beds
2 Baths
1,598 Sq.Ft.
$1,100,000
MLS#: VAFX2343434

VIENNA
8131 SHINING STAR LANE 106
2 Beds
2 Baths
1,711 Sq.Ft.
$1,080,920
MLS#: VAFX2340780

VIENNA
1000 WESTWOOD DRIVE NE
4 Beds
3 Baths
1,472 Sq.Ft.
$1,249,000
MLS#: VAFX2343212
.png)