Features & Amenities

Interior

  • Other Interior Features

    Kitchen Island, Open Floorplan

  • Total Bedrooms

    5

  • Bathrooms

    2

  • Above Grade Finished Area

    1948.0

  • Basement YN

    YES

  • Cooling YN

    YES

  • Cooling

    Central Air, Electric

  • Fireplace YN

    NO

  • Heating YN

    YES

  • Heating

    Electric, Heat Pump

  • Main Level Bedrooms

    2

  • Pet friendly

    N/A

Exterior

  • Garage

    No

  • Construction Materials

    Wood Siding

  • Other Exterior Features

    Other

  • Parking

    Circular Driveway, Driveway

  • Pool

    No

  • Waterfront YN

    NO

  • View

    Trees/Woods, Street, Scenic

Area & Lot

  • Lot Features

    Wooded, Private, Cleared

  • Lot Size(acres)

    2.69

  • Lot Size(square feet)

    117,176

  • Property Type

    Residential

  • Property Sub Type

    Single Family Residence

  • Architectural Style

    Contemporary

Price

  • Sales Price

    $1,200,000

  • Tax Amount

    $9,280

  • Financing Options

    Cash, Contract, Conventional, VA

  • Zoning

    RE(RES ESTATE 1DU/2AC)

  • Sq. Footage

    1,948

  • Price/SqFt

    $616

HOA

  • Association

    No

School District

  • Elementary School

    SUNRISE VALLEY

  • Middle School

    HUGHES

  • High School

    SOUTH LAKES

Property Features

  • New Construction

    NO

  • Foundation Details

    Slab

  • Senior Community YN

    NO

  • Sewer

    Septic Tank

  • Tax Lot

    3

Schedule a Showing

Showing scheduled successfully.

<
>
IN PERSON
VIA CHAT

What is 3 + 4 ?


Change time

Mortgage calculator

Estimate your monthly mortgage payment, including the principal and interest, property taxes, and HOA. Adjust the values to generate a more accurate rate.

Your payment

Principal and Interest:

$

Property taxes:

$

HOA fees:

$

Total loan payment:

$

Total interest amount:

$

Location

County

FAIRFAX

Elementary School

SUNRISE VALLEY

Middle School

HUGHES

High School

SOUTH LAKES

Listing Courtesy of Carolee A Locklear, Coldwell Banker Realty

RealHub Information is provided exclusively for consumers' personal, non-commercial use, and it may not be used for any purpose other than to identify prospective properties consumers may be interested in purchasing. All information deemed reliable but not guaranteed and should be independently verified. All properties are subject to prior sale, change or withdrawal. RealHub website owner shall not be responsible for any typographical errors, misinformation, misprints and shall be held totally harmless.

Agent Andrew Boateng

Salesperson, Realtor

Andrew Boateng

Call Andrew today to schedule a private showing.


* Listings on this website come from the FMLS IDX Compilation and may be held by brokerage firms other than the owner of this website. The listing brokerage is identified in any listing details. Information is deemed reliable but is not guaranteed. If you believe any FMLS listing contains material that infringes your copyrighted work please click here to review our DMCA policy and learn how to submit a takedown request.© 2024 FMLS.
Rare opportunity: Tucked away on a private cul-de-sac, this 2.69-acre property is being offered for the first time since it was originally owned! Enjoy an unmatched blend of location, privacy, space, and possibilities for any buyer. The largest acreage on Meadowood Drive, nestled on the expansive lot, is a charming rustic home built in 1979,  featuring a unique architectural character waiting for your personal touch. 
NO HOA! 

**Bring your designer eye to renovate and restore this vintage rustic gem, OR start fresh and design your ultimate modern estate. The sprawling, tree-lined acreage provides a massive canvas for a luxury custom footprint, outdoor entertainment spaces, or a private pool. It’s located in a highly sought-after neighborhood; properties with this caliber of acreage and privacy rarely hit the market. Bring your builder, your architect, and your imagination to unlock the full value of this hidden sanctuary. Only minutes to downtown Vienna, Reston, Dulles Intl Airport, Wolf Trap National Park & much more…

**This exceptional property also offers the rare and highly coveted potential to build a detached Accessory Living Unit (ALU). Spanning over two & half acres, the property seamlessly satisfies Fairfax County’s lot size requirements for an additional backyard cottage or carriage house.

10708 MEADOWOOD DRIVE

Message successfully sent.

What would you like to know?

What is 3 + 4 ?

I agree to receive email communication and understand I can unsubscribe at any time.

I agree to be contacted by Charis Realty Group - Christine Issler, Broker via call, email, and text for real estate services. To opt out, you can reply 'stop' at any time or reply 'help' for assistance. You can also click the unsubscribe link in the emails. Message and data rates may apply. Message frequency may vary. Privacy Policy

Related Properties

Prime Vienna Location – Close to Everything!
Beautifully Updated & Move-In Ready
Bright, Spacious & Welcoming Interior
Beautiful Updated Kitchen
Spacious Primary Suite with Luxury Bath
Flexible Basement – Endless Possibilities- Use your imaginations
Beautiful Fireplace & Inviting Living Spaces
Attached 2-Car Garage & Ample Storage
Minutes to Mosaic District, Shopping & Dining
New Wood Flooring (2026) New Carpet (2026) Updated Master Bath (2026) Both Carper and Wood Flooring has transferable warranty 
Updated Master Bath (2026)
#VAFX2333494

VIENNA

2906 CEDAR LANE

3 Beds

2 Baths

2,304 Sq.Ft.

$995,000

MLS#: VAFX2333494

LIMITED CORNER OPPORTUNITIES - LUXURY LIVING OVER 1,700 SQ. FT 
AVAILABLE DECEMBER 2026! The Beckett is our largest corner unit that features an open-concept layout with premium finishes.  This light-filled, sprawling corner condo is perfect for entertaining, featuring a Gourmet Kitchen that flows into an open, versatile Cafe and Gathering Room, creating a seamless, sophisticated atmosphere for hosting guests. Experience luxury living, shopping, dining and lifestyle amenities galore at the Flats at Tysons by Pulte Homes in Vienna, VA!  Our 86 upscale, 1-level condo residences offer a convenient lock-and-go lifestyle with easy access to Metro and Dulles Airport.  Located within walking distance to vibrant Tysons Corner Center Mall with 300+ stores, AMC theatre and many restaurants.  Discover the perfect blend of urban-style excitement and convenience, suburban calm and relaxation in our beautiful new community in Tysons.
#VAFX2340780

VIENNA

8131 SHINING STAR LANE 106

2 Beds

2 Baths

1,711 Sq.Ft.

$1,080,920

MLS#: VAFX2340780

Welcome to 2836 Cedar Lane in Vienna! Completely renovated in 2024 while retaining the original framing, this impressive 7-bedroom, 4.5-bath home offers the look and feel of new construction. Freshly painted, beautifully updated, and move-in ready, the home provides generous living space with modern finishes in a desirable Vienna location. A must-see!
#VAFX2338058

VIENNA

2836 CEDAR LANE

7 Beds

4 Baths

3,000 Sq.Ft.

$1,275,000

MLS#: VAFX2338058
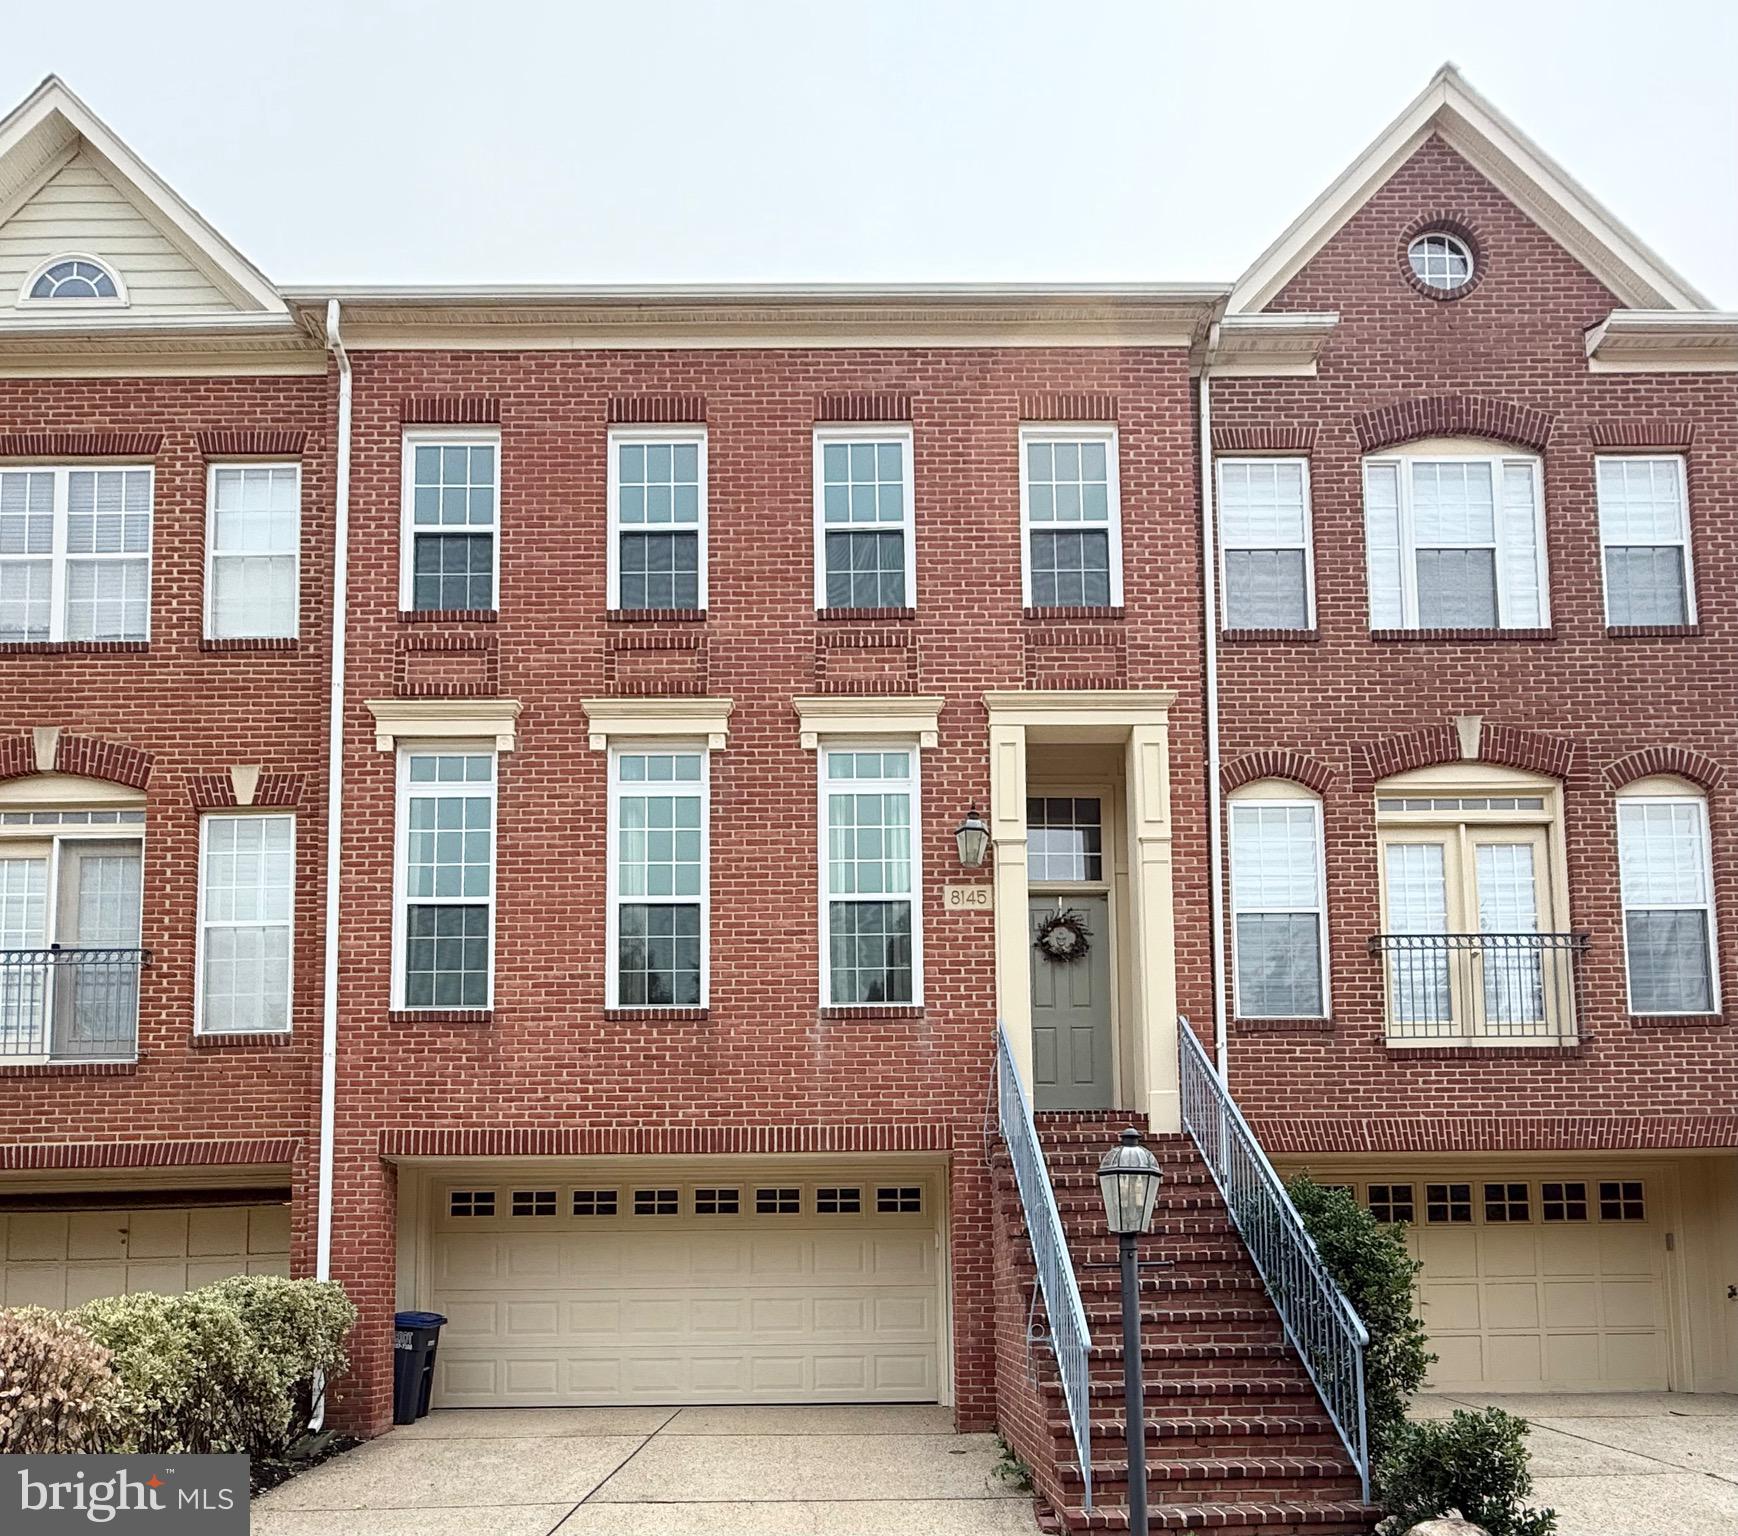
Welcome to this fully renovated 10 feet ceiling main floor , 9 feet upstairs townhome, featuring a two-car garage. 
It boasts a modern style, abundant natural light, and a convenient location. 
Easy access to major highway.  Walking distance to shopping, Mosaic District & Metro, 8-min drive to Tyson, bus is steps from front door. 

The renovations include a redesigned kitchen featuring trendy, high-end white cabinetry accented with glass-fronted upper cabinets. Brand-new island featuring premium quartz countertops and a matching quartz backsplash. All-new appliances. Newly replaced gas fireplace. Brand-new, widened composite deck. 

All remodeled bathrooms. Master bathroom features freestanding bathtub and separate shower, double vanity and modern mirror with lights design. All the other bathrooms have also been completely renovated, featuring the same materials and modern design style. 
All new white cream color carpets in upper and basement. Main floor with real hardwood floors. 

All brand new windows, New HVAC , New lights and ceiling fans.   gas fireplaces. New interior and exterior paint including garage floor.  So much to mentioned. 
It’s really a  updated ‘New House’ waiting for you to move in

For your reference:
1, kitchen  cabinets ,islands, quartz countertops , backsplash, lightings including all stainless appliance, cooktop …$38000
2, Replacing all windows 32000
3, New hvac : $8500
4, Master bathroom: $:28000
5 All other two bathrooms and power room $28200 
6 All painting  interior and exterior plus garage door and floor $18500
7 All Capets $4800
8 New widen composite deck & under deck concrete board patio 13000
9, gas fireplace 2800
10, Replacing all room lights snd new ceiling fans $1250
11, replacing all doors including trims, handles and hinges $ 3750

Total improvement cost $178,800
#VAFX2329380

VIENNA

8145 QUINN TERRACE

3 Beds

3 Baths

2,189 Sq.Ft.

$1,049,800

MLS#: VAFX2329380

PRICE IMPROVEMENT! $70,000 REDUCTION — NOW OFFERED AT $1,280,000! An excellent opportunity to own a spacious, thoughtfully updated home in a convenient Tysons/Vienna location.

Welcome to this elegant Colonial home, privately situated in a tucked-away Tysons/Vienna community and backed by mature trees, with a neighborhood Heritage Resource Park nearby that enhances its peaceful and picturesque setting. This light-filled, spacious 4-bedroom, 4.5-bath residence offers the perfect balance of refined suburban living, privacy, and effortless access to everything Northern Virginia has to offer—just minutes from Tysons' premier shopping and dining destinations, the Beltway, and the Silver Line Metro.
The timeless stone-and-brick exterior creates a striking first impression.  Inside, a two-story foyer welcomes you into beautifully proportioned living and dining spaces. The home's inviting layout flows naturally into the open kitchen and expanded family room, where a direct-vent gas fireplace creates the perfect setting for relaxing evenings and memorable gatherings. A private office provides an ideal space for  today's work-from-home lifestyle.
Upstairs, the serene primary suite features tray ceilings, a spa-inspired bath with an upgraded shower, and a private deck overlooking the peaceful surroundings—an ideal retreat to begin and end your day. Three additional generously sized bedrooms and a convenient upper-level laundry room complete this level.
The finished walk-out lower level offers exceptional versatility, featuring a full bath, bonus room or den, walk-in storage, and expansive recreation space—perfect for a home gym, media room, children's activities, entertaining, or accommodating overnight guests.
This home offers an array of improvements, including two brand-new HVAC systems; brand-new stainless steel kitchen appliances, including a cooktop, a dishwasher, a double oven, and a refrigerator; hardwood floors on the main level (2023), new carpet on the upper level (2026), new LVP flooring on the lower level (2026); south-facing upper-level bedroom windows (2026); dimensional architectural shingle roof (2013); and fresh paint throughout the main and lower levels, as well as the primary suite. These thoughtful improvements create a crisp, refreshed feel throughout the home while providing modern comfort and convenience. With generous living spaces, timeless architecture, a private wooded setting, and an unbeatable Tysons/Vienna location, this home offers the lifestyle you've been waiting for. Welcome home!
#VAFX2329582

VIENNA

2051 MADRILLON ROAD

4 Beds

4 Baths

4,119 Sq.Ft.

$1,280,000

MLS#: VAFX2329582

★ Beautifully maintained brick end-unit ★
★ Approximately 2,050 sq. ft. | 4 bedrooms | 3.5 baths | 2-car garage ★
★ Fully remodeled — September 2026 | New kitchen appliances ★
★ Roof replaced — November 2024 | Hvac updated — July 2024 ★
★ Vienna/Fairfax-GMU metro across the street ★

Welcome to this beautifully maintained brick end-unit townhome with approximately 2,050 sq. ft. of beautifully finished living space across three levels. The open floor plan features hardwood floors, spacious living and dining areas, and a striking three-sided fireplace.

The renovated kitchen offers cherry cabinetry, granite countertops, and new appliances, opening to a spacious trex deck for outdoor dining and entertaining. The upper level features comfortable bedrooms and renovated baths, while the walkout lower level includes a versatile fourth bedroom, full bath, and access to the landscaped patio.

★ Major updates: Fully remodeled September 2026, new kitchen appliances, roof 2024, hvac 2024, water heater approximately 6 years old. ★

Enjoy an exceptional location directly across from Vienna Metro, with easy access to i-66, Nutley Street, downtown Vienna, Mosaic District, Tysons, shopping, dining, parks, and major commuter routes.

Beautifully updated, move-in ready, and exceptionally connected — a wonderful opportunity in the heart of Vienna.
#VAFX2343648

VIENNA

9386 VAN ARSDALE DRIVE

3 Beds

3 Baths

2,052 Sq.Ft.

$980,000

MLS#: VAFX2343648

A NEW DECK, CARPORT, AND FULLY FENCED YARD ARE CURRENTLY IN PROGRESS.

Completely renovated in the Town of Vienna, 300 Valeview Court NW offers 4 bedrooms, 3.5 baths, 2,528 finished square feet, and a flexible two-level layout on a .24-acre lot.

The bright main level features an updated kitchen, renovated baths, new flooring, and recent improvements to the home’s electrical, plumbing, and mechanical systems. Three bedrooms, including the primary suite, are located on this level. A new patio and deck is currently being added for additional outdoor living space.

The fully finished lower level functions as a true second living area with an expansive recreation room, fourth bedroom, full bath, walk-in closet, laundry, storage, and flexible space for a home office, gym, or guest suite.

Conveniently located near downtown Vienna, parks, trails, shopping, dining, and major commuter routes, this move-in-ready home combines extensive renovation, generous living space, and a highly desirable Vienna location.
#VAFX2339664

VIENNA

300 VALEVIEW COURT NW

4 Beds

3 Baths

2,528 Sq.Ft.

$1,200,000

MLS#: VAFX2339664

!!!OVER $450,000 IN UPGRADES!!!

Originally built in 1989, this stunning home has been completely reconstructed in 2026, offering the peace of mind and style of new construction while nestled in an established neighborhood.

No detail was overlooked and no expense was spared in this year-long reconstruction. Enjoy the peace of mind and luxury of a brand-new roof, HVAC system, water heater, flooring, windows, and beautifully redesigned bathrooms, main kitchen and basement kitchenette, making it ideal for guests, extended family, entertaining, or a private recreation space, all completed in 2026. Two elegant new gas fireplaces, also added in 2026, further enhance the home’s warmth and sophistication, creating a truly move-in-ready residence where everything is brand new.

The spectacular gourmet kitchen has been thoughtfully reimagined with premium Bosch stainless steel appliances, highlighted by a built-in top-of-the-line Bosch espresso machine that brings café-quality coffee to your mornings.

Offering new 3 spacious bedrooms and 3.5 beautifully appointed bathrooms, which showcase premium finishes throughout, including smart toilets with motion sensors, expanded walk-in and crawl-in storage plus a finished attic, providing exceptional storage spaces rarely found in townhome living.

A new fully fenced backyard with a new private patio creates an inviting outdoor retreat. The home includes a one-car garage with a new premium epoxy floor, private driveway, and 2-guest parking.

Step outside onto the newly constructed Trex deck, designed for years of low-maintenance outdoor enjoyment, whether you're hosting summer gatherings or relaxing with your morning coffee.

Perfectly positioned in the heart of Vienna, this home combines tranquility with unbeatable convenience. Enjoy being just 10 minutes from Tysons Corner, with immediate access to I-495, top-rated schools, premier shopping, dining, entertainment, and major commuting routes just moments away.

This is a rare opportunity to own a brand-new home in one of Northern Virginia's most sought-after communities. Schedule your private tour today.
#VAFX2322630

VIENNA

2106 BOBBYBER DRIVE

3 Beds

3 Baths

1,800 Sq.Ft.

$1,140,000

MLS#: VAFX2322630

Welcome to this 5-bedroom split-level home on a premier 0.4-acre lot, ideally located just off Woodford Road. Surrounded by mature trees and nature, this property offers a fantastic opportunity for buyers looking to bring their vision to a desirable location. The spacious layout features a large family room and versatile den/craft room. Enjoy the expansive backyard with plenty of room for lawn games, a fire pit, and outdoor entertaining. Conveniently located minutes from Metro, the Beltway, Tysons Corner, and Downtown Vienna. Property is being sold strictly AS-IS and potential driven by the lot size and prime location.
#VAFX2342646

VIENNA

2003 WOODFORD ROAD

5 Beds

3 Baths

3,244 Sq.Ft.

$1,199,000

MLS#: VAFX2342646

Send a message

Message successfully sent.

Your message

What is 3 + 4 ?

Reason for contacting?

I agree to receive email communication and understand I can unsubscribe at any time.

I agree to be contacted by Charis Realty Group - Christine Issler, Broker via call, email, and text for real estate services. To opt out, you can reply 'stop' at any time or reply 'help' for assistance. You can also click the unsubscribe link in the emails. Message and data rates may apply. Message frequency may vary. Privacy Policy

Sign Out

Virtual Assistant

Would you like to take the next step with this property? We can help you schedule a showing or virtual tour, or send you more details.

Yes, I would like more information.

Thank You for Your Reply, One of Our Agents will contact you as soon as possible

No, maybe later.

Thank you, you can always contact me via email, phone number or through the contact form.

Realhub AI

Lucy - Your AI-Powered Realtor

Update Your Temporary Password

Personalize your search

Enter your email and we'll notify you immediately when new listings match what you're looking for.

or enter email address

Already have an account ? Login here

Continue your home search

I agree to receive communications and understand I can unsubscribe at any time.

I agree to be contacted by Charis Realty Group - Christine Issler, Broker via call, email, and text for real estate services. To opt out, you can reply 'stop' at any time or reply 'help' for assistance. You can also click the unsubscribe link in the emails. Message and data rates may apply. Message frequency may vary. Privacy Policy

Already have an account ? Login here

We use cookies

We use cookies primarily for analytics to enhance your experience. By accepting, you agree to our use of these cookies. You can manage your preferences or learn more about our cookies policy.