


Property
Beds
4
Full Baths
3
1/2 Baths
1
Year Built
2026
Sq.Footage
2,150
Some homes simply check the boxes. This Delilah at Mill Branch Crossing creates the kind of spaces you'll desire to spend time in. Imagine starting your day in a sun-filled kitchen where the expansive quartz island becomes the gathering place for morning coffee, weekend brunches, and conversations that linger long after dinner. Designed for both beauty and practicality, the gourmet kitchen showcases stainless steel appliances, a gas cooktop, double wall ovens, and 42-inch cabinetry. The main level is open, inviting, and centered around connection. Whether entertaining guests or enjoying a quiet evening at home, the spacious family room, creating a setting that feels both sophisticated and comfortable. Downstairs, a private bedroom and full bath offer endless possibilities. It's an ideal space for visiting family, overnight guests, a home office, or a private retreat for anyone who prefers additional privacy. This flexible level allows the home to adapt as your lifestyle evolves. Upstairs, spacious bedrooms provide a peaceful retreat from the day. The owner's suite offers a relaxing escape with elegant finishes and a thoughtfully designed layout that feels both luxurious and welcoming. Located in Mill Branch Crossing, residents enjoy a location that balances convenience with community. Commuting is simplified with quick access to Route 50, while shopping, dining, entertainment, and everyday necessities are just minutes away at Bowie Town Center. This Delilah isn't just new construction. It's a home designed around how people truly live, work, gather, and recharge, all within one of Bowie's most desirable new home communities.
Features & Amenities
Interior
-
Other Interior Features
Kitchen Island, Pantry, Recessed Lighting, Walk-In Closet(s), High Ceilings, Open Floorplan
-
Total Bedrooms
4
-
Bathrooms
3
-
1/2 Bathrooms
1
-
Above Grade Finished Area
2150.0
-
Basement YN
NO
-
Cooling YN
YES
-
Cooling
Central Air, Electric
-
Fireplace YN
NO
-
Heating YN
YES
-
Heating
Natural Gas
-
Pet friendly
Yes
Exterior
-
Garage
Yes
-
Garage spaces
2
-
Construction Materials
Brick Veneer, Vinyl Siding
-
Parking
Garage, Attached
-
Pool
No
-
Waterfront YN
NO
Area & Lot
-
Lot Size(acres)
0.06
-
Lot Size(square feet)
2,400
-
Property Type
Residential
-
Property Sub Type
Townhouse
-
Architectural Style
Traditional
Price
-
Sales Price
$499,990
-
Sq. Footage
2,150
-
Price/SqFt
$232
HOA
-
Association
YES
-
Association Fee
$135
-
Association Fee Frequency
Monthly
-
Association Fee Includes
N/A
-
Total Monthly Fees
true
School District
-
Elementary School
POINTER RIDGE
-
Middle School
BENJAMIN TASKER
-
High School
BOWIE
Property Features
-
New Construction
YES
-
Association Amenities
Picnic Area, Playground
-
Foundation Details
Slab
-
Senior Community YN
NO
-
Sewer
Public Sewer
-
Tax Lot
I4
-
Water Source
Public
Schedule a Showing
Showing scheduled successfully.
Mortgage calculator
Estimate your monthly mortgage payment, including the principal and interest, property taxes, and HOA. Adjust the values to generate a more accurate rate.
Your payment
Principal and Interest:
$
Property taxes:
$
HOA fees:
$
Total loan payment:
$
Total interest amount:
$
Location
County
PRINCE GEORGES
Elementary School
POINTER RIDGE
Middle School
BENJAMIN TASKER
High School
BOWIE
Listing Courtesy of Danielle Dawn Wallace, SM Brokerage, LLC
RealHub Information is provided exclusively for consumers' personal, non-commercial use, and it may not be used for any purpose other than to identify prospective properties consumers may be interested in purchasing. All information deemed reliable but not guaranteed and should be independently verified. All properties are subject to prior sale, change or withdrawal. RealHub website owner shall not be responsible for any typographical errors, misinformation, misprints and shall be held totally harmless.

Salesperson, Realtor
Andrew Boateng
Call Andrew today to schedule a private showing.

* Listings on this website come from the FMLS IDX Compilation and may be held by brokerage firms other than the owner of this website. The listing brokerage is identified in any listing details. Information is deemed reliable but is not guaranteed. If you believe any FMLS listing contains material that infringes your copyrighted work please review our DMCA policy and learn how to submit a takedown request.© 2024 FMLS.
Related Properties

BOWIE
12200 ROCKLEDGE DRIVE
4 Beds
2 Baths
1,856 Sq.Ft.
$510,000
MLS#: MDPG2222194

BOWIE
12319 TILBURY LANE
5 Beds
2 Baths
2,112 Sq.Ft.
$530,000
MLS#: MDPG2223688

BOWIE
2009 GOLDEN MORNING DRIVE 51
3 Beds
3 Baths
4,007 Sq.Ft.
$489,999
MLS#: MDPG2216700

BOWIE
5017 HENRY KING WAY 5G
3 Beds
2 Baths
1,963 Sq.Ft.
$589,000
MLS#: MDPG2215330

BOWIE
10506 MEADOWRIDGE LANE
3 Beds
2 Baths
1,560 Sq.Ft.
$449,900
MLS#: MDPG2217390

BOWIE
15607 PEYTON COURT
4 Beds
2 Baths
1,822 Sq.Ft.
$460,000
MLS#: MDPG2222508

BOWIE
4520 OAKLYN LANE
3 Beds
2 Baths
2,040 Sq.Ft.
$504,900
MLS#: MDPG2196240

BOWIE
12616 BLACKWELL LANE
3 Beds
2 Baths
1,800 Sq.Ft.
$495,000
MLS#: MDPG2210152
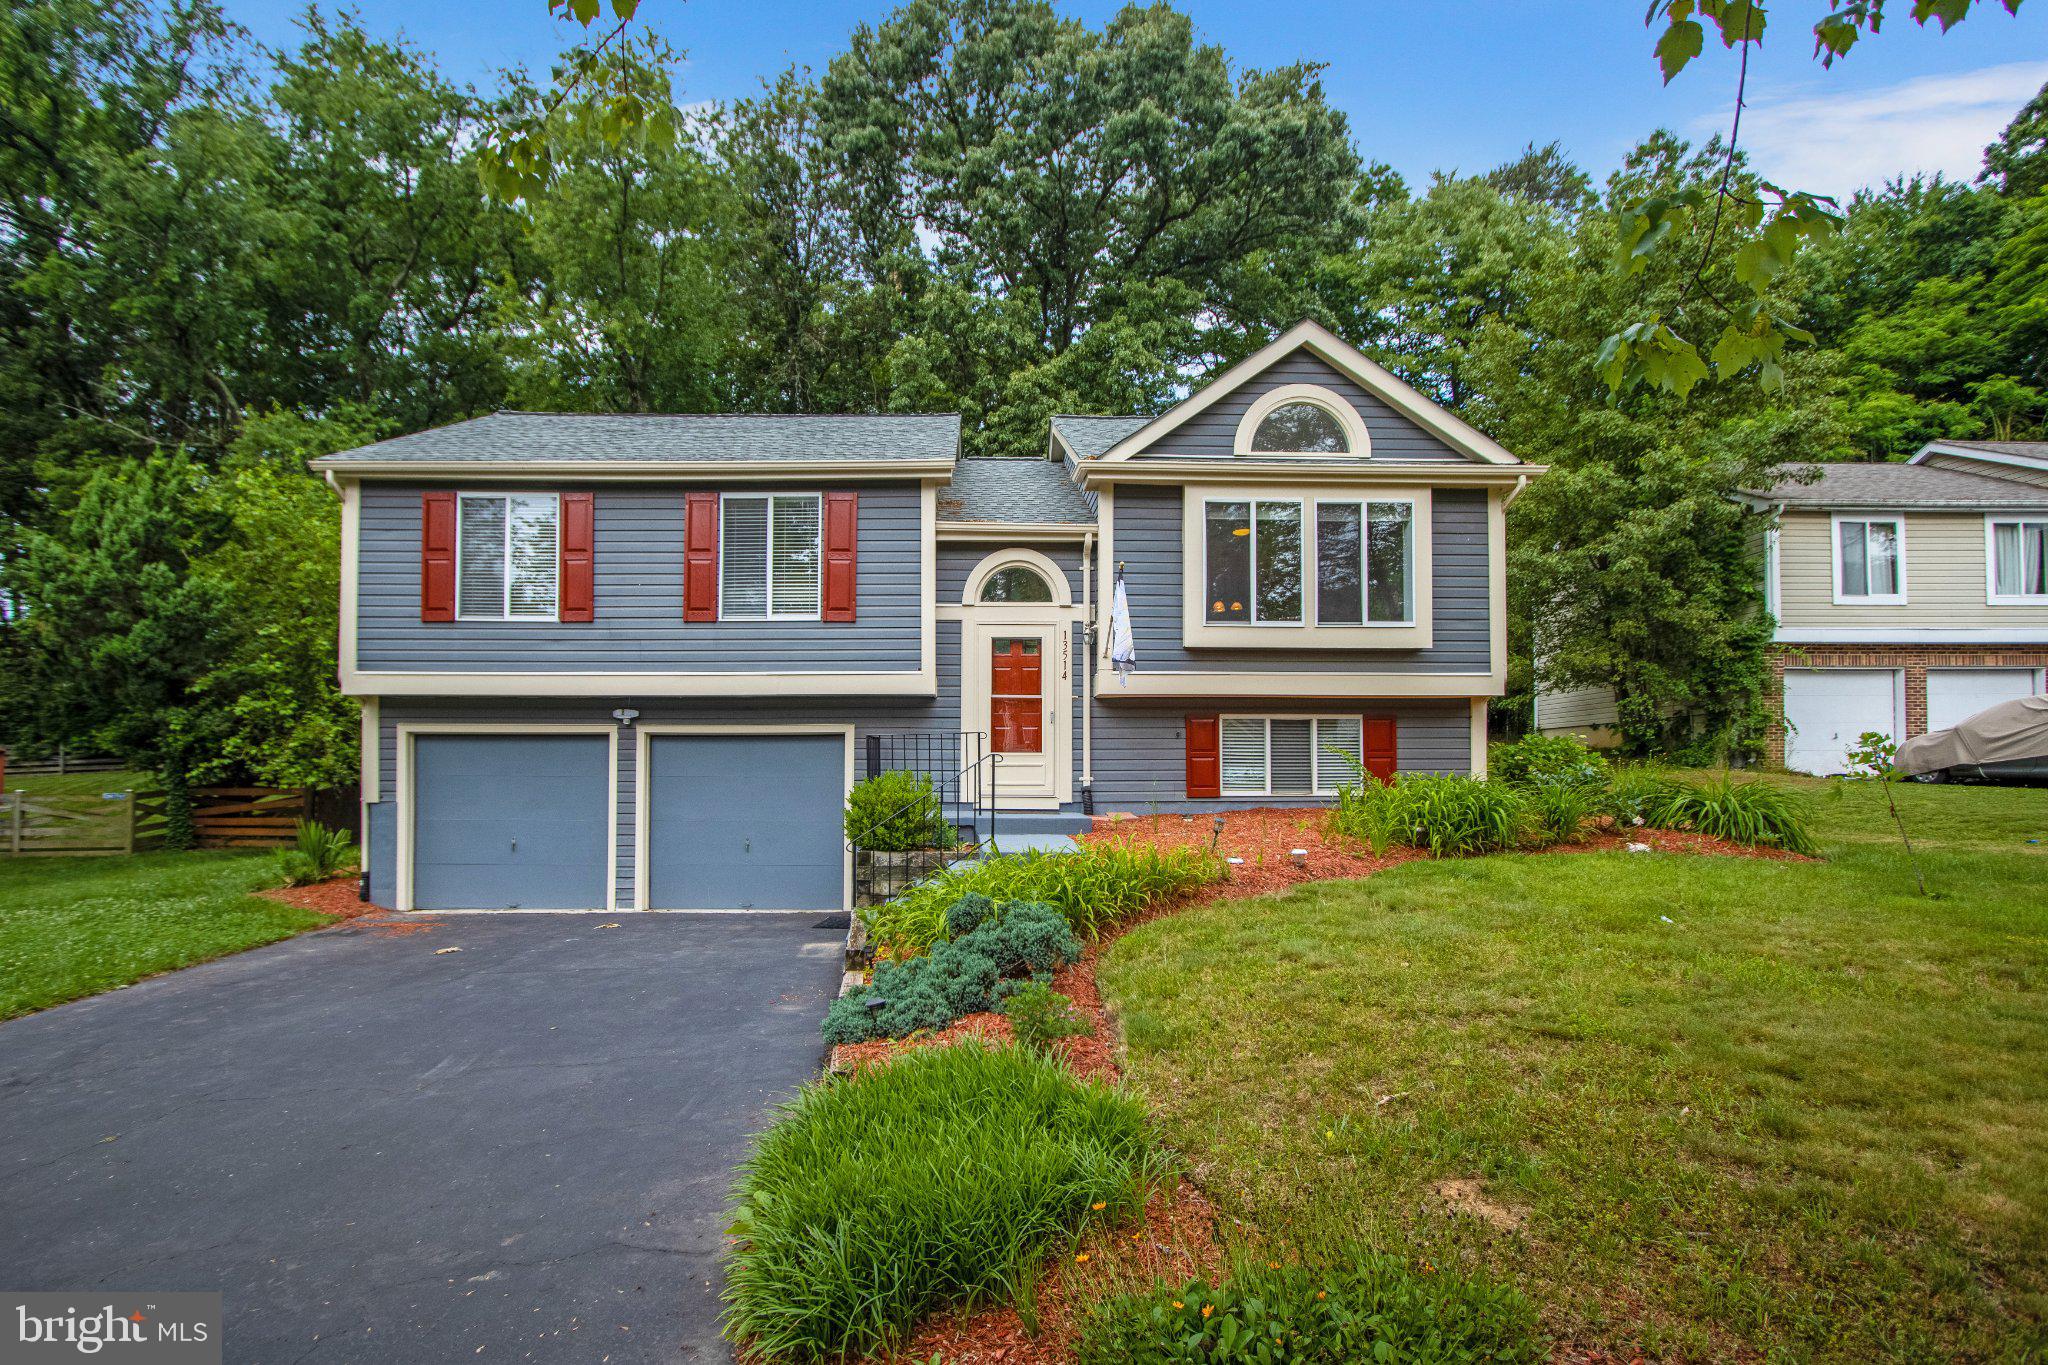
BOWIE
13514 STEEPLECHASE DRIVE
5 Beds
3 Baths
1,138 Sq.Ft.
$550,000
MLS#: MDPG2206202

BOWIE
13216 IDLEWILD DRIVE
3 Beds
2 Baths
1,583 Sq.Ft.
$469,900
MLS#: MDPG2215250
