Features & Amenities

Interior

  • Other Interior Features

    Eat-in Kitchen, Ceiling Fan(s), Kitchen Island, Open Floorplan

  • Total Bedrooms

    4

  • Bathrooms

    2

  • Above Grade Finished Area

    1856.0

  • Basement YN

    NO

  • Cooling YN

    YES

  • Cooling

    Central Air, Ceiling Fan(s), Electric

  • Fireplace YN

    YES

  • Heating YN

    YES

  • Heating

    Natural Gas, Forced Air

  • Main Level Bedrooms

    4

  • Pet friendly

    N/A

Exterior

  • Garage

    No

  • Construction Materials

    Frame

  • Other Exterior Features

    Storage

  • Parking

    On Street, Driveway

  • Pool

    No

  • Waterfront YN

    NO

Area & Lot

  • Lot Size(acres)

    0.23

  • Lot Size(square feet)

    10,000

  • Property Type

    Residential

  • Property Sub Type

    Single Family Residence

  • Architectural Style

    Ranch/Rambler

Price

  • Sales Price

    $510,000

  • Tax Amount

    $8,157

  • Sq. Footage

    1,856

  • Price/SqFt

    $274

HOA

  • Association

    No

School District

  • Elementary School

    N/A

  • Middle School

    N/A

  • High School

    N/A

Property Features

  • New Construction

    NO

  • Foundation Details

    Slab

  • Senior Community YN

    NO

  • Sewer

    Public Sewer

  • Tax Lot

    22

  • Water Source

    Public

Schedule a Showing

Showing scheduled successfully.

<
>
IN PERSON
VIA CHAT

What is 3 + 4 ?


Mortgage calculator

Estimate your monthly mortgage payment, including the principal and interest, property taxes, and HOA. Adjust the values to generate a more accurate rate.

Your payment

Principal and Interest:

$

Property taxes:

$

HOA fees:

$

Total loan payment:

$

Total interest amount:

$

Location

County

PRINCE GEORGES

Elementary School

Middle School

High School

Listing Courtesy of Tiona Marie Arrington, Long & Foster Real Estate, Inc.

RealHub Information is provided exclusively for consumers' personal, non-commercial use, and it may not be used for any purpose other than to identify prospective properties consumers may be interested in purchasing. All information deemed reliable but not guaranteed and should be independently verified. All properties are subject to prior sale, change or withdrawal. RealHub website owner shall not be responsible for any typographical errors, misinformation, misprints and shall be held totally harmless.

Agent Andrew Boateng

Salesperson, Realtor

Andrew Boateng

Call Andrew today to schedule a private showing.


* Listings on this website come from the FMLS IDX Compilation and may be held by brokerage firms other than the owner of this website. The listing brokerage is identified in any listing details. Information is deemed reliable but is not guaranteed. If you believe any FMLS listing contains material that infringes your copyrighted work please review our DMCA policy and learn how to submit a takedown request.© 2024 FMLS.
PRICE REDUCED! $10,000 SELLER CONCESSION OFFERED!
NEW PRICE: $510,000 | 12200 Rockledge Drive, Bowie, MD 20715

INCREDIBLE OPPORTUNITY – MOTIVATED SELLER! Take advantage of a recent price reduction PLUS $10,000 in seller concessions with an acceptable offer! This is an excellent opportunity for buyers looking to maximize their purchasing power while making this property their own.

Welcome to this spacious 4-bedroom, 2-bath home featuring a versatile bonus room and a privacy-fenced backyard in desirable Bowie, Maryland! Offering flexibility, comfort, and endless possibilities, this property provides the perfect opportunity to customize a home to fit your lifestyle.

Conveniently located near shopping, dining, parks, schools, and major commuter routes, this home offers accessibility to everyday essentials and surrounding DMV destinations.

MORE THAN MEETS THE EYE! The listing photos may not reflect all the improvements, upgrades, additions, and unique features this property has to offer. Schedule a private tour to discover its full potential!

SELLER IS OFFERING $10,000 TOWARD BUYER CLOSING COSTS, PREPAIDS, OR OTHER ALLOWABLE EXPENSES, SUBJECT TO LENDER APPROVAL AND ACCEPTABLE CONTRACT TERMS.

DON’T MISS THIS OPPORTUNITY! With a newly reduced price and generous seller assistance, now is the time to explore the possibilities at 12200 Rockledge Drive. Schedule your showing today and bring your offer!

12200 ROCKLEDGE DRIVE

Message successfully sent.

What would you like to know?

What is 3 + 4 ?

I agree to receive email communication and understand I can unsubscribe at any time.

I agree to be contacted by Charis Realty Group - Christine Issler, Broker via call, email, and text for real estate services. To opt out, you can reply 'stop' at any time or reply 'help' for assistance. You can also click the unsubscribe link in the emails. Message and data rates may apply. Message frequency may vary. Privacy Policy

Related Properties

NEW HVAC 2026, Welcome home to this beautifully updated Cape Cod in the sought-after Buckingham at Belair community. With four bedrooms and two full bathrooms, this move-in ready home offers a comfortable and functional layout with tasteful updates throughout the interior. The refreshed finishes create a welcoming atmosphere, allowing the next owner to simply unpack and start enjoying their new home from day one. The flexible floor plan provides space for family, guests, or a home office, while the established neighborhood is known for its tree-lined streets, nearby parks, shopping, restaurants, and convenient access to major commuter routes. Don't miss the opportunity to make this charming Belair home your own. SELLER CONTRIBUTION AVAILABLE
#MDPG2211172

BOWIE

2907 BRIERDALE LANE

4 Beds

2 Baths

1,716 Sq.Ft.

$439,900

MLS#: MDPG2211172

Welcome to one of Bowie’s hidden gems - Somerset at Belair! Spacious, inviting and filled with possibilities, this approximately 2,916 sq. ft., two-level home offers four (4) bedrooms, three (3) full baths and a flexible floor plan designed for everyday living and entertaining.

Step inside to a large living room highlighted by beautiful bay windows that pour natural light into the space, creating a bright and welcoming first impression. With plenty of room for comfortable seating and entertainment, this is a space you’ll enjoy year-round.

One of the highlights is the MAIN-LEVEL PRIMARY BEDROOM with an EN-SUITE BATH - No need to go upstairs! A second generously sized bedroom and another full bath are also located on the main level, providing wonderful flexibility for guests, a home office or multi-generational living.

At the heart of the home is the spacious kitchen featuring an impressive 10-foot custom-cut granite island, gas cooking and stainless-steel appliances. A separate breakfast room sits at one end of the kitchen with a formal dining room at the other - offering plenty of room for everything from morning coffee to holiday dinners.

A converted bonus room and widened archway create a more open, connected feel throughout the main living areas while still providing distinct spaces to relax, entertain and make your own.

Upstairs you’ll find two additional large bedrooms and the third full bath, bringing the home to a total of four (4) bedrooms and three (3) full baths.

And then there’s the outdoor space! Situated on a large .40-acre corner lot, the expansive fully fenced backyard offers plenty of room for pets, gardening, BBQs, outdoor entertainment, play space and more. A storage shed provides additional convenience, while the insulated attic adds even more functionality.

LOCATION, LOCATION, LOCATION! Somerset at Belair puts so much of Bowie right at your fingertips. Bowie Marketplace offers nearby grocery shopping and everyday conveniences, while additional shopping, restaurants and services are found throughout the Route 450 corridor and at Bowie Town Center. Outdoor enthusiasts will appreciate nearby Somerset Park with playground equipment, tennis courts and trail access, along with Bowie’s extensive network of parks and recreational opportunities.

Enjoy everything Bowie has to offer - from parks, trails and playgrounds to the Bowie Ice Arena, Bowie Playhouse, golf, community events and nearby Allen Pond Park. Commuters will also appreciate convenient access to Route 50 and other major roadways connecting Bowie with Washington, DC, Annapolis and the surrounding region.

12508 Scarlet Lane offers the space you’ve been looking for, a flexible floor plan, a fantastic yard and an established Bowie location. Come see why Somerset at Belair the hidden gem may be what you’ve been waiting for!  **** Virtual staging with actual photos included ***
#MDPG2220458

BOWIE

12508 SCARLET LANE

4 Beds

3 Baths

2,916 Sq.Ft.

$575,000

MLS#: MDPG2220458
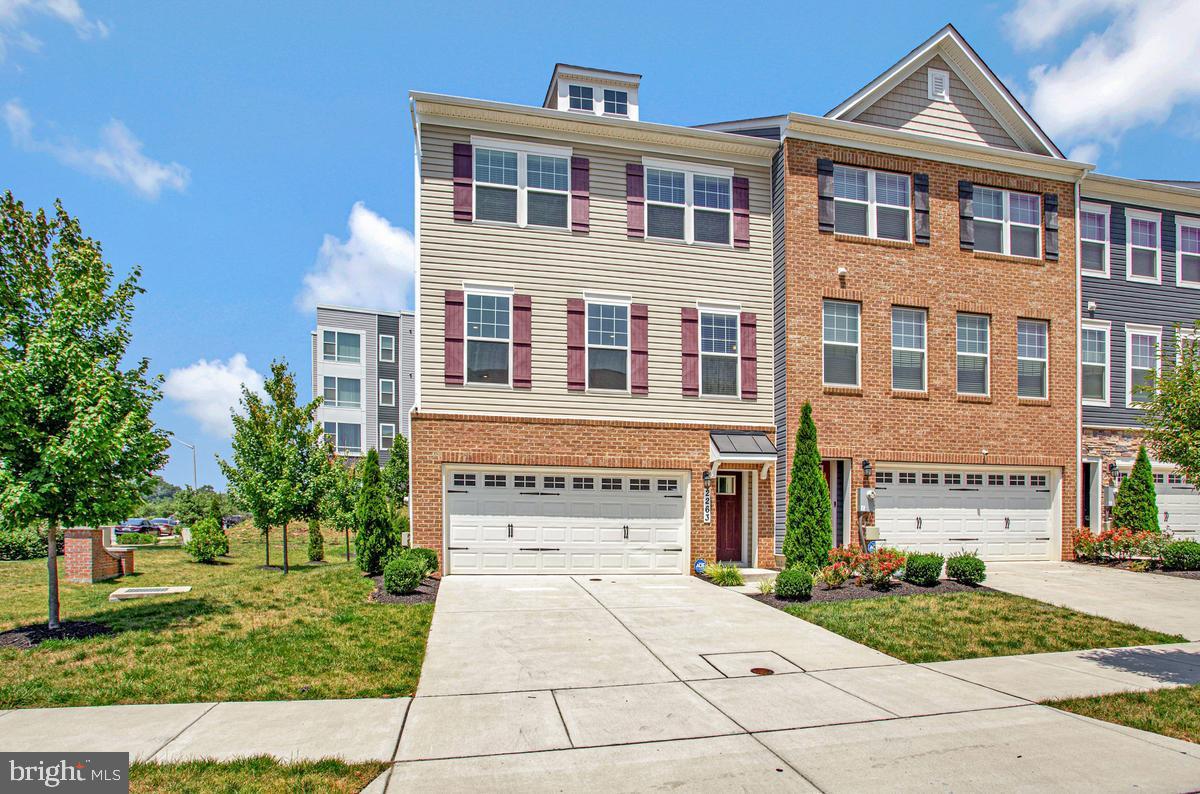
AMAZING OPPORTUNITY!!!  MASSIVE PRICE CORRECTION.......AND HOW DOES A 2.625% MORTGAGE INTEREST RATE SOUND????  Sellers will allow a qualifying buyer to assume their 2.625% FIXED rate mortgage loan.  Back on the market, previous prospective buyer was unable to perform. Stunning end unit home on premium lot in Woodmore Overlook.  At 2471 square feet of finished space the Royal model is the largest in the neighborhood and provides an open living concept.  The main level features LVP flooring throughout, stainless steel appliances and upgraded cabinetry and countertops.  The upper level  has a generous primary suite with large walk-in closet, two secondary bedrooms and a hall bathroom.  The lower level can be a traditional recreation room, but is currently being used as a second owners suite.  Outdoor entertaining is provided by a 12x10 deck.  This is an ideal location with close proximity to Rt. 202,  495 and Rt 50 and abundant shopping and restaurants nearby.  This property is also available for rent at $3,995/month.  Contact listing agent for details.  Public Open House August 15th from 1:00-3:00.
#MDPG2209670

BOWIE

2263 RUBY TURN

3 Beds

3 Baths

2,471 Sq.Ft.

$585,000

MLS#: MDPG2209670

Open house
Bowie living under $500,000-with main-level bedroom and full bath, no HOA, and a backyard backing to woods.  Nestled in the charming Pointer Ridge community, this contemporary detached home offers comfort, style, and versatility. With more than 2,000 square feet of living space, four spacious bedrooms, and two and a half bathrooms—including a convenient main-level primary bedroom and full en suite bathroom—this home offers flexibility for a variety of needs. 
 
Step inside to discover inviting living areas, where the cozy family room flows into the eat-in kitchen. Enjoy casual meals at the kitchen table or host gatherings in the dedicated dining area. A charming fireplace adds warmth and creates a welcoming setting for relaxing evenings. 
 
Retreat upstairs to three additional bedrooms and an full bathroom that offer flexible space for guests, a home office, hobbies or multigenerational living. 
 
Outside, the generous 0.28-acre lot backs to a wooded area, offering a peaceful natural backdrop for entertaining, outdoor activities, and relaxation. Gutter guards help simplify exterior maintenance, while an attached two-car garage and asphalt driveway provide convenient parking and storage. 
 
Residents can also enjoy access to the community pool through membership. With nearby parks such as the amazing Allen Pond, shopping such as Bowie Town Center, and local amenities such as Baysox Stadium, this Pointer Ridge home combines spacious living, practical features, and a welcoming setting—ready to accommodate your needs today and into the future.
#MDPG2219090

BOWIE

2110 PENFIELD LANE

4 Beds

2 Baths

2,018 Sq.Ft.

$489,000

MLS#: MDPG2219090

Open house
Discover the charm of this beautifully updated single family home in Bowie’s sought after Meadowbrook at Belair neighborhood, with no HOA! Renovated in 2022 with additional recent upgrades, this four bedroom, two bath home offers stylish finishes and everyday comfort.

The kitchen features granite countertops, stainless steel appliances, and a recently added double oven range and dishwasher. New luxury vinyl plank flooring on the first level adds a fresh look, while an updated washer and dryer bring added convenience.

Additional upgrades include a whole house water filtration system installed in 2026, a smart thermostat with an extra sensor, and an upstairs smart toilet with bidet.

An attached garage and spacious yard offer room for storage, entertaining, gardening, or simply unwinding. Conveniently located near schools, parks, and shopping centers, this home deserves a closer look. Schedule your private tour today!
#MDPG2224406

BOWIE

3510 MABANK LANE

4 Beds

2 Baths

2,000 Sq.Ft.

$520,000

MLS#: MDPG2224406

New on site 4 days ago
Welcome to 13002 Cheswood Lane, a beautifully maintained and thoughtfully updated home offering the ease of one-level living, generously sized bedrooms, wonderful outdoor space, and a fantastic location in the heart of Bowie!

Step inside and discover a comfortable, inviting floor plan with room to spread out. One of the home's standout features is the generous size of the secondary bedrooms, offering wonderful flexibility for guests, a home office, or additional living needs. Both full bathrooms have been tastefully refreshed, adding a fresh, updated feel throughout.

The beautifully remodeled kitchen, completed in 2019, features stainless steel appliances, updated finishes, and a convenient opening to the adjoining dining room that creates a more connected, open feel while maintaining defined living spaces. A new roof was also installed in 2019, providing another valuable improvement for the next owner.

Outside, you'll appreciate the spacious, approximately 0.40-acre lot and large backyard backing to trees, creating a lovely natural backdrop and peaceful views. Whether enjoying your morning coffee on the deck, entertaining outdoors, gardening, or simply relaxing, the backyard offers plenty of room to enjoy. The attached two-car garage provides excellent parking and additional storage space.

And then there's the location! Situated in an established Bowie neighborhood, this home offers convenient access to everything that makes the area so desirable. Nearby Bowie Town Center provides an abundance of shopping, restaurants, and everyday conveniences. Outdoor enthusiasts will appreciate Bowie's beautiful parks, walking and biking trails, and popular Allen Pond Park, with its walking paths, recreational amenities, and community activities.

Commuters will love the accessibility to Route 50, Route 197, and Route 301, providing convenient connections to Washington, D.C., Annapolis, Fort Meade, and surrounding employment centers. The home is also located near highly rated Whitehall Elementary School, which has earned an 8/10 rating from GreatSchools.

With its spacious bedrooms, updated kitchen and bathrooms, newer roof, two-car garage, beautiful backyard setting, and outstanding Bowie location, this home offers an appealing combination of comfort, convenience, and value. Come see everything 13002 Cheswood Lane has to offer!
#MDPG2224528

BOWIE

13002 CHESWOOD LANE

3 Beds

2 Baths

1,583 Sq.Ft.

$499,900

MLS#: MDPG2224528

Beautifully renovated 5-bedroom Colonial in sought-after Tulip Grove at Belair, with major renovations completed in 2025 and 2026 — the work is already done. An open floor plan connects the kitchen, dining and living areas into one bright, flowing space built for everyday living and easy entertaining. New energy-efficient stainless steel appliances, including a built-in microwave, anchor a kitchen with a stylish breakfast area, and new luxury vinyl plank and carpet flooring run throughout. A main-level bedroom adds flexibility for guests, a home office or single-floor living, and main-floor laundry with washer and electric dryer keeps daily routines simple. The primary bath features a stall shower. Outside, a brand-new fully fenced rear yard creates a private retreat, complemented by secure storage and ample driveway parking. The community offers street lighting and a play area, with nearby parks and easy access to Annapolis, Washington and Baltimore. 2,112 square feet, move-in ready.
#MDPG2223688

BOWIE

12319 TILBURY LANE

5 Beds

2 Baths

2,112 Sq.Ft.

$530,000

MLS#: MDPG2223688

Welcome to 13210 Steeplechase Drive, a spacious 4 bedroom, 2.5 bath Colonial in Bowie. Built in 1987, this home features generously sized rooms, an open main living area and a beautiful backyard surrounded by mature trees.

The main level was opened up in 2018 to create an easy flow between the kitchen, dining area and family room. The kitchen features white cabinetry, stainless steel appliances, ample counter space and breakfast bar seating. Large windows across the dining area bring in natural light and views of the backyard. A separate living room/sitting room/or office provides additional space, while ceramic tile flooring with the look of hardwood extends throughout the main level. A half bath completes this floor.
Upstairs are four large bedrooms, including a spacious primary bedroom with a vaulted ceiling, multiple windows and a private full bath. Three additional bedrooms and a second full bath that was updated in 2020 with a tub, tile and flooring.
The partially finished lower level provides plenty of room for storage, a workshop or future finishing and features a Bilco basement door replaced in 2026.
Step outside to the deck, replaced in 2026, with plenty of room for outdoor dining, grilling and entertaining while enjoying the mature trees and spacious backyard. Landscaping was updated in 2025.
Additional improvements include HVAC replaced in 2025, windows replaced in 2008 and roof replaced in 2003, along with the open-concept kitchen, dining and family room renovation and main-level flooring completed in 2018.
#MDPG2220238

BOWIE

13210 STEEPLECHASE DRIVE

4 Beds

3 Baths

2,016 Sq.Ft.

$549,900

MLS#: MDPG2220238

PRICE CHANGED JUST FOR YOU!!!  This beautifully maintained townhouse is located in a 55+ community, Signature Club at Regent Park., This 55+ community is one of the most sought after in Bowie.  It offers a generous 4,000+ sq. ft. of finished living space.  The main level has the primary bedroom, laundry, kitchen, living room and dining area.  Featuring three spacious bedrooms and three and a half bathrooms, perfect for comfortable living. Step inside to find an inviting open floor plan that seamlessly connects the living and dining areas, ideal for entertaining or enjoying quiet evenings at home.  The finished basement gives you more room for entertaining.  The kitchen is a chef's delight, equipped with modern appliances including a dishwasher, microwave, stove, refrigerator, and disposal, along with an eat-in area and an island for added convenience. Relax in the luxurious soaking tub or enjoy the practicality of a stall shower in the well-appointed bathroom in the primary bedroom. The newer HVAC and Hot Water Heater will give you peace of mind. The community boasts a lovely in-ground pool, perfect for warm days, and is surrounded by beautifully landscaped grounds. The Club House offers a space for entertaining or socializing with your friends and family.  Residents can take advantage of convenient  local amenities that foster a vibrant lifestyle. The neighborhood is known for its friendly atmosphere and offers easy access to essential services and shopping. With an attached garage and a full, daylight basement that walks out to the backyard, this home combines functionality with comfort. Experience the warmth of community living while enjoying the privacy of your own space in this delightful Villa.
#MDPG2216700

BOWIE

2009 GOLDEN MORNING DRIVE 51

3 Beds

3 Baths

4,007 Sq.Ft.

$489,999

MLS#: MDPG2216700

Send a message

Message successfully sent.

Your message

What is 3 + 4 ?

Reason for contacting?

I agree to receive email communication and understand I can unsubscribe at any time.

I agree to be contacted by Charis Realty Group - Christine Issler, Broker via call, email, and text for real estate services. To opt out, you can reply 'stop' at any time or reply 'help' for assistance. You can also click the unsubscribe link in the emails. Message and data rates may apply. Message frequency may vary. Privacy Policy

Sign Out

Virtual Assistant

Would you like to take the next step with this property? We can help you schedule a showing or virtual tour, or send you more details.

Yes, I would like more information.

Thank You for Your Reply, One of Our Agents will contact you as soon as possible

No, maybe later.

Thank you, you can always contact me via email, phone number or through the contact form.

Realhub AI

Lucy - Your AI-Powered Realtor

Update Your Temporary Password

Personalize your search

Enter your email and we'll notify you immediately when new listings match what you're looking for.

or enter email address

Already have an account ? Login here

Continue your home search

I agree to receive communications and understand I can unsubscribe at any time.

I agree to be contacted by Charis Realty Group - Christine Issler, Broker via call, email, and text for real estate services. To opt out, you can reply 'stop' at any time or reply 'help' for assistance. You can also click the unsubscribe link in the emails. Message and data rates may apply. Message frequency may vary. Privacy Policy

Already have an account ? Login here

We use cookies

We use cookies primarily for analytics to enhance your experience. By accepting, you agree to our use of these cookies. You can manage your preferences or learn more about our cookies policy.