


Property
Beds
5
Full Baths
4
1/2 Baths
1
Year Built
2011
Sq.Footage
4,096
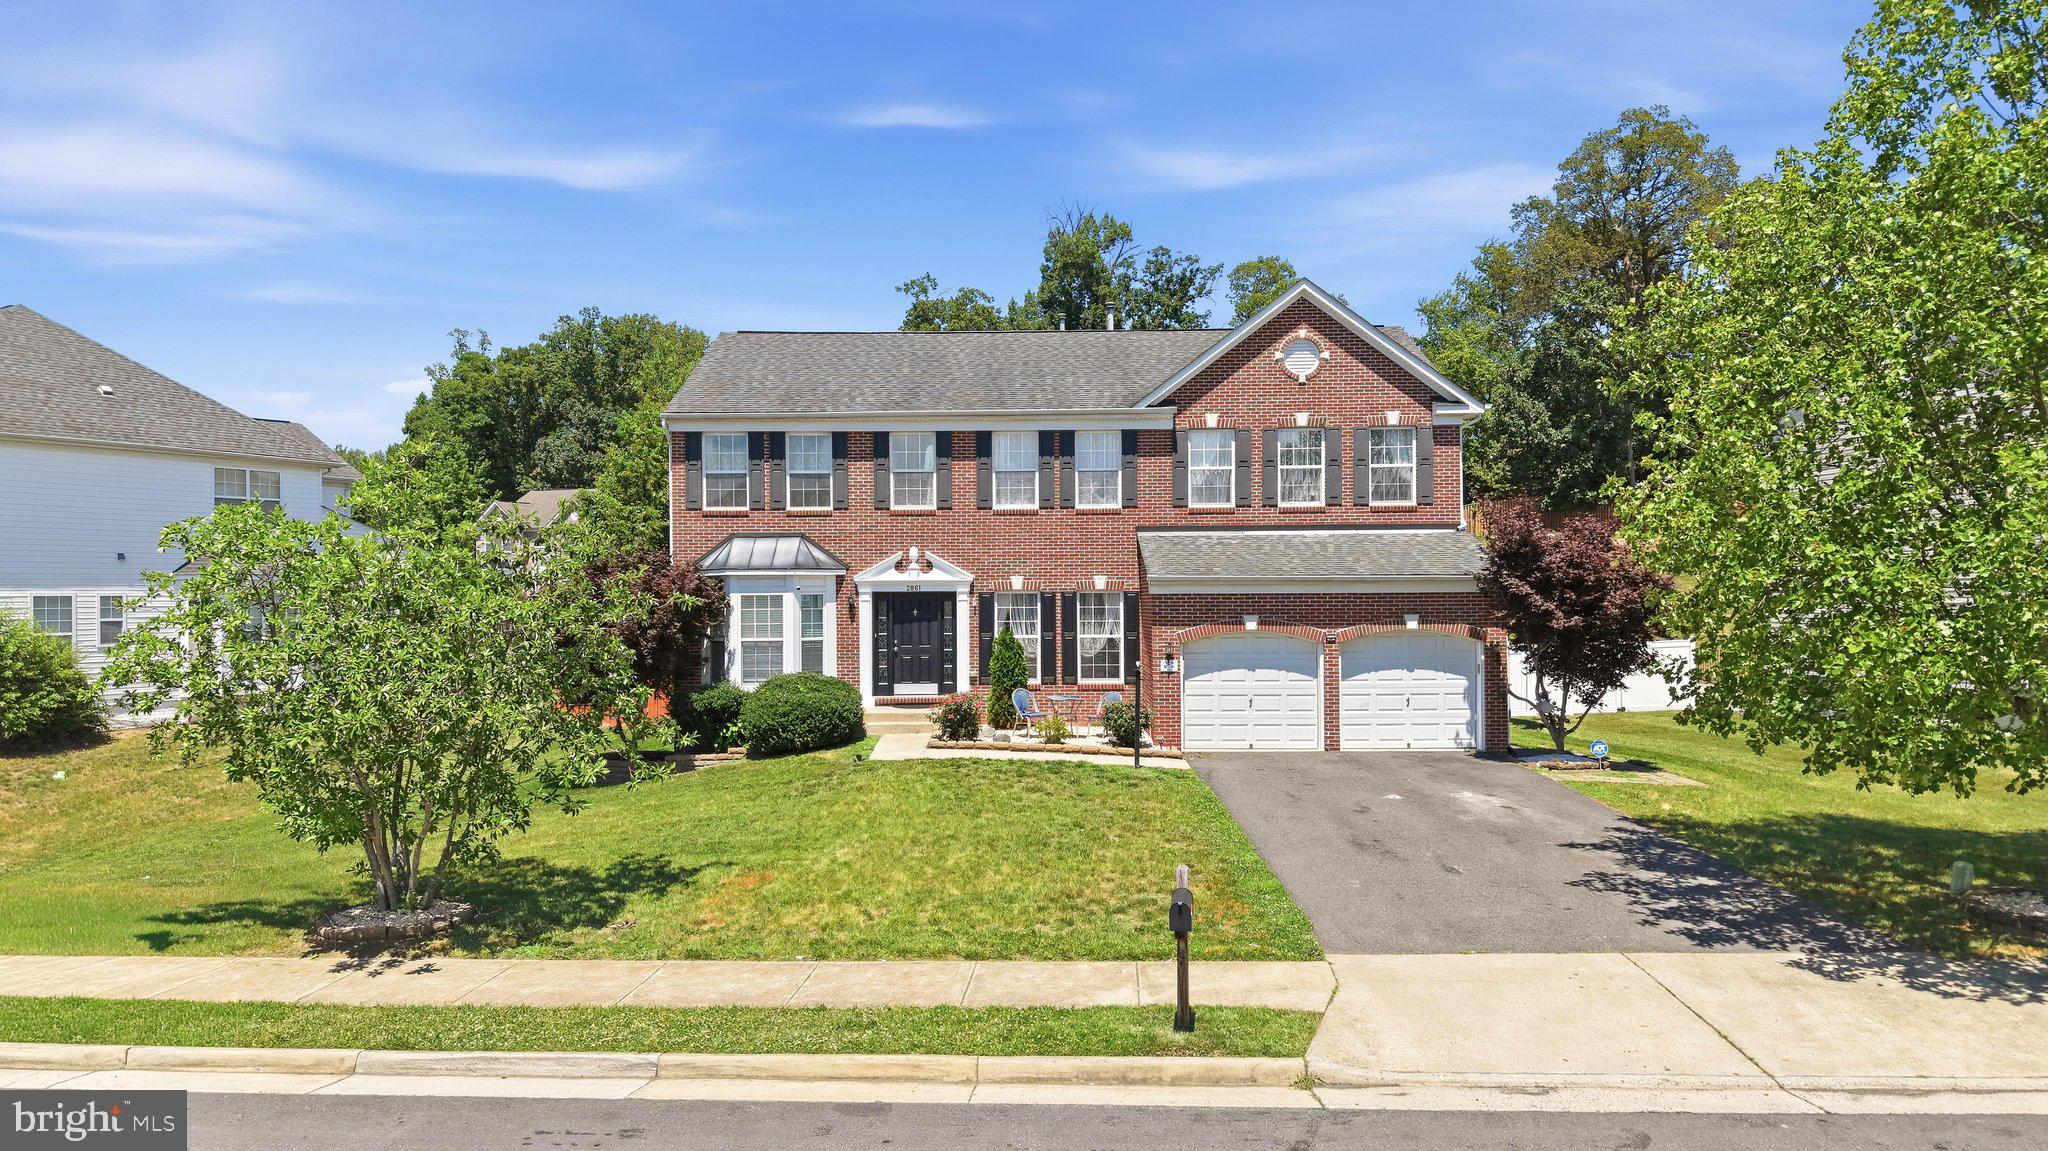
Discover this stunning single-family home in Woodbridge, offering the perfect blend of comfort and style. On the main level, you'll find a library/office and dining room, a cozy family room with gas fireplace. The gourmet kitchen features top line SS appliances, granite countertops, butler's pantry, walk in pantry, office desk area, mud room, an island and opens onto a massive deck with breathtaking nature views, perfect for outdoor entertaining. The upper level boasts 4 spacious bedrooms including a primary suite with tray ceiling, double walk-in closets, primary bathroom with a double vanity, bathtub and a separate shower. Upstairs, you’ll also find an ensuite bedroom, an additional full bath with double sink, 2 more bedrooms and a convenient laundry room. The fully finished lower level is ideal for entertaining or guest, with wet bar with dishwasher and fridge, 5th bedroom, full bath, workout/bonus room and a walk-out door leading to the backyard. The community offers clubhouse with an outdoor swimming pool, walking trail, basketball court and playground. Located close to parks, shopping centers, easy access to main routes, this home combines comfort, convenience, and natural beauty!
Features & Amenities
Interior
-
Other Interior Features
High Ceilings
-
Total Bedrooms
5
-
Bathrooms
4
-
1/2 Bathrooms
1
-
Above Grade Finished Area
3016.0
-
Basement YN
YES
-
Cooling YN
YES
-
Cooling
Central Air, Electric
-
Fireplace YN
YES
-
Heating YN
YES
-
Heating
Natural Gas, Forced Air
-
Pet friendly
N/A
Exterior
-
Garage
Yes
-
Garage spaces
2
-
Construction Materials
Vinyl Siding
-
Other Exterior Features
Lighting
-
Parking
Garage Door Opener, Concrete, On Street, Garage, Driveway, Inside Entrance, Attached
-
Patio and Porch Features
Deck, Porch
-
Pool
Yes
-
Pool Features
Community
-
Waterfront YN
NO
-
View
Trees/Woods, Scenic
Area & Lot
-
Lot Size(acres)
0.22
-
Lot Size(square feet)
9,435
-
Property Type
Residential
-
Property Sub Type
Single Family Residence
-
Architectural Style
Colonial
Price
-
Sales Price
$870,000
-
Tax Amount
$8,332
-
Sq. Footage
4,096
-
Price/SqFt
$212
HOA
-
Association
YES
-
Association Fee
$115
-
Association Fee Frequency
Monthly
-
Association Fee Includes
N/A
School District
-
Elementary School
N/A
-
Middle School
N/A
-
High School
N/A
Property Features
-
New Construction
NO
-
Association Amenities
Clubhouse, Basketball Court, Jogging Path, Playground
-
Foundation Details
Slab
-
Senior Community YN
NO
-
Sewer
Public Sewer
-
Tax Lot
19
-
Water Source
Public
Schedule a Showing
Showing scheduled successfully.
Mortgage calculator
Estimate your monthly mortgage payment, including the principal and interest, property taxes, and HOA. Adjust the values to generate a more accurate rate.
Your payment
Principal and Interest:
$
Property taxes:
$
HOA fees:
$
Total loan payment:
$
Total interest amount:
$
Location
County
PRINCE WILLIAM
Elementary School
Middle School
High School
Listing Courtesy of Andreia Williams, Nexthome Beltway Realty
RealHub Information is provided exclusively for consumers' personal, non-commercial use, and it may not be used for any purpose other than to identify prospective properties consumers may be interested in purchasing. All information deemed reliable but not guaranteed and should be independently verified. All properties are subject to prior sale, change or withdrawal. RealHub website owner shall not be responsible for any typographical errors, misinformation, misprints and shall be held totally harmless.

Salesperson, Realtor
Andrew Boateng
Call Andrew today to schedule a private showing.

* Listings on this website come from the FMLS IDX Compilation and may be held by brokerage firms other than the owner of this website. The listing brokerage is identified in any listing details. Information is deemed reliable but is not guaranteed. If you believe any FMLS listing contains material that infringes your copyrighted work please review our DMCA policy and learn how to submit a takedown request.© 2024 FMLS.
Related Properties

WOODBRIDGE
15230 LORD CULPEPER COURT
5 Beds
3 Baths
3,772 Sq.Ft.
$720,000
MLS#: VAPW2131842
WOODBRIDGE
2861 POWELL DRIVE
5 Beds
4 Baths
4,621 Sq.Ft.
$899,900
MLS#: VAPW2123358

WOODBRIDGE
2433 TRIMARAN WAY
4 Beds
3 Baths
4,023 Sq.Ft.
$796,000
MLS#: VAPW2130758

WOODBRIDGE
5317 GUNSTON HALL DRIVE
4 Beds
2 Baths
2,580 Sq.Ft.
$739,900
MLS#: VAPW2129912

WOODBRIDGE
1614 TEAL WAY
4 Beds
3 Baths
3,109 Sq.Ft.
$730,000
MLS#: VAPW2130958

WOODBRIDGE
12010 SKIPJACK COURT
4 Beds
2 Baths
2,684 Sq.Ft.
$710,000
MLS#: VAPW2125484

WOODBRIDGE
2424 NEABSCO CREEK COURT
5 Beds
3 Baths
3,680 Sq.Ft.
$775,000
MLS#: VAPW2132756

WOODBRIDGE
5886 RHODE ISLAND DRIVE
4 Beds
3 Baths
4,089 Sq.Ft.
$799,900
MLS#: VAPW2114910

WOODBRIDGE
11350 OAKHURST LANE
4 Beds
2 Baths
2,268 Sq.Ft.
$699,900
MLS#: VAPW2128894

WOODBRIDGE
14039 SABLE COURT
5 Beds
3 Baths
3,634 Sq.Ft.
$699,000
MLS#: VAPW2129536
