Features & Amenities

Interior

  • Other Interior Features

    Eat-in Kitchen, Ceiling Fan(s), Kitchen Island, Walk-In Closet(s), Cathedral Ceiling(s), Soaking Tub

  • Total Bedrooms

    5

  • Bathrooms

    4

  • Above Grade Finished Area

    2300.0

  • Basement YN

    YES

  • Cooling YN

    YES

  • Cooling

    Central Air, Ceiling Fan(s), Electric

  • Fireplace YN

    YES

  • Heating YN

    YES

  • Heating

    Natural Gas, Forced Air

  • Pet friendly

    No

Exterior

  • Garage

    Yes

  • Garage spaces

    2

  • Parking

    Concrete, Garage, Driveway, Attached

  • Patio and Porch Features

    Deck

  • Pool

    Yes

  • Pool Features

    Community

  • Waterfront YN

    NO

Area & Lot

  • Lot Size(acres)

    0.33

  • Lot Size(square feet)

    14,287

  • Property Type

    Residential

  • Architectural Style

    Colonial

Price

  • Sales Price

    $975,000

  • Tax Amount

    $7,024.16

  • Financing Options

    Conventional, VA, FHA

  • Sq. Footage

    4,650

  • Price/SqFt

    $209

HOA

  • Association

    YES

  • Association Fee

    $144

  • Association Fee Frequency

    Monthly

  • Association Fee Includes

    N/A

Property Resources

  • Horse Property

    NO

School District

  • Elementary School

    N/A

  • Middle School

    N/A

  • High School

    POTOMAC

Property Features

  • New Construction

    NO

  • Association Amenities

    Fitness Center, Picnic Area

  • Foundation Details

    Block

  • Senior Community YN

    NO

  • Sewer

    Public Sewer

  • Tax Lot

    12

  • Water Source

    Public

Schedule a Showing

Showing scheduled successfully.

<
>
IN PERSON
VIA CHAT

What is 3 + 4 ?


Change time

Mortgage calculator

Estimate your monthly mortgage payment, including the principal and interest, property taxes, and HOA. Adjust the values to generate a more accurate rate.

Your payment

Principal and Interest:

$

Property taxes:

$

HOA fees:

$

Total loan payment:

$

Total interest amount:

$

Location

County

PRINCE WILLIAM

Elementary School

Middle School

High School

POTOMAC

Listing Courtesy of Alexandra Lilian Brown , Spring Hill Real Estate, LLC.

RealHub Information is provided exclusively for consumers' personal, non-commercial use, and it may not be used for any purpose other than to identify prospective properties consumers may be interested in purchasing. All information deemed reliable but not guaranteed and should be independently verified. All properties are subject to prior sale, change or withdrawal. RealHub website owner shall not be responsible for any typographical errors, misinformation, misprints and shall be held totally harmless.

Agent Andrew Boateng

AGENT

Andrew Boateng

Call Andrew today to schedule a private showing.


* Listings on this website come from the FMLS IDX Compilation and may be held by brokerage firms other than the owner of this website. The listing brokerage is identified in any listing details. Information is deemed reliable but is not guaranteed. If you believe any FMLS listing contains material that infringes your copyrighted work please click here to review our DMCA policy and learn how to submit a takedown request.© 2024 FMLS.
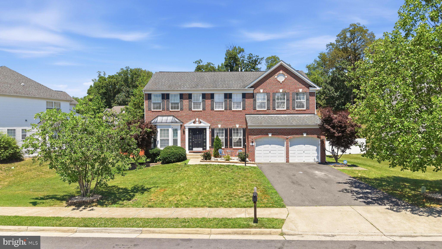
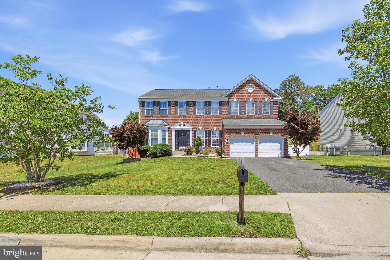
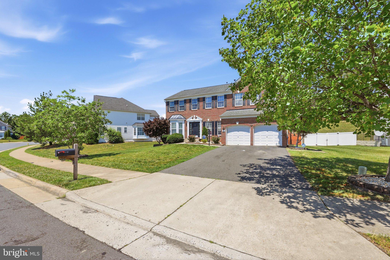
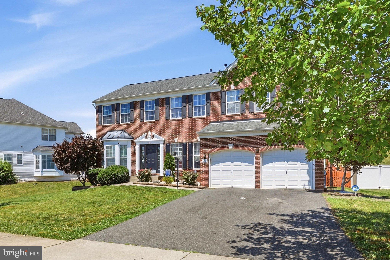
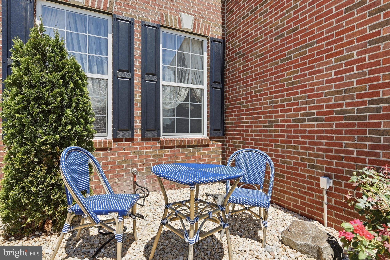
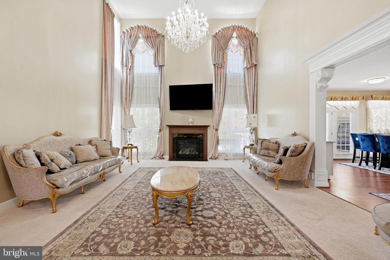
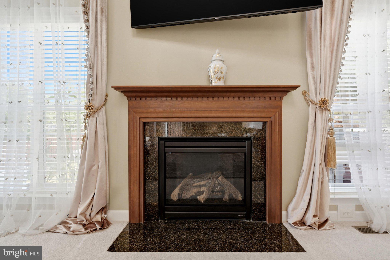
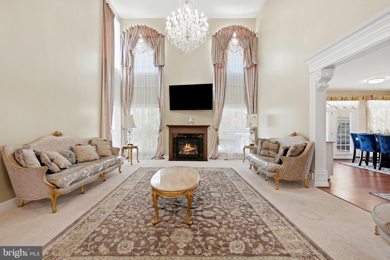
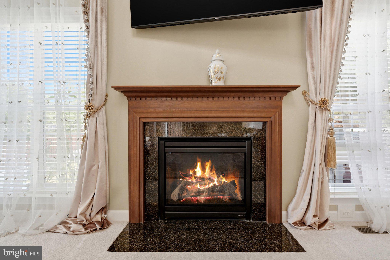
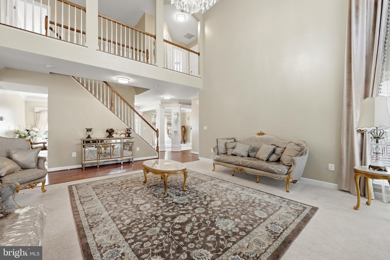
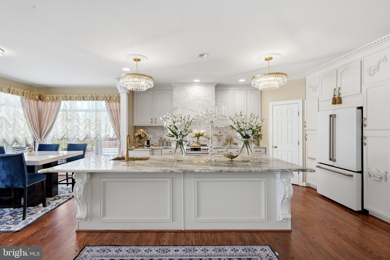
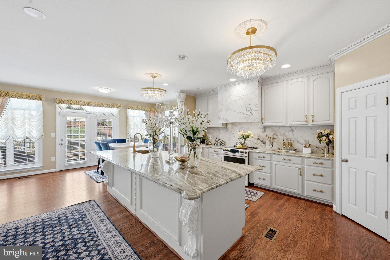
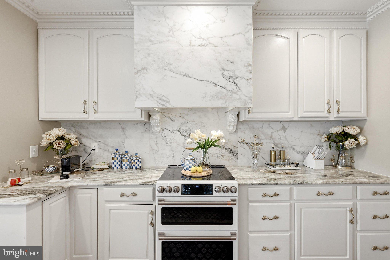
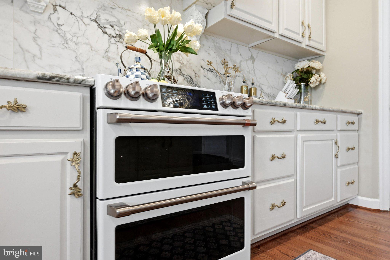
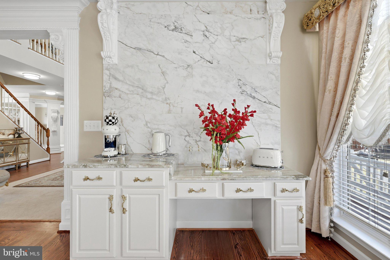
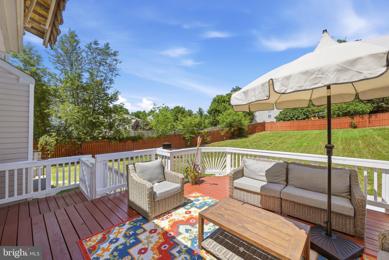
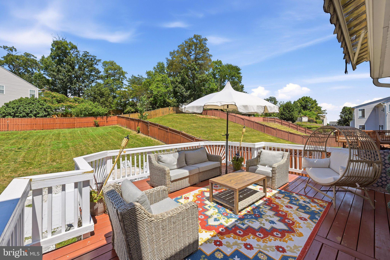
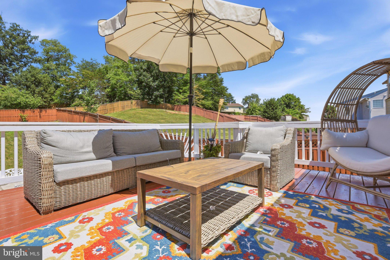
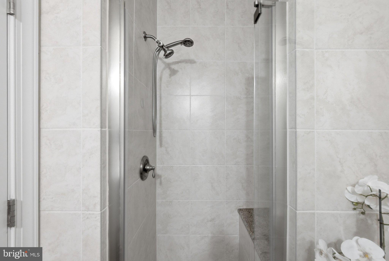
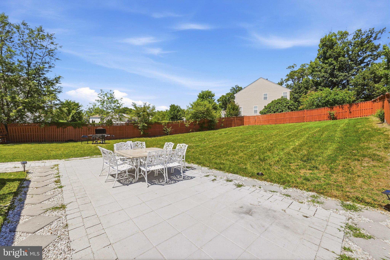
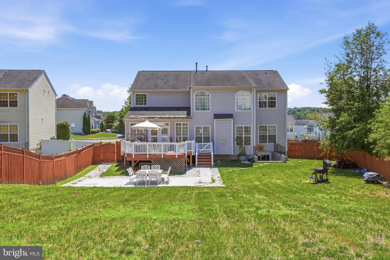
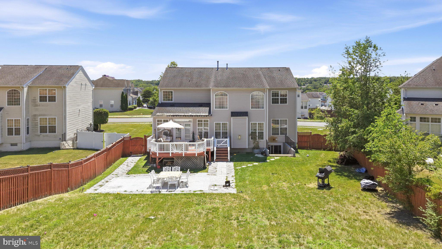
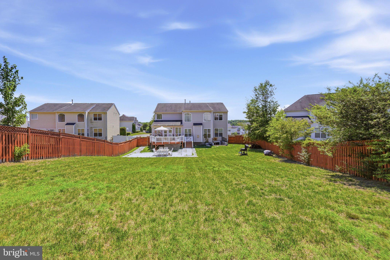
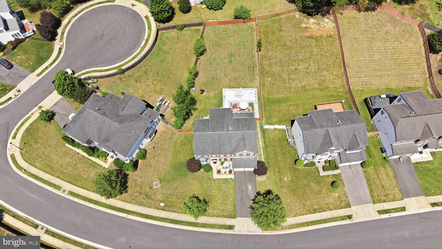
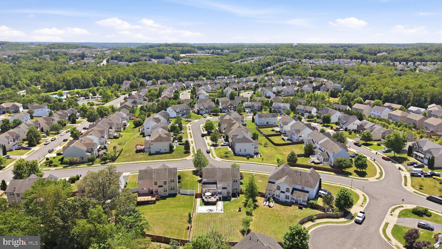
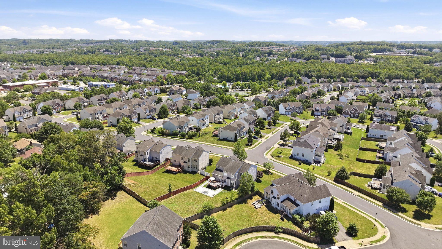
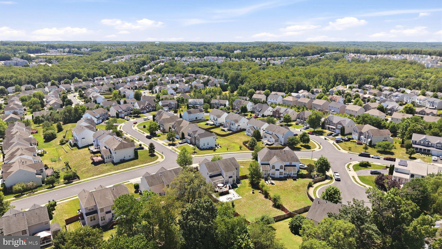
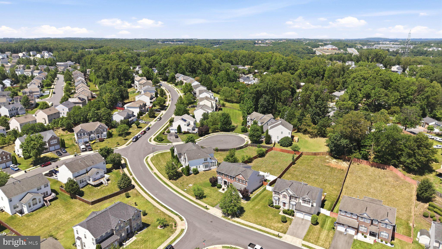
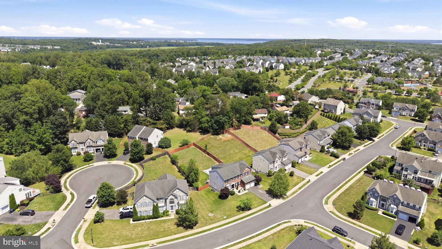
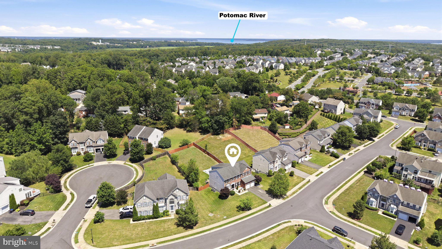
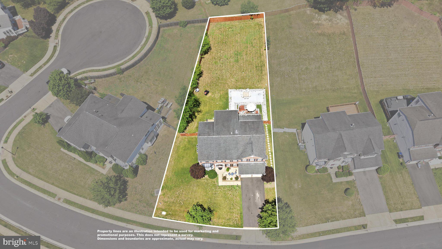
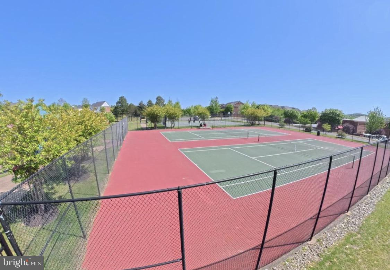
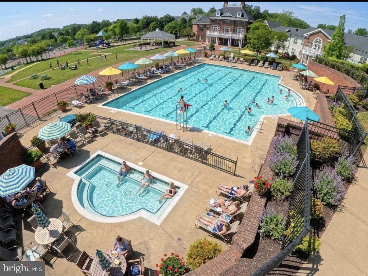
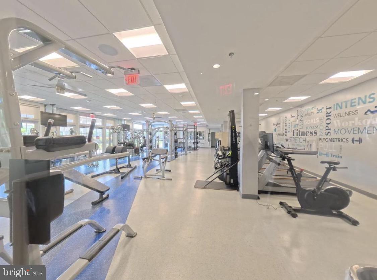
This stunning Delaware model Hovnanian home with 4 Bedrooms upstairs and 3 bonus rooms in the full finished basement with kitchenet is located in the highly desirable Eagles Pointe subdivision. With its charming all brick front and beautifully landscaped yard, this home exudes curb appeal. The main level boasts an open-concept layout, featuring a living room, dining room, private office, a full bathroom, and a spacious two-story family room with a fireplace. The large kitchen has an open layout with ample storage and counter space, a center island, and gorgeous granite countertops. Adjacent to the kitchen is a bright and airy sunroom, perfect for enjoying meals or relaxing. The sunroom leads to a large deck which is perfect for a BBQ with family and friends. The almost flat, huge backyard serves as a beautiful backdrop for the home. Upstairs, you'll find four generously sized bedrooms with a well-designed layout. The primary suite is a true retreat, complete with an adjacent dressing or sitting area, a walk-in closet, and an en-suite bathroom featuring a soaking tub, walk-in shower, and dual vanities. The upper-level laundry offers the much-needed ease and convenience of it. The finished walk-up lower level offers additional living space, including a spacious rec room, a versatile 3 room that can be used as a theater room or flex space, and a full bathroom. The HVAC system was also replaced in 2022, ensuring year-round comfort. Residents of Eagles Pointe have access to a range of amenities, including an elegant community center with meeting spaces, a fitness center, dining room, and game room. The community also features a well-maintained pool, playgrounds, and sports courts. Conveniently located near schools, shopping centers, Quantico, commuter routes, and VRE stations, this home offers both comfort and convenience. Don't miss your chance to make it yours!

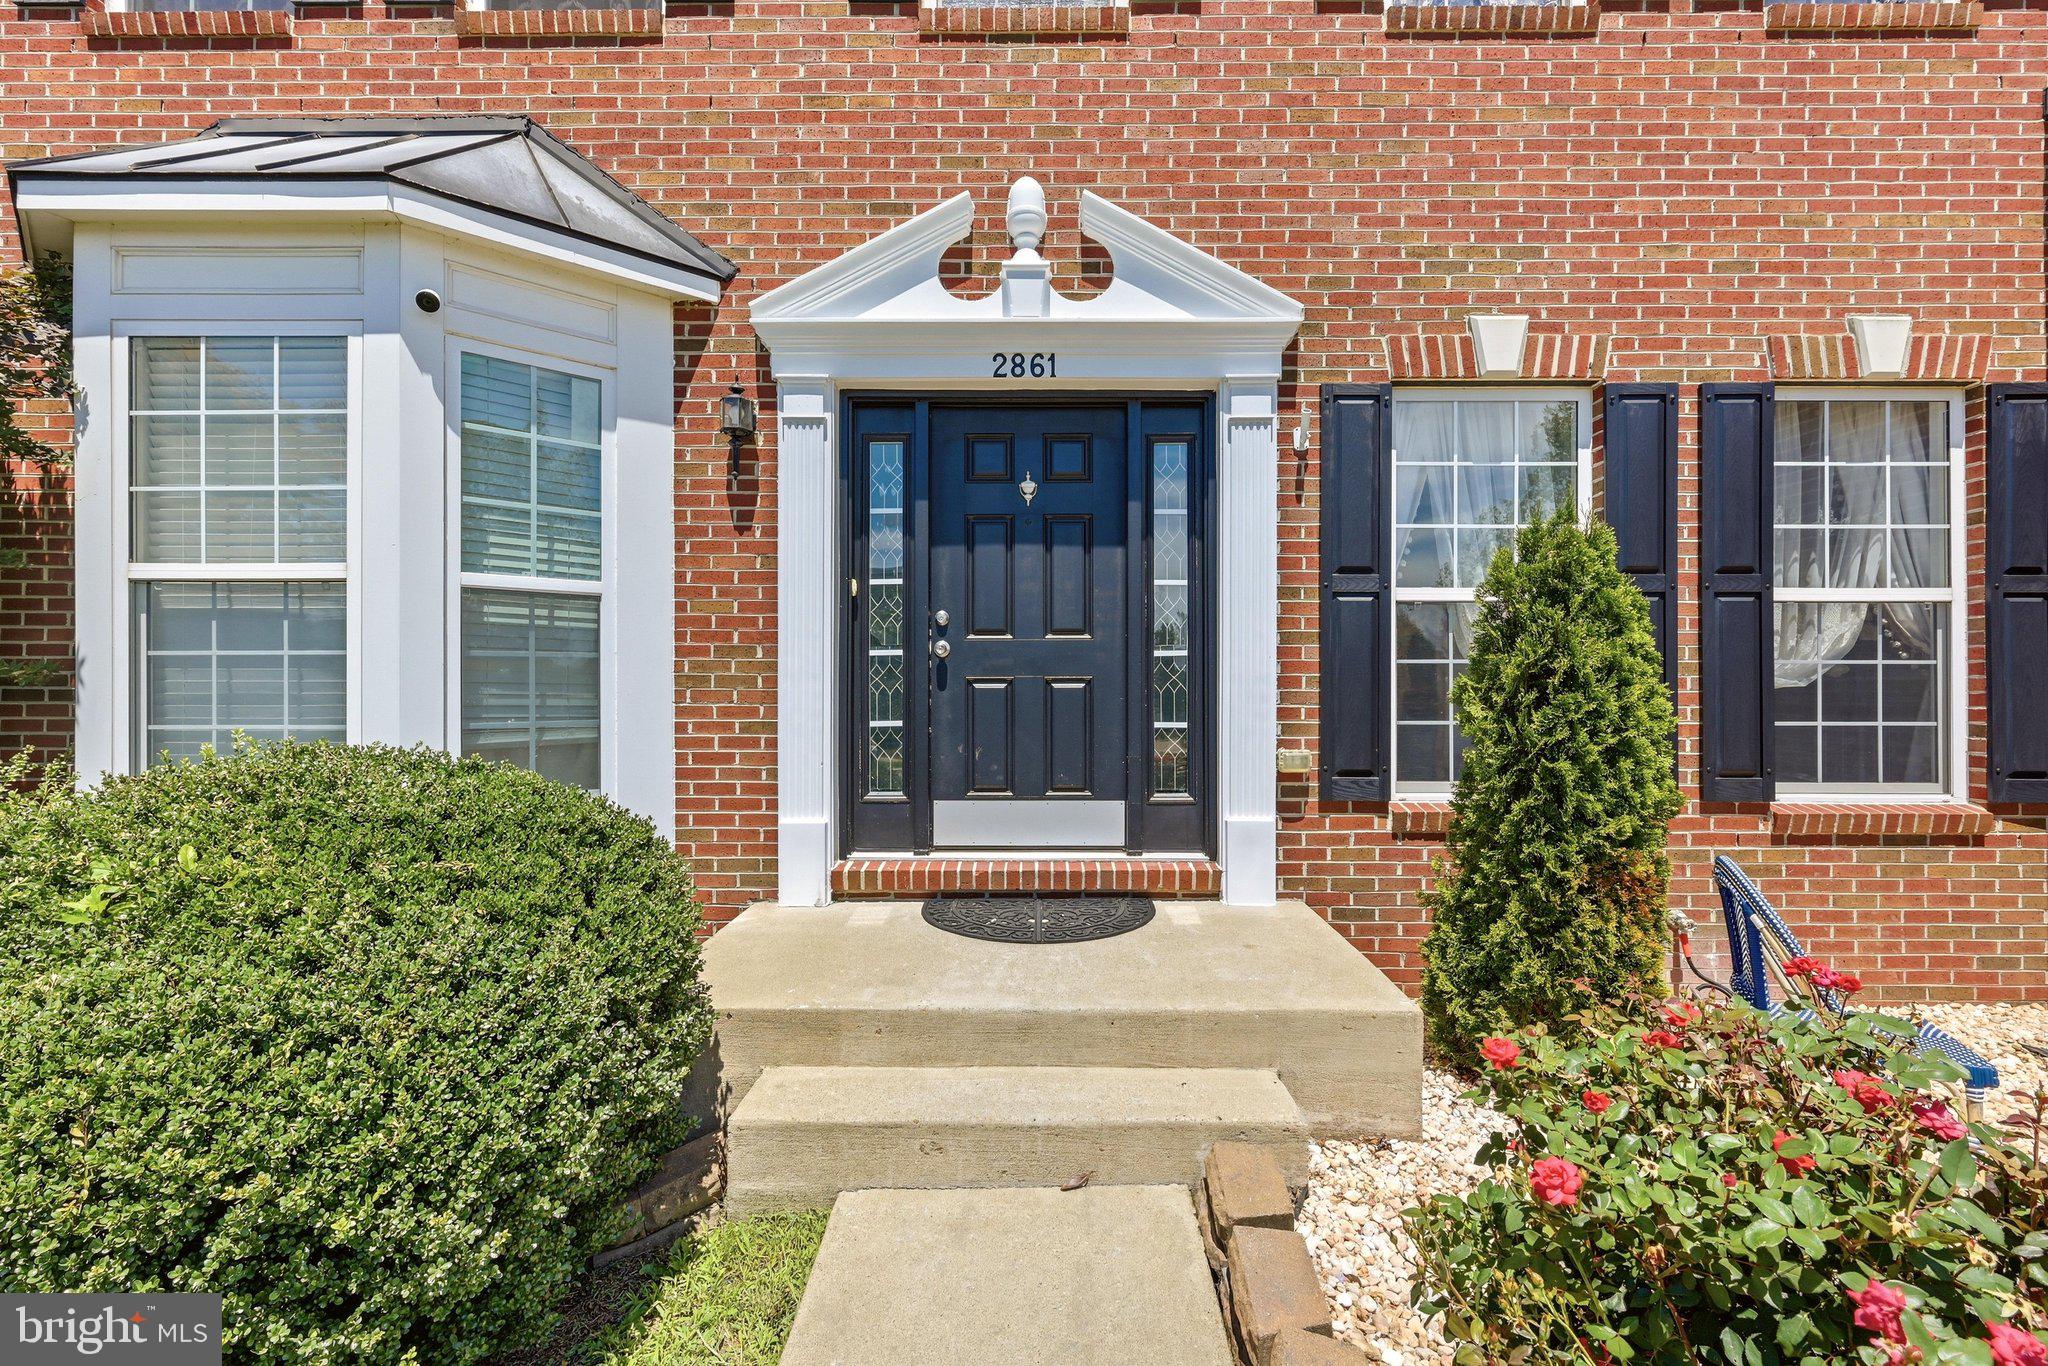
2861 POWELL DRIVE

Message successfully sent.

What would you like to know?

What is 3 + 4 ?

I agree to receive email communication and understand I can unsubscribe at any time.

I agree to be contacted by Charis Realty Group via call, email, and text for real estate services. To opt out, you can reply 'stop' at any time or reply 'help' for assistance. You can also click the unsubscribe link in the emails. Message and data rates may apply. Message frequency may vary. Privacy Policy

Related Properties

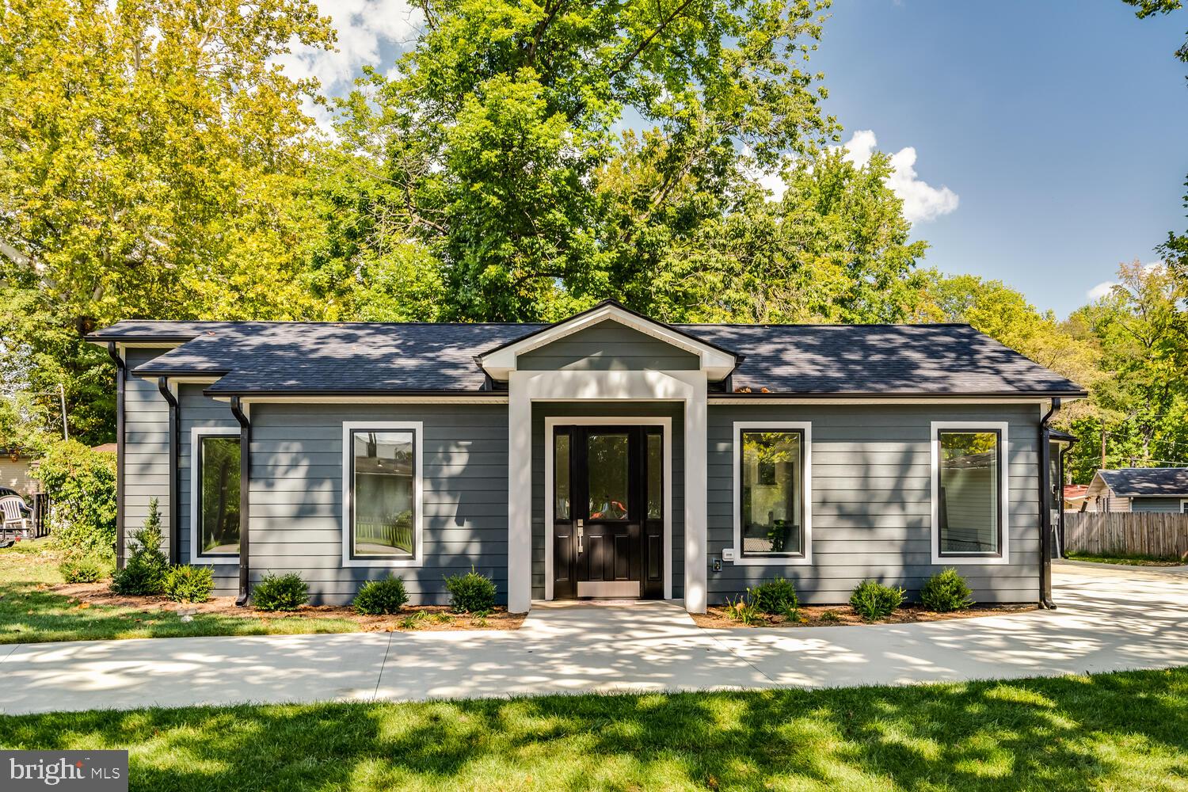
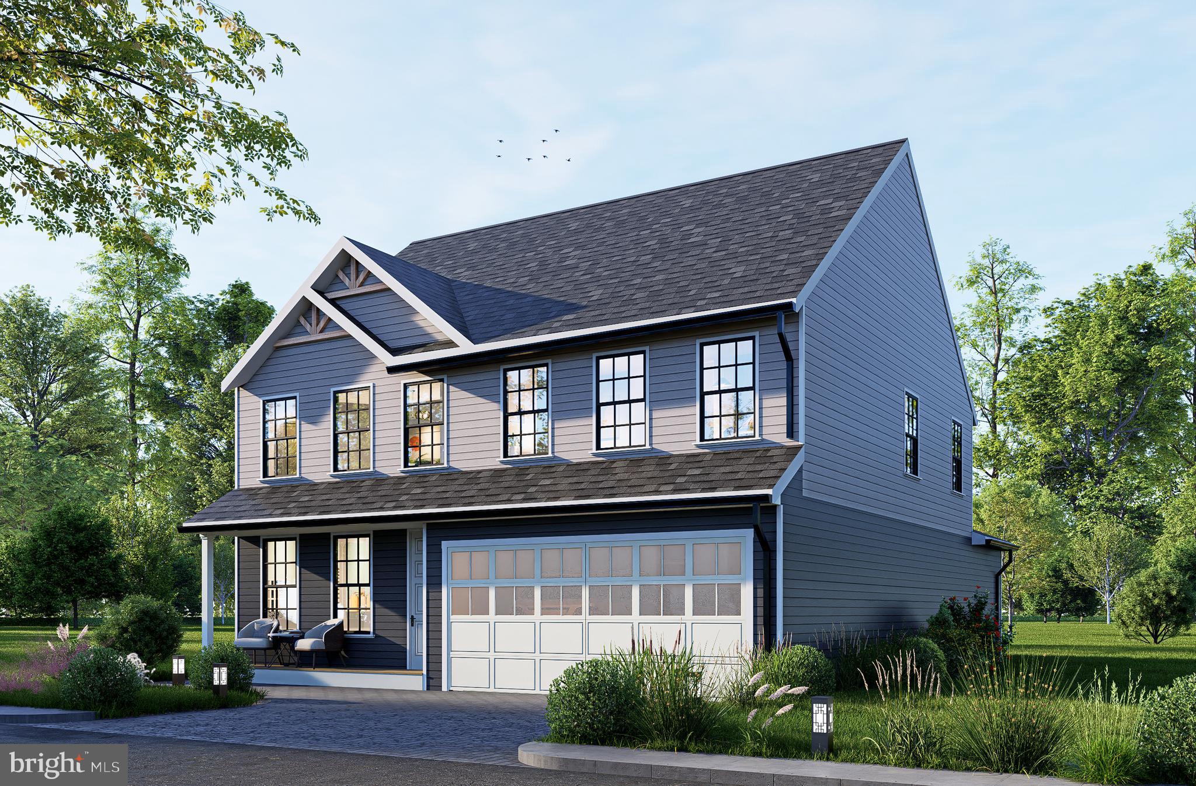
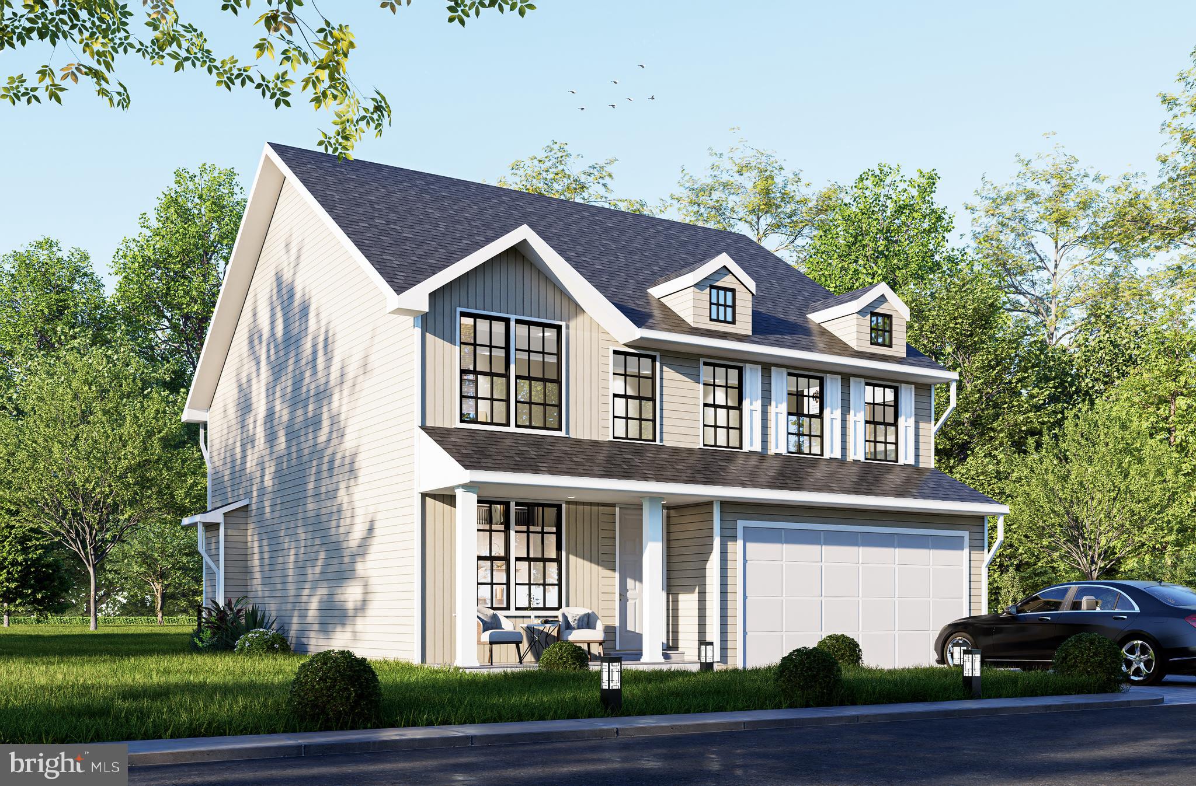
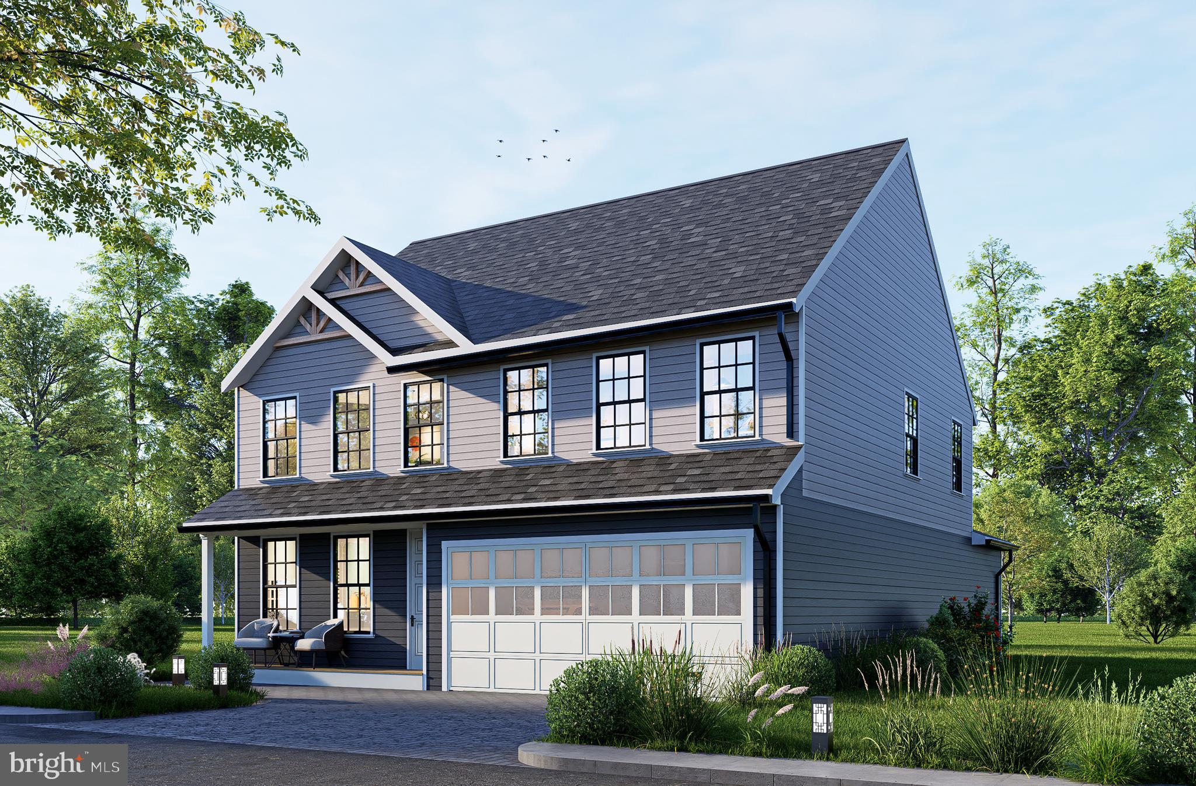
TO BE BUILT - Beautifully designed new construction located in a quiet neighborhood, offering modern living with classic charm. This spacious home features an open-concept layout with generous living and dining area, a large family room, and a gourmet kitchen with island perfect for entertaining and everyday living. Incentives available with the use of Preferred Lender and Title Company.

The upper level offers a private primary suite with walk-in closet and en-suite bath, along with additional well-sized bedrooms and convenient laundry access. The two-car garage, ample storage, and thoughtful floor plan provide both comfort and functionality.

Situated on a generous lot, this home offers privacy and outdoor space while remaining close to major commuter routes, shopping, dining, parks, and schools. Easy access to I-95, commuter lots, and public transportation makes this an excellent location for Northern Virginia professionals.

Perfect for first-time buyers or growing families seeking quality construction, modern design, and a convenient location in the DMV area.
The basement can be fully finished at a higher price. Contact for more information.
#VAPW2111524

WOODBRIDGE

1627 INDIANA AVENUE

4 Beds

3 Baths

2,964 Sq.Ft.

$786,000

MLS#: VAPW2111524
None
#VAPW2111638

WOODBRIDGE

1642 INDIANA AVENUE

4 Beds

2 Baths

3,312 Sq.Ft.

$839,880

MLS#: VAPW2111638
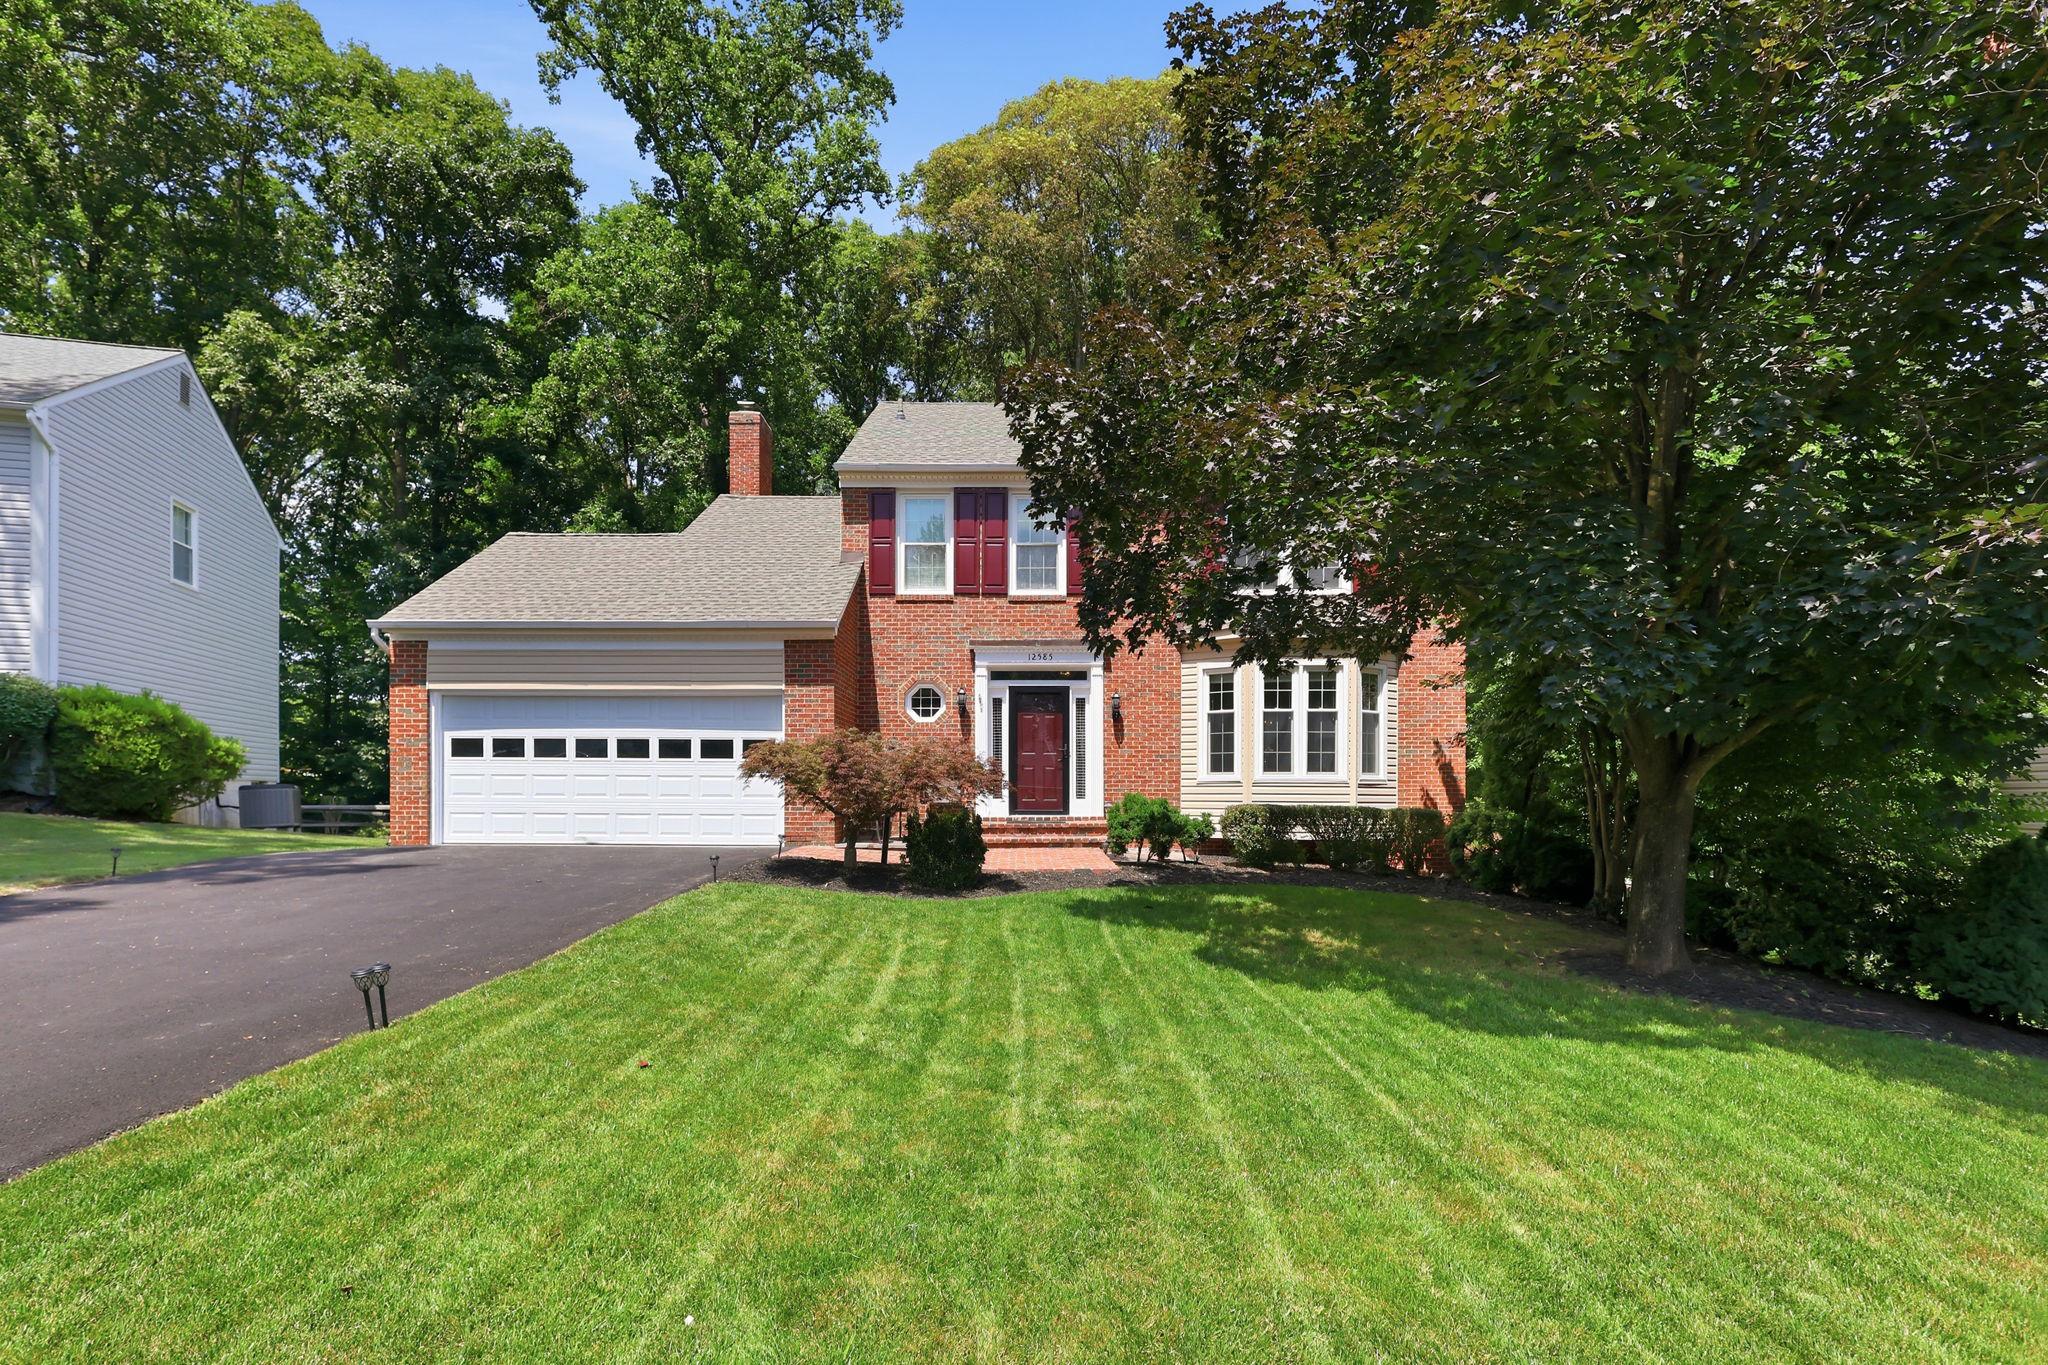
**Preferred lender incentive available, offering 1% towards closing costs** Nestled on a private half-acre cul-de-sac lot, this impressive brick-front colonial offers more than 4,000 finished square feet of beautifully designed living space across three finished levels. Featuring 5 bedrooms, 3.5 bathrooms, and a rare four-car garage configuration with both an attached two-car garage and a detached two-car garage, this home seamlessly blends comfort, functionality, and exceptional outdoor living.

The heart of the home is the gourmet kitchen, thoughtfully updated with quartz countertops, a center island, stainless steel appliances, tile backsplash, and abundant cabinetry, creating the perfect space for everyday living and entertaining. The spacious floor plan offers generous living and gathering areas, including a dramatic family room with soaring ceilings and a cozy fireplace, as well as a main-level office ideal for working from home.

Upstairs, the expansive primary suite provides a true retreat, complete with a large walk-in closet and a beautifully renovated ensuite bath featuring custom vanities, ceramic tile, and a luxurious frameless glass shower. Additional bathrooms throughout the home have been tastefully updated with high-end finishes and timeless design.

The fully finished lower level expands the living space with a fifth bedroom, full bathroom, and versatile recreation areas perfect for guests, hobbies, fitness, or movie nights.

Step outside and discover your own private backyard oasis. Enjoy summer days by the sparkling in-ground swimming pool, unwind on the screened-in deck overlooking the fenced yard, or gather with friends and family on the spacious patio surrounded by mature trees and lush landscaping. The combination of outdoor amenities and privacy makes this property ideal for both relaxation and entertaining.

Offering an exceptional blend of indoor elegance and outdoor enjoyment, this beautifully updated home is a rare opportunity to own a private retreat while remaining conveniently close to shopping, dining, commuter routes, and everyday conveniences.

Roof and gutters, lower level carpet, pool pump : 2025. Windows, gas water heater, dishwasher, sump pump : 2024. Interior and exterior painting to include cabinetry : 2023. Upper level carpet : 2019.
#VAPW2123664

WOODBRIDGE

13020 QUAY COURT

5 Beds

3 Baths

4,008 Sq.Ft.

$1,075,000

MLS#: VAPW2123664

PRICE IMPROVEMENT!!!  Welcome to 11858 Antietam Rd in Woodbridge! This extensively renovated home offers a refreshed interior, expanded living space, and numerous upgrades throughout. The home has been thoughtfully updated from top to bottom, creating a move-in-ready property with flexible space for today’s lifestyle.

The basement has been fully finished and features two additional rooms and two full bathrooms, providing excellent flexibility for a home office, recreation space, guest accommodations, fitness area, or additional living space. The former carport has also been enclosed and converted into two additional rooms, further expanding the home’s usable interior space.

Inside, 2½ existing bathrooms have been remodeled with updated finishes. New Luxury Vinyl Plank (LVP) flooring and baseboards have been installed throughout the home, along with fresh interior paint. Lighting has been extensively upgraded with new recessed lighting, ceiling fixtures, and ceiling fans throughout. Electrical improvements include a new service panel and replacement of outlets, switches, and dimmers.

Additional improvements include a new attic access stairway, added attic insulation and lighting, a new washer and dryer, new window blinds, and replacement of interior and exterior door hinges and locks. The house boast of two extra rooms on the first floor that have multi-use.

Exterior improvements include a freshly painted front door and shutters, a new storage shed, four new exterior wall-mounted light fixtures, and three motion-sensor security lights.

With extensive renovations, expanded interior space, multiple updated bathrooms, and improvements throughout, 11858 Antietam Rd offers a rare combination of versatility, functionality, and modern finishes. Come see everything this beautifully updated Woodbridge home has to offer!
#VAPW2126308

WOODBRIDGE

11858 ANTIETAM ROAD

6 Beds

4 Baths

2,820 Sq.Ft.

$798,999

MLS#: VAPW2126308

Welcome to 5439 Bantry Ct, a beautifully maintained home in the desirable Spriggs Run Estates community of Woodbridge, VA. Offering 5 bedrooms, 4.5 baths, and a fully finished basement, this spacious home delivers comfort, function, and a peaceful setting directly across from the community pond. From the moment you arrive, the home makes a memorable first impression with classic curb appeal, an inviting front elevation, manicured lawn, and generous driveway.  Eligible buyers may have the opportunity to assume the seller’s VA loan through Navy Federal Credit Union at a 2.50% interest rate, with an approximate balance of $458,797.69 as of May 19. Assumption subject to lender approval and applicable VA/NFCU requirements.

Inside, you will find a bright and spacious layout designed for everyday living, new carpet throughout the house, entertaining, and relaxing with ease. The main level features comfortable gathering spaces, elegant trim details, large windows, and a warm family room with a fireplace. The kitchen is both functional and inviting, offering abundant cabinetry, granite countertops, gas cooking, a center island, a wall oven with built-in microwave above, and plenty of room to gather. The open connection between the kitchen, breakfast area, and family room creates the kind of layout buyers love, because everyone knows the kitchen is where the real conversations happen.

The outdoor living space is another standout feature. Enjoy a beautiful patio and backyard area perfect for outdoor dining, grilling, hosting friends, or enjoying quiet morning coffee. The rear basement entrance adds convenience and flexibility, while the fully finished walkout lower level provides additional space for recreation, guests, work, hobbies, or everyday living needs.

Located directly across from the community pond, this home offers a peaceful view and a sense of privacy that is hard to find. 5439 Bantry Ct delivers the perfect combination of location, lifestyle, space, and comfort. Located just minutes from Potomac Mills, and I-95, Express bus to the city with VRE option to  downtown DC and the Pentagon, this home offers quick access to Marine Corps Base Quantico, and Ft. Belvoir.

Coming soon and worth the wait. This is the kind of home that feels welcoming the moment you pull into the driveway!
#VAPW2120326

WOODBRIDGE

5439 BANTRY COURT

5 Beds

4 Baths

3,703 Sq.Ft.

$899,900

MLS#: VAPW2120326

Welcome home to one of the most desirable locations in Port Potomac! Impeccably maintained and beautifully appointed, this stunning 4-bedroom, 3.5-bath home is tucked away on a quiet cul-de-sac and backs to open space, offering added privacy and peaceful views. Ideally situated next to the community tot lot, dog park, soccer field, and walking trail leading to Leesylvania State Park, the location is truly unmatched.
The gourmet kitchen is designed for both everyday living and entertaining, featuring granite countertops, abundant cabinetry with convenient pull-out drawers, stainless steel appliances, a double wall oven, center island with breakfast bar seating, and a sun-filled breakfast nook. The open-concept floor plan seamlessly connects the kitchen, dining area, and inviting family room, highlighted by a gas fireplace and a dramatic floor-to-ceiling wall of windows that fills the home with natural light.
Upstairs, the spacious primary suite offers a relaxing retreat with a luxurious en-suite bath featuring a soaking tub, separate shower, dual vanities, and a large walk-in closet. Three additional generously sized bedrooms and a full bath complete the upper level.
The finished lower level provides versatile living space, including a recreation area, media room, full bath, and ample unfinished storage space. Step outside to enjoy the large deck and fully fenced backyard—perfect for outdoor entertaining, relaxation, and play.
Combining an exceptional location, thoughtful layout, and meticulous care, this outstanding home offers the perfect opportunity to enjoy all that Port Potomac has to offer, including its impressive amenities and convenient access to shopping, dining, commuter routes, and recreation. Don't miss it!
#VAPW2124604

WOODBRIDGE

16828 ADRIFT COURT

5 Beds

3 Baths

3,423 Sq.Ft.

$800,000

MLS#: VAPW2124604

Welcome home to this beautifully appointed 4-bedroom, 3.5-bath home with fresh paint through-out. From the moment you step inside, you're welcomed by rich hardwood flooring and an impressive foyer flanked by two private home offices, each featuring elegant French glass doors—perfect for today's work-from-home lifestyle.

Continue into the heart of the home where the spacious open-concept family room, dining area, and gourmet kitchen come together to create the perfect space for both everyday living and entertaining. The kitchen showcases light granite countertops, stainless steel appliances, abundant dark cabinetry, and a large center island, all overlooking the main living space. Just off the dining area, step outside onto the beautiful stamped concrete patio overlooking the meticulously manicured backyard—an ideal setting for summer cookouts, evening gatherings, or simply relaxing after a long day.

Inside, you'll appreciate the thoughtfully designed drop zone just off the garage, providing a convenient place to keep coats, shoes, and everyday essentials organized, along with a well-appointed powder room. The fully finished basement offers even more space to entertain with a large recreation room, while a versatile bonus room behind elegant French doors makes the perfect guest room, home gym, playroom, or third home office. A full bathroom and an expansive unfinished storage area provide plenty of room for holiday décor and seasonal storage.

Upstairs, enjoy the convenience of bedroom-level laundry and four generously sized bedrooms. Three secondary bedrooms share a spacious full bath, while the luxurious primary suite serves as your own private retreat, complete with two walk-in closets featuring custom closet systems and a spa-inspired ensuite bath with dual vanities, a soaking tub, and a glass-enclosed shower.

Beyond the home itself, you'll enjoy exceptional community amenities including a clubhouse with a community room and fitness center, an outdoor swimming pool, and tennis courts. Ideally located just minutes from Stonebridge at Potomac Town Center, you'll have easy access to premier shopping, restaurants, grocery stores, hospitals, and I-95, making commuting and everyday conveniences effortless.

Offering an exceptional blend of luxury, comfort, thoughtful design, and an unbeatable location, this timeless home truly has it all. Welcome home.
#VAPW2126004

WOODBRIDGE

12380 SOUTHINGTON DRIVE

4 Beds

3 Baths

3,916 Sq.Ft.

$895,000

MLS#: VAPW2126004

SIGNIFICANT PRICE REDUCTION!!! NOW PRICED TO SELL QUICK! Seller is also offering up to $10,000 in assistance toward purchaser’s closing costs with an acceptable offer! Don’t miss this incredible opportunity in sought-after Port Potomac.<br><br>Luxury, Space & Endless Possibilities in Port Potomac!<br><br>Thoughtfully refreshed with recent improvements, this home is ready to impress from the moment you walk in... This beautifully updated three-level home offers exceptional space, timeless elegance, and incredible versatility. Designed for both everyday living and memorable entertainment, this impressive home offers generous living spaces across all three finished levels. The remodeled kitchen features stainless steel appliances, granite counter tops and opens to spacious living and entertaining areas. Enjoy fresh paint throughout most of the home, new carpeting, a 2024 water heater, newer HVAC, 2018 roof, 2020 attic insulation, irrigation system, three fireplaces one on each level & much more…<br><br>The luxurious primary suite boasts a spa-inspired bath and oversized walk-in closets with Tub & shower, while the junior suite includes its own private bath. The fully finished walk-up basement offers a large recreation/media room, kitchenette, full bath, and additional rooms (NTC), providing outstanding flexibility for extended living, guests, a home office, or potential future income opportunities (buyer to verify all county requirements).<br><br>Step outside to enjoy beautiful landscaping and a huge concrete patio, perfect for relaxing or entertaining & 2 car-garage!<br><br>Located in the highly desirable Port Potomac community featuring indoor & outdoor pools, clubhouse, fitness center, basketball & tennis courts, playgrounds, and scenic walking trails. Conveniently located minutes from I-95, Route 1, Rippon & Woodbridge VRE stations, Stonebridge at Potomac Town Center, Potomac Mills, the new Quartz District, restaurants, shopping, and Sentara Northern Virginia Medical Center. Move-in ready and an exceptional opportunity you won't want to miss!
#VAPW2126148

WOODBRIDGE

2574 TRANSOM PLACE

5 Beds

4 Baths

5,263 Sq.Ft.

$820,000

MLS#: VAPW2126148

TO BE BUILT-  New Construction (NO MODEL HOME) 
Beautiful  home offering modern design, open-concept living, and quality finishes throughout. This thoughtfully designed property features spacious bedrooms, multiple bathrooms, a gourmet kitchen with center island, and an attached two-car garage.
Please contact the listing agent for details, available options, timelines, and builder information.
Conveniently located near major commuter routes, shopping, dining, and local amenities. A wonderful opportunity to own a brand-new home built to today’s standards.
Finished Basement at a higher price
#VAPW2111630

WOODBRIDGE

1639 INDIANA AVENUE

4 Beds

3 Baths

3,312 Sq.Ft.

$809,880

MLS#: VAPW2111630

 - property

Send a message

Message successfully sent.

Your message

What is 3 + 4 ?

Reason for contacting?

I agree to receive email communication and understand I can unsubscribe at any time.

I agree to be contacted by Charis Realty Group via call, email, and text for real estate services. To opt out, you can reply 'stop' at any time or reply 'help' for assistance. You can also click the unsubscribe link in the emails. Message and data rates may apply. Message frequency may vary. Privacy Policy

Sign Out

Virtual Assistant

Would you like to take the next step with this property? We can help you schedule a showing or virtual tour, or send you more details.

Yes, I would like more information.

Thank You for Your Reply, One of Our Agents will contact you as soon as possible

No, maybe later.

Thank you, you can always contact me via email, phone number or through the contact form.

Realhub AI

Lucy - Your AI-Powered Realtor

Update Your Temporary Password

Personalize your search

Enter your email and we'll notify you immediately when new listings match what you're looking for.

or enter email address

Already have an account ? Login here

Continue your home search

I agree to receive communications and understand I can unsubscribe at any time.

I agree to be contacted by Charis Realty Group via call, email, and text for real estate services. To opt out, you can reply 'stop' at any time or reply 'help' for assistance. You can also click the unsubscribe link in the emails. Message and data rates may apply. Message frequency may vary. Privacy Policy

Already have an account ? Login here

We use cookies

We use cookies primarily for analytics to enhance your experience. By accepting, you agree to our use of these cookies. You can manage your preferences or learn more about our cookies policy.