
Property
Beds
5
Full Baths
3
1/2 Baths
1
Year Built
1991
Sq.Footage
3,844
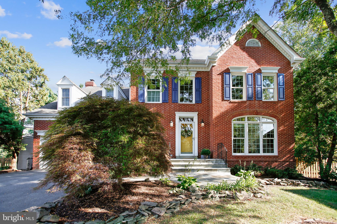
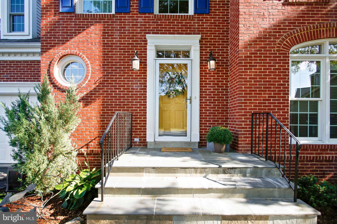
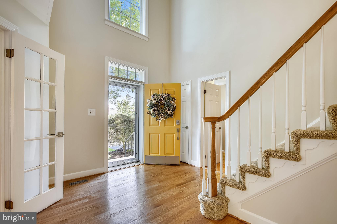
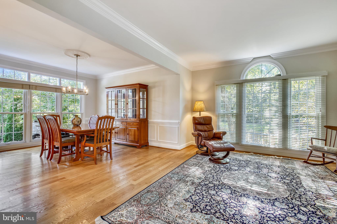
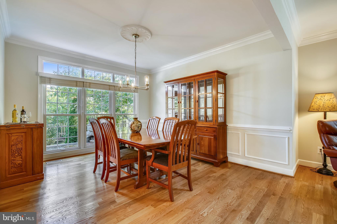
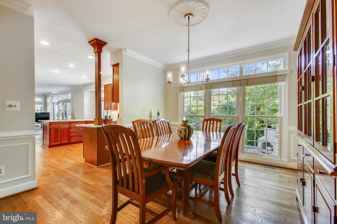
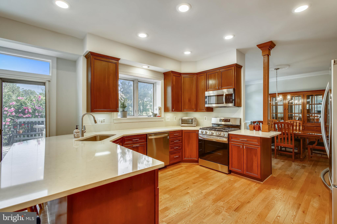
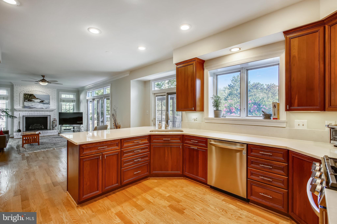
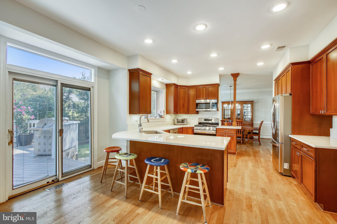

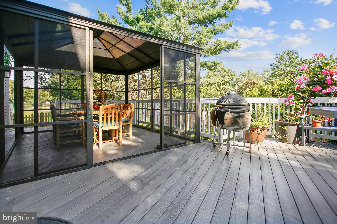
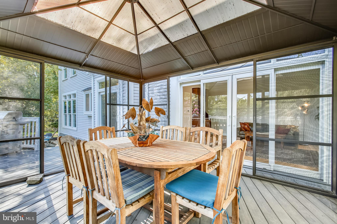
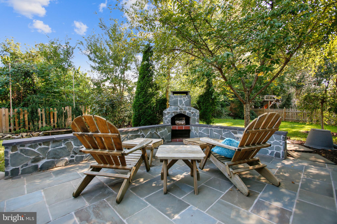
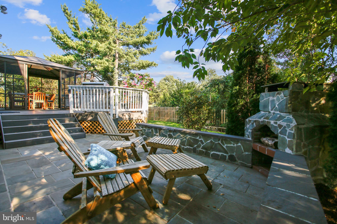
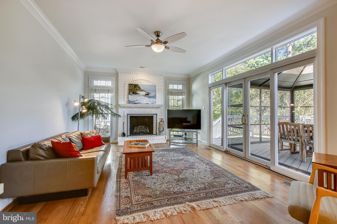
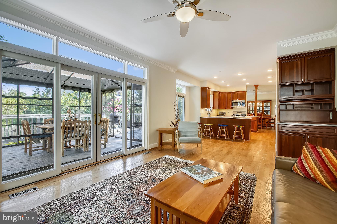
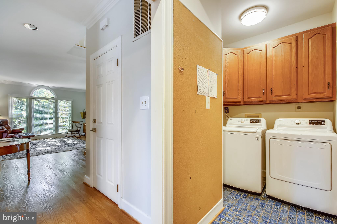
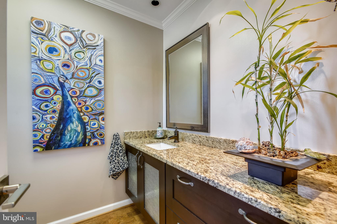
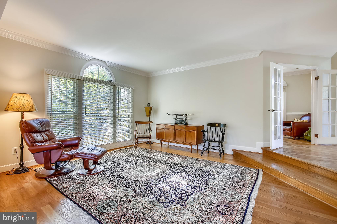
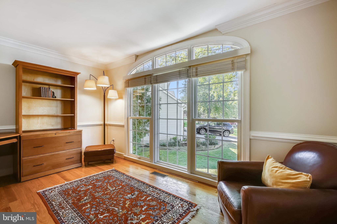
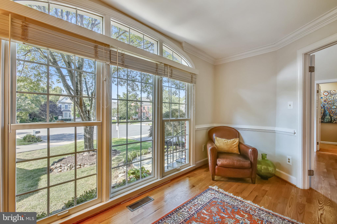
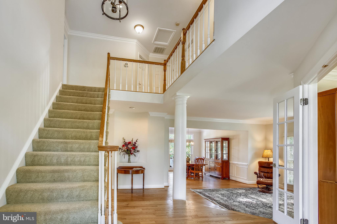
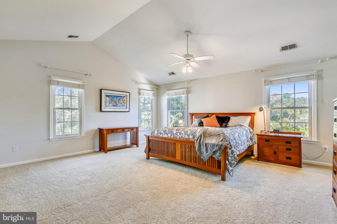
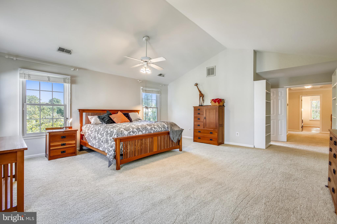
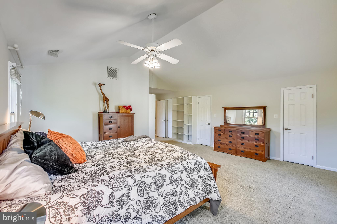
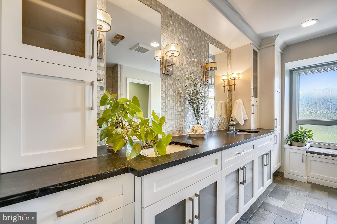
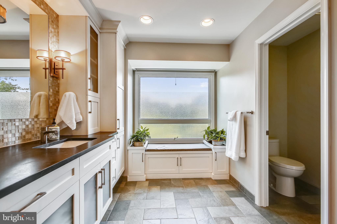
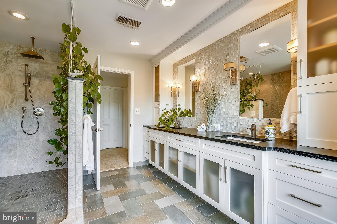
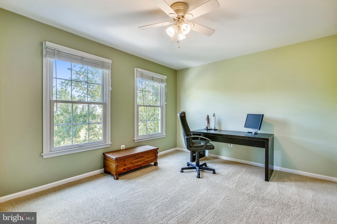
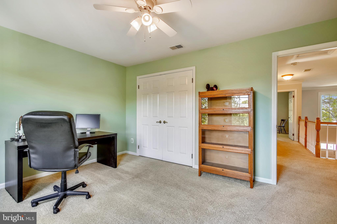
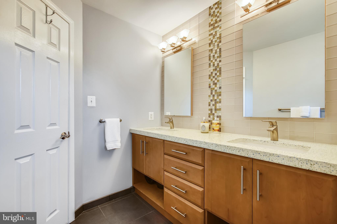
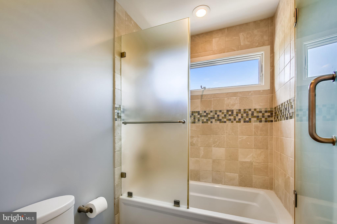
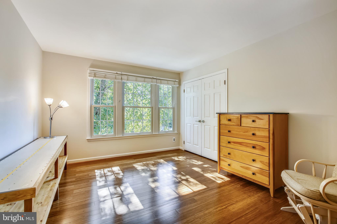
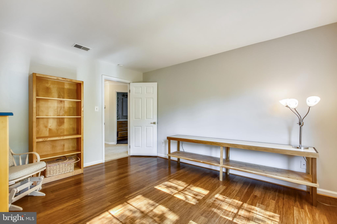
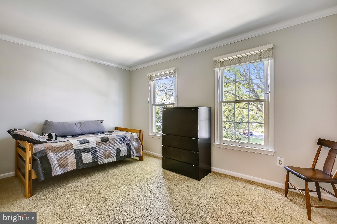
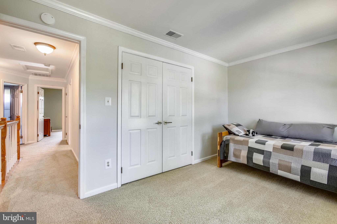
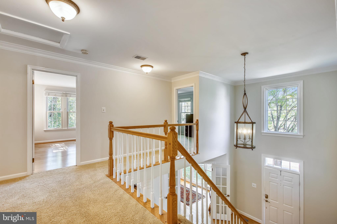
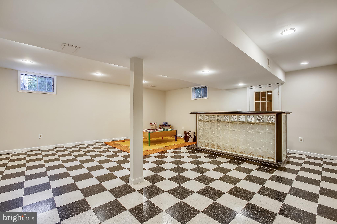
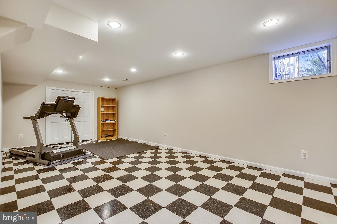
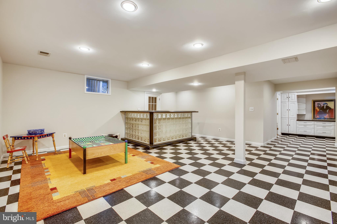
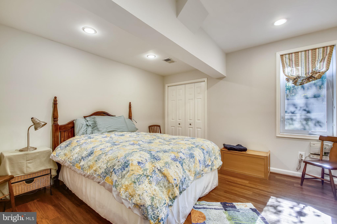
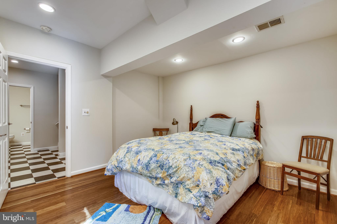
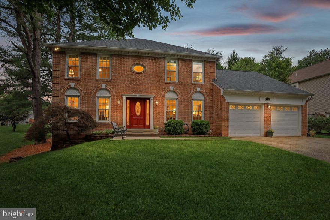
Lovingly updated and maintained by the original owners, this home is exceptional inside and out! Fresh paint, newly refinished hardwood floors, and gorgeous brand new quartz counters and stainless steel appliances have been provided for your move in ease:) Delightfully updated over the years with wonderfully practical and enjoyable features throughout! You're welcomed into a distinctive two story foyer featuring beautiful crown molding and looking into the spacious Living and Dining Rooms with attractive custom windows. The kitchen, which opens to an ample yet cozy family room, has beautiful cabinetry, a breakfast bar, and a convenient desk nook. Two doors open out to the back deck for great entertainment flow. Don't miss the office on the main level overlooking the cul-de-sac, and you'll love the laundry/mud room with the shoe bench, Dry Erase communication board, and cork board for those extra reminders! Upstairs you'll find the dynamite remodeled baths that have an added tankless water heater for extra fast and energy efficient hot water! The large primary bedroom has THREE walk in closets, one with an extended cedar storage closet! The primary bath has an extended rain shower, beautiful double floating sinks, and a separate water closet. The other three bedrooms upstairs share a very smartly remodeled bath with dual sinks outside the tub/water closet, and are all generously sized. The finished basement offers added recreational space, built ins, and a large bedroom and full bath! Outside you'll enjoy your composite deck and flagstone patio with the built in fireplace, all enclosed within a fenced and landscaped backyard with open and peaceful views. And of course, this is all on a cul-de-sac that provides extra community play area! Located within a highly desired school district! This is a "must see soon" opportunity!
Features & Amenities
Interior
-
Other Interior Features
Bar, Cedar Closet(s), Ceiling Fan(s), Walk-In Closet(s)
-
Total Bedrooms
5
-
Bathrooms
3
-
1/2 Bathrooms
1
-
Above Grade Finished Area
3096.0
-
Basement YN
YES
-
Cooling YN
YES
-
Cooling
Central Air, Ceiling Fan(s)
-
Fireplace YN
YES
-
Heating YN
YES
-
Heating
Natural Gas, Forced Air
-
Pet friendly
N/A
Exterior
-
Garage
Yes
-
Garage spaces
2
-
Construction Materials
Brick Veneer, Vinyl Siding
-
Parking
Garage Door Opener, Attached
-
Patio and Porch Features
Deck, Patio
-
Pool
No
-
Waterfront YN
NO
Area & Lot
-
Lot Features
Cul-De-Sac
-
Lot Size(acres)
0.24
-
Lot Size(square feet)
10581.0
-
Property Type
Residential
-
Property Sub Type
Single Family Residence
-
Architectural Style
Colonial
Price
-
Sales Price
$874,900
-
Tax Amount
$8,542
-
Sq. Footage
3, 844
-
Price/SqFt
$227
HOA
-
Association
Yes
-
Association Fee
$156
-
Association Fee Frequency
Quarterly
-
Association Fee Includes
N/A
School District
-
Elementary School
FLORIS
-
Middle School
CARSON
-
High School
SOUTH LAKES
Property Features
-
Foundation Details
Concrete Perimeter
-
Senior Community YN
NO
-
Sewer
Public Sewer
-
Tax Lot
105
-
Water Source
Public
Schedule a Showing
Showing scheduled successfully.
Mortgage calculator
Estimate your monthly mortgage payment, including the principal and interest, property taxes, and HOA. Adjust the values to generate a more accurate rate.
Your payment
Principal and Interest:
$
Property taxes:
$
HOA fees:
$
Total loan payment:
$
Total interest amount:
$
Location
County
FAIRFAX
Elementary School
FLORIS
Middle School
CARSON
High School
SOUTH LAKES
Listing Courtesy of Michele B Moravitz , CENTURY 21 New Millennium
RealHub Information is provided exclusively for consumers' personal, non-commercial use, and it may not be used for any purpose other than to identify prospective properties consumers may be interested in purchasing. All information deemed reliable but not guaranteed and should be independently verified. All properties are subject to prior sale, change or withdrawal. RealHub website owner shall not be responsible for any typographical errors, misinformation, misprints and shall be held totally harmless.

AGENT
Andrew Boateng
Call Andrew today to schedule a private showing.

* Listings on this website come from the FMLS IDX Compilation and may be held by brokerage firms other than the owner of this website. The listing brokerage is identified in any listing details. Information is deemed reliable but is not guaranteed. If you believe any FMLS listing contains material that infringes your copyrighted work please click here to review our DMCA policy and learn how to submit a takedown request.© 2024 FMLS.
Related Properties
OAK HILL
2730 SASSCERS HILL COURT
4 Beds
2 Baths
2,430 Sq.Ft.
$899,999
MLS#: VAFX2296236
.png)