
Property
Beds
4
Full Baths
2
1/2 Baths
1
Year Built
1987
Sq.Footage
2,430
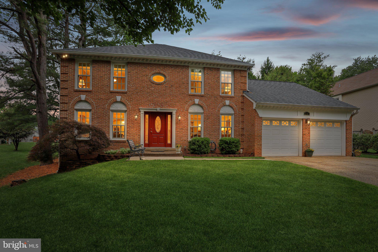
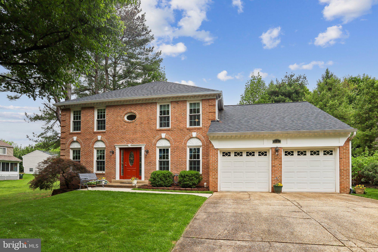
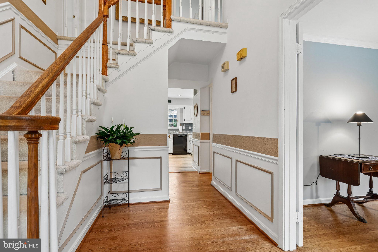
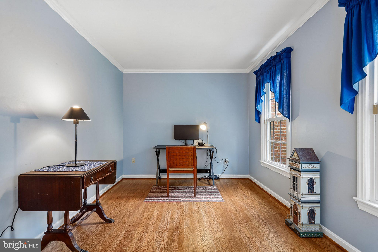
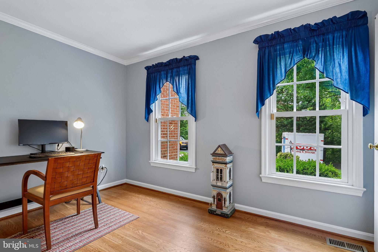
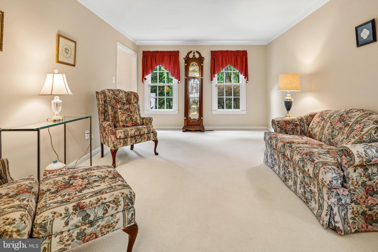
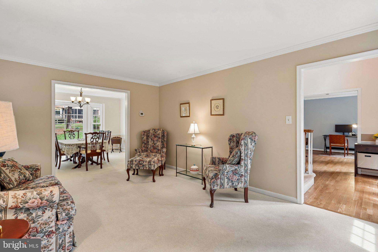
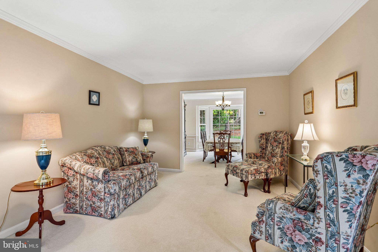
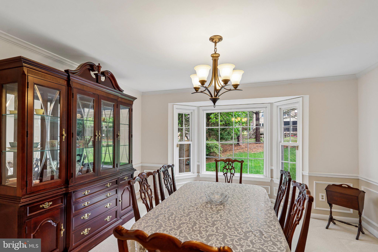
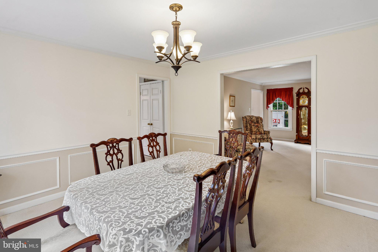
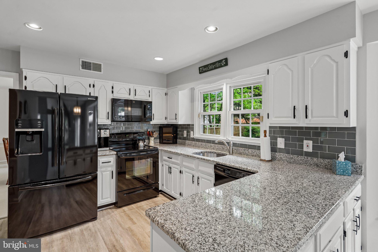
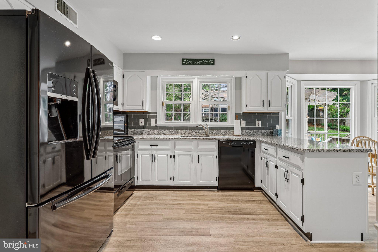
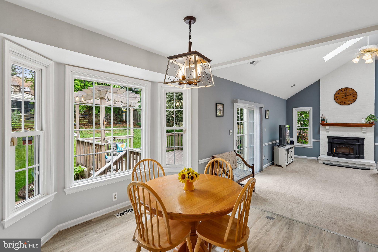
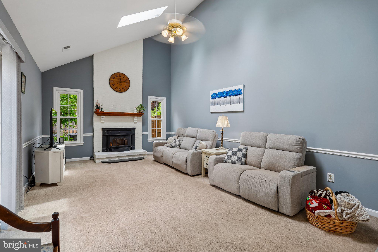
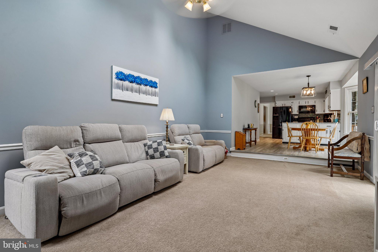
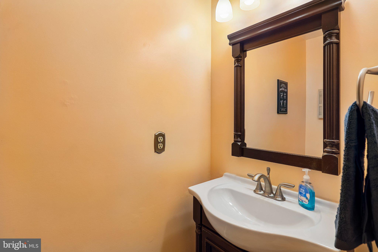
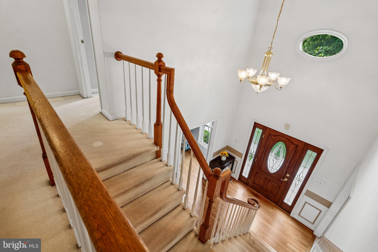
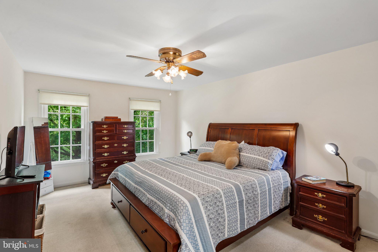
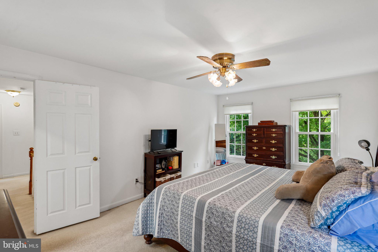
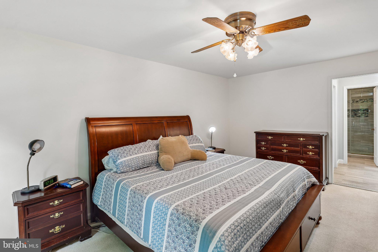
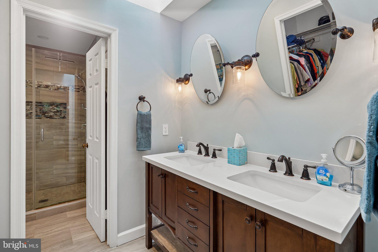
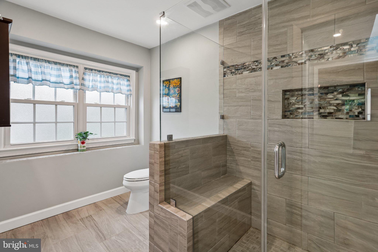
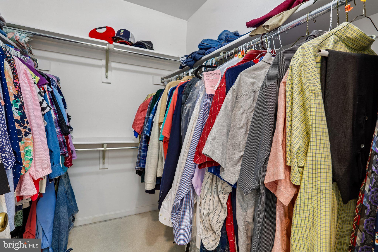
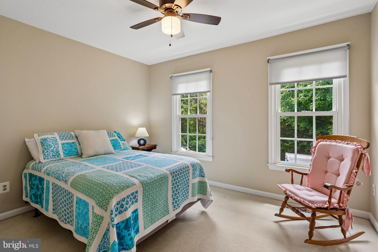
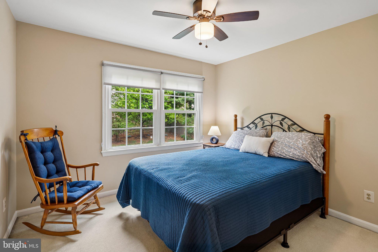
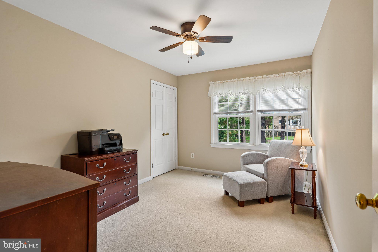
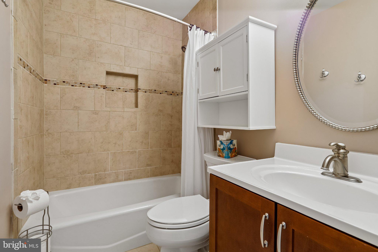
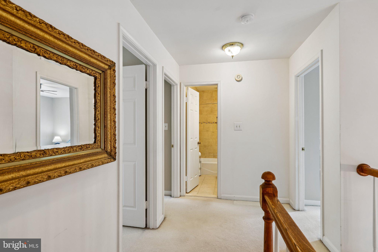
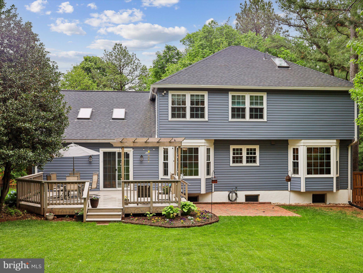
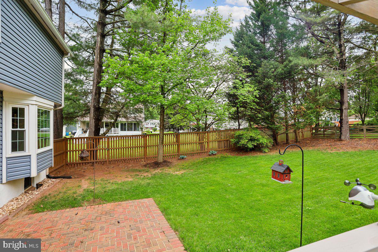
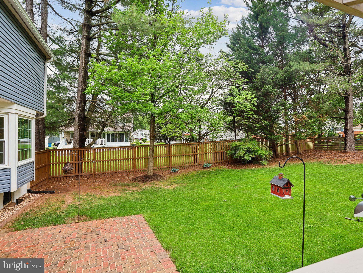
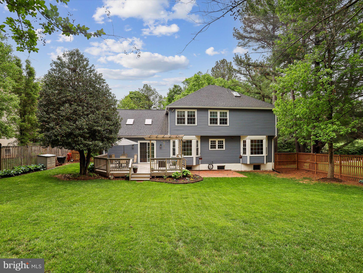
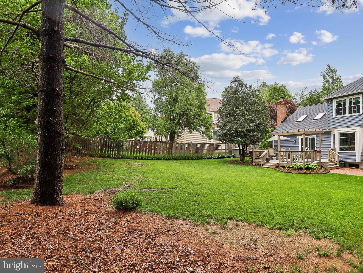
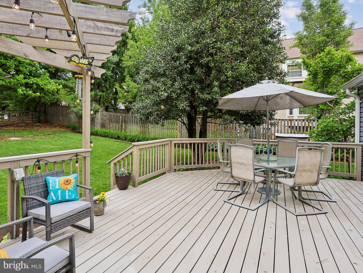
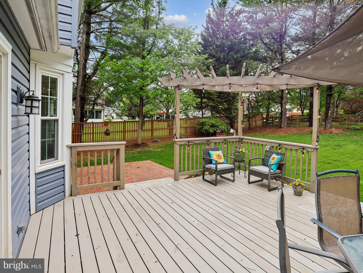
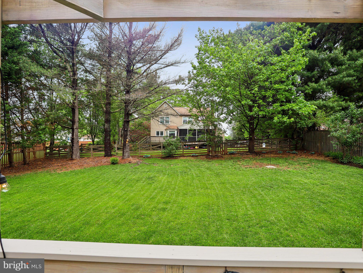
Welcome to Sasscers Hill Ct in it's own small enclave of homes. HOA is $25 yearly! Great location with a huge fenced rear yard and great curb appeal. Nicely maintained Brick front colonial, 4 bedrooms, 2.5 bath, fantastic yard with a well maintained deck and brick patio! Roof was replaced in 2023! Enter through the newer decorative front door, to the freshly refinished hardwoods and notice the expansive 2 story foyer as it sets the "welcome home" feel. The main level includes a private office which opens with French Doors. The nice sized living room and dining room have been freshly painted and create the flow of the home for easy entertaining. The dining room overlooks the rear landscaped yard through the newly installed bay window. On the back side of the home is the Kitchen and Family Room. The Kitchen has been renovated with granite counters, a tasteful backsplash, pantry and new microwave. The Family Room has a cathedral ceiling, with 2 skylights, fireplace and Sliding Door that open to the deck and brick patio. The flat backyard makes it easy to care for and enjoy!. Finishing off the main level is the Powder room and the Main level Laundry room. Upper level is the freshly painted Primary Suite with ceiling fan and renovated bath with dual sink, nice sized shower and large walk in closet! Three other fresh painted bedrooms and full renovated bath finish off the upper level, all with ceiling fans and large closets. The full basement has a rough in for bath, and has just been freshly painted, ready for your creation! This home is close to all major highways and easy access to the Herndon Metro.
Features & Amenities
Interior
-
Total Bedrooms
4
-
Bathrooms
2
-
1/2 Bathrooms
1
-
Above Grade Finished Area
2430.0
-
Basement YN
YES
-
Cooling YN
YES
-
Cooling
Central Air, Ceiling Fan(s), Electric
-
Fireplace YN
YES
-
Heating YN
YES
-
Heating
Exhaust Fan, Electric, Heat Pump
-
Pet friendly
N/A
Exterior
-
Garage
Yes
-
Garage spaces
2
-
Construction Materials
Brick Veneer, Vinyl Siding
-
Parking
Garage Door Opener, Asphalt, Concrete, Garage, Driveway, Inside Entrance, Attached
-
Patio and Porch Features
Deck, Patio
-
Pool
No
-
Waterfront YN
NO
Area & Lot
-
Lot Features
Few Trees, Back Yard
-
Lot Size(acres)
0.35
-
Lot Size(square feet)
15070.0
-
Property Type
Residential
-
Property Sub Type
Single Family Residence
-
Architectural Style
Colonial
Price
-
Sales Price
$899,999
-
Tax Amount
$9,788
-
Sq. Footage
2, 430
-
Price/SqFt
$370
HOA
-
Association
Yes
-
Association Fee
$25
-
Association Fee Frequency
Annually
-
Association Fee Includes
N/A
School District
-
Elementary School
FOX MILL
-
Middle School
CARSON
-
High School
SOUTH LAKES
Property Features
-
New Construction
NO
-
Foundation Details
Concrete Perimeter
-
Senior Community YN
NO
-
Sewer
Public Sewer
-
Tax Lot
11
-
Water Source
Public
Schedule a Showing
Showing scheduled successfully.
Mortgage calculator
Estimate your monthly mortgage payment, including the principal and interest, property taxes, and HOA. Adjust the values to generate a more accurate rate.
Your payment
Principal and Interest:
$
Property taxes:
$
HOA fees:
$
Total loan payment:
$
Total interest amount:
$
Location
County
FAIRFAX
Elementary School
FOX MILL
Middle School
CARSON
High School
SOUTH LAKES
Listing Courtesy of Robin L Wolters , Coldwell Banker Realty
RealHub Information is provided exclusively for consumers' personal, non-commercial use, and it may not be used for any purpose other than to identify prospective properties consumers may be interested in purchasing. All information deemed reliable but not guaranteed and should be independently verified. All properties are subject to prior sale, change or withdrawal. RealHub website owner shall not be responsible for any typographical errors, misinformation, misprints and shall be held totally harmless.

AGENT
Andrew Boateng
Call Andrew today to schedule a private showing.

* Listings on this website come from the FMLS IDX Compilation and may be held by brokerage firms other than the owner of this website. The listing brokerage is identified in any listing details. Information is deemed reliable but is not guaranteed. If you believe any FMLS listing contains material that infringes your copyrighted work please click here to review our DMCA policy and learn how to submit a takedown request.© 2024 FMLS.
.png)