
Property
Beds
3
Full Baths
2
1/2 Baths
None
Year Built
2022
Sq.Footage
1,407
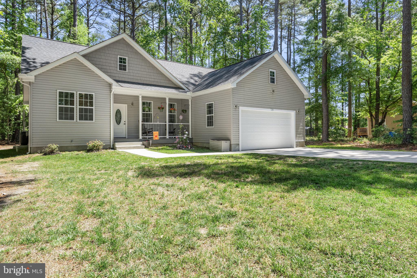
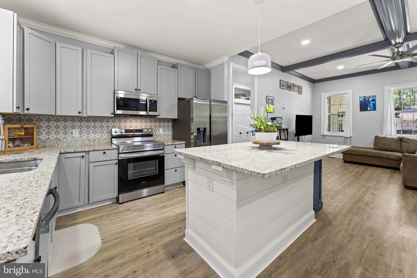
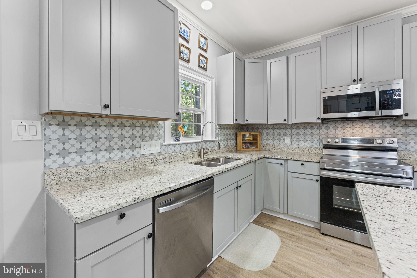
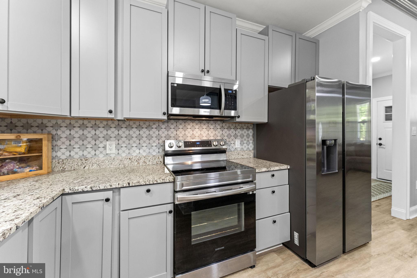
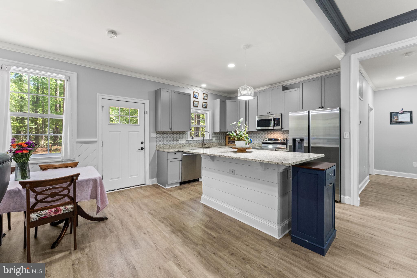
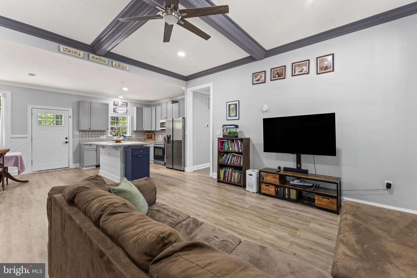
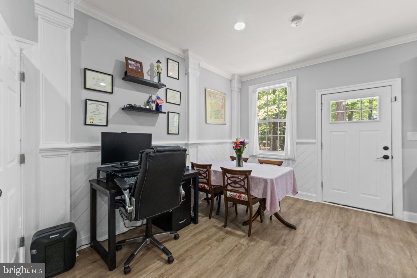
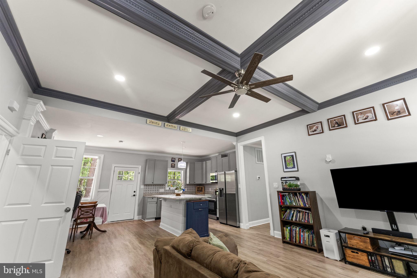
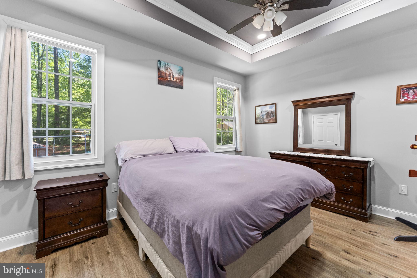
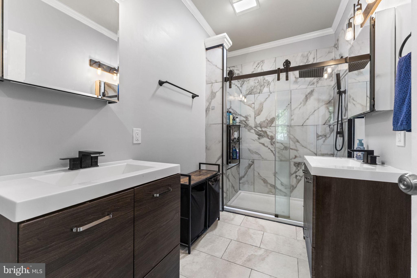
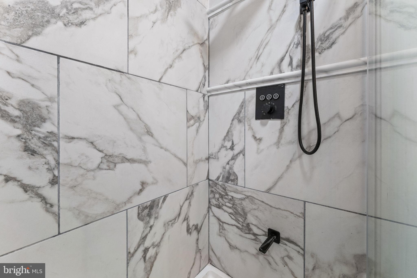
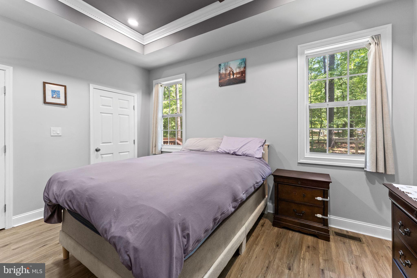
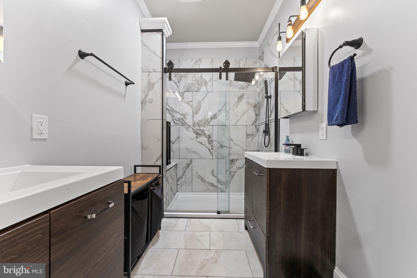
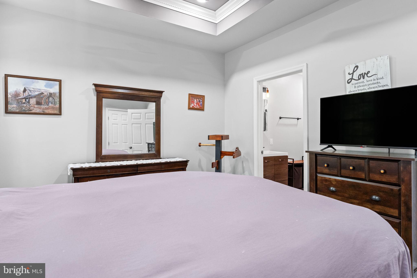
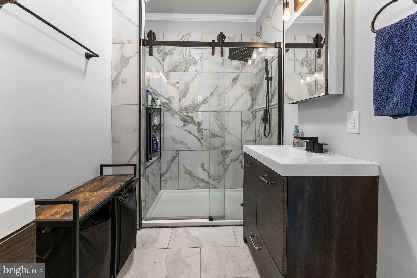
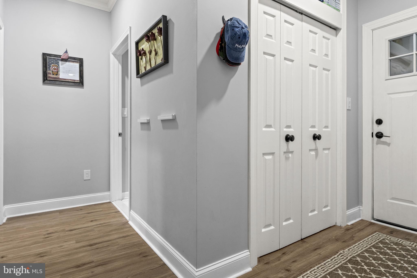
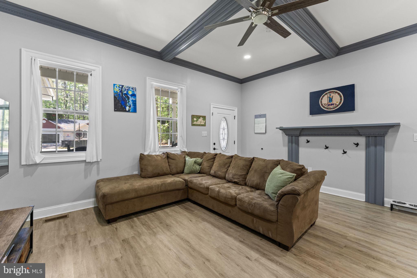
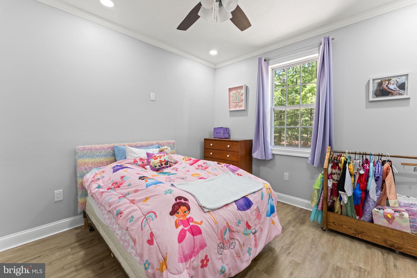
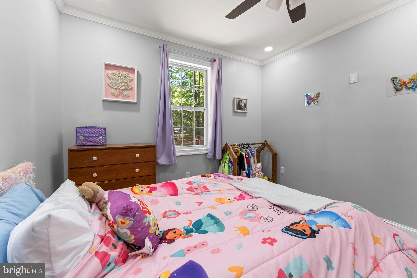
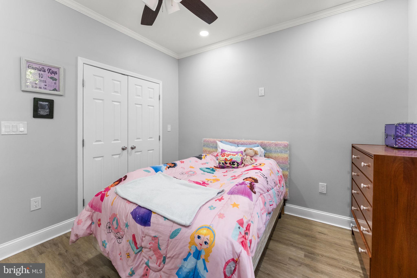
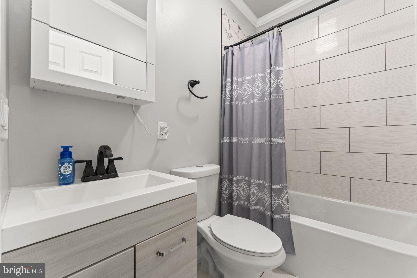
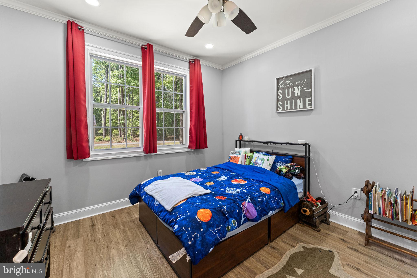
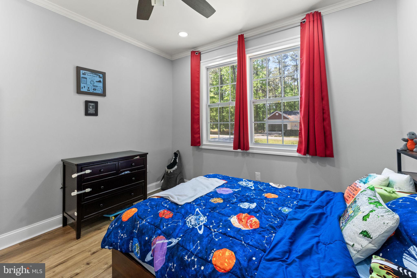
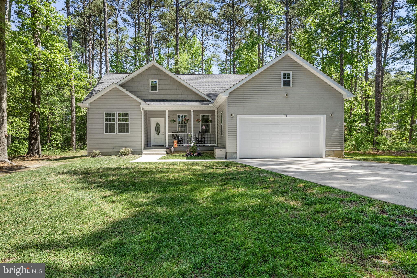
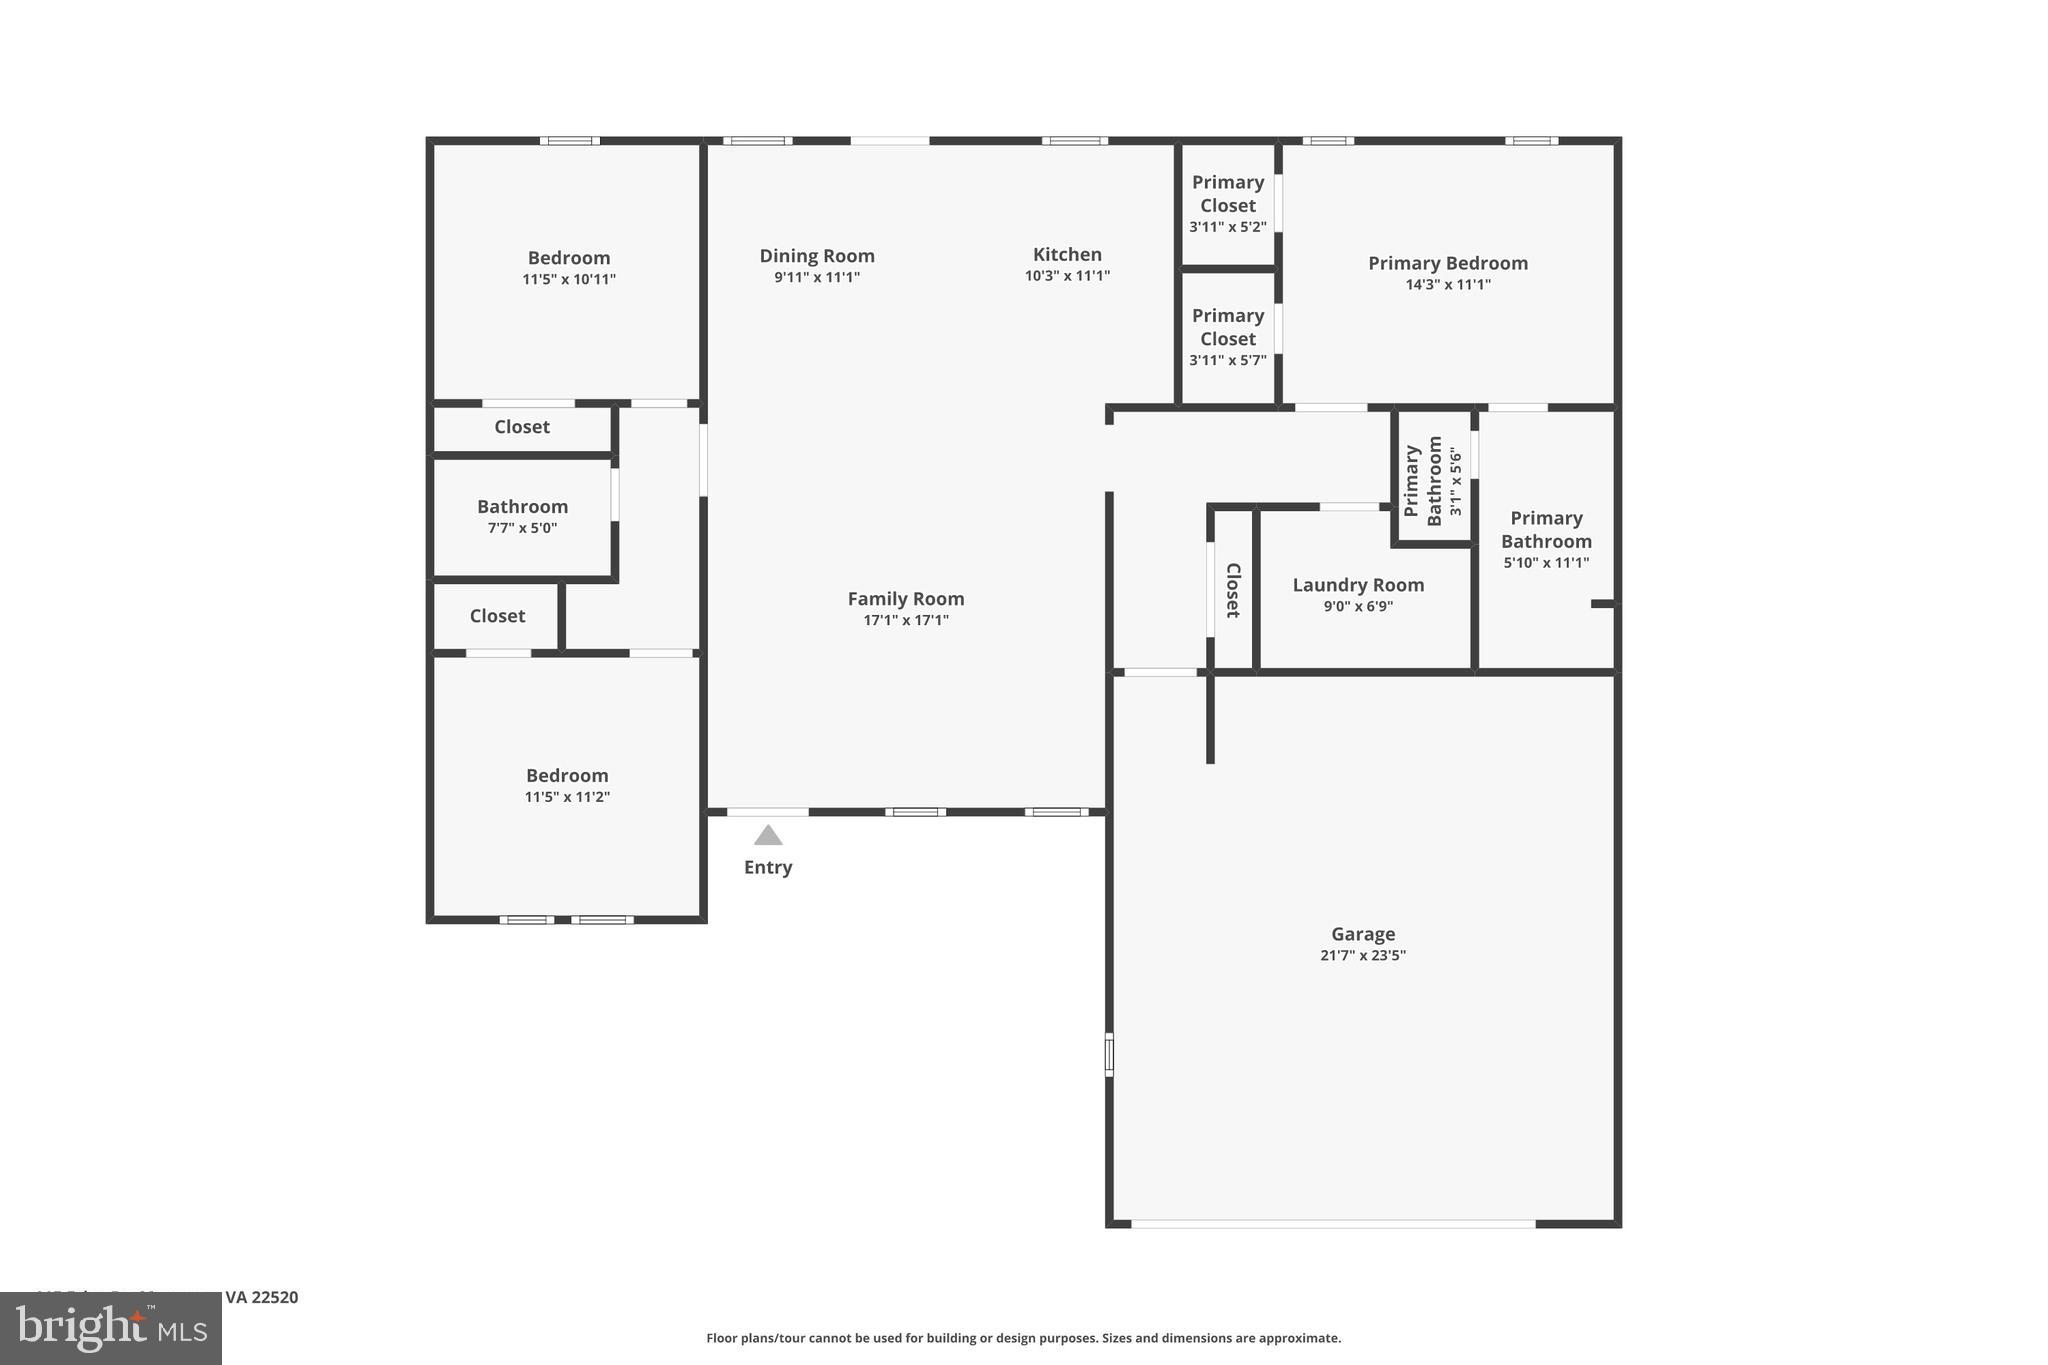
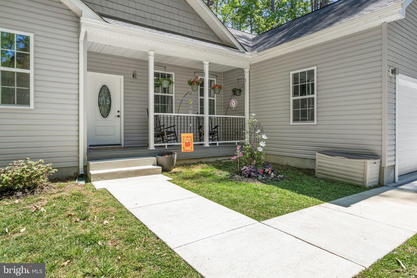
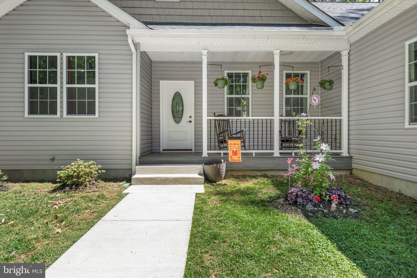
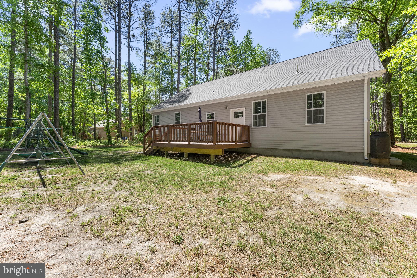
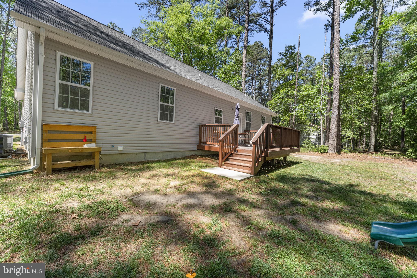
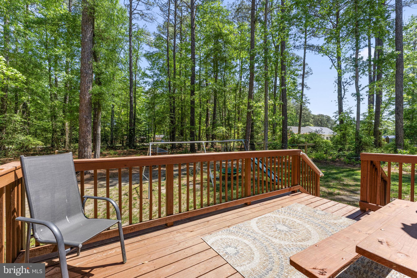
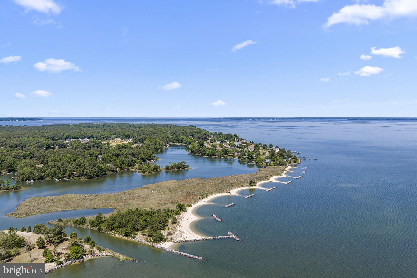
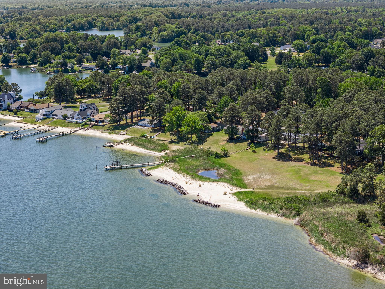
Move right into this beautifully maintained 2022 home offering the perfect combination of modern comfort, one-level living, and resort-style community amenities. With 3 bedrooms, 2 baths, and an attached 2-car garage, this home is designed for easy everyday living and entertaining. The bright, open-concept floor plan seamlessly connects the living room, dining area, and kitchen. The kitchen features granite countertops, a stylish tile backsplash, light gray cabinetry, a center island, and plenty of workspace for cooking and gathering with family and friends.The private primary suite is thoughtfully separated from the guest bedrooms and offers two walk-in closets, a tray ceiling, recessed lighting, and a spacious ensuite bath with dual vanities, a private water closet, and a luxurious digital temperature-controlled shower. Two additional bedrooms and a full bath provide comfortable space for guests, family, or a home office. Additional highlights include a conditioned crawlspace, generous storage, attic access, a covered front porch, rear deck, and attached 2-car garage. Located in the sought-after Glebe Harbor/Cabin Point community, you'll enjoy exceptional amenities including a community pool, clubhouse, tennis courts, playground, picnic pavilion, boat ramps, sandy beaches, and access to the Potomac River. Whether you're looking for a full-time residence, a retirement home, or a weekend getaway, this property offers the lifestyle you've been searching for. Annual community amenities fee is just $245 and is billed with property taxes.
Features & Amenities
Interior
-
Other Interior Features
Ceiling Fan(s), Recessed Lighting, Walk-In Closet(s), High Ceilings, Tray Ceiling(s), Crown Molding, Open Floorplan
-
Total Bedrooms
3
-
Bathrooms
2
-
Above Grade Finished Area
1407.0
-
Basement YN
NO
-
Cooling YN
YES
-
Cooling
Heat Pump, Ceiling Fan(s), Electric
-
Fireplace YN
NO
-
Heating YN
YES
-
Heating
Heat Pump
-
Main Level Bedrooms
3
-
Pet friendly
N/A
Exterior
-
Garage
Yes
-
Garage spaces
2
-
Construction Materials
Vinyl Siding
-
Other Exterior Features
Lighting, Rain Gutters
-
Parking
Garage Door Opener, Concrete, Off Street, Garage, Driveway, Attached
-
Patio and Porch Features
Deck, Patio
-
Pool
Yes
-
Pool Features
Community
-
Waterfront YN
NO
-
View
Street, Trees/Woods, Garden
Area & Lot
-
Lot Features
Back Yard
-
Lot Size(acres)
0.23
-
Lot Size(square feet)
10,018
-
Property Type
Residential
-
Property Sub Type
Single Family Residence
-
Architectural Style
Ranch/Rambler
Price
-
Sales Price
$334,900
-
Tax Amount
$2,060.6
-
Financing Options
Cash, Conventional, FHA, VA, USDA
-
Sq. Footage
1,407
-
Price/SqFt
$238
HOA
-
Association
No
School District
-
Elementary School
N/A
-
Middle School
N/A
-
High School
N/A
Property Features
-
New Construction
NO
-
Senior Community YN
NO
-
Sewer
Public Sewer
-
Tax Lot
136
Schedule a Showing
Showing scheduled successfully.
Mortgage calculator
Estimate your monthly mortgage payment, including the principal and interest, property taxes, and HOA. Adjust the values to generate a more accurate rate.
Your payment
Principal and Interest:
$
Property taxes:
$
HOA fees:
$
Total loan payment:
$
Total interest amount:
$
Location
County
WESTMORELAND
Elementary School
Middle School
High School
Listing Courtesy of Elizabeth G Sisson , Historyland Realty, LLC
RealHub Information is provided exclusively for consumers' personal, non-commercial use, and it may not be used for any purpose other than to identify prospective properties consumers may be interested in purchasing. All information deemed reliable but not guaranteed and should be independently verified. All properties are subject to prior sale, change or withdrawal. RealHub website owner shall not be responsible for any typographical errors, misinformation, misprints and shall be held totally harmless.

AGENT
Andrew Boateng
Call Andrew today to schedule a private showing.

* Listings on this website come from the FMLS IDX Compilation and may be held by brokerage firms other than the owner of this website. The listing brokerage is identified in any listing details. Information is deemed reliable but is not guaranteed. If you believe any FMLS listing contains material that infringes your copyrighted work please click here to review our DMCA policy and learn how to submit a takedown request.© 2024 FMLS.
Related Properties
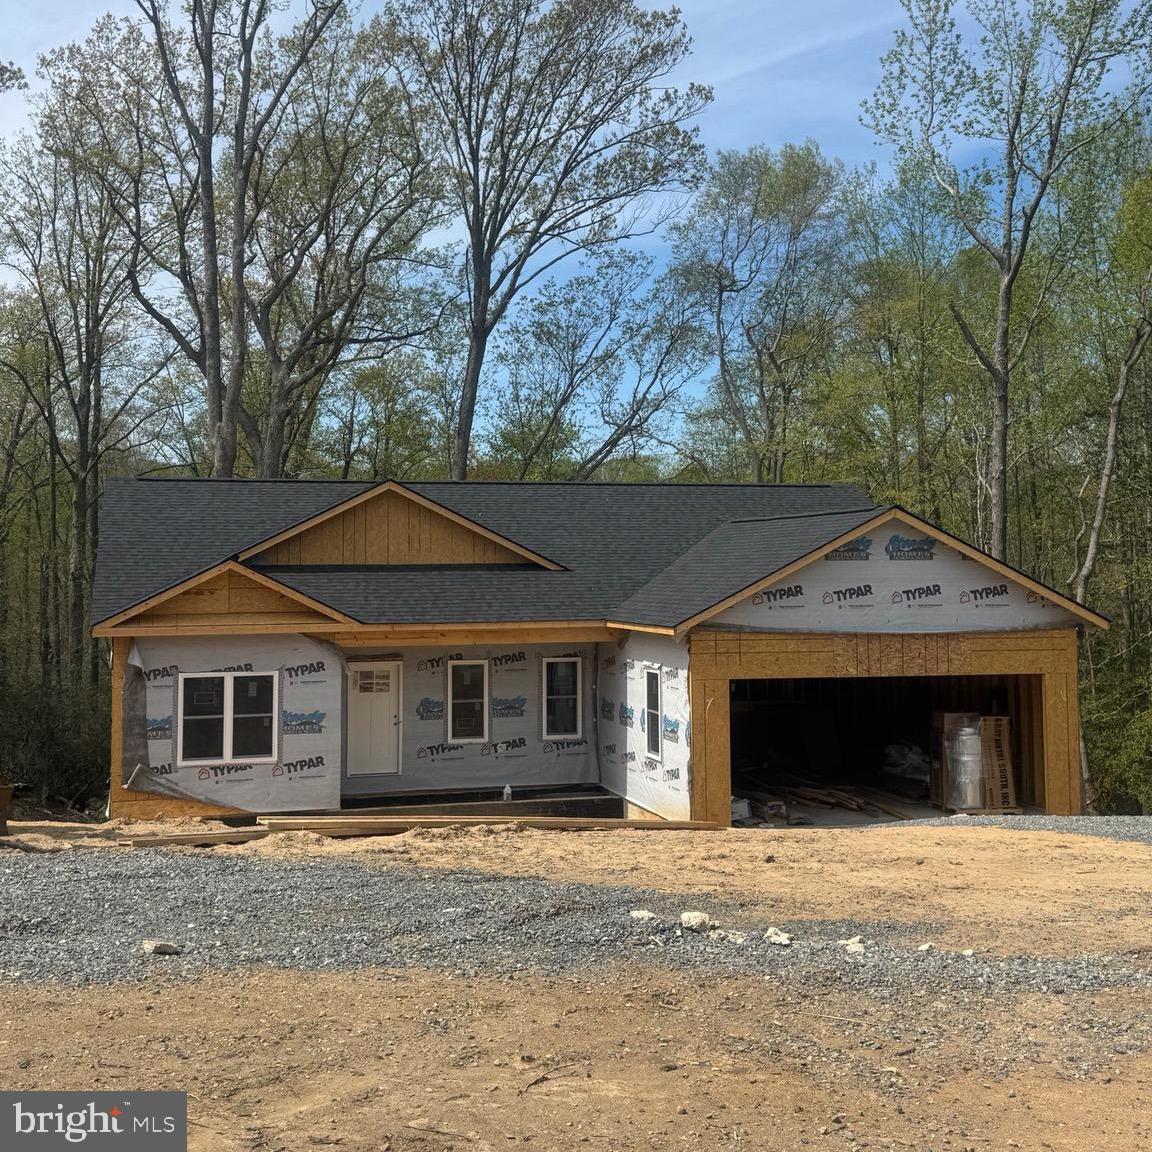
MONTROSS
209 FEDERALIST WAY
3 Beds
2 Baths
1,364 Sq.Ft.
$375,000
MLS#: VAWE2010898
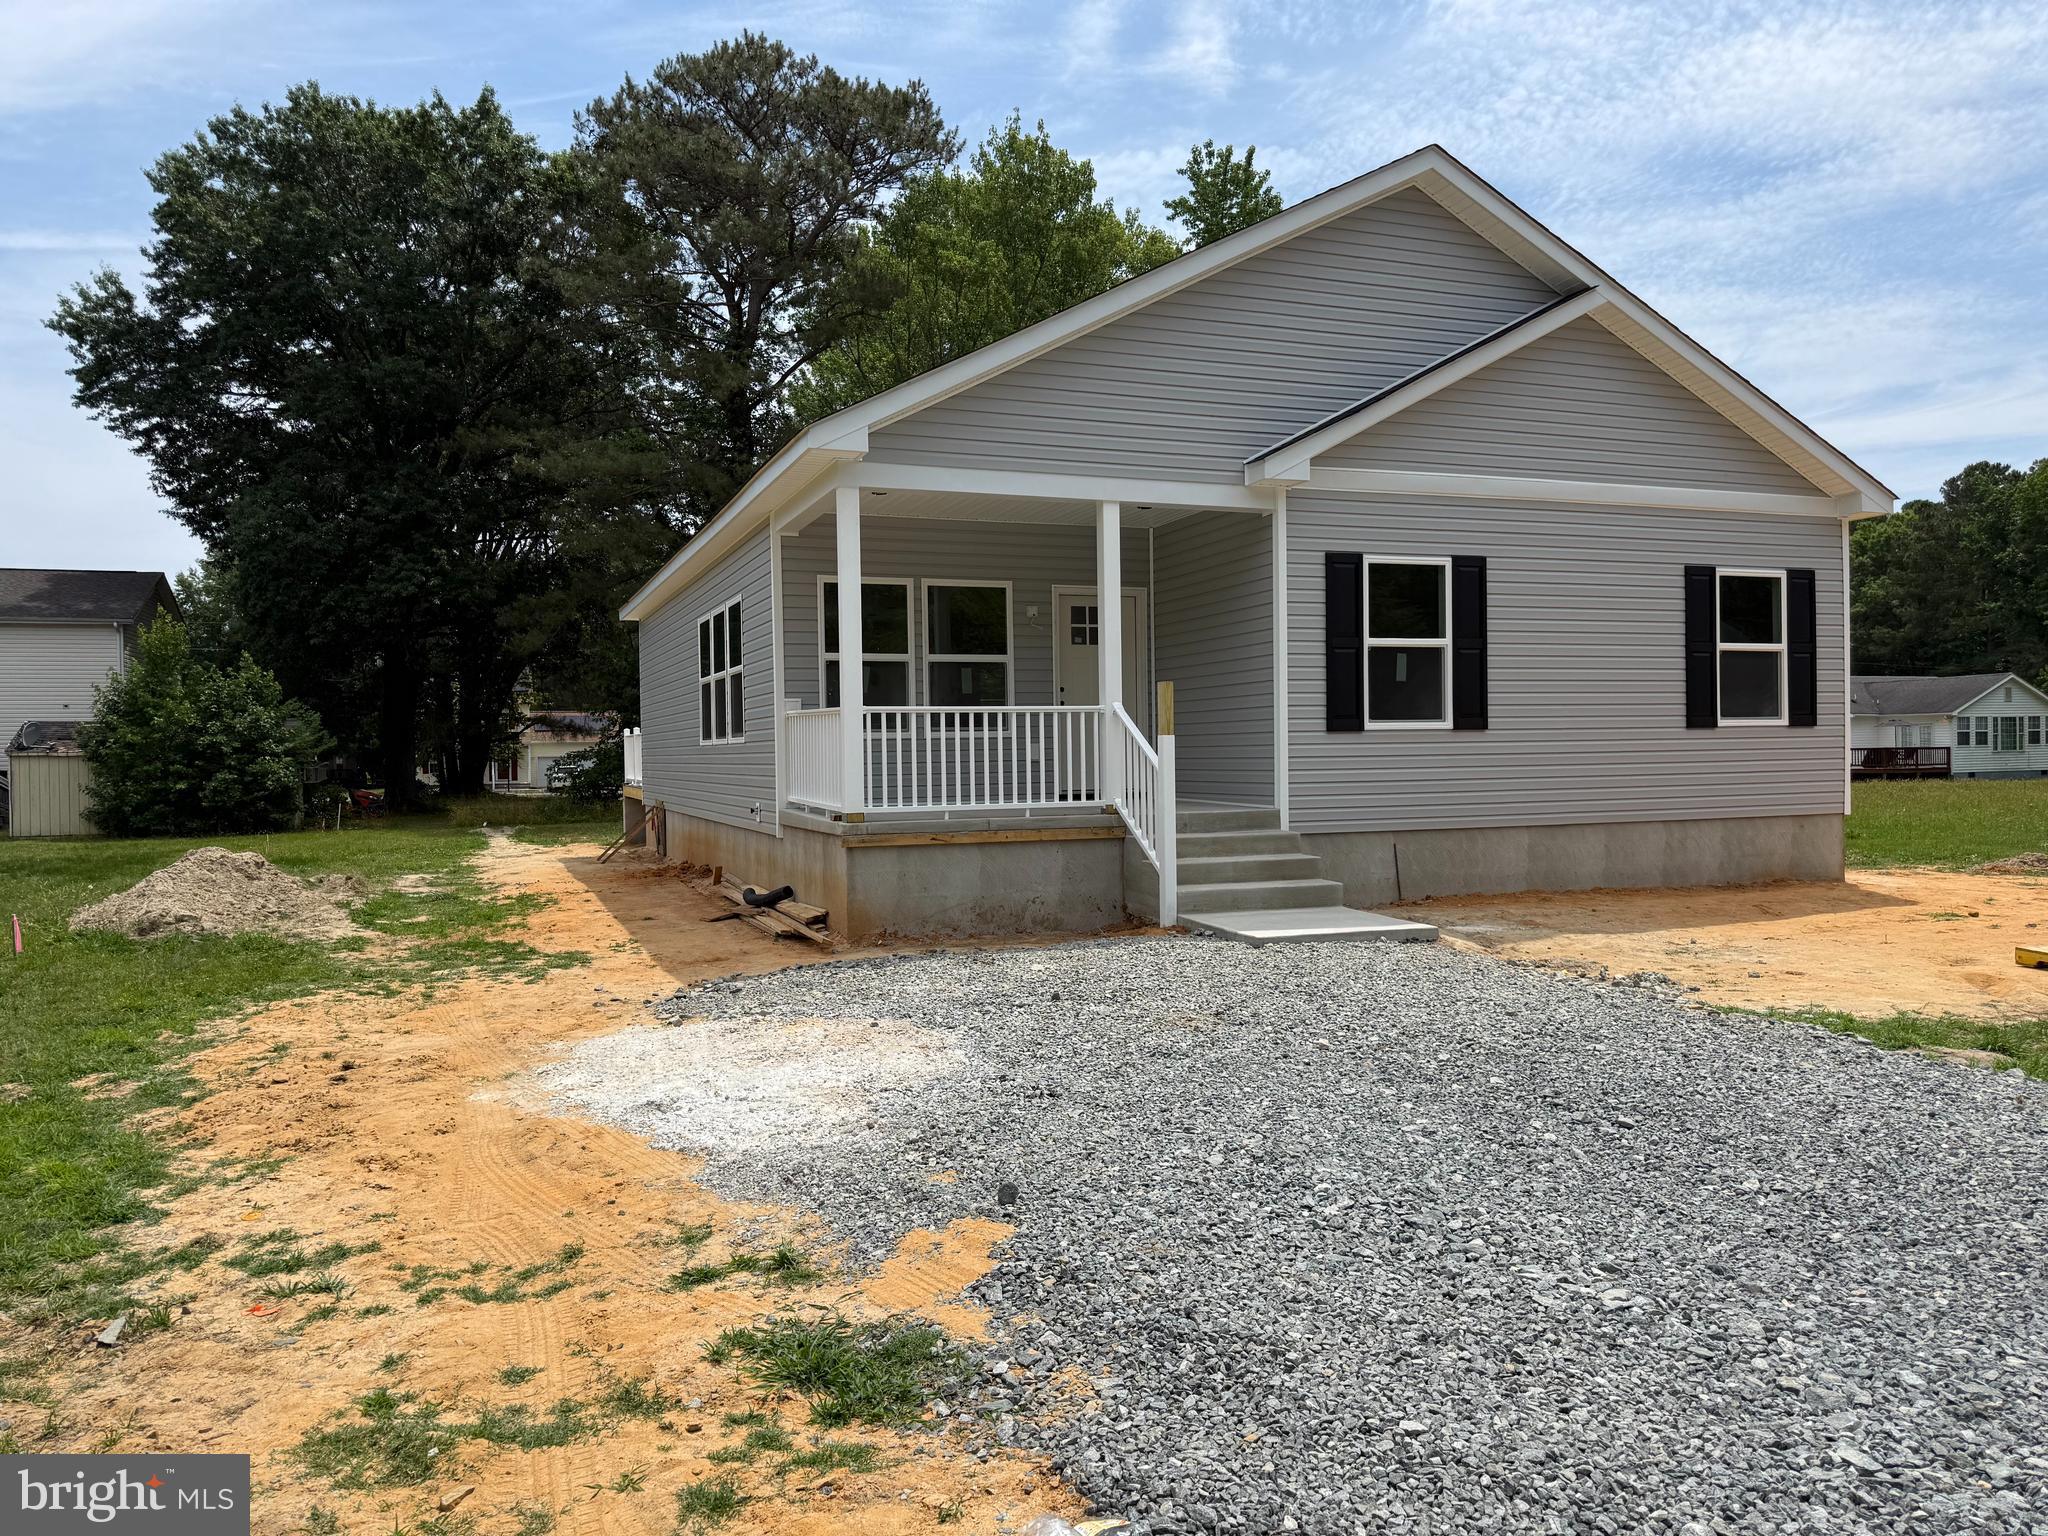
MONTROSS
157 CURRIOMAN DRIVE
3 Beds
2 Baths
1,435 Sq.Ft.
$295,000
MLS#: VAWE2010278
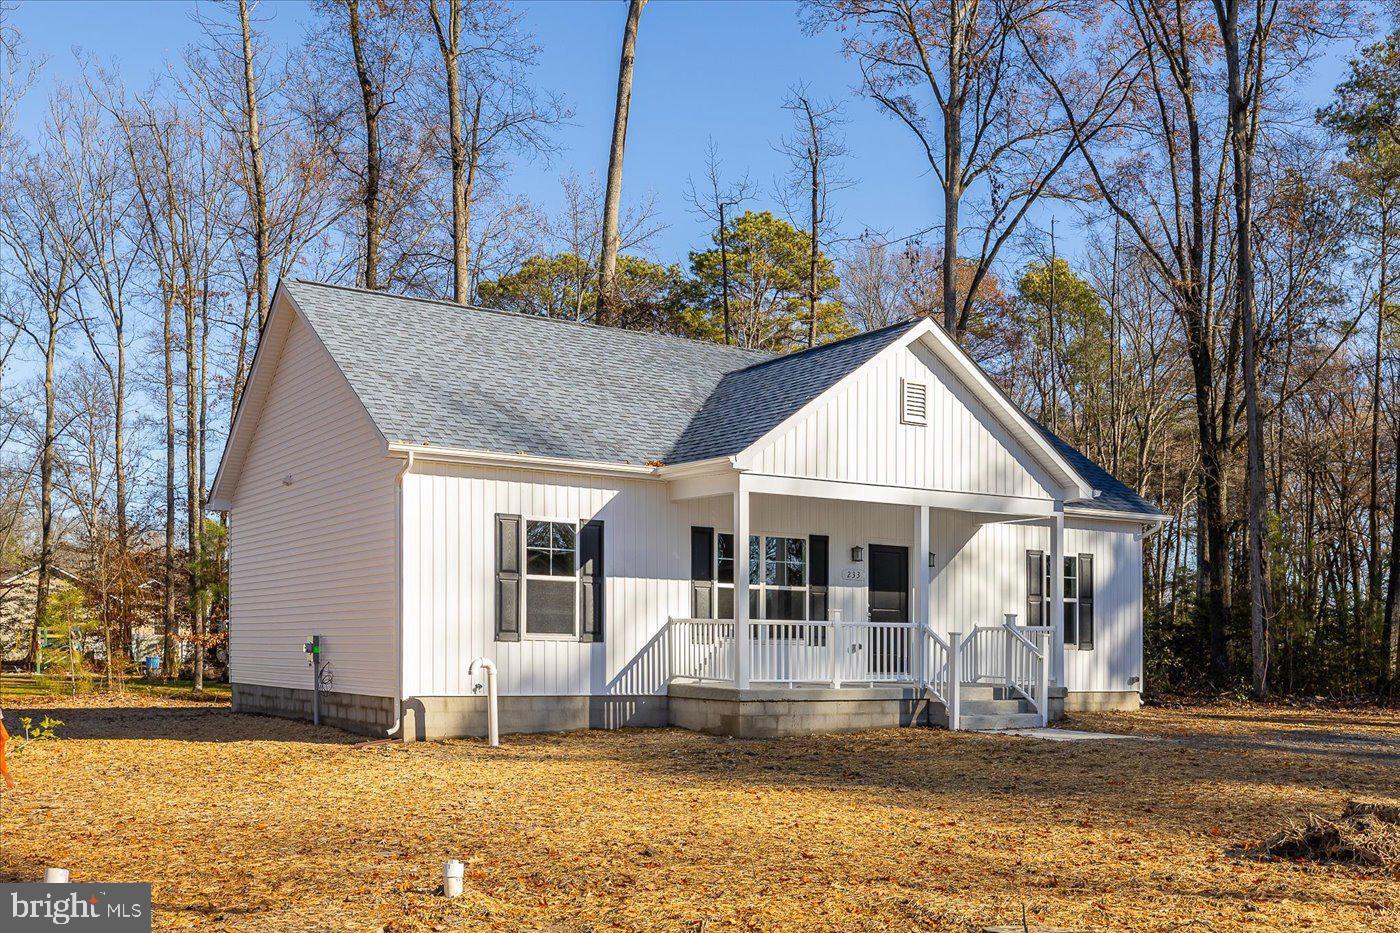
MONTROSS
26 HARBOR COURT
3 Beds
2 Baths
1,500 Sq.Ft.
$269,000
MLS#: VAWE2010068
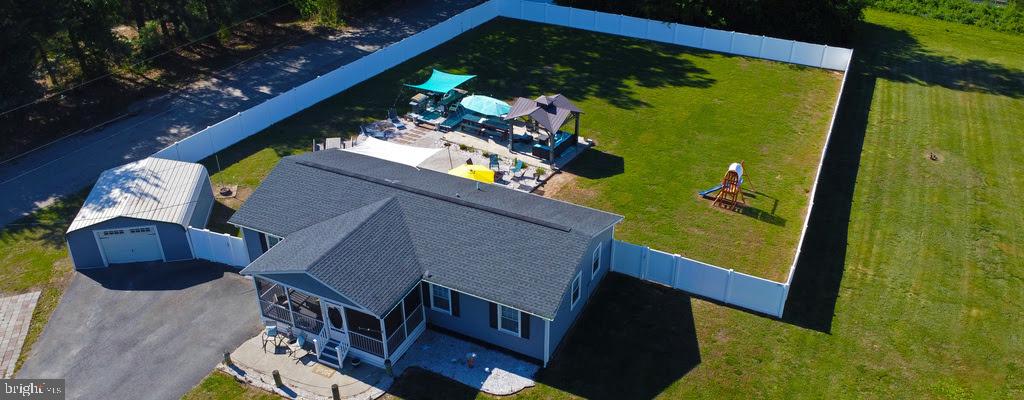
MONTROSS
1246 GRANTS HILL CHURCH
3 Beds
2 Baths
1,300 Sq.Ft.
$325,000
MLS#: VAWE2011442
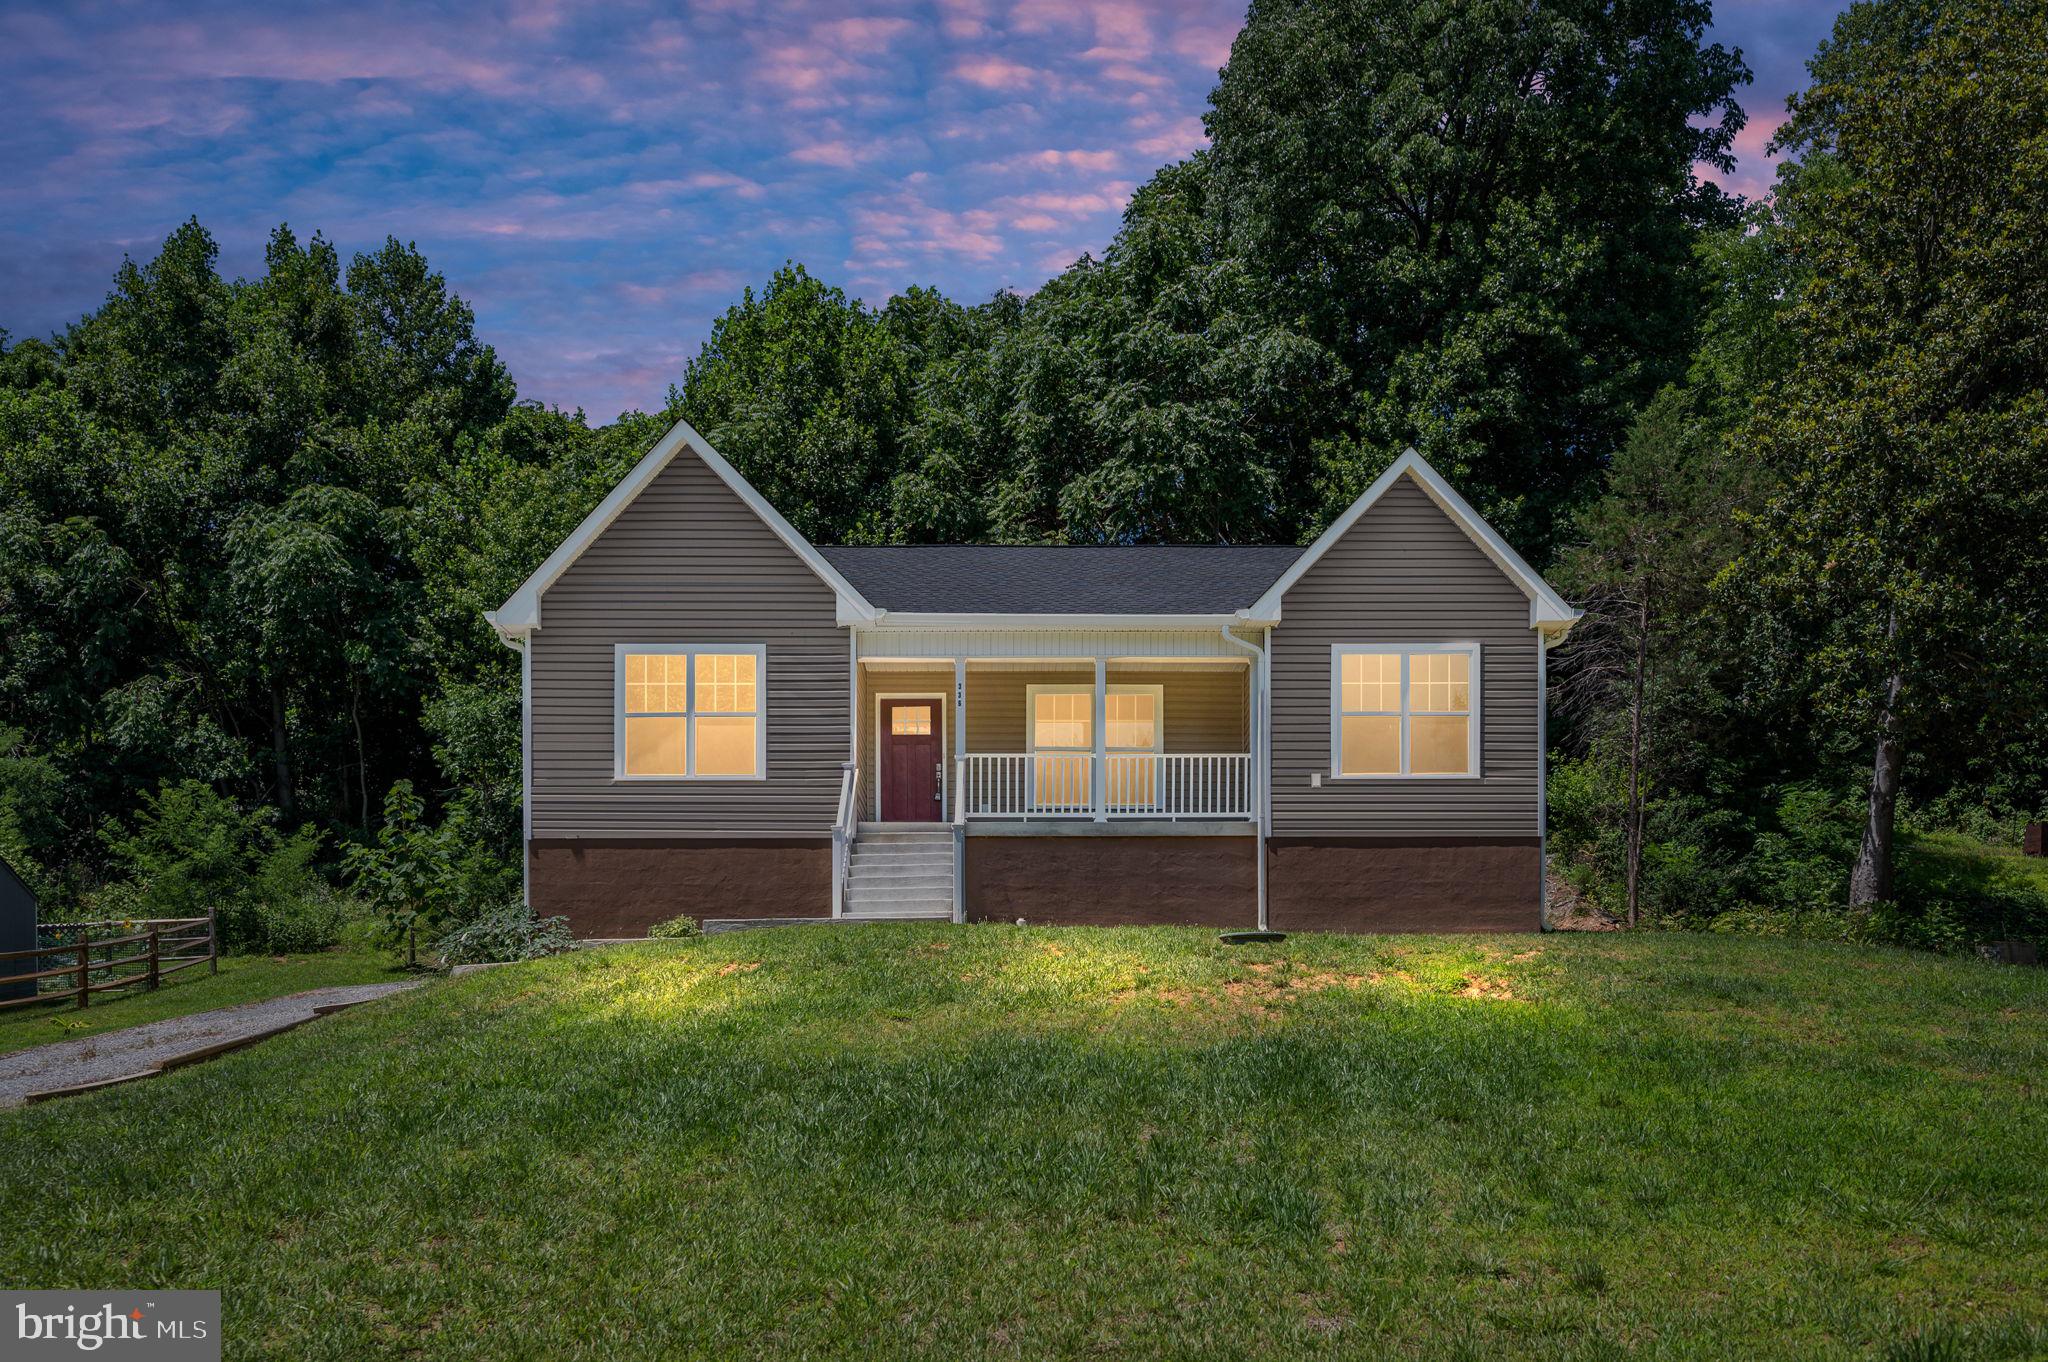
MONTROSS
336 AMERICAN DRIVE
3 Beds
2 Baths
1,370 Sq.Ft.
$299,000
MLS#: VAWE2011672
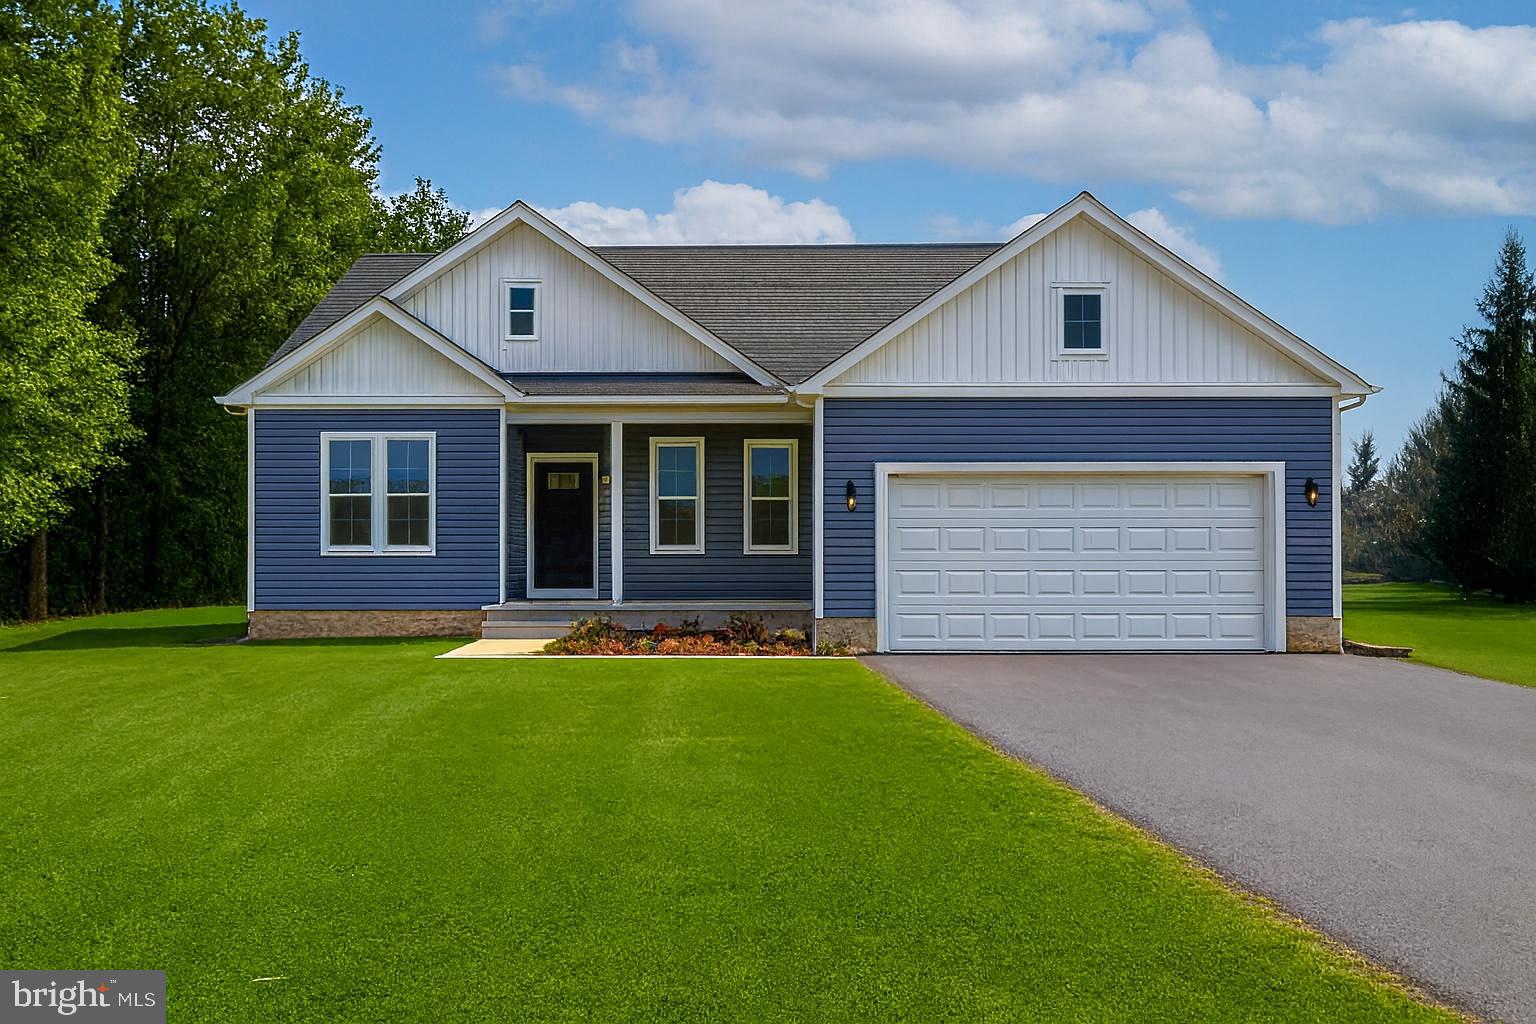
MONTROSS
0 BEACON COURT
3 Beds
2 Baths
1,416 Sq.Ft.
$339,900
MLS#: VAWE2009952
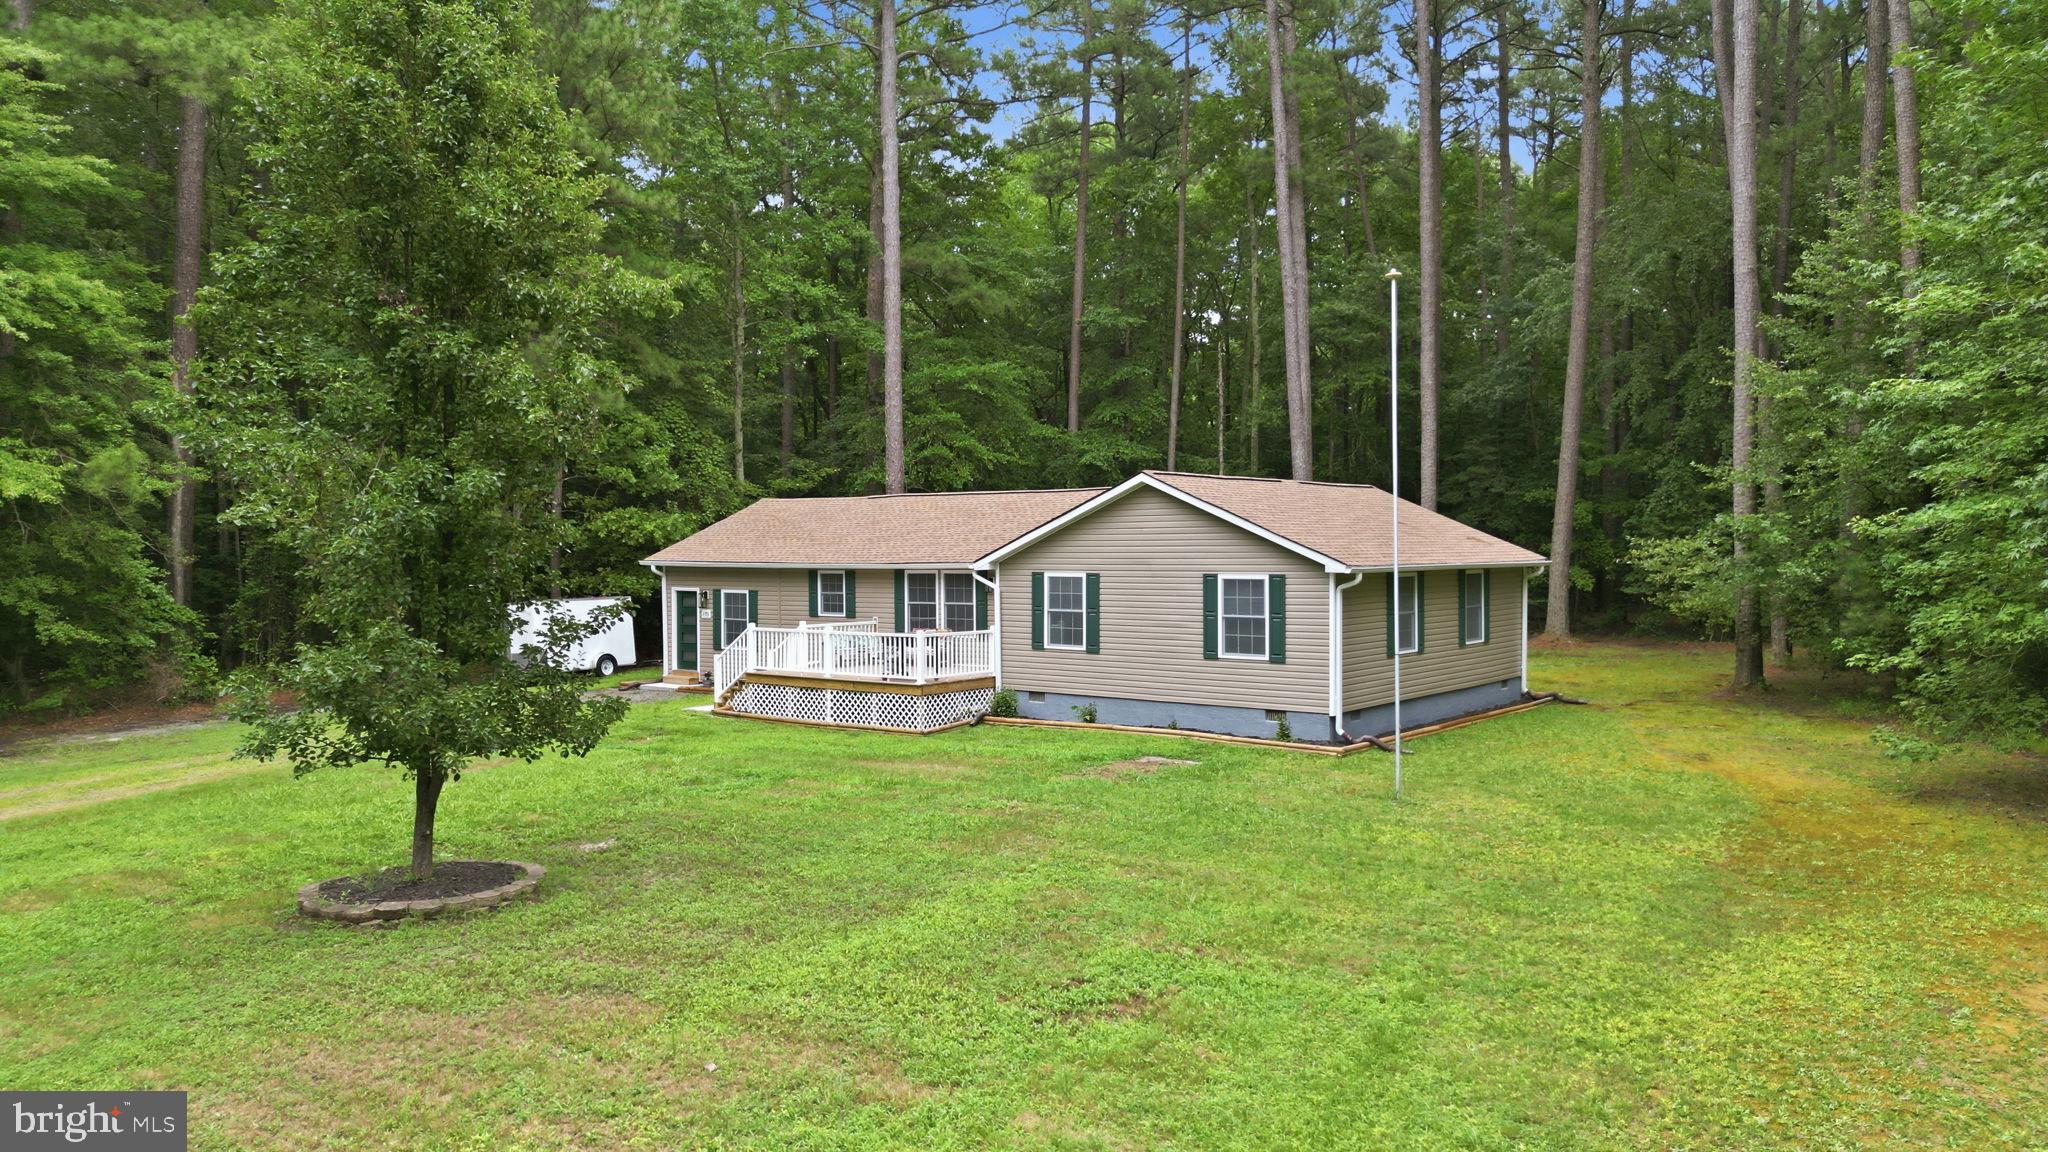
MONTROSS
105 PELICAN WAY
3 Beds
2 Baths
1,710 Sq.Ft.
$389,000
MLS#: VAWE2011638
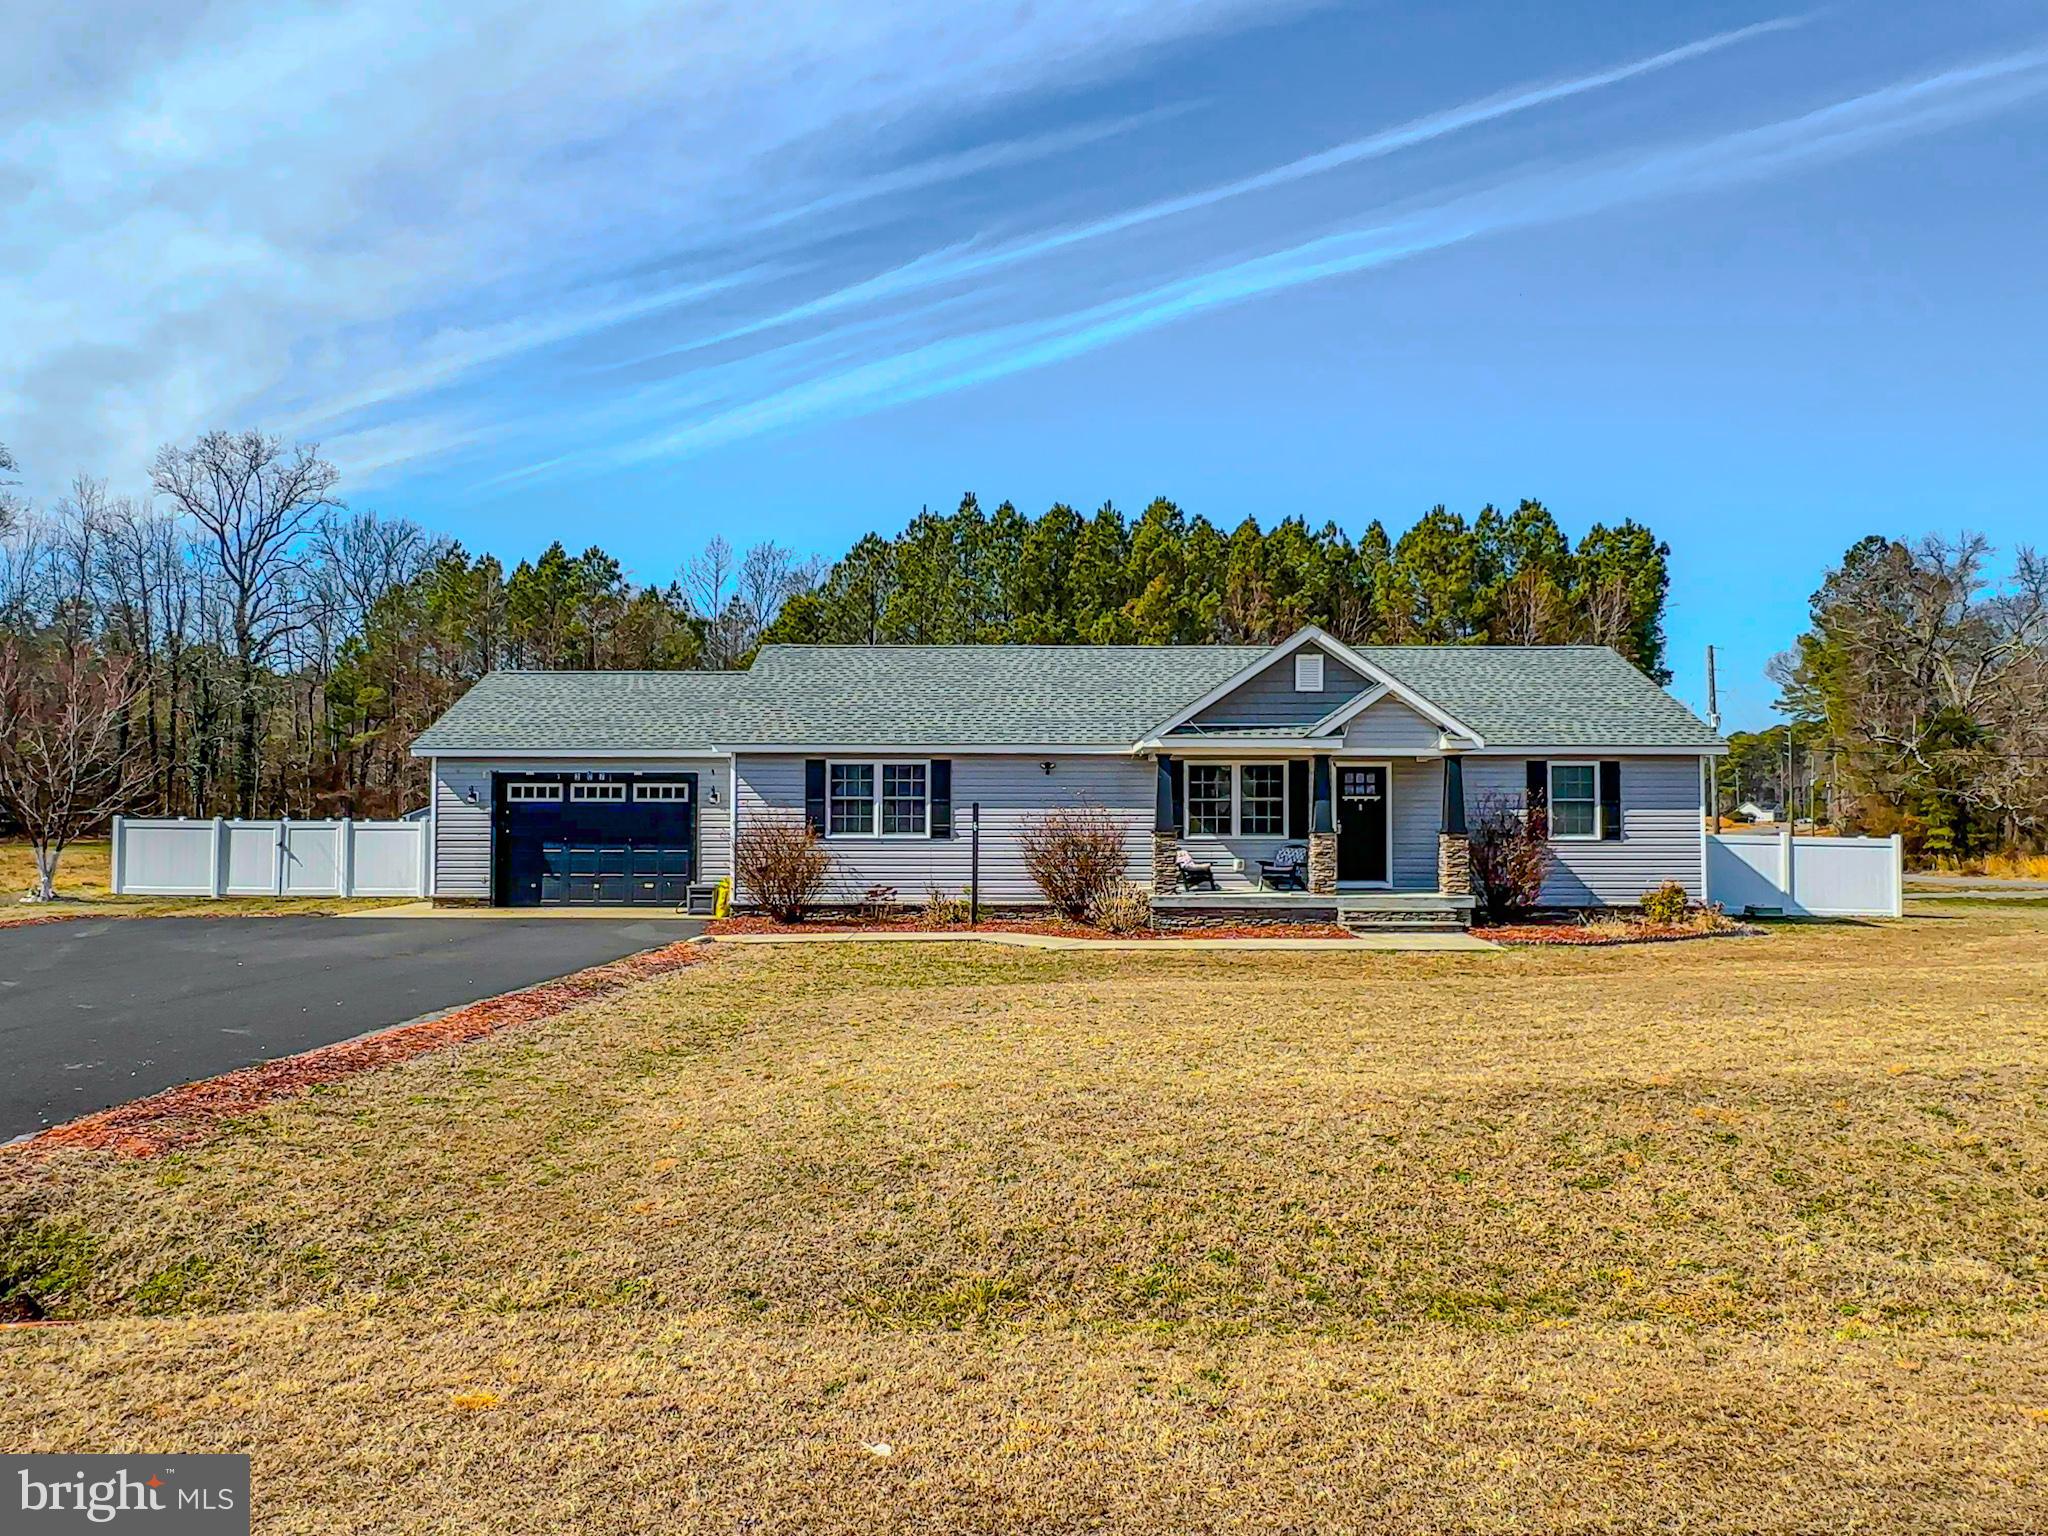
MONTROSS
307 BEACON COURT
3 Beds
2 Baths
1,568 Sq.Ft.
$329,999
MLS#: VAWE2010488
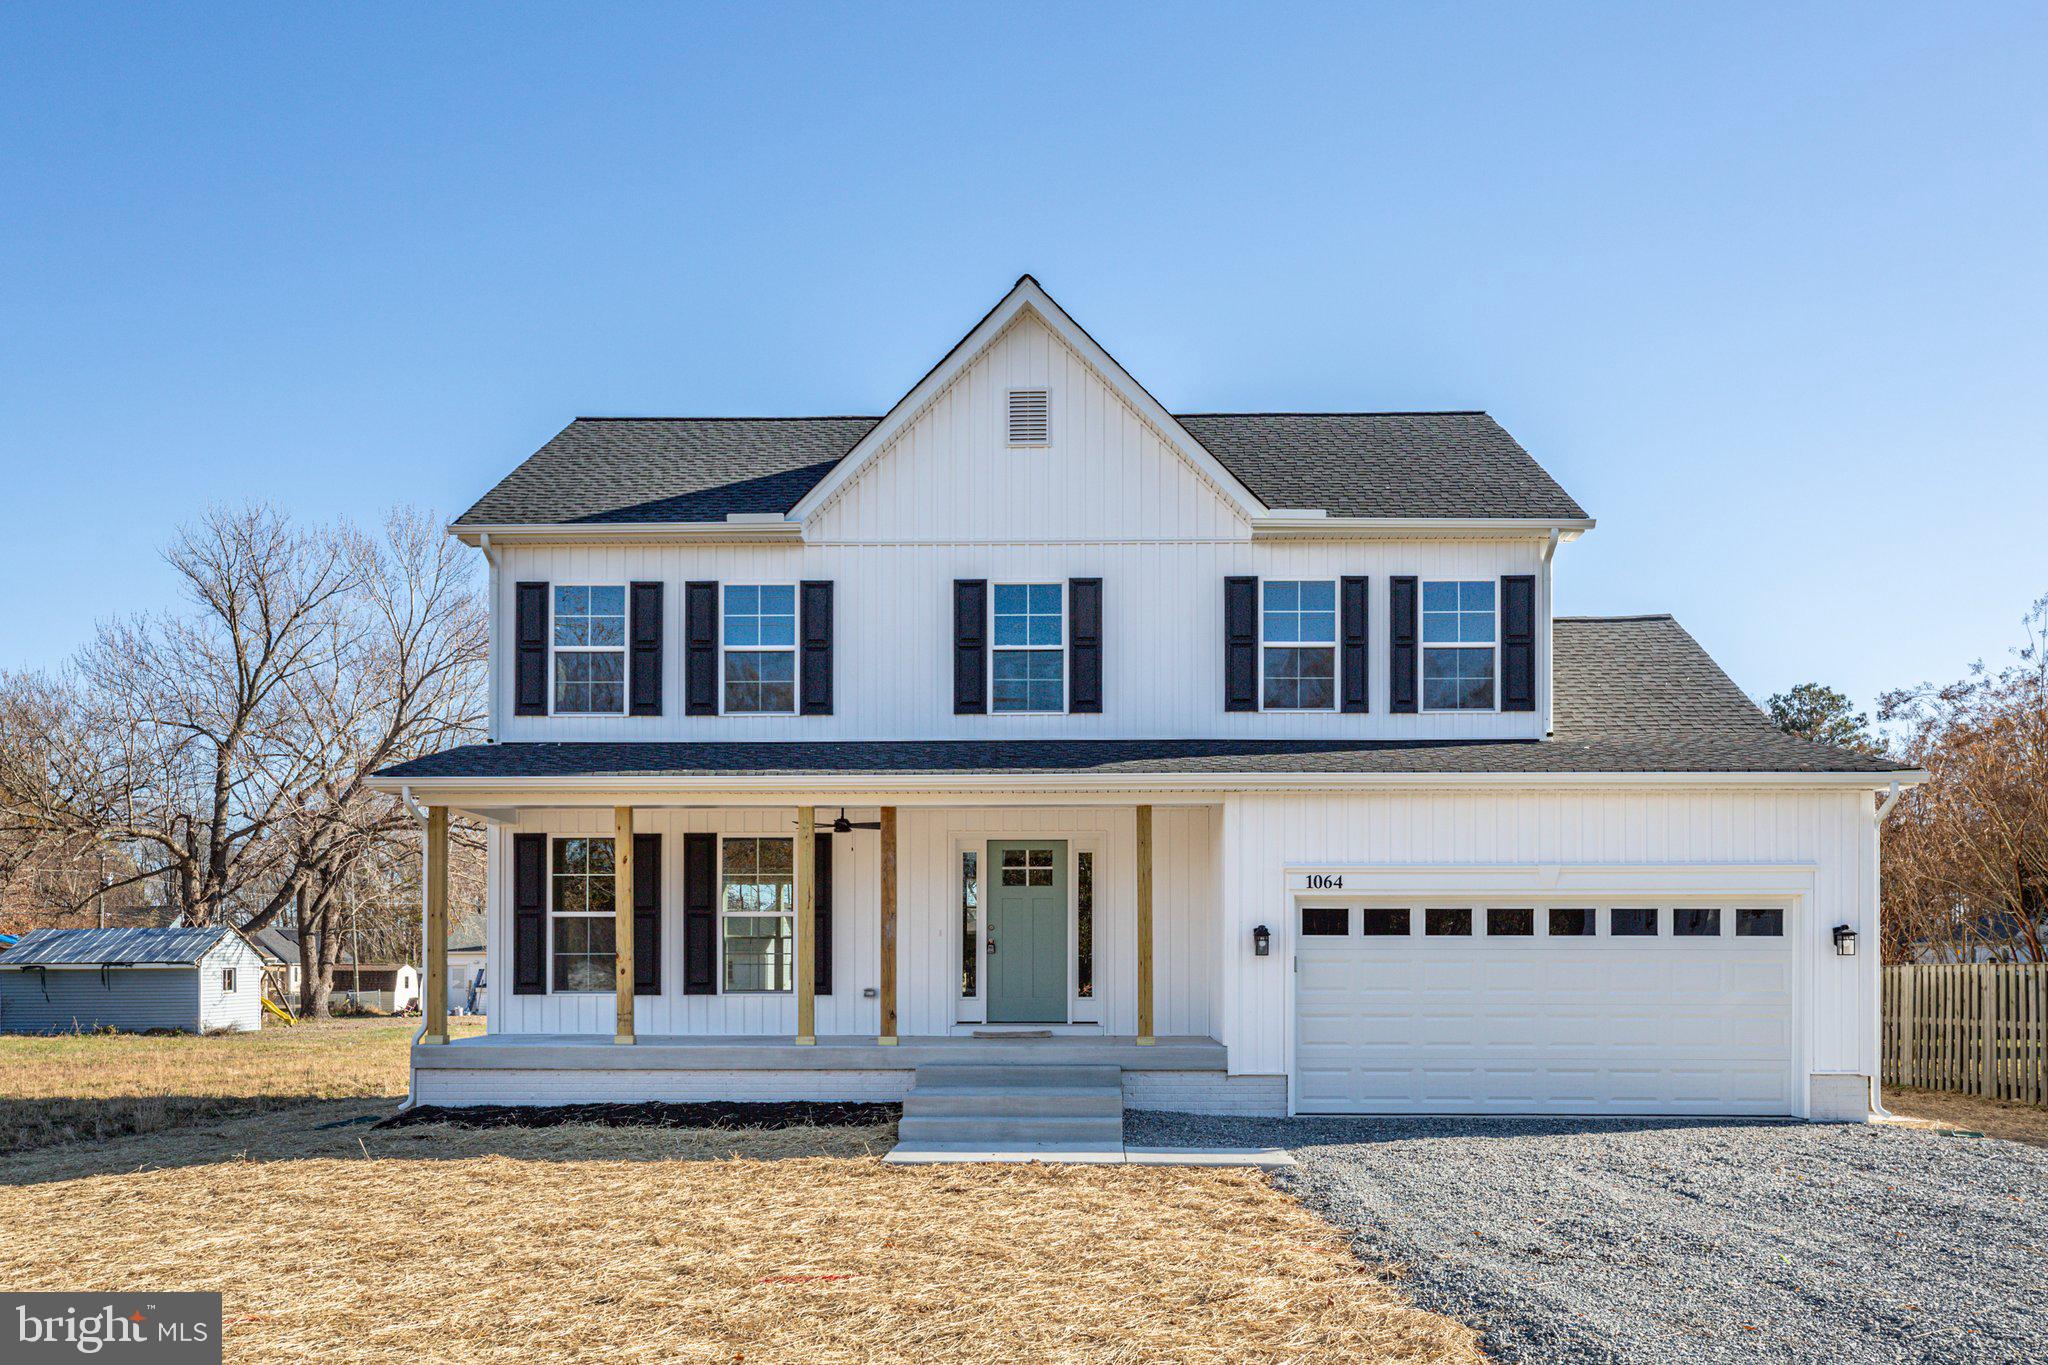
MONTROSS
Lot 8 ROYAL WAY
4 Beds
2 Baths
2,200 Sq.Ft.
$384,900
MLS#: VAWE2011080
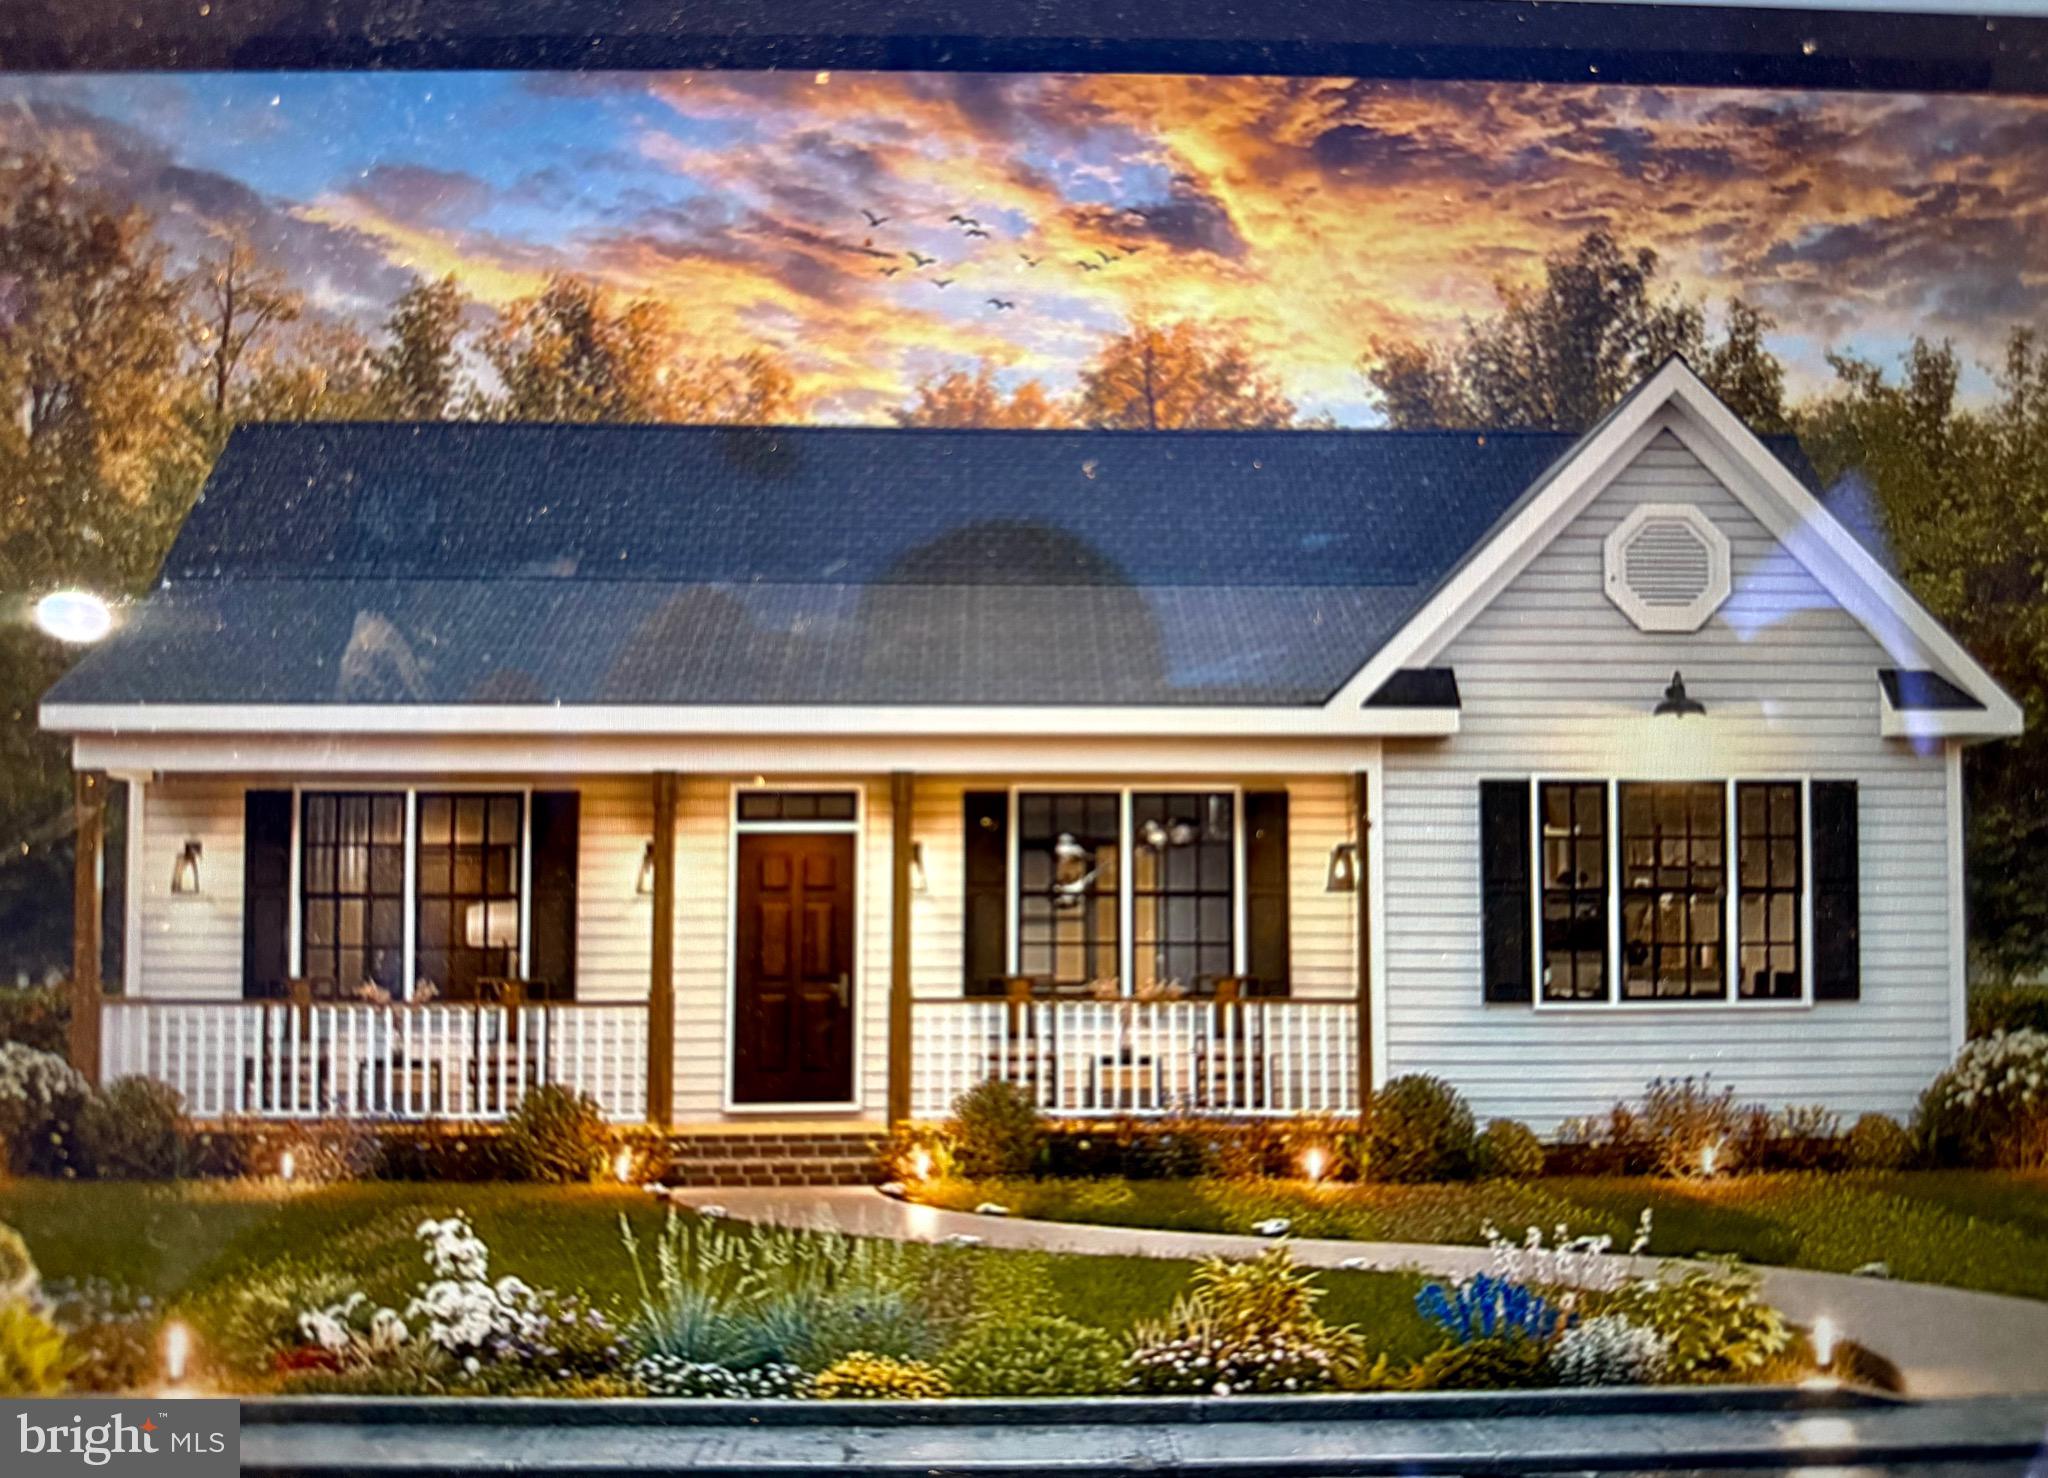
MONTROSS
TBD LOT 111 SOUTH GLEBE ROAD
3 Beds
2 Baths
1,258 Sq.Ft.
$279,000
MLS#: VAWE2008036
.png)