




Property
Beds
3
Full Baths
2
1/2 Baths
None
Year Built
1987
Sq.Footage
1,710
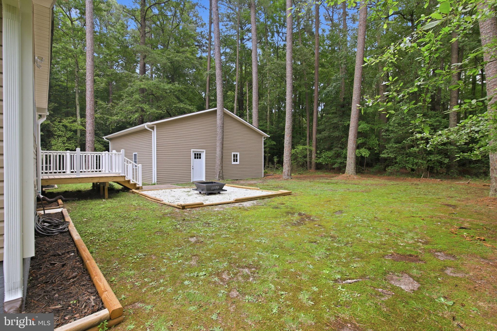
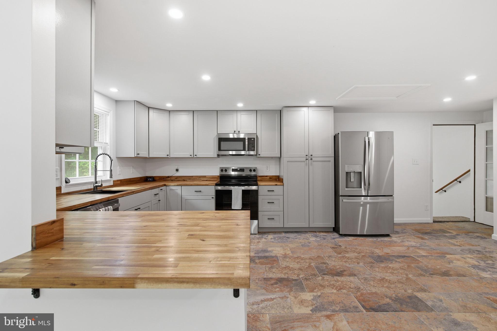
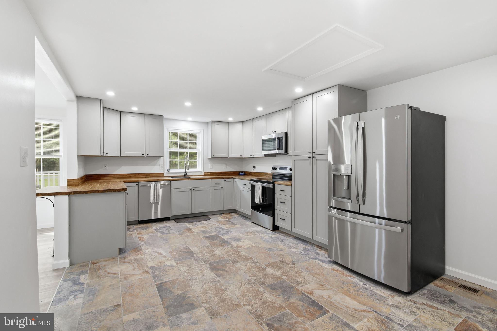
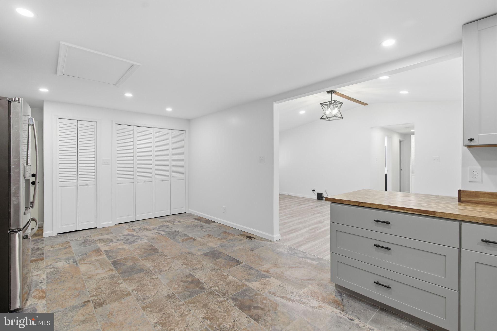
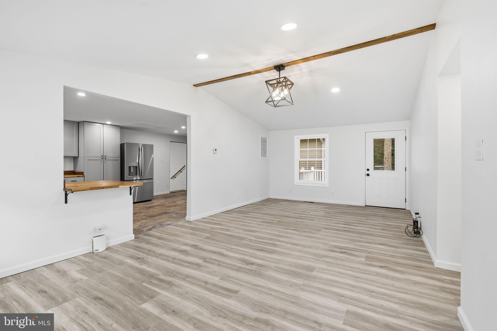
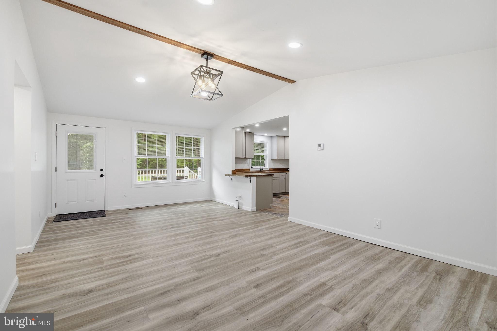
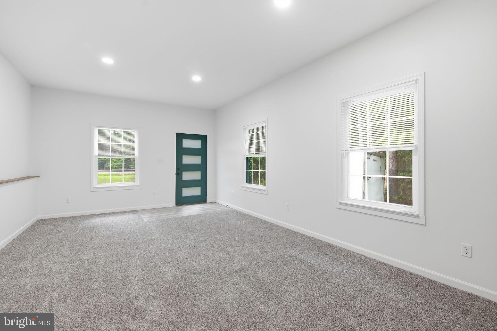
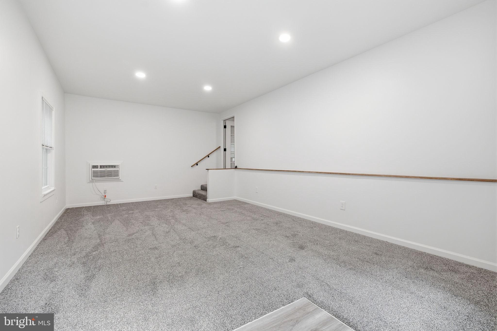
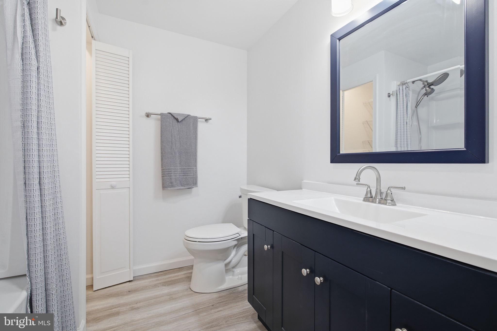
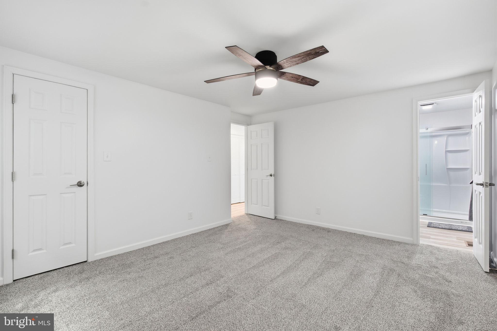
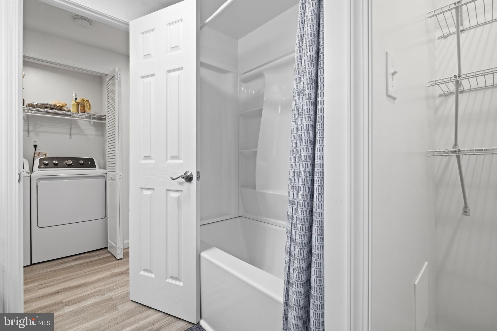
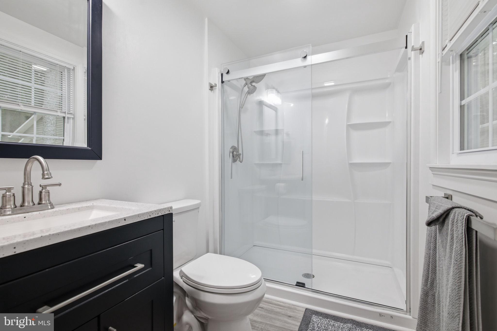
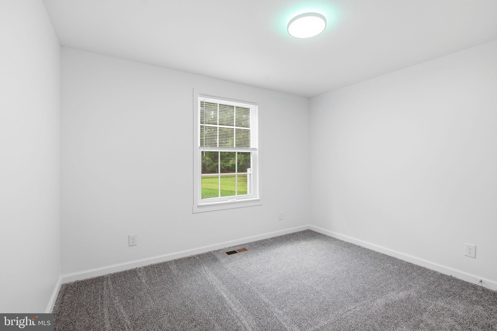
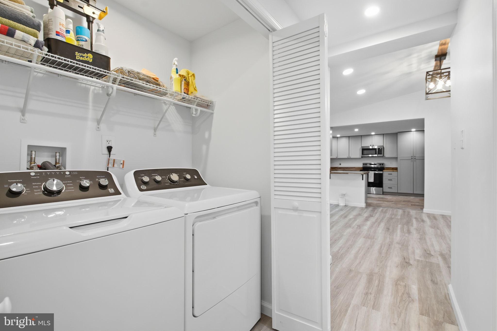
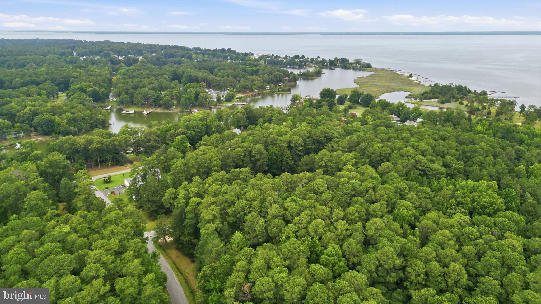
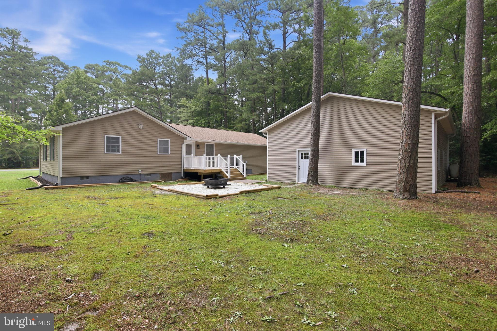
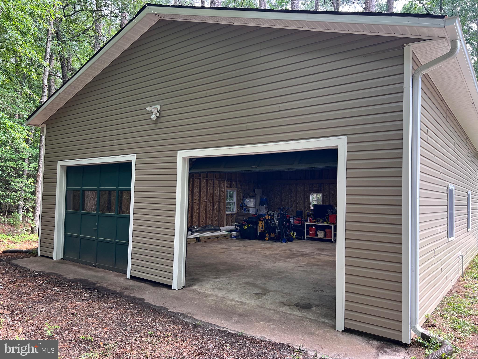
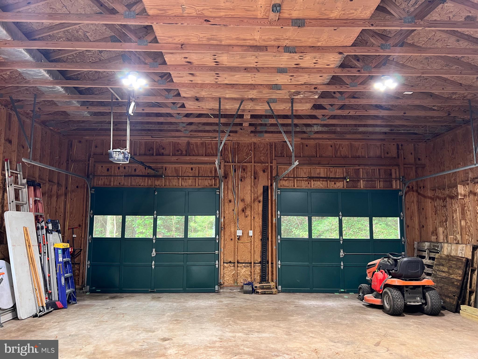
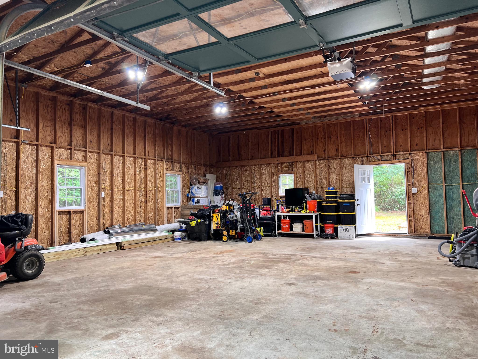
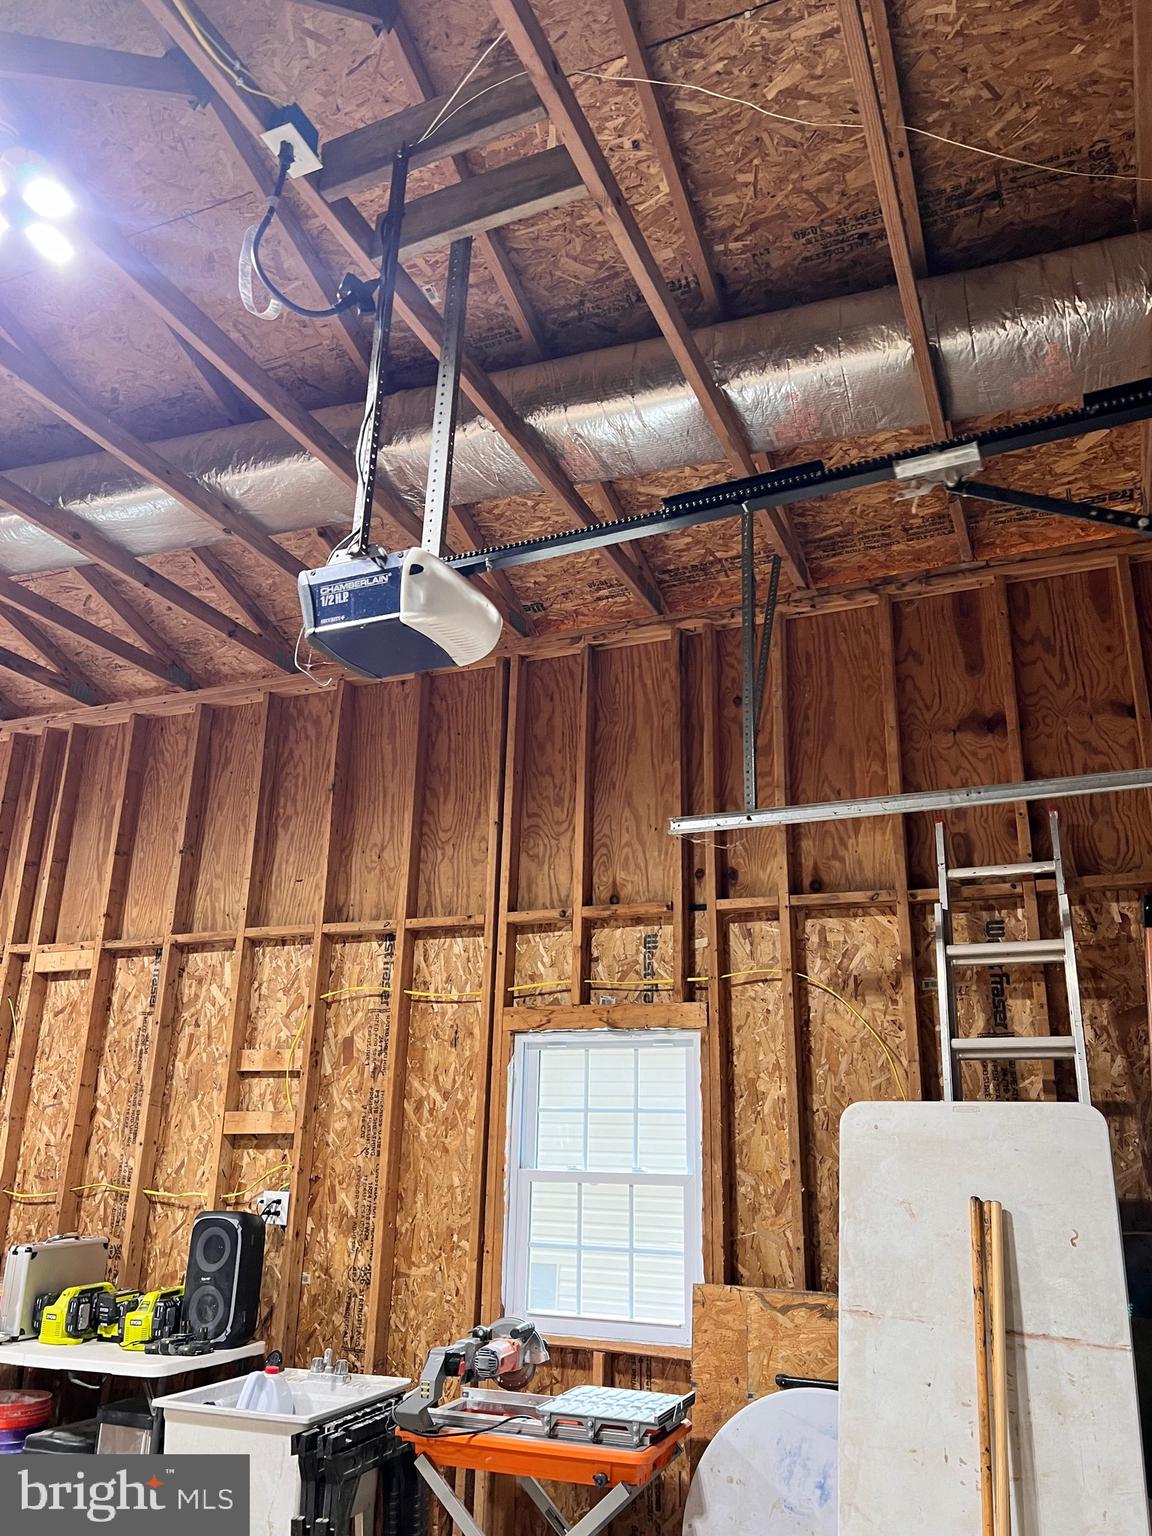
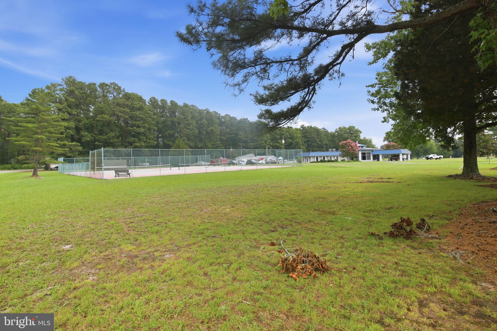
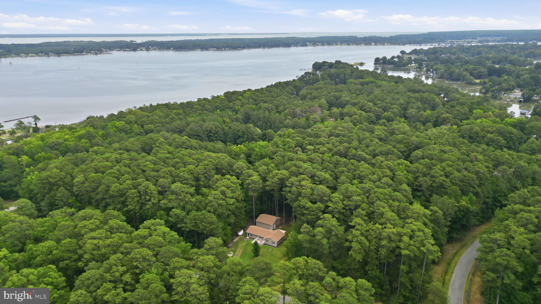
Discover Your Dream Home: Spacious Serenity Awaits! Are you searching for a peaceful retreat surrounded by nature, complete with ample garage space? Look no further! This newly renovated home offers over **1,000 sq. ft. of garage space**, perfect for projects, additional storage, or even a car lift for your automotive dreams. With no HOA fees, you can enjoy the freedom of homeownership while still having access to fantastic amenities like a pool and private beach. Nestled on a quiet lot, this home is surrounded by lush greenery, providing the perfect backdrop for relaxation and outdoor activities. The expansive garage is a dream come true for hobbyists and car enthusiasts alike—plenty of room for tools, equipment, and holiday storage. - Beautiful LVP plank flooring throughout the home adds durability and elegance. - The kitchen features handcrafted butcher block countertops paired with brand-new stainless steel appliances, making it ideal for culinary adventures. - Thoughtfully designed tile work enhances the kitchen's aesthetic, creating a cohesive color scheme. - The primary bedroom boasts a luxurious walk-in shower with glass doors, providing a spa-like experience. - Versatile additional space can be tailored to your needs, whether as a homeschool area, media room, or playroom, with convenient exterior access. - Relax on the front and back porches, designed with meticulous craftsmanship. - Gather around the inviting fire pit area for cozy evenings with family and friends. - Enjoy direct access to local waterways, perfect for boating and fishing, along with community amenities such as a pool, tennis courts, and private beaches. This home is perfect for those seeking tranquility without sacrificing convenience. With its extensive renovations , one year 2-10 warranty and beautiful surroundings, **105 Pelican Way** is a must-see! Don't miss the chance to own this exceptional property that perfectly combines comfort, style, and community living. Schedule your visit today!
Features & Amenities
Interior
-
Other Interior Features
Eat-in Kitchen, Ceiling Fan(s), Recessed Lighting, Pantry, Open Floorplan
-
Total Bedrooms
3
-
Bathrooms
2
-
Above Grade Finished Area
1710.0
-
Basement YN
NO
-
Cooling YN
YES
-
Cooling
Central Air, Ceiling Fan(s), Electric
-
Fireplace YN
NO
-
Heating YN
YES
-
Heating
Electric, Central, Heat Pump
-
Main Level Bedrooms
3
-
Pet friendly
N/A
Exterior
-
Garage
Yes
-
Garage spaces
2
-
Construction Materials
Vinyl Siding
-
Other Exterior Features
Other
-
Parking
Oversized, Garage Door Opener, Gravel, Garage, Driveway, Detached
-
Patio and Porch Features
Deck
-
Pool
Yes
-
Pool Features
Community
-
Waterfront YN
NO
-
View
Trees/Woods
Area & Lot
-
Lot Size(acres)
0.61
-
Lot Size(square feet)
26,571
-
Property Type
Residential
-
Property Sub Type
Single Family Residence
-
Architectural Style
Ranch/Rambler
Price
-
Sales Price
$389,000
-
Tax Amount
$1,151
-
Financing Options
Conventional, FHA, VA, Cash
-
Sq. Footage
1,710
-
Price/SqFt
$227
HOA
-
Association
No
School District
-
Elementary School
WASHINGTON DISTRICT
-
Middle School
MONTROSS
-
High School
WASHINGTON & LEE
Property Features
-
New Construction
NO
-
Association Amenities
Clubhouse, Tennis Court(s), Beach Access, Boating, Recreation Facilities
-
Senior Community YN
NO
-
Tax Lot
50
-
Water Source
Public
Schedule a Showing
Showing scheduled successfully.
Mortgage calculator
Estimate your monthly mortgage payment, including the principal and interest, property taxes, and HOA. Adjust the values to generate a more accurate rate.
Your payment
Principal and Interest:
$
Property taxes:
$
HOA fees:
$
Total loan payment:
$
Total interest amount:
$
Location
County
WESTMORELAND
Elementary School
WASHINGTON DISTRICT
Middle School
MONTROSS
High School
WASHINGTON & LEE
Listing Courtesy of Cinthia A Neumer, Coldwell Banker Elite
RealHub Information is provided exclusively for consumers' personal, non-commercial use, and it may not be used for any purpose other than to identify prospective properties consumers may be interested in purchasing. All information deemed reliable but not guaranteed and should be independently verified. All properties are subject to prior sale, change or withdrawal. RealHub website owner shall not be responsible for any typographical errors, misinformation, misprints and shall be held totally harmless.

Salesperson, Realtor
Andrew Boateng
Call Andrew today to schedule a private showing.

* Listings on this website come from the FMLS IDX Compilation and may be held by brokerage firms other than the owner of this website. The listing brokerage is identified in any listing details. Information is deemed reliable but is not guaranteed. If you believe any FMLS listing contains material that infringes your copyrighted work please click here to review our DMCA policy and learn how to submit a takedown request.© 2024 FMLS.
Related Properties

MONTROSS
165 BEACON COURT
3 Beds
2 Baths
1,700 Sq.Ft.
$389,900
MLS#: VAWE2012162

MONTROSS
43 LEE STREET
4 Beds
2 Baths
2,200 Sq.Ft.
$449,900
MLS#: VAWE2011714
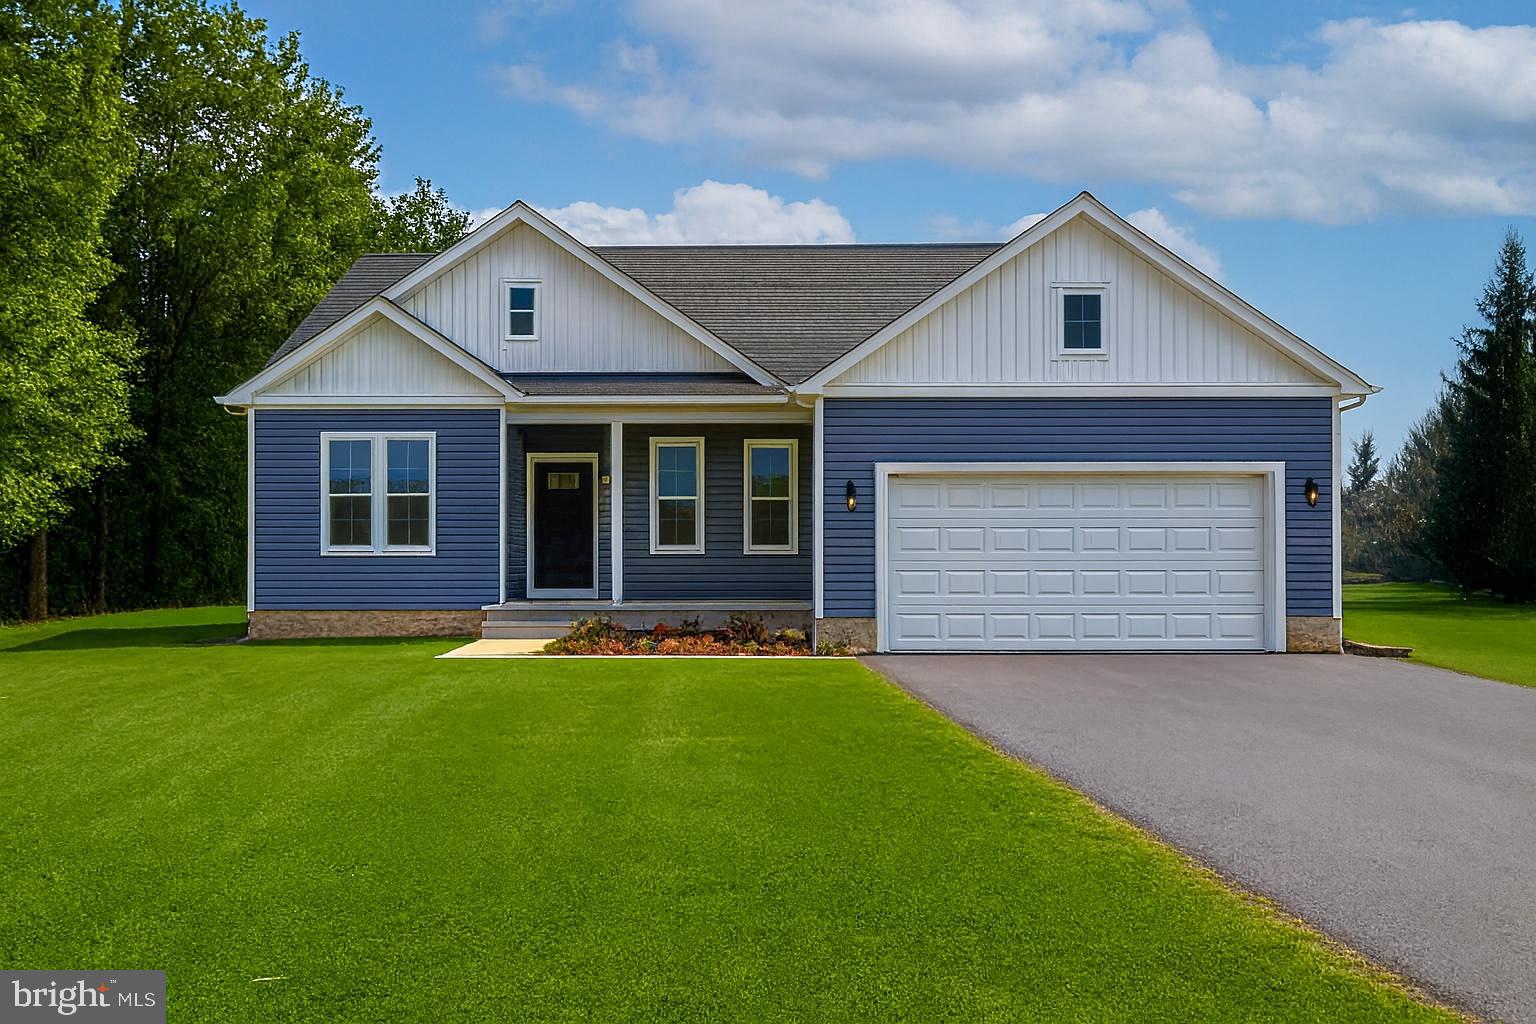
MONTROSS
0 BEACON COURT
3 Beds
2 Baths
1,416 Sq.Ft.
$339,900
MLS#: VAWE2009952

MONTROSS
209 FEDERALIST WAY
3 Beds
2 Baths
1,364 Sq.Ft.
$375,000
MLS#: VAWE2010898

MONTROSS
191 SEAGULL COURT
3 Beds
2 Baths
1,673 Sq.Ft.
$389,900
MLS#: VAWE2012004

MONTROSS
194 SEAGULL COURT
3 Beds
2 Baths
1,677 Sq.Ft.
$399,900
MLS#: VAWE2012006
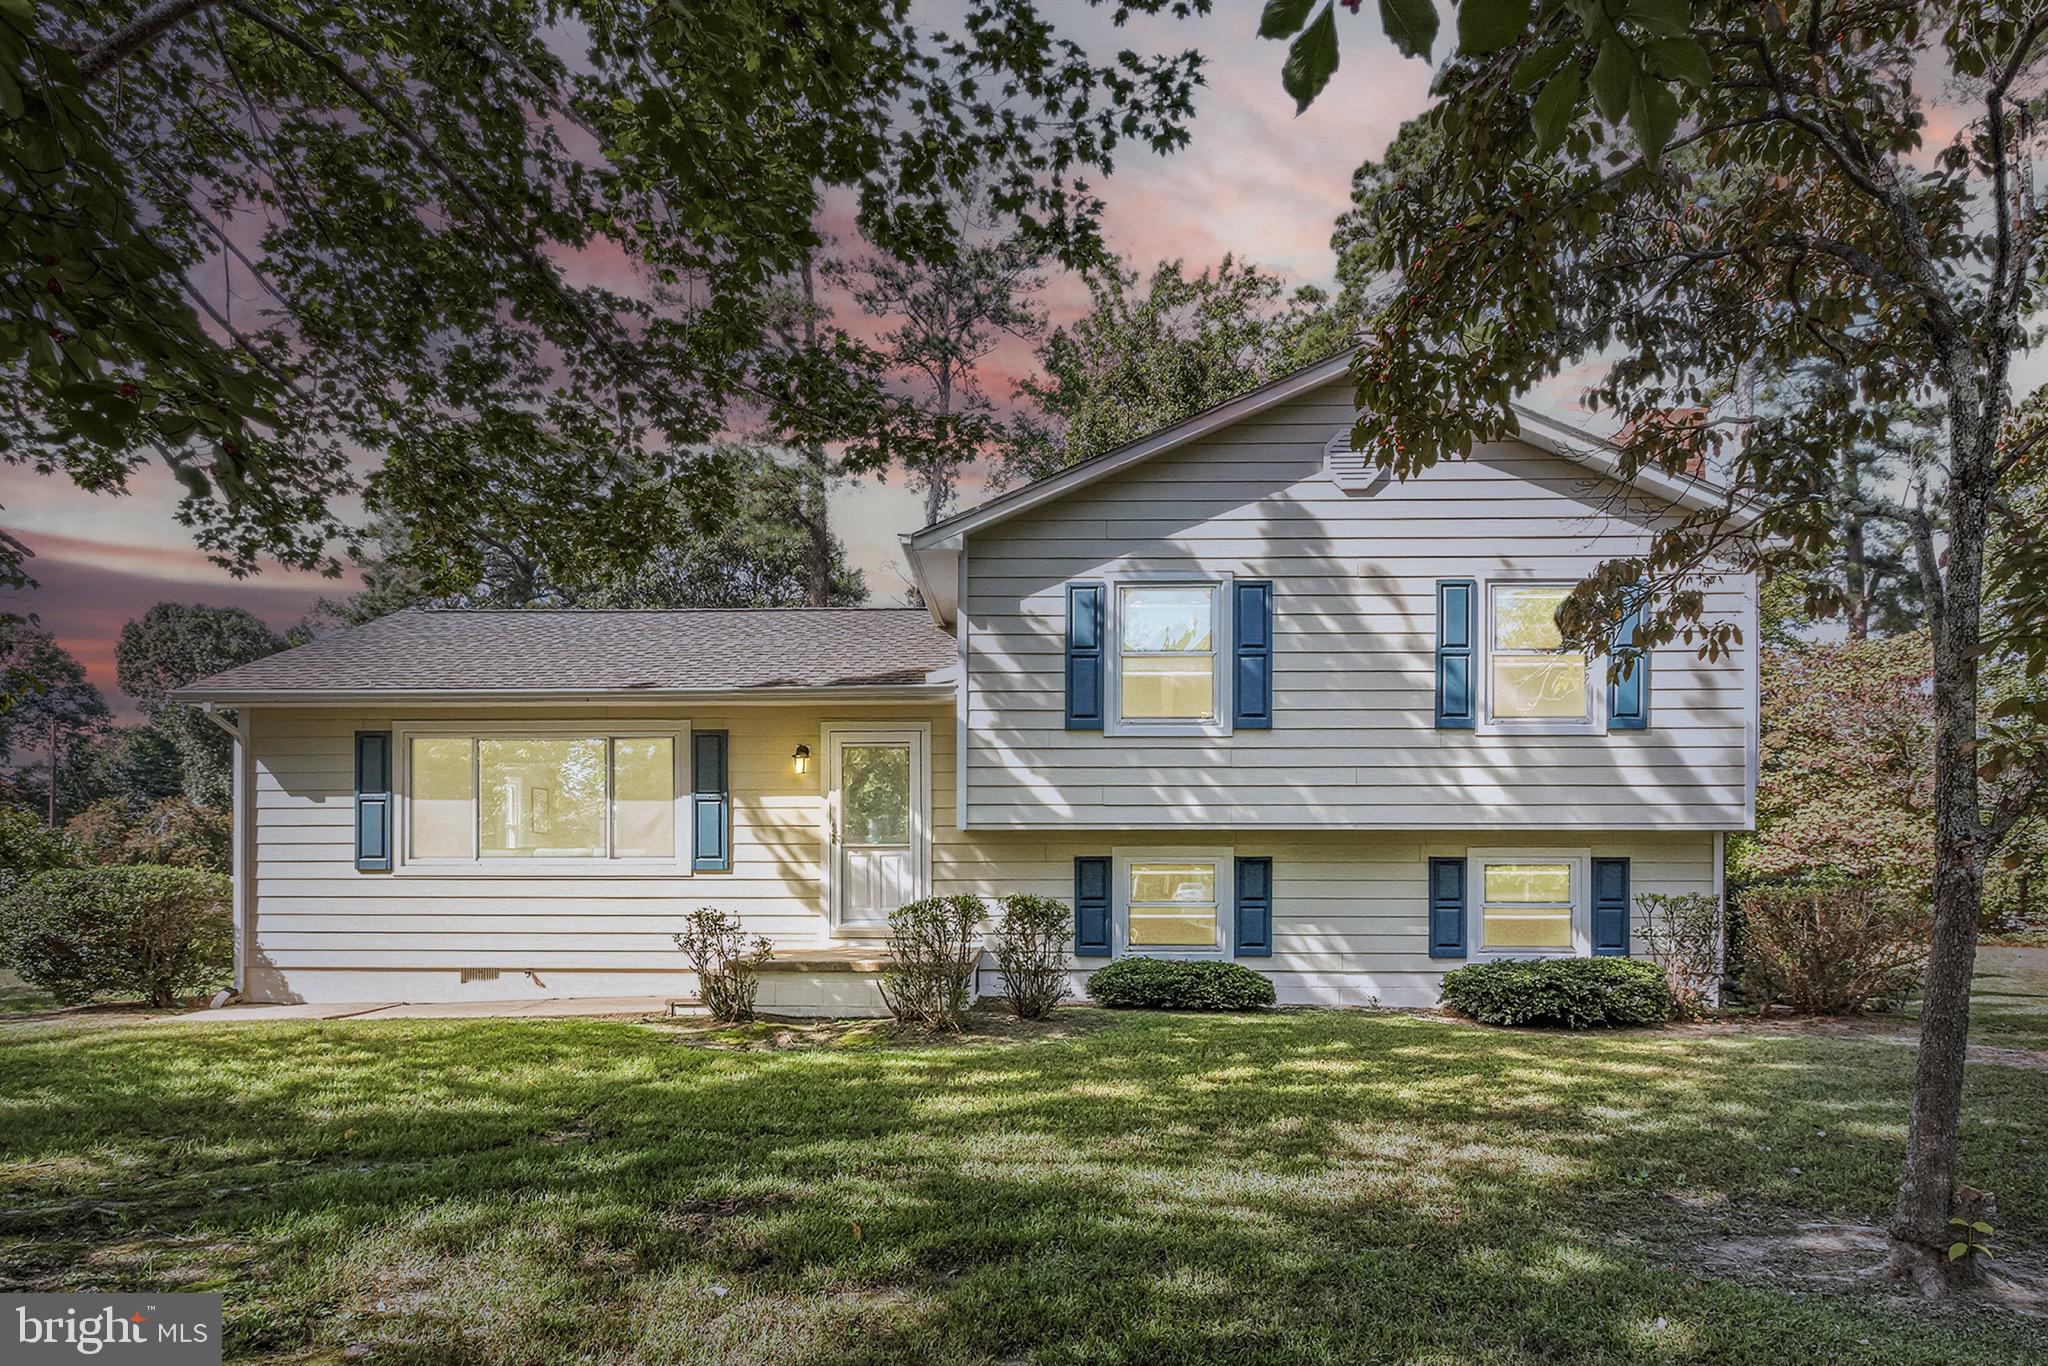
MONTROSS
1247 S GLEBE RD
3 Beds
2 Baths
1,560 Sq.Ft.
$324,995
MLS#: VAWE2011736
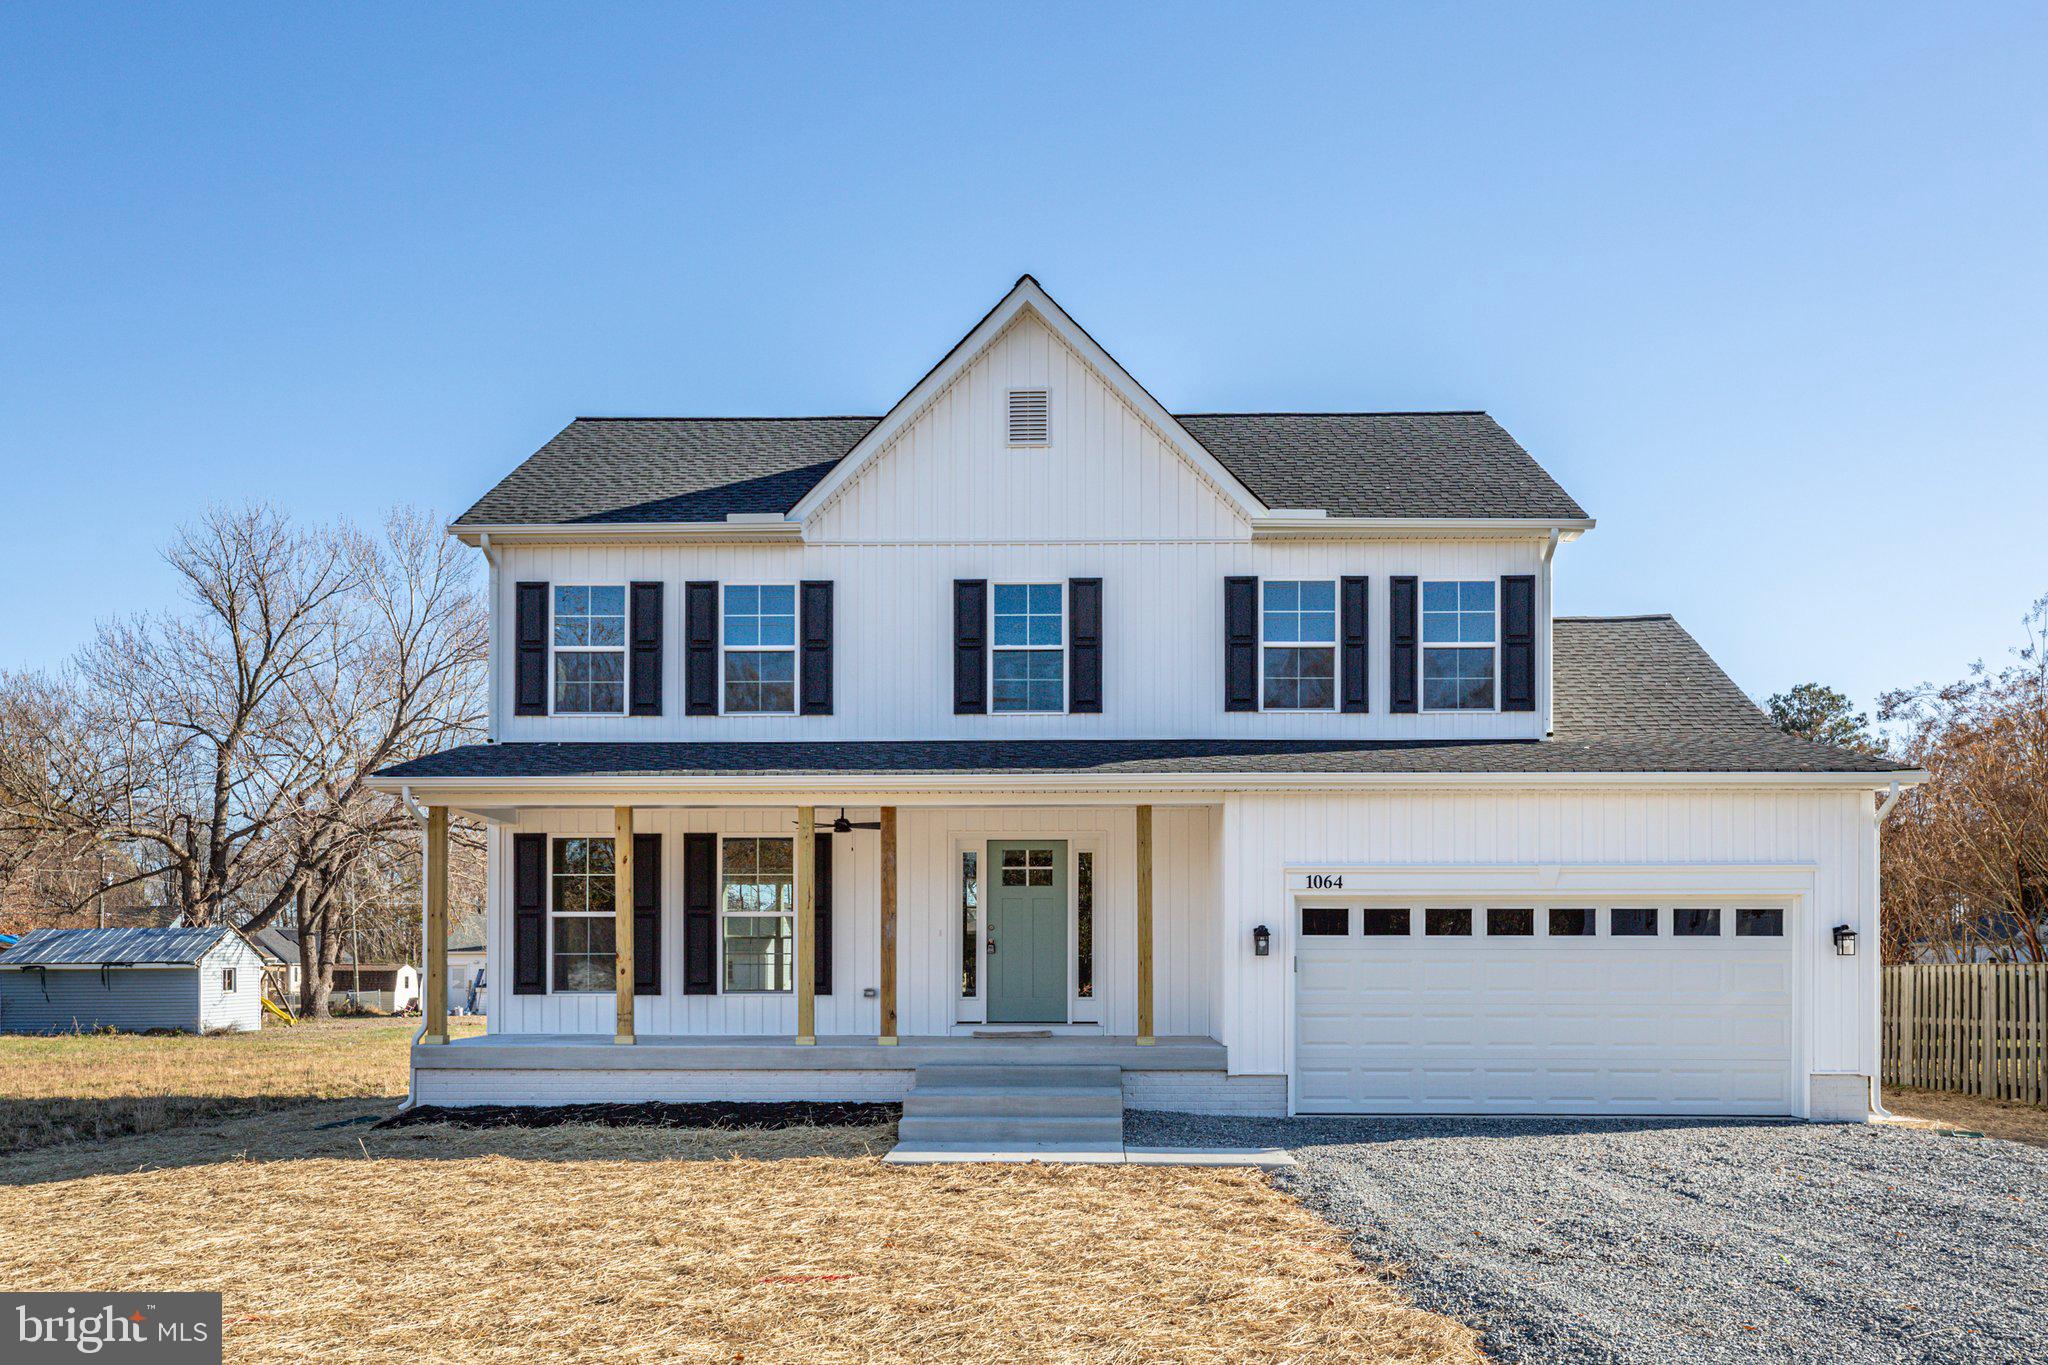
MONTROSS
Lot 8 ROYAL WAY
4 Beds
2 Baths
2,200 Sq.Ft.
$384,900
MLS#: VAWE2011080
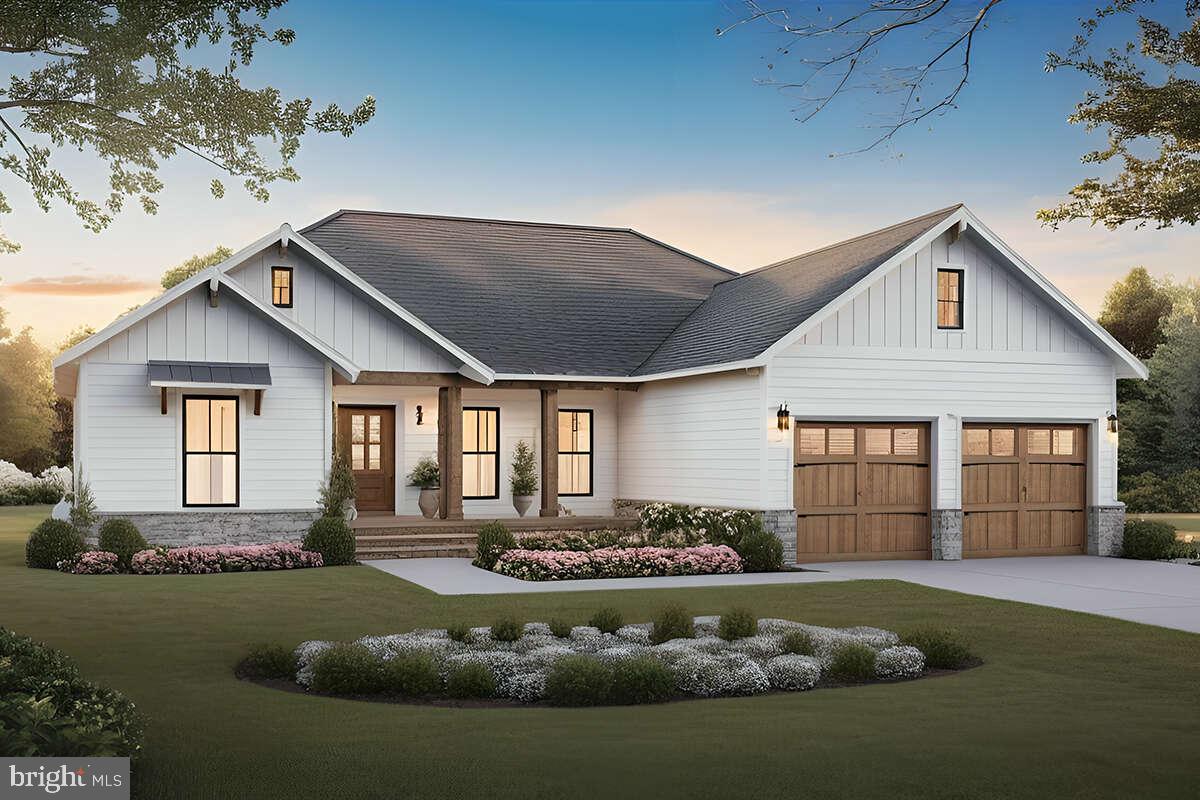
MONTROSS
Lot 189A GLEBE HARBOR DRIVE
3 Beds
2 Baths
1,600 Sq.Ft.
$389,000
MLS#: VAWE2010698
.png)