
Bi-level, Contemporary, Split Level
11061 TOTTENHAM LANE
RESTON, VA 20194
MLS#: VAFX2315852
$1,174,000
Property
Beds
4
Full Baths
3
1/2 Baths
1
Year Built
1983
Sq.Footage
3,228
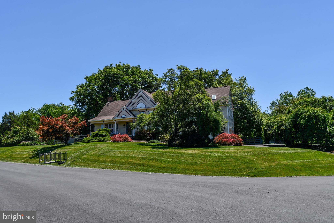
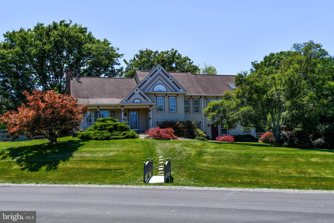
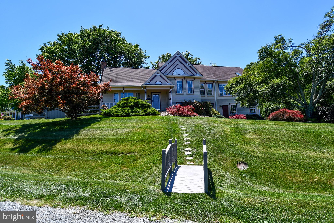
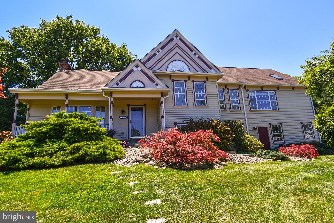
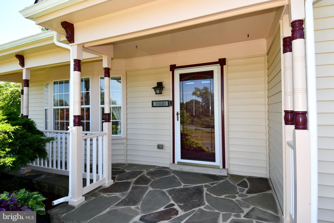
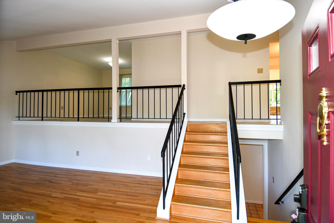
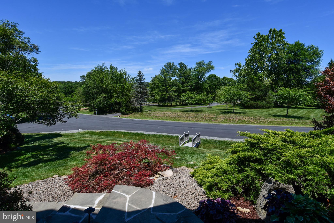
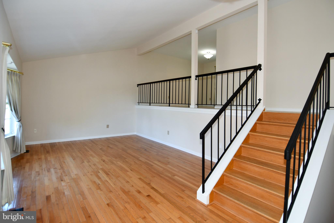
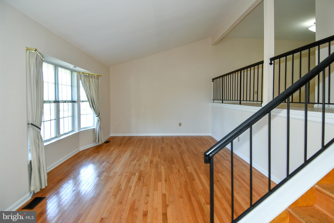
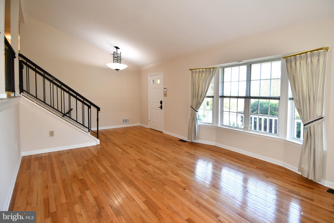
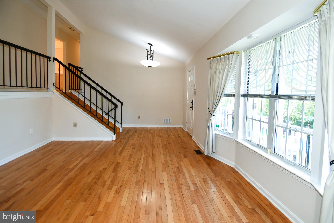
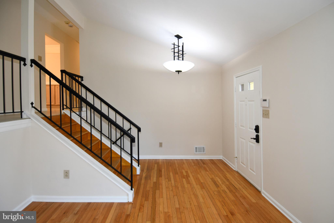
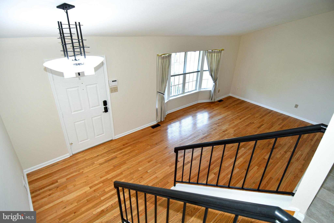
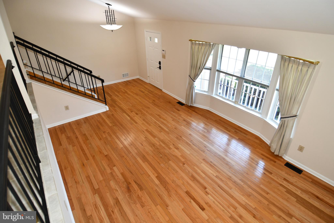
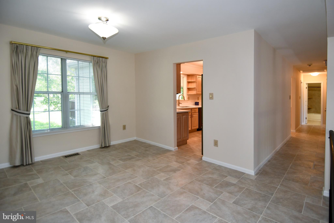
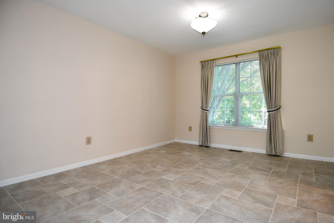
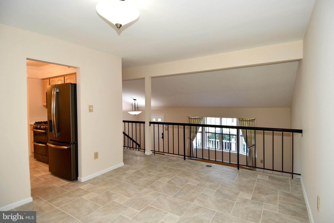
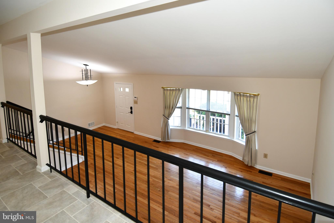
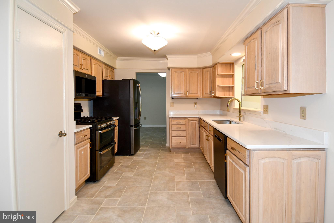
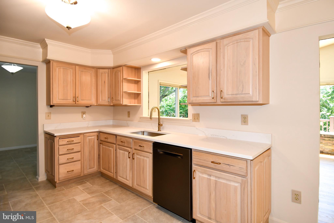
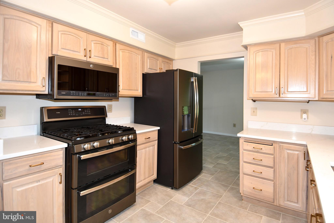
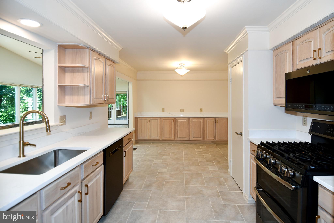
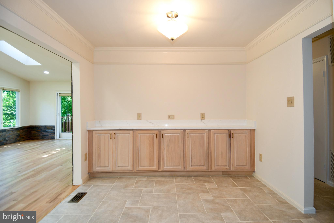
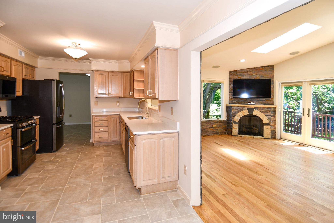
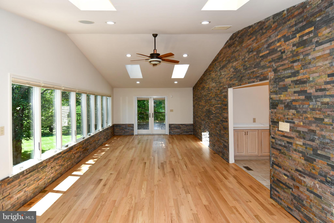
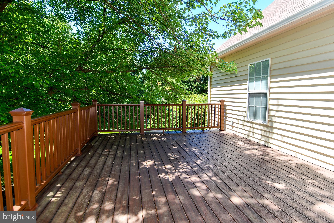
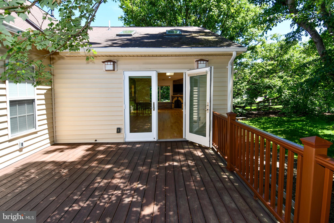
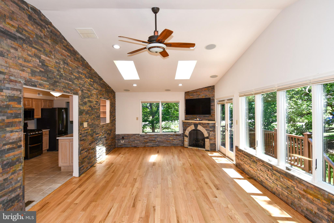
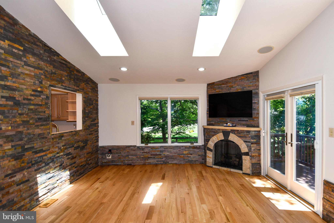
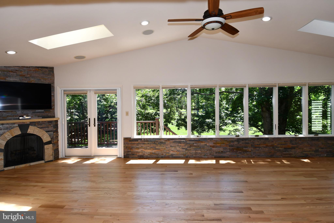
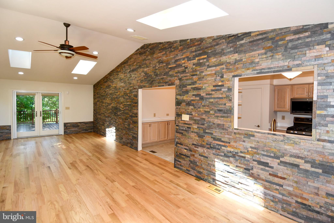
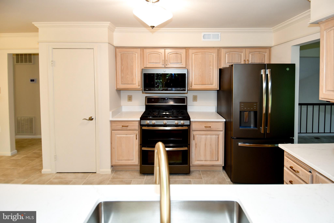
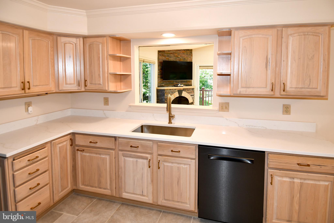
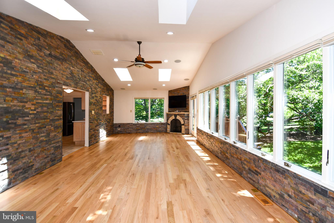
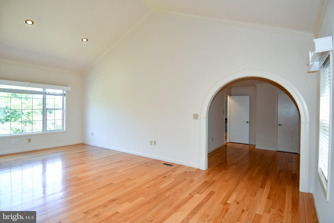
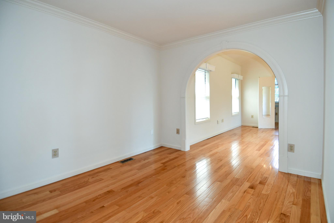
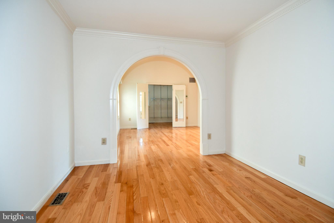
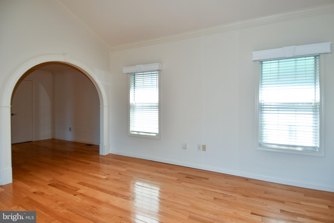
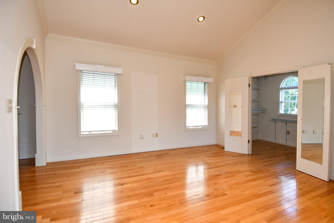
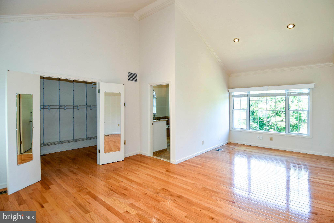
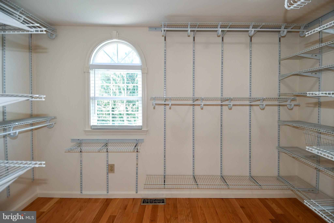
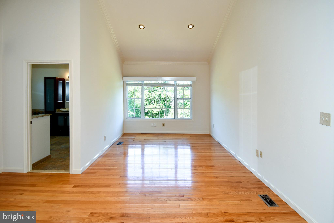
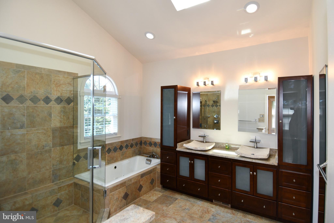
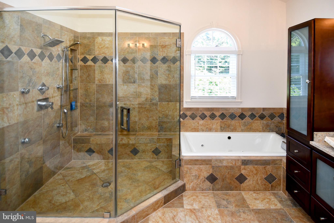
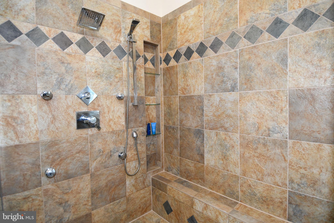
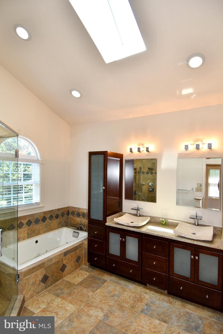
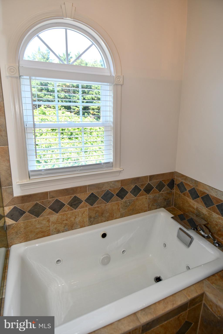
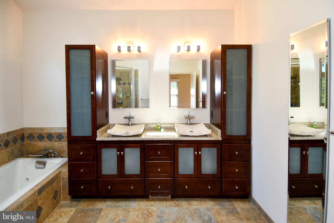
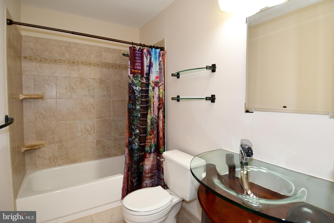
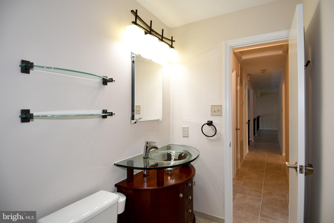
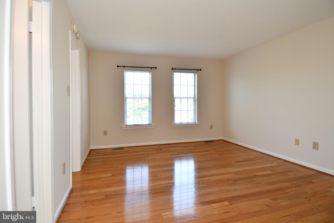
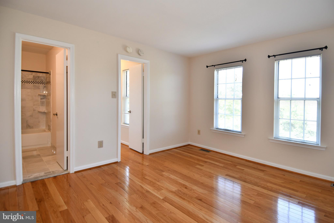
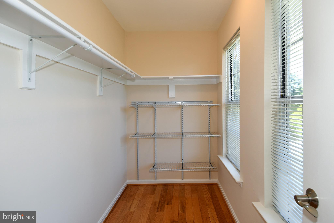
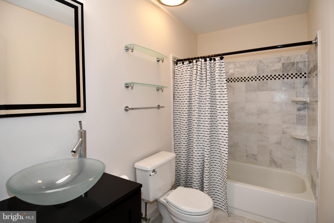
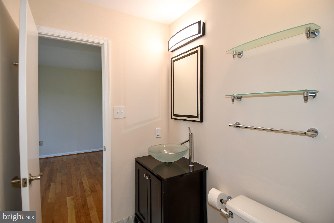
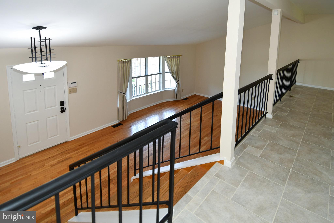
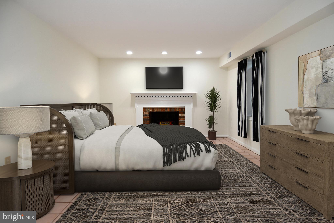
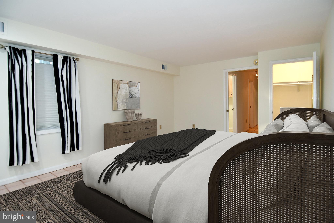
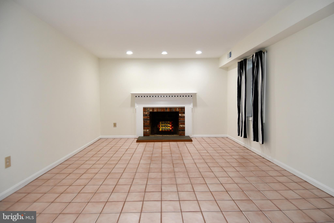
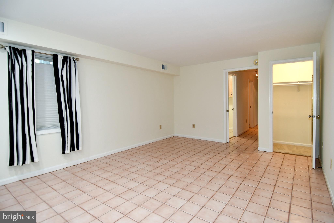
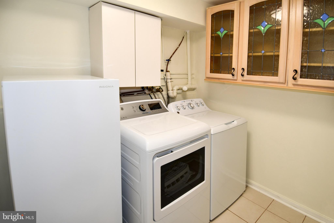
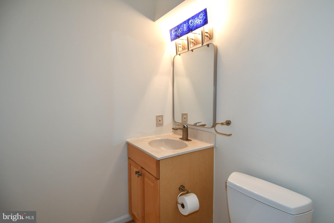
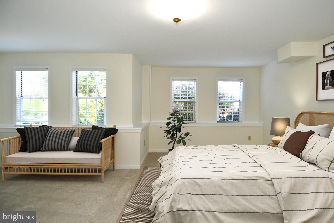
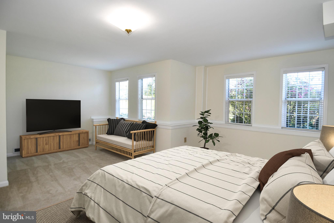
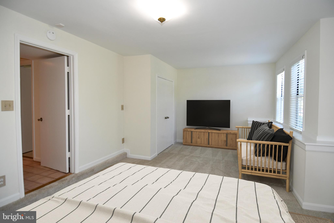
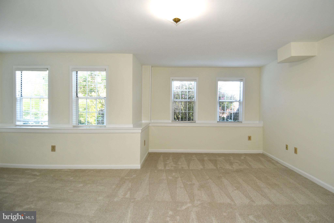
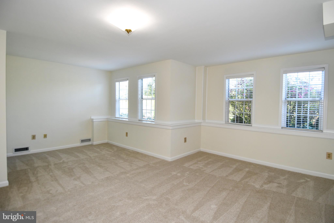
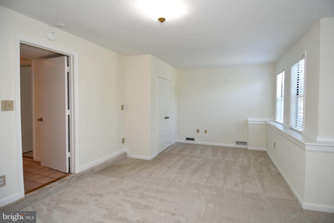
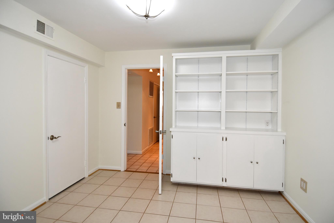
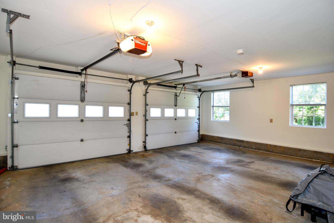
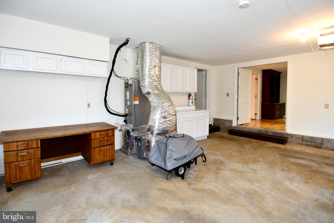
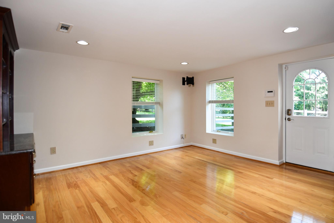
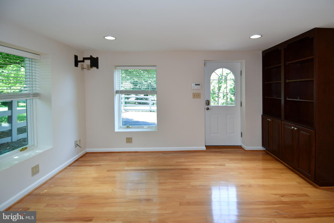
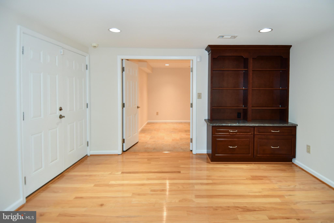
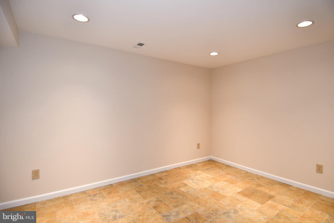
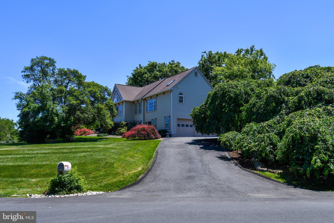
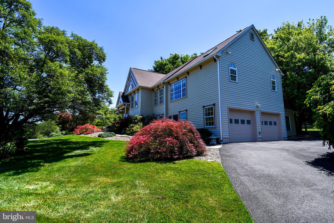
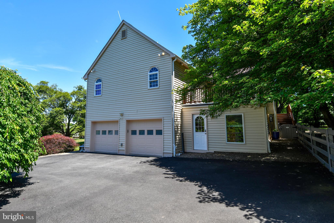
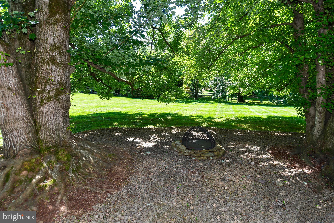
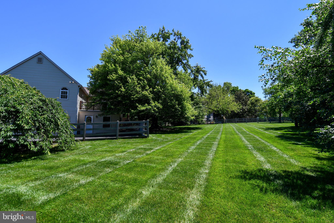
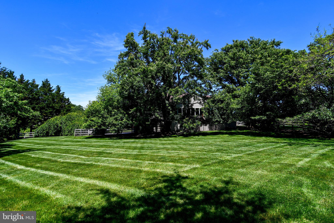
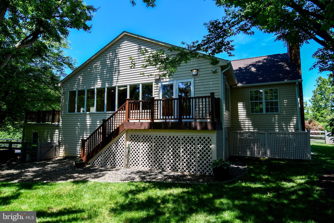
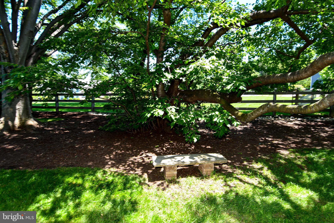
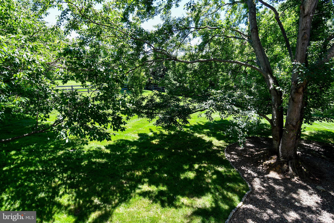
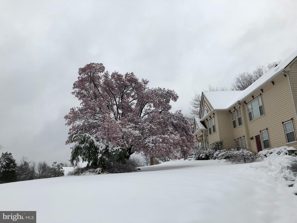
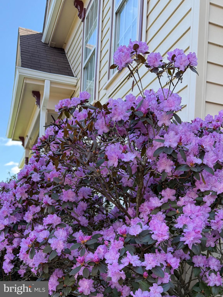
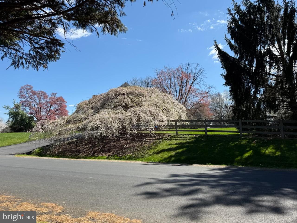
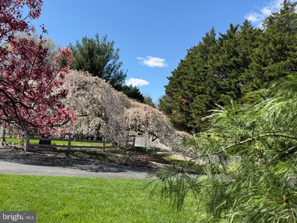
<p>Welcome to 11061 Tottenham Lane — part of the Langley school pyramid and endlessly desirable thanks to its rural feel, proximity to everything you need, and minimal HOA restrictions. Situated on a 0.69-acre lot, the home is surrounded by mature, flowering trees and smart landscaping that feels private without feeling remote. </p> <p>A trusted contractor has assessed that the lower-level half bathroom can easily be enlarged with a shower to become a full bath. </p> <p>This house grew with the sellers' family. A 1989 addition introduced a two-story footprint featuring a large primary bedroom with cathedral ceilings, a huge walk-in closet, and a spacious bathroom. Downstairs, the oversized 500 square foot garage comfortably fits two full-size vehicles.</p> <p>In 2012, a second two-story addition brought a 450 square foot sunroom off the kitchen — bathed in natural light from 10 windows and four skylights — and a large home office below with ample shelving, two windows, and a private entrance. Walk out the sunroom's French doors to a Trex deck nestled in the trees, overlooking a cedar-fenced backyard. A 150 square foot storage room sits adjacent to the office. The primary bathroom was also fully reconfigured at this time: enclosed glass shower, jetted tub, stone sinks, and ample storage.</p> <p>Most recently, the kitchen was refreshed with quartz countertops, an under-mount sink, and updated hardware throughout. Fresh paint completes the picture.</p> <p>While the mailing address is Reston, the home is not part of the Reston HOA. The septic system is rated for three bedrooms and has served the current family of five without issue; Fairfax County has confirmed it can be enlarged if needed.</p> <p>11061 Tottenham Lane is the total package — captivating curb appeal, smart additions, generous living space, and a community worth staying in. Schedule your showing today.</p>
Features & Amenities
Interior
-
Other Interior Features
Recessed Lighting, Walk-In Closet(s), Vaulted Ceiling(s), Cathedral Ceiling(s), Built-in Features
-
Total Bedrooms
4
-
Bathrooms
3
-
1/2 Bathrooms
1
-
Above Grade Finished Area
3228.0
-
Basement YN
YES
-
Cooling YN
YES
-
Cooling
Central Air, Heat Pump, Ceiling Fan(s), Multi Units, Electric
-
Fireplace YN
YES
-
Heating YN
YES
-
Heating
Exhaust Fan, Electric, Natural Gas, Central, Forced Air, Heat Pump
-
Main Level Bedrooms
2
-
Pet friendly
Cats OK, Dogs OK, Yes
Exterior
-
Garage
Yes
-
Garage spaces
2
-
Construction Materials
Asphalt, Vinyl Siding
-
Other Exterior Features
Lighting
-
Parking
Oversized, Garage Door Opener, Asphalt, Lighted, Garage, Driveway, Inside Entrance, Attached
-
Patio and Porch Features
Deck, Porch
-
Pool
No
-
Waterfront YN
NO
-
View
Garden
Area & Lot
-
Lot Features
Corner Lot, Wooded, Front Yard, Level, Back Yard
-
Lot Size(acres)
0.69
-
Lot Size(square feet)
30,148
-
Property Type
Residential
-
Property Sub Type
Single Family Residence
-
Architectural Style
Bi-level, Contemporary, Split Level
Price
-
Sales Price
$1,174,000
-
Tax Amount
$12,617
-
Financing Options
Cash, Conventional
-
Zoning
R-1 (Residential 1 DU/AC)
-
Sq. Footage
3,228
-
Price/SqFt
$363
HOA
-
Association
YES
-
Association Fee
$200
-
Association Fee Frequency
Annually
-
Association Fee Includes
N/A
Property Resources
-
Horse Property
NO
School District
-
Elementary School
FORESTVILLE
-
Middle School
COOPER
-
High School
LANGLEY
Property Features
-
New Construction
NO
-
Association Amenities
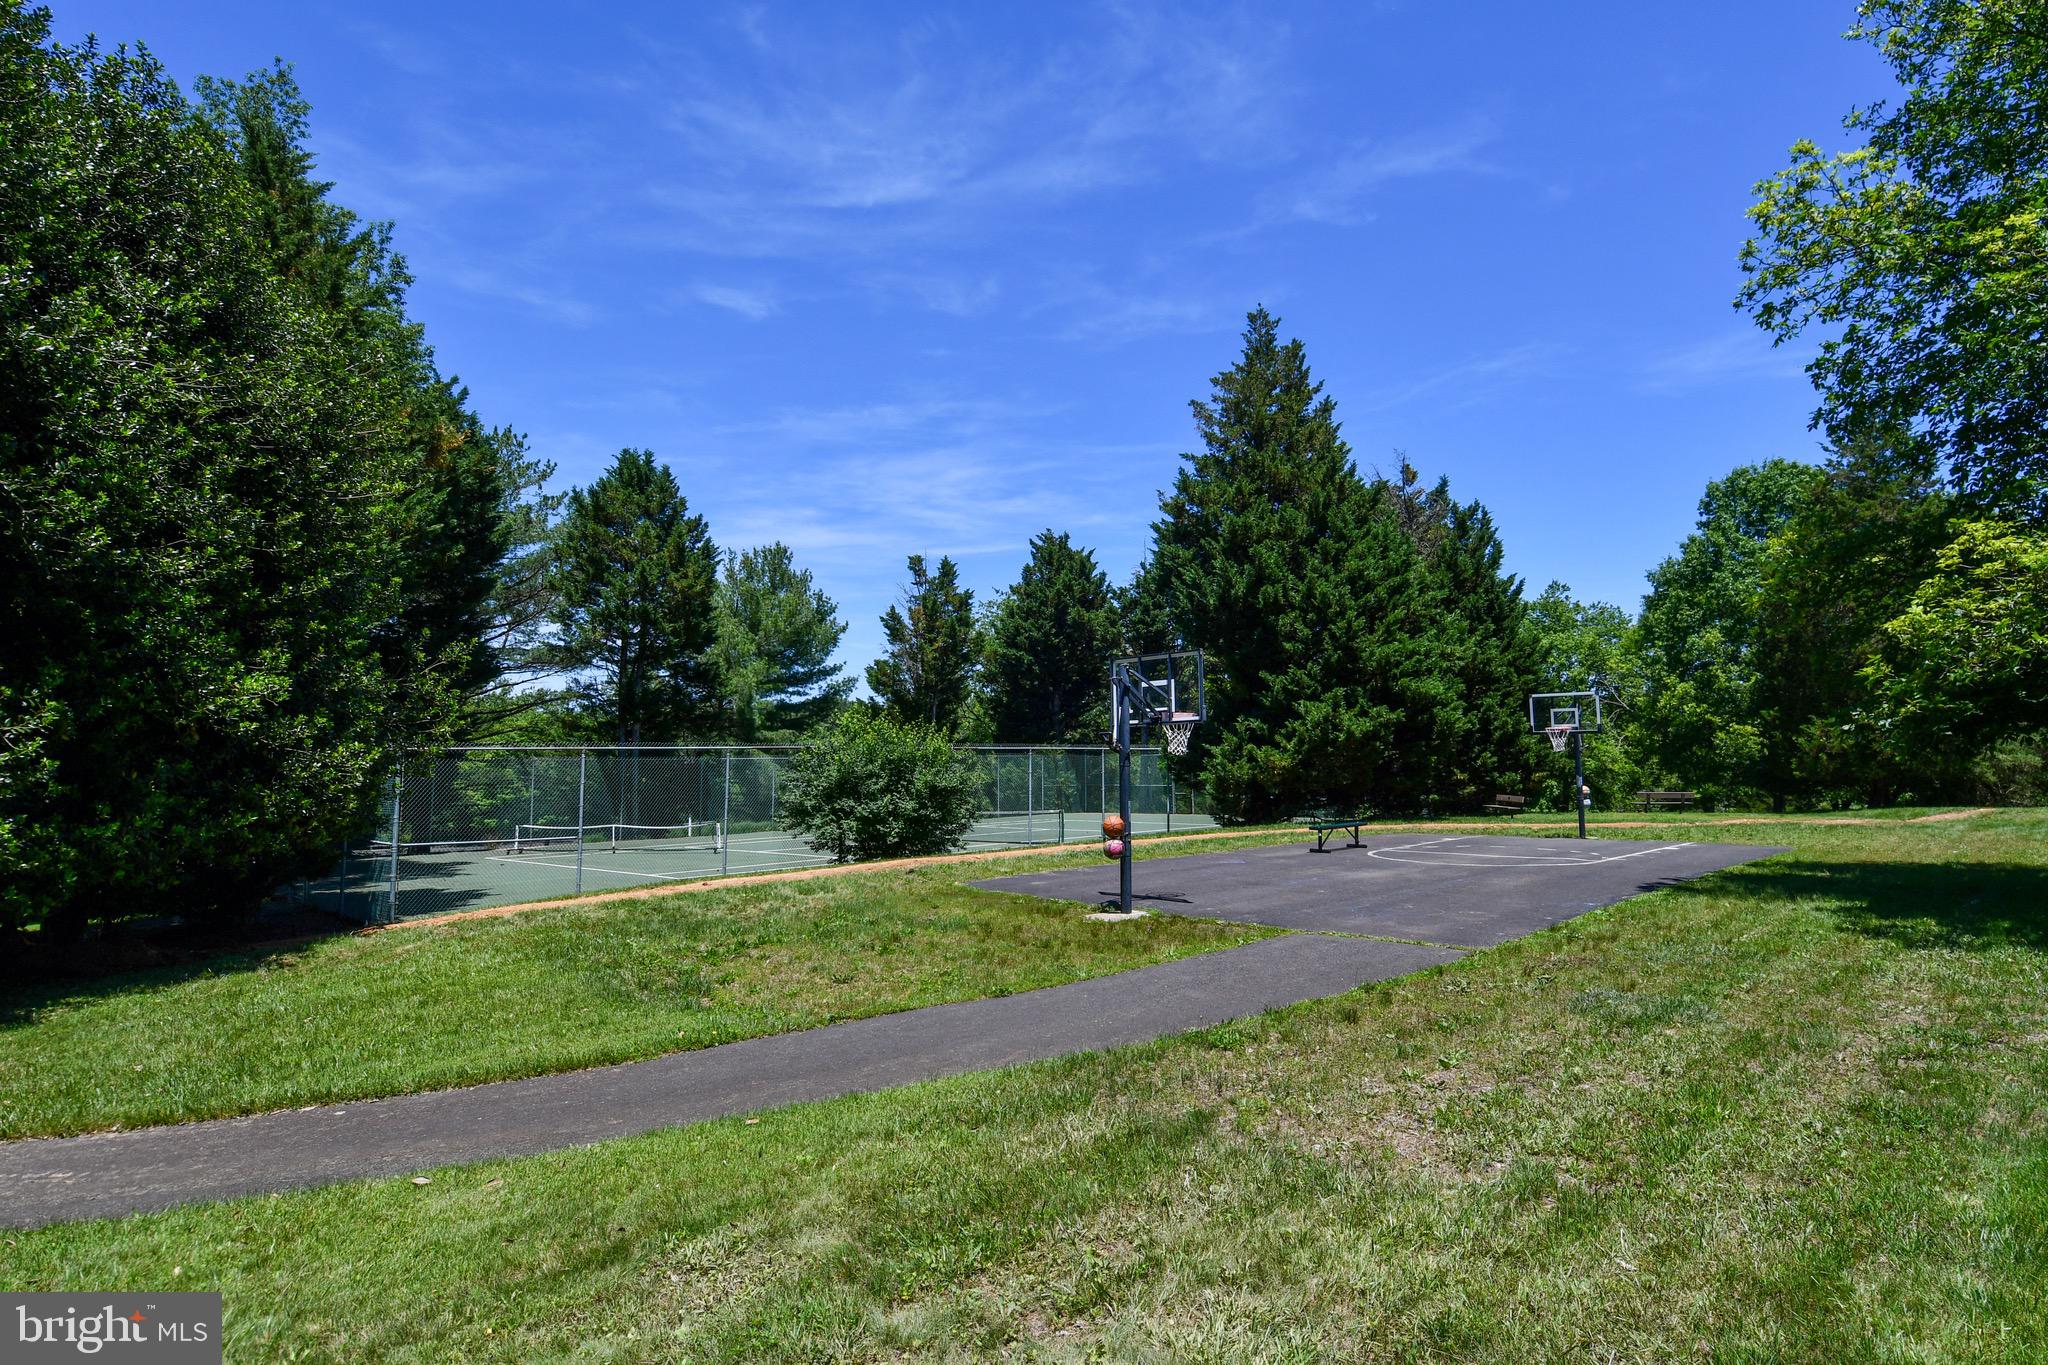
Tennis Court(s), Basketball Court
-
Foundation Details
Concrete Perimeter
-
Senior Community YN
NO
-
Sewer
Septic Tank
-
Tax Lot
6
-
Water Source
Public
Schedule a Showing
Showing scheduled successfully.
Mortgage calculator
Estimate your monthly mortgage payment, including the principal and interest, property taxes, and HOA. Adjust the values to generate a more accurate rate.
Your payment
Principal and Interest:
$
Property taxes:
$
HOA fees:
$
Total loan payment:
$
Total interest amount:
$
Location
County
FAIRFAX
Elementary School
FORESTVILLE
Middle School
COOPER
High School
LANGLEY
Listing Courtesy of Dan E Thiewes , RE/MAX Executives
RealHub Information is provided exclusively for consumers' personal, non-commercial use, and it may not be used for any purpose other than to identify prospective properties consumers may be interested in purchasing. All information deemed reliable but not guaranteed and should be independently verified. All properties are subject to prior sale, change or withdrawal. RealHub website owner shall not be responsible for any typographical errors, misinformation, misprints and shall be held totally harmless.

AGENT
Andrew Boateng
Call Andrew today to schedule a private showing.

* Listings on this website come from the FMLS IDX Compilation and may be held by brokerage firms other than the owner of this website. The listing brokerage is identified in any listing details. Information is deemed reliable but is not guaranteed. If you believe any FMLS listing contains material that infringes your copyrighted work please click here to review our DMCA policy and learn how to submit a takedown request.© 2024 FMLS.
Related Properties
RESTON
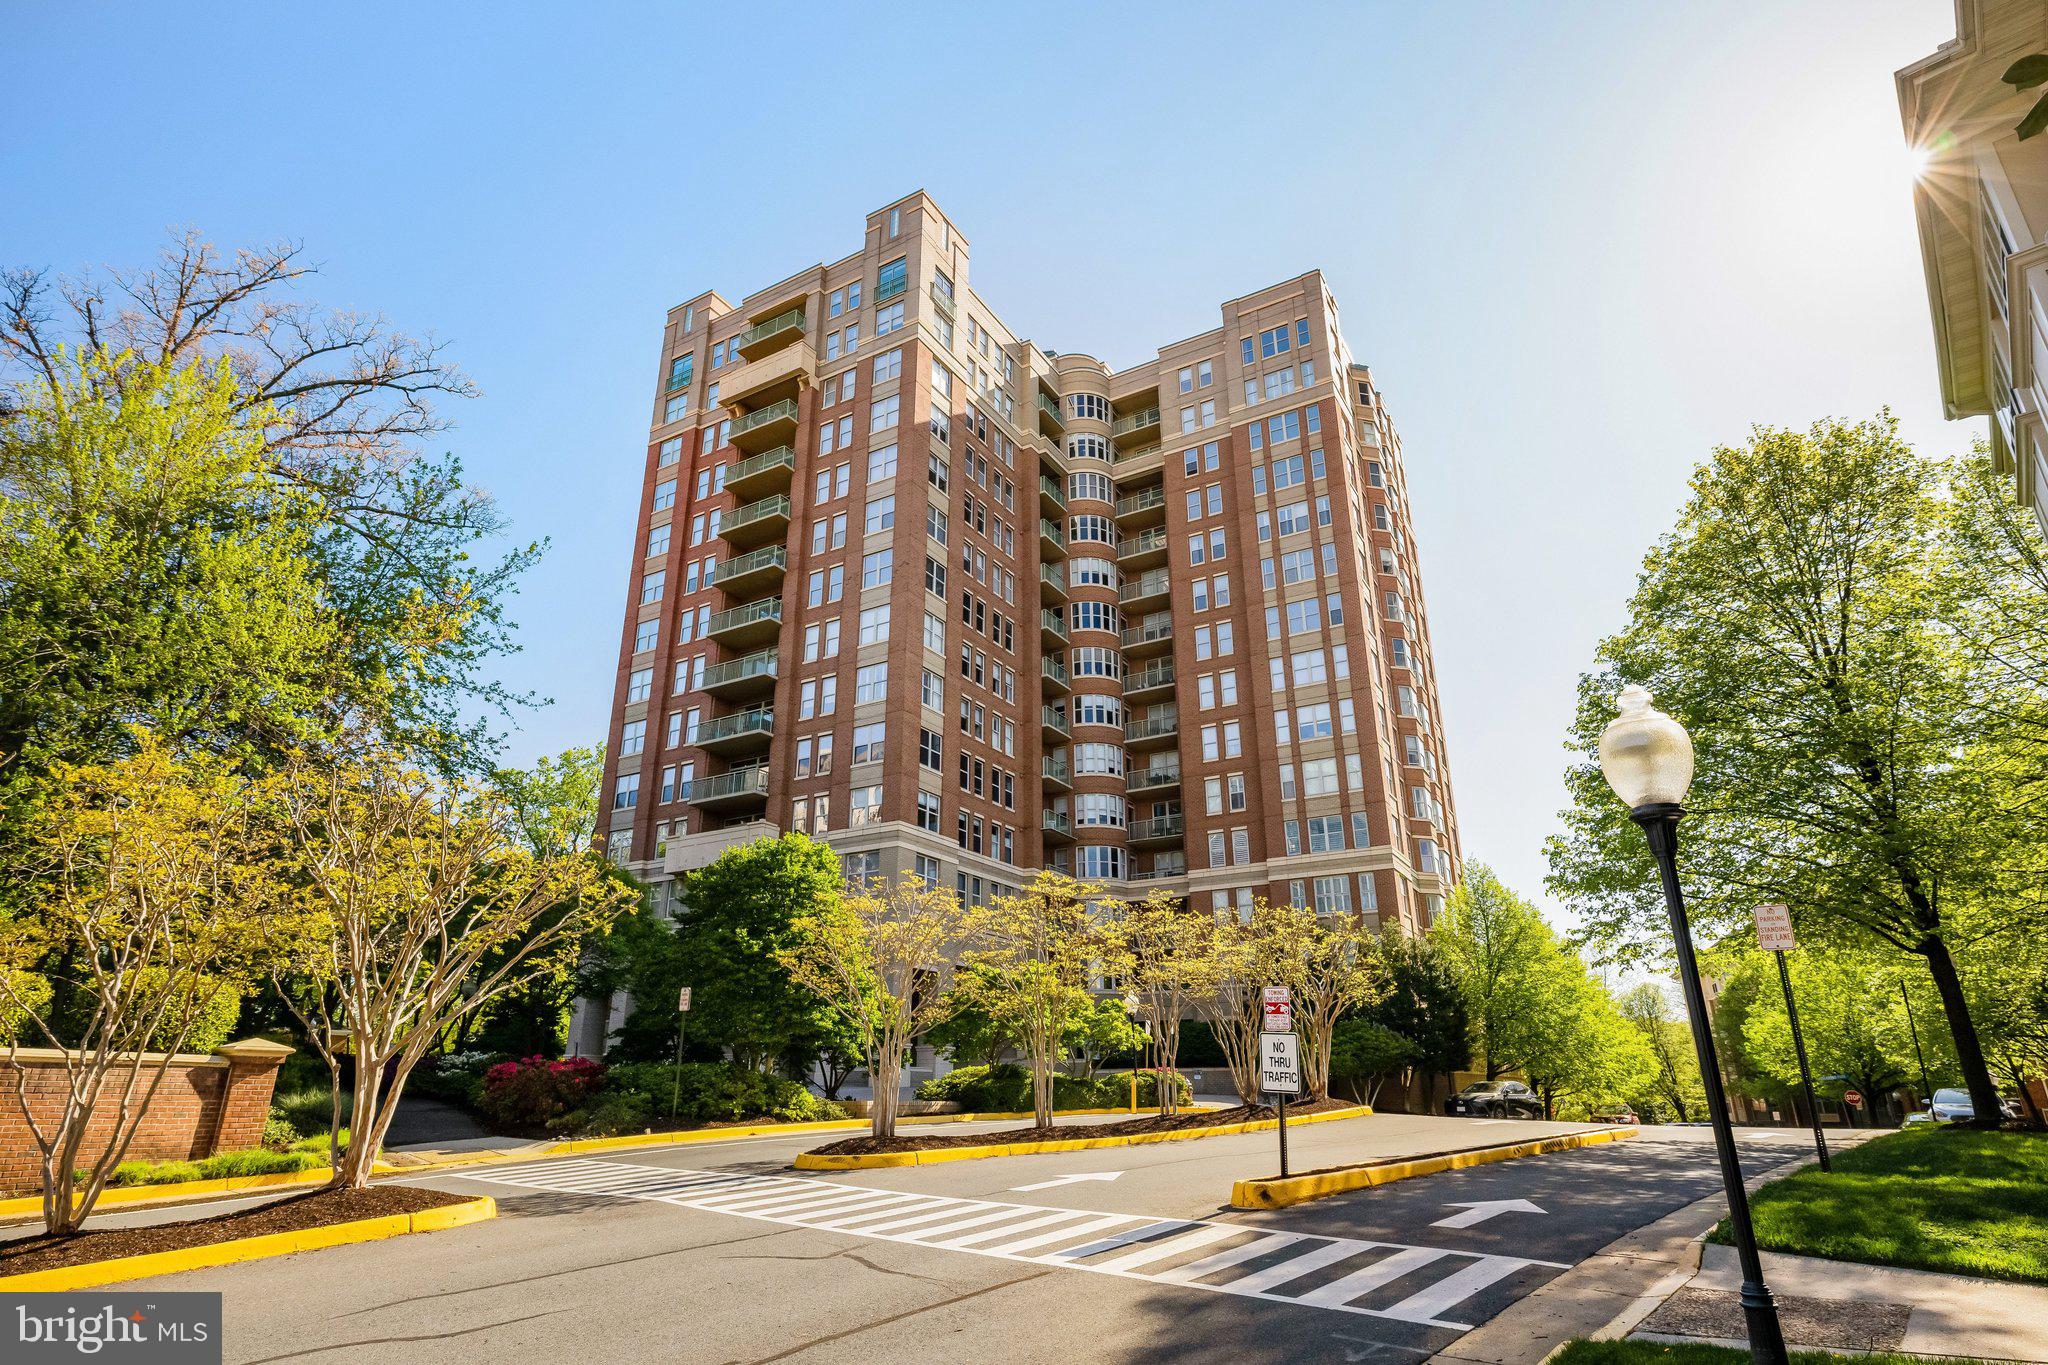
11776 STRATFORD HOUSE PLACE 1404
3 Beds
3 Baths
2,095 Sq.Ft.
$1,249,000
MLS#: VAFX2318670

RESTON
11655 VANTAGE HILL RD LOT 5
4 Beds
4 Baths
2,424 Sq.Ft.
$1,028,005
MLS#: VAFX2308160

RESTON
11663 VANTAGE HILL RD LOT 1-A
4 Beds
3 Baths
2,004 Sq.Ft.
$994,900
MLS#: VAFX2308014
RESTON
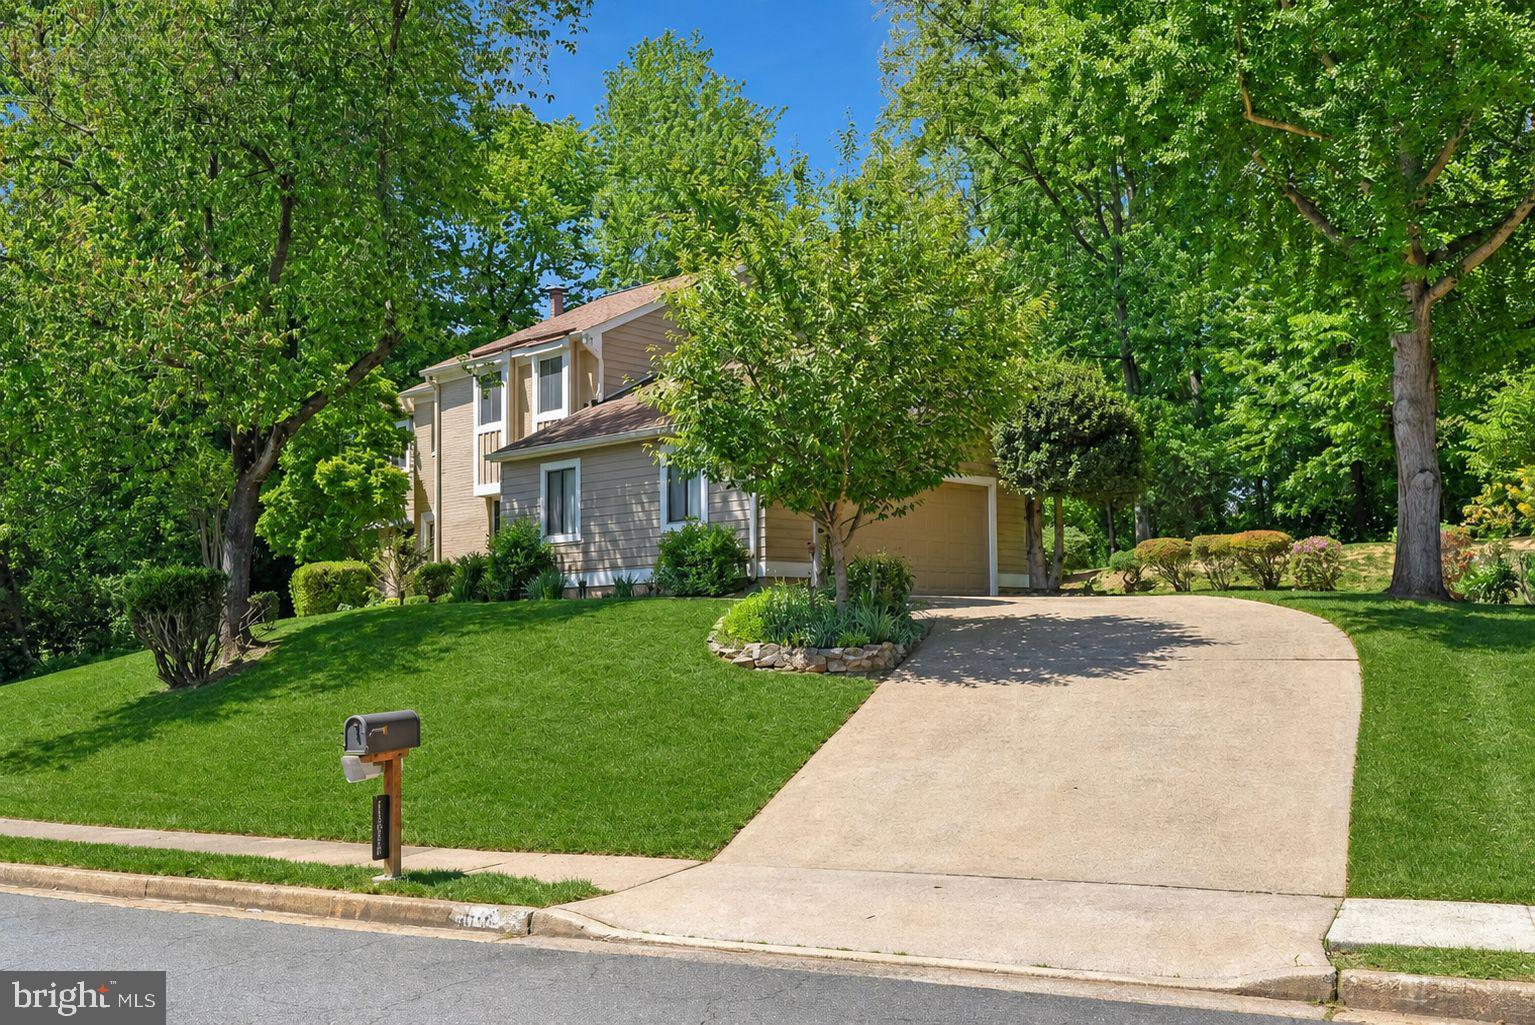
11814 BLUE SPRUCE ROAD
4 Beds
3 Baths
3,805 Sq.Ft.
$1,000,000
MLS#: VAFX2307100

RESTON
0 AMERICAN DREAM WAY
3 Beds
2 Baths
2,320 Sq.Ft.
$1,024,990
MLS#: VAFX2267242
RESTON
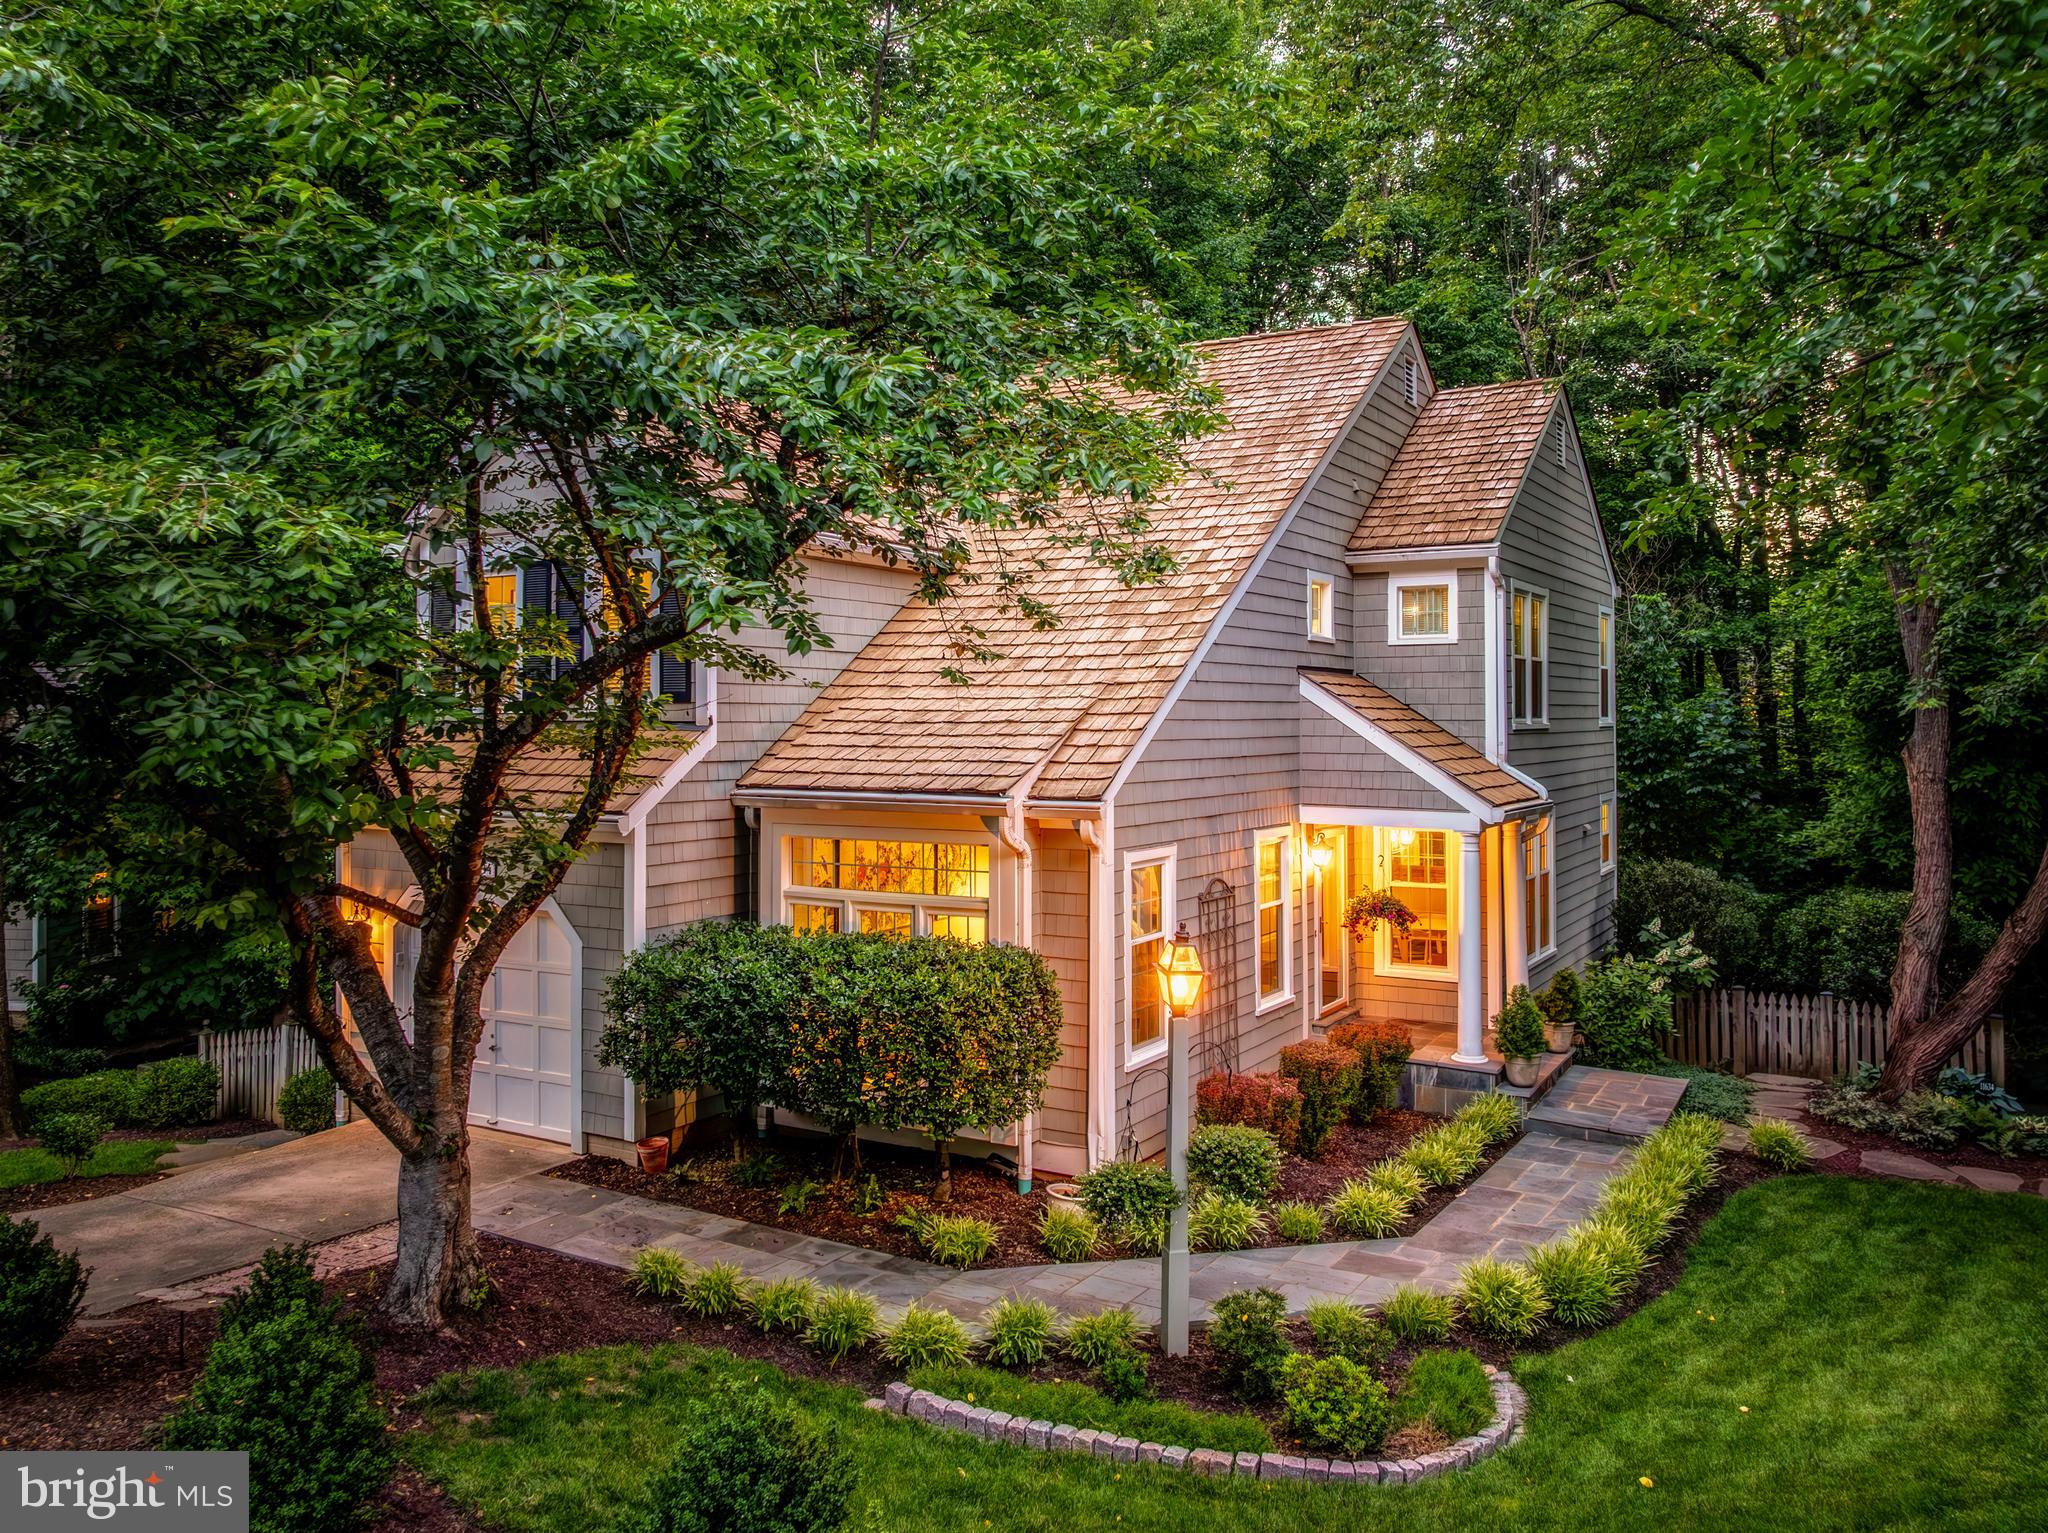
11634 SPRINGHOUSE PLACE
4 Beds
3 Baths
2,922 Sq.Ft.
$1,125,000
MLS#: VAFX2320956
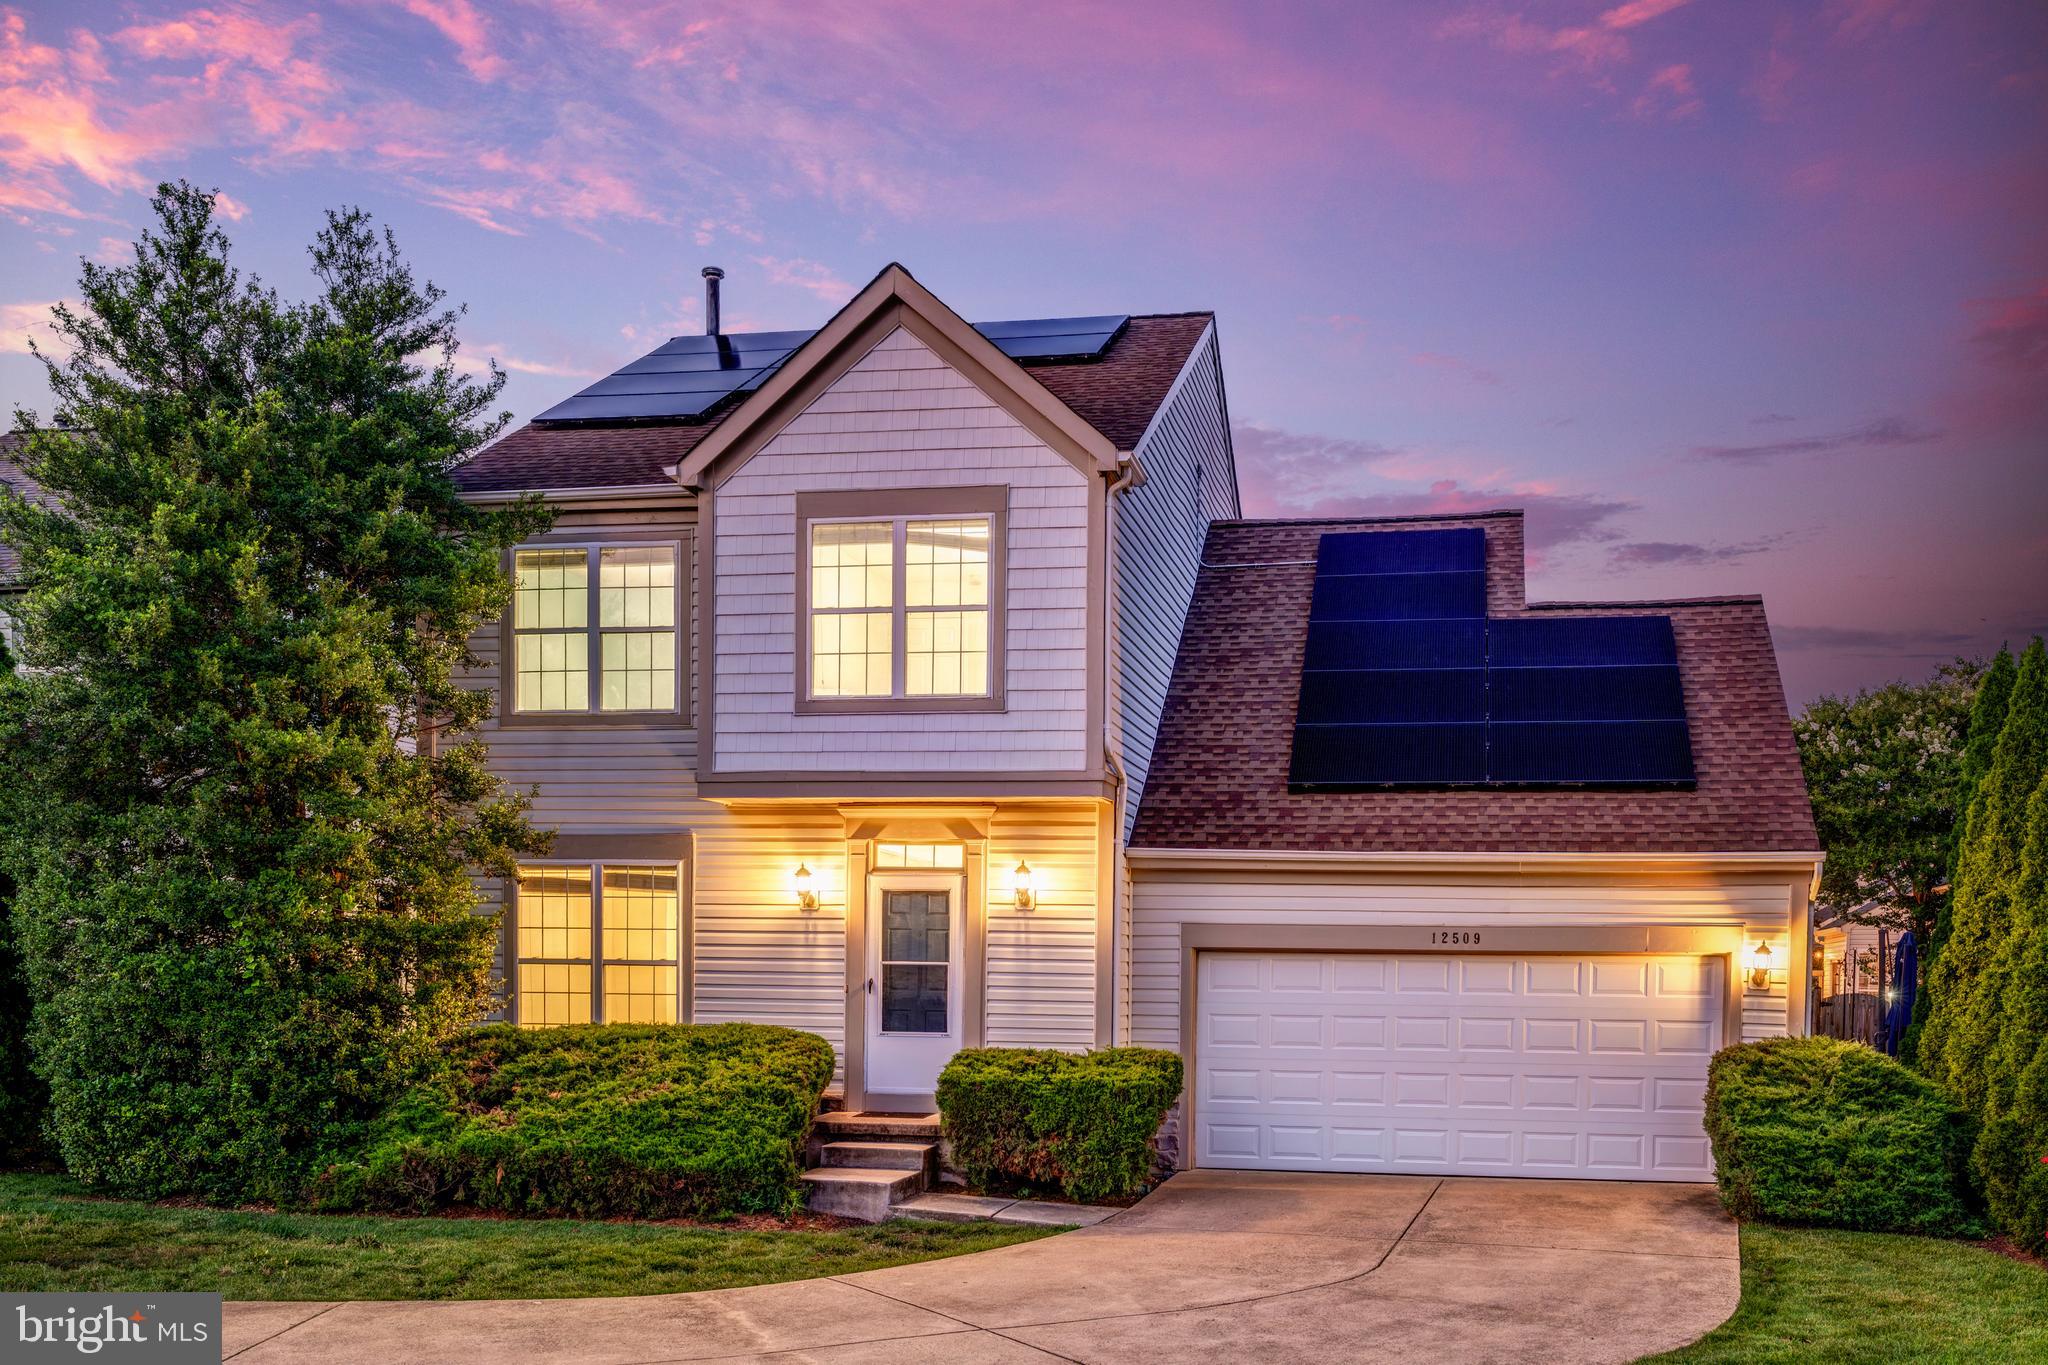
RESTON
12509 FOX VIEW WAY
4 Beds
3 Baths
2,872 Sq.Ft.
$975,000
MLS#: VAFX2325742
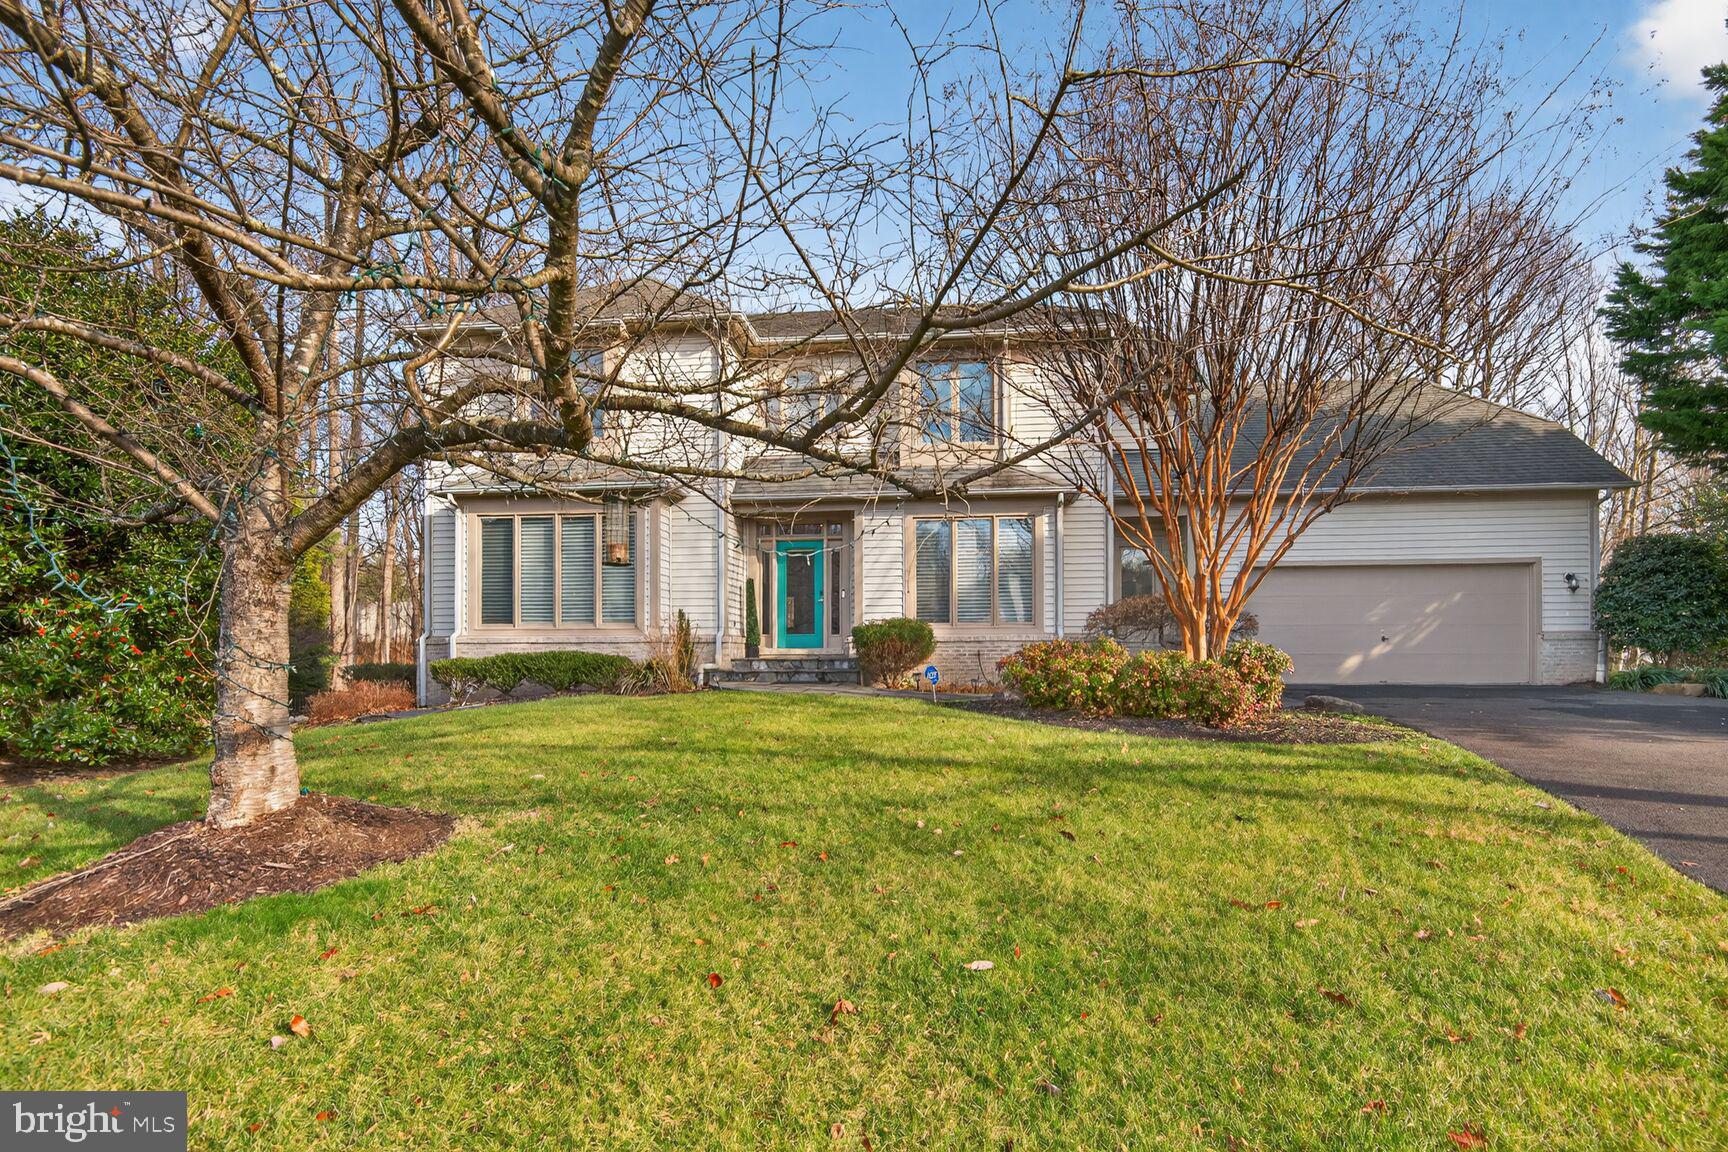
RESTON
11300 WATER POINTE CIRCLE
5 Beds
3 Baths
4,644 Sq.Ft.
$1,205,000
MLS#: VAFX2330000
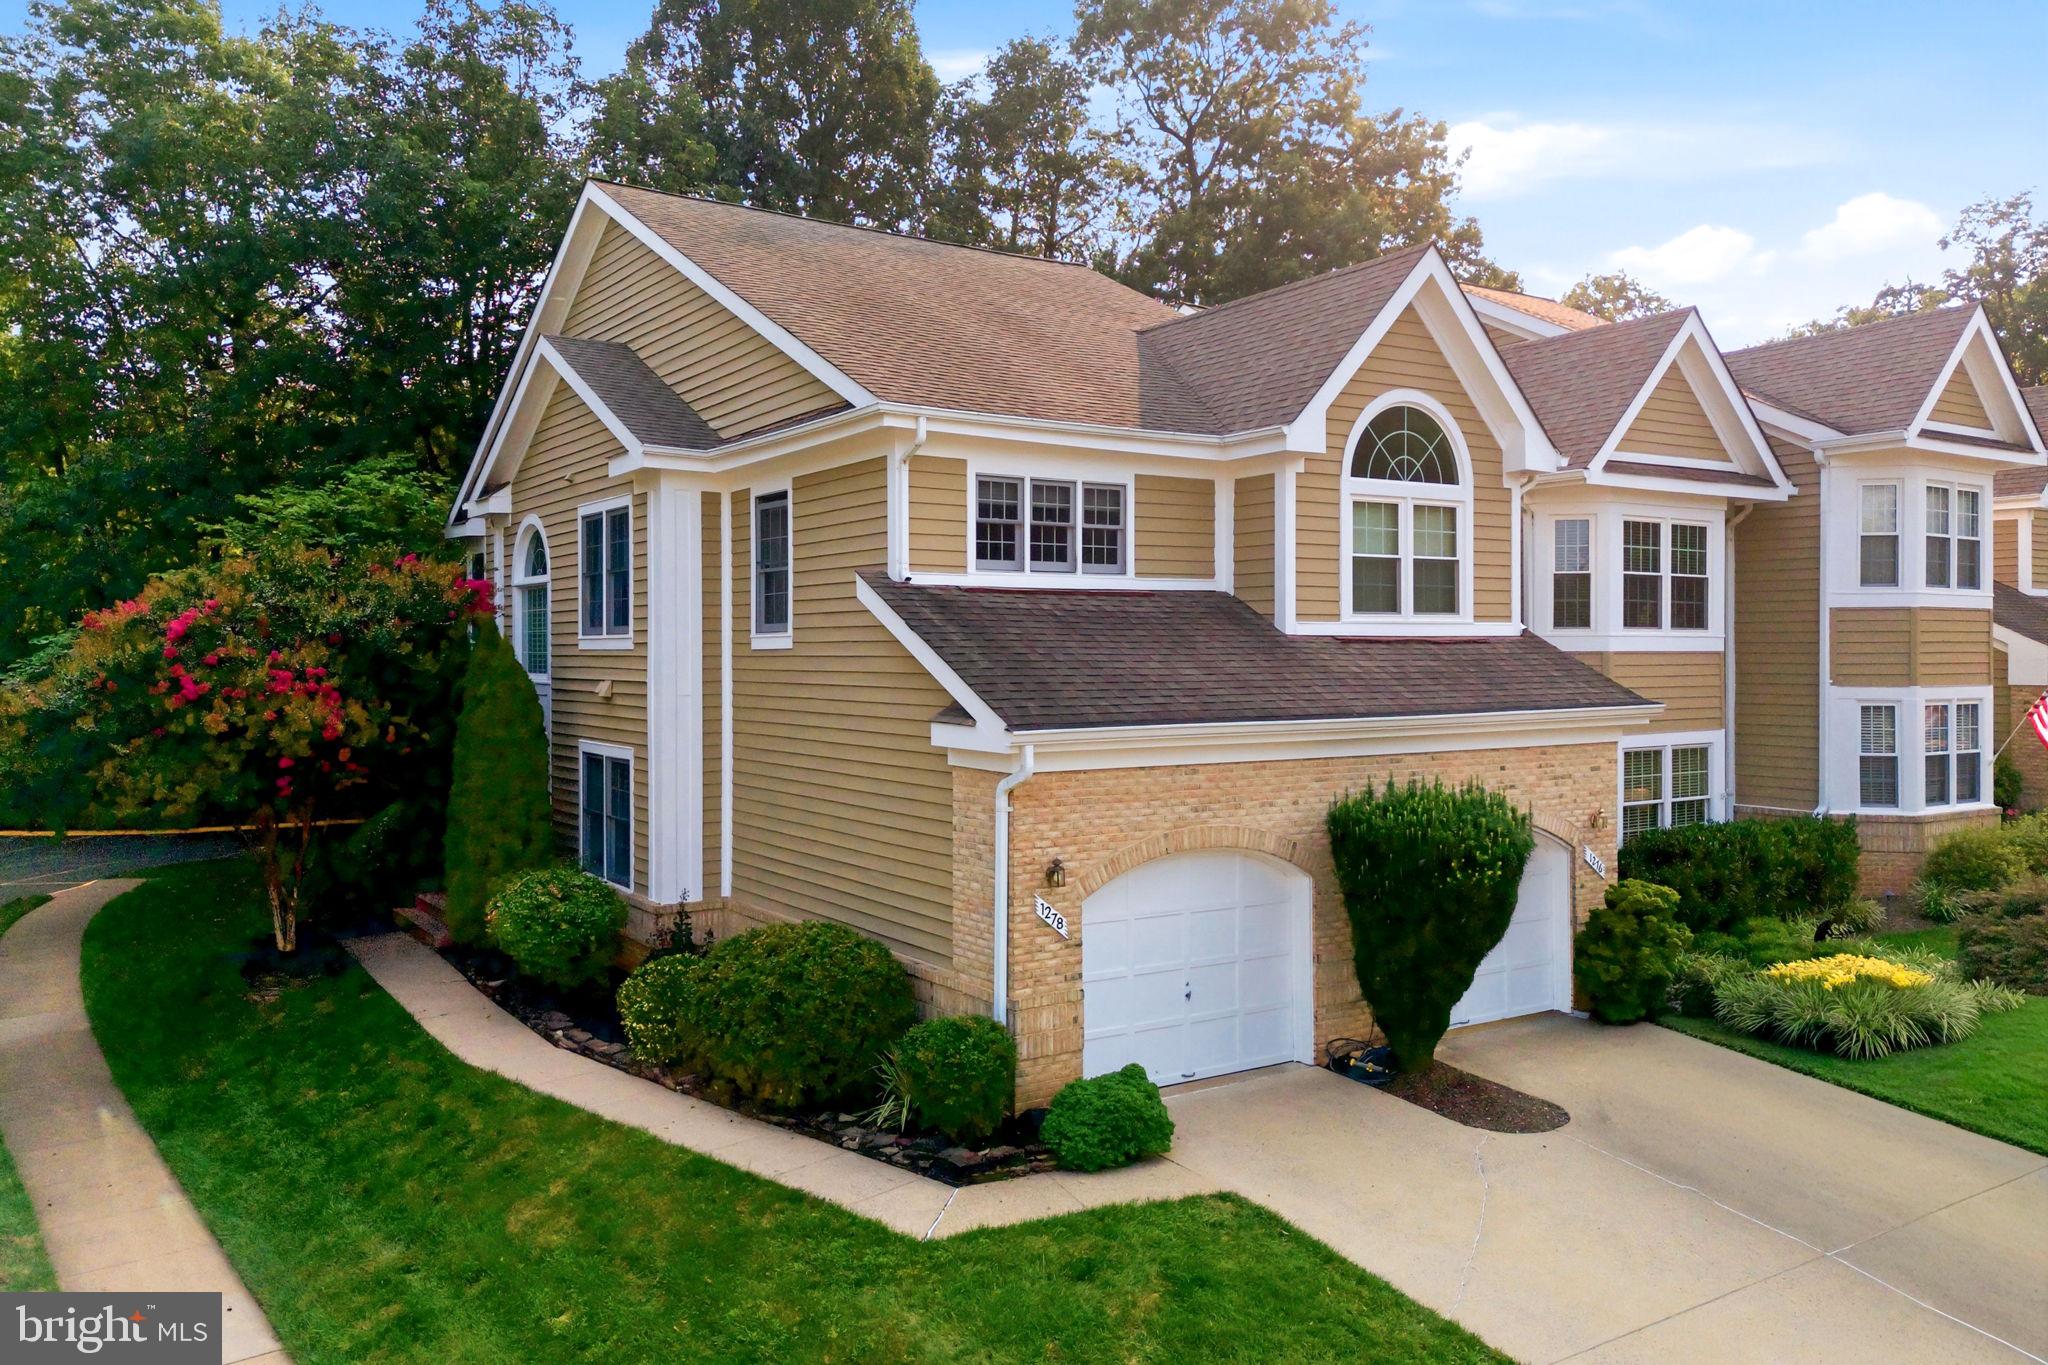
RESTON
1278 WOODBROOK COURT
4 Beds
3 Baths
2,335 Sq.Ft.
$990,000
MLS#: VAFX2324042
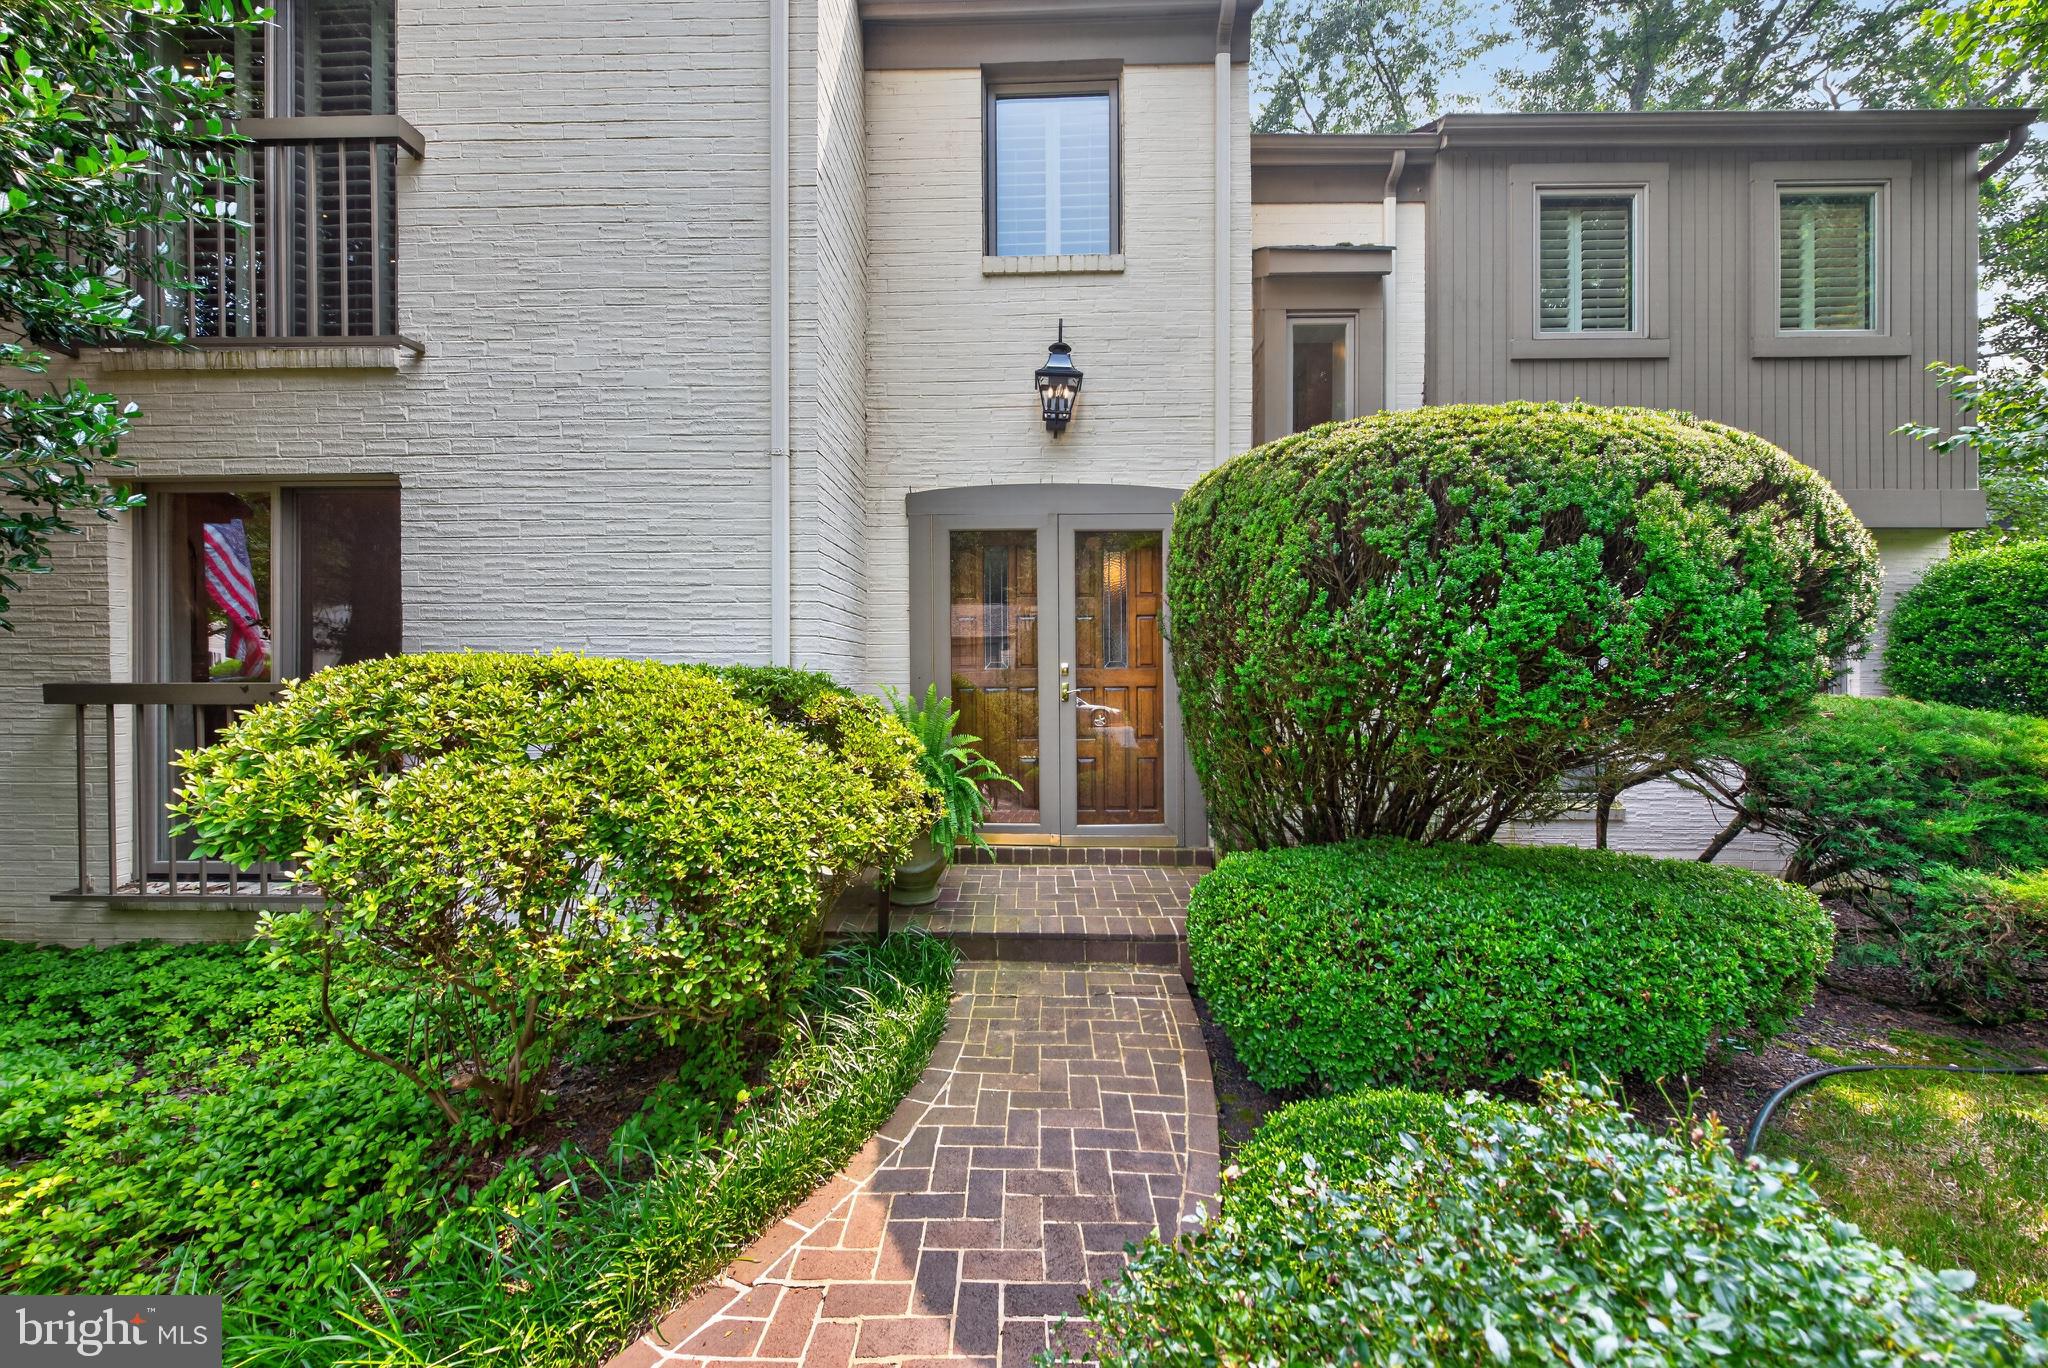
RESTON
11801 RIDERS LANE
4 Beds
3 Baths
3,700 Sq.Ft.
$1,150,000
MLS#: VAFX2329142
.png)