Features & Amenities

Interior

  • Total Bedrooms

    4

  • Bathrooms

    2

  • Above Grade Finished Area

    1834.0

  • Basement YN

    YES

  • Cooling YN

    YES

  • Cooling

    Central Air, Electric

  • Fireplace YN

    YES

  • Heating YN

    YES

  • Heating

    Electric, Forced Air

  • Main Level Bedrooms

    3

  • Pet friendly

    N/A

Exterior

  • Garage

    Yes

  • Garage spaces

    1

  • Construction Materials

    Brick, Vinyl Siding

  • Parking

    On Street, Garage, Driveway, Attached

  • Pool

    No

  • Waterfront YN

    NO

Area & Lot

  • Lot Size(acres)

    0.31

  • Lot Size(square feet)

    13367.0

  • Property Type

    Residential

  • Property Sub Type

    Single Family Residence

Price

  • Sales Price

    $709,999

  • Tax Amount

    $6,661

  • Sq. Footage

    1, 834

  • Price/SqFt

    $387

HOA

  • Association

    No

School District

  • Elementary School

    N/A

  • Middle School

    N/A

  • High School

    N/A

Property Features

  • New Construction

    NO

  • Foundation Details

    Other, Slab

  • Senior Community YN

    NO

  • Sewer

    Public Sewer

  • Tax Lot

    5

  • Water Source

    Public

Schedule a Showing

Showing scheduled successfully.

<
>
IN PERSON
VIA CHAT

What is 3 + 4 ?


Change time

Mortgage calculator

Estimate your monthly mortgage payment, including the principal and interest, property taxes, and HOA. Adjust the values to generate a more accurate rate.

Your payment

Principal and Interest:

$

Property taxes:

$

HOA fees:

$

Total loan payment:

$

Total interest amount:

$

Location

County

FAIRFAX CITY

Elementary School

Middle School

High School

Listing Courtesy of Yasseen Elagazy , Compass

RealHub Information is provided exclusively for consumers' personal, non-commercial use, and it may not be used for any purpose other than to identify prospective properties consumers may be interested in purchasing. All information deemed reliable but not guaranteed and should be independently verified. All properties are subject to prior sale, change or withdrawal. RealHub website owner shall not be responsible for any typographical errors, misinformation, misprints and shall be held totally harmless.

Agent Andrew Boateng

AGENT

Andrew Boateng

Call Andrew today to schedule a private showing.


* Listings on this website come from the FMLS IDX Compilation and may be held by brokerage firms other than the owner of this website. The listing brokerage is identified in any listing details. Information is deemed reliable but is not guaranteed. If you believe any FMLS listing contains material that infringes your copyrighted work please click here to review our DMCA policy and learn how to submit a takedown request.© 2024 FMLS.
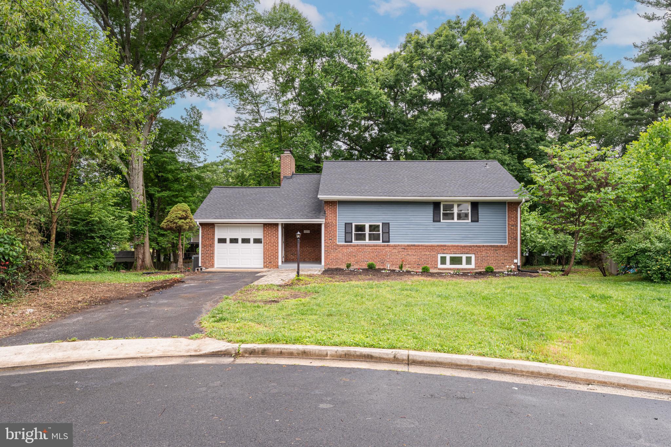
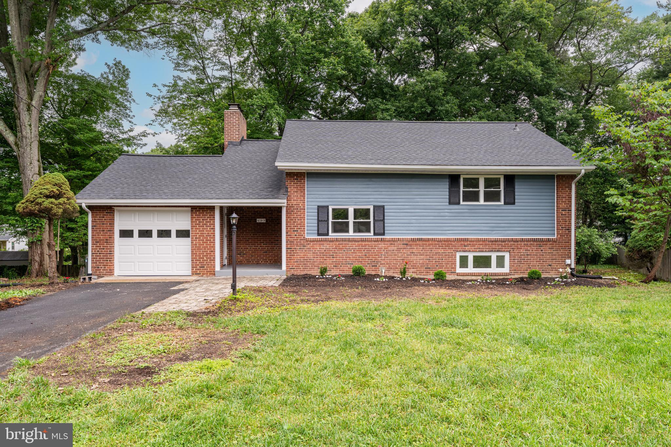
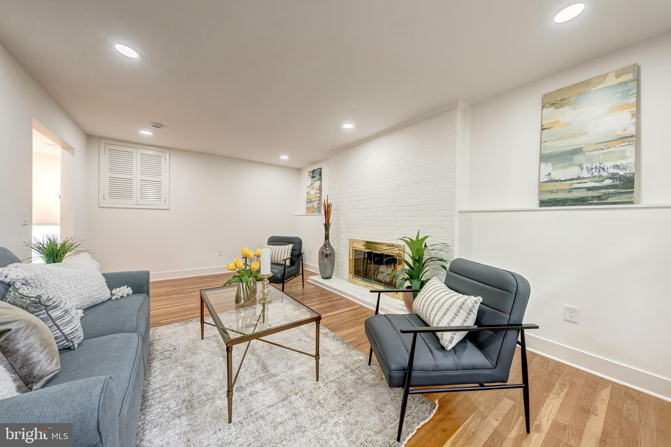
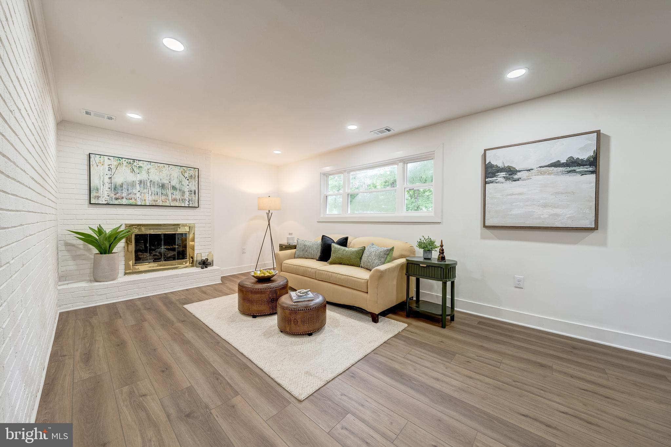
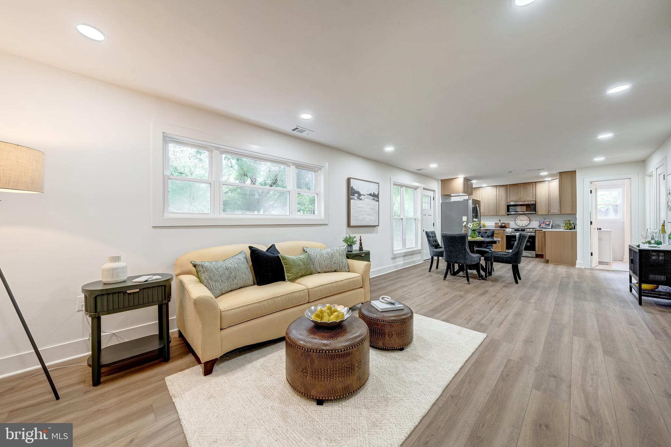
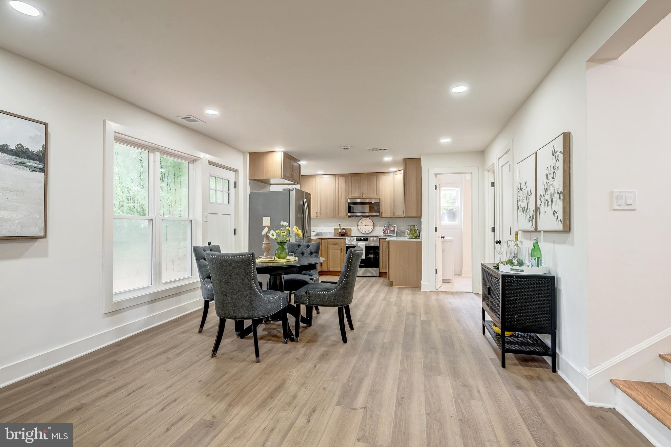
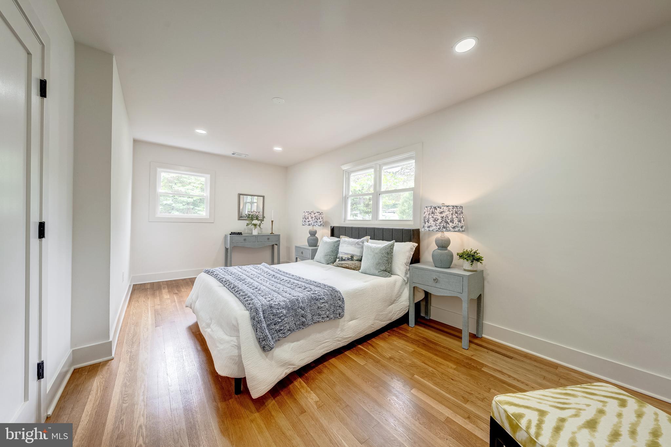
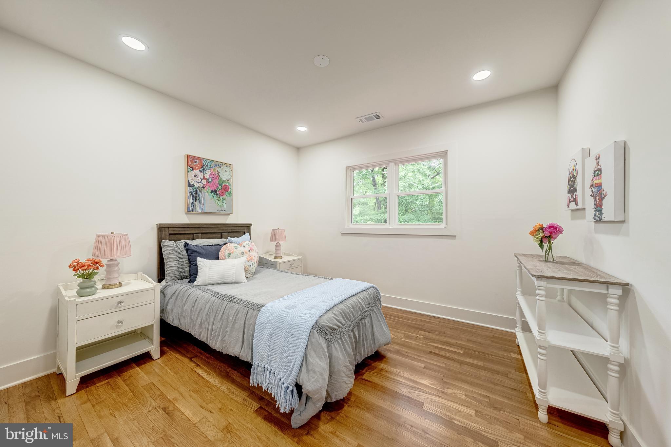
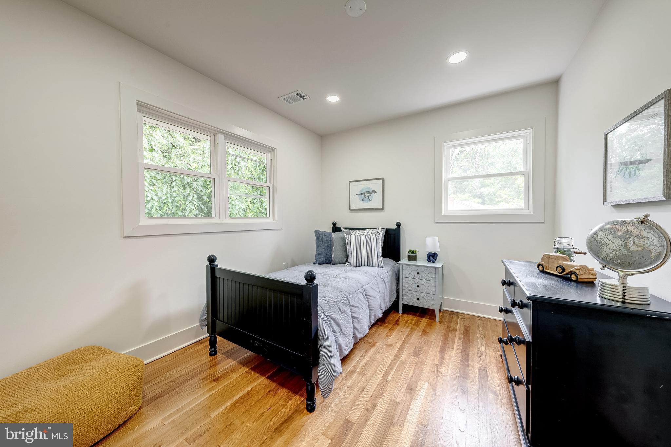
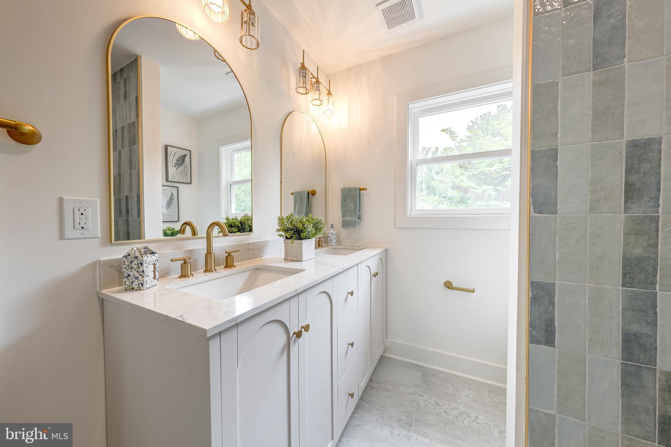
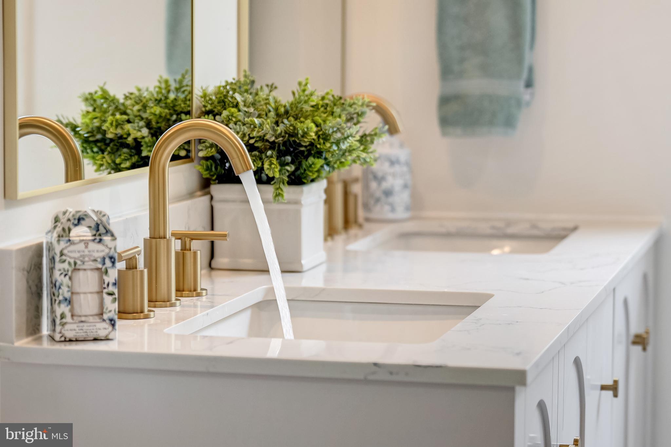
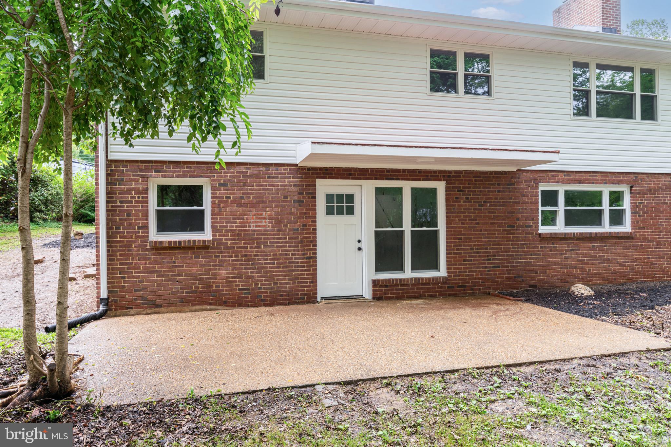
Beautifully updated and thoughtfully redesigned, this stunning single-family ranch/rambler located at 10915 Maple St, Fairfax, VA 22030 offers the perfect blend of modern elegance, comfort, and convenience in the heart of Fairfax. Boasting 3 bedrooms, 2 full bathrooms, two finished levels, a one-car garage, two-car driveway, and a spacious fenced-in yard, this home has been tastefully renovated from top to bottom with high-end finishes and meticulous attention to detail throughout.

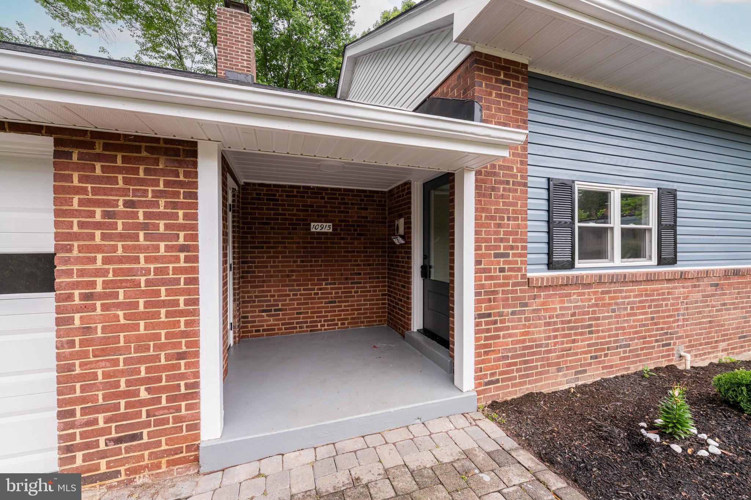
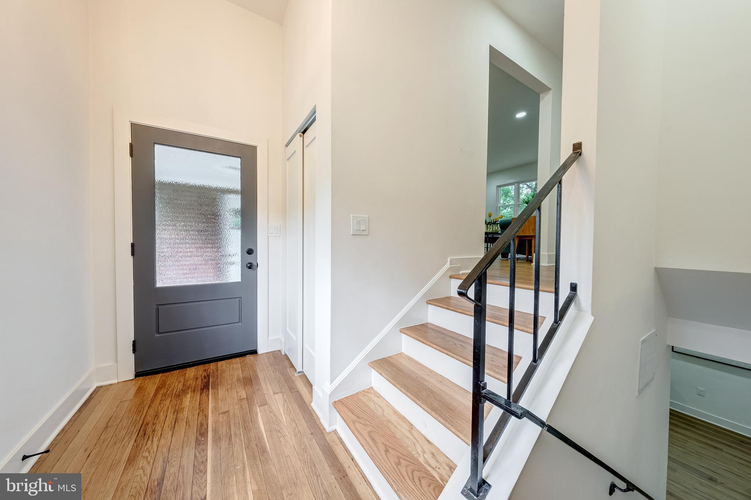
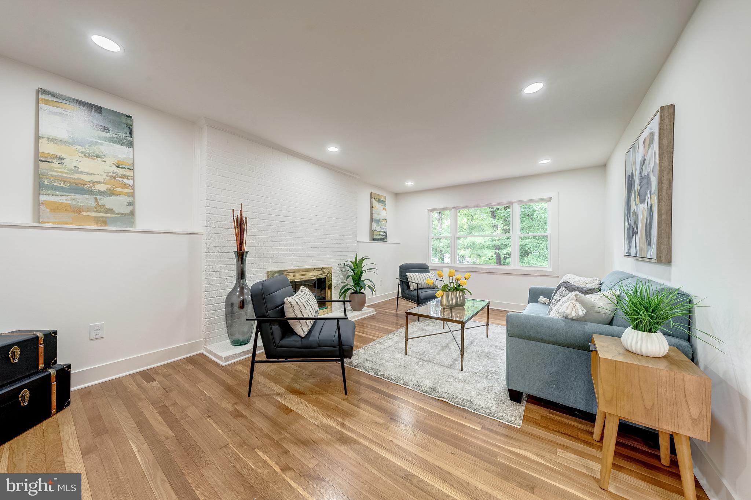
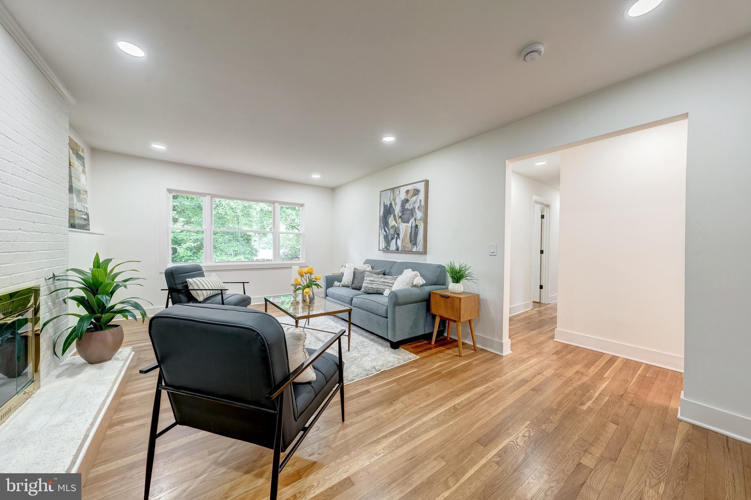
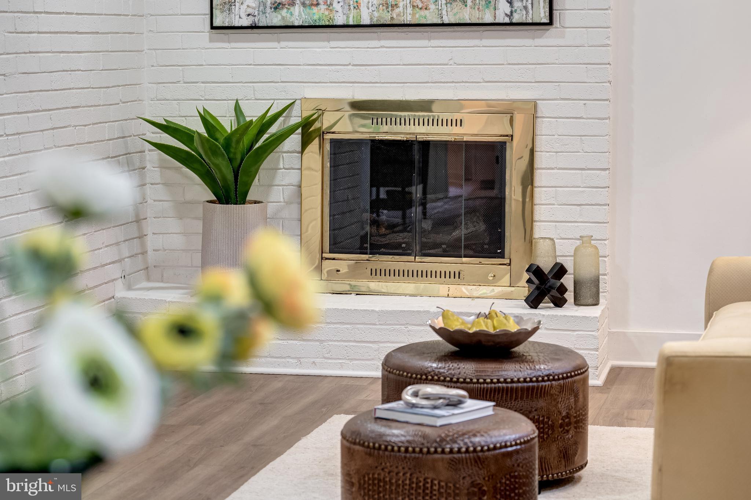
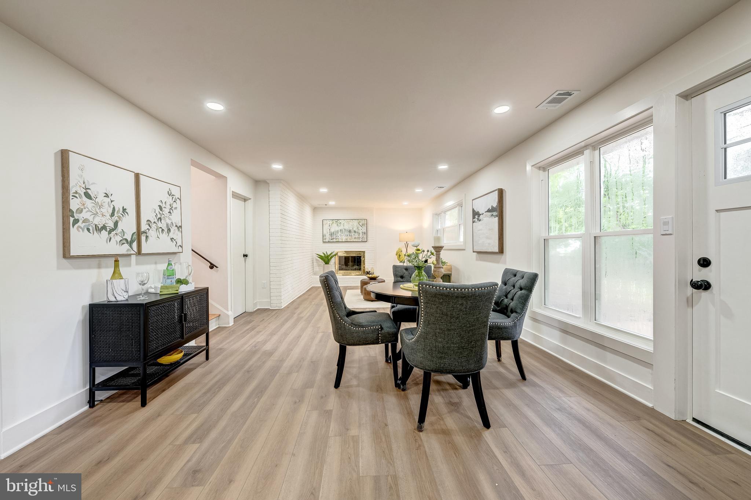
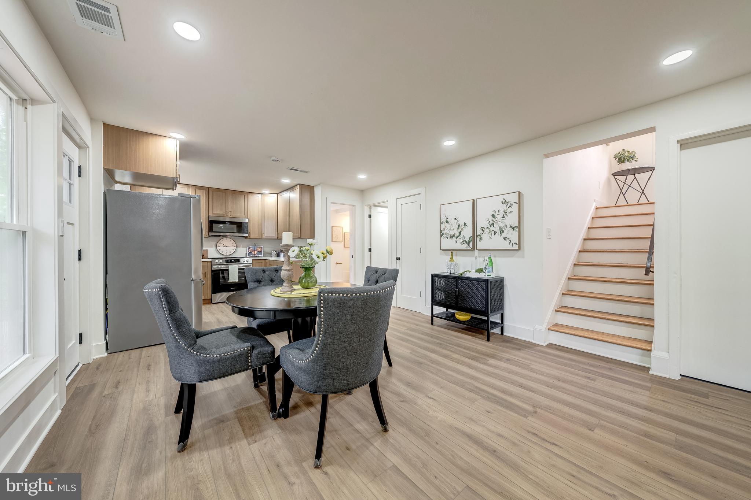
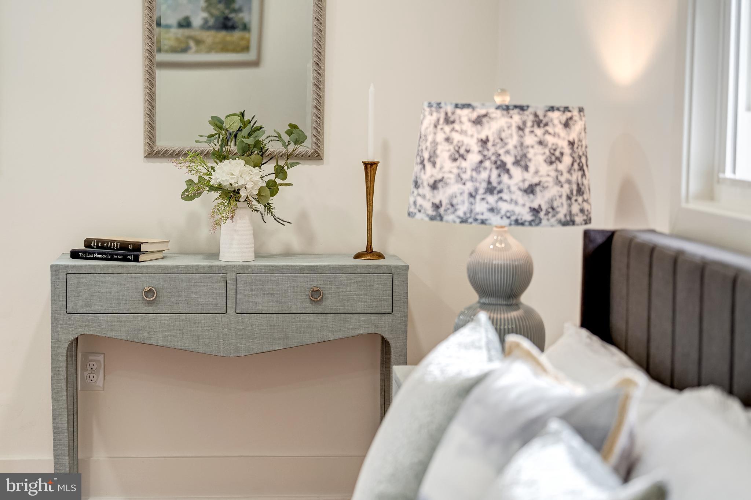
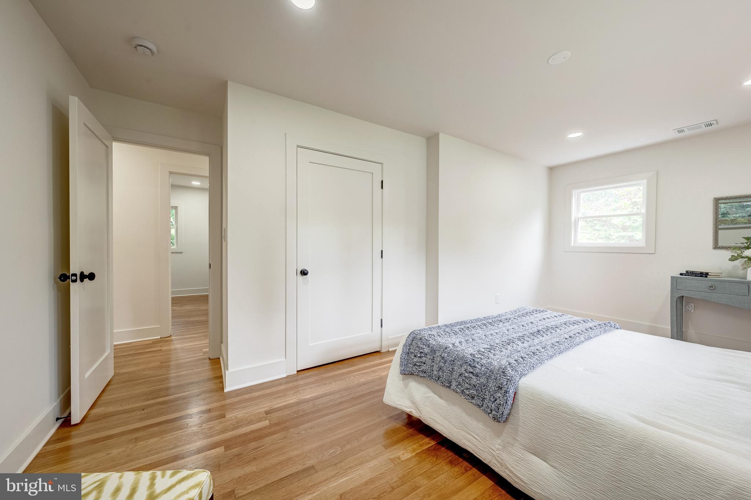
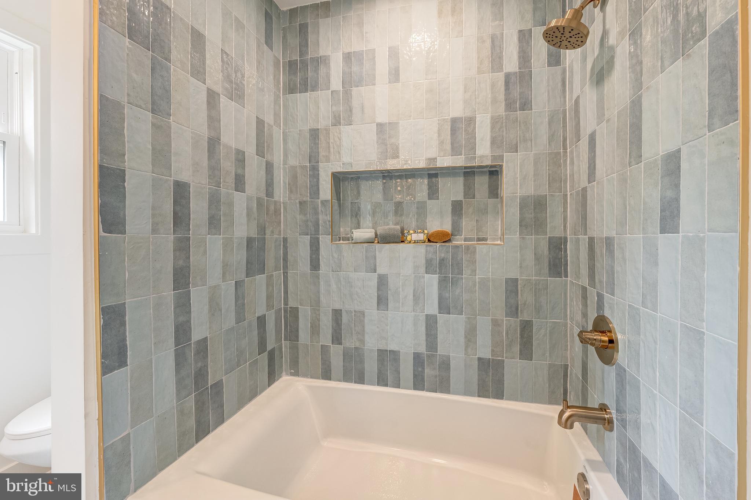
Upon entering the home, you are welcomed by a charming hallway and split staircase leading to both the upper and lower levels. The main level features a bright and open living room centered around a cozy fireplace, creating the perfect atmosphere for entertaining or relaxing. Large newly installed windows flood the space with natural sunlight, highlighting the beautifully refinished hardwood flooring, fresh paint, and elegant new light fixtures found throughout the home. Down the hallway, you will find three generously sized bedrooms, each offering ample closet space, abundant natural lighting, and a comfortable layout. The full bathroom on the main level has been thoughtfully updated to complement the home’s sophisticated design.

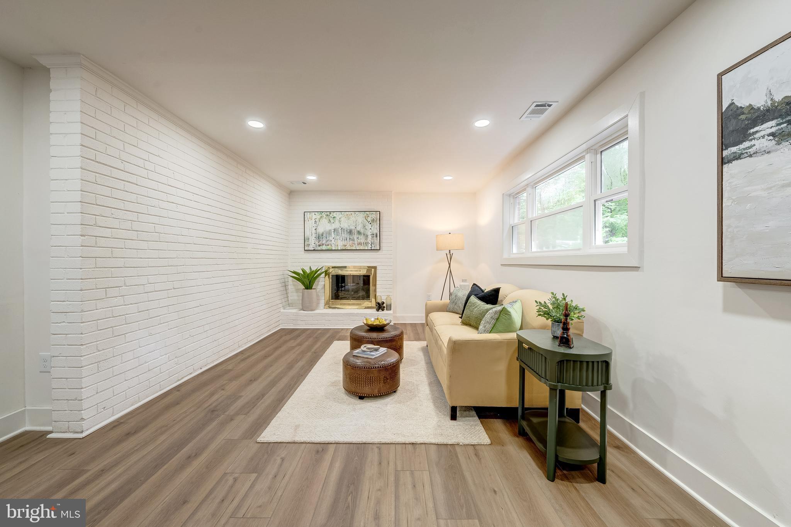
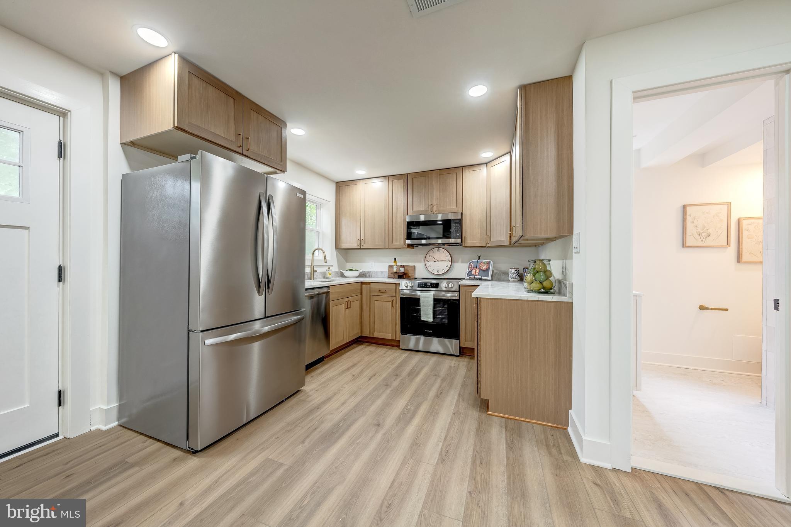
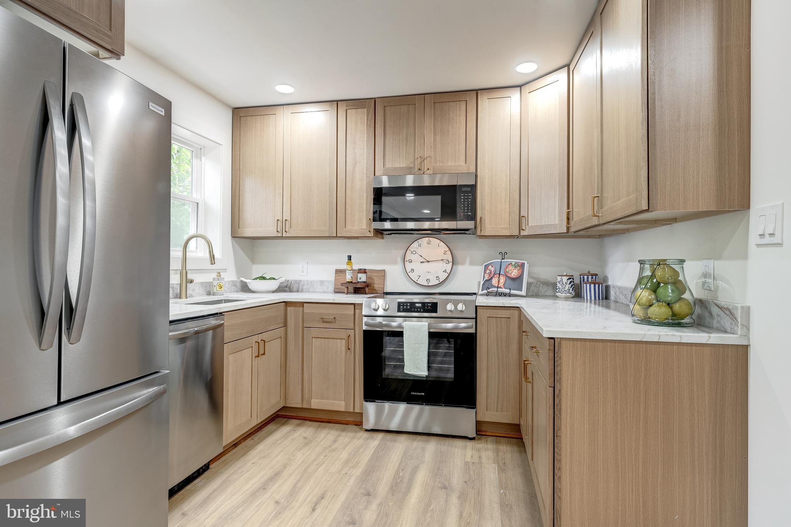
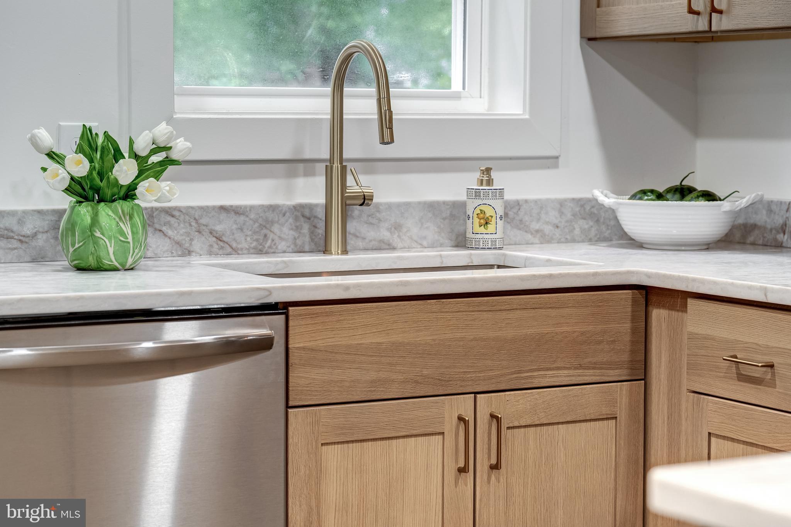
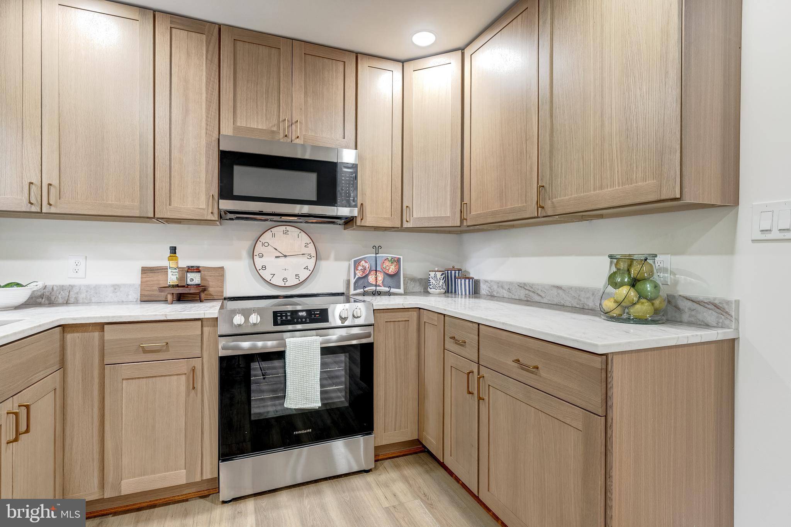
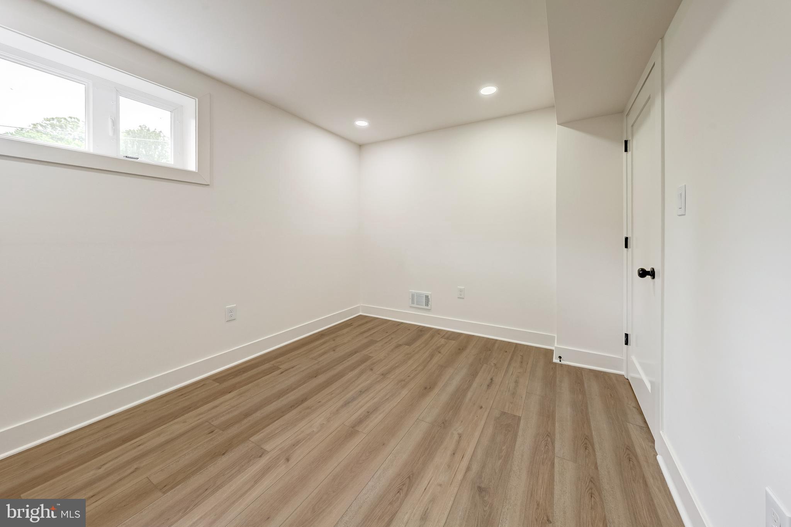
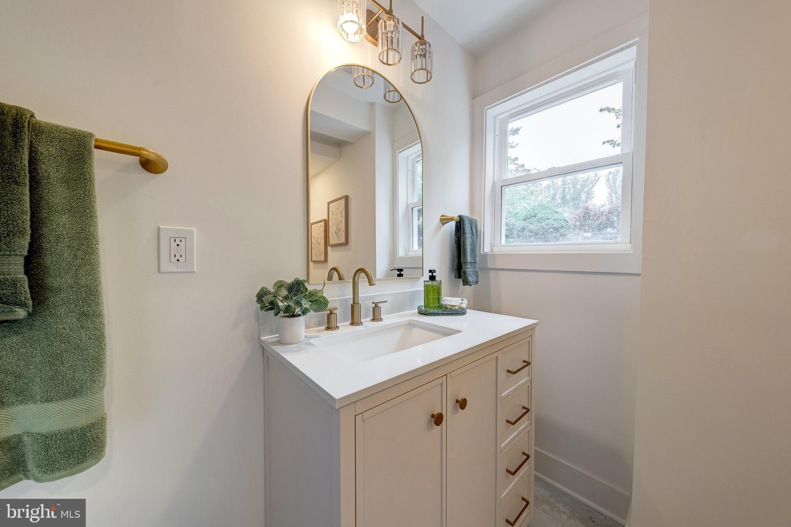
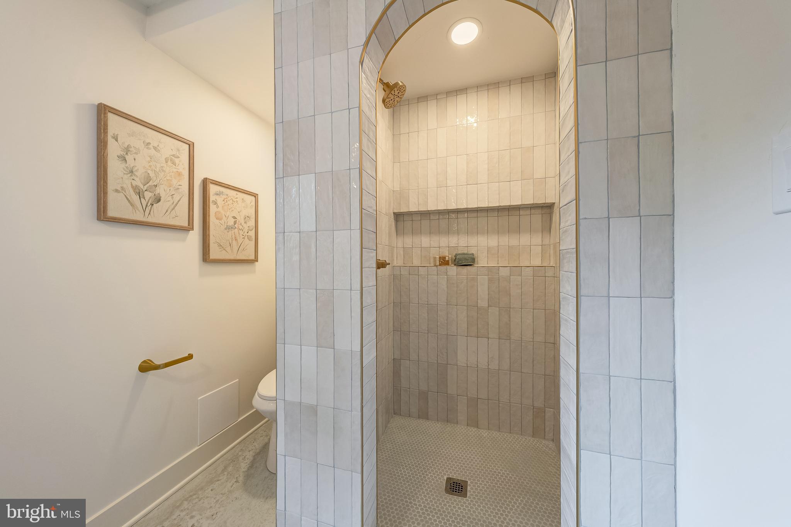
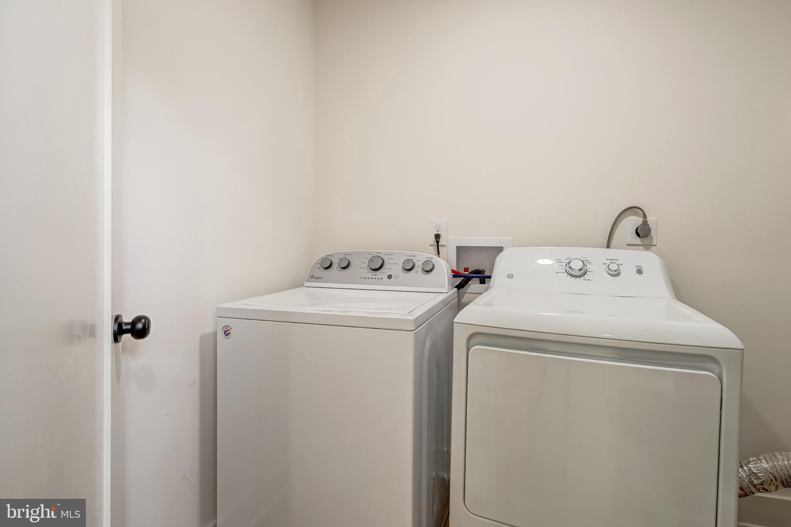
The lower level offers an expansive recreational area perfect for entertaining, gatherings, or additional living space. The beautifully updated kitchen showcases luxurious Taj Mahal countertops, newly installed cabinetry, stainless steel appliances, and tasteful finishes that truly make it a chef’s dream. This level also includes a fully updated bathroom, a spacious office/den with escapable windows that can function as an additional bedroom, a dedicated storage area, and a brand-new washer and dryer. The walkout basement leads directly to a patio and large fenced backyard, offering seamless indoor-outdoor living while overlooking the professionally landscaped exterior.

Every inch of this home reflects the care and quality poured into its 2026 renovations, including a newly installed HVAC system, water heater, roof, front door, upgraded flooring throughout the basement, refinished floors on the main level, and freshly painted interior and exterior finishes. Each update was thoughtfully selected and tastefully designed to create a move-in-ready home that blends timeless charm with modern luxury.

Ideally situated in a prime Fairfax location, this property offers convenient access to George Mason University, Interstate 66, Interstate 495, the Dulles Toll Road, shopping centers, restaurants, parks, and countless commuter routes, making it an exceptional opportunity to enjoy both comfort and accessibility in one of Northern Virginia’s most desirable areas.

10915 MAPLE STREET

Message successfully sent.

What would you like to know?

What is 3 + 4 ?

I agree to receive email communication and understand I can unsubscribe at any time.

I agree to be contacted by Charis Realty Group via call, email, and text for real estate services. To opt out, you can reply 'stop' at any time or reply 'help' for assistance. You can also click the unsubscribe link in the emails. Message and data rates may apply. Message frequency may vary. Privacy Policy

Related Properties

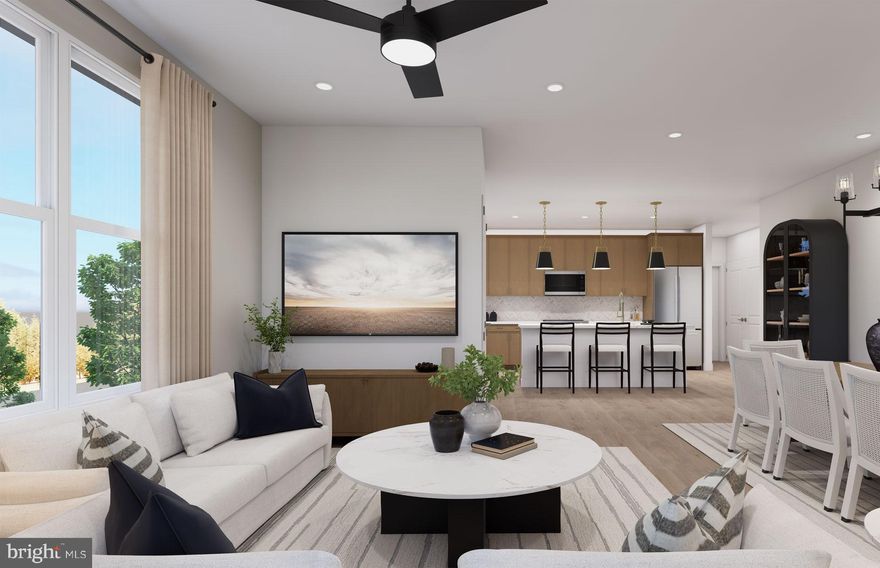
The 2.2.0A is a corner 2-bedroom, 2-bath home filled with natural light from an added wall of windows, featuring open-concept living, a pocket office, and a private balcony.
MetroWest Square is located in a highly walkable community near metro access, parks, and vibrant Fairfax conveniences, residents also gain access to pool, fitness, and courtyard spaces for elevated everyday living.
#VAFX2294786

FAIRFAX

9475B SPRAGUE AVENUE 5

2 Beds

2 Baths

1,479 Sq.Ft.

$699,990

MLS#: VAFX2294786
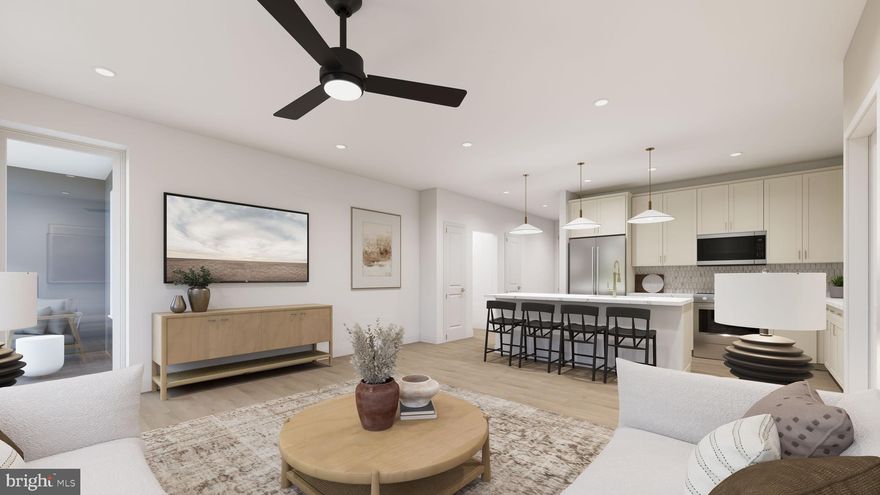
The 2.2.1A is a 2-bedroom, 2-bath home with an oversized den, open-concept kitchen and living, a private balcony off the living area, and a laundry room.
MetroWest Square is located in a highly walkable community near metro access, parks, and vibrant Fairfax conveniences, residents also gain access to pool, fitness, and courtyard spaces for elevated everyday living.
#VAFX2294776

FAIRFAX

9475B SPRAGUE AVENUE 4

2 Beds

2 Baths

1,364 Sq.Ft.

$624,990

MLS#: VAFX2294776
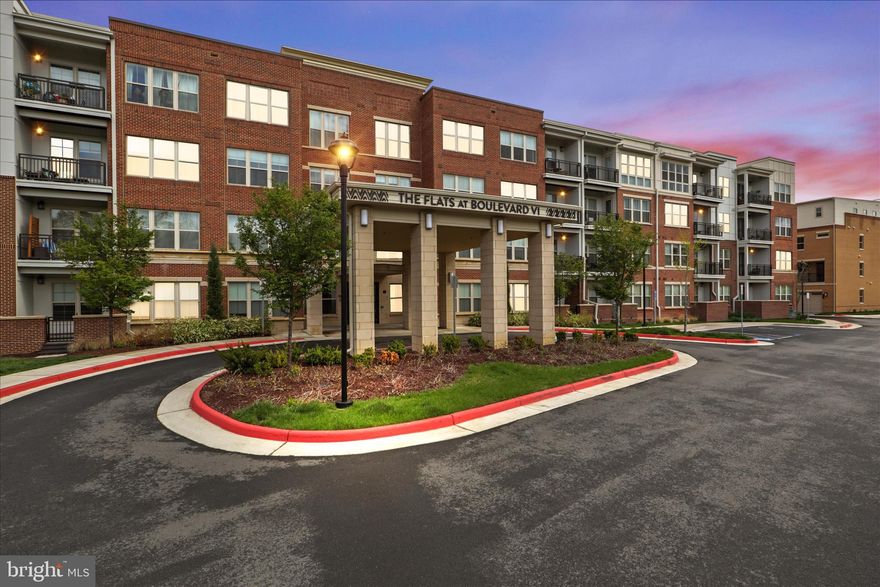
Welcome to your city retreat at the Flats at Boulevard VI! This 2‑bed/2‑bath corner main level unit boasts 1,350 sq ft of light‑filled space with floor‑to‑ceiling windows framing sweeping views. Gourmet kitchen with stainless steel appliances, island and quartz countertops opens to a spacious living/dining area ideal for entertaining. The primary suite features a walk‑in closet and spa‑like bath with dual vanities. Large 2nd bedroom and 2nd full bath. Full sized washer and dryer in unit. Amenities include a pool, grill area, party room, fitness center, 1 secure parking spot with Level 2 EV and 3 extra storage units. Just steps from cafés, shops, and public transit—urban living at its finest! Virtually staged!
#VAFC2007688

FAIRFAX

10755 FAIRGROUNDS DRIVE 101

2 Beds

2 Baths

1,139 Sq.Ft.

$574,000

MLS#: VAFC2007688
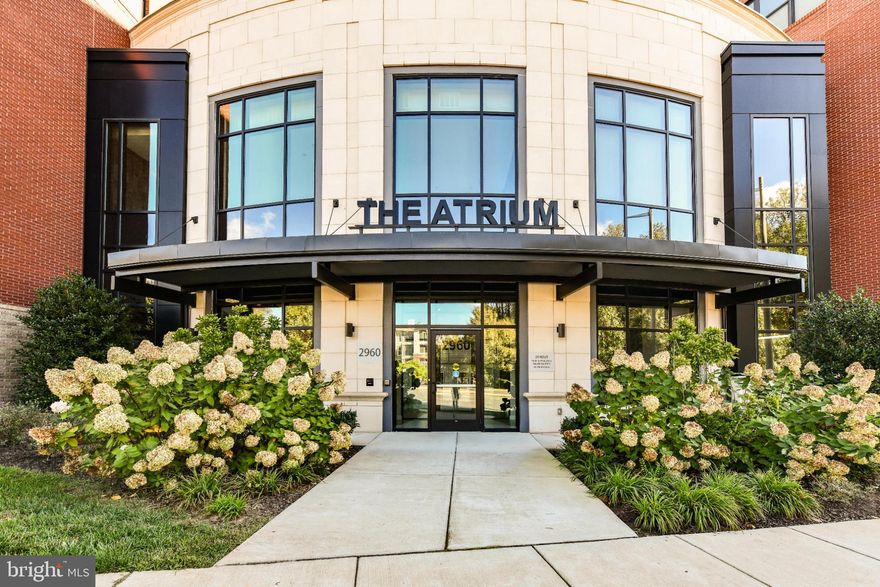
Nestled in the heart of the serene and vibrant 55+ community at The Atrium at Metrowest, this exquisite 2-bedroom, 2-bathroom residence offers a refined lifestyle of comfort, luxury, and convenience. Built in 2020, this beautifully designed mid-rise apartment showcases a contemporary open floor plan that seamlessly blends sophistication with everyday functionality.

Step inside to discover a chef-inspired kitchen featuring upgraded countertops, stainless steel appliances, a spacious island ideal for entertaining, and a water filtration system for pure, fresh drinking water. The gourmet kitchen flows effortlessly into the combined dining and living area, highlighted by elegant recessed lighting and gorgeous hardwood floors.

The home boasts over $15,000 in custom built-in cabinetry—thoughtfully designed to provide smart, stylish storage throughout, while enhancing the beauty and organization of every room.

The floorplan offers both comfort and practicality, with an entry-level bedroom for added convenience and a luxurious primary suite that serves as a true retreat. The primary suite includes a generous walk-in closet and a spa-like bathroom with a walk-in shower.

Beyond the walls of your home, The Atrium at Metrowest delivers resort-style amenities to support a vibrant, active lifestyle. Enjoy year-round relaxation in the heated indoor pool, stay fit in the well-equipped fitness center, or take a stroll along the scenic trail. Socialize with neighbors in the elegant clubhouse and party room, or let your furry friend roam free in the community dog park.

Additional features include: Secure basement garage parking, 24-hour security and on-site resident manager, outdoor courtyard for grilling and entertaining, indoor pool, gym, yoga room, community room, secure storage locker for deliveries, association fee covering water, trash, and lawn care for a truly low-maintenance lifestyle

Perfectly located right next to the Vienna Metro and just minutes from Tysons Corner and the Mosaic District, you'll enjoy easy access to premier shopping, dining, and entertainment. Grocery stores less than two miles away.

This is more than just a home—it's an invitation to embrace a lifestyle of elegance, ease, and community connection. Welcome to The Atrium at Metrowest.
#VAFX2274800

FAIRFAX

2960 VADEN DRIVE 2-406

2 Beds

2 Baths

1,391 Sq.Ft.

$649,990

MLS#: VAFX2274800
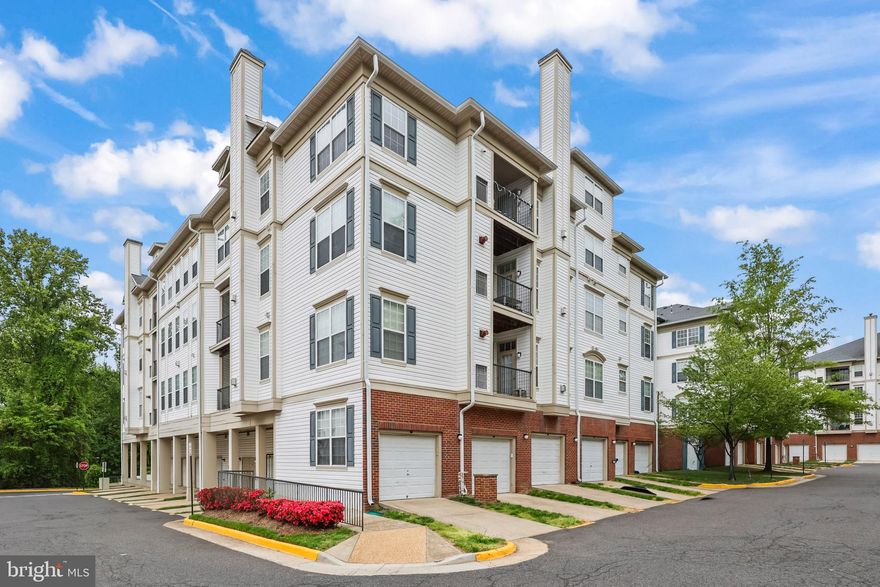
You’re going to love this move-in ready 4BR/3BA condo — it feels more like a single-family home. With 1,760 sq ft across a dramatic two-level layout and cathedral ceilings, the space is bright and airy thanks to large windows and an open, functional floor plan. Imagine cooking at the large island with quartz counters while still being part of conversation in the living room, which has a cozy fireplace and a balcony. The main living areas have elegant engineered flooring, and two guest bedrooms are carpeted for comfort. The kitchen was thoughtfully renovated with full-height cabinets, a custom backsplash, and all-new appliances. The primary suite is a real retreat: a custom bathroom with a walk-in shower, designer tile, water jets, linen cabinet and quartz counters. All toilets are new chair-height and every light fixture was recently replaced. The whole place is freshly painted in Benjamin Moore Metropolitan Grey. Practical perks you’ll appreciate: in-unit stacked washer/dryer, a new hot water heater, recessed lighting, on-site trash/recycling, and an oversized individual garage with its own driveway for extra storage and parking. The building is on the 4th floor with elevator access and also features a separate, easily accessible entrance designed for wheelchair access. Outside your door you can walk to the community pool, clubhouse with exercise room, tennis courts, tot lots and trails — and you’re just minutes from Wegmans, Costco, major shopping, and commuter routes like I-66, Routes 50 and 29 and Fairfax City Parkway. This is rare square footage in today’s market — if you want a bright, thoughtfully updated home that combines convenience and comfort, this could be the one.
#VAFX2303150

FAIRFAX

11508 SPERRIN CIRCLE 403

4 Beds

3 Baths

1,759 Sq.Ft.

$624,900

MLS#: VAFX2303150
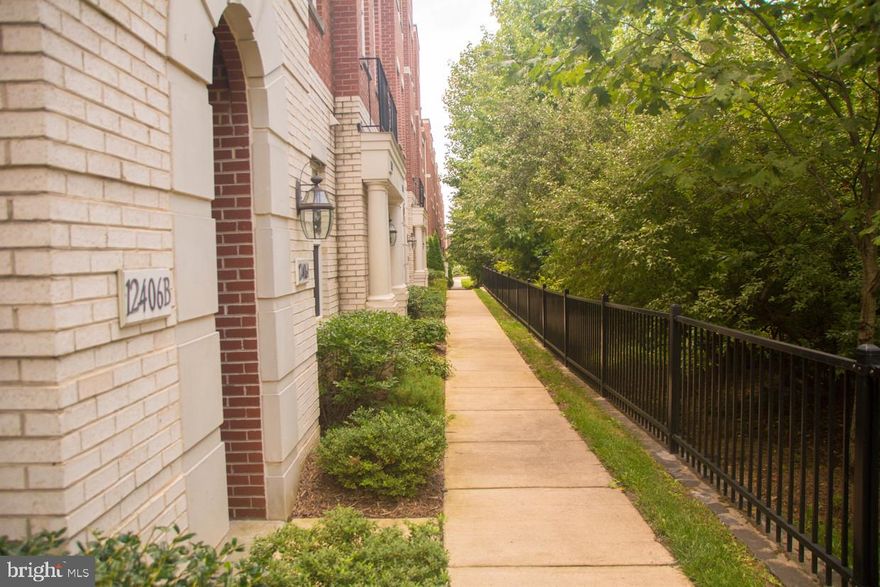
Investment Opportunity: Property has been rented for 2 years for $3100/month - Ready cashflow 
Priced aggressively at $579,000, this expansive 2,188 sq. ft., 2-level townhouse-style condo in the highly sought-after East Market community is the deal you’ve been waiting for. The seller is offering this phenomenal value for a quick turnaround, presenting a rare opportunity to secure a premium property well below recent neighborhood benchmarks. Act fast—this property is concurrently listed for rent, and this purchase opportunity will disappear the moment a lease or contract is signed!

This move-in-ready home lives like a townhome, featuring a 1-car attached garage, an open-concept main living area, and dual private balconies. It has been lovingly maintained with several thoughtful updates integrated throughout recent years. To make it truly turnkey for the new owners, the entire unit will be freshly painted as soon as the current tenants vacate on April 30th.

Enjoy the ultimate convenience of East Market living—literally steps away from Whole Foods, Starbucks, and premier dining at Fair Lakes Center. Commuters will love the complimentary community shuttle to the Vienna Metro and instant access to I-66 and the Fairfax County Parkway.

Do not miss out on this incredible price point. Schedule your tour today before it’s gone!
#VAFX2304228

FAIRFAX

12406 LIBERTY BRIDGE ROAD B

3 Beds

2 Baths

2,188 Sq.Ft.

$579,000

MLS#: VAFX2304228

Beautiful 3-bedroom, 2.5-bath, 2-level townhouse in Fairfax featuring an open and functional floor plan. The spacious living and dining room combination offers an ideal space for everyday living and entertaining. The updated kitchen features stainless steel appliances, stylish backsplash, upgraded countertops, and abundant cabinet storage. Main-level washer and dryer plus a convenient powder room add to the home’s practicality.  Upstairs, the primary suite includes an en-suite bath, while two additional bedrooms with ceiling fans share a second full bathroom. Enjoy outdoor living with a private patio and fully fenced backyard. Major updates include a new energy-efficient heat pump installed in 2023 and water heater replaced in 2019.  HOA includes trash removal. Two assigned parking spaces convey. Excellent location close to the Mosaic District, shopping, restaurants, bus stops, Route 50, and major commuter routes. A must-see!
#VAFX2311508

FAIRFAX

9082 ARLINGTON BOULEVARD

3 Beds

2 Baths

1,320 Sq.Ft.

$643,500

MLS#: VAFX2311508

**Ask about our aggressive buyer incentives** Welcome to this spacious three-level interior townhome offering a flexible layout and plenty of opportunity to make it your own. Thoughtfully designed with living spaces spread across three levels, this home combines functionality, comfort, and versatility. Floor plan reflects 4 bedrooms, 3.5 bathrooms, and multiple gathering spaces throughout.
The main living level features beautiful hardwood floors and a bright, expansive living room accented by elegant crown molding. The space flows seamlessly into a dedicated dining area and an adjacent kitchen featuring granite countertops, stainless steel appliances, ample workspace, and abundant storage, creating a practical setup for both everyday living and entertaining. A convenient main-level half bath adds functionality for guests.

The upper level also features hardwood flooring and includes a spacious primary suite with a private bath, along with two additional bedrooms, a second full bathroom, and the convenience of upper-level laundry—making everyday living both comfortable and functional.

The lower level provides valuable additional living space with a large recreation room that can serve as a media room, playroom, home office, gym, or secondary living area. This level also includes an additional bedroom, full bath, and utility/storage space, making it ideal for guests, multi-generational living, or added flexibility.

Step outside to enjoy the brick patio and fully fenced backyard with privacy fencing, offering a great space to relax, entertain, or enjoy outdoor living.

Recent updates include washer and dryer (2023), refrigerator (2022), and main bathroom improvements (approximately 2022).

Enjoy the convenience of assigned parking, low-maintenance townhome living, and a location close to shopping, dining, and everyday conveniences. The location is hard to beat—just minutes from George Mason University, nearby parks, the Fairfax City Farmers Market, local dining and shopping, and major commuter routes for easy access throughout Northern Virginia. Whether you're looking for your next home or an investment opportunity, this property offers space, flexibility, and value in an established community.

Don’t miss out – schedule your showing today!!!
#VAFC2008230

FAIRFAX

10405 COURTHOUSE DRIVE

4 Beds

3 Baths

2,142 Sq.Ft.

$679,999

MLS#: VAFC2008230

A beautiful, brick front end unit town house with a spacious, fenced in back yard in a  conveniently located between Rt 29 and Rt 50 in Fairfax.  Nearby access to Metro's Vienna station and I-66 with convenient shopping at the Pan Am and the Mosaic district.  Freshly painted throughout, with new appliances (kitchen and laundry).  Hardwood flooring on the two main floors. The first floor includes a living room area with fireplace, as well as dining and kitchen spaces with a half bath.  The primary bedroom has a large walk-in closet and private bath.  Two subordinate bedrooms share a separate bath.  The basement includes a finished rec room and large unfinished laundry/utility room.  The attic provides floored space for storage.  The roof is 4 years old and heat pump six.
#VAFX2313962

FAIRFAX

2915 PINEY GROVE COURT

3 Beds

2 Baths

1,158 Sq.Ft.

$587,000

MLS#: VAFX2313962

** Welcome to this expanded Ashley model Cape Cod, perfectly situated on a quiet street in the highly desirable Greenbriar community. This home offers the space, updates, and charm.  A rear addition adds approximately 300 square feet, creating a spacious great room anchored by a beautiful brick fireplace. The perfect spot for relaxing or entertaining. This extra living space truly sets the home apart from the typical Ashley model. With 4 bedrooms and 2 full bathrooms, this home offers flexibility for a variety of living needs. The lower-level bathroom has been newly renovated, and the home has been freshly painted throughout.  Brand new LVP flooring flows through the main living areas, while new carpet in the bedrooms adds comfort where it counts.   A rare 2-car garage and a layout that balances openness with functional living spaces.  All of this in the sought after Greenbriar neighborhood known for its convenient location near shopping, dining, major commuter routes, and just minutes to Dulles Airport and NO HOA.   Move-in ready, expanded, and located on a quiet street, this one check all the boxes. Don’t miss it.
#VAFX2309230

FAIRFAX

4407 MANOR HALL LANE

4 Beds

2 Baths

1,832 Sq.Ft.

$759,000

MLS#: VAFX2309230

 - property

Send a message

Message successfully sent.

Your message

What is 3 + 4 ?

Reason for contacting?

I agree to receive email communication and understand I can unsubscribe at any time.

I agree to be contacted by Charis Realty Group via call, email, and text for real estate services. To opt out, you can reply 'stop' at any time or reply 'help' for assistance. You can also click the unsubscribe link in the emails. Message and data rates may apply. Message frequency may vary. Privacy Policy

Sign Out

Virtual Assistant

Would you like to take the next step with this property? We can help you schedule a showing or virtual tour, or send you more details.

Yes, I would like more information.

Thank You for Your Reply, One of Our Agents will contact you as soon as possible

No, maybe later.

Thank you, you can always contact me via email, phone number or through the contact form.

Realhub AI

Lucy - Your AI-Powered Realtor

Update Your Temporary Password

Personalize your search

Enter your email and we'll notify you immediately when new listings match what you're looking for.

or enter email address

Already have an account ? Login here

Continue your home search

I agree to receive communications and understand I can unsubscribe at any time.

I agree to be contacted by Charis Realty Group via call, email, and text for real estate services. To opt out, you can reply 'stop' at any time or reply 'help' for assistance. You can also click the unsubscribe link in the emails. Message and data rates may apply. Message frequency may vary. Privacy Policy

Already have an account ? Login here

We use cookies

We use cookies primarily for analytics to enhance your experience. By accepting, you agree to our use of these cookies. You can manage your preferences or learn more about our cookies policy.