
Property
Beds
4
Full Baths
3
1/2 Baths
1
Year Built
1968
Sq.Footage
2,142
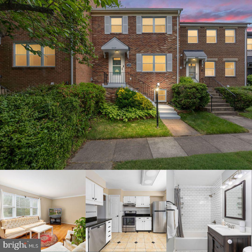
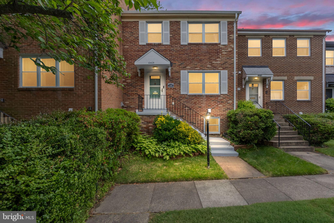
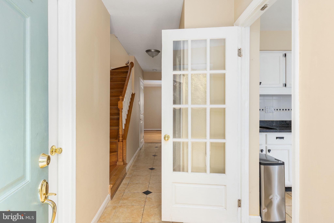
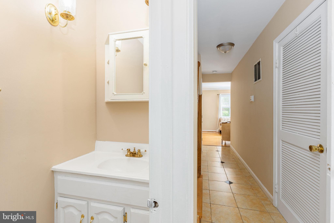
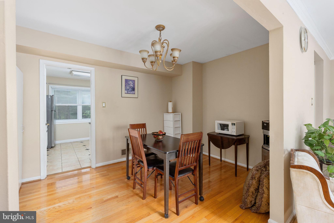
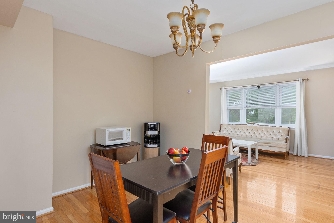
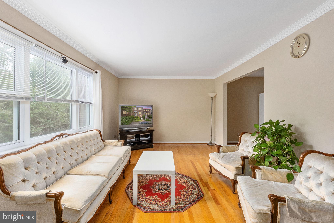
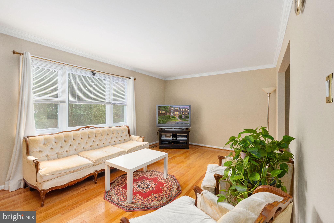
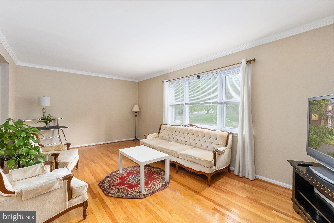
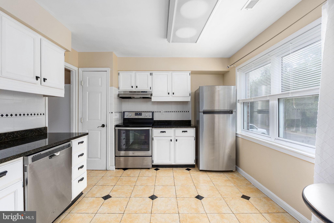
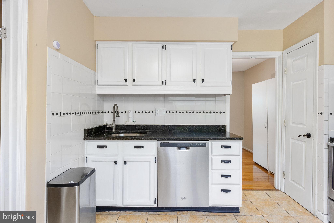
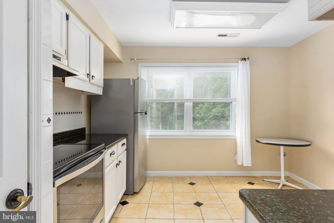
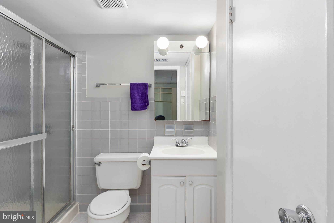
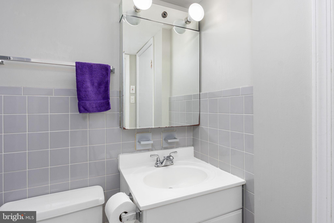
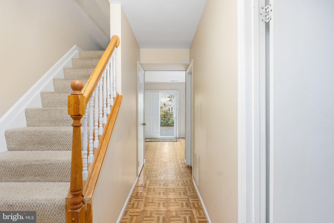
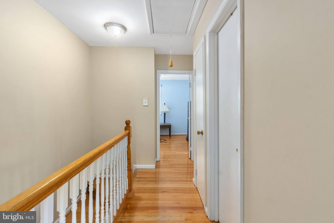
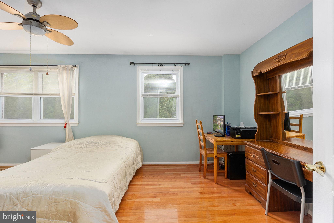
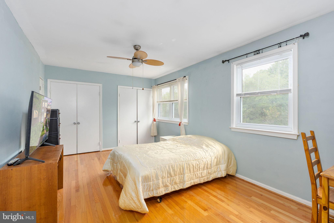
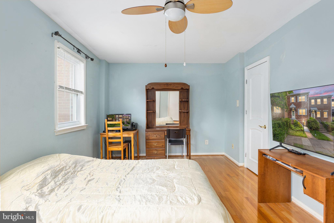
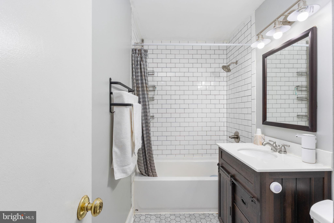
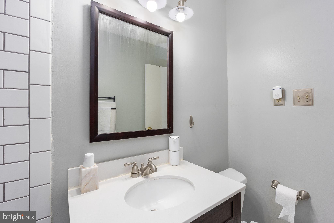
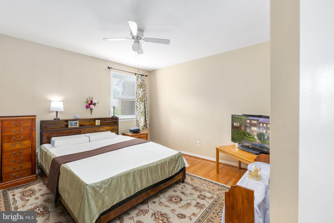
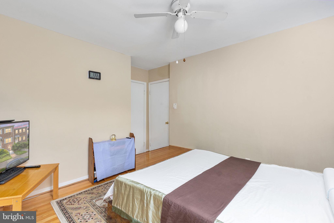
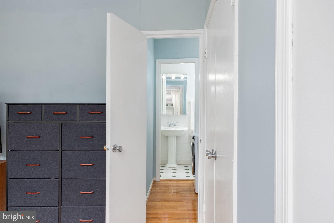
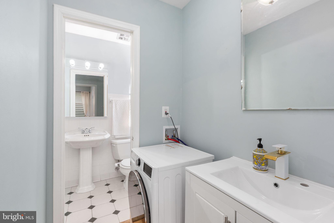
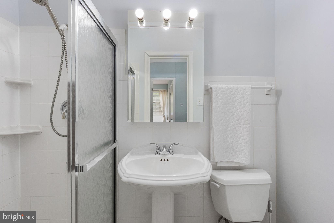
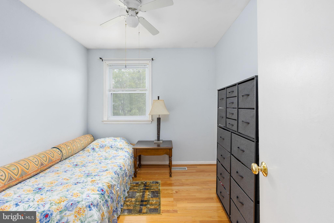
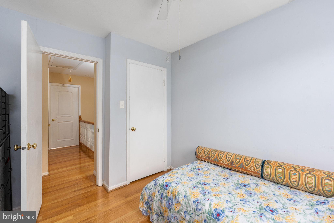
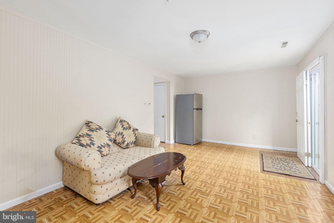
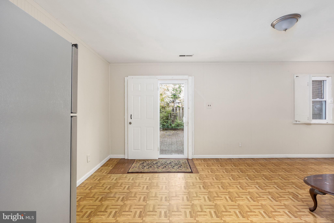
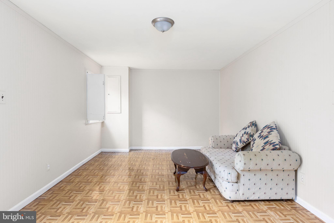
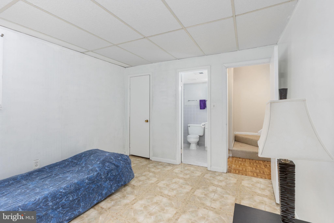
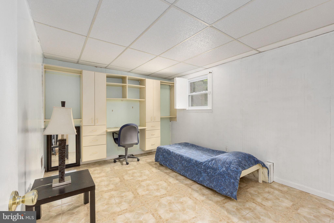
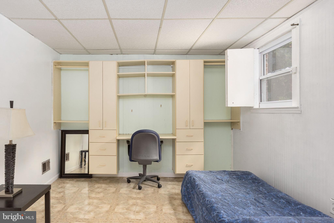
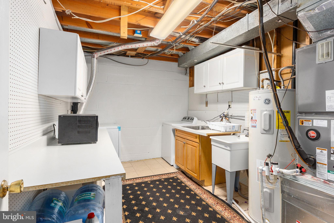
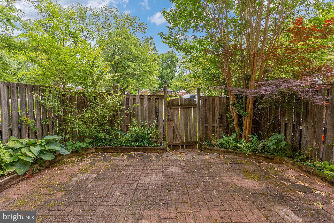
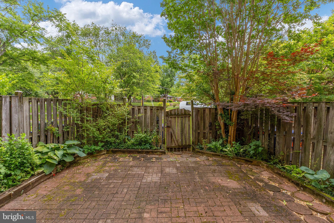
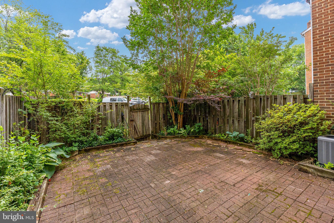
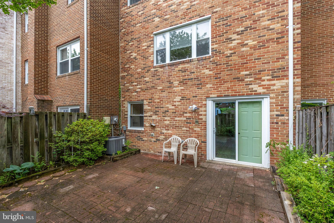
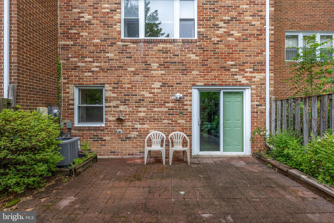
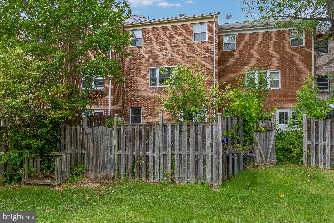
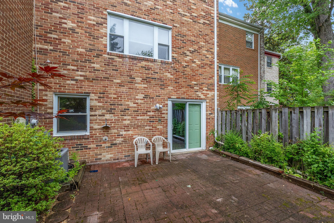
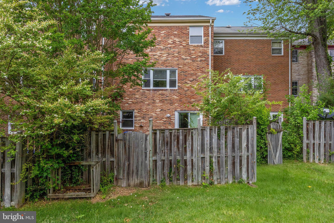
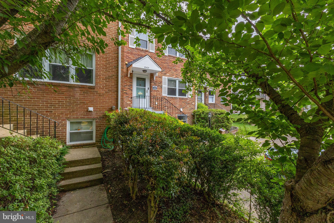
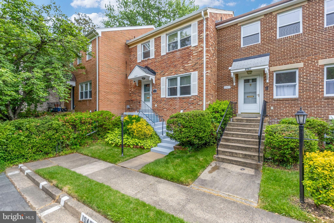
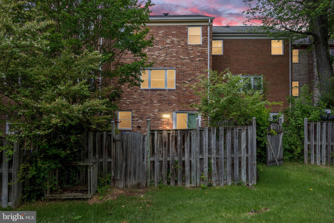
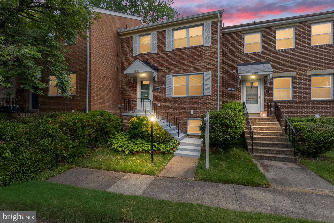
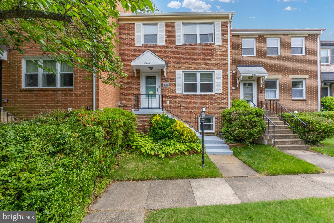
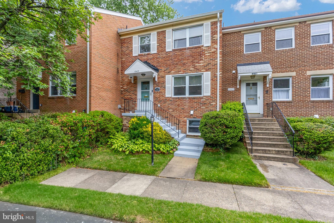
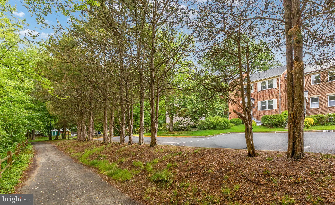
**Ask about our aggressive buyer incentives** Welcome to this spacious three-level interior townhome offering a flexible layout and plenty of opportunity to make it your own. Thoughtfully designed with living spaces spread across three levels, this home combines functionality, comfort, and versatility. Floor plan reflects 4 bedrooms, 3.5 bathrooms, and multiple gathering spaces throughout. The main living level features beautiful hardwood floors and a bright, expansive living room accented by elegant crown molding. The space flows seamlessly into a dedicated dining area and an adjacent kitchen featuring granite countertops, stainless steel appliances, ample workspace, and abundant storage, creating a practical setup for both everyday living and entertaining. A convenient main-level half bath adds functionality for guests. The upper level also features hardwood flooring and includes a spacious primary suite with a private bath, along with two additional bedrooms, a second full bathroom, and the convenience of upper-level laundry—making everyday living both comfortable and functional. The lower level provides valuable additional living space with a large recreation room that can serve as a media room, playroom, home office, gym, or secondary living area. This level also includes an additional bedroom, full bath, and utility/storage space, making it ideal for guests, multi-generational living, or added flexibility. Step outside to enjoy the brick patio and fully fenced backyard with privacy fencing, offering a great space to relax, entertain, or enjoy outdoor living. Recent updates include washer and dryer (2023), refrigerator (2022), and main bathroom improvements (approximately 2022). Enjoy the convenience of assigned parking, low-maintenance townhome living, and a location close to shopping, dining, and everyday conveniences. The location is hard to beat—just minutes from George Mason University, nearby parks, the Fairfax City Farmers Market, local dining and shopping, and major commuter routes for easy access throughout Northern Virginia. Whether you're looking for your next home or an investment opportunity, this property offers space, flexibility, and value in an established community. Don’t miss out – schedule your showing today!!!
Features & Amenities
Interior
-
Other Interior Features
Ceiling Fan(s)
-
Total Bedrooms
4
-
Bathrooms
3
-
1/2 Bathrooms
1
-
Above Grade Finished Area
1428.0
-
Basement YN
YES
-
Cooling YN
YES
-
Cooling
Central Air, Ceiling Fan(s), Electric
-
Fireplace YN
NO
-
Heating YN
YES
-
Heating
Electric, Forced Air
-
Pet friendly
N/A
Exterior
-
Garage
No
-
Construction Materials
Other
-
Parking
Assigned, Parking Lot
-
Patio and Porch Features
Patio
-
Pool
Yes
-
Pool Features
Community
-
Waterfront YN
NO
Area & Lot
-
Lot Size(acres)
0.04
-
Lot Size(square feet)
1,666
-
Property Type
Residential
-
Property Sub Type
Townhouse
-
Architectural Style
Colonial
Price
-
Sales Price
$679,999
-
Tax Amount
$6,422
-
Sq. Footage
2,142
-
Price/SqFt
$317
HOA
-
Association
YES
-
Association Fee
$360
-
Association Fee Frequency
Quarterly
-
Association Fee Includes
N/A
School District
-
Elementary School
DANIELS RUN
-
Middle School
LANIER
-
High School
FAIRFAX
Property Features
-
New Construction
NO
-
Foundation Details
Other
-
Senior Community YN
NO
-
Sewer
Public Sewer
-
Tax Lot
43
-
Water Source
Public
Schedule a Showing
Showing scheduled successfully.
Mortgage calculator
Estimate your monthly mortgage payment, including the principal and interest, property taxes, and HOA. Adjust the values to generate a more accurate rate.
Your payment
Principal and Interest:
$
Property taxes:
$
HOA fees:
$
Total loan payment:
$
Total interest amount:
$
Location
County
FAIRFAX CITY
Elementary School
DANIELS RUN
Middle School
LANIER
High School
FAIRFAX
Listing Courtesy of Nathan Daniel Johnson , Keller Williams Capital Properties
RealHub Information is provided exclusively for consumers' personal, non-commercial use, and it may not be used for any purpose other than to identify prospective properties consumers may be interested in purchasing. All information deemed reliable but not guaranteed and should be independently verified. All properties are subject to prior sale, change or withdrawal. RealHub website owner shall not be responsible for any typographical errors, misinformation, misprints and shall be held totally harmless.

AGENT
Andrew Boateng
Call Andrew today to schedule a private showing.

* Listings on this website come from the FMLS IDX Compilation and may be held by brokerage firms other than the owner of this website. The listing brokerage is identified in any listing details. Information is deemed reliable but is not guaranteed. If you believe any FMLS listing contains material that infringes your copyrighted work please click here to review our DMCA policy and learn how to submit a takedown request.© 2024 FMLS.
Related Properties
FAIRFAX
2960 VADEN DRIVE 2-406
2 Beds
2 Baths
1,391 Sq.Ft.
$649,990
MLS#: VAFX2274800
FAIRFAX
9475B SPRAGUE AVENUE 4
2 Beds
2 Baths
1,364 Sq.Ft.
$629,990
MLS#: VAFX2317622
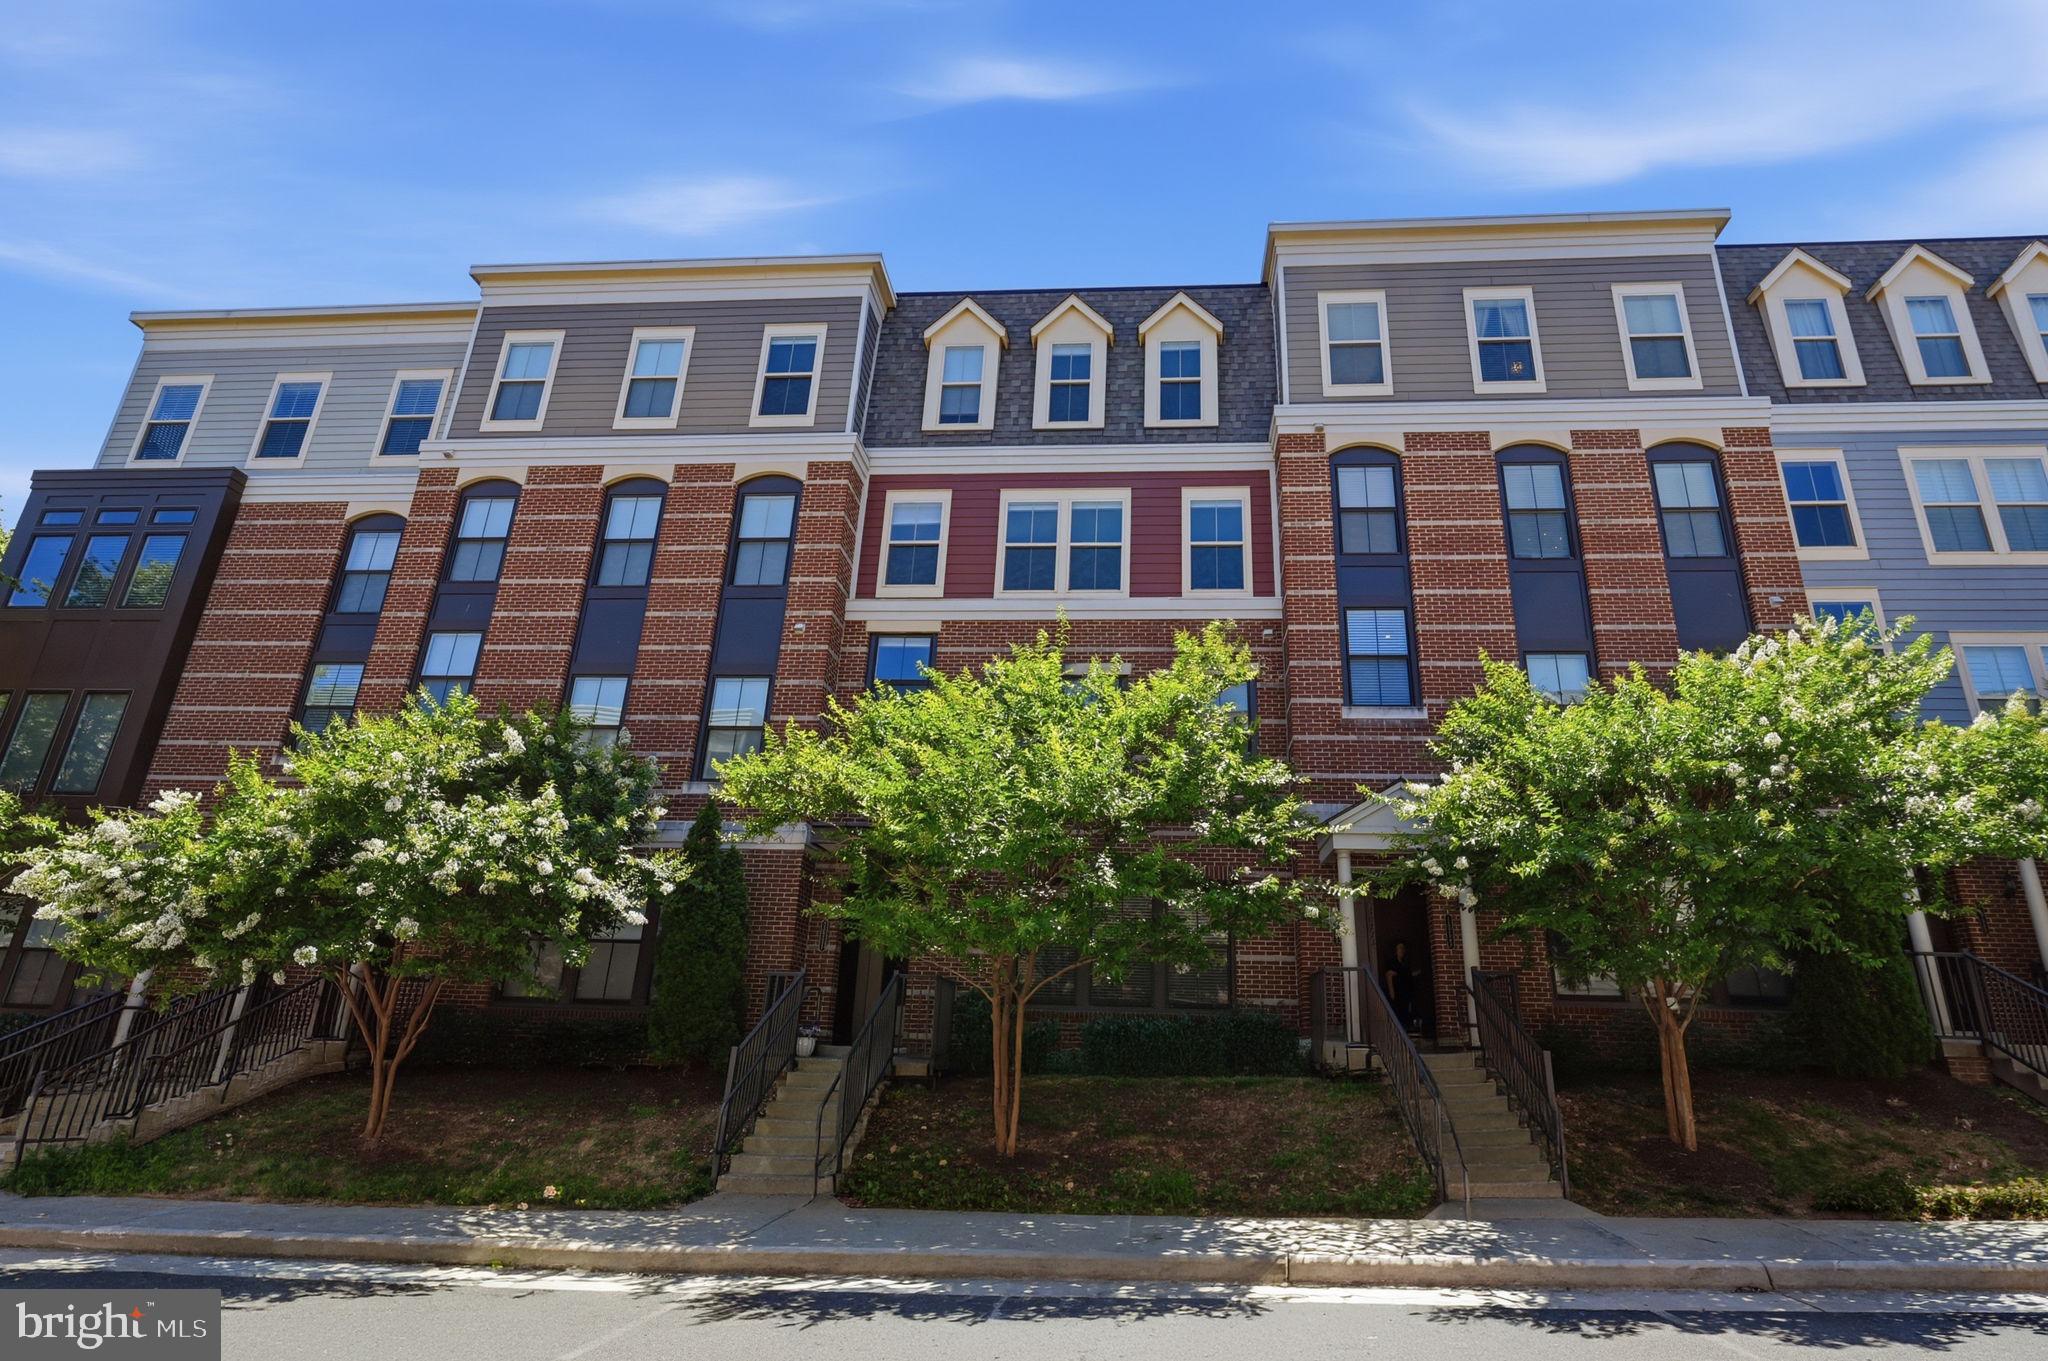
FAIRFAX
10723 VIOGNIER TERRACE
3 Beds
2 Baths
2,419 Sq.Ft.
$749,900
MLS#: VAFC2008598
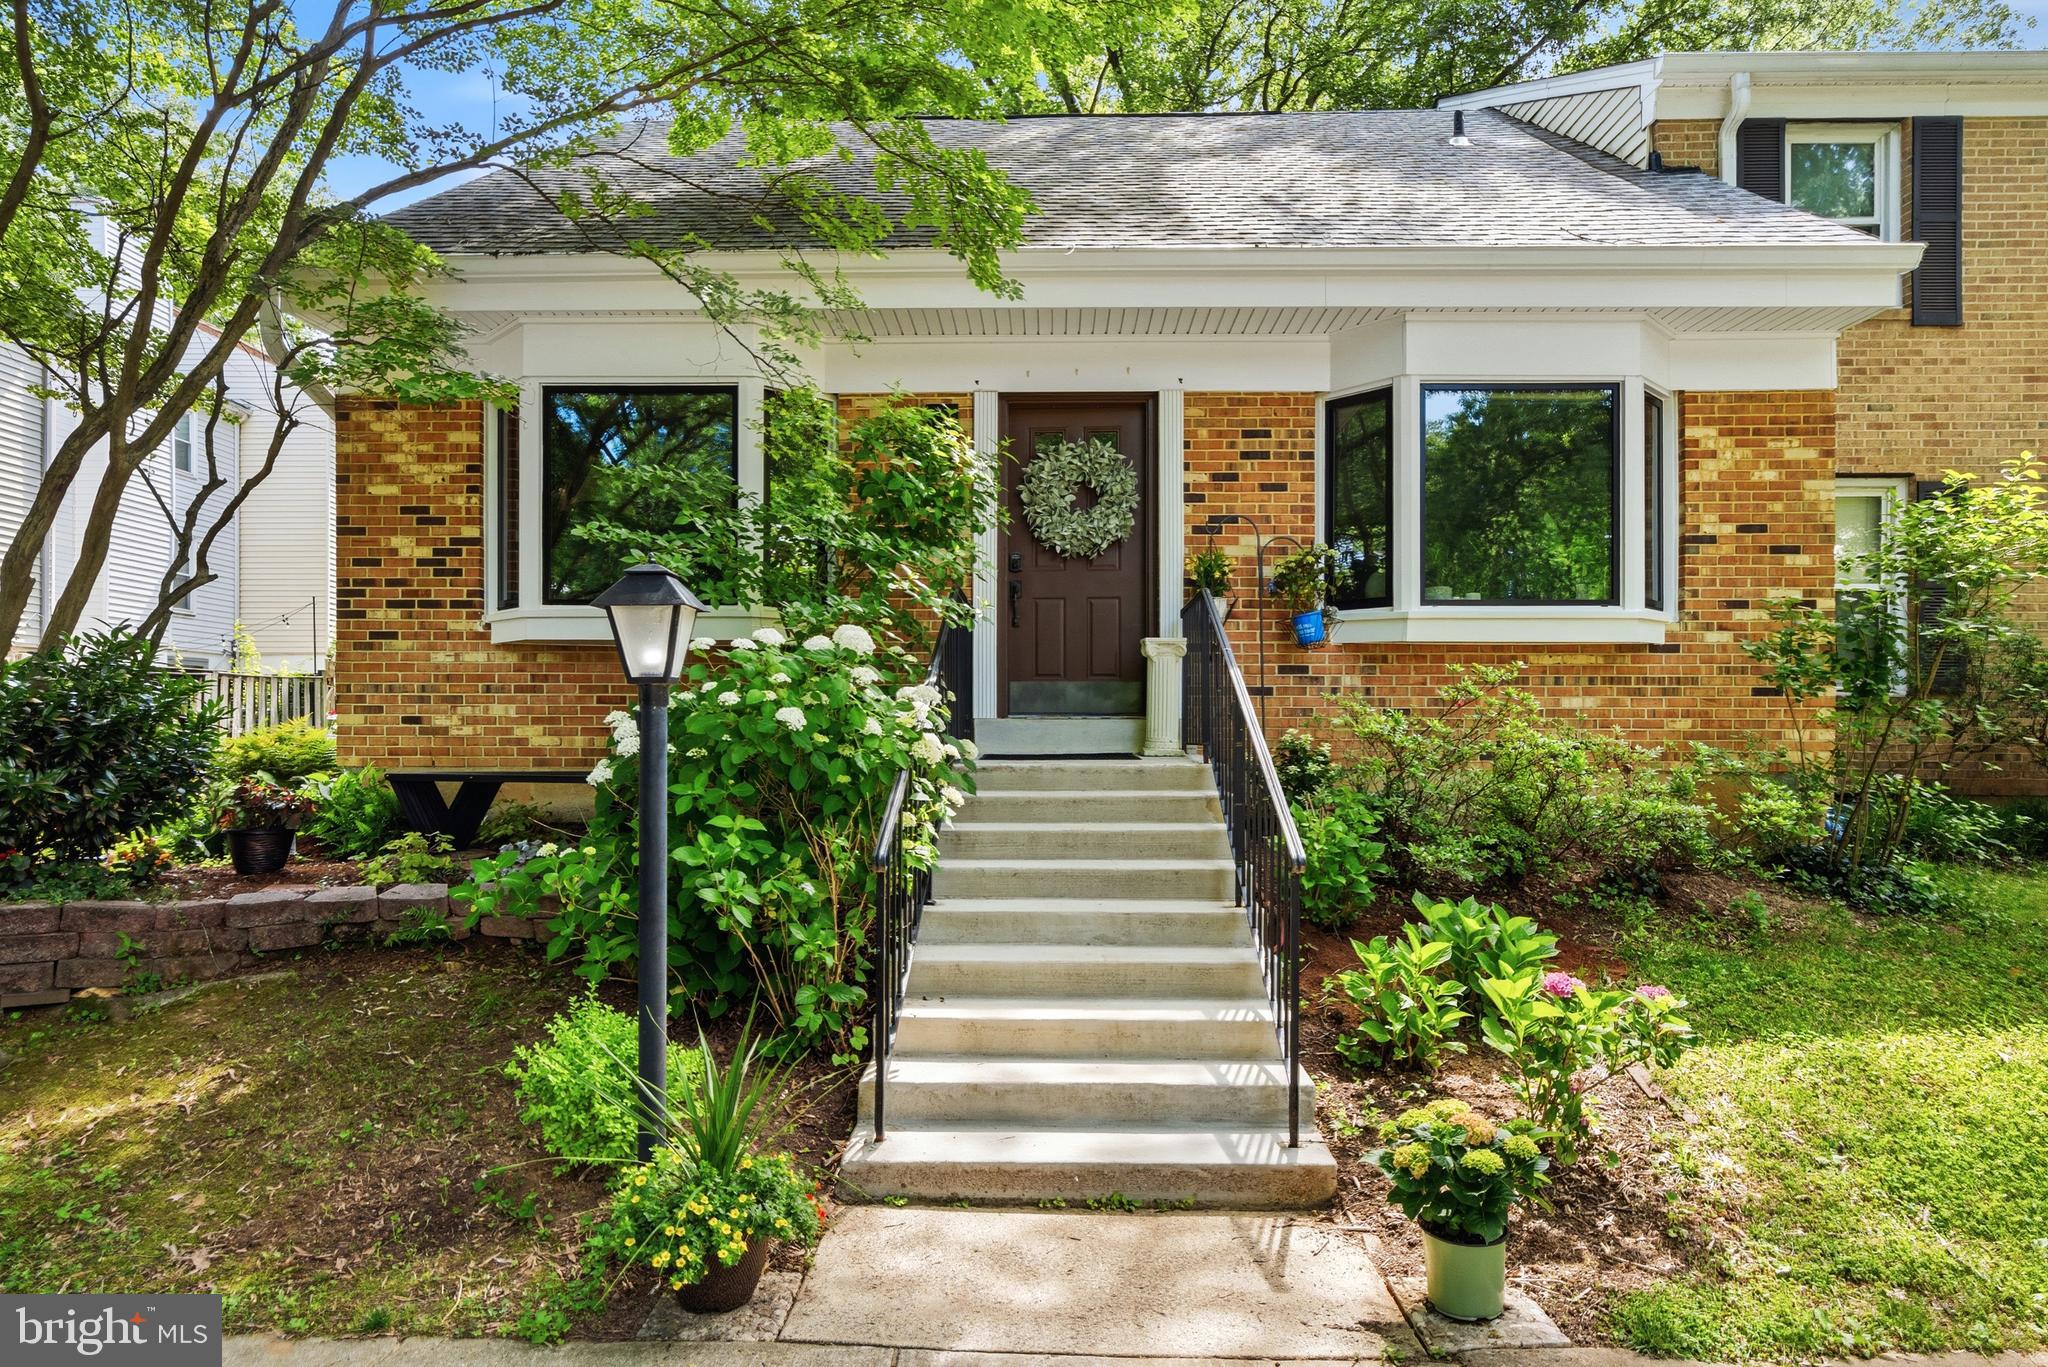
FAIRFAX
9913 KINGSBRIDGE DRIVE
3 Beds
2 Baths
1,440 Sq.Ft.
$635,000
MLS#: VAFX2317442
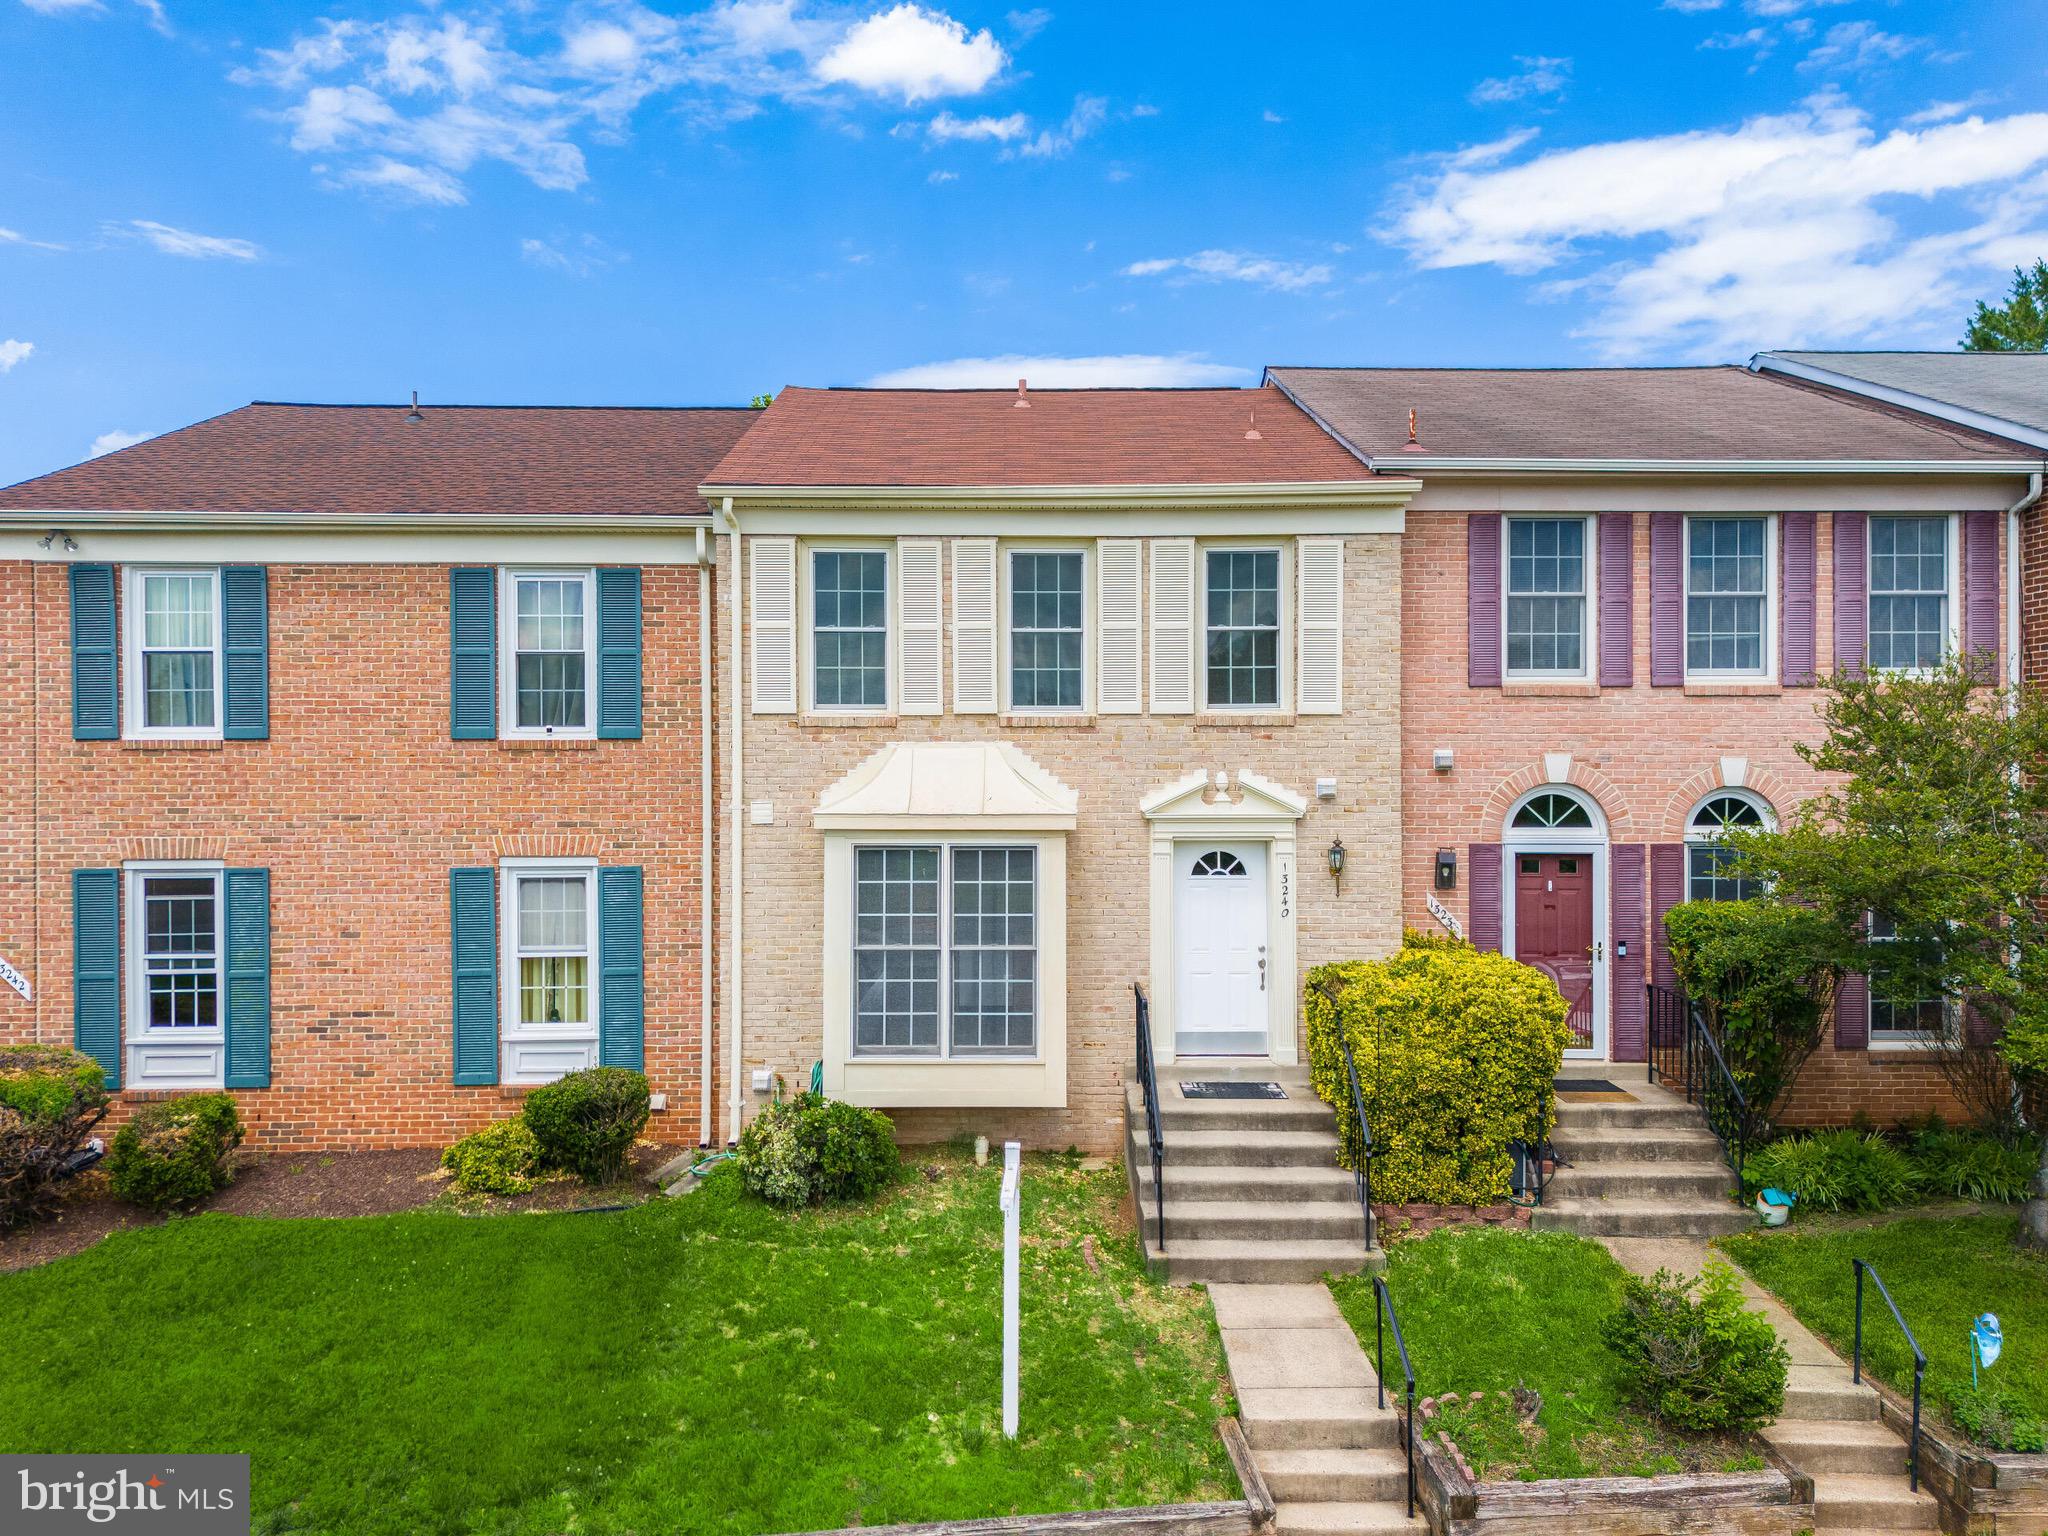
FAIRFAX
13240 GRAND JUNCTION DRIVE
3 Beds
3 Baths
1,414 Sq.Ft.
$615,000
MLS#: VAFX2323712
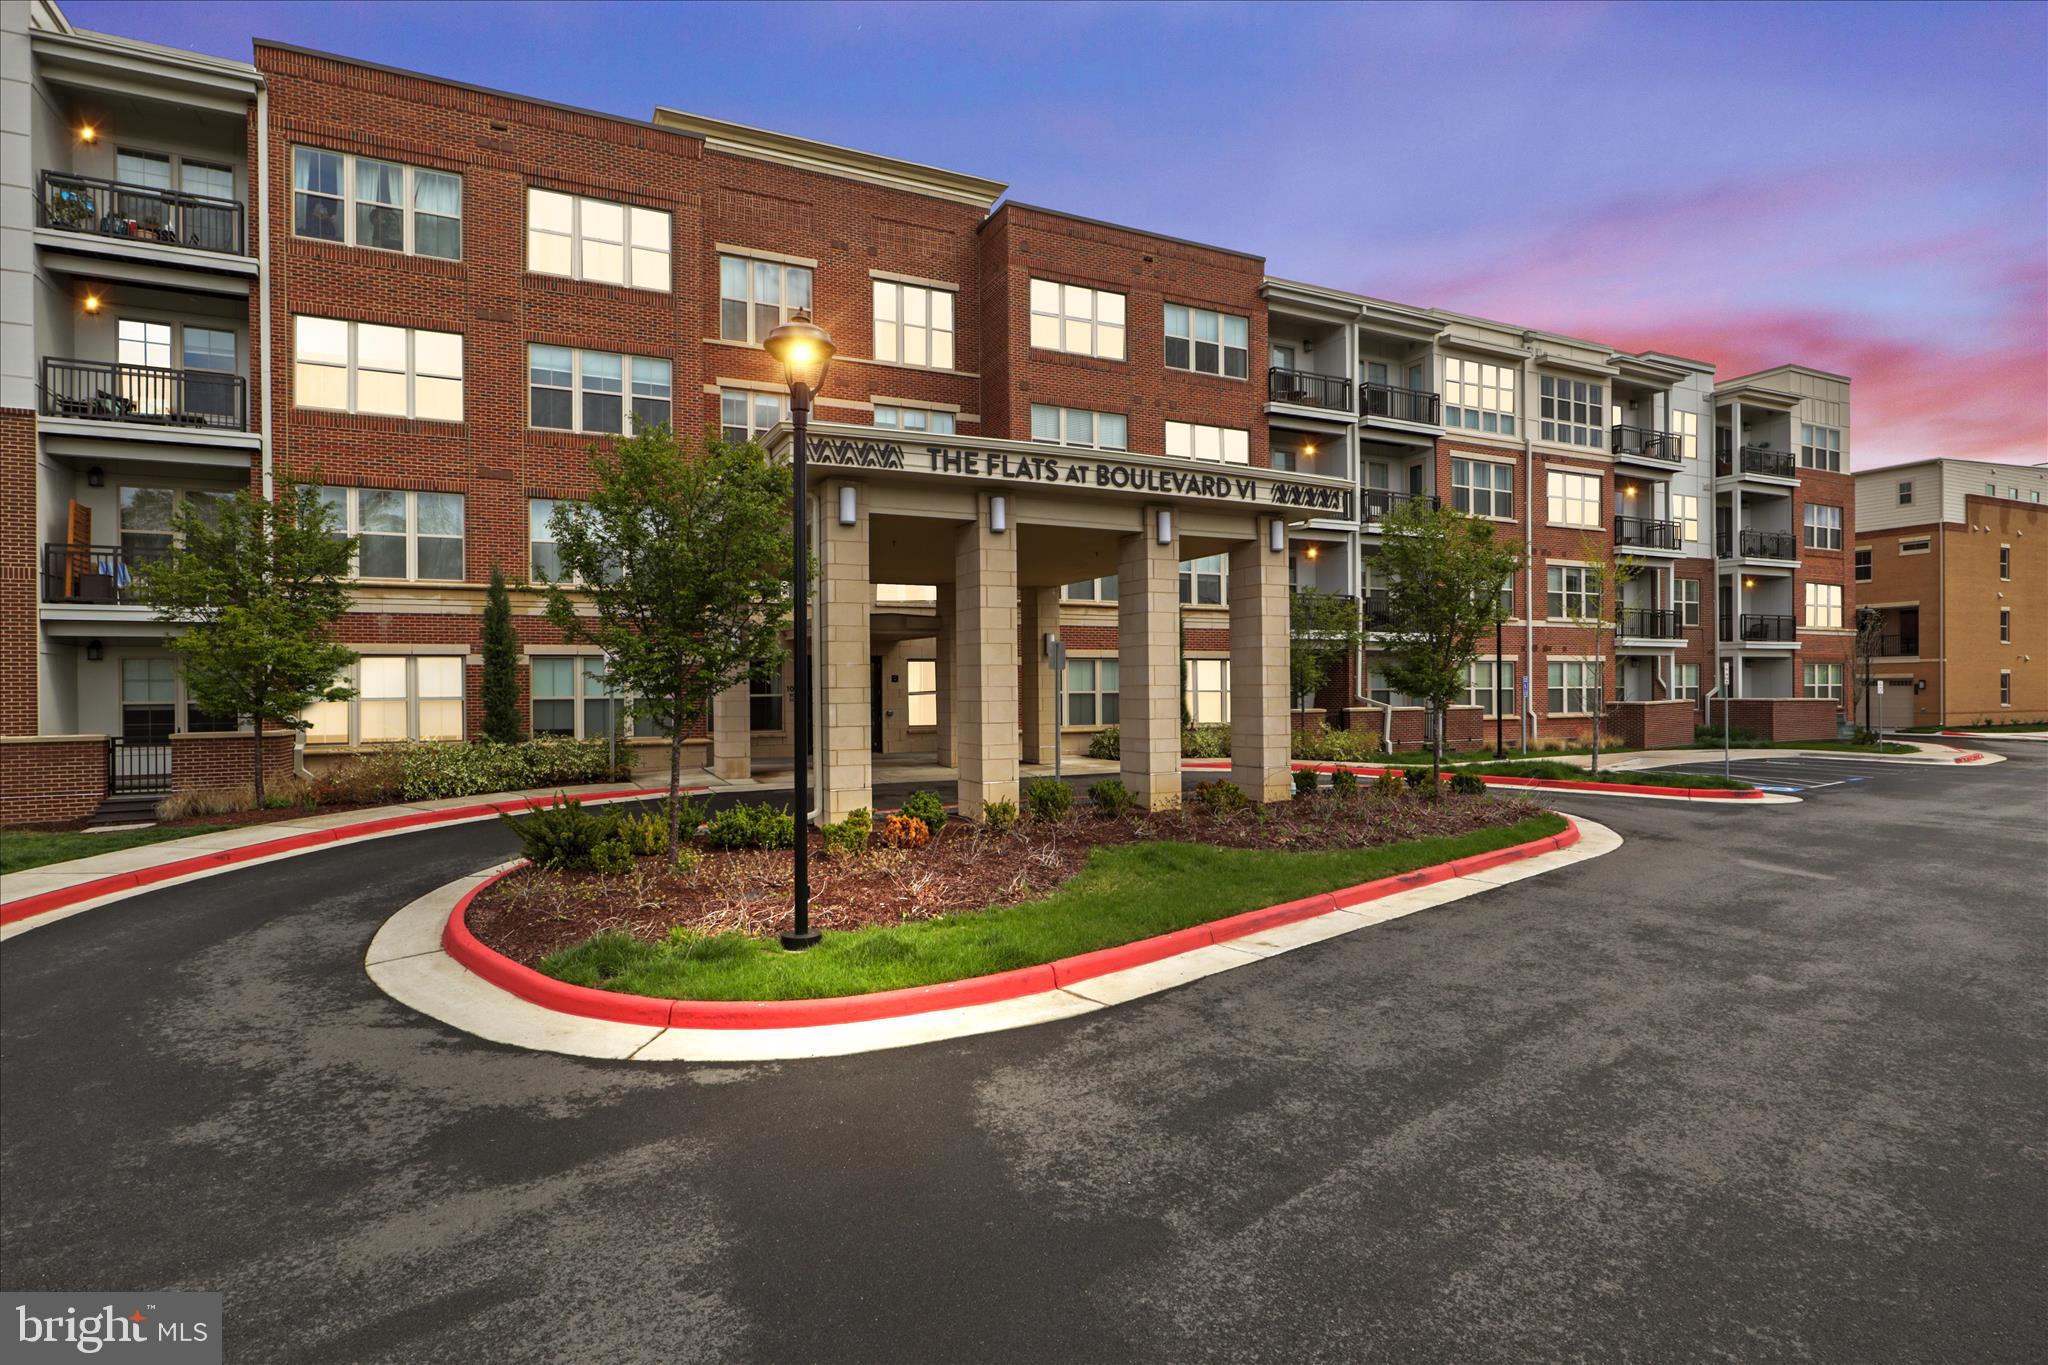
FAIRFAX
10755 FAIRGROUNDS DRIVE 101
2 Beds
2 Baths
1,139 Sq.Ft.
$564,000
MLS#: VAFC2007688
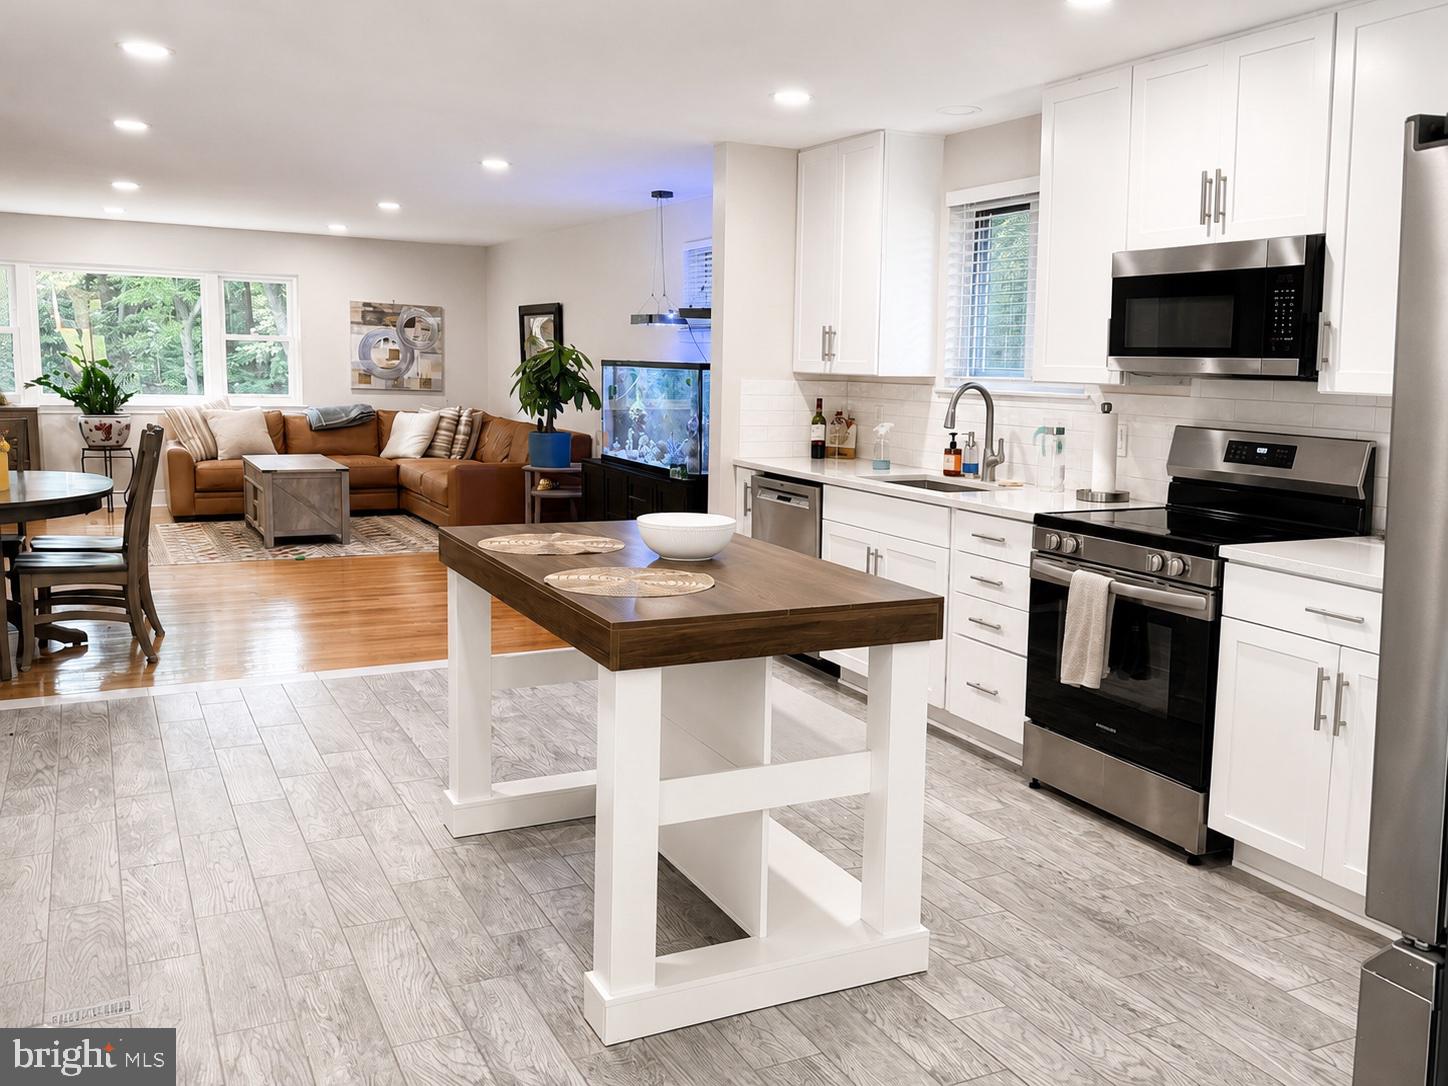
FAIRFAX
5010 GAINSBOROUGH DRIVE
3 Beds
3 Baths
2,340 Sq.Ft.
$799,900
MLS#: VAFX2321066
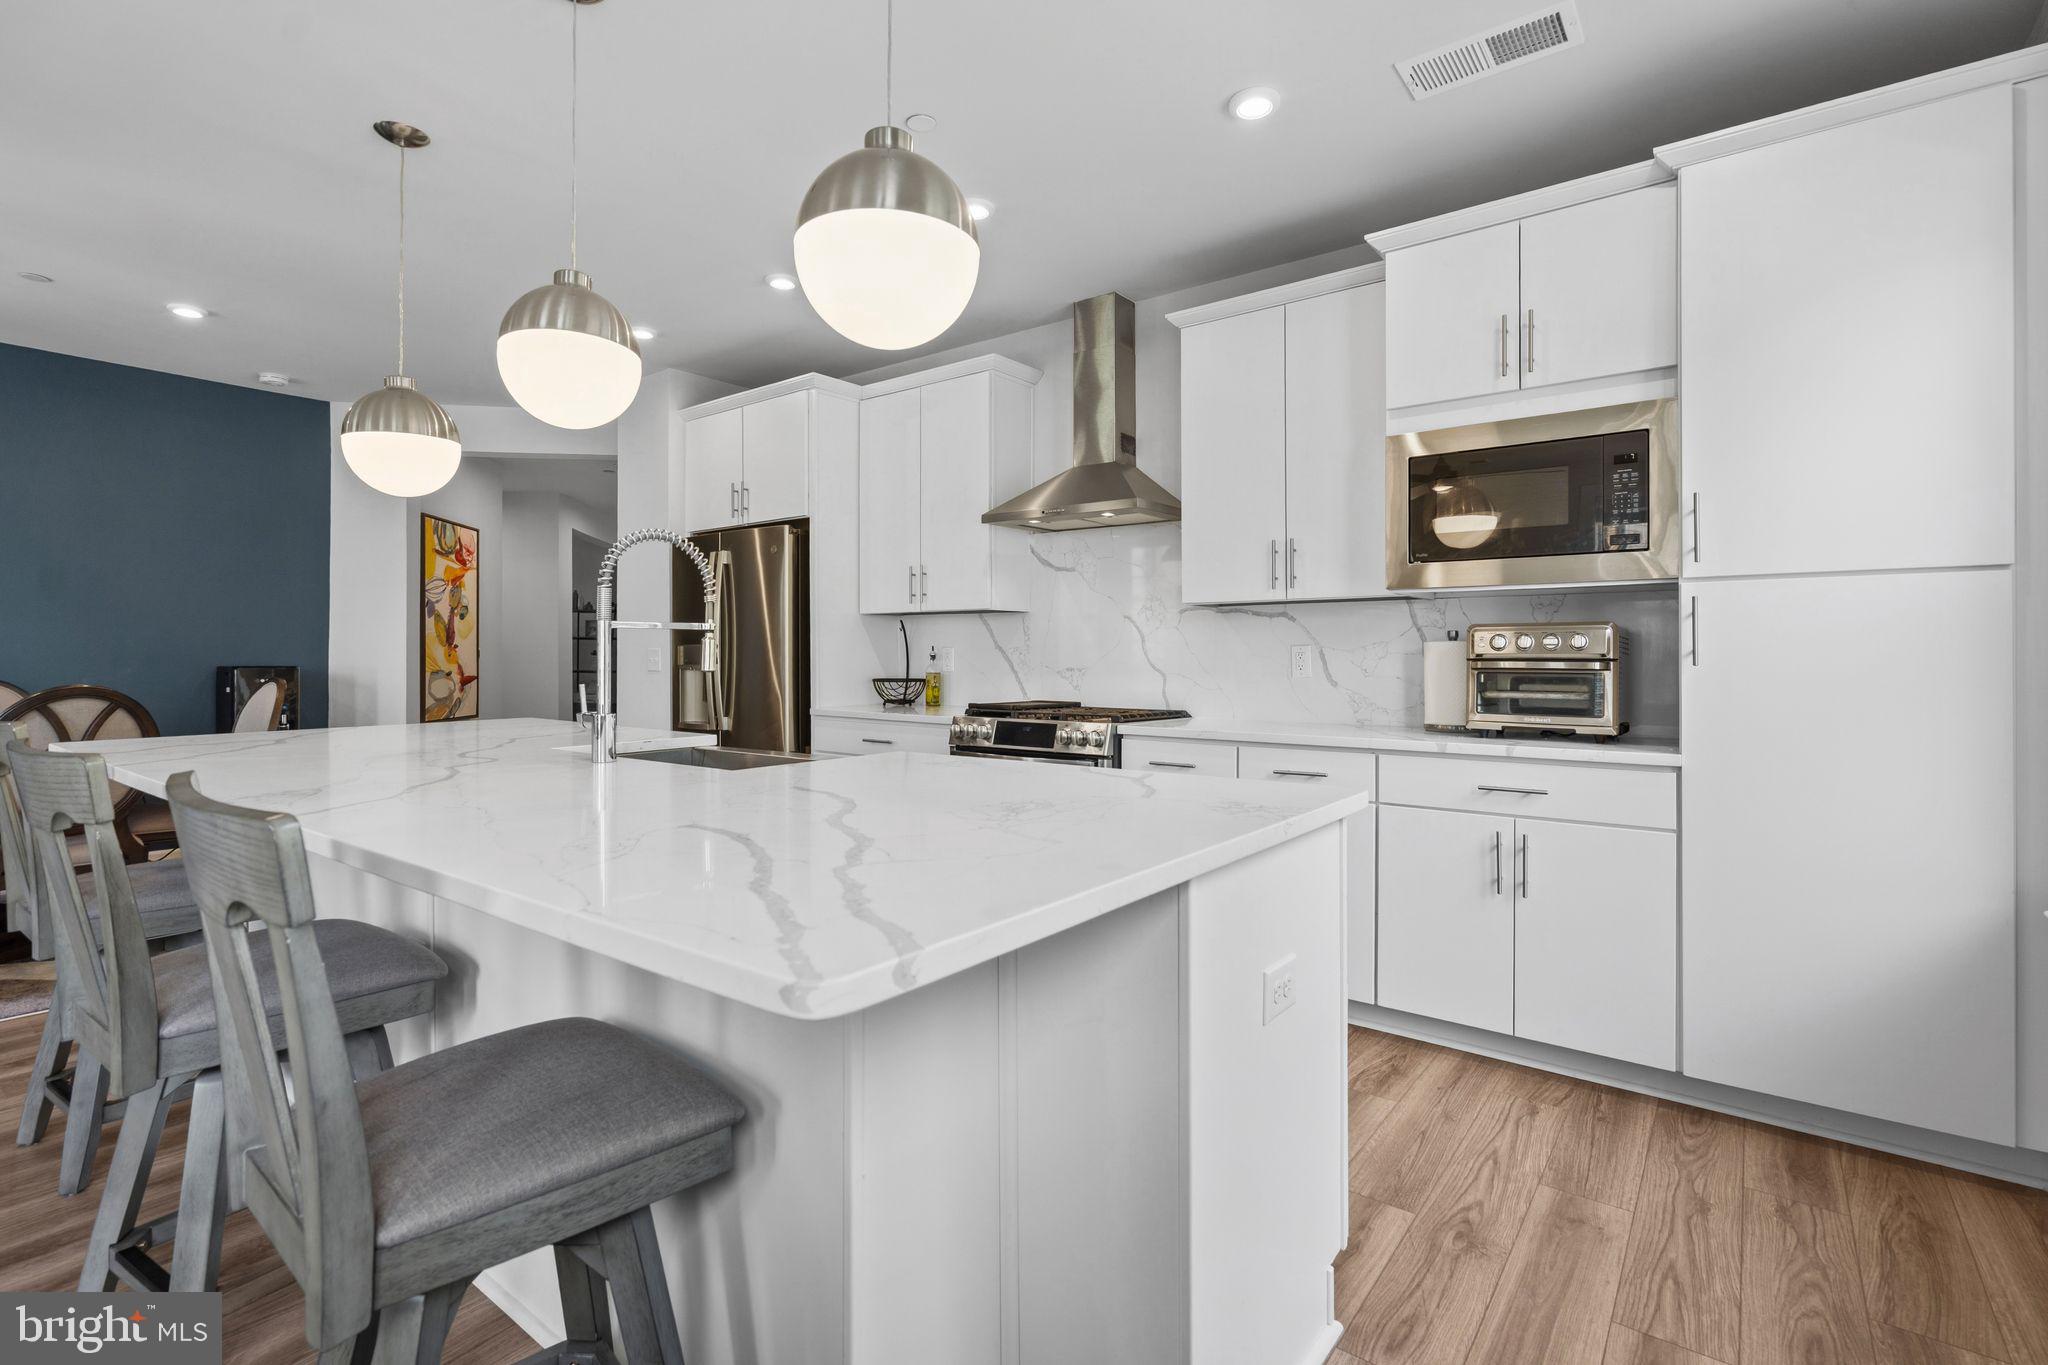
FAIRFAX
3925 FAIR RIDGE DRIVE 201
2 Beds
2 Baths
1,526 Sq.Ft.
$630,000
MLS#: VAFX2311646
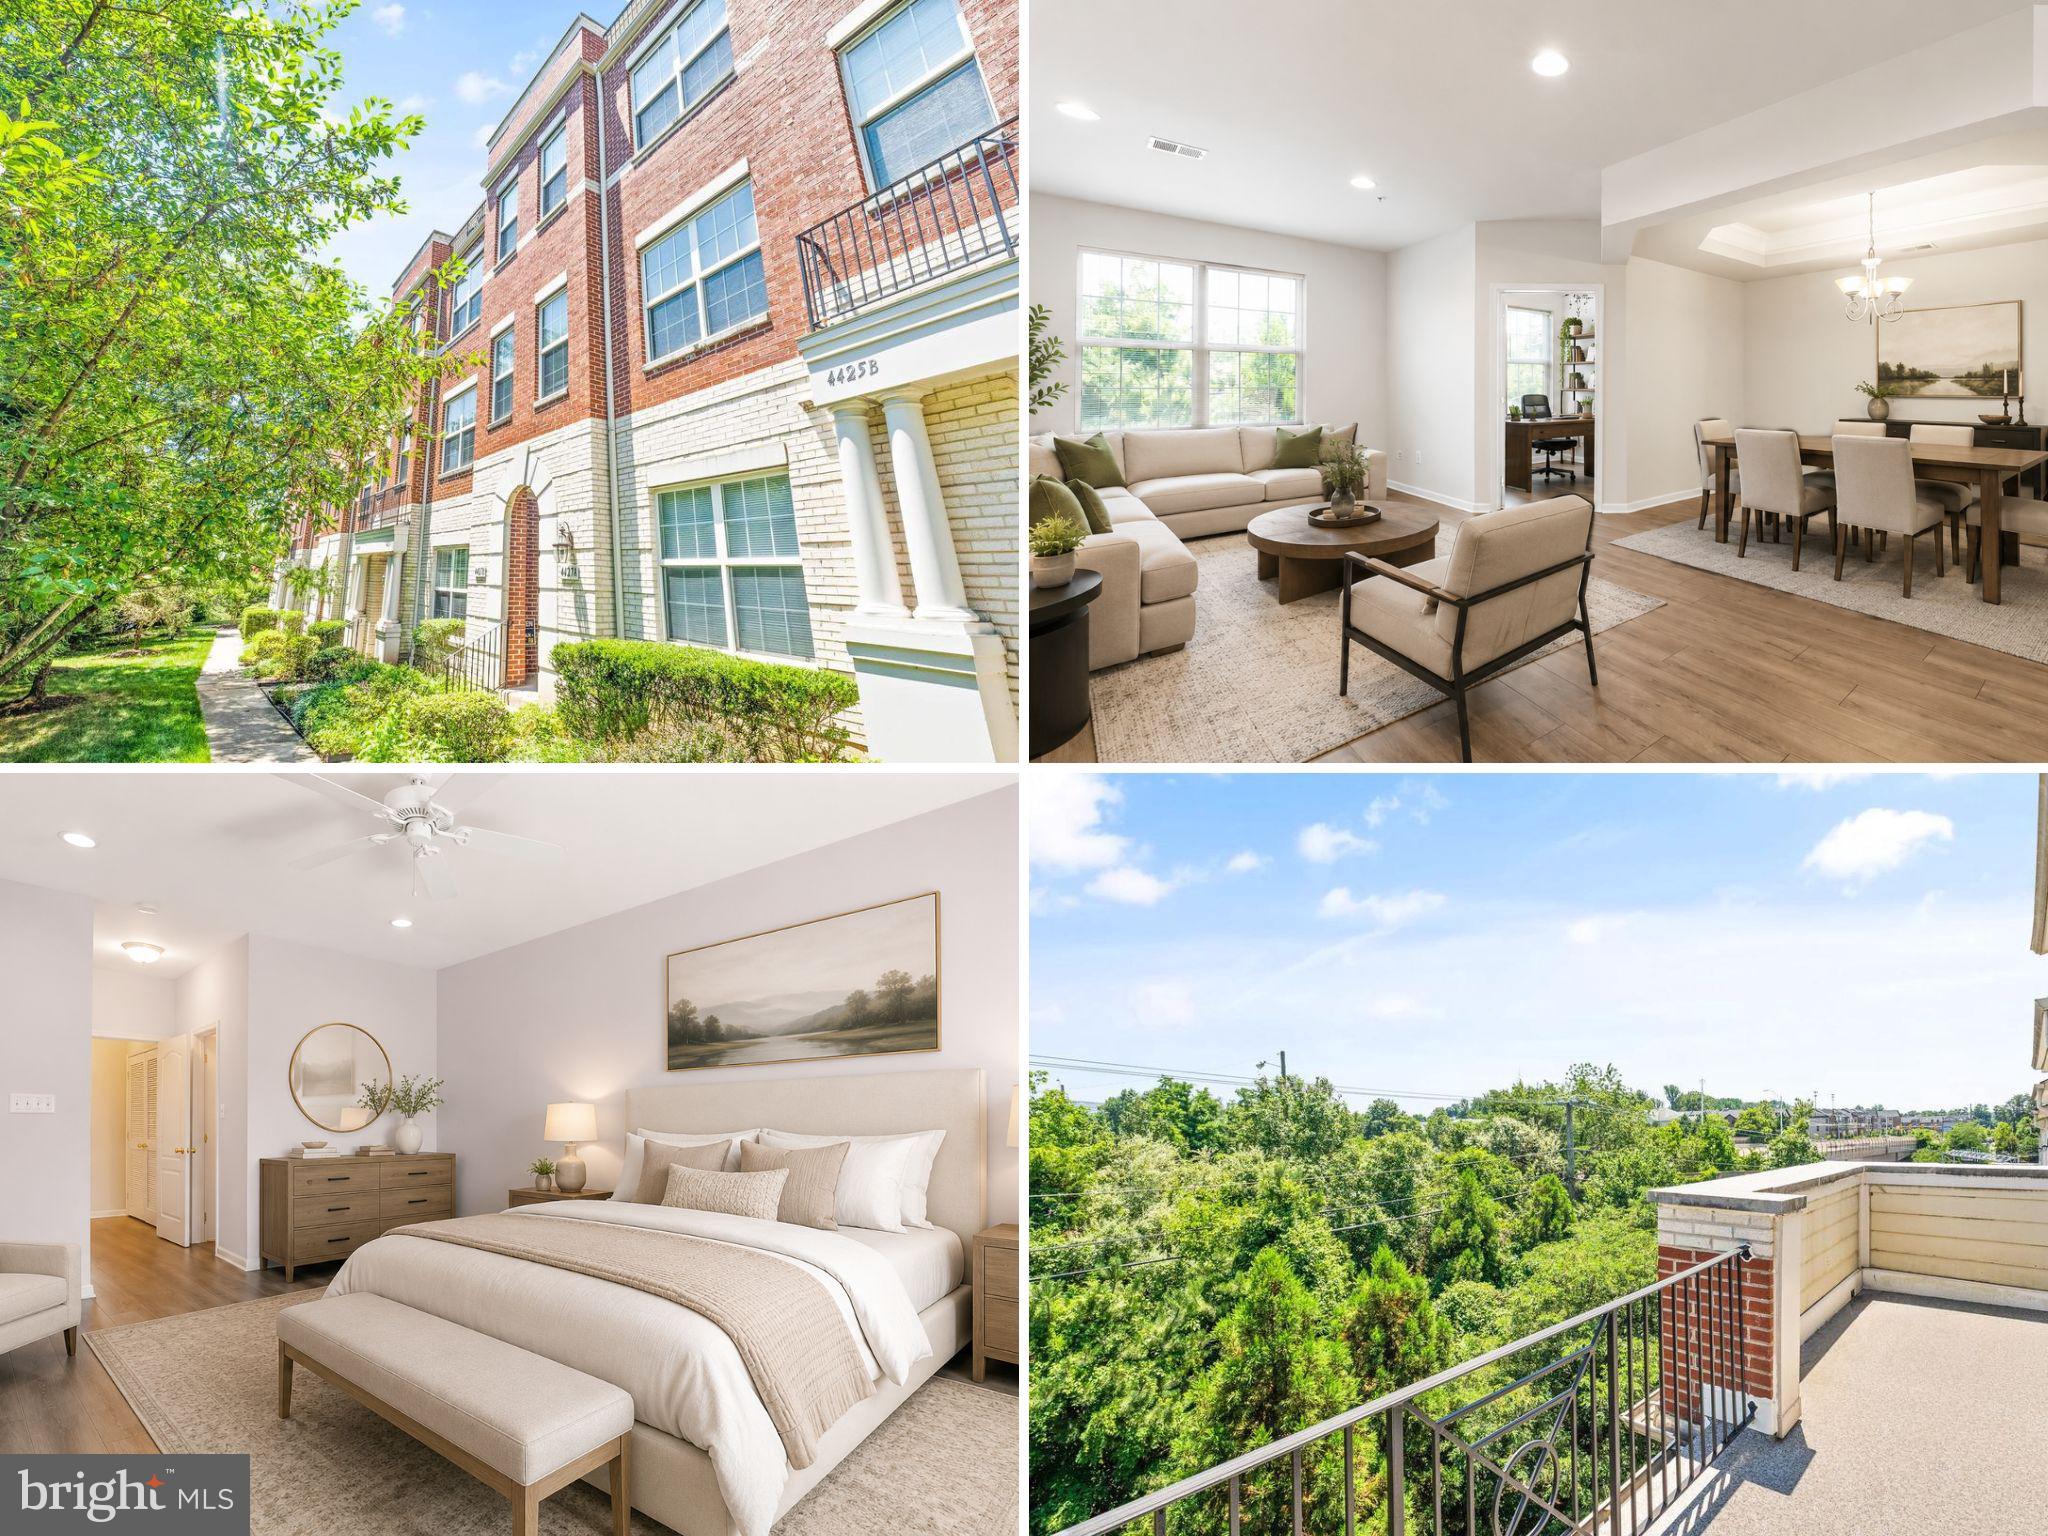
FAIRFAX
4427 BEECHSTONE LANE B
3 Beds
2 Baths
2,188 Sq.Ft.
$589,950
MLS#: VAFX2324754
.png)