


Property
Beds
5
Full Baths
3
1/2 Baths
1
Year Built
2026
Sq.Footage
3,078
Available Spring 2027! Rarely does a homesite this special become available in Stonehaven! Welcome to the Plymouth at Stonehaven South Wales, ideally situated on an impressive 21,081 sq. ft. homesite in one of the community’s most intimate and peaceful sections. South Wales features just 48 homes and two cul-de-sacs, offering a quieter setting with less through traffic and a wonderful sense of privacy. This beautifully designed home offers 2,229 finished sq. ft. above grade plus an additional 849 finished sq. ft. in the recreation room, providing an exceptional amount of flexible living space. With 5 bedrooms and 3.5 baths, the open-concept Plymouth is perfectly suited for both everyday family life and entertaining. The upgraded gourmet kitchen is a true centerpiece, featuring a double oven, gas cooktop, vented hood, separate built-in microwave, subway tile backsplash, and elegant Silestone countertops that continue into the bathrooms. LVP flooring runs throughout the entire main level, creating a beautiful and durable finish. The spacious recreation room adds even more possibilities for a home theater, game room, fitness space, playroom, or gathering area. Outside, the 21,081 sq. ft. homesite provides room to create the backyard you've always dreamed of—an exceptional amount of outdoor space for this neighborhood. Space. Style. Privacy. Location. The Plymouth at South Wales brings them all together. A rare oversized homesite, an inviting open floor plan, impressive finished living space, and a beautifully upgraded kitchen make this a home you won't want to miss. Photos are of model home.
Features & Amenities
Interior
-
Other Interior Features
Eat-in Kitchen, Kitchen Island, Walk-In Closet(s), Open Floorplan
-
Total Bedrooms
5
-
Bathrooms
3
-
1/2 Bathrooms
1
-
Above Grade Finished Area
2229.0
-
Basement YN
YES
-
Cooling YN
YES
-
Cooling
Central Air, Electric
-
Fireplace YN
NO
-
Heating YN
YES
-
Heating
Propane, Forced Air
-
Pet friendly
Yes
Exterior
-
Garage
Yes
-
Garage spaces
2
-
Construction Materials
Vinyl Siding, Stone
-
Parking
Garage Door Opener, Concrete, Off Street, Garage, Driveway, Covered, Inside Entrance, Attached
-
Patio and Porch Features
Porch
-
Pool
Yes
-
Pool Features
Community
-
Waterfront YN
NO
Area & Lot
-
Lot Features
Back Yard
-
Lot Size(acres)
0.48
-
Lot Size(square feet)
21,081
-
Property Type
Residential
-
Property Sub Type
Single Family Residence
-
Architectural Style
Colonial
Price
-
Sales Price
$719,790
-
Tax Amount
$3,311.03
-
Sq. Footage
3,078
-
Price/SqFt
$233
HOA
-
Association
YES
-
Association Fee
$75
-
Association Fee Frequency
Monthly
-
Association Fee Includes
N/A
-
Total Monthly Fees
true
Property Resources
-
Horse Property
NO
School District
-
Elementary School
EMERALD HILL
-
Middle School
CULPEPER
-
High School
CULPEPER
Property Features
-
New Construction
YES
-
Foundation Details
Slab
-
Senior Community YN
NO
-
Sewer
Public Sewer
-
Water Source
Public
Schedule a Showing
Showing scheduled successfully.
Mortgage calculator
Estimate your monthly mortgage payment, including the principal and interest, property taxes, and HOA. Adjust the values to generate a more accurate rate.
Your payment
Principal and Interest:
$
Property taxes:
$
HOA fees:
$
Total loan payment:
$
Total interest amount:
$
Location
County
CULPEPER
Elementary School
EMERALD HILL
Middle School
CULPEPER
High School
CULPEPER
Listing Courtesy of Forrest P Odend'hal, NextHome The Agency Group
RealHub Information is provided exclusively for consumers' personal, non-commercial use, and it may not be used for any purpose other than to identify prospective properties consumers may be interested in purchasing. All information deemed reliable but not guaranteed and should be independently verified. All properties are subject to prior sale, change or withdrawal. RealHub website owner shall not be responsible for any typographical errors, misinformation, misprints and shall be held totally harmless.

Salesperson, Realtor
Andrew Boateng
Call Andrew today to schedule a private showing.

* Listings on this website come from the FMLS IDX Compilation and may be held by brokerage firms other than the owner of this website. The listing brokerage is identified in any listing details. Information is deemed reliable but is not guaranteed. If you believe any FMLS listing contains material that infringes your copyrighted work please review our DMCA policy and learn how to submit a takedown request.© 2024 FMLS.
Related Properties

JEFFERSONTON
18611 SPRINGS ROAD
5 Beds
3 Baths
2,798 Sq.Ft.
$680,000
MLS#: VACU2014486

JEFFERSONTON
2103 BERWICK DRIVE
5 Beds
4 Baths
3,826 Sq.Ft.
$729,999
MLS#: VACU2014702

JEFFERSONTON
0005 WINTER WREN LANE
4 Beds
2 Baths
4,208 Sq.Ft.
$699,990
MLS#: VACU2015040

JEFFERSONTON
040 BOLLING DRIVE
5 Beds
3 Baths
4,030 Sq.Ft.
$769,790
MLS#: VACU2015000

JEFFERSONTON
6085 JEFFERSONTON ROAD
3 Beds
2 Baths
2,040 Sq.Ft.
$599,000
MLS#: VACU2015180

JEFFERSONTON
0039 BOLLING DRIVE
5 Beds
3 Baths
3,733 Sq.Ft.
$742,290
MLS#: VACU2015038

JEFFERSONTON
4499 RICHARDS FORT LANE
3 Beds
3 Baths
2,580 Sq.Ft.
$590,000
MLS#: VACU2014744
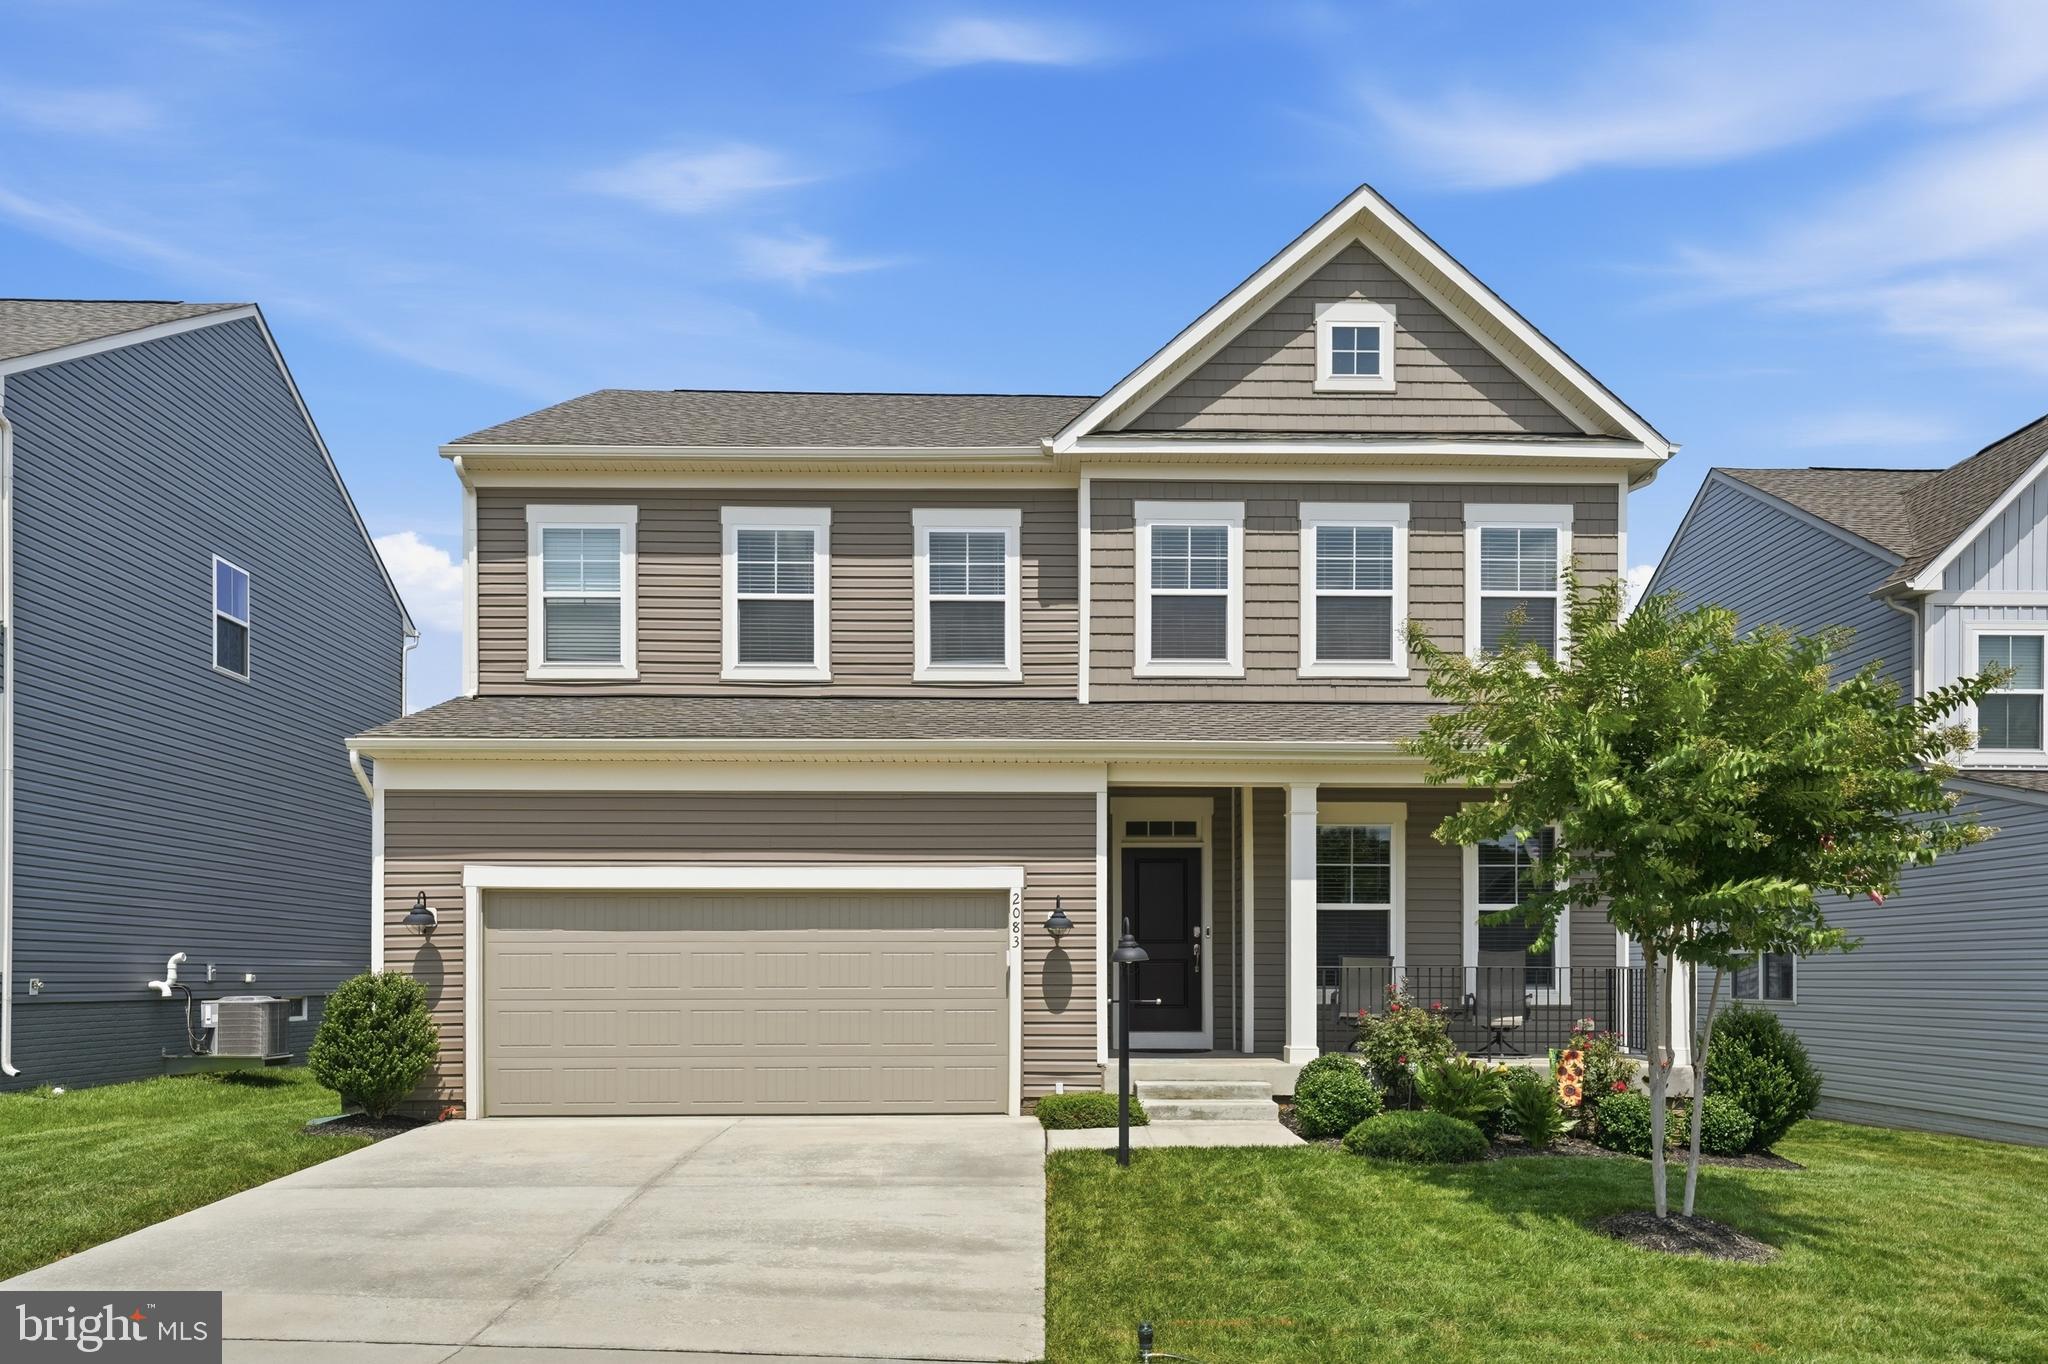
JEFFERSONTON
2083 ARMSTRONG TERRACE
5 Beds
3 Baths
4,084 Sq.Ft.
$659,900
MLS#: VACU2014478

JEFFERSONTON
4179 LINDSAY COURT
4 Beds
3 Baths
4,248 Sq.Ft.
$779,900
MLS#: VACU2014662
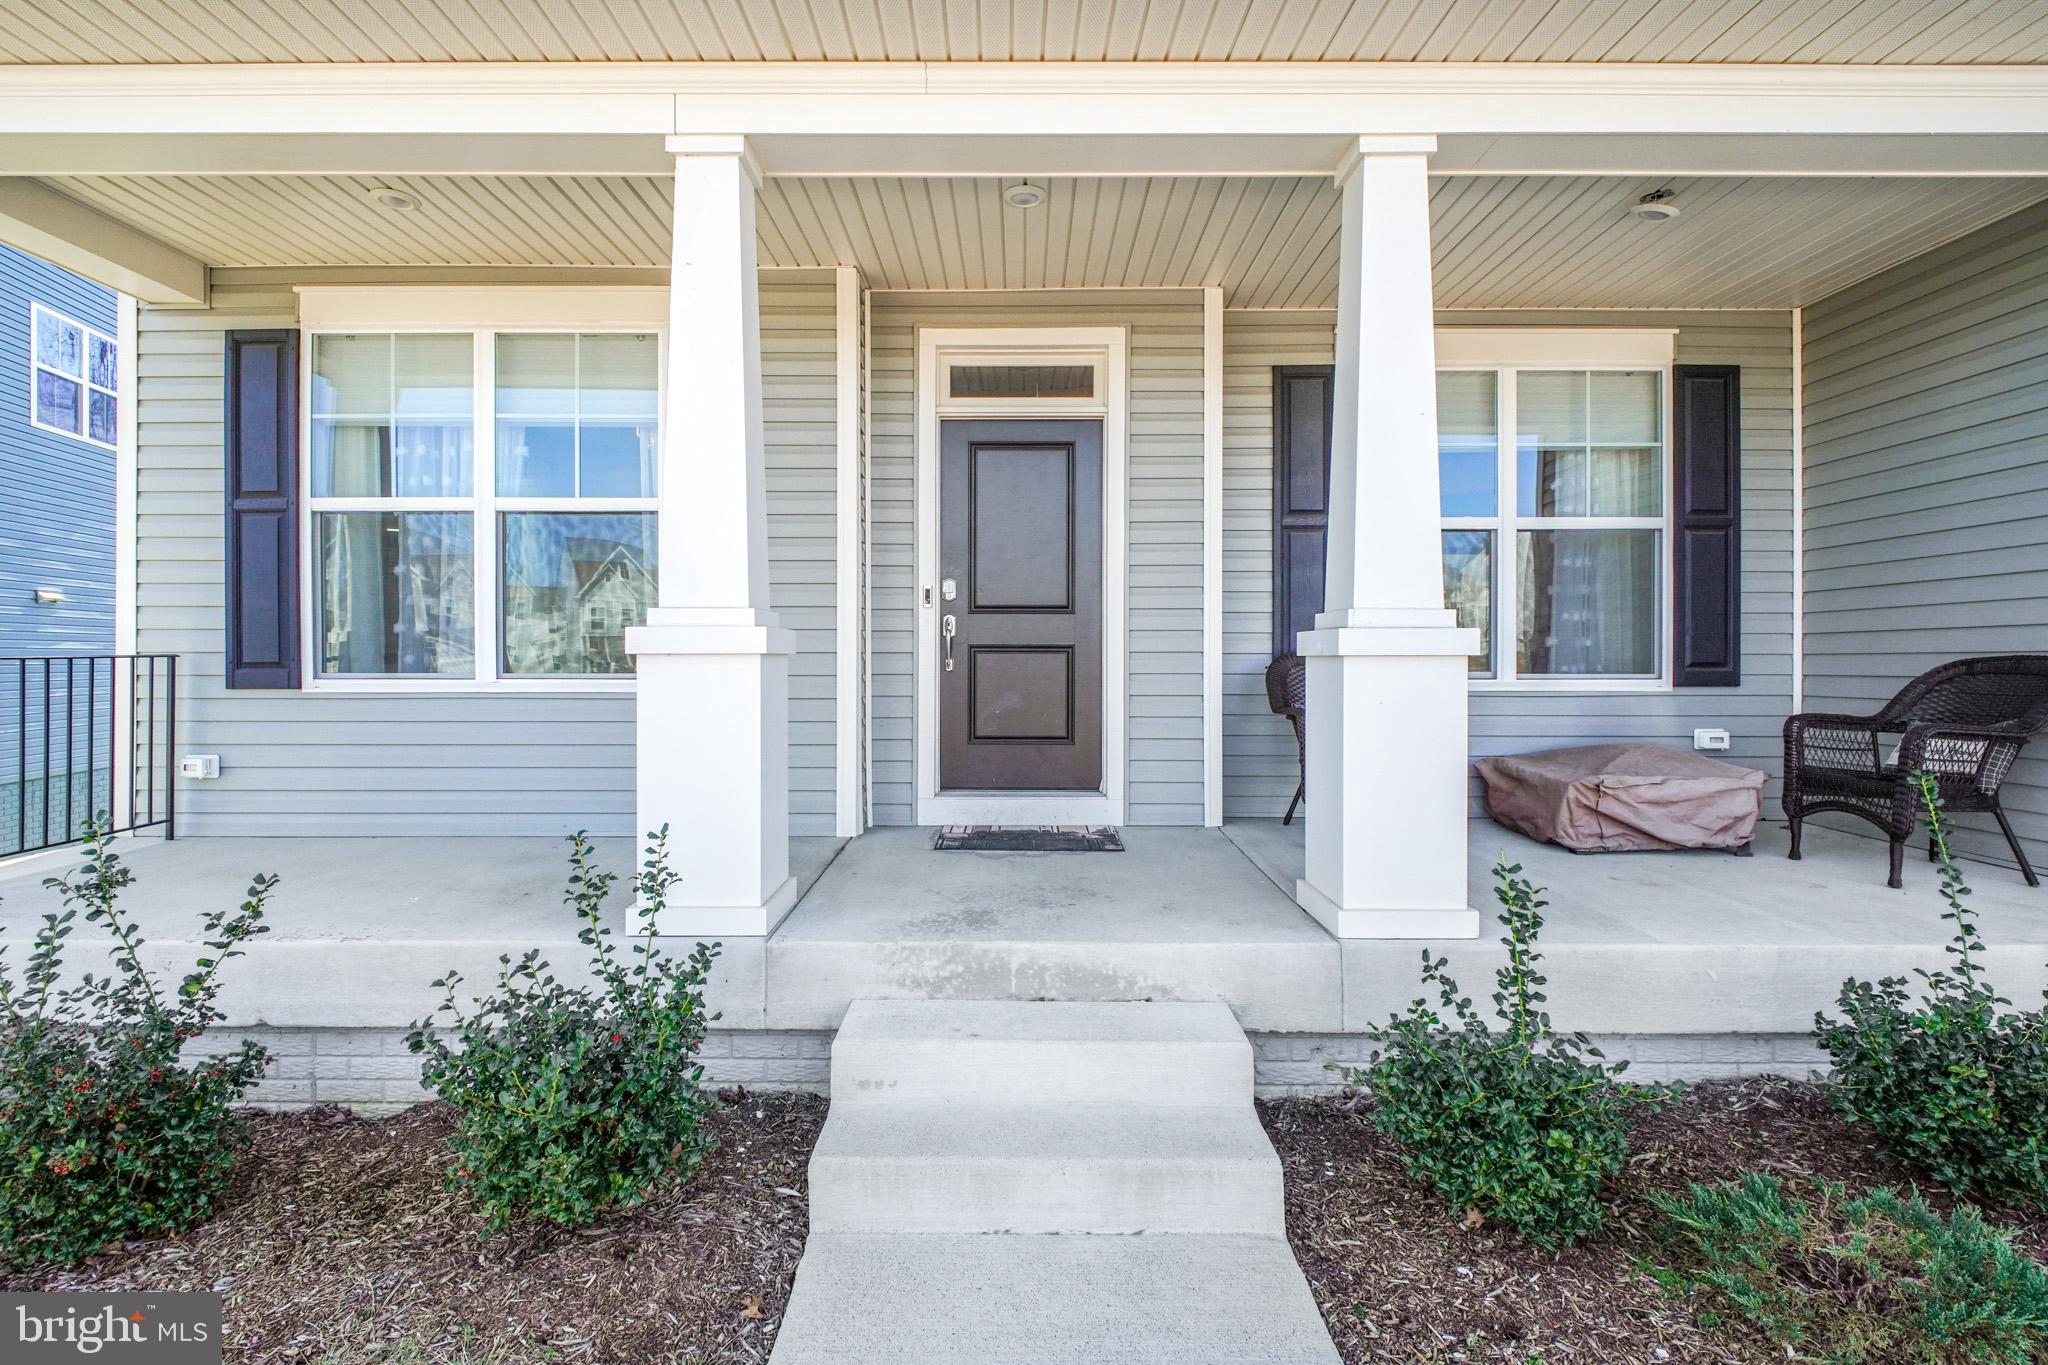
JEFFERSONTON
2094 WHITHORN HILL
5 Beds
4 Baths
5,127 Sq.Ft.
$729,999
MLS#: VACU2012518
