Features & Amenities

Interior

  • Other Interior Features

    Eat-in Kitchen, Kitchen Island, Recessed Lighting, Walk-In Closet(s), Pantry, Open Floorplan

  • Total Bedrooms

    5

  • Bathrooms

    3

  • 1/2 Bathrooms

    1

  • Above Grade Finished Area

    2737.0

  • Basement YN

    YES

  • Cooling YN

    YES

  • Cooling

    Central Air, Electric

  • Fireplace YN

    NO

  • Heating YN

    YES

  • Heating

    Propane, Forced Air

  • Pet friendly

    Yes

Exterior

  • Garage

    Yes

  • Garage spaces

    3

  • Construction Materials

    Brick, Stone, Vinyl Siding

  • Parking

    Garage Door Opener, Concrete, Off Street, Garage, Driveway, Covered, Inside Entrance, Attached

  • Patio and Porch Features

    Porch

  • Pool

    Yes

  • Pool Features

    Community

  • Waterfront YN

    NO

Area & Lot

  • Lot Size(acres)

    0.34

  • Lot Size(square feet)

    15,000

  • Property Type

    Residential

  • Property Sub Type

    Single Family Residence

  • Architectural Style

    Colonial

Price

  • Sales Price

    $742,290

  • Tax Amount

    $3,541.03

  • Sq. Footage

    3,733

  • Price/SqFt

    $198

HOA

  • Association

    YES

  • Association Fee

    $75

  • Association Fee Frequency

    Monthly

  • Association Fee Includes

    N/A

School District

  • Elementary School

    EMERALD HILL

  • Middle School

    CULPEPER

  • High School

    CULPEPER

Property Features

  • New Construction

    YES

  • Foundation Details

    Other

  • Senior Community YN

    NO

  • Sewer

    Public Sewer

  • Water Source

    Public

Schedule a Showing

Showing scheduled successfully.

<
>
IN PERSON
VIA CHAT

What is 3 + 4 ?


Change time

Mortgage calculator

Estimate your monthly mortgage payment, including the principal and interest, property taxes, and HOA. Adjust the values to generate a more accurate rate.

Your payment

Principal and Interest:

$

Property taxes:

$

HOA fees:

$

Total loan payment:

$

Total interest amount:

$

Location

County

CULPEPER

Elementary School

EMERALD HILL

Middle School

CULPEPER

High School

CULPEPER

Listing Courtesy of Forrest P Odend'hal, NextHome The Agency Group

RealHub Information is provided exclusively for consumers' personal, non-commercial use, and it may not be used for any purpose other than to identify prospective properties consumers may be interested in purchasing. All information deemed reliable but not guaranteed and should be independently verified. All properties are subject to prior sale, change or withdrawal. RealHub website owner shall not be responsible for any typographical errors, misinformation, misprints and shall be held totally harmless.

Agent Andrew Boateng

Salesperson, Realtor

Andrew Boateng

Call Andrew today to schedule a private showing.


* Listings on this website come from the FMLS IDX Compilation and may be held by brokerage firms other than the owner of this website. The listing brokerage is identified in any listing details. Information is deemed reliable but is not guaranteed. If you believe any FMLS listing contains material that infringes your copyrighted work please click here to review our DMCA policy and learn how to submit a takedown request.© 2024 FMLS.
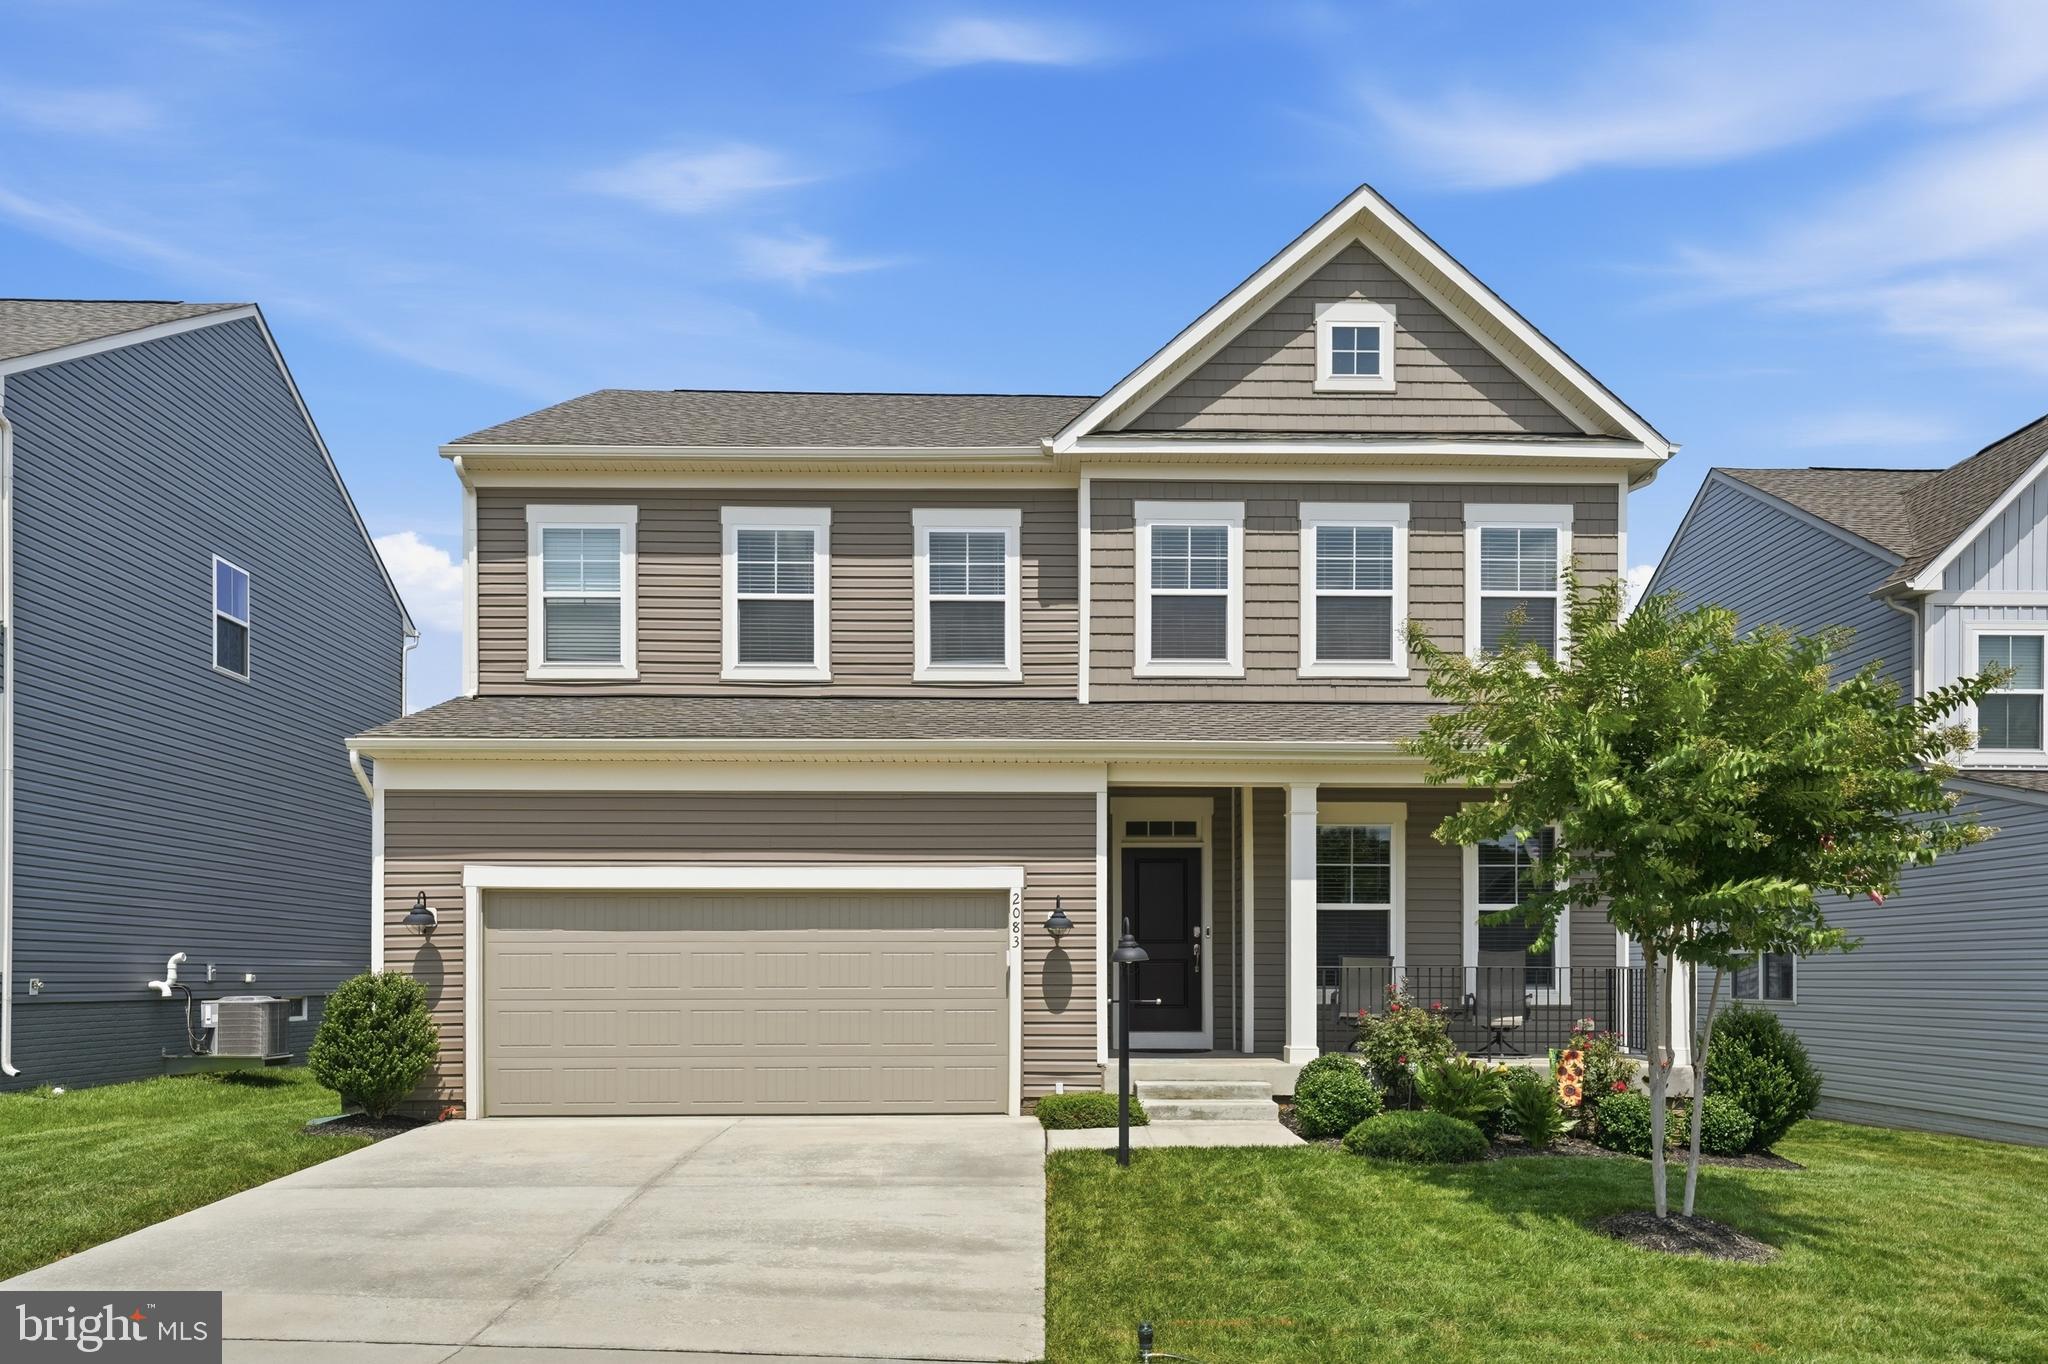
Available Spring 2027! Space, style, and flexibility come together beautifully in the Innisbrook! Situated on an impressive 15,000 sq. ft. homesite, this exceptional home offers 2,737 finished sq. ft. above grade, plus an additional 996 finished sq. ft. in the recreation room, creating nearly 3,733 finished sq. ft. of versatile living space. From the moment you step inside, the two-story foyer creates a dramatic first impression and welcomes you into a thoughtfully designed open-concept floor plan. The spacious layout is ideal for everyday family life while providing an effortless flow for entertaining. The upgraded kitchen is the heart of the home, opening directly to the main living spaces and creating the perfect gathering spot for family and friends. Whether you're hosting a dinner party or enjoying a quiet night at home, this open design keeps everyone connected. Need dedicated workspace? The Innisbrook delivers with two home offices, providing incredible flexibility for remote work, study, hobbies, or a private workspace for multiple members of the household. Upstairs, all 5 bedrooms feature their own walk-in closet, providing exceptional storage and functionality. With 3.5 bathrooms, the home offers plenty of space and convenience for family and guests. The finished 996 sq. ft. recreation room adds another level of possibilities—create a media room, game room, fitness area, playroom, or the ultimate entertaining space. And with a 3-car garage, there is plenty of room for vehicles, gear, storage, and everything life brings with it. Outside, the 15,000 sq. ft. homesite gives you the space to enjoy outdoor living and create a backyard retreat of your own. 2,737 finished sq. ft. above grade + 996 finished sq. ft. in the recreation room. 5 bedrooms. 3.5 baths. 3-car garage. Two home offices. Two-story foyer. Upgraded kitchen. Open-concept living. Walk-in closets in every bedroom. 15,000 sq. ft. homesite. The Innisbrook is where impressive space meets thoughtful design—giving you the flexibility, comfort, and room to live beautifully today and for years to come.

0039 BOLLING DRIVE

Message successfully sent.

What would you like to know?

What is 3 + 4 ?

I agree to receive email communication and understand I can unsubscribe at any time.

I agree to be contacted by Charis Realty Group - Christine Issler, Broker via call, email, and text for real estate services. To opt out, you can reply 'stop' at any time or reply 'help' for assistance. You can also click the unsubscribe link in the emails. Message and data rates may apply. Message frequency may vary. Privacy Policy

Related Properties

Price Improvement!

This fully renovated 5-bedroom, 3-bath split foyer on just under 2 acres offers exceptional flexibility with a complete 2-bedroom lower-level apartment featuring its own private entrance, living room, kitchen, and full bath—ideal for multi-generational living, extended family, guests, or potential rental income.

The main level features 3 bedrooms, 2 full baths, a spacious living room, and a beautifully updated kitchen with stainless steel appliances. The extensive July 2026 renovation includes all new hardwood flooring throughout, hand-laid tile in the bathrooms, showers, and tub surrounds, new door hardware, updated faucet fixtures, and quality finishes throughout. The lower-level apartment also features a full kitchen with stainless steel appliances.

Additional improvements include a double water filtration system and a Generac whole-house backup generator for added comfort and peace of mind.

Outside, enjoy nearly 2 acres with an above-ground pool, hot tub, powered pool shed, and a huge powered garden sheds, providing ample space for storage, hobbies, or workshop use. This move-in ready property offers modern updates, versatile living space, and room to enjoy both indoors and out.
#VACU2014486

JEFFERSONTON

18611 SPRINGS ROAD

5 Beds

3 Baths

2,798 Sq.Ft.

$680,000

MLS#: VACU2014486

This beautiful 5 bedroom (all with walk in closets) 3.5 bath colonial like new, in pristine condition and move in ready. Luxury vinyl plank flooring, stainless steel appliances, walk out basement, trex deck and 2-car garage are just some of the many fantastic features of this colonial just minutes from Warrenton, VA in the new Stonehaven development. Large open living room with gas fireplace opens to a massive kitchen with large island, granite counter tops, a pantry and lots of cabinet space. All 5 bedrooms come with their own walk in closet! The basement has a huge family room with a partial kitchen (sink and fridge), dining area, bedroom and full bath. The primary suite features a large bedroom with en suite including a separate shower, double sinks and a soaking tub. Don't miss the chance to see this beautiful home! The spacious back yard is fully fenced.
#VACU2014666

JEFFERSONTON

2131 BERWICK DRIVE

5 Beds

3 Baths

3,670 Sq.Ft.

$664,900

MLS#: VACU2014666

Seller Concessions Offered! Welcome to 2103 Berwick Dr., a beautifully maintained 5-bedroom, 4.5 bath home situated on a corner lot bordered by greenspace in Stonehaven. With 3,826 sq. ft. finished living area, this home offers an inviting covered front porch, elegant landscaping, a dramatic floor-to-ceiling stone fireplace, a large gourmet kitchen, a versatile upstairs loft, and a finished lower level with an additional bedroom and full bath.

Inside, the spacious foyer provides access to the dedicated home office, a builder upgrade, with glass french doors on the left and formal dining room on the right before leading into the main living area. The family room features a floor-to-ceiling stone fireplace with gas logs and connects seamlessly with the kitchen.

The gourmet kitchen offers an abundance of cabinetry and counter space, along with a large island with seating. Granite countertops, a subway-tile backsplash, stainless-steel appliances, double wall ovens, a gas cooktop, pendant lighting and under-cabinet lighting complete the space. A builder upgraded separate wall of cabinetry surrounding the refrigerator provides even more storage, while glass-front cabinetry adds an extra decorative touch. The generous workspace, storage and open connection to the family room make this area well suited for everyday living and easy entertaining.

Continuing upstairs, a versatile loft area provides additional flexible living space ideal for a home office, library, media area, playroom, game area, with plenty of possibilities to make the space your own.  The spacious main bedroom suite includes a large walk-in closet and private bath with an oversized shower featuring generous built-in bench seating along the sides, plus an additional oversized closet for even more storage.  One of the three secondary bedrooms has its own private bath, another builder upgrade, and two of the secondary bedrooms have walk in closets.  A spacious hall bath with a dual vanity rounds out the upper level.

The lower level expands the living space with a recreation room, an additional bedroom (another builder upgrade) and a full bath.  Direct access to the backyard from the recreation room makes it easy to extend entertaining outdoors.  A separate area provides plenty of storage and convenient access to the home’s mechanical systems.  

Located in Stonehaven, the home is conveniently situated between Warrenton and Culpeper, with easy access to commuter routes, shopping, dining and entertainment in either direction.  The surrounding area offers wineries and breweries to enjoy, while outdoor enthusiasts will appreciate the nearby parks and recreational opportunities.
VA Assumable Loan opportunity.
#VACU2014702

JEFFERSONTON

2103 BERWICK DRIVE

5 Beds

4 Baths

3,826 Sq.Ft.

$729,999

MLS#: VACU2014702

**Seller offering a $10,000 rate buy-down!**  
Country quiet on 2.07 wooded acres in Jeffersonton, Culpeper County, between Warrenton and Culpeper. This 3 bedroom, 2.5 bath colonial is built for slow mornings on the screened porch, coffee in hand, woods all around, just off the open concept kitchen and family room. Step out to the extended deck and fenced backyard when you want more room to breathe. The updated kitchen is made for gathering, with cream and glass front cabinetry, quartz countertops, a tile backsplash, and a wet bar with sink. Evenings settle in by the propane fireplace. Primary suite with walk-in closet and ensuite bath, plus a home office for a quiet place to work. Bamboo hardwood flooring (2021), HVAC (2023), roof (2016), refrigerator (2022), and gas on demand hot water. Smart hybrid heating pairs a heat pump with propane heat that switches on automatically below a set outdoor temperature, and the propane tank is owned. Covered front porch, attached 2-car side-load garage, unfinished basement, no HOA. Washer and dryer convey. Schedule your private showing today.
**Schedule your showing today and ask about the $10,000 seller rate buy-down!**
#VACU2015180

JEFFERSONTON

6085 JEFFERSONTON ROAD

3 Beds

2 Baths

2,040 Sq.Ft.

$614,000

MLS#: VACU2015180

Available Spring 2027! Big, beautiful, and designed for the way you live! The Harlow offers an impressive 3,032 finished sq. ft. above grade, plus an additional 712 finished sq. ft. in the recreation room, all situated on an exceptional 15,000 sq. ft. northeast-facing homesite. From the moment you enter, the Harlow delivers a thoughtful layout with spaces designed for both function and style. A dedicated home office provides the perfect space for working from home, while the separate dining room creates an inviting setting for holiday meals, celebrations, and memorable gatherings. At the heart of the home is an incredible gourmet kitchen featuring a dramatic 5-person, double-depth island that becomes the natural gathering place. Completely open to the eat-in kitchen and spacious family room, this design makes entertaining effortless while keeping everyone connected. Whether it's morning coffee, family dinners, game nights, or hosting a crowd, this is a kitchen designed to bring people together. With 5 bedrooms and 4.4 baths, there is room for everyone, with flexibility for guests, hobbies, work-from-home needs, and everyday family life. The finished recreation room adds even more possibilities for a media room, playroom, fitness space, game room, or
additional gathering area. A 2-car garage provides everyday convenience and additional storage, while the generous homesite offers plenty of room to enjoy outdoor living and create your own private retreat. 3,032 finished sq. ft. above grade + 712 finished sq. ft. in the recreation room. 5 bedrooms. 4.4 baths. Home office. Separate dining room. 15,000 sq. ft. northeast facing homesite. An incredible double-depth island. An open kitchen and family room designed for connection. The Harlow isn't just a floor plan—it's a home designed for living, gathering, and making memories.  Photos are of model home.
#VACU2015000

JEFFERSONTON

040 BOLLING DRIVE

5 Beds

3 Baths

4,030 Sq.Ft.

$769,790

MLS#: VACU2015000

Estimated Delivery - Spring 2027! Space, privacy, and a setting you simply don’t find every day! Welcome to the Concord at Stonehaven South Wales, where generous homesites, exceptional space, and thoughtful design come together. With no homesite in this section smaller than 1/3 acre, South Wales offers a rare sense of space and privacy that sets it apart. The Concord delivers an impressive 3,266 finished sq. ft. above grade, featuring 4 bedrooms and 2.5 baths, plus an incredible 1,613 sq. ft. unfinished basement ready for your vision. Add a future recreation room, home gym, theater, guest suite, workshop, or simply use it for exceptional storage—the possibilities are yours. The open-concept floor plan creates an effortless connection between the kitchen, dining, and living spaces, making everyday life comfortable and entertaining a breeze. The generous layout gives everyone room to gather while maintaining the flexibility families need. One of the home's standout features is the extra-large home office, complete with a very spacious walk-in closet. Perfect for working from home, a private study, creative space, or simply keeping life organized, this is a home office that truly delivers. A 3-car garage provides valuable additional parking, storage, and workspace—an increasingly desirable feature for today's homeowners. And then there's the homesite. Every homesite in South Wales is at least 1/3 acre, giving you room to breathe, entertain outdoors, create a backyard retreat, and enjoy a greater sense of privacy. 3,266 finished sq. ft. above grade | 1,613 sq. ft. unfinished basement | 4 bedrooms | 2.5 baths | 3-car garage | Oversized home office | Huge walk-in closet | Open-concept design | 1/3-acre-plus homesite The Concord at Stonehaven South Wales brings together the space buyers dream about and the setting they rarely find—an impressive home, an expansive basement ready to finish, a 3-car garage, and a homesite with room to truly live. Photos of Concord Model.
#VACU2015040

JEFFERSONTON

0005 WINTER WREN LANE

4 Beds

2 Baths

4,208 Sq.Ft.

$699,990

MLS#: VACU2015040
BEST VALUE IN STONEHAVEN! Compare to Warrenton prices!  Stonehaven is a quick drive to the town of Warrenton at just over ten minutes!  SHOWS BEAUTIFULLY!  *DECK *FENCED BACK YARD* PATIO* MORNING ROOM OFF OF KITCHEN, ALSO ADDS ADDITIONAL SQUARE FOOTAGE IN FINISHED BASEMENT! All of these convenient but costly upgrades already completed for you!  

  Welcome to Stonehaven! Better than new, this beautifully upgraded five-bedroom Powell floor plan offers the perfect blend of modern style, thoughtful upgrades, and functional living spaces. 

The current owners have enhanced the home with custom interior paint, a striking wood accent wall, luxury vinyl plank flooring throughout the entire main level, and a fully fenced backyard complete with an expansive deck that steps down to a spacious patio, perfect for entertaining, relaxing, or enjoying the outdoors. The durable LVP flooring is not only beautiful but also ideal for busy households and pet owners.

Designed for both everyday living and entertaining, the open-concept main level features a gourmet kitchen with granite countertops, 42-inch cabinetry, an undermount sink, GE stainless steel appliances, a large center island, and designer lighting. Just off the kitchen, you'll love the upgraded morning room, which fills the home with natural light and creates the perfect space for casual dining, morning coffee, or simply relaxing while overlooking the backyard. The spacious Great Room flows seamlessly from the kitchen, while a formal dining room provides the ideal setting for holiday gatherings and special occasions. A private home office located off the foyer offers an excellent space for working from home.

Upstairs, you'll find four generously sized bedrooms, each featuring its own walk-in closet, including the spacious owner's suite complete with an oversized walk-in closet and luxurious en-suite bath with marble countertops.

The finished lower level expands your living space with a large recreation room, a full bathroom, and a fifth bedroom, making it ideal for guests, multi-generational living, a home gym, or additional office space.

Additional features include 9-foot ceilings, designer lighting, marble countertops in the full bathrooms, and quality finishes throughout.

Located in the highly desirable Stonehaven community, this move-in-ready home offers all the benefits of new construction plus thousands of dollars in completed upgrades without the wait. Simply unpack and start enjoying everything this exceptional home has to offer!
#VACU2014478

JEFFERSONTON

2083 ARMSTRONG TERRACE

5 Beds

3 Baths

4,084 Sq.Ft.

$659,900

MLS#: VACU2014478

BACK ON THE MARKET, BUYER'S HOME SALE CONTINGENCY EXPIRED.
Beautifully Maintained • Private Wooded Setting • Walk-Out Lower Level • South Wales
Welcome to 2415 Brighton Place, where space, privacy, and versatility come together in one beautiful South Wales home! Nestled against a peaceful wooded backdrop, this spacious home offers an inviting floor plan with room to live, work, relax, and entertain.
Step inside to a welcoming main level featuring a private home office, formal living and dining rooms, and a warm family room highlighted by a stunning stone fireplace. The bright breakfast area opens to the deck, creating the perfect connection to the private backyard and serene wooded views. Imagine enjoying your morning coffee, hosting friends, or simply relaxing in your own peaceful outdoor setting.
Upstairs, the generous owner’s suite provides a comfortable retreat, while three additional bedrooms and two full bathrooms offer plenty of space for family and guests.
The walk-out lower level is a standout feature, offering a large recreation/great room, full bathroom, abundant natural light, and direct access to the patio and backyard. Need more space? This flexible level could easily become a media room, home gym, playroom, guest area, or additional living space the possibilities are truly endless.
With its spacious floor plan, beautiful wooded setting, multiple living areas, and desirable South Wales location, 2415 Brighton Place offers the space and flexibility buyers are looking for.
Come see why this one feels like home!

PLEASE REMOVE SHOES WHEN WALKING ON CARPETED AREAS.
#VACU2015042

JEFFERSONTON

2415 BRIGHTON PLACE

4 Beds

4 Baths

4,056 Sq.Ft.

$649,900

MLS#: VACU2015042

Welcome Home to Your Private Retreat!

Nestled on a beautifully landscaped, private lot where wildlife flourishes, this exceptional home offers the perfect blend of comfort, charm, and move-in-ready convenience. Lovingly maintained by its current owners, every detail reflects pride of ownership and thoughtful updates throughout.

Step inside to discover gleaming hardwood floors, beautifully remodeled tile bathrooms, spacious separate living and dining rooms, and ceiling fans that add comfort throughout the home. Major improvements, including an updated roof and HVAC system, provide peace of mind for years to come.

Relax with your morning coffee on the inviting wraparound porch or unwind in the screened porch while taking in the peaceful natural surroundings. From the sparkling interior to the tranquil outdoor spaces, this home is truly turnkey—all that's missing is you and your personal belongings.

If you've been searching for a home that offers privacy, beauty, and exceptional care, this is one you won't want to miss. Be sure to add this remarkable property to the top of your must-see list!
#VACU2014528

JEFFERSONTON

19220 SPRINGFIELD CIRCLE

4 Beds

2 Baths

2,060 Sq.Ft.

$635,000

MLS#: VACU2014528

Send a message

Message successfully sent.

Your message

What is 3 + 4 ?

Reason for contacting?

I agree to receive email communication and understand I can unsubscribe at any time.

I agree to be contacted by Charis Realty Group - Christine Issler, Broker via call, email, and text for real estate services. To opt out, you can reply 'stop' at any time or reply 'help' for assistance. You can also click the unsubscribe link in the emails. Message and data rates may apply. Message frequency may vary. Privacy Policy

Sign Out

Virtual Assistant

Would you like to take the next step with this property? We can help you schedule a showing or virtual tour, or send you more details.

Yes, I would like more information.

Thank You for Your Reply, One of Our Agents will contact you as soon as possible

No, maybe later.

Thank you, you can always contact me via email, phone number or through the contact form.

Realhub AI

Lucy - Your AI-Powered Realtor

Update Your Temporary Password

Personalize your search

Enter your email and we'll notify you immediately when new listings match what you're looking for.

or enter email address

Already have an account ? Login here

Continue your home search

I agree to receive communications and understand I can unsubscribe at any time.

I agree to be contacted by Charis Realty Group - Christine Issler, Broker via call, email, and text for real estate services. To opt out, you can reply 'stop' at any time or reply 'help' for assistance. You can also click the unsubscribe link in the emails. Message and data rates may apply. Message frequency may vary. Privacy Policy

Already have an account ? Login here

We use cookies

We use cookies primarily for analytics to enhance your experience. By accepting, you agree to our use of these cookies. You can manage your preferences or learn more about our cookies policy.