Properties

Browse or get in touch to schedule a walkthrough.

  • Nearby me
Price range

Popular Features

Community Features

Association

Property Features

Waterfront

View

Exterior Features

Interior Features

Style

10000 properties match your criteria

Updated 1 minute ago

E-Alert name

Open House Saturday May 16th 2pm - 4pm **Lansdowne End-Unit Colonial With Room to Roam! Beautifully maintained and tastefully updated, this stately brick townhome in Lansdowne on the Potomac is one of just a few floor plans in the community with a third-level extension, paired with a rare side yard ideal for gardening, play, and entertaining. Arrive through an elegantly arched entryway into a sunlit living room with upgraded crown molding and light fixtures. Upgraded hardwood floors, added in 2022, flow through the open kitchen and dining area, where a bay window brings in morning light. The kitchen features quartz countertops and stainless appliances, including a new range and oven in 2026. Off the dining space, a bump-out sunroom offers a fireplace, walls of windows, and French doors leading to the deck.  Upstairs, the spacious primary suite showcases airy tray ceilings and a private sitting area. The primary en-suite bath is a relaxing retreat with dual vanities, a soaking tub, and a separate shower. A laundry nook on the bedroom level adds everyday convenience and houses an upgraded washer and dryer installed in 2024. The finished walk-out lower level is filled with light from full-size windows and recessed lighting, with its own gas fireplace and French doors opening directly to the covered patio and yard. A full bathroom on this level was added in 2020, creating flexibility for a guest space or recreation room, and a two-car attached garage adds everyday convenience. Outside, enjoy a fully fenced yard with space for gardens and gatherings, plus the deck above perfect for grilling and dining under the stars. Additional green space and guest parking just across the road provides even more room to enjoy. Other recent improvements include fresh interior paint (2026), restained privacy fence (2025), new toilets and filtered shower heads and faucets (2025), and the water heater replaced in 2020. Residents of Lansdowne on the Potomac enjoy access to the Potomac Club’s indoor and outdoor pools, fitness center, sand volleyball court, summer concert amphitheater, ballroom, and game room with billiards, ping pong, and more. A second outdoor pool at Coton Commons, five tot lots, sport courts, and a kayak and canoe launch on Goose Creek complete the highly celebrated amenities. The Potomac Regional Trail connects to broader hiking networks, and two professionally designed golf courses at the neighboring Lansdowne Resort sit just moments away. Route 7, Lansdowne Town Center, and One Loudoun place shopping and dining within easy reach. This is a home that feels both private and connected, in a community that truly has it all.
#VALO2124084

LEESBURG

19084 GROUSE TERRACE

3 Beds

3 Baths

2,844 Sq.Ft.

$799,000

MLS#: VALO2124084

Brand new and never lived in, this stunning 2026-built townhome at 113 Lakota St offers modern living in the sought-after Retreat at Winding Creek community. Featuring over 1,800 square feet of beautifully finished space, this home boasts an open-concept layout with a spacious living area that flows seamlessly into a contemporary kitchen complete with granite countertops, stainless steel appliances, a large island, and sleek recessed lighting.

With 4 generously sized bedrooms and 3.5 bathrooms, including a well-appointed primary suite, this home provides both comfort and functionality. Enjoy the convenience of upper-level laundry, an attached garage, and thoughtfully designed living spaces throughout.

Located just minutes from Old Town Winchester, this home offers easy access to shopping, dining, and major commuter routes to Northern Virginia, Loudoun County, and Washington, DC.

Residents will soon enjoy exceptional community amenities, including a clubhouse, Olympic-sized pool, walking trails, and a dog park, all scheduled for completion by Summer 2026.

Pets are considered on a case-by-case basis. This is a non-smoking property.

Vacant and move-in ready!
#VAFV2040400

WINCHESTER

113 LAKOTA ST

4 Beds

3 Baths

1,889 Sq.Ft.

$2,250

MLS#: VAFV2040400

A fantastic opportunity to live in a sought-after McLean community!Nestled on a quiet cul-de-sac in one of McLean’s most desirable neighborhoods, this charming , freshly painted 4-bedroom, 2 full and 1 half bath home offers comfort, space, and an unbeatable location.

Beautiful hardwood floors run throughout the main level, creating a warm and inviting atmosphere. The main level features a cozy kitchen , dining room and bright living areas, along with three spacious bedrooms and two full bathrooms, offering convenient and functional living.
The lower level features a fourth bedroom, a spacious recreation room with fireplace, laundry area, and a dedicated workshop, providing excellent flexibility for guests, home office, or extended living space.

Step outside to a flat, private backyard—ideal for outdoor enjoyment, gatherings, or simply unwinding in a peaceful setting.

The home includes a private driveway with a one-car carport and ample additional parking. A backup generator is also included, offering added peace of mind and convenience.

 Prime Location:
Conveniently located near downtown McLean and perfectly positioned between McLean and Arlington, with easy access to Tysons Corner, I-66, Metro, and Washington, D.C. Enjoy top-rated schools, as well as endless shopping, dining, and commuting options just minutes away.

Pets considered on a case-by-case basis with pet deposit.
#VAFX2296884

MCLEAN

1708 MONZA ROAD

4 Beds

2 Baths

1,305 Sq.Ft.

$4,200

MLS#: VAFX2296884

Beautiful 3 bedroom, 4 bath luxury townhouse with 2 car garage. This unit has hardwood floors in Gourmet kitchen with granite island, gas cooking and stainless steel appliances. Upper level laundry. Master suite with luxury bath and walk-in closet. Lower level features half bath and finished recreation room. Fenced backyard with deck.Washer & Dryer, Refrigerator, Oven, Microwave, Dishwasher, Fireplace and Fan.
#VALO2124208

ALDIE

25196 PRAIRIE FIRE SQUARE

3 Beds

2 Baths

2,660 Sq.Ft.

$3,300

MLS#: VALO2124208

Set on a spacious lot in Alexandria’s Seminary Hills neighborhood, this updated detached home offers 4 bedrooms, 3.5 baths, and close to 2,000 square feet of comfortable and flexible living space. Inside, the home features bright and inviting living areas, a functional layout, and a finished lower level with built-in shelving that works great as a recreation room, office, gym, or guest space. Recent updates include a new fence, 2019 HVAC and water heater, and a split HVAC unit in the garage for added versatility.

Outside, enjoy a spacious deck and large private yard with a raised garden bed, surrounding fence, and lockable gates for privacy. The extended driveway and street comfortably fit 4–5 vehicles. Conveniently located near I-395, Mark Center, and Pentagon commuter routes, with easy access to Old Town Alexandria, Shirlington, and Downtown DC, this home offers an ideal blend of space, privacy, and everyday convenience. A rare opportunity to enjoy the comfort of suburb living with easy accessibility and proximity to the city!
#VAAX2060836

ALEXANDRIA

5139 ECHOLS AVENUE

4 Beds

3 Baths

1,735 Sq.Ft.

$4,700

MLS#: VAAX2060836

Step into this charming, historically plaqued townhome, circa 1880, where timeless character meets thoughtful updates. Enter through a fenced, storybook front garden and into a warm and inviting living room featuring original pine floors, a wood-burning fireplace, and a graceful archway that flows seamlessly into the cozy library with abundant built-ins.

From here, the home opens into a bright and beautiful dining room, that is perfect for gathering, conveniently positioned beside a stylish powder room with striking tilework. The floor plan continues effortlessly into the spacious, updated kitchen, which anchors the home with modern comforts and room to cook and entertain.

Exit from the kitchen to the private backyard oasis, showcasing a newly installed brick patio and custom turf lawn within a fully fenced setting, ideal for outdoor dining, play, and relaxation. Upstairs, all three bedrooms enjoy excellent natural light and privacy. The primary suite occupies its own wing, complete with a fully renovated bathroom appointed with premium tile and Restoration Hardware vanity and finishes. The second bedroom features an updated en-suite bathroom, while the third bedroom sits thoughtfully between the two, perfect as a guest room, office, or flexible bonus space.

This distinguished Old Town residence captures the essence of historic charm while offering a beautifully connected flow of living spaces, indoors and out.
#VAAX2054672

ALEXANDRIA

625 S SAINT ASAPH STREET

3 Beds

2 Baths

1,576 Sq.Ft.

$1,199,000

MLS#: VAAX2054672

None
#VAWE2010712

MONTROSS

12358 KINGS HIGHWAY

4 Beds

2 Baths

1,800 Sq.Ft.

$399,900

MLS#: VAWE2010712

Spring market is here… and this is the kind of home you don’t want to sleep on.

Cul-de-sac location, 3 finished levels, and a fully fenced backyard with tree-lined views—this one checks the boxes and has personality.

The kitchen? Brand new cabinets and a full refresh.
Clean, modern, and ready to go.

Fresh paint throughout, all new carpet, and tons of natural light (morning in the front, afternoon in the back—yes, it matters).

Upstairs, you’ve got 3 bedrooms, including a spacious primary suite with a walk-in closet and an updated bath with new second vanitiy, lighting, and fixtures. 

Downstairs gives you options—rec room, office, guest space—with a full bath and walkout to the backyard.

And the backyard? Fenced, private, and backing to trees—your own little escape.

Big-ticket items are already handled: new roof (2025), hot water heater (2023), fresh paint, new carpet, and new siding.

2 assigned parking spaces. Easy access to 234, I-66, shopping, and restaurants. Bull Run Park is right there for trails, water, and outdoor time.

Spring is short. Homes like this don’t hang around.
#VAPW2117176

MANASSAS

7534 CAMPBELL COURT

3 Beds

3 Baths

1,725 Sq.Ft.

$435,000

MLS#: VAPW2117176

Nestled in the prestigious Potomac Lakes community, this exquisite end-of-row townhouse embodies luxury and comfort. With 2,808 square feet of meticulously designed living space, this home features 3 spacious bedrooms and 3.5 elegantly appointed bathrooms, including a sumptuous soaking tub and a walk-in shower for your personal retreat. Step inside to discover a gourmet kitchen, complete with upgraded countertops, a pantry, and high-end appliances, including a built-in microwave and icemaker. The open layout flows seamlessly into a cozy breakfast area, perfect for morning gatherings. Crown moldings and recessed lighting enhance the sophisticated ambiance, while the curved staircase adds a touch of architectural elegance. The fully finished basement, with its rear entrance, offers additional living space, ideal for entertaining or relaxation. Enjoy the warmth of two wood-burning fireplaces, creating inviting focal points in the living areas. Outside, the property boasts a charming rear yard, complemented by a balcony, deck, and patio-perfect for outdoor entertaining or quiet evenings under the stars. The attached front-entry garage provides convenience and ample storage. As part of a vibrant community, residents enjoy access to a range of amenities, including outdoor pools, tennis courts, and walking paths. Experience a lifestyle of luxury and leisure in this exceptional home, where every detail has been thoughtfully curated for your comfort and enjoyment.  Over $65,000 in updates - HVAC 2022, New windows, exterior trim, and gutters 2025, New siding 2025, Blown insulation in attic 2025, Water Heater 2023, New electrical panel upgrade with EV Charger Installation 2023
#VALO2125050

STERLING

46681 LYNNHAVEN SQUARE

3 Beds

3 Baths

2,808 Sq.Ft.

$699,900

MLS#: VALO2125050

Practically NEW on 3 Acres — Space, Style & Flexibility and Chickens.

Welcome home to this beautifully maintained 4-bedroom, 3-bath property offering the perfect blend of modern comfort and country charm. Situated on 3 private acres, this immaculate home features an open, light-filled floor plan ideal for both everyday living and entertaining.

The main level offers 3 spacious bedrooms, an inviting open-concept living area, and a stunning kitchen complete with a large center island, white cabinetry, and luxury vinyl flooring throughout. The seamless flow between living, dining, and kitchen spaces creates the perfect setting for gatherings and everyday elegance.  Updates have been in the last two years.

The walk-out lower level expands your possibilities with a full bath, living area, and bedroom — ideal for a mother-in-law suite, guest retreat, or potential apartment setup. Pre-wired for surround sound built into the walls to the built-in entertainment center with cooling fans.  There is also a light fixture intended to hang a pool table light and put a pool table by the bar area.

Enjoy outdoor living with room to roam, including a chicken coop equipped with heating and cooling, perfect for hobby farming or fresh eggs at home.

From the thoughtful layout to the pristine condition, this home truly feels better than new — offering privacy, flexibility, and modern style all in one exceptional package.
#VACU2012560

CULPEPER

10514 HART COURT

4 Beds

3 Baths

2,481 Sq.Ft.

$649,999

MLS#: VACU2012560

Spacious 6-bedroom, 4-bath Colonial offering over 4,000 finished square feet, tucked away on a .35-acre cul-de-sac lot backing to trees for added privacy. The thoughtfully landscaped yard features butterfly bushes, irises, strawberry and blackberry bushes, a garden area, and a small creek running behind the property—creating a peaceful outdoor setting. Inside, the home offers a functional and flexible layout, including a main-level bedroom and full bath—ideal for guests or multi-generational living. The kitchen and living areas flow seamlessly to a deck and stamped concrete patio, perfect for entertaining, with a fully fenced backyard. Upstairs, the primary suite features a tray ceiling, soaking tub, separate shower, and a spacious layout, along with the convenience of a bedroom-level laundry. A loft area with modern cable railings overlooks the staircase, adding an open, contemporary feel. The finished walkout basement includes an additional bedroom and full bath, providing even more living space. Additional features include an oversized 2-car garage, living room surround sound,  solar panels for energy efficiency, and a water softener with a reverse osmosis system. Roof approximately 9 years old. Check out our 3-D tour attached to this listing! ***670+ credit scores required for all tenants 18+ years with recent, detailed credit report provided by potential tenant.  W2's, background and job history to be checked.  Security deposit and first month's rent due. No smoking, no exceptions. Pets - case by case basis. Available 5/7/26. Rent Spree application link attached to this listing.
#VAFV2041956

STEPHENS CITY

112 NORWICH COURT

6 Beds

4 Baths

3,977 Sq.Ft.

$3,500

MLS#: VAFV2041956

Move-in ready interior-unit townhome for rent in the highly desirable Bryarton community of Centreville! This bright and spacious home offers 3 finished levels with 3 bedrooms, 2.55 bathrooms, and a 1-car garage on a quiet, commuter-friendly street. The sun-filled main level features beautiful wood flooring, an open-concept layout, and an inviting eat-in kitchen complete with a center island—perfect for everyday living and entertaining. Upstairs, the expansive primary suite serves as a private retreat with soaring vaulted ceilings, a large walk-in closet, and a spa-inspired ensuite bath featuring dual vanities, a stand-alone shower, and a relaxing jetted soaking tub. Two additional bedrooms also offer vaulted ceilings, creating an airy and spacious feel rarely found in townhomes. The walk-out lower level includes a cozy gas fireplace, additional living space. Enjoy outdoor living on the freshly stained deck overlooking the fenced backyard—ideal for relaxing or entertaining guests. Conveniently located just minutes from Routes 28, 29, and I-66, this home offers quick access to shopping, dining, parks, and major commuter routes. A perfect combination of comfort, style, and convenience in one of Centreville’s most sought-after neighborhoods!
#VAFX2312976

CENTREVILLE

14647 SEASONS DRIVE

3 Beds

2 Baths

1,940 Sq.Ft.

$3,000

MLS#: VAFX2312976

Great Office Space.  Available for occupancy, December 6th, 2025.
#VAPW2108230

WOODBRIDGE

4311 RIDGEWOOD CENTER DRIVE A

None Beds

None Baths

N/A

$2,500

MLS#: VAPW2108230

*Offer deadline Monday 4/27 at 2pm* Step into timeless elegance with this grand Toll Brothers colonial offering nearly 5,000 square feet of beautifully finished living space, featuring 4 bedrooms and 4.5 bathrooms, including three full baths on the upper level. Perfectly situated in the highly sought-after South Riding community, this impeccably maintained residence blends classic architecture with modern sophistication. Designed for both comfortable daily living and upscale entertaining, the home showcases refined finishes throughout and a stunning gourmet white kitchen that truly impresses. With a desirable north-facing front and sun-drenched southern rear exposure, natural light floods every room, creating a bright and inviting ambiance. Enhanced by over $150,000 in upgrades, this turnkey property is ready to shine from the moment you arrive. <br><br>

An elegant brick walkway leads to a welcoming entrance and into a dramatic two-story foyer. Inside, formal living and dining rooms provide classic charm, while a private study offers flexibility and function. Rich hardwood floors span the main level, complemented by tile in the kitchen. At the heart of the home, a show-stopping center island kitchen features newly installed Calacatta quartz countertops and backsplash, crisp white cabinetry, and stainless steel appliances. The adjacent breakfast area flows seamlessly into a soaring family room with a striking stone gas fireplace and serene views of the lush green space beyond. Updated lighting adds a fresh, modern touch. Step outside to a low-maintenance Trex deck, then down to a beautifully crafted stone patio—perfect for effortless outdoor entertaining. <br><br>

Upstairs, the luxurious primary suite offers a peaceful retreat with a spa-inspired bath complete with a soaking tub, separate shower, dual vanities, and elegant white cabinetry. Two closets provide generous storage. Three additional bedrooms include a private en-suite and a well-appointed hall bath, all enhanced by brand new plush carpeting. The fully finished lower level delivers exceptional versatility with open-concept design, new LVP flooring, and a stylish bar area. Two additional rooms offer space for fitness, hobbies, or work, while a full bathroom with a steam sauna elevates the experience. <br><br>

South Riding’s exceptional amenities include pools, scenic trails, a dog park, and courts for tennis, pickleball, and basketball, creating a vibrant and active lifestyle. Ideally located near Dulles International Airport, premier shopping, dining, and major commuter routes, this home delivers both luxury and convenience in one remarkable package.
#VALO2121528

CHANTILLY

42671 LEAFLET LANE

4 Beds

4 Baths

4,921 Sq.Ft.

$1,145,000

MLS#: VALO2121528
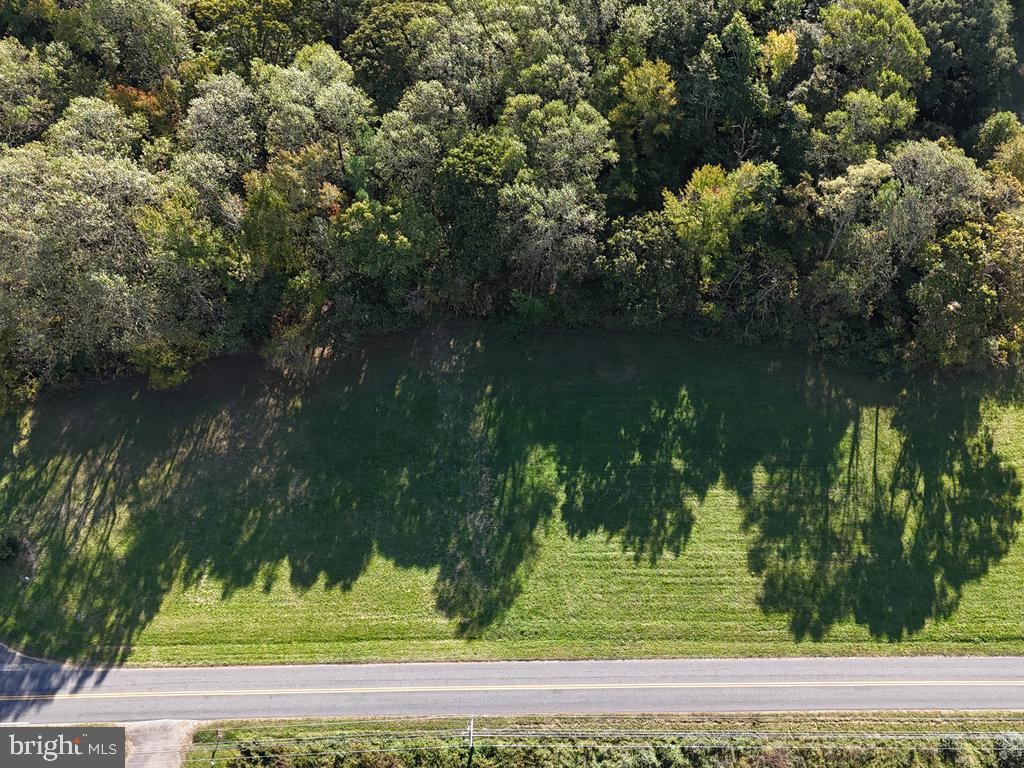
Build your dream home or vacation get-away on this partially cleared, 2.2 acre corner lot in the water-oriented Greenpoint Landing subdivision.  Located in the heart of historic Westmoreland County with community access to beautiful Nomini Creek and just minutes to shopping, dining and amenities in nearby Montross.  A peaceful and perfect setting for nature-lovers, boating enthusiasts, and history buffs.  Come home to Virginia's Northern Neck!
#VAWE2008788

MONTROSS

0 PROSPECT HILL RD.

None Beds

None Baths

2.2 acres

$39,900

MLS#: VAWE2008788

1 ... 86 87 88 89 90 ... 666
* Listings identified with the FMLS IDX logo come from FMLS and are held by brokerage firms other than the owner of this website. The listing brokerage is identified in any listing details. Information is deemed reliable but is not guaranteed. If you believe any FMLS listing contains material that infringes your copyrighted work please click here to review our DMCA policy and learn how to submit a takedown request. © 2024. First Multiple Listing Service, Inc.

Send a message

Message successfully sent.

Your message

What is 3 + 4 ?

Reason for contacting?

I agree to receive email communication and understand I can unsubscribe at any time.

I agree to be contacted by Charis Realty Group - Christine Issler, Broker via call, email, and text for real estate services. To opt out, you can reply 'stop' at any time or reply 'help' for assistance. You can also click the unsubscribe link in the emails. Message and data rates may apply. Message frequency may vary. Privacy Policy

Sign Out

Virtual Assistant

Would you like to take the next step with this property? We can help you schedule a showing or virtual tour, or send you more details.

Yes, I would like more information.

Thank You for Your Reply, One of Our Agents will contact you as soon as possible

No, maybe later.

Thank you, you can always contact me via email, phone number or through the contact form.

Realhub AI

Lucy - Your AI-Powered Realtor

Update Your Temporary Password

Personalize your search

Enter your email and we'll notify you immediately when new listings match what you're looking for.

or enter email address

Already have an account ? Login here

Continue your home search

I agree to receive communications and understand I can unsubscribe at any time.

I agree to be contacted by Charis Realty Group - Christine Issler, Broker via call, email, and text for real estate services. To opt out, you can reply 'stop' at any time or reply 'help' for assistance. You can also click the unsubscribe link in the emails. Message and data rates may apply. Message frequency may vary. Privacy Policy

Already have an account ? Login here

We use cookies

We use cookies primarily for analytics to enhance your experience. By accepting, you agree to our use of these cookies. You can manage your preferences or learn more about our cookies policy.
