Properties

Browse or get in touch to schedule a walkthrough.

  • Nearby me
Price range

Popular Features

Community Features

Association

Property Features

Waterfront

View

Exterior Features

Interior Features

Style

10000 properties match your criteria

Updated 1 minute ago

E-Alert name

Fully Furnished | Move-In Ready | Prime West Springfield Location!

Welcome to this beautifully updated, fully furnished townhouse in the highly desirable West Springfield community. This spacious home offers 3 bedrooms, 3 full bathrooms, and 1 half bath, providing a flexible and comfortable layout for modern living.
The main level features gleaming hardwood floors and a bright, open living space filled with natural light. The updated kitchen includes stainless steel appliances, laminate countertops, and modern cabinetry—perfect for everyday living and entertaining.
Upstairs, you’ll find generously sized bedrooms and well-appointed bathrooms. The fully finished walkout basement adds even more living space, complete with a full bathroom, a versatile room ideal for a home office, and an additional den suitable for guests or extended living.
Additional highlights include a 240V EV charging outlet, pet-friendly policy, and a prime location within walking distance to shopping, dining, and fitness centers. Situated in a highly sought-after school pyramid, this home offers both convenience and quality living.
#VAFX2299900

SPRINGFIELD

6413 BLARNEY STONE COURT

3 Beds

3 Baths

1,240 Sq.Ft.

$3,500

MLS#: VAFX2299900
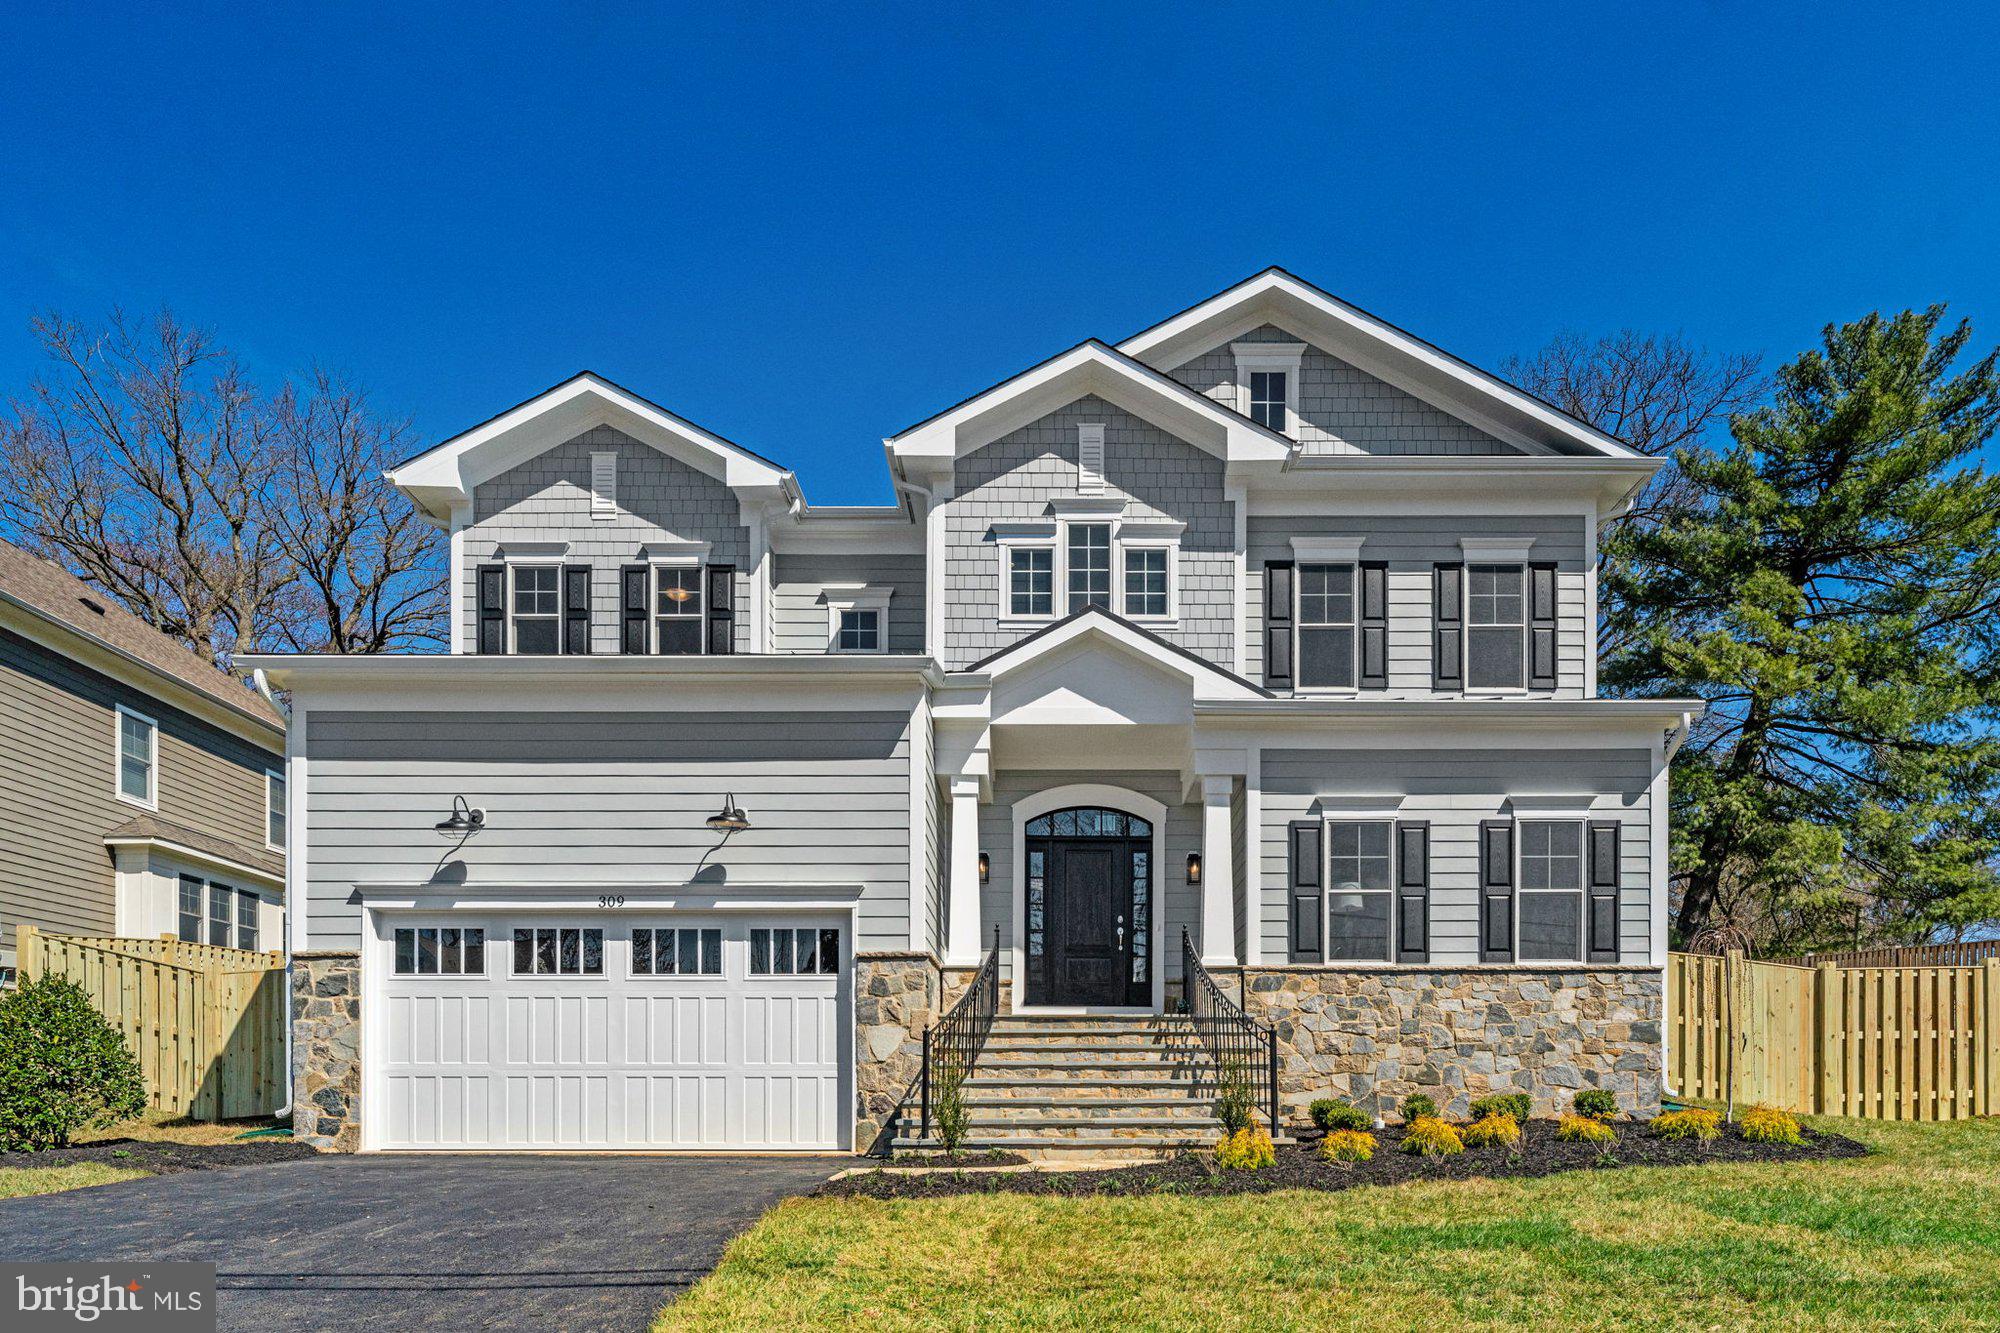
*** Immediate Delivery **** Sekas Homes proudly presents the Chanticleer III, a thoughtfully expanded and meticulously upgraded residence offering a spacious, sophisticated open floor plan with refined finishes throughout. Set in Downtown Vienna, this home features 6 bedrooms and 6.5 baths, including an extended main-level bedroom with full bath, ideal for guests or multigenerational living, and a fully finished lower level complete with a recreation room, wet bar, and a dedicated exercise room. The main level showcases 10-foot ceilings, a stunning dining room with custom ceiling trim detail, and a gourmet kitchen appointed with upgraded cabinetry, quartz countertops, premium KitchenAid appliance package, and a butler’s pantry. The kitchen flows seamlessly into the family room with a linear gas fireplace, stained mantel, and cedar-wrapped beams, and opens to a screened porch with deck, TV wall, heater pre-wiring, and steps to grade, creating exceptional indoor-outdoor living. The upper level is anchored by a luxurious owner’s suite featuring upgraded closet shelving, frameless glass shower with linear drain, designer tile selections, and backlit LED mirrors. Additional highlights include engineered hardwood, RevWood, flooring on the main level and upper hallway, LVP flooring in the basement rec room, oak basement stairs with black metal balusters, upgraded plumbing fixtures throughout, extensive electrical enhancements, and a 4-foot garage extension with keyless entry. Sited on a 0.29-acre lot with striking Elevation 2 curb appeal and a two-car front-load garage, this exceptional home is located just minutes from Downtown Vienna and is served by the top-rated Vienna / Thoreau / Madison school pyramid.
#VAFX2234706

VIENNA

309 PARK STREET NE

6 Beds

6 Baths

5,197 Sq.Ft.

$2,599,900

MLS#: VAFX2234706
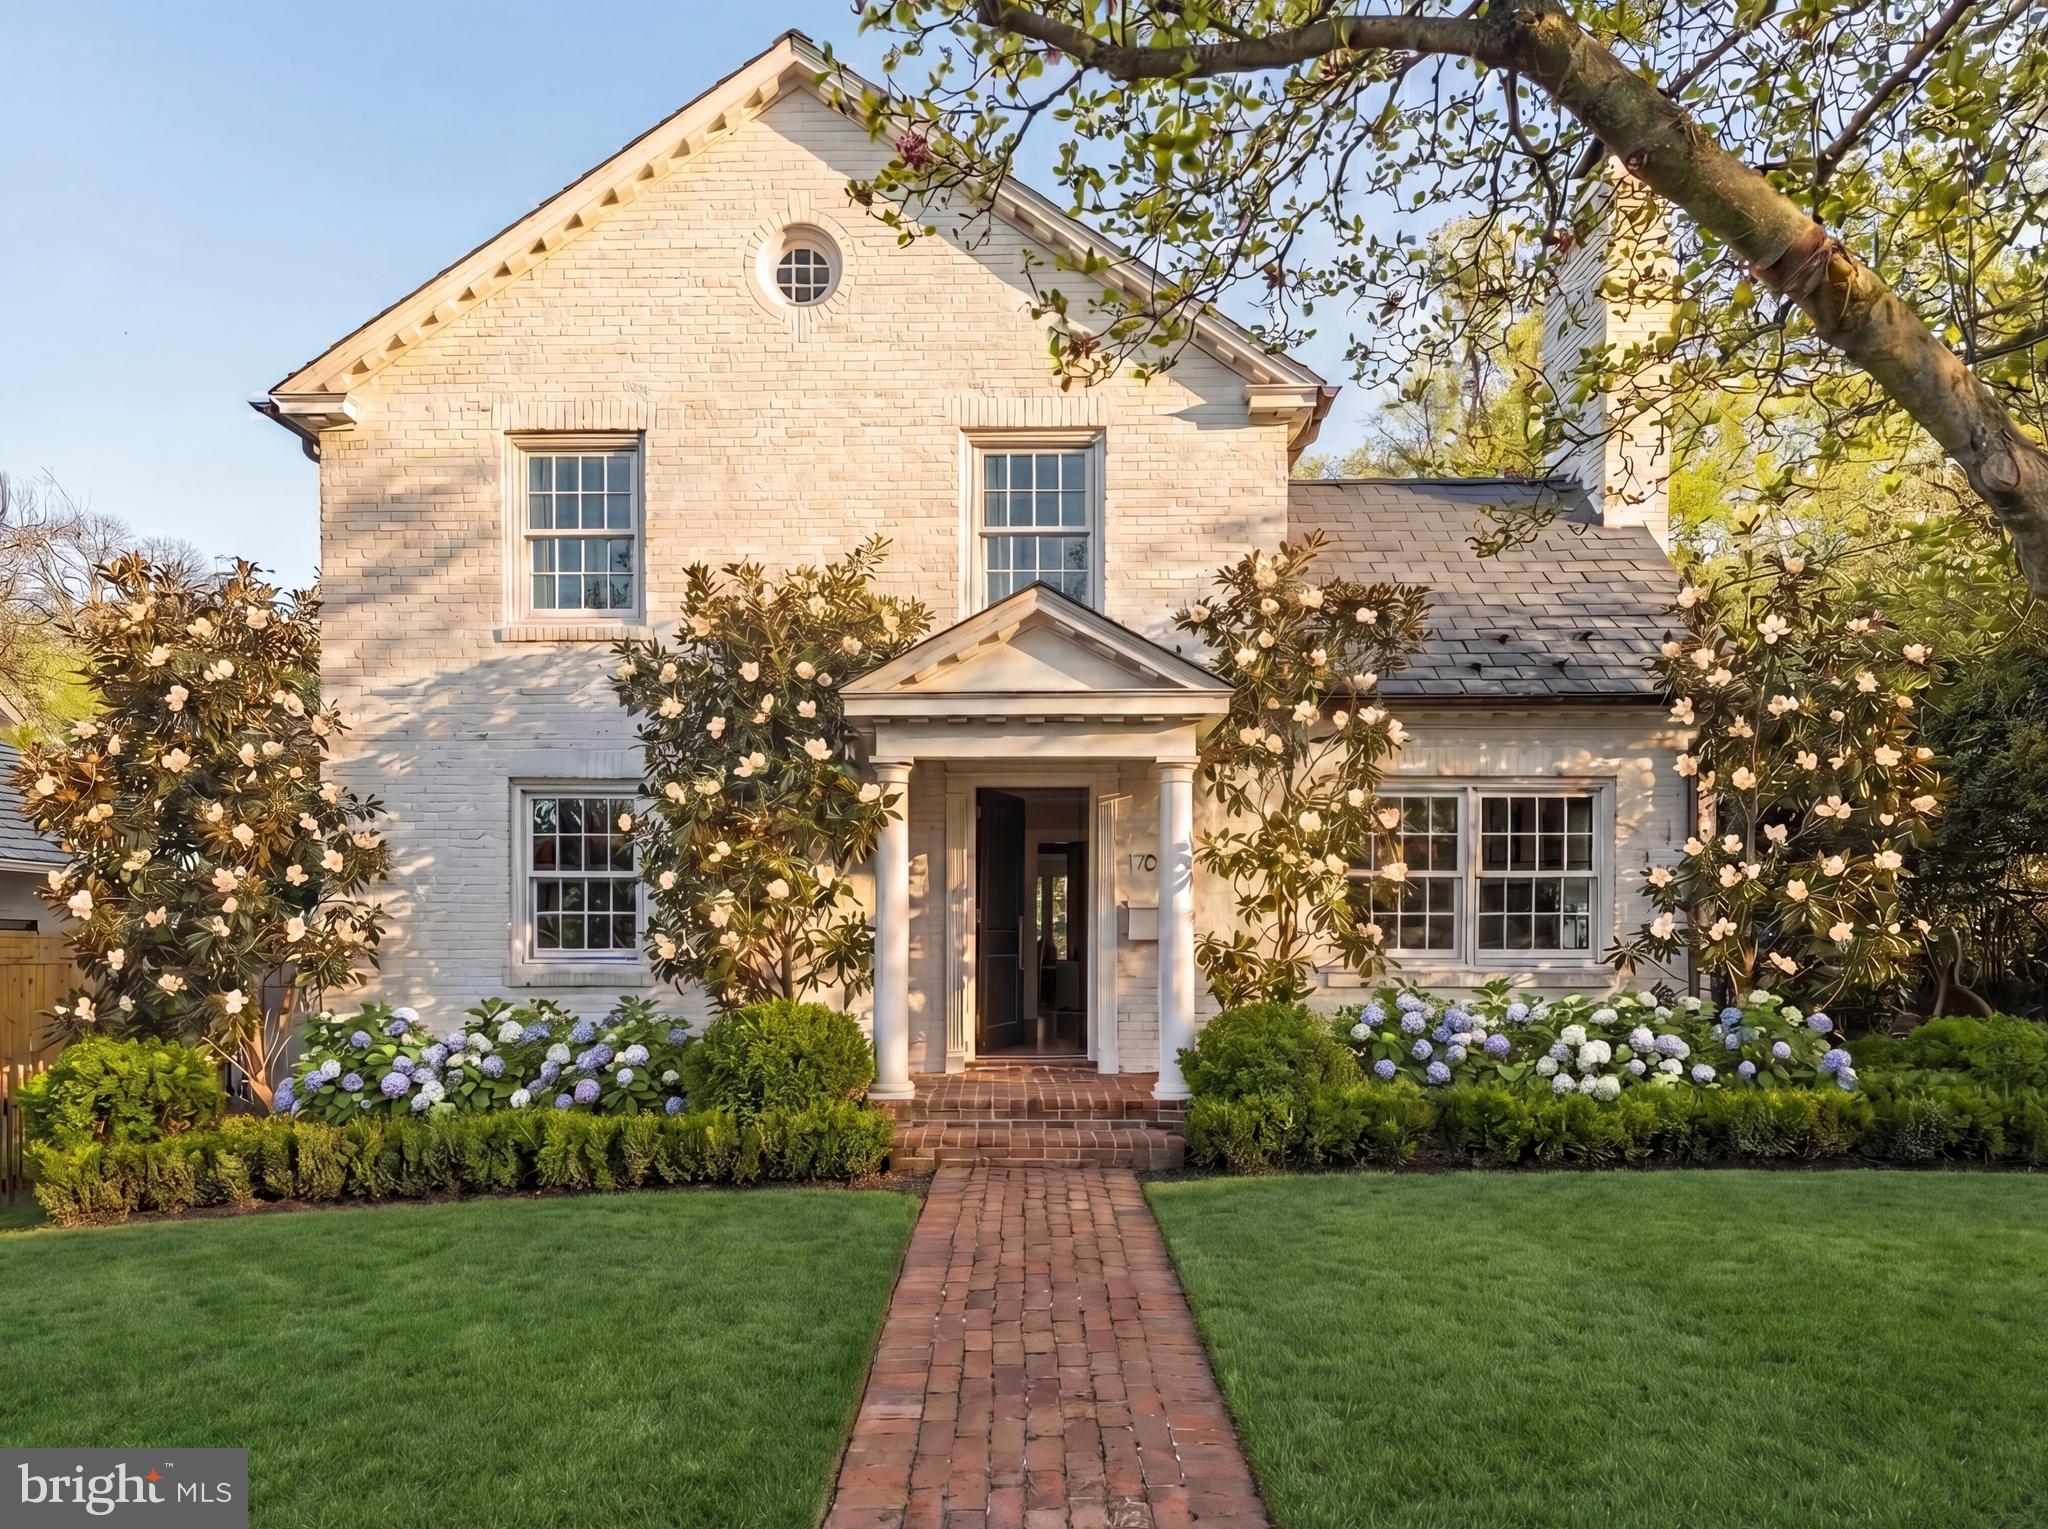
Set along one of Alexandria’s most quietly coveted corridors, 1704 Russell Road presents a refined balance of charm, connectivity, and everyday ease. Perfectly positioned between the historic allure of Old Town Alexandria and the vibrant, village like spirit of Del Ray, this location embodies a lifestyle that is both elevated and deeply rooted in community.

Originally reimagined in 2018 with a full two story rear addition by Akseizer Residential, the inaugural project that launched what is now a respected custom luxury homebuilding arm of Akseizer Design Group, the residence has been thoughtfully designed with a natural, intuitive flow that balances formal and informal living. The main level unfolds with effortless continuity, where light filled living spaces transition seamlessly into an expansive kitchen and family room, all oriented toward the rear garden creating an ideal setting for both everyday living and elevated entertaining.

At the heart of the home, the kitchen and family room serve as a sophisticated gathering space. A fully integrated Thermador appliance suite including a 48” dual fuel range with steam oven, panelized refrigeration, freezer, and wine tower is paired with custom millwork by Akseizer Residential, offering tailored storage and a full height pantry. Quartz countertops with integrated sinks, a Waterworks brass bridge faucet, and a custom hood anchor the space, while a gas fireplace with a cast stone mantle and framed 65” display create a warm, refined focal point. Elevated supporting spaces include a bespoke butler’s pantry, designer mudroom, and a jewel box powder room are discreetly positioned to enhance functionality while maintaining the home’s elegant flow. Throughout, 7” wide plank white oak flooring, custom Quaker Windows, and whole house Lutron systems create a cohesive, elevated living environment.

Upstairs, the private quarters are thoughtfully arranged to provide both comfort and separation. The primary suite is positioned as a true retreat, featuring custom dual closets, Lutron automatic shades, and a spa inspired bath wrapped in Calacatta Gold stone, Waterworks fixtures, and a custom vanity. Secondary bedrooms and baths are equally well appointed, offering both privacy and flexibility for guests or family. The lower level extends the home’s livability with a generous recreation space, media area, and direct access to the rear yard creating a seamless indoor outdoor connection rarely found at this price point and location.

Equally compelling is the home’s site itself. The rear grounds have been intentionally designed as a private extension of the interior living space, anchored by a bluestone patio with a built in fireplace and outdoor kitchen featuring a Blaze grill, refrigeration, and integrated storage. Lush boxwood gardens and a full irrigation system frame the space, offering both beauty and privacy in an intimate outdoor setting ideal for entertaining or quiet retreat.

Modern living is seamlessly integrated through a fully automated home environment, including whole house Sonos audio, Josh AI control, commercial grade WiFi with exterior coverage, and direct Cat 6 wiring throughout. Just moments from the boutiques, acclaimed dining, and waterfront beauty of Old Town, and with seamless access into Washington, D.C., the home also benefits from proximity to highly regarded public and private schools providing an added layer of long term value within an already exceptional setting.

Here, mornings begin with a stroll to a favorite café, afternoons unfold along nearby parks and trails, and evenings are spent immersed in the timeless character of Alexandria. 1704 Russell Road offers a rare opportunity to experience the very best of Alexandria living where historic charm, modern luxury, and an exceptional location come together with effortless grace.
#VAAX2058604

ALEXANDRIA

1704 RUSSELL ROAD

4 Beds

3 Baths

3,920 Sq.Ft.

$2,895,000

MLS#: VAAX2058604

There’s something about a classic cottage that never goes out of style—and this one gets it right.

Tucked into Bluff Point, this charming 2-bedroom, 2-bath cottage blends original character with the kind of space and layout that just works. Inside, you’ll find original hardwood floors, a separate dining room (or flex space if you need it), and a large country kitchen that’s ready for real life—complete with stainless steel appliances, gas range, and a prep sink that makes cooking feel a little more fun and a lot more functional.

Just off the kitchen, the family room is where everyone ends up—anchored by a cozy wood pellet stove that makes this space feel warm and inviting year-round.

The guest bedroom sits next to an oversized full bath with a jacuzzi tub and separate shower, giving it a tucked-away, suite-like feel for visitors. On the other side of the home, the primary bedroom offers its own private bath and walk-in closet—simple, comfortable, and just the right amount of space.

But honestly… the backyard is what steals the show.
Crape myrtles line the lot, giving you that soft, seasonal color and a sense of privacy. The yard itself feels more like a park than a typical backyard—with room to spread out, entertain, garden, or just enjoy being outside. Multiple storage sheds and alley access add flexibility, and the detached garage (fully finished, heated and cooled) opens the door for a workshop, studio, gym… whatever fits your life.

And when you’re ready to head out? Hop on your golf cart and you’re minutes to downtown Colonial Beach—restaurants, shops, coffee, the boardwalk, and the beach.

This one isn’t trying to be flashy… it just quietly checks all the boxes and then gives you a backyard you won’t want to leave.
#VAWE2011064

COLONIAL BEACH

306 LOCUST AVENUE

2 Beds

2 Baths

1,440 Sq.Ft.

$325,000

MLS#: VAWE2011064

Stunning Townhome with Space, Style, and Convenience! Step into a light-filled, open-concept family room that flows seamlessly into a gourmet kitchen featuring gleaming hardwood floors, stainless steel appliances, and ample space for a large dining table. A cozy gas fireplace creates a beautiful division between the kitchen and living area, perfect for both entertaining and relaxing.

Upstairs, you’ll find three spacious bedrooms, including an expansive primary suite with enough room for a chaise longue or sitting area. The suite boasts a generous walk-in closet and a luxurious ensuite bath complete with dual vanities, a stall shower, and a separate soaking tub. The two additional bedrooms share a well-appointed hallway bathroom.

The lower level offers a versatile bonus room ideal as a fourth bedroom, home office, gym, or flex space, along with a large rec room filled with natural light from floor-to-ceiling windows. Laundry is conveniently located on the upper level.

Enjoy a fully fenced backyard and two assigned parking spaces. Just minutes from I-95, Route 1, the VRE, and Quantico Base—this home combines comfort, flexibility, and commuter-friendly convenience.
#VAPW2120484

WOODBRIDGE

2362 BATTERY HILL CIRCLE

3 Beds

3 Baths

2,540 Sq.Ft.

$3,100

MLS#: VAPW2120484

This beautiful home is located in the Lake Ridge area and features three bedrooms and one and a half bathrooms.
Lake Ridge offers a variety of community amenities, including five well-maintained swimming pools, a spray ground, two community centers, tennis courts, pickleball courts, multi-use courts, basketball courts, a volleyball court, numerous playgrounds, and county trails throughout the community. Shopping, dining, and everyday conveniences are conveniently nearby, with easy access to major commuter routes.
This home combines excellent value, comfort, and abundant natural light. Recent updates include a new HVAC system installed in 2023, a brand-new fence added in 2025, a roof replacement completed in 2022, and a water heater replacement in 2024.
#VAPW2119446

WOODBRIDGE

12320 WOODLAWN COURT

3 Beds

1 Baths

1,056 Sq.Ft.

$2,350

MLS#: VAPW2119446

BACK ON THE MARKET! This charming split foyer home in Riverside Gardens offers a perfect blend of comfort and modern living. With a major renovation completed in 2015, the property boasts an excellent condition and features hardwood flooring throughout, creating a warm and inviting atmosphere. The spacious kitchen, designed for casual dining, is equipped with a double oven, cooktop, and ample storage, making it a chef's delight. Enjoy cozy evenings by one of the two fireplaces, each thoughtfully designed with screens and equipment for your convenience. Step outside to discover a beautifully landscaped lot, backing to serene trees, and providing a peaceful retreat. The outdoor space includes a screened porch and a patio.  The community pool, just a short walk away, offers a refreshing escape during warm months. Located in a friendly neighborhood, Riverside Gardens is known for its strong sense of community. Residents enjoy easy access to local parks, schools, and public services, enhancing the quality of life. The area is well-connected, with lighted and paved parking options available. With its inviting interior, beautiful outdoor features, and a vibrant community, this home is a true gem waiting to welcome you. Experience the perfect blend of comfort and convenience in this delightful property!
#VAFX2304020

ALEXANDRIA

1902 STIRRUP LANE

6 Beds

4 Baths

4,102 Sq.Ft.

$1,249,000

MLS#: VAFX2304020

BRAND NEW ROOF! HVAC/FURNACE & KITCHEN ARE A YEAR OLD! HOT WATER HEATER IS TWO YEARS OLD! Like Brand New! Step inside this beautifully updated, move-in ready 5-bedroom, 3-bath single-family home in Greenbriar, where thoughtful improvements and a flexible layout create space for everyday living, entertaining, and relaxing. The main level welcomes you with LVP flooring throughout, an open-concept design, and a bright living room with recessed lighting that flows easily into the dedicated dining area and fully remodeled kitchen. Designed as the heart of the home, the kitchen features quartz countertops, stainless steel appliances, a 7 foot island with breakfast bar seating, and abundant cabinet space for storage and prep. The main level also includes a comfortable primary bedroom with ceiling fan and an updated primary bath with a beautiful stall shower and upgraded fixtures, plus two additional bedrooms with ceiling fans and a shared hall bath with tub/shower. Carpeted stairs lead to the lower level, where a spacious recreation room with LVP flooring and recessed lighting offers room for movie nights, game days, or a casual gathering space. A sliding glass door opens directly to the backyard, making indoor-outdoor living easy. Two additional legal bedrooms/gym/office, a full bath with stall shower, and a laundry room with front-loading washer and dryer complete the lower level. Outside, enjoy a fully fenced, flat backyard with a concrete patio—perfect for grilling, relaxing, or spending time outdoors. With a one-car garage, new roof, newer HVAC and furnace, and in walking distance to shops and restaurants, this Greenbriar home offers comfort, convenience, and move-in-ready appeal in a well-loved Fairfax community.
#VAFX2306052

FAIRFAX

4112 MAJESTIC LANE

5 Beds

3 Baths

2,316 Sq.Ft.

$859,900

MLS#: VAFX2306052

Step inside a bright and inviting 1-bedroom, 1-bath condo with a spacious den and more than 1,100 square feet of thoughtfully designed living space in desirable Alexandria. Recently refreshed with brand new LVP flooring and fresh paint throughout, this home offers a clean, modern feel the moment you enter.

The open-concept layout creates an effortless flow between the living, dining, and kitchen areas, making it ideal for both everyday comfort and entertaining. The generously sized primary bedroom provides excellent closet space, while the flexible den offers endless possibilities as a private home office, guest room, or potential second bedroom setup.

Large windows fill the home with natural light and frame peaceful, serene views that create a true sense of retreat from the city. Whether you're working from home or winding down at the end of the day, the space feels calm and functional in every way.

Conveniently located just minutes from shopping, dining, public transportation, and major commuter routes, this home offers unmatched access to everything Northern Virginia has to offer while still providing a quiet place to come home to.

A rare combination of space, flexibility, and location. Schedule your private showing today and experience it in person before it’s gone.
#VAFX2287522

ALEXANDRIA

5950 KIMBERLY ANNE WAY 101

1 Beds

1 Baths

1,116 Sq.Ft.

$334,900

MLS#: VAFX2287522

Beautiful rental located in desirable Virginia Heritage 55+ community. Shows like a model home- This spacious 2 level  home features 4 bedrooms and 3 full baths, gleaming hardwood throughout the main level and an upgraded kitchen perfect for everyday living and entertaining. Huge Basement w Open floor plan, full bath and bedroom,  ,  A chairlift is installed for added accessibility ( to basement, can stay or be removed.  Rent includes 1 basic cable connection.
#VASP2040826

SPOTSYLVANIA

9825 WHITE OAK SWAMP

4 Beds

3 Baths

N/A

$2,850

MLS#: VASP2040826

Wooded Land in Pittsylvania County.  This perfect 3.9-acre wooded tract is located not far from Danville on a quiet state-maintained road. It lays well and soils work and survey are done. It is zoned Agricultural with no building restrictions, so it’s ready for your home, doublewide, hunting cabin, or just peaceful getaway. There’s even a little creek at the back of the property! Simple owner financing is available.
#VAPI2000142

DRY FORK

TBD CROSS STITCH ROAD 2E

None Beds

None Baths

3.91 acres

$45,900

MLS#: VAPI2000142

Spacious 4-Bedrooms 2 ½ bath in beautiful Montclair community! This wonderful brick front colonial features newly kitchen with newer appliances, newer windows, doors and new flooring. Perfect for Quantico, Fort Belvoir, Pentagon, – walk to commuter bus stop, minutes from commuter lots, numerous commuting options available: established carpools, commuter bus stop w/in walking distance, short drive to VRE & “slug” lines. Walking distance to a National Blue Ribbon School of Excellence and Governor’s Award - Henderson Elementary; convenient access to middle & high school- bus stops are less than a block away. In addition to its close proximity to state & national parks, rental includes access to Lake Montclair, 3 private beaches & recreational parks. It has a beautiful backyard with deck, perfect for entertaining or for kids to play. Also offers a family room w/wood-burning fireplace, formal dining room, kitchen, back deck & attached 2-car garage. Finished walk-out basement includes recreation room, office & storage/utility rooms.
#VAPW2114252

DUMFRIES

15407 SKYLINE DRIVE

4 Beds

2 Baths

3,080 Sq.Ft.

$3,600

MLS#: VAPW2114252

**CORPORATE RENTALS WELCOM, brand new unit for April 1st occupancy and minimum 12 month term. Located in highly sought after picture perfect scenic community, Valley View, this highly functional 2level 4 bed 2.5 bath Deerfield  model with two floors available for rent starting April 1st 2026. A great home for you with 4 bedrooms and includes a finished rec room in the basement for additional living space This spacious home has an open floor plan with 2 full baths, large family/dining area on the main level. The kitchen has beautiful upgraded cabinets with either granite counter tops and stainless steel appliances. Full house blinds, garage door opener with remote, washer and dryer and many advanced home features. Property Desc Courtesy: DR Horton, Inc. Close proximity to Movies and shopping centers and major freeways such as I-81, I-66 and Route 50, 17 etc. **CORPORATE RENTALS WELCOME** **SHORT TERM RENTALS 6MONTHS MIN AT 15% PREMIUM** #ModelHome. Builder pictures are available at this listing Courtesy: DR Horton, Inc.
#VAFV2040198

STEPHENS CITY

103 DINGES STREET

4 Beds

2 Baths

1,906 Sq.Ft.

$2,600

MLS#: VAFV2040198

WELCOME TO EMBREY MILL – MAIN LEVEL LIVING!! **Pets case by case.**  Flexible move-in date & lease terms!  <br>This beautifully maintained 4BR (1 in basement), 3BA single-family home (built 2021) offers a bright open layout and thoughtful design throughout. <br> <br>The Main-Level Owner’s Suite features a walk-in closet and spa-like ensuite bath.  Enjoy LVP flooring, plush carpet, a gourmet kitchen, modern fixtures and stylish lighting. <br> <br>Partially finished basement includes a bedroom, wet bar  plus two large unfinished rooms. Large backyard, welcoming front porch, spacious laundry room, and attached 2-car garage. <br> <br>Community amenities include pools, fitness center, dog parks, trails, playgrounds & 285+ acres of green space with frequent events. Prime location near I-95, Route 1, Quantico, Stafford Marketplace, Embrey Mill Town Center, top-rated schools, and parks. Don’t miss this one!*
#VAST2047000

STAFFORD

725 COASTAL AVENUE

4 Beds

3 Baths

1,400 Sq.Ft.

$3,550

MLS#: VAST2047000

Spacious end unit with 3-level extension. Entry level foyer with stairs to the main level & hallway that leeds to ground level rec room. Ground level additional 4th bedroom or office/library & full bathroom. Enjoy the  Sun room, living & dinning at the main level, all with hadwood floor. Main level powder room. Gallary kitchen with granite counters, 12X12 ceramic , 42-inch cabinets & stainless Steel appliances. Breakfast nook with bay window off the kitchen. Huge master suite with private sittin room. Luxury MBA w / tub & shower, upgraded 12X12 ceramic. Custom designer blinds, Private trex deck, Patio, Partially fenced . Shows extremely well. Mininmum 24 month lease
#VAFX2299084

HERNDON

2520 TERRA COTTA CIRCLE

4 Beds

3 Baths

2,200 Sq.Ft.

$3,500

MLS#: VAFX2299084

1 ... 84 85 86 87 88 ... 666
* Listings identified with the FMLS IDX logo come from FMLS and are held by brokerage firms other than the owner of this website. The listing brokerage is identified in any listing details. Information is deemed reliable but is not guaranteed. If you believe any FMLS listing contains material that infringes your copyrighted work please click here to review our DMCA policy and learn how to submit a takedown request. © 2024. First Multiple Listing Service, Inc.

Send a message

Message successfully sent.

Your message

What is 3 + 4 ?

Reason for contacting?

I agree to receive email communication and understand I can unsubscribe at any time.

I agree to be contacted by Charis Realty Group - Christine Issler, Broker via call, email, and text for real estate services. To opt out, you can reply 'stop' at any time or reply 'help' for assistance. You can also click the unsubscribe link in the emails. Message and data rates may apply. Message frequency may vary. Privacy Policy

Sign Out

Virtual Assistant

Would you like to take the next step with this property? We can help you schedule a showing or virtual tour, or send you more details.

Yes, I would like more information.

Thank You for Your Reply, One of Our Agents will contact you as soon as possible

No, maybe later.

Thank you, you can always contact me via email, phone number or through the contact form.

Realhub AI

Lucy - Your AI-Powered Realtor

Update Your Temporary Password

Personalize your search

Enter your email and we'll notify you immediately when new listings match what you're looking for.

or enter email address

Already have an account ? Login here

Continue your home search

I agree to receive communications and understand I can unsubscribe at any time.

I agree to be contacted by Charis Realty Group - Christine Issler, Broker via call, email, and text for real estate services. To opt out, you can reply 'stop' at any time or reply 'help' for assistance. You can also click the unsubscribe link in the emails. Message and data rates may apply. Message frequency may vary. Privacy Policy

Already have an account ? Login here

We use cookies

We use cookies primarily for analytics to enhance your experience. By accepting, you agree to our use of these cookies. You can manage your preferences or learn more about our cookies policy.
