Properties

Browse or get in touch to schedule a walkthrough.

  • Nearby me
Price range

Popular Features

Community Features

Association

Property Features

Waterfront

View

Exterior Features

Interior Features

Style

10000 properties match your criteria

Updated 1 minute ago

E-Alert name

Welcome to this elegant and lovingly cared for condo at Lansdowne Woods! This freshly painted 2 bedroom, 2 full bathrooms has lovely new LVP floors in the kitchen. This unit offers a spacious foyer with dual closets, bright and sunny living room, dining area, sunroom with glass enclosure accessible from both bedrooms and living room. An owners' bedroom with en suite bathroom (with new flooring) and two closets (one walk-in).   The second bathroom has tub/shower and new flooring and new raised toilet.  New furnace in 2022.  In unit laundry. Storage unit included.  CONDO FEES INCLUDE water, sewer, cable TV, internet, HVAC maintenance, etc.  Enjoy all of the Lansdowne Woods amenities to include scenic walking trails, an indoor pool, restaurant, fitness center, tennis courts, 24-hour security, community activities and more. Close to Route 7, Inova Loudoun Hospital, One Loudoun, shopping, restaurants, and entertainment.
#VALO2065322

LEESBURG

19375 CYPRESS RIDGE TERRACE 210

2 Beds

2 Baths

1,251 Sq.Ft.

$364,000

MLS#: VALO2065322

This charming 3-bedroom, 2-bath single-level home offers over 2,000 sq. feet of beautifully finished main level living space, plus an additional 2,000 sq. feet of unfinished basement space just waiting for your custom touch.  Inside, enjoy soaring 9-foot ceilings, a bright open floor plan, and gorgeous hardwood floors throughout the main living areas, with cozy carpeting in the bedrooms.  The thoughtfully designed split-bedroom layout offers privacy and flexibility for any lifestyle.  The heart of the home is the stylish kitchen, complete with sleek stainless-steel appliances, a large island centerpiece, and abundant cabinetry.  Relax by the gas fireplace in the living room, or step outside to your screened-in, covered rear porch to savor the peaceful mountain views and beautifully landscaped, level backyard.  Located in a sought after, established neighborhood with a true sense of community, this home is the perfect blend of modern comfort, traditional charm, and incredible potential for future expansion.  Homes like this don't last—schedule your showing today!
#VASH2011236

STRASBURG

565 FULTON DRIVE

3 Beds

2 Baths

2,030 Sq.Ft.

$459,900

MLS#: VASH2011236

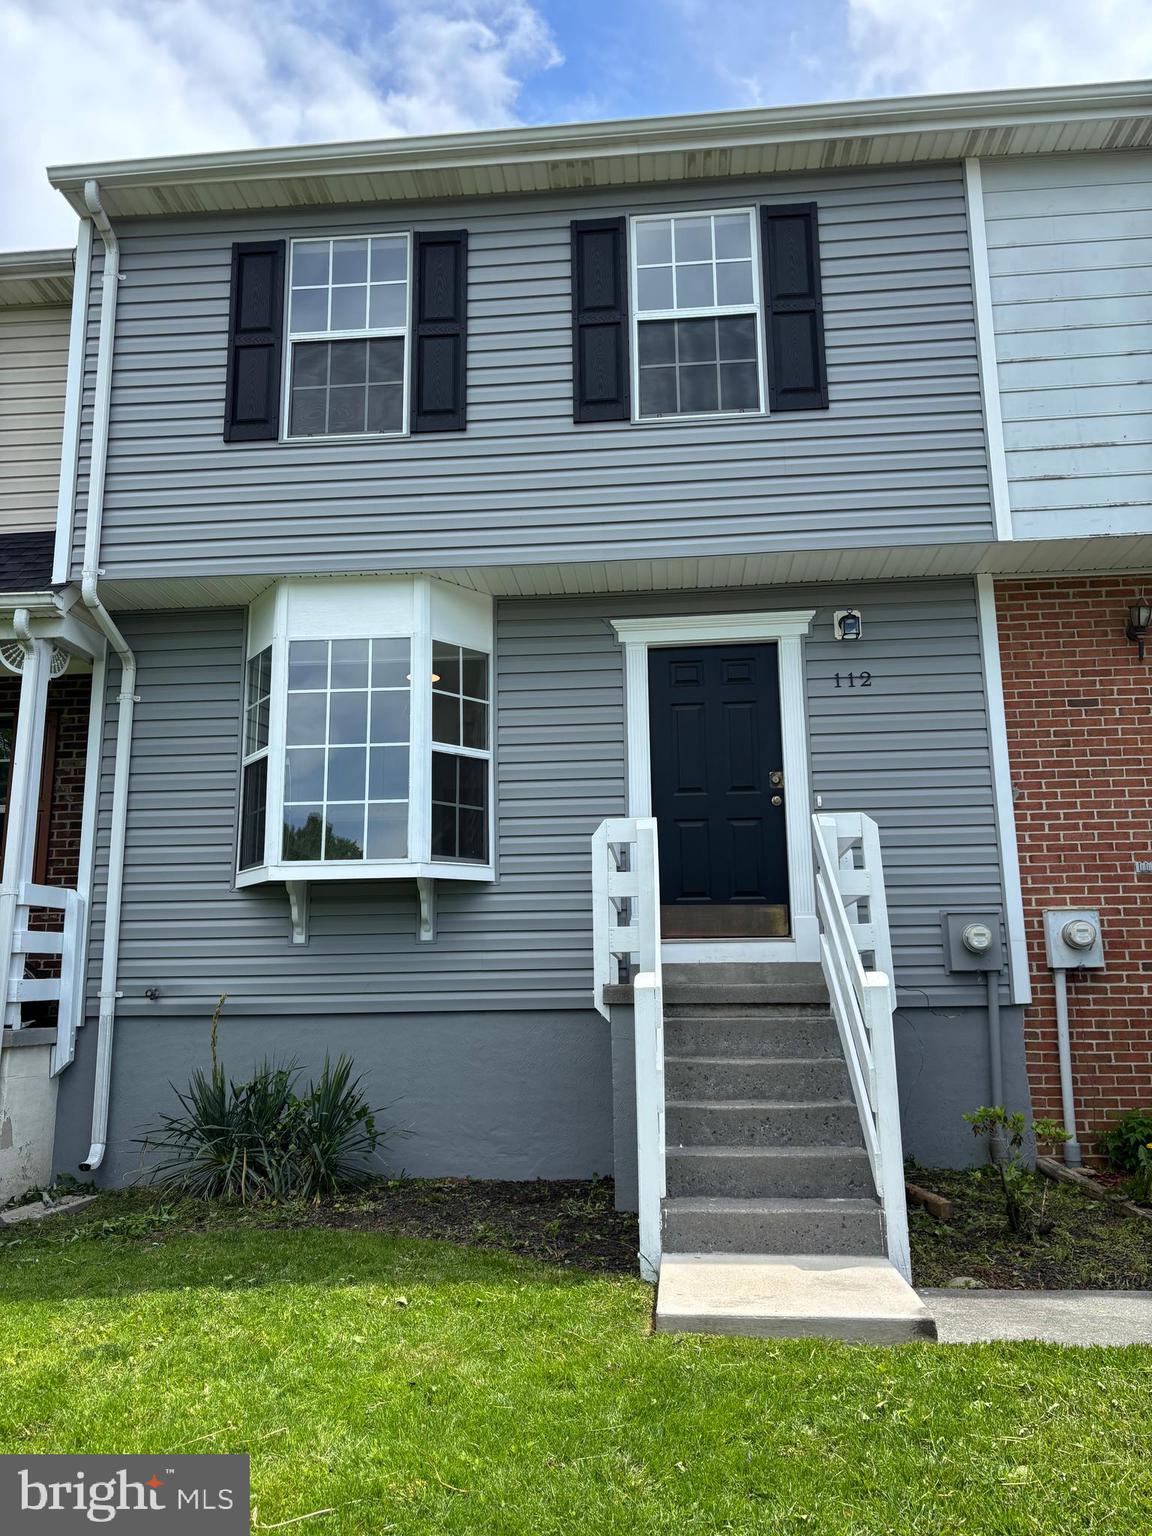
Professional pictures coming 6/13.Tucked away on a quiet, no-through street, this beautifully updated townhouse offers the perfect blend of style, comfort, and convenience. Featuring 3 spacious bedrooms, 2.5 bathrooms, and a fully finished basement, this home is move-in ready and full of charm.
The lower level includes a family room and a versatile bonus room with a sliding barn door and a built-in Murphy bed—ideal as a guest suite, home office, or creative studio. Can't forget about the brand new carpet or the opportunity to add another bathroom. There is a rough in.  Upstairs, you’ll find  carpet and ample closet space  throughout all three bedrooms, creating a fresh, cozy atmosphere.
The main level is designed for easy living and entertaining with an open-concept living and dining area that’s filled with natural light. The large kitchen is a chef’s delight with sleek new quartz countertops (2025), a modern sink, and a brand-new refrigerator (12/24). Step outside to a private, fenced backyard—perfect for summer barbecues, gardening, or just relaxing in your own oasis.
Located just minutes from shopping, dining, and with quick access to Route 66, this home offers a lifestyle of ease and excitement. For fun, SplashDown Waterpark and Sky Zone Trampoline Park are right around the corner.Don’t miss this rare gem in a prime location—schedule your tour today!
#VAPW2096828

MANASSAS

7513 BEDFORD ROAD

3 Beds

2 Baths

1,535 Sq.Ft.

$425,000

MLS#: VAPW2096828

BEAUTIFUL BRICK CAPE COD W/ 3 BR 2 FULL BATHS.  LOVELY HEART PINE FLOORS ON FIRST FLOOR & MAIN FLOOR BEDROOM W/FULL BATH. 2ND FLOOR BRAND NEW CARPETS. GREAT MASTER BEDROOM SUITE & FULL BATH, PLENTY OF CLOSET SPACE. THE HOME BOAST A GOURMET KITCHEN W/GRANITE COUNTERTOPS  & STAINLESS APPLIANCES, 2 WALL OVENS &  A LARGE 8 FT ISLAND. BEAUTIFUL FINISHED BASEMENT, GAZEBO & STAMPED CONCRETE PATIO.
#1000095883

FREDERICKSBURG

112 GREENWAY STREET

3 Beds

2 Baths

2,400 Sq.Ft.

$1,525

MLS#: 1000095883

Immaculate one owner, custom built home situated on nearly 5 acres.  Perfectly sited to enjoy privacy, nature and wildlife from the covered front porch or rear deck.  Property has been well maintained and features many upgrades throughout.  Numerous bonus/living spaces make it ideal for entertaining or working from home (FIREFLY internet installed!)  Main level offers living room, renovated kitchen with quartz tops & stainless steel appliances plus an extra sitting room; Primary bedroom with renovated bath & walk in closet; and two guest bedrooms & a renovated hall bath.  Lower level is an entertaining paradise featuring Renovated game room with built-in bar, plus a separate TV area.  An extra finished room is perfect for your home office.   Wait!  There is more!  Detached garage for housing vehicles or working on projects, raised beds for gardening and a chicken house, too!  This home truly is a must see!  Located minutes from Nelson 151 activities ? brew/wine trail, Nellysford Farmers Market, Wintergreen Resort and only 35 minutes to Charlottesville.,Oak Cabinets,Quartz Counter
#656631

NELLYSFORD

507 TRUSLOWS LN

3 Beds

3 Baths

2,854 Sq.Ft.

$550,000

MLS#: 656631

Experience the View, Live the Easy Lifestyle — Riverview Elegance in Lansdowne Woods

Welcome to 19355 Cypress Ridge Terrace #1007, where comfort meets sophistication in the youngest high-rise at award-winning Lansdowne Woods of Virginia. Built by IDI Cortese in 2006, Riverview offers resort-style amenities with panoramic views that stretch up the Potomac River—and from this 10th-floor perch, you’ll enjoy incredible sunrises and a breathtaking outlook over the impeccably maintained community below.

This spacious Riverview Model G floor plan includes 1,315 square feet of well-designed living space, incorporating a 152 square foot glass-enclosed and climate-controlled sunroom that’s as perfect for morning coffee as it is for evening reflection. The split-bedroom layout ensures privacy, while the living areas blend elegance and function in all the right ways. The primary suite features two walk-in closets with an ensuite offering a tub/shower, a walk-in shower, and a comfort-height single sink vanity.  

The centrally located living and dining room also enjoys balcony access and provides space to entertain family and friends.  The stylish kitchen boasts granite counters, painted cabinets, a peninsula for serving and prepping, and stainless steel appliances—all refreshed within the past four years. The kitchen has storage aplenty, a sunny breakfast room, and access to the sunroom.  

The spacious laundry room is also being cleverly used as a home office.  The room is large enough to repurpose with enough space for shelving, a pantry, a side-by-side washer and dryer, or even an extra refrigerator or freezer. 

Highlights include updated engineered wood and LVP flooring, ceramic tile floors and backsplash, classic crown and chair rail molding, and freshly painted walls.

Enjoy the convenience of an oversized garage space (#29) with cabinets, plus a climate-controlled storage cage. The monthly Condo and HOA fee of $803.22 includes water, sewer, trash, internet, TV, and access to phenomenal amenities at the newly remodeled clubhouse—an indoor pool, fitness center, restaurant, clubhouse, walking trails, art studio, woodworking shop, ceramics studio, chapel, billiard room, rooftop pickleball and tennis courts, community bus service, and so much more—within a secure, 24-hour gated community with on-site management and meticulously maintained grounds. 

Whether savoring the sunrise from your sunroom or soaking up the leisurely and fun lifestyle only Lansdowne Woods can offer, this is more than a condo—it’s your next great chapter.
#VALO2094116

LEESBURG

19355 CYPRESS RIDGE TERRACE 1007

2 Beds

2 Baths

1,467 Sq.Ft.

$499,900

MLS#: VALO2094116

**Welcome to this beautiful 3B2.5B townhome-style End unit condominium with a one car garage, located in the highly desirable Union Park at McLean community** Contemporary and exceptionally well maintained, this home showcases high end finishes, a thoughtfully designed layout, and modern features throughout built by Toll Brothers in 2024. Upon entering, you’ll find a sun filled living space with southeastern exposure that highlights the beautiful hardwood flooring, the hardwood flooring extends throughout the home—no carpet. The open-concept floor plan effortlessly connects the living and dining areas, creating an inviting environment perfect for everyday living or entertaining guests. The gourmet kitchen is designed to impress, featuring premium countertops, a gas cooktop and stainless-steel appliances. A spacious eat-in layout with an oversized center island adds both elegance and functionality, ideal for cooking and gathering. 
The expansive primary suite serves as a private retreat, complete with a luxurious ensuite bathroom and a large walk-in closet. Additional highlights include a dedicated laundry room conveniently located near the bedrooms, offering extra storage and a utility sink. Parking is effortless with one garage space and one driveway space, along with ample visitor parking throughout the community and directly in front of the home. Gas heating provides efficient and cost-effective comfort. The location offers outstanding convenience, just minutes from Capital One Center, Tysons Corner Center, Tysons Galleria, the Silver Line Metro, and Wegmans. Commuters will appreciate quick access to I-495, I-66, Route 123, and the Dulles Toll Road (267). The McLean Metro Station is less than a 10-minute walk away, providing easy connectivity to Washington, DC, along with world-class shopping and dining nearby. No smoking Property and Small pets allowed on a case by case basis. Applicants must have a 690+ credit score and a household income of at least 3 x the monthly rent. The tenant is responsible for the utilities (water, gas, internet, electricity), and tenant insurance is required. 2yrs leases min. The RentSpree application fee is $49.99 per applicant, and all adults must apply. Please apply via RentSpree.
#VAFX2290870

MCLEAN

7599 SAWYER FARM WAY 909

3 Beds

2 Baths

1,588 Sq.Ft.

$4,300

MLS#: VAFX2290870

Welcome to 122 S Pershing Dr.! A commuter’s dream, this beautiful 3-bed, 1-bath, brick Colonial home is in the desirable Barcroft community. Lovingly updated and maintained home with a new kitchen and updated bathroom (2025), and freshly painted throughout. Main level boasts an open floor plan with original hardwood floors. Bright kitchen features butcher block countertops and all new stainless steel appliances and opens up to a dining room. Perfect for entertaining! Upstairs has 3 bedrooms and 1 full baths. Unfinished basement with a separate walkout entrance is ready for new homeowners to remodel; plumbing for a second bathroom is in place. This home sits perfectly for a future, south-facing, 3-level walk-out extension. Outside the home, get the true Arlington experience with walkability to highly rated local schools, parks, playgrounds, restaurants, local farmers market and County Fair. Enjoy the perks of the park entrance just steps away and neighborly community living (block parties,Halloween activity, holiday parties, and Fourth of July parade). This home is close to everything: the new Harris Teeter, the redeveloped Ballston Quarter, the Washington & Old Dominion (W&OD) trail and bike path, Four MileRun, the Pentagon and is in close proximity to Reagan NationalAirport    It's just minutes to DC via Rt. 50, and only three miles to National Landing. Take advantage of this beautiful home and all that this spectacular area has to offer! Professional pictures and floor-plans will be uploaded Thursday, Feb 27th.
#VAAR2051446

ARLINGTON

122 S PERSHING DRIVE

3 Beds

1 Baths

1,196 Sq.Ft.

$799,990

MLS#: VAAR2051446

Back on the market!!!3 finished level town home in great location. Hardwoods throughout main floor. Kitchen opens to airy eat-in area and deck. The wood burning fireplace in basement. Cathedral ceiling in master suite, skylight in adjoining master bath Lots of storage! Property is occupied. Do not miss this opportunity! As is condition. Fabulous investment.
#VAST2005440

FREDERICKSBURG

208 FALKIRK COURT

4 Beds

3 Baths

1,400 Sq.Ft.

$299,900

MLS#: VAST2005440

SPACIOUS BRICK FRONT 1-CAR GARAGE TOWNHOUSE LOCATED IN A NICE COMMUNITY OAKLAWN IN LEESBURG, PLENTY OF PARKINGS AROUND, FENCED YARD, 4 BR 3.5 BA FIREPLACE UPGRADED LUX OPEN AND HUGE KITCHEN, HARDWOOD, CERAMIC TILE, GRANITE COUNTER TOPS, 42" CABINETS, STAINLESS STEEL APPLICANCES, SPECIOUS BEDROOM SIZES, ONE BEDROOM WITH BATHROOM AT FIRST LEVEL, AND THREE BEDROOMS AND TWO FULL BATHS ON UPPER LEVELS, VACANT SHOW ANYTIME. WELL ESTABLISHED COMMUNITY WITH POOL,  MINOR WORK IN PROGRESS. LET LISTING AGENT KNOW BEFORE APPLYING ONLINE.
#VALO2072534

LEESBURG

221 GREAT LAUREL SQUARE SE

4 Beds

3 Baths

2,233 Sq.Ft.

$2,800

MLS#: VALO2072534

Welcome home to this lovely and expansive split foyer house in the sought after Middleridge community. Situated on a large lot off of a cul-de-sac, this extraordinary yard  has been lovingly landscaped and boasts extensive hardscape and an in-ground pool. The bright entryway leads up to a large living and dining room expanded by a beautiful open, sun-room/breakfast room addition which bathes the eat-in kitchen and back of house in light.  The kitchen has updated 42" custom cabinets, granite countertops and new luxury vinyl floors. The main level extends to a large primary bedroom with a walk-in closet and TWO en-suite full baths. (You don't have to share your bath with your partner!) This floor is rounded out by two good-sized bedrooms and a full hall bath. In the lower level family room where the hardwood floors extend,  you can get cozy by the brick wood-burning fireplace or test your skills at the pool table. An additional LARGE fourth bedroom and renovated full bath complete the lower level living spaces. There is plenty of room for a workshop in the laundry/utility room on this floor. Off of the sunroom you walk out to the composite deck area with extensive terraced landscaping. Its a wonderful place to serve an alfresco meal or wander up the wide composite staircase to the in-ground pool set in the grassy, park-like, secluded back yard. The garage is large with a huge secondary area for storage or working out. The yard is fully fenced and has an in-ground irrigation system to keep the grass and landscaping  watered and looking lush. This location can't be beat, with easy access to shopping, restaurants, GMU and major commuter routes.
Updates: 
2023  Roof,  Hot Water Heater, Kitchen LPV flooring 
2020 Main Floor Carpet Replaced
2019 Sunroom, Bay, and Casement Windows Replaced 
2018 Driveway Repaved 
2016 Trex Deck, Retaining Walls, and Front Walkway Installed
#VAFX2173896

FAIRFAX

10707 DENEALE PLACE

4 Beds

4 Baths

3,240 Sq.Ft.

$965,000

MLS#: VAFX2173896

Stunning New Home in Prime Mineral Location 
As we’re still finalizing the finishing touches on this beautiful new home, the interior pictures we’ve posted are for reference and inspiration. They give you a great sense of the layout and style, but please note that some details—like fixtures, finishes, and room configurations—may vary from what you see here. The actual home will be even more stunning once completed!"

Welcome to your dream home, perfectly nestled in the charming town of Mineral! This brand-new construction is not just a house but the foundation for your forever home. With soaring 9-foot ceilings and a spacious deck perfect for cookouts and family gatherings. Located within walking distance to delightful restaurants, quaint shops, and all the conveniences of town living, this property offers both beauty and unbeatable accessibility.

Set in a beautiful, friendly neighborhood, this home is ideally positioned for easy commutes to Richmond, Charlottesville, Fredericksburg, Culpeper.... Whether you're heading to work or exploring the area, you'll appreciate the central location.

With demand high and a location this desirable, this home won’t be on the market for long. Don’t miss the chance to make it yours!

Internet, Comcast
#VALA2006320

MINERAL

620 ST. MARY'S AVE

4 Beds

3 Baths

1,985 Sq.Ft.

$389,000

MLS#: VALA2006320

Charming move-in ready Colonial.Updated w/3br, 2ba upstairs.Master BR w/walk-in closet & heated floors in lux master bath. Separate dining room, Beaut kitchen w/breakfast room, lg living room w/fireplace, recreation/family room in lower level. Walk to Ballston metro, restaurants and shops. Flat back yard with private patio and driveway off alley. Open Saturday (3/10) & Sunday (3/11) from 1-4 pm.
#1000218868

ARLINGTON

4605 17TH STREET N

3 Beds

2 Baths

N/A

$849,000

MLS#: 1000218868

Fully renovated split foyer house just a few corners from downtown Orange County! This stunning home features 3 spacious bedrooms 2 full bathrooms, and a modern kitchen. Enjoy beautiful hardwood floors on the upper level and brand-new vinyl flooring in the freshly painted basement. The kitchen is equipped with all-new appliances, and new windows perfect for modern living. Don’t miss out on this move-in-ready gem in a prime location!
#VAOR2007248

ORANGE

332 BERRY STREET

3 Beds

2 Baths

1,425 Sq.Ft.

$309,900

MLS#: VAOR2007248

Beautiful third-floor condo in the sought after Lakeshore section in Ashburn Village. Rarely on the marketwrap around porch!  Spacious 3 bedrooms, 2 full bath, vaulted ceilings. Open concept layout to family and dining room with fantastic lighting and water views from your balcony! Master bedroom has a private full bath, walk-in closet, and access to a private balcony. Two additional  bedrooms with full bath.  Washer/dryer in the condo.Excellent location and lots of guest parking spaces. Minutes walk to Sports Pavilion,dining, grocery, and more! State-of-the-art 2-level Sports Pavilion fitness center. 4 swimming pools, racquetball, basketball, multiple jogging/walking trails throughout. Shopping center conveniently located across the street. Bus stops nearby. 2 miles from W&OD Bike Trail. 4 miles from Dulles Town Center & One Loudoun.Easy access to Route 7, Route 28, and Dulles Toll Road. 30 minutes East to Washington DC. 15 minutes toWashington Dulles International Airport. Minutes from the Ashburn Silver Line Metro scheduled to open in 2020.
#VALO406114

ASHBURN

44098 NATALIE TERRACE 302

3 Beds

2 Baths

1,335 Sq.Ft.

$325,000

MLS#: VALO406114

1 ... 640 641 642 643 644 ... 666
* Listings identified with the FMLS IDX logo come from FMLS and are held by brokerage firms other than the owner of this website. The listing brokerage is identified in any listing details. Information is deemed reliable but is not guaranteed. If you believe any FMLS listing contains material that infringes your copyrighted work please click here to review our DMCA policy and learn how to submit a takedown request. © 2024. First Multiple Listing Service, Inc.
 - property

Send a message

Message successfully sent.

Your message

What is 3 + 4 ?

Reason for contacting?

I agree to receive email communication and understand I can unsubscribe at any time.

I agree to be contacted by Charis Realty Group via call, email, and text for real estate services. To opt out, you can reply 'stop' at any time or reply 'help' for assistance. You can also click the unsubscribe link in the emails. Message and data rates may apply. Message frequency may vary. Privacy Policy

Sign Out

Virtual Assistant

Would you like to take the next step with this property? We can help you schedule a showing or virtual tour, or send you more details.

Yes, I would like more information.

Thank You for Your Reply, One of Our Agents will contact you as soon as possible

No, maybe later.

Thank you, you can always contact me via email, phone number or through the contact form.

Realhub AI

Lucy - Your AI-Powered Realtor

Update Your Temporary Password

Personalize your search

Enter your email and we'll notify you immediately when new listings match what you're looking for.

or enter email address

Already have an account ? Login here

Continue your home search

I agree to receive communications and understand I can unsubscribe at any time.

I agree to be contacted by Charis Realty Group via call, email, and text for real estate services. To opt out, you can reply 'stop' at any time or reply 'help' for assistance. You can also click the unsubscribe link in the emails. Message and data rates may apply. Message frequency may vary. Privacy Policy

Already have an account ? Login here

We use cookies

We use cookies primarily for analytics to enhance your experience. By accepting, you agree to our use of these cookies. You can manage your preferences or learn more about our cookies policy.