Features & Amenities

Interior

  • Other Interior Features

    Eat-in Kitchen, Ceiling Fan(s), Central Vacuum, Kitchen Island, Recessed Lighting, Soaking Tub, Walk-In Closet(s), High Ceilings

  • Total Bedrooms

    4

  • Bathrooms

    4

  • 1/2 Bathrooms

    1

  • Above Grade Finished Area

    2469.0

  • Basement YN

    YES

  • Cooling YN

    YES

  • Cooling

    Central Air, Ceiling Fan(s)

  • Fireplace YN

    YES

  • Heating YN

    YES

  • Heating

    Exhaust Fan, Natural Gas, Forced Air

  • Main Level Bedrooms

    1

  • Pet friendly

    N/A

Exterior

  • Garage

    Yes

  • Garage spaces

    2

  • Construction Materials

    Cement Siding

  • Parking

    Garage Door Opener, Asphalt, Off Street, Attached

  • Pool

    No

  • Waterfront YN

    NO

Area & Lot

  • Lot Size(acres)

    0.12

  • Lot Size(square feet)

    5,134

  • Property Type

    Residential

  • Property Sub Type

    Single Family Residence

  • Architectural Style

    Colonial

Price

  • Sales Price

    $950,000

  • Tax Amount

    $8,744

  • Sq. Footage

    3,769

  • Price/SqFt

    $252

HOA

  • Association

    YES

  • Association Fee

    $539

  • Association Fee Frequency

    Quarterly

  • Association Fee Includes

    N/A

School District

  • Elementary School

    N/A

  • Middle School

    N/A

  • High School

    N/A

Property Features

  • New Construction

    NO

  • Foundation Details

    Concrete Perimeter

  • Senior Community YN

    NO

  • Sewer

    Public Sewer

  • Tax Lot

    4

  • Water Source

    Public

Schedule a Showing

Showing scheduled successfully.

<
>
IN PERSON
VIA CHAT

What is 3 + 4 ?


Change time

Mortgage calculator

Estimate your monthly mortgage payment, including the principal and interest, property taxes, and HOA. Adjust the values to generate a more accurate rate.

Your payment

Principal and Interest:

$

Property taxes:

$

HOA fees:

$

Total loan payment:

$

Total interest amount:

$

Location

County

FAIRFAX

Elementary School

Middle School

High School

Listing Courtesy of Keri A O'Sullivan, RE/MAX Allegiance

RealHub Information is provided exclusively for consumers' personal, non-commercial use, and it may not be used for any purpose other than to identify prospective properties consumers may be interested in purchasing. All information deemed reliable but not guaranteed and should be independently verified. All properties are subject to prior sale, change or withdrawal. RealHub website owner shall not be responsible for any typographical errors, misinformation, misprints and shall be held totally harmless.

Agent Andrew Boateng

Salesperson, Realtor

Andrew Boateng

Call Andrew today to schedule a private showing.


* Listings on this website come from the FMLS IDX Compilation and may be held by brokerage firms other than the owner of this website. The listing brokerage is identified in any listing details. Information is deemed reliable but is not guaranteed. If you believe any FMLS listing contains material that infringes your copyrighted work please click here to review our DMCA policy and learn how to submit a takedown request.© 2024 FMLS.
Discover the epitome of modern living in this stunning contemporary colonial at Wexford at Keene Mill situated on a premium lot. Nestled in the highly sought-after neighborhood of Springfield, this expansive home spans three finished levels, featuring 4 bedrooms + bonus room, 4.5 bathrooms and a 2-car garage.
Enter to find an impressive main level featuring wood floors and sun-filled rooms. The highlight of the main floor is the rarely available primary bedroom suite with a wall of windows, ceiling fan, and a spacious walk-in closet. The luxurious primary bath exudes elegance with its new double white vanity, quartz counters, new hardware, mirrors, lighting and updated tile floors.
The heart of the home lies in the large eat-in kitchen, which is a chef's delight with all new stainless steel appliances, gas cooktop, gorgeous white quartz counters, modern black fixtures, under mount stainless steel sink, double wall oven, gas cooktop, center island, and a breakfast area. New LED recessed lighting and direct access to the rear deck and yard make entertaining effortless.
The living room features large windows and a cozy corner gas fireplace with a marble surround, while the adjacent dining room is perfect for hosting gatherings with its raised panel wall and a box bay window.
Convenience meets functionality with a main floor laundry room, powder room with new vanity and mirror, and direct access to the spacious 2-car garage.
Upstairs, the second floor boasts a second primary suite with tray ceilings, walk-in closet, and a luxurious bathroom with a new double vanity, fixtures, quartz counters, mirrors, lighting and floors. There is also a separate soaking tub, and stall shower. Two additional bedrooms with ceiling fans and large closets share a third full bathroom and a linen closet.
The generously sized lower level offers high ceilings and includes a large recreational room plus a spacious bonus room (ideal for a guest room, home office, or gym - you decide), a fourth full bathroom, an extra storage room or art studio with a work sink, and a utility room with additional storage space.
Outside, the nicely sized rear yard provides a perfect setting for summer BBQs, and with HOA covering lawn maintenance, you can enjoy the outdoors without the hassle.
Recent updates include a new roof (2017), new HVAC (2017), new hot water heater (2019), and a host of updates in 2024 including: new paint throughout, new kitchen appliances, quartz counters, new hardware, new recessed lighting, paint throughout, 2 primary bathroom vanities, sinks, hardware, mirrors, lights, floors, and new powder room vanity, new carpet in the main floor primary bedroom, professionally cleaned carpet, and power washed exterior, 
Don't miss out on this rare opportunity to own a meticulously maintained home with modern upgrades in a prime location. Schedule your showing today and envision the lifestyle awaiting you at Wexford at Keene Mill!

8560 BAUER CIRCLE

Message successfully sent.

What would you like to know?

What is 3 + 4 ?

I agree to receive email communication and understand I can unsubscribe at any time.

I agree to be contacted by Charis Realty Group - Christine Issler, Broker via call, email, and text for real estate services. To opt out, you can reply 'stop' at any time or reply 'help' for assistance. You can also click the unsubscribe link in the emails. Message and data rates may apply. Message frequency may vary. Privacy Policy

Related Properties

Welcome to this beautifully maintained detached home in the highly desirable Kings Park neighborhood of Springfield, VA. Originally built in 1964 and thoughtfully renovated in 2016, this spacious residence offers approximately 1,800 square feet of finished living space on an impressive approx. 12,000-square-foot corner lot.

The home features four generously sized bedrooms, three full bathrooms, and one half bath, providing a comfortable and functional layout for everyday living and entertaining. Ample parking adds to the home's convenience.

Nestled among Kings Park's mature trees and quiet, pedestrian-friendly streets, this property offers the perfect blend of suburban charm and accessibility. Residents enjoy highly rated local schools, an active civic association, and beloved neighborhood traditions, including the annual Fourth of July celebration.

Outdoor enthusiasts will appreciate the close proximity to Lake Accotink Park, offering scenic trails, boating, and year-round recreation. Daily errands are easy with the nearby Kings Park Shopping Center, featuring grocery stores, dining, and essential services within walking distance.

Commuters will benefit from convenient access to major transportation routes, including I-395, nearby bus service, and the Rolling Road VRE station, providing an easy connection to Washington, D.C., and surrounding areas.

This is a rare opportunity to own a tastefully updated home on a spacious corner lot in one of Springfield's most established and welcoming neighborhoods.
#VAFX2333530

SPRINGFIELD

5520 SOUTHAMPTON DRIVE

4 Beds

3 Baths

1,800 Sq.Ft.

$925,000

MLS#: VAFX2333530

Nestled in the charming Rolling Green community, this delightful split-level home offers a perfect blend of comfort and style. With five spacious bedrooms and three full bathrooms, there's ample room for relaxation and entertaining. The inviting interior features beautiful wood floors and a cozy bar area, ideal for hosting gatherings. The well-appointed kitchen boasts stainless steel appliances, including a built-in microwave, making meal prep a breeze. Step outside to discover an expansive outdoor space, complete with extensive hardscaping, a lovely patio, and a deck that overlooks the lush golf course views. The meticulously maintained lawn is equipped with a sprinkler system, ensuring a vibrant green oasis year-round. Children will love the play area, while the sidewalks invite leisurely strolls through this friendly neighborhood. The area is served by reputable schools, providing excellent educational opportunities. With convenient public services and a welcoming atmosphere, Rolling Green is a place where neighbors become friends. This home, with its attached garage and ample driveway parking, is not just a residence; it's a sanctuary where cherished memories are made. Experience the warmth and charm of this inviting property, where every detail has been thoughtfully designed for comfort and enjoyment.
#PADE2122986

SPRINGFIELD

257 HEMLOCK LANE

5 Beds

3 Baths

2,450 Sq.Ft.

$830,000

MLS#: PADE2122986

Private wooded retreat in Springfield!
Welcome home to this beautifully updated Springfield property, perfectly situated on a private lot backing to parkland, the Cross County Trail, and Pohick Creek. Enjoy peaceful wooded views and direct access to nature right from your backyard.

This spacious 4-bedroom home offers hardwood floors throughout(Master suite does not have hardwoods under the carpet), a large rear addition that provides extra living space, and numerous updates, including a NEW roof 2026 New HVAC 2025 and beautifully updated bathrooms. Conveniently located just off Pipestem, the home combines privacy with easy access to shopping, dining, commuter routes, and local amenities.

With abundant storage, generous living spaces, and a serene setting, this home truly has it all. Don't miss the opportunity to own in one of Springfield's most desirable locations.
#VAFX2316566

SPRINGFIELD

7871 GODOLPHIN DRIVE

4 Beds

2 Baths

3,880 Sq.Ft.

$785,000

MLS#: VAFX2316566
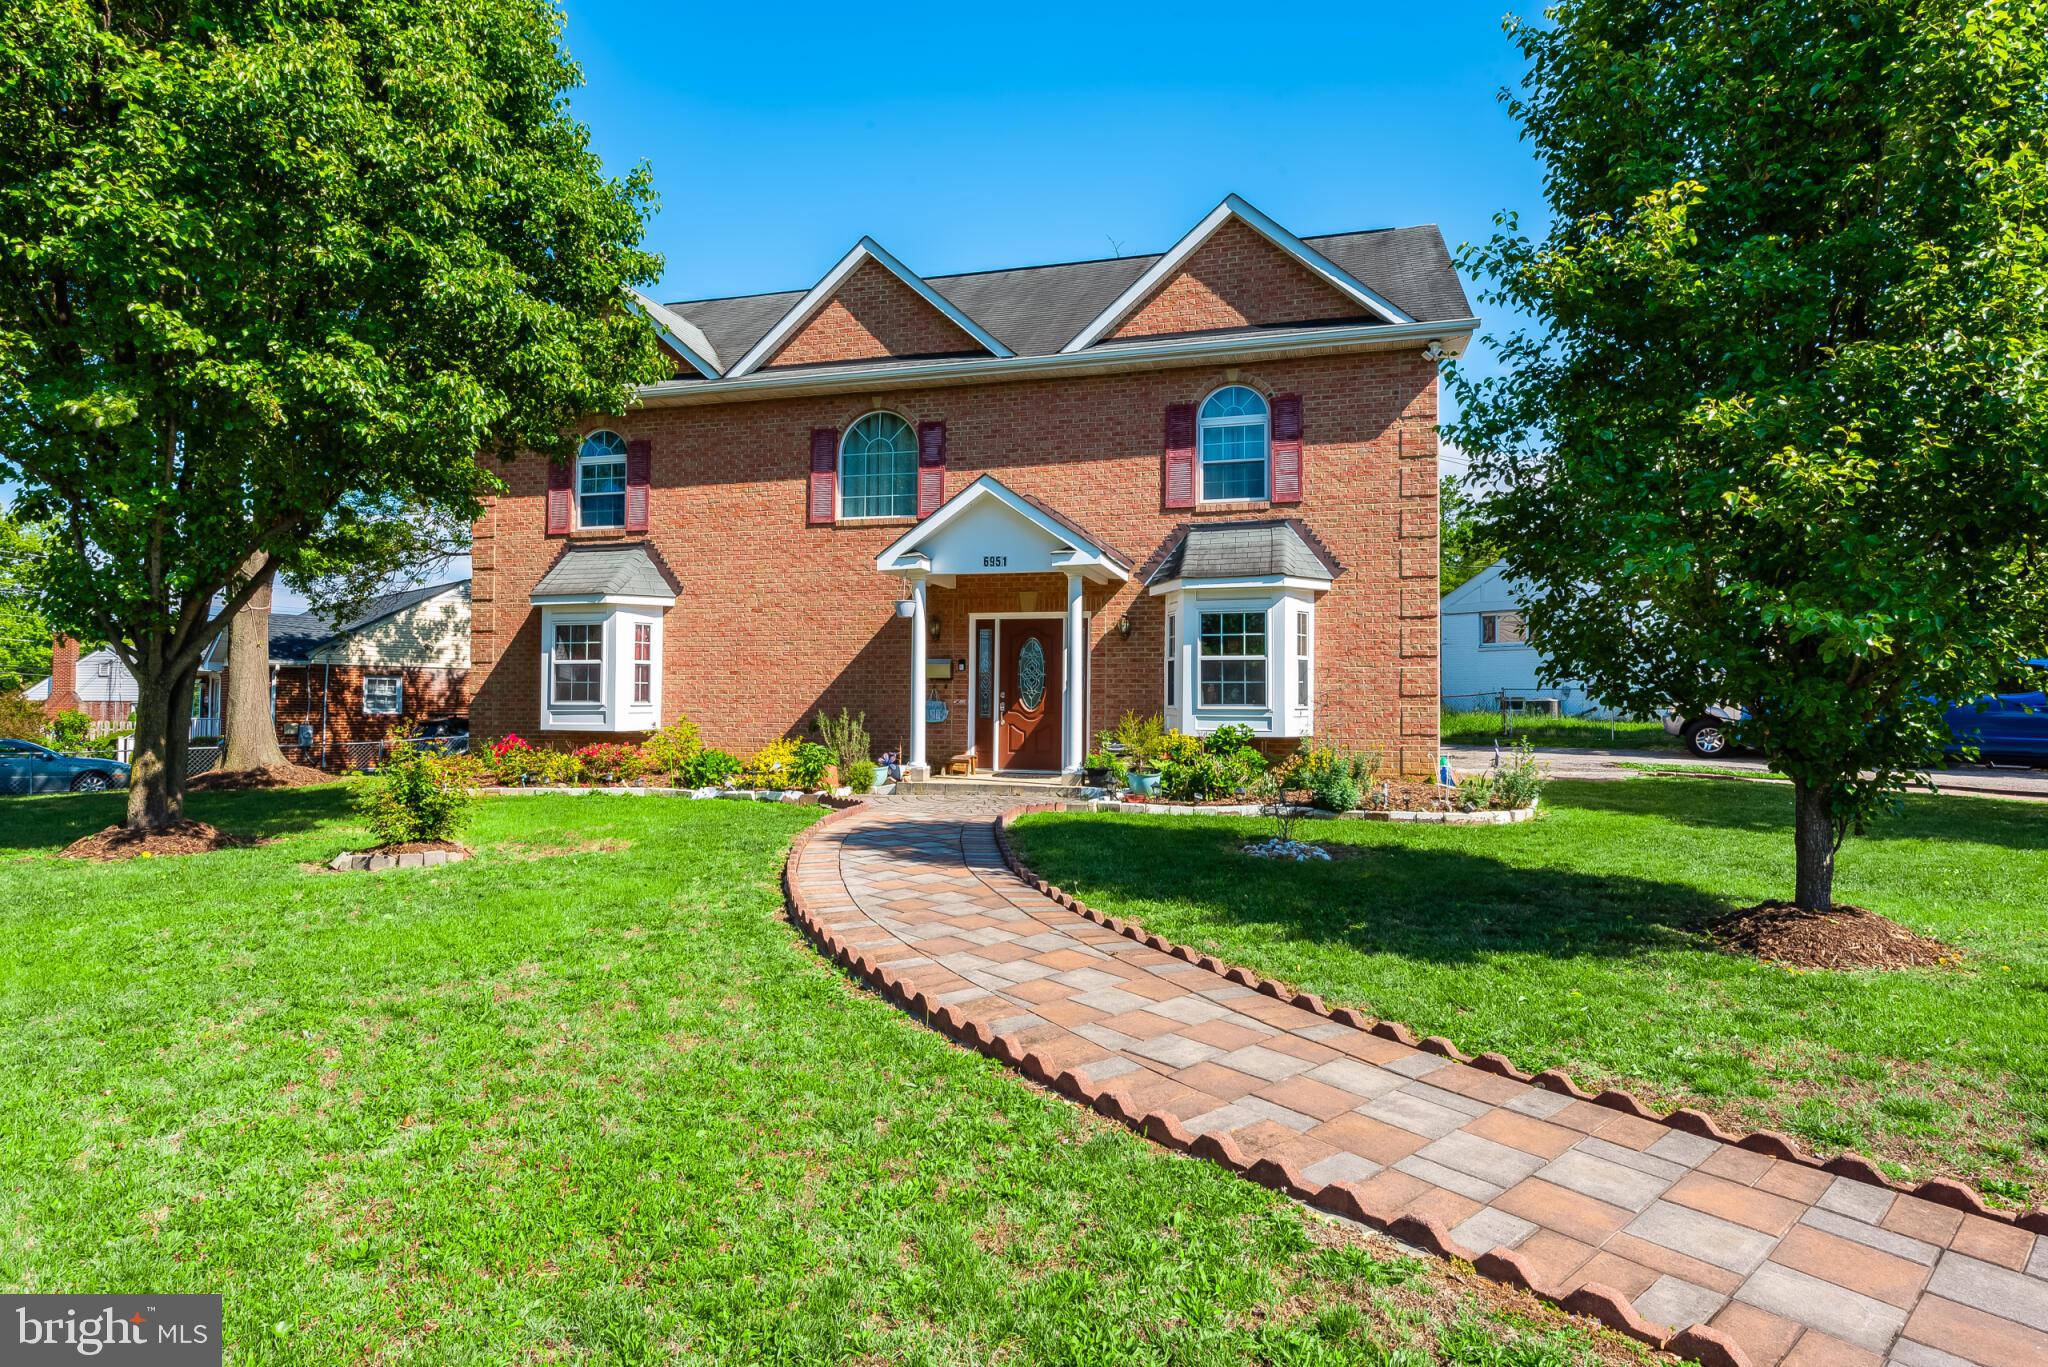
PRICE IMPROVEMENT! Welcome to this beautifully maintained two‑story home situated on a desirable corner lot. Offering exceptional curb appeal and generous parking capacity, the property includes a one‑car garage plus an extended driveway that accommodates approximately 7–8 vehicles—perfect for guests, work vehicles, or multi‑car households.
Inside, the home features elegant hardwood flooring throughout both levels, including the staircase, creating a warm and cohesive flow. The upper level offers two spacious primary bedrooms, each with its own full bathroom, providing comfort and privacy. An additional bedroom and a small office complete the upper level, offering flexible space for work, hobbies, or guests.
The main level includes a bright living room and a separate family room, ideal for everyday living and entertaining. Crown molding adds a refined touch to the common areas. The kitchen and all bathrooms feature durable ceramic tile flooring for easy maintenance and style.
Outside, the stone‑brick paved walkway enhances the entrance and adds to the home’s inviting character. The backyard is fully fenced, offering privacy and a versatile outdoor space ready for relaxation, play, or future enhancements.
This property combines space, functionality, and thoughtful details—an excellent opportunity for its next owner.
#VAFX2298274

SPRINGFIELD

6951 ESSEX AVENUE

6 Beds

4 Baths

3,668 Sq.Ft.

$1,100,000

MLS#: VAFX2298274

Welcome to 9002 Teddy Rae Court, ideally situated in the highly sought-after Orange Hunt Estates community of Springfield! Tucked away on a quiet cul-de-sac, this beautifully updated home offers a wonderful combination of modern finishes, versatile living spaces, and an incredibly convenient Northern Virginia location.

The main level welcomes you with a bright and inviting living and dining area featuring beautiful wood flooring. The newly remodeled kitchen is designed for both everyday living and entertaining, featuring quartz countertops, a gas range, refrigerator, dishwasher, disposal, and built-in microwave. Just off the kitchen, the spacious sunroom addition provides a wonderful extension of the living space, complete with skylights that fill the room with natural light and direct access to the backyard.

The upper level features three bedrooms and two full bathrooms. The spacious primary bedroom offers a private en-suite bathroom with a walk-in shower, while two additional bedrooms share a full hallway bathroom. There is a hall closet for storage. 

The lower level provides even more flexible living space, including a fourth bedroom, half bathroom, and spacious recreation room featuring a wood-burning fireplace, recessed lighting, and walk-out access to the backyard. A separate bonus room, oversized storage area, utility room, and laundry area provide exceptional functionality and storage.

Major home remodel completed in 2026, offering the opportunity to enjoy the benefits of a thoughtfully updated home in an established and desirable Springfield neighborhood.

Location is a major highlight! Enjoy easy access to Fairfax County Parkway, I-95, I-395, and I-495, making commuting throughout Northern Virginia and into Washington, D.C. convenient. The home is also close to the Franconia-Springfield Metro/VRE station, Fort Belvoir, shopping, dining, parks, and recreation.

With its quiet cul-de-sac setting, versatile multi-level floor plan, beautiful updates, and amazing location, 9002 Teddy Rae Court is ready to welcome you home!
#VAFX2337296

SPRINGFIELD

9002 TEDDY RAE COURT

4 Beds

2 Baths

1,807 Sq.Ft.

$824,999

MLS#: VAFX2337296

**ASSUMABLE VA LOAN WITH 2.25% INTEREST RATE** Welcome to 8237 Smithfield Avenue, a beautifully maintained home offering the perfect combination of space, comfort, and outdoor living in the heart of Springfield. Situated on a large, private lot with an expansive front lawn, this home makes a lasting first impression from the moment you arrive.

Take a virtual walk-through of this exceptional home by clicking the Tours button!

Step through the double front doors into a dramatic two-story foyer with soaring ceilings, gleaming hardwood floors, and timeless architectural details. The bright, open-concept main level is filled with natural light and offers an effortless flow that's ideal for both everyday living and entertaining.


The gourmet kitchen is the heart of the home, featuring premium stainless steel appliances, a spacious center island with breakfast seating, abundant cabinetry, and a charming bay window bump-out overlooking the backyard. The adjoining dining area provides seamless access to the covered deck, creating the perfect indoor-outdoor entertaining space.


Retreat to the spacious primary suite complete with a walk-in closet and a private ensuite bath featuring an updated dual-sink vanity and a tub/shower combination. Generously sized secondary bedrooms provide plenty of flexibility for family, guests, or a home office.


The finished lower level offers an expansive recreation and media room, providing endless possibilities for movie nights, game days, a home gym, or additional gathering space.


Outside, enjoy one of the home's standout features—a premium covered deck that allows for year-round entertaining, whether you're hosting summer barbecues or relaxing with your morning coffee. The large, fully usable backyard includes a playset, storage shed, hot tub, and plenty of room for gardening, pets, or outdoor activities, all surrounded by fresh landscaping that enhances the home's sense of privacy and beauty.


Have multiple vehicles? No problem! In addition to the one-car garage, this home features a convenient parking pad off the driveway, providing plenty of parking options for residents and guests.


Conveniently located near major commuter routes, shopping, dining, parks, and schools, this exceptional property offers the space, functionality, and lifestyle today's buyers are looking for. Don't miss the opportunity to make this beautiful Springfield home your own!
#VAFX2326100

SPRINGFIELD

8237 SMITHFIELD AVENUE

4 Beds

2 Baths

2,571 Sq.Ft.

$825,000

MLS#: VAFX2326100

8617 Etta Drive is a classic brick front Radcliffe model set on a beautiful lot in the established Keene Mill Station neighborhood. Built in 1973, the home offers four bedrooms, three full baths, one half bath, approximately 3,300 of finished square feet on three levels, an attached two-car garage, and a lot of nearly one quarter acre. Double front doors open to a bright foyer with hardwood floors and a distinctive curved staircase. The main level features generously sized living and dining rooms, a newly updated kitchen with adjoining family room with a fireplace, recessed lighting, traditional millwork, and large windows that bring in plenty of natural light. The layout offers a comfortable balance of formal and everyday living spaces with an easy flow from room to room including French doors to a large deck. Upstairs are four bedrooms and two full baths, offering flexibility for family, guests, or a home office. The walkout lower level features a spacious recreation room, a den, full bath and large storage room. Outside, mature trees and established landscaping frame the brick exterior and create an attractive setting with plenty of green space.
#VAFX2341746

SPRINGFIELD

8617 ETTA DRIVE

4 Beds

3 Baths

3,351 Sq.Ft.

$995,000

MLS#: VAFX2341746

Beautifully reimagined for modern living, this extensively renovated and expanded home seamlessly blends original character with thoughtfully designed new construction. Much of the home has been newly constructed or extensively renovated. Offering 5 bedrooms, 4 full baths, and 1 half bath, the home is filled with abundant natural light and features a highly functional floor plan for both everyday living and entertaining.

The original home and addition are naturally connected through a beautifully reimagined Sunroom, featuring a dramatic cathedral ceiling and skylight that create a bright, open transition between old and new. The Kitchen, Living, and Dining areas flow seamlessly together beneath soaring ceilings, creating an inviting and connected main living space.

The original Living Room and Fireplace were thoughtfully preserved, while the lower level was transformed into an inviting Entertainment Space with an added Powder Room. The new addition incorporates the Kitchen, Primary Suite, and an additional bedroom, designed around proportion, functionality, natural light, and everyday comfort.

Quality materials, refined finishes, clean lines, and meticulous craftsmanship are evident throughout. Every detail was carefully considered—from the entry and architectural transitions to the repeated compounding, sanding, and polishing of finished surfaces.

More than a renovation, this is a thoughtful transformation that preserves the character of the original home while bringing it naturally into modern living.
#VAFX2343216

SPRINGFIELD

7309 LEESVILLE BOULEVARD

5 Beds

4 Baths

3,227 Sq.Ft.

$988,000

MLS#: VAFX2343216

New Roof and Plywood (10/07/2026), Beautifully renovated 4BR/3BA single-family home with a spacious basement den that can be used as an additional bedroom, office, or flex space, located in the heart of Springfield! This move-in-ready home has been fully updated in 2026 with high-end finishes and modern upgrades throughout, offering the perfect combination of style, comfort, and convenience.
The main level features a bright and open living and dining area with an electric fireplace, along with a beautifully renovated kitchen showcasing quartz countertops, brand-new cabinetry, stainless steel appliances, a new sink and garbage disposal, and all-new flooring throughout. Fresh interior and exterior paint, new doors, newer windows, newer sliding glass doors, baseboards, and trim give the home a clean, modern feel. All bathrooms have been completely renovated with new ceramic tile and updated fixtures. New recessed lighting throughout adds a bright, contemporary touch. New Washer and Dryer in the basement.
The walkout basement offers a spacious recreation room with a cozy wood-burning fireplace, one large bedroom, a den/office that can serve as an additional sleeping or flex space, and a full bathroom—perfect for guests, extended family, or additional living space.
Exterior improvements include a large shed and a new partial walkway, new concrete patio, refreshed deck flooring, a one-car garage, and additional driveway parking for up to two vehicles.
Conveniently located just minutes from I-95, I-395, I-495, Fairfax County Parkway, Springfield Metro, commuter lots, shopping, dining, schools, and Springfield Town Center.
Seller prefers closing through Community Title Network’s McLean office.
#VAFX2345442

SPRINGFIELD

7907 COLORADO SPRINGS DRIVE

4 Beds

3 Baths

2,533 Sq.Ft.

$809,990

MLS#: VAFX2345442

OPEN SATURDAY OCTOBER 10 NOON TO 2PM....Value-priced 6 bedroom home on a quiet cul-de-sac backing to treed county parkland....Yes, the kitchen and baths need updating, but much has been done recently so you can live here while you renovate....NEW LVP flooring in the living room, dining room, kitchen, and both upper-level baths....NEW carpet in all 3 upper-level bedrooms and 2 of the lower-level bedrooms....NEW closet doors in all bedrooms and hall closets....NEW front door....NEW deck surface and railings....Lots of fresh paint throughout....Large kitchen with pantry and huge eat-in area....Small deck off the kitchen with stairs to the driveway....L-shaped living and dining rooms with a door from the dining room to the rear deck....Lower level features a rec room with wood-burning fireplace and walkout to the rear yard....3 additional bedrooms and a 3rd full bath....Large utility/workshop area with another door to the rear yard....Water heater 2023 per the label....Age of HVAC and roof unknown....West Springfield HS district....Approx. 3 miles to the Burke Rd VRE station....Approx. 2.5 miles to Trader Joe's, Starbucks, shops, and restaurants....Great setting on a quiet cul-de-sac backing to treed county parkland....Accotink Creek and the Gerry Connolly Cross County Trail are just beyond the backyard....Fantastic value....Must see....At this price will convey "as is" but void only inspection welcome....Floor plan in the virtual tour.
#VAFX2337306

SPRINGFIELD

7706 CARRLEIGH PARKWAY

6 Beds

3 Baths

2,204 Sq.Ft.

$775,000

MLS#: VAFX2337306

Send a message

Message successfully sent.

Your message

What is 3 + 4 ?

Reason for contacting?

I agree to receive email communication and understand I can unsubscribe at any time.

I agree to be contacted by Charis Realty Group - Christine Issler, Broker via call, email, and text for real estate services. To opt out, you can reply 'stop' at any time or reply 'help' for assistance. You can also click the unsubscribe link in the emails. Message and data rates may apply. Message frequency may vary. Privacy Policy

Sign Out

Virtual Assistant

Would you like to take the next step with this property? We can help you schedule a showing or virtual tour, or send you more details.

Yes, I would like more information.

Thank You for Your Reply, One of Our Agents will contact you as soon as possible

No, maybe later.

Thank you, you can always contact me via email, phone number or through the contact form.

Realhub AI

Lucy - Your AI-Powered Realtor

Update Your Temporary Password

Personalize your search

Enter your email and we'll notify you immediately when new listings match what you're looking for.

or enter email address

Already have an account ? Login here

Continue your home search

I agree to receive communications and understand I can unsubscribe at any time.

I agree to be contacted by Charis Realty Group - Christine Issler, Broker via call, email, and text for real estate services. To opt out, you can reply 'stop' at any time or reply 'help' for assistance. You can also click the unsubscribe link in the emails. Message and data rates may apply. Message frequency may vary. Privacy Policy

Already have an account ? Login here

We use cookies

We use cookies primarily for analytics to enhance your experience. By accepting, you agree to our use of these cookies. You can manage your preferences or learn more about our cookies policy.