Properties

Browse or get in touch to schedule a walkthrough.

  • Nearby me
Price range

Popular Features

Community Features

Association

Property Features

Waterfront

View

Exterior Features

Interior Features

Style

10000 properties match your criteria

Updated 1 minute ago

E-Alert name
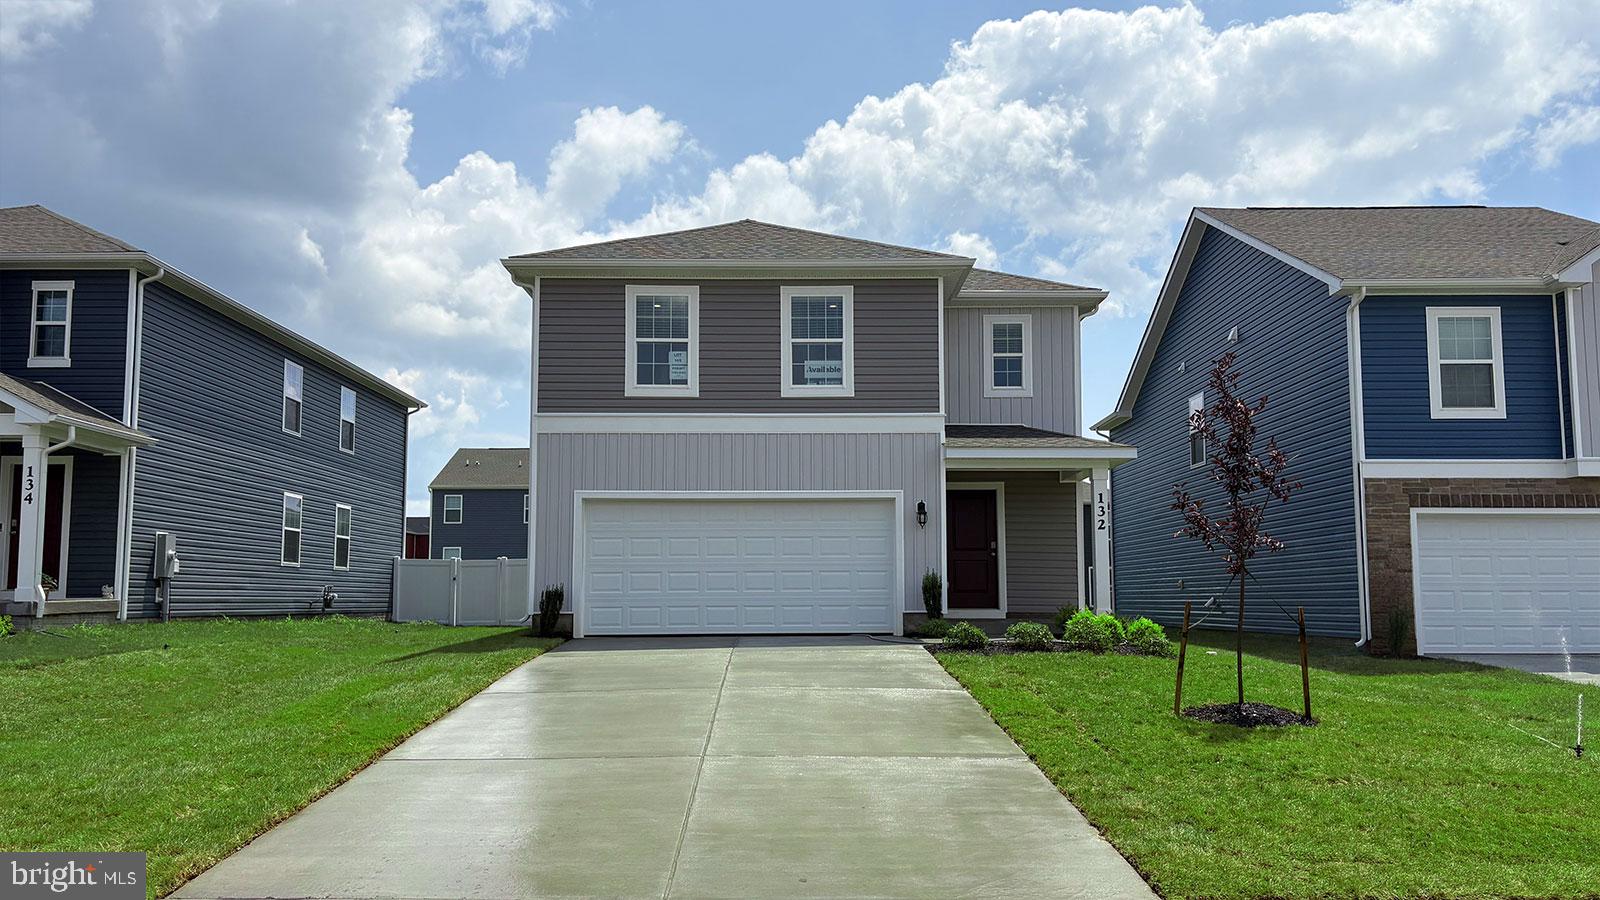
Charming 3-Level Townhome in Centreville. This welcoming 3-bedroom, 2.5-bathroom townhome is ideally located in the heart of Centreville, minutes from Rt 28, Rt 29, and I-66, with nearby shopping centers, movie theaters, and restaurants. On the main level, you will find a spacious kitchen, featuring granite countertops and stainless-steel appliances. The living and dining area is open concept design with easy access to a large deck overlooking the woods. The upper level features a generously sized primary suite with a full bathroom. There are two other bedrooms on this level with a shared second full bathroom. The lower level features a recreation room, a laundry room and access to a fully fenced backyard.  There are two assigned parking right in front of this home for your convenience. Schedule a tour today! This will not last long.
#VAFX2192898

CENTREVILLE

13911 GUNNERS PLACE

3 Beds

2 Baths

1,166 Sq.Ft.

$2,700

MLS#: VAFX2192898

Bright & Spacious End-Unit Townhome with Garage Prime Location!

Welcome to this beautifully maintained end-unit townhome offering nearly 1,400 sq. ft. of comfortable living space and brand new carpet throughout. This light-filled home features a 1-car garage, private patio, and a peaceful setting with wooded views.

The main level boasts a large living room with a charming bay window, slate-wrapped gas fireplace, and media alcoveperfect for relaxing or entertaining. Enjoy a dedicated dining room and a designer kitchen with 42 flat-panel maple cabinets, recessed lighting, and plenty of storage.

Upstairs, the primary bedroom retreat offers vaulted ceilings, his-and-hers closets, and a private en-suite bath. Additional features include a mix of Berber carpet and hardwood flooring throughout.

Walkable to top-rated schools, community pools, shops, and restaurantslocation cant be beat!
#VALO2099478

STERLING

21144 DOMAIN TERRACE 7

3 Beds

2 Baths

1,382 Sq.Ft.

$2,600

MLS#: VALO2099478

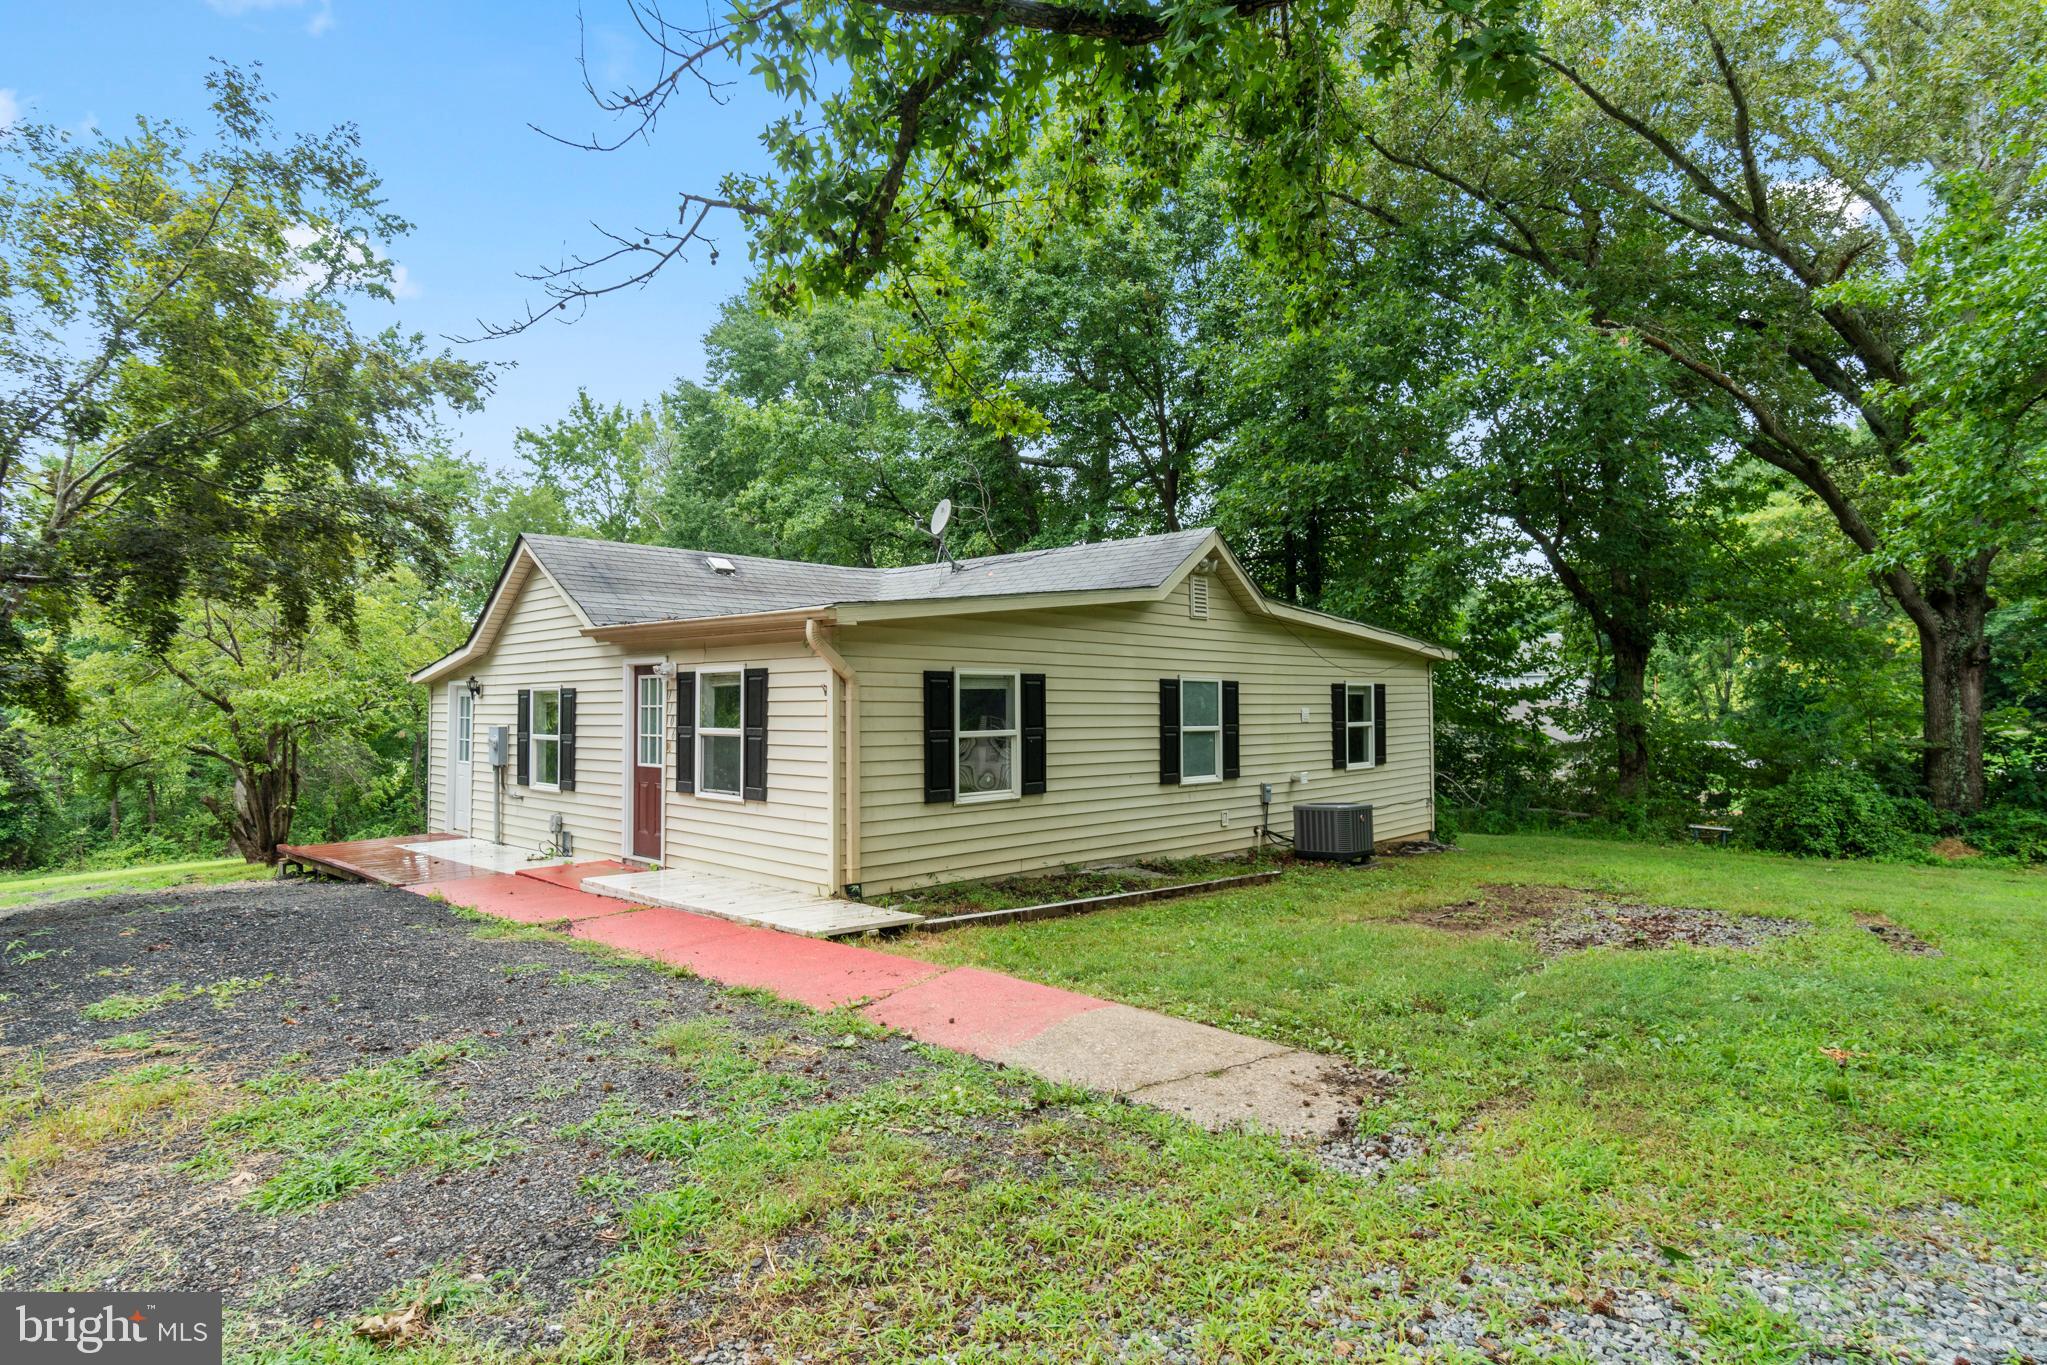
Charming 3 bedroom, 1.5 bath home nestled on a serene 2.2 acre lot in picturesque Unionville, Virginia. This delightful home exudes rustic charm and tranquility. The cozy interior features hardwood floors, an inviting living room, and eat-in kitchen. Beaming with incredible potential, and ready for you to make this adorable home your own. Two car detached garage is perfect for hobbies and projects, and the additional sheds make for ample storage. Don’t miss this chance to experience country living at its best!
#VAOR2007360

UNIONVILLE

13420 ST JUST ROAD

3 Beds

1 Baths

1,040 Sq.Ft.

$259,900

MLS#: VAOR2007360

REDUCED, MUST SELL. BRING AN OFFER.  CONVENIENT LOCATION, INSIDE BELTWAY, CLOSE TO MAIN ARTERY ROADS, SHOPS AND RESTAURANTS,GREAT FOR GARDEN PARTY, NESTLED AMONG MATURE TREES, W/2 PATIOS,NICE LANDSCAPING, OPEN KITCHEN PLAN WITH GRANITE COUNTER TOPS, DR W/SLIDING DR TO PATIO, COZY FR W/HARDWOOD FLOOR ON BOTH FLOORS,COMPLETE RENOVATION 6 YEARS AGO, HOUSE IS IN GOOD SHAPE , MUST SEE
#1002009129

FALLS CHURCH

3118 COFER ROAD

4 Beds

2 Baths

1,617 Sq.Ft.

$499,900

MLS#: 1002009129

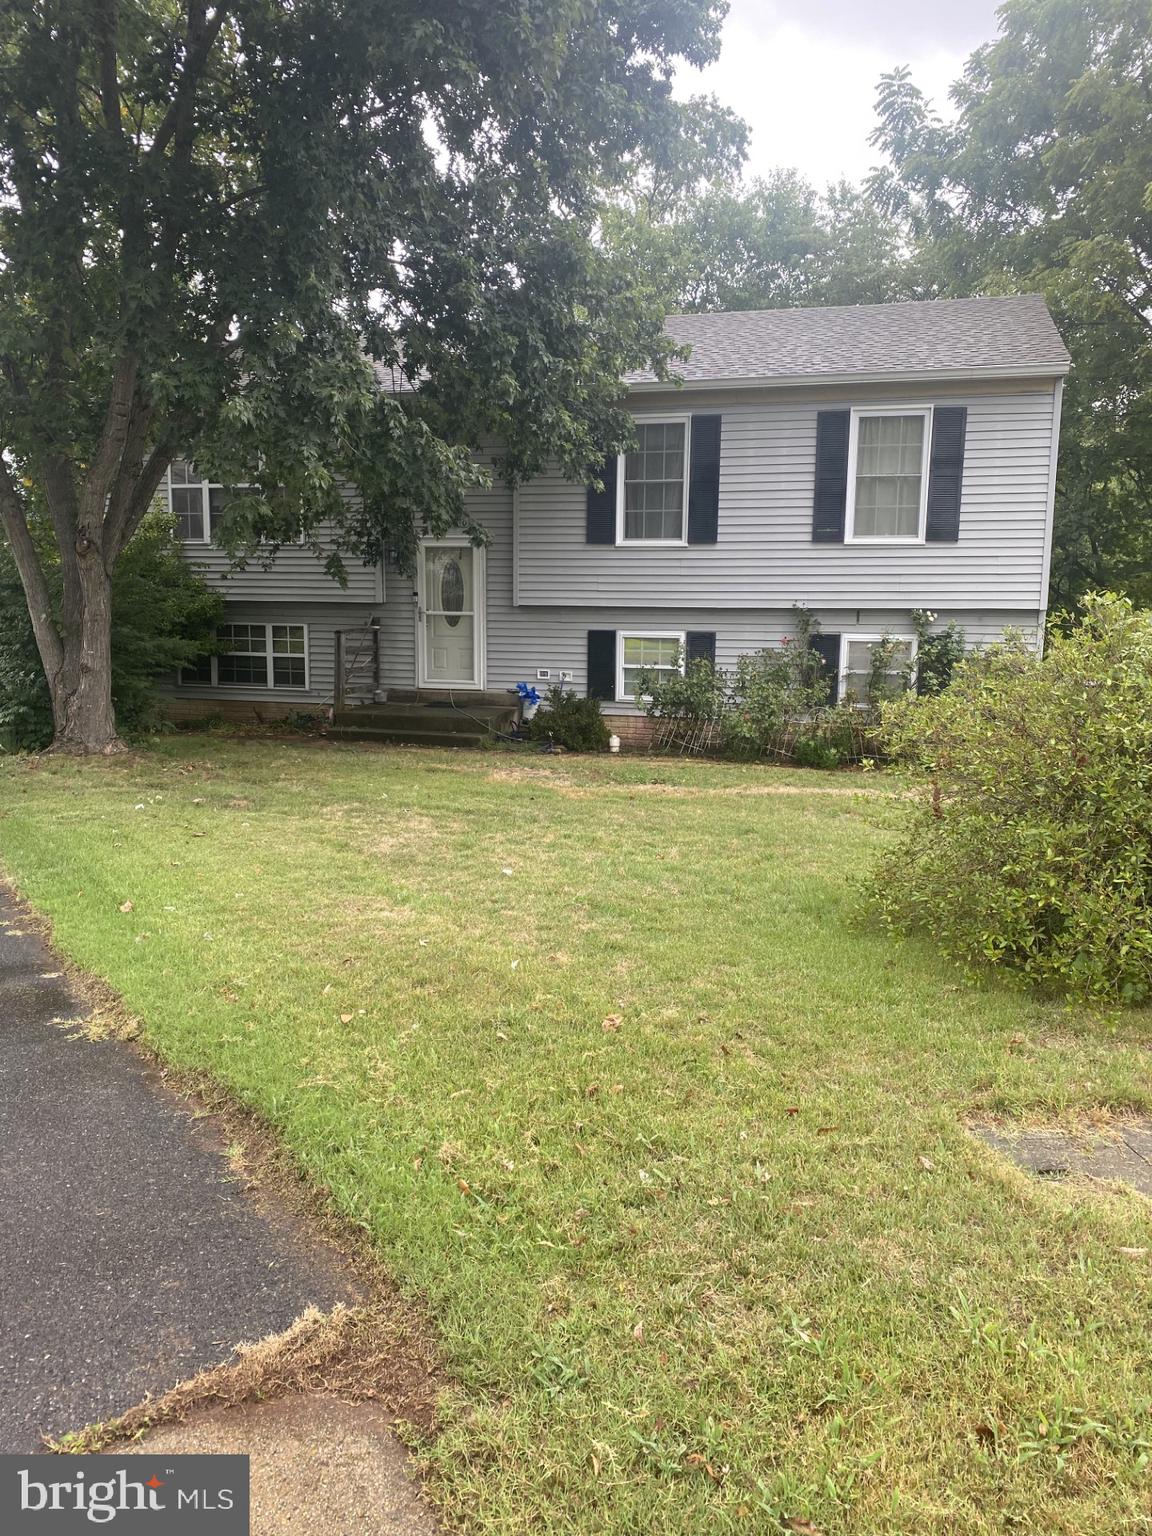
Beautiful large split foyer home with double car garage and quarter acre lot!  Hardwood floors throughout main level. The home has a large updated kitchen and separate dining room - with french doors out to a very large screened in porch and deck. New hot tub! Upper level has 3 bedrooms and 2 full baths. Bedrooms are all great sizes and have built ins in all the closets. The kitchen is large enough to have a table or add an island. Lower level has an ensuite bedroom (#4) with a walk-in closet, a large laundry room with extra built-in cabinets, workspace and laundry tub. The family room is in the lower level and has new carpeting, wood burning fireplace, and a large picture window for lots of light. Great hang out area, home office, arts and craft space (half the family room is carpeted, half has vinyl).   The garage entrance is in the lower level too. The backyard is fully fenced and has a shed.  Recent updates include windows, roof, hvac, refrigerator, carpeting and new hot tub. Community is near Highland Park Pool, Huntington Metro and Telegraph Rd access of the beltway, as well as Old Town Alexandria  and Franconia District Park nearby! Close to Fort Belvoir, Pentagon, Andrews and Bolling AFB
#VAFX2231314

ALEXANDRIA

4218 SHANNON HILL ROAD

4 Beds

3 Baths

1,812 Sq.Ft.

$4,000

MLS#: VAFX2231314

This well-maintained 3-bedroom, 3.5-bath townhouse offers a functional layout with ample parking. 
The main level features a kitchen with stainless steel appliances and granite counter-tops, that opens to the living area, with a walk-out to a fenced patio. Neutral interior tones and luxury vinyl plank are found throughout the living spaces. All bedrooms are located on the upper level, along with two full baths. The primary suite includes an en-suite bath, and a half bath serves the main level. A fully finished basement provides additional living space and includes a full bath. The home offers practical storage and a convenient floor plan. Less than 2 Miles to the "Rippon" VRE Rail Station. 
Pets: Cats and dogs allowed on a case-by-case basis with pet addendum and deposit required.  Photos are from Previous Listing. "Owner Will Consider Applicants with Housing Vouchers, Standard Qualifying Process is Still Required." 
-------------------------------------------------------------------------------------------------------------------------------------------- All Richey Property Management residents must enroll in and purchase a Resident Benefits Package which includes liability insurance, credit building to help boost the resident’s credit score with timely rent payments, up to $1M Identity Theft Protection, HVAC air filter delivery (for applicable properties), move-in concierge service making utility connection and home service setup a breeze during your move-in, our best-in-class resident rewards program, and much more! More details and options provided upon application.
#VAPW2108538

WOODBRIDGE

1412 COTTONWOOD COURT

3 Beds

3 Baths

1,697 Sq.Ft.

$2,500

MLS#: VAPW2108538

✨ Stunning, Spacious & Updated! ✨

Welcome to this nearly 4,000 sq. ft. home, offering a perfect blend of modern updates and timeless charm! From the moment you step inside, you’ll be captivated by the gorgeous hardwood floors, recessed lighting, and a cozy gas fireplace—perfect for those chilly evenings.

The heart of the home is the beautifully updated kitchen, featuring a large island with power, new stainless steel double oven stove, and an extra-large, double-sided pantry for all your storage needs. New French doors in the kitchen, basement, and office enhance the home’s flow and natural light.

Upstairs, you’ll love the convenience of an upper-level laundry room, while the huge basement provides incredible versatility with a craft room or gym, a kitchenette, and private entry—ideal for an in-law suite!

Outdoor living is just as impressive with a screened front porch, a beautifully landscaped, fenced yard, and recent exterior upgrades, including gutter guards and new Anderson windows.

Additional highlights include:
✔️ 2-car garage with extra workspace & additional refrigerator
✔️ New LVP flooring
✔️ Versatile layout with ample storage

This meticulously maintained home is move-in ready and waiting for you!  All of this in the premier community of Presidential Lakes with access to lakes for fishing, a pool and pavilions. Don’t miss out on this one-of-a-kind opportunity! Schedule your private tour today!
#VAKG2006184

KING GEORGE

8472 COLFAX DRIVE

4 Beds

3 Baths

3,912 Sq.Ft.

$485,000

MLS#: VAKG2006184

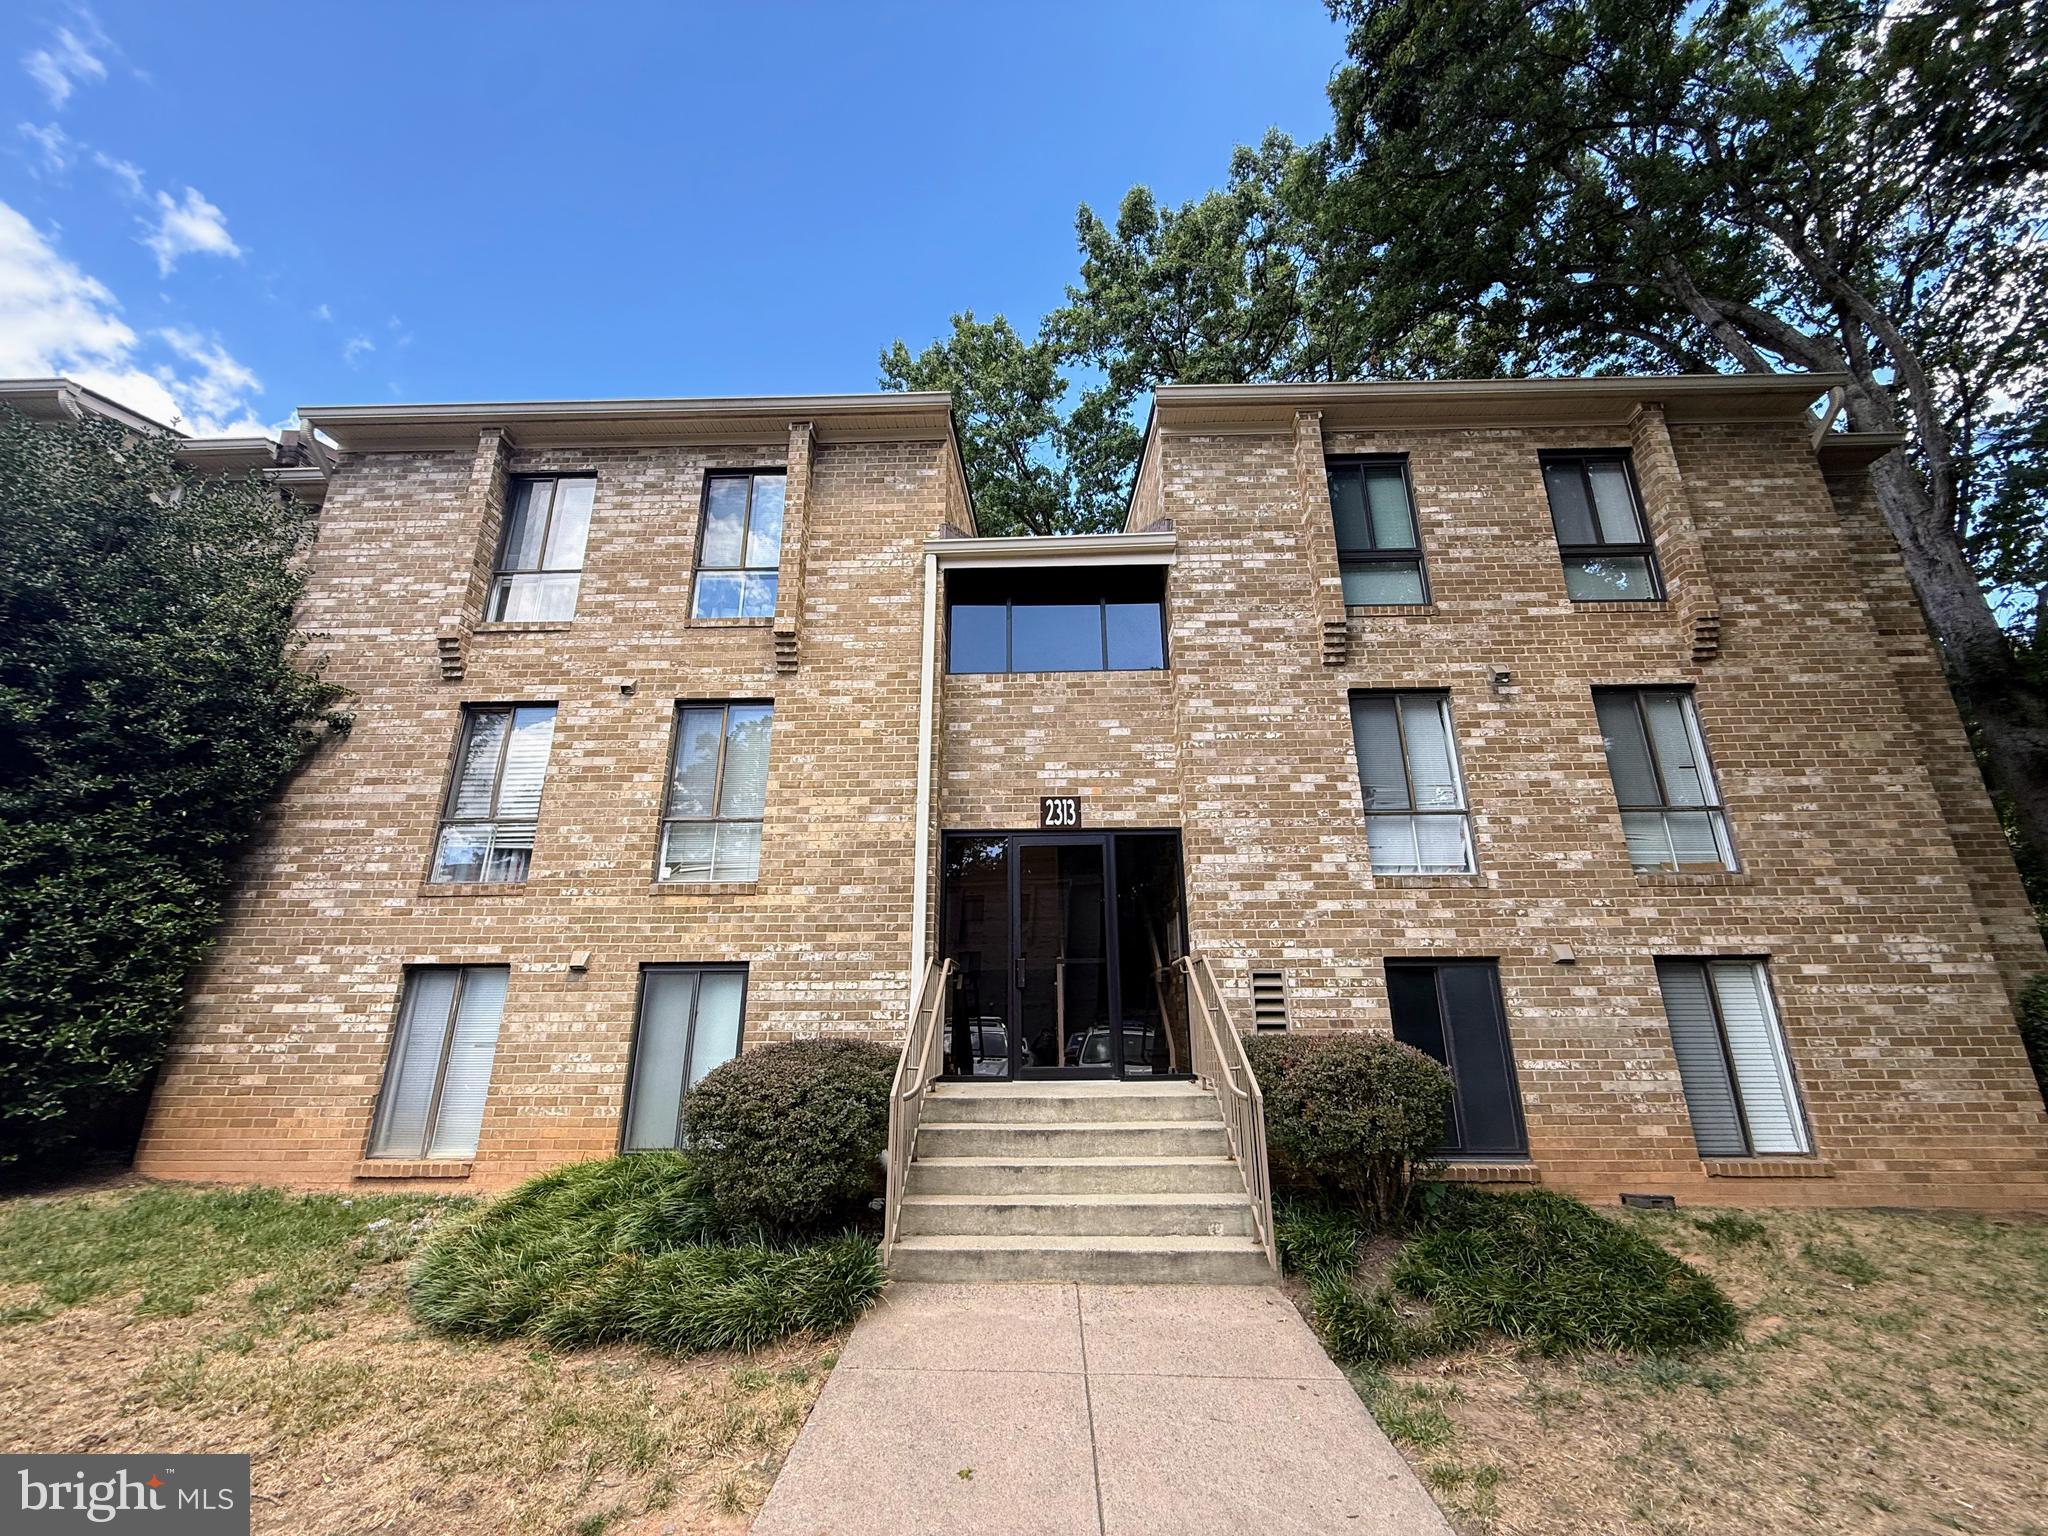
JUST REDUCED the Price to Sell!!! Gorgeous Penthouse Condo with Loft- lots of natural light and balcony. 1 bedroom/1 bath with upper-level loft area, perfect for a guest room or home office space. Well-maintained and ready to move in! New HVAC on 2020.  The unit has one assigned parking spot and the community has plenty of visitor parking throughout. Enjoy the wonderful amenities including a gym, outdoor pool, clubhouse, and playground. Close to Route 66, Route 29, Route 50, and Fair Lakes Shopping Center. Secure, gated community, lots of amenities to enjoy, and restaurants & shopping just minutes away! Park at #359 and plenty of visitors parking spaces on the right side of vertical parking lots.
#VAFX2077526

CENTREVILLE

5121 TRAVIS EDWARD WAY K

1 Beds

1 Baths

904 Sq.Ft.

$282,000

MLS#: VAFX2077526

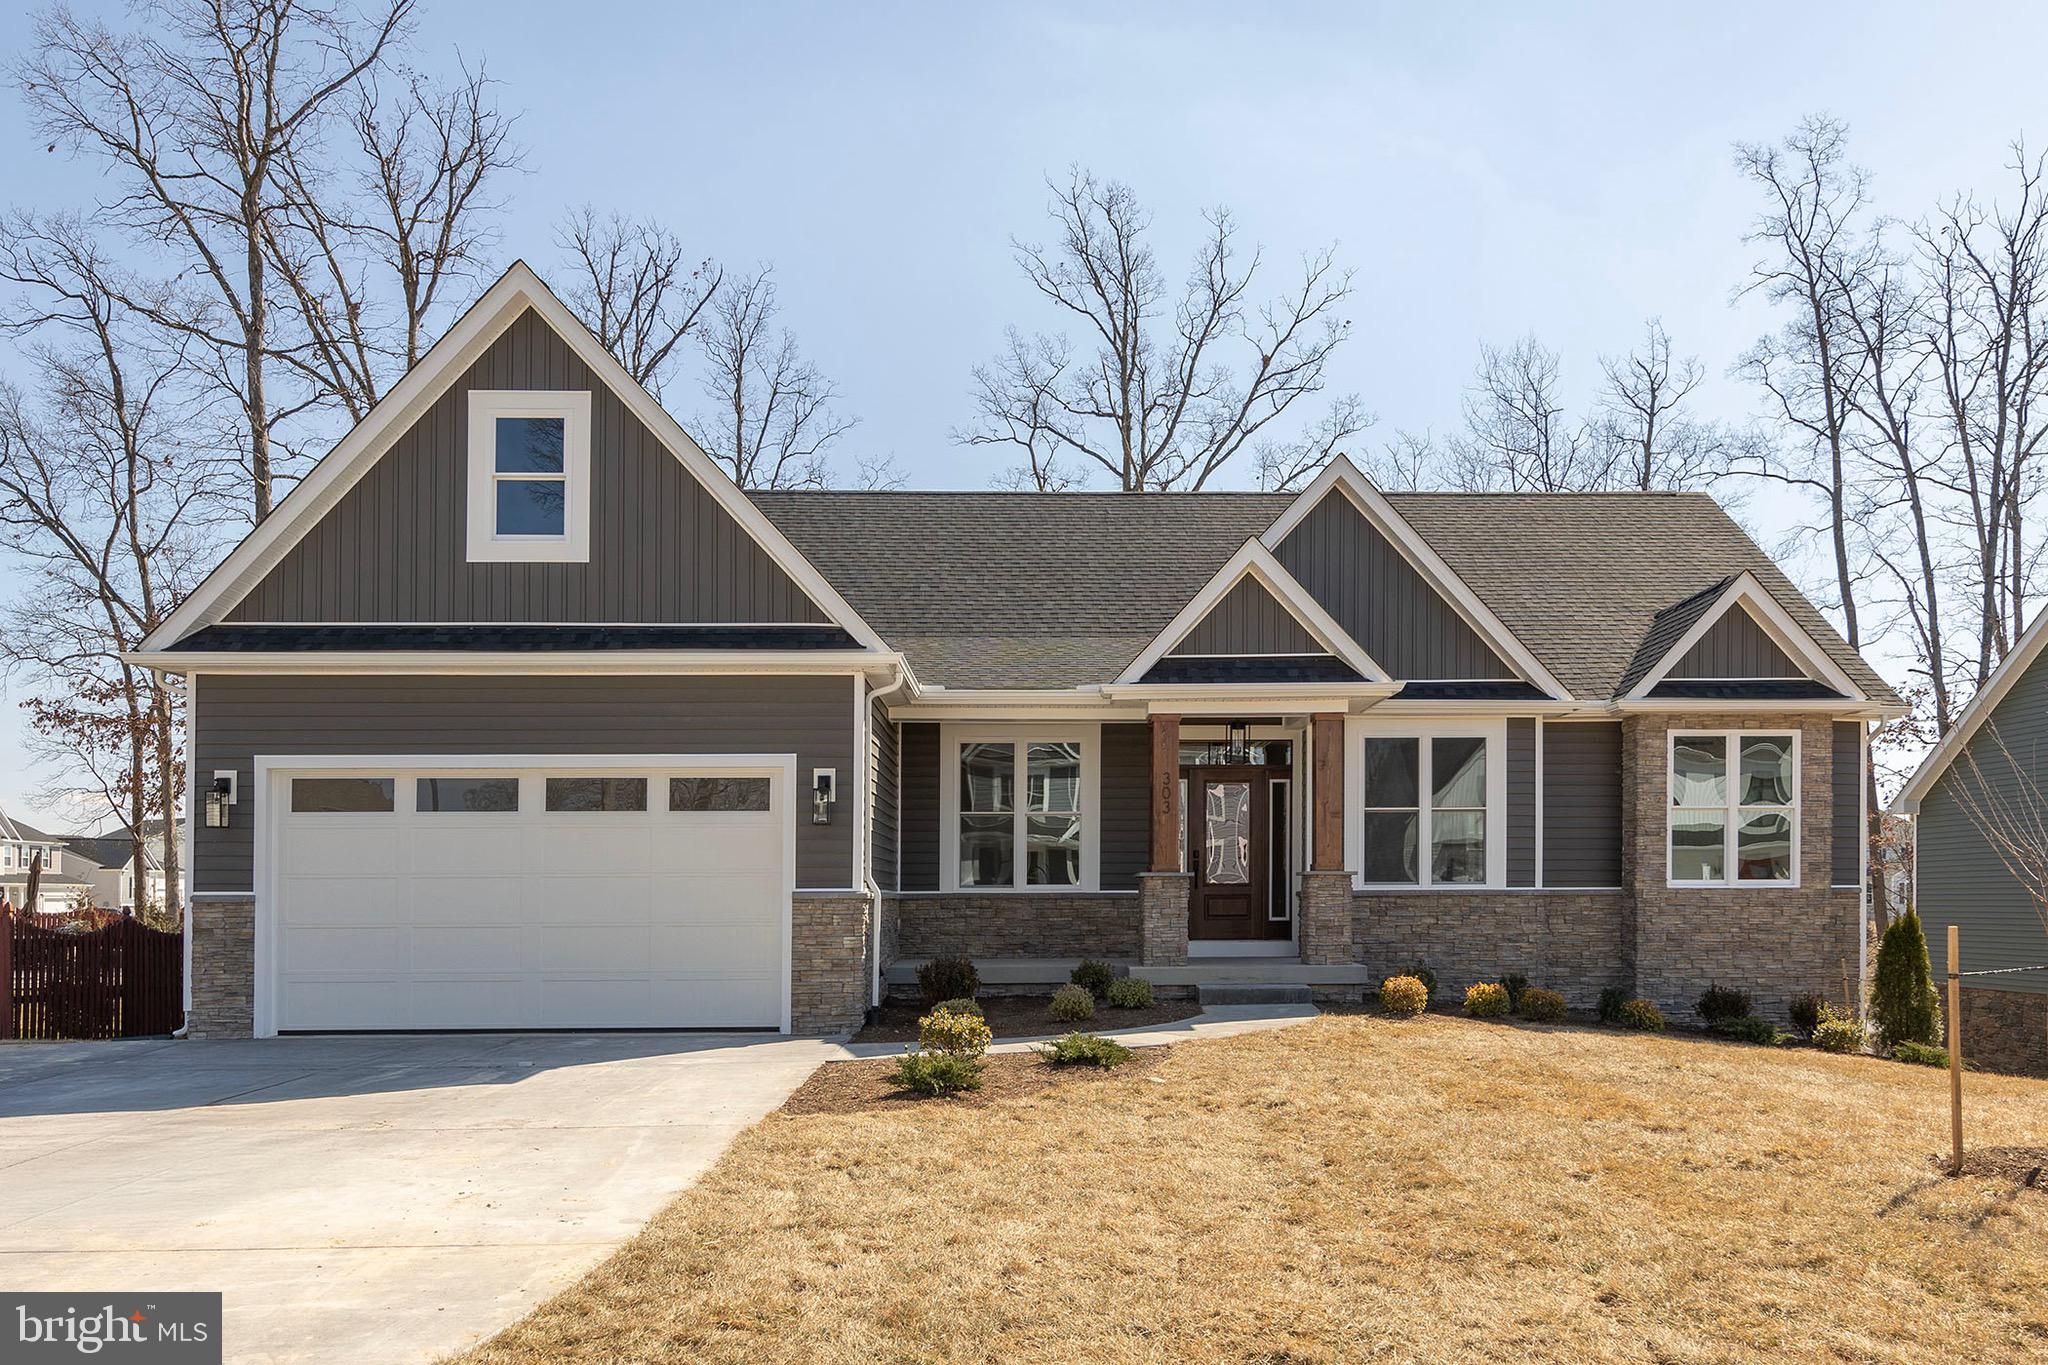
Welcome to this charming colonial home situated on a corner lot, offering a spacious and inviting atmosphere. With its colonial design, this delightful residence boasts 4 bedrooms, 2.5 baths, and a generous total area of 2,337 square feet. As you approach the house, the classic colonial architecture captures your attention with its symmetrical facade and timeless appeal. Step through the front entrance into a warm and inviting foyer, serving as a gateway to the various areas of the home. The main level of this colonial gem features beautiful hardwood floors that span throughout, adding an elegant touch and creating a seamless flow between rooms. The living room bathes in natural light, providing a cozy and comfortable space to relax or entertain guests. Adjacent to the living room, you'll find a dining area, ideal for hosting family gatherings or intimate dinners. The kitchen is a chef's delight, boasting modern appliances, ample counter space, and an open-concept layout that seamlessly connects to the family room. This arrangement allows for effortless interaction and provides a perfect gathering space for family and friends. From the kitchen, step onto the composite deck, an inviting outdoor area where you can savor al fresco meals or simply unwind while appreciating the serene surroundings of the corner lot. Upstairs, you'll discover four generously sized bedrooms, each offering privacy and comfort. The primary bedroom serves as a tranquil retreat, complete with an en-suite bathroom, providing a private oasis for relaxation and rejuvenation. The remaining bedrooms share a well-appointed full bathroom, ensuring convenience for the whole family. The unfinished basement is home to the laundry area, dedicated to all your washing and drying needs. Furthermore, the basement presents ample potential for customization, allowing you to transform it into a recreation room, home gym, or additional storage space tailored to your lifestyle. To accommodate vehicles and provide additional storage, this colonial home features a spacious 2-car garage and a storage shed, ensuring ample space for all your outdoor equipment and belongings. This fabulous residence offers a warm and inviting atmosphere that you'll be proud to call home.
#VAOR2004922

LOCUST GROVE

35275 WILDERNESS SHORES WAY

4 Beds

2 Baths

1,761 Sq.Ft.

$359,900

MLS#: VAOR2004922

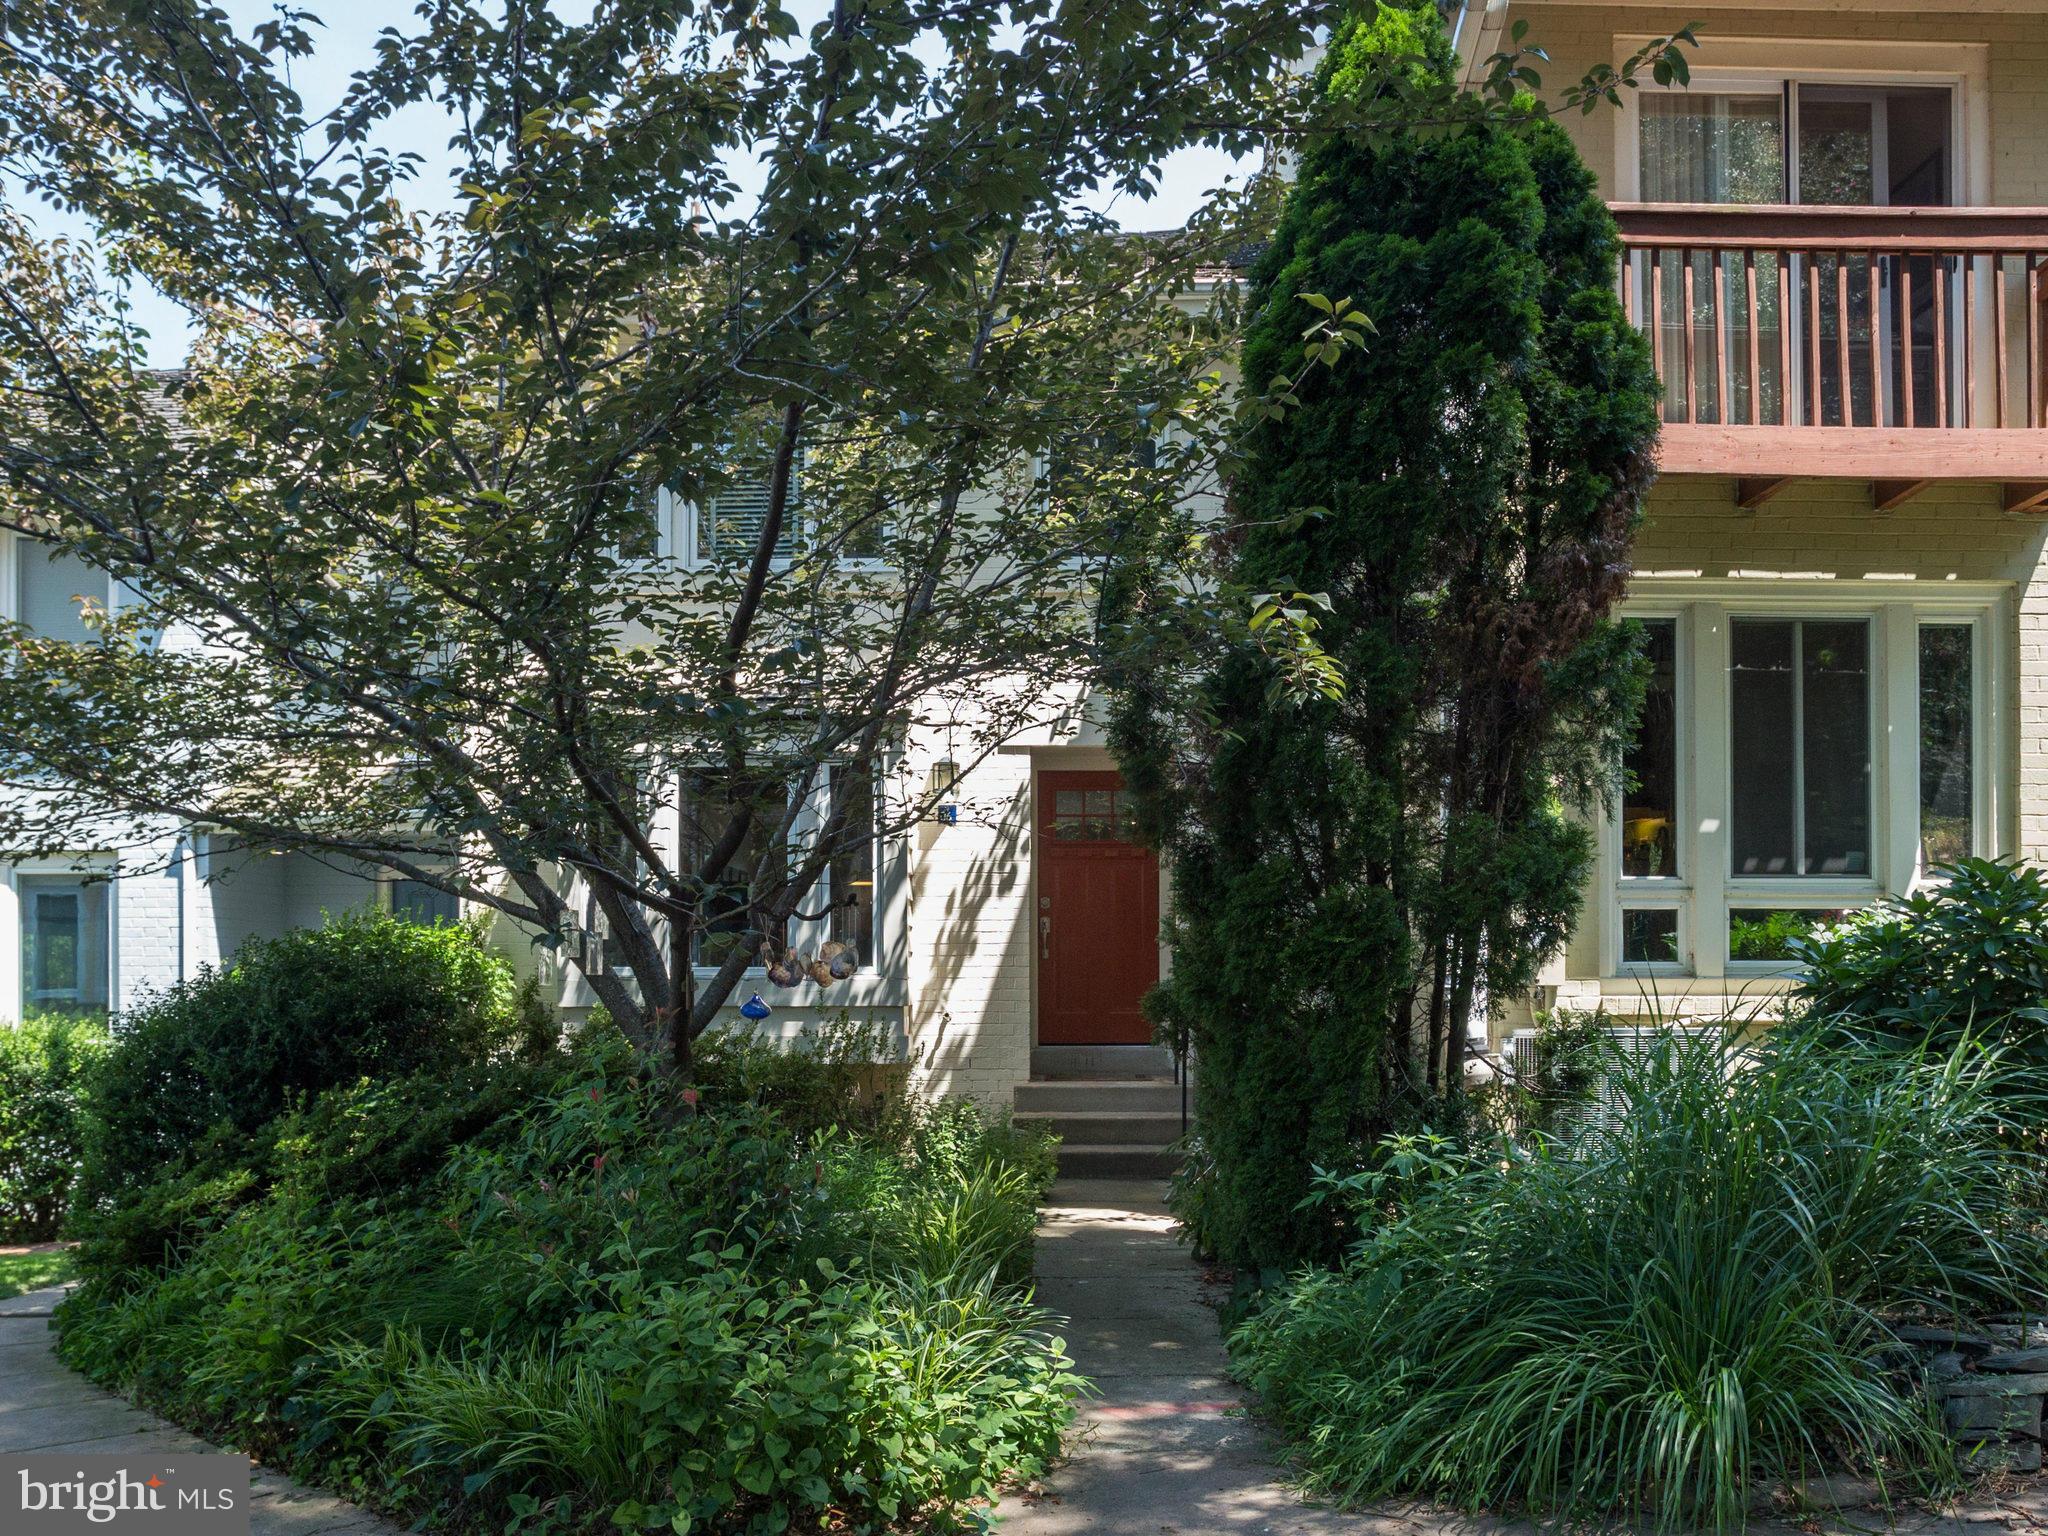
LOCATION!!!  This 2 bedroom, 1.5 bath home in Reston is located on the golf course.  Enjoy the secluded front patio before entering.  This home has a true GOURMET kitchen with Wolf stove, Bosch microwave/convection oven with warming drawer, Bosch dishwasher, counter depth refrigerator, marble countertops, XL island & cushion close cabinets.  XL Living and dining rooms have floor to ceiling windows/sliders over looking the stone patio and scenic golf course. 9"+ wood floors on main level, Stone stacked fireplace, updated powder room and utility/laundry room with storage on main level. 2nd level contains a spacious owners retreat with Elfa closet, 2nd bedroom, updated bath and storage space. Walking distance to Reston Town Center (1 mile), Reston Metro (1.7 miles) & Dulles Airport.   Roof 2020, HVAC 2021, Patios 2021, Windows 2019 (upper level & utility room), Washer/dryer 2019, Assigned 1 carport and plenty of guest parking. Offers due Monday 4/7 at 4pm.
#VAFX2231424

RESTON

11532 LINKS DRIVE

2 Beds

1 Baths

1,520 Sq.Ft.

$580,000

MLS#: VAFX2231424

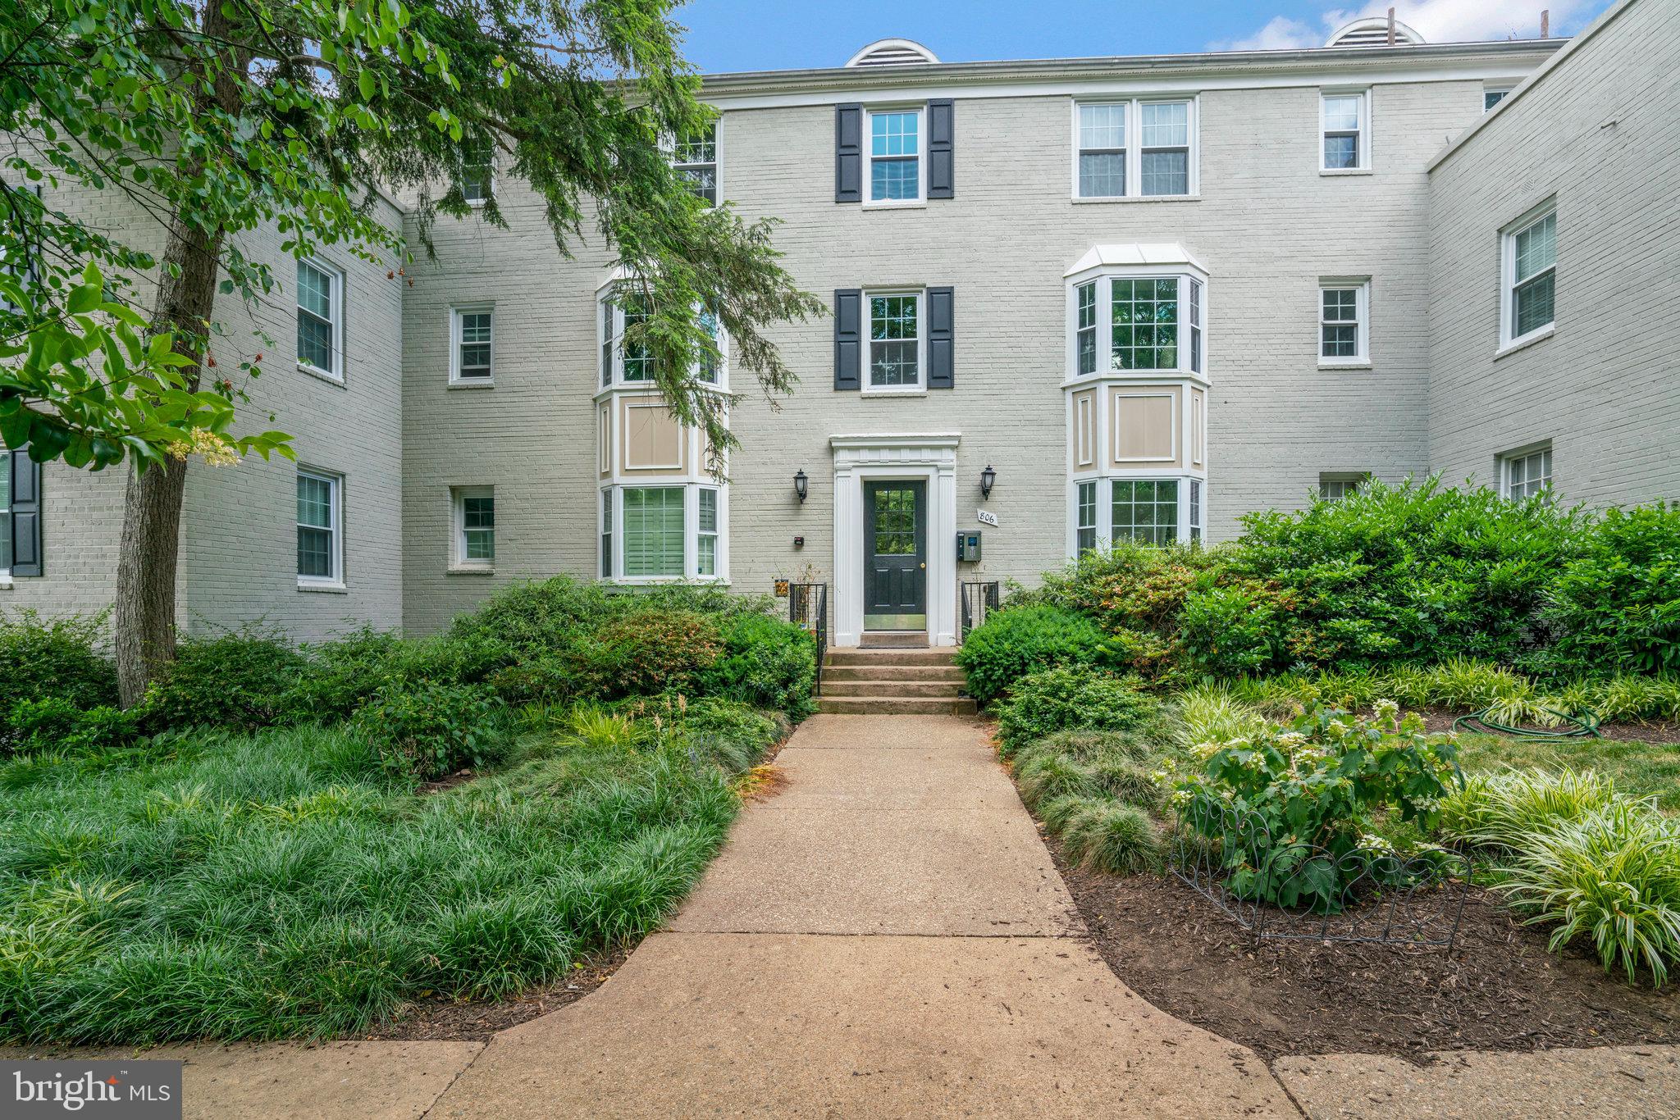
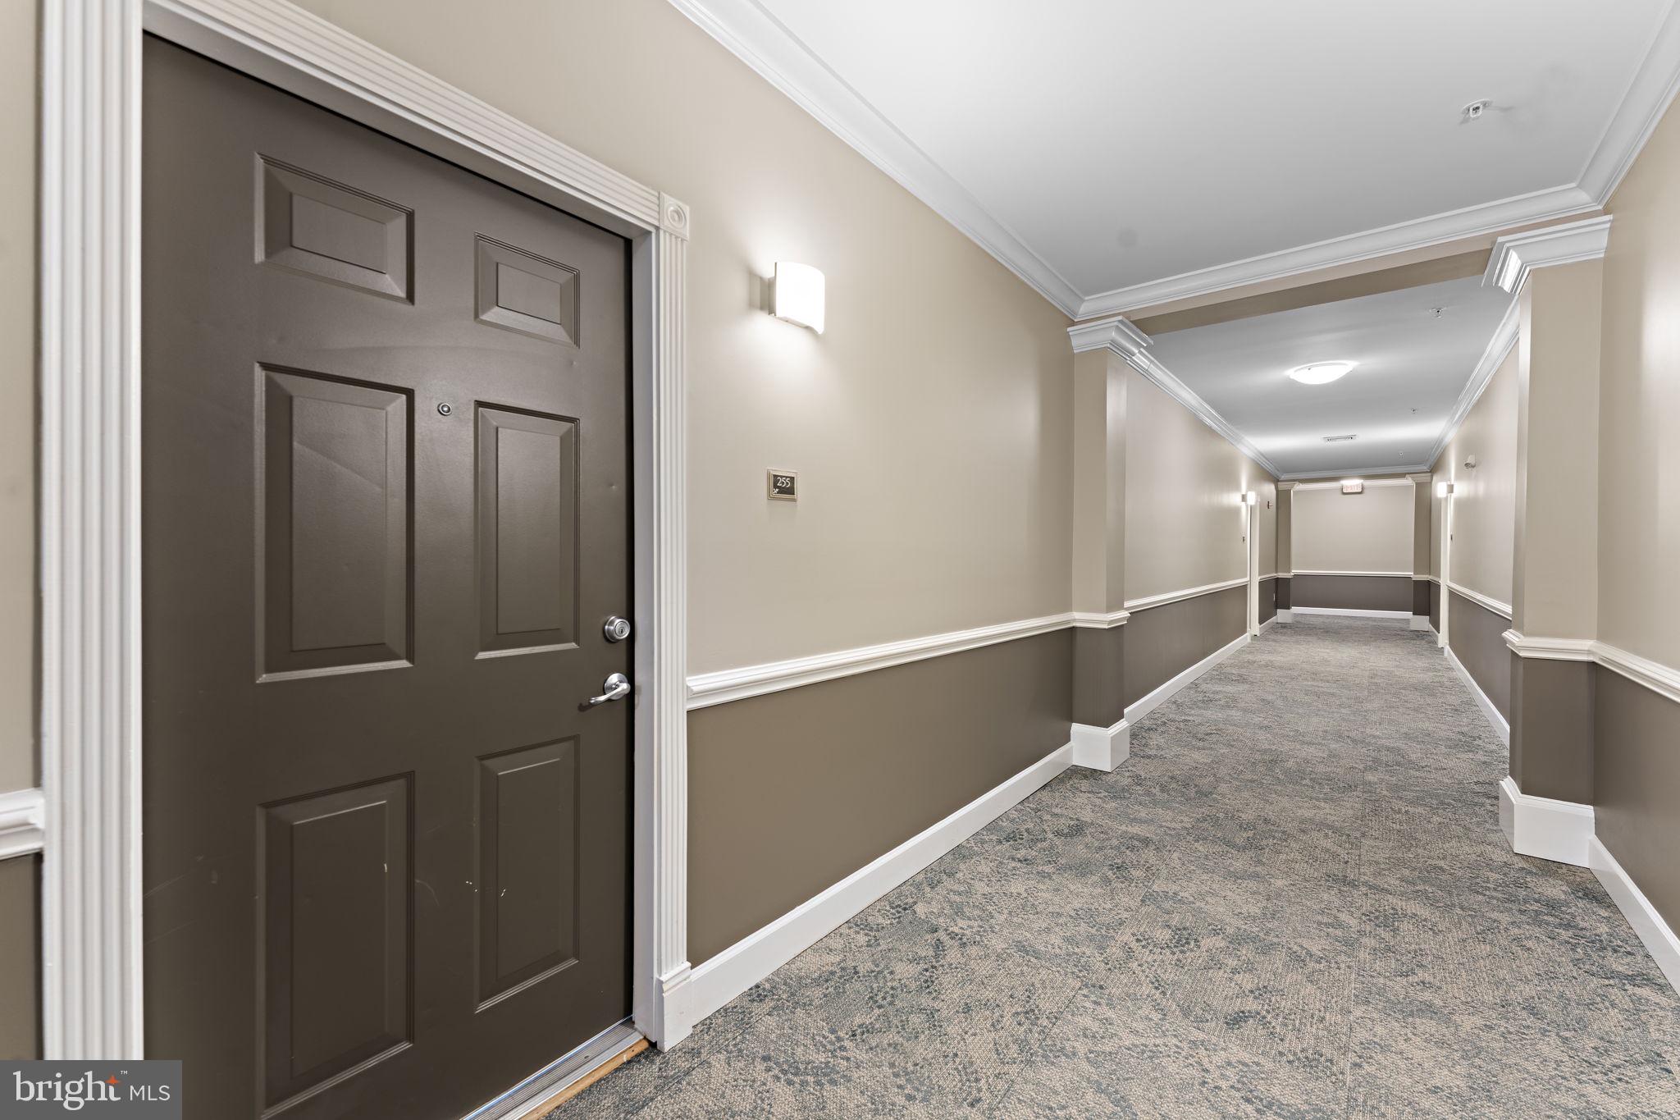
Welcome to  Lansdowne Town Center! This  3-bedroom, 2-level condo offers the homeowner a great property in a convenient location. The entry level has an open floorplan with kitchen, living room, and garage access. Upstairs you'll find  two sizable bedrooms with a full bath. On the other end there is the spacious primary bedroom with brand new balcony and an ensuite bathroom. Near many shops, restaurants, and recreational options. HOA fees cover water, trash and snow removal, outdoor pool access, fitness center use, and more.  Don't miss out on this one! Schedule your showing today and see for yourself!!
#VALO2074154

LEESBURG

43617 MCDOWELL SQUARE

3 Beds

2 Baths

1,600 Sq.Ft.

$499,999

MLS#: VALO2074154

Updated townhome in North Reston. Hardwood floors throughout, kitchen with granite and stainless appliances, updated bathrooms. 2 large master bedrooms. Rent a place you can be proud to call home. Home backs up to common area. Close to Reston Town Center, Lake Anne, Metro, Trader Joes and other shopping. Quick access to Dulles Toll Road. Ample parking. Inquire today. Cluster has lots of parking!
#1004115757

RESTON

1681 BAYFIELD WAY

2 Beds

2 Baths

N/A

$1,900

MLS#: 1004115757

13558 Davinci Lane Herndon VA 20171........Beautiful and spacious 3BR garaged Townhome in highly desired
Herndon, Virginia. Very light and airy with walk-out deck from kitchen. . This townhome features hardwood and
carpeted floors, large spacious modern kitchen that is designed for entertaining, granite counter tops, stainless
steel appliances, and maple cabinets. . Fireplace, Gas cooking, and Gas Heat. Master suite offers large
master bath. Conveniently located, this home is 25 minutes into Washington DC with easy access to Route
267 Dulles toll Rd, Centreville Rd, and Sunrise Valley Rd. Stores and restaurants are less than 1 mile from
home. Lots of History in this area offers the history buff plenty of areas close by to explore. Local parks and
community centers offer year round neighborhood enjoyment.
#VAFX2229294

HERNDON

13558 DAVINCI LANE 85

3 Beds

3 Baths

1,634 Sq.Ft.

$2,700

MLS#: VAFX2229294

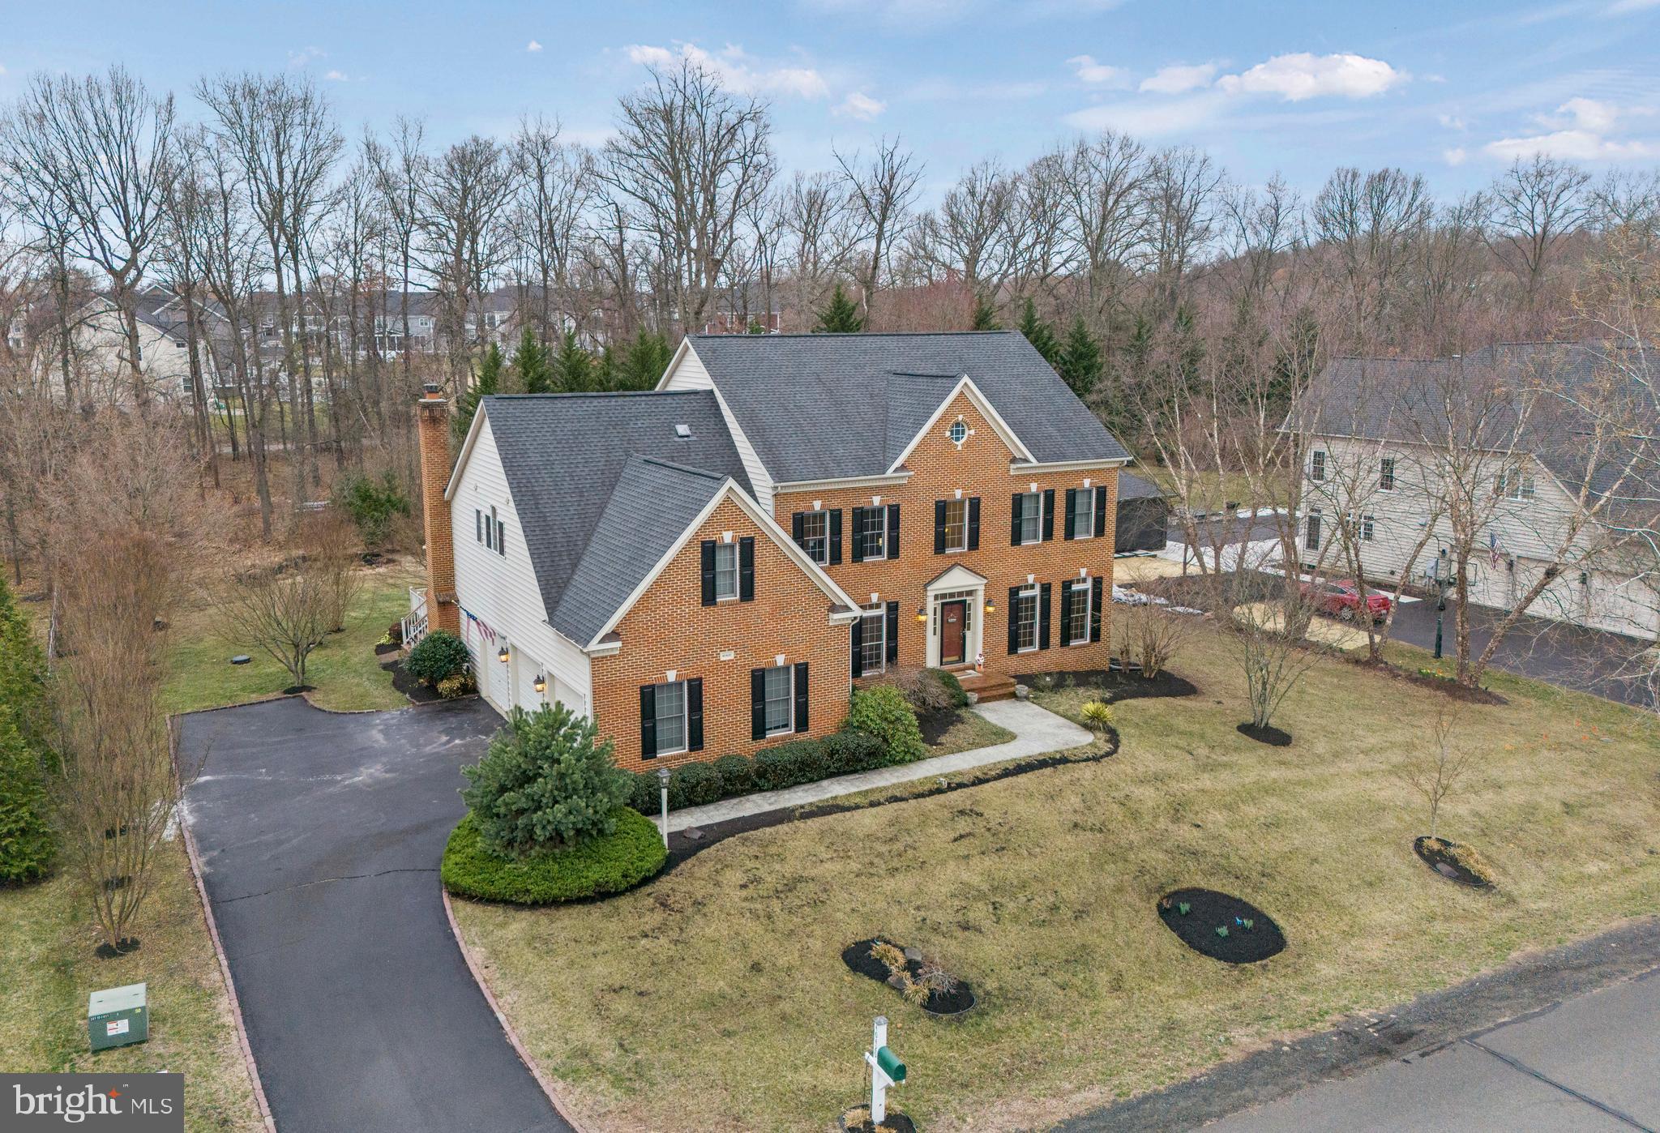
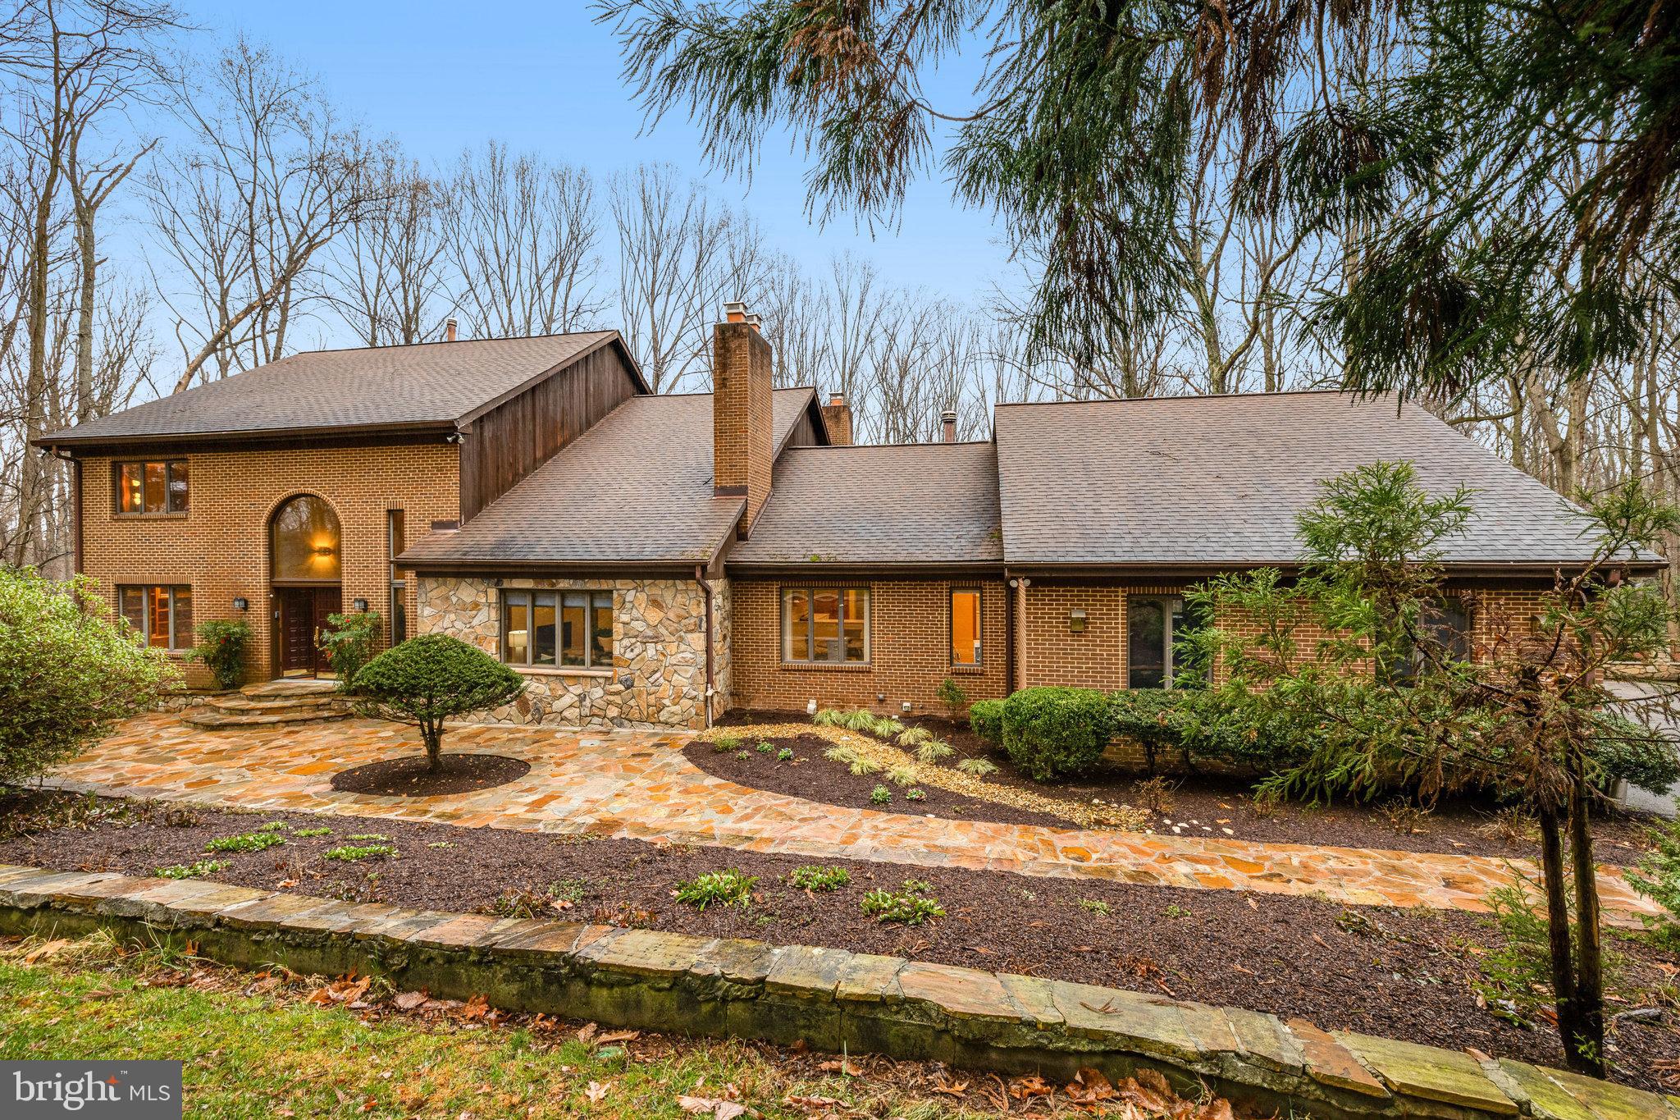
Welcome home to this stately Gulick built four sides brick home with an incredible resort style back yard with pool & peacefully situated on over an acre in Red Cedar West! The grand foyer with curved staircase greets you as you enter this home. The spacious living room leads to a private office with separate sitting room. Large dining room with upgraded lighting. Gourmet kitchen with tons of cabinetry, center island, walk-in pantry & large breakfast room with views of the rear yard. Spacious family room with gas fireplace opens to the outdoor living space. Main level laundry room too! The large upper level primary suite features a sitting room, tons of closet space & luxurious bath with soaking tub & separate shower. Three additional bedrooms, two additional bathrooms & reading nook complete the upper level. Fully finished walk-up lower level with recreation room, custom bar, media room, exercise room, storage, 4th full bath & large 5th bedroom with sitting area. The incredible outdoor living space features covered deck, patio with firepit & heated saltwater pool! The fenced rear yard also features a large playground, fenced gardening area & peach/apple/plum trees. Customized garage with epoxy flooring, additional lighting & wainscot walls too! Many recent upgrades including refinished hardwood floors on the main level (2024), roof (2023), water heater (2023), windows/doors Marvin Ultimate Brand (2022), uplighting in front of home (2022), furnace/steam humidified/air conditioning systems (2018) and more!
#VALO2118338

LEESBURG

20425 CRIMSON PLACE

5 Beds

4 Baths

6,177 Sq.Ft.

$1,700,000

MLS#: VALO2118338

Discover the grandeur of 22 Lupine Drive, a stunning property nestled on 3.97 acres in the prestigious Glens Subdivision of Stafford, VA. This home, featuring 5 bedrooms and 6.5 baths, offers unparalleled luxury and functionality. The property boasts stone entry columns with lights and electric outlets, and a 3-car garage equipped with a double and single door, side entry, door opener, garage cabinet set, refrigerator, and custom concrete steps leading to the mudroom. The exterior is adorned with custom stonework and a flagstone stone wall, complemented by an 11-zone underground sprinkler system and a zipline for added fun. Enjoy breathtaking sunsets from this exquisite property, creating a serene and picturesque living experience.
Inside, the main level impresses with 10’ ceilings, a grand foyer with hardwood flooring, and elegant living and dining rooms featuring crown molding, hardwood floors, and wainscoting. The family room, with its gas fireplace and stone surround, coffered ceiling, and recessed lighting, provides a cozy retreat. The kitchen is a chef’s dream with hardwood flooring, a gas 5-burner cooktop, double oven, microwave, granite countertops, island, and custom walk-in pantry with Mongolia slate floors. The adjacent breakfast area and morning room with tile flooring and a ceiling fan add to the home’s charm. Custom millwork, pocket doors, and handmade shutters from Shenandoah Shutters in Richmond, VA, enhance the home’s aesthetic.
The upper level, with 9’ ceilings, features a luxurious primary suite with double door entry, sitting area, walk-in closet, and a spa-like bathroom with tile flooring, a custom tiled shower, soaking tub, and his and her sinks with a vanity. Three additional bedrooms, each with a private bath, and an upper-level laundry room complete this floor. The lower level offers a recreation room with stone columns, a wet bar with porcelain tile, beverage refrigerator, dishwasher, sink, granite countertops, and custom built-ins, a game room, media room, equipment room, kids play/craft area with porcelain tile, and an additional bedroom and two bathrooms. This home is equipped with double insulated basement ceilings for noise reduction and energy efficiency, dual tankless hot water heaters capable of 22 gpm, upgraded insulation, and is pre-wired for systems such as Control4, Creston, or Savant. With a majority of the lights being LED, this home combines elegance with modern energy efficiency, making it a perfect sanctuary in the heart of Stafford.
#VAST2030272

STAFFORD

22 LUPINE DRIVE

5 Beds

6 Baths

8,261 Sq.Ft.

$1,300,000

MLS#: VAST2030272

1 ... 617 618 619 620 621 ... 666
* Listings identified with the FMLS IDX logo come from FMLS and are held by brokerage firms other than the owner of this website. The listing brokerage is identified in any listing details. Information is deemed reliable but is not guaranteed. If you believe any FMLS listing contains material that infringes your copyrighted work please click here to review our DMCA policy and learn how to submit a takedown request. © 2024. First Multiple Listing Service, Inc.
 - property

Send a message

Message successfully sent.

Your message

What is 3 + 4 ?

Reason for contacting?

I agree to receive email communication and understand I can unsubscribe at any time.

I agree to be contacted by Charis Realty Group via call, email, and text for real estate services. To opt out, you can reply 'stop' at any time or reply 'help' for assistance. You can also click the unsubscribe link in the emails. Message and data rates may apply. Message frequency may vary. Privacy Policy

Sign Out

Virtual Assistant

Would you like to take the next step with this property? We can help you schedule a showing or virtual tour, or send you more details.

Yes, I would like more information.

Thank You for Your Reply, One of Our Agents will contact you as soon as possible

No, maybe later.

Thank you, you can always contact me via email, phone number or through the contact form.

Realhub AI

Lucy - Your AI-Powered Realtor

Update Your Temporary Password

Personalize your search

Enter your email and we'll notify you immediately when new listings match what you're looking for.

or enter email address

Already have an account ? Login here

Continue your home search

I agree to receive communications and understand I can unsubscribe at any time.

I agree to be contacted by Charis Realty Group via call, email, and text for real estate services. To opt out, you can reply 'stop' at any time or reply 'help' for assistance. You can also click the unsubscribe link in the emails. Message and data rates may apply. Message frequency may vary. Privacy Policy

Already have an account ? Login here

We use cookies

We use cookies primarily for analytics to enhance your experience. By accepting, you agree to our use of these cookies. You can manage your preferences or learn more about our cookies policy.