Properties

Browse or get in touch to schedule a walkthrough.

  • Nearby me
Price range

Popular Features

Community Features

Association

Property Features

Waterfront

View

Exterior Features

Interior Features

Style

10000 properties match your criteria

Updated 1 minute ago

E-Alert name
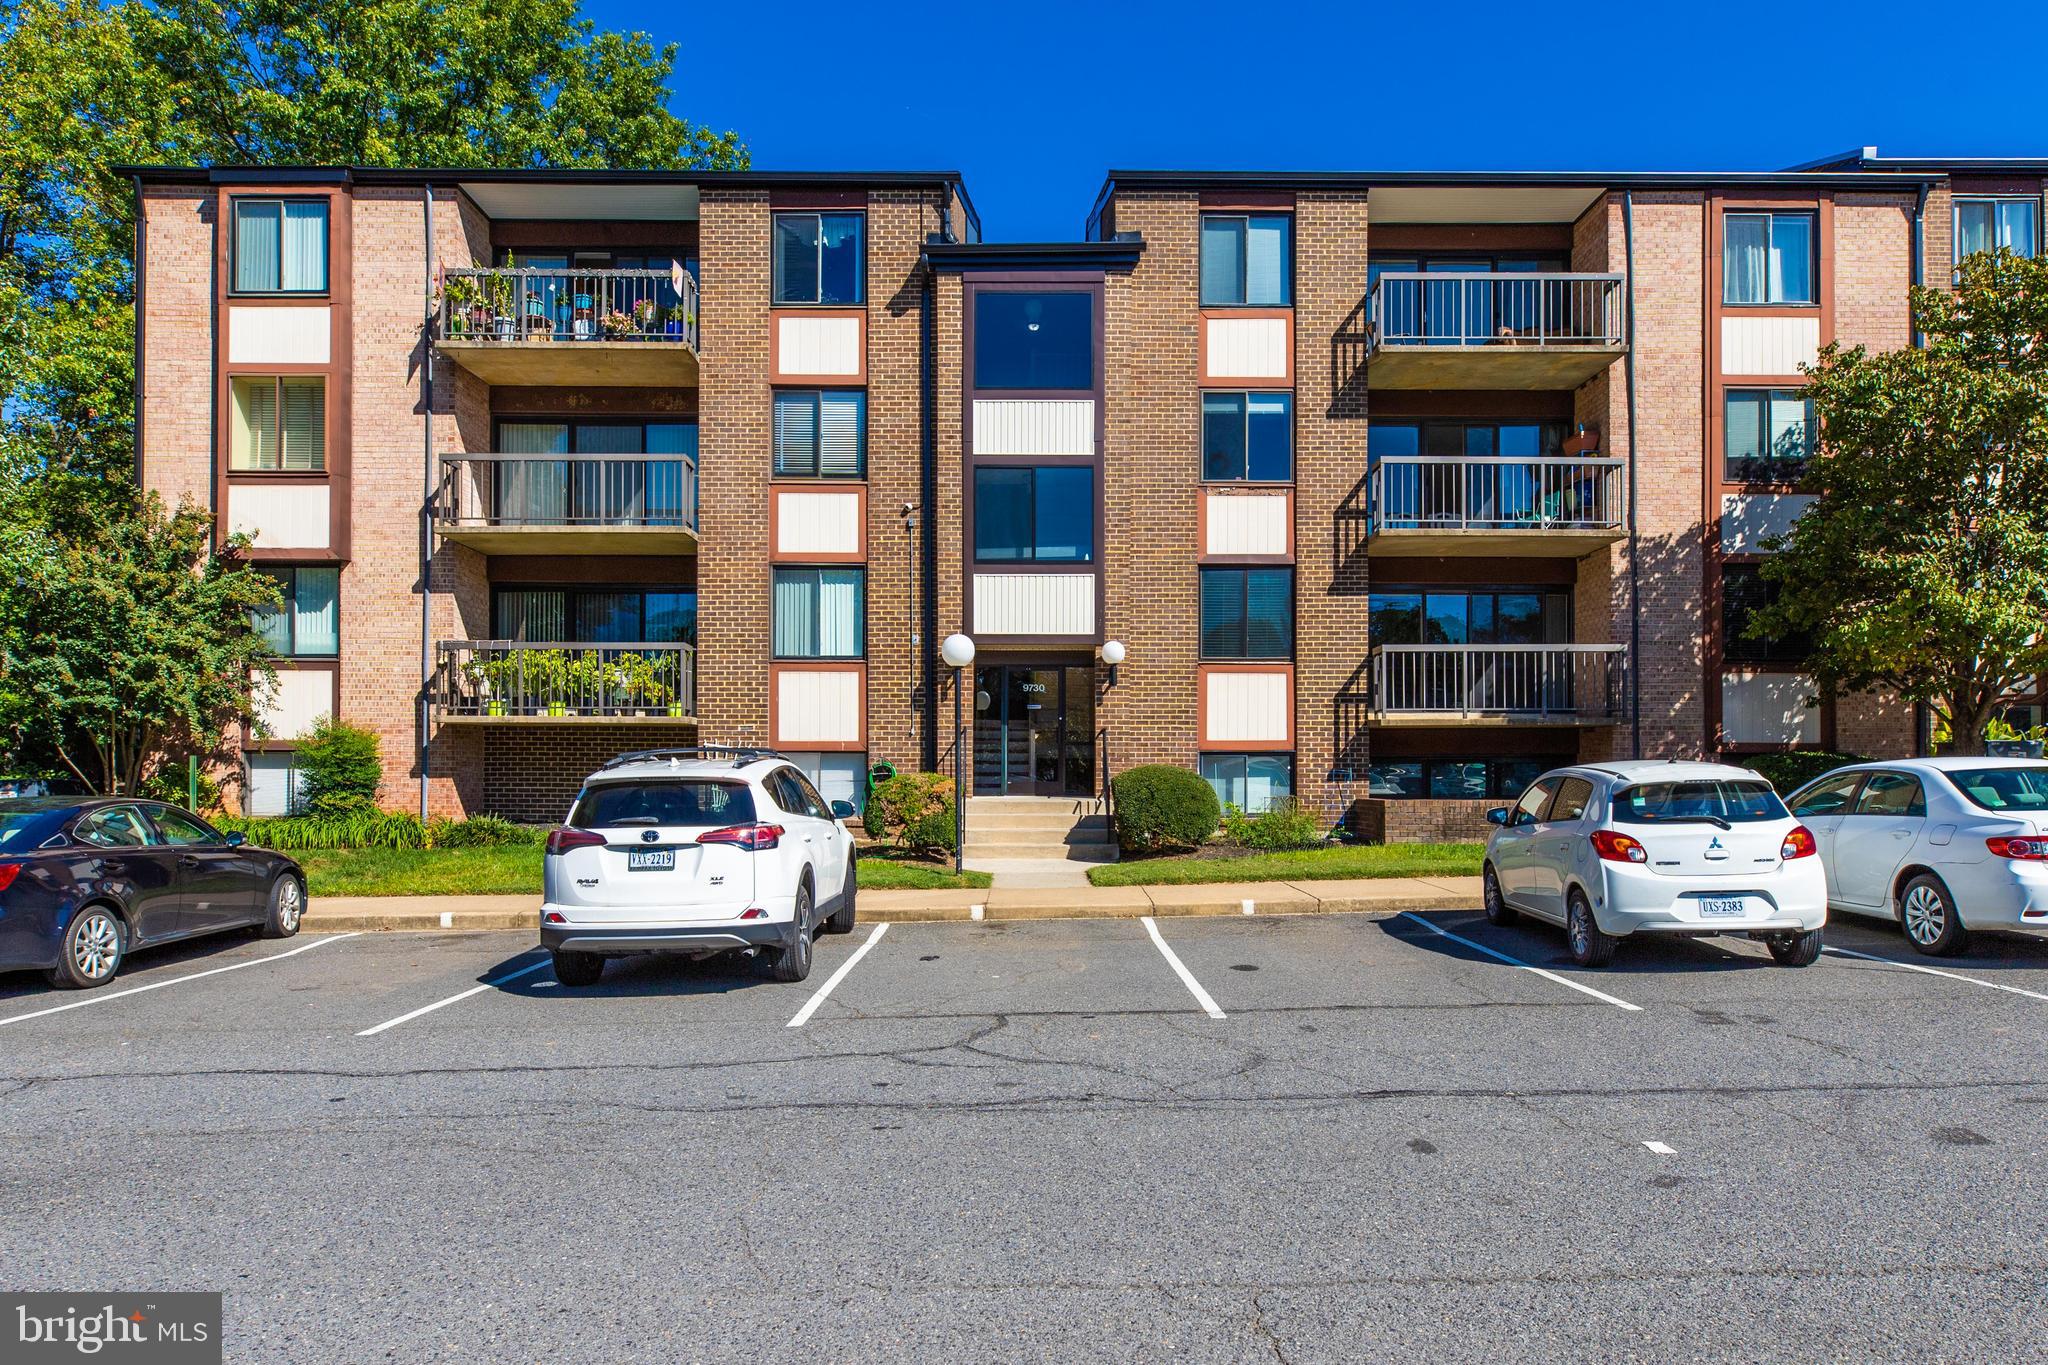
Incredible Location! Spacious 3BR townhouse on cul-de-sac*Close to Vienna Metro*Walking distance to shopping*Metrobus & Fairfax Connector nearby*Hardwoods on main level*Living Room with high ceiling opens to large deck*Updated Light & Bright eat-in kitchen with beautiful granite counters*Ceramic tiles & bathtub in Master Bath*Granite vanities in 2nd full bath & Powder Room*Rec Room with Fireplace & Wetbar*Easy access to DC & i66 to major commuter routes & just 5 minutes from the Vienna metro station*Fantastic schools, shopping & restaurants are also just minutes away*Sought after Oakton school district*FRESHLY PAINTED*UPSTAIRS CARPETS REPLACED WITH NEW HARDWOOD FLOORS, MAIN LEVEL FLOORS BEING REFINISHED & LOWER LEVEL WITH BRAND NEW CARPET! Avail now!
#VAFX1135458

OAKTON

2984 BORGE STREET

3 Beds

2 Baths

2,359 Sq.Ft.

$2,500

MLS#: VAFX1135458

***PROPERTY IS SOLD AS-IS, CASH OR SPECIAL FINANCING, NO SELLER FINANCING***

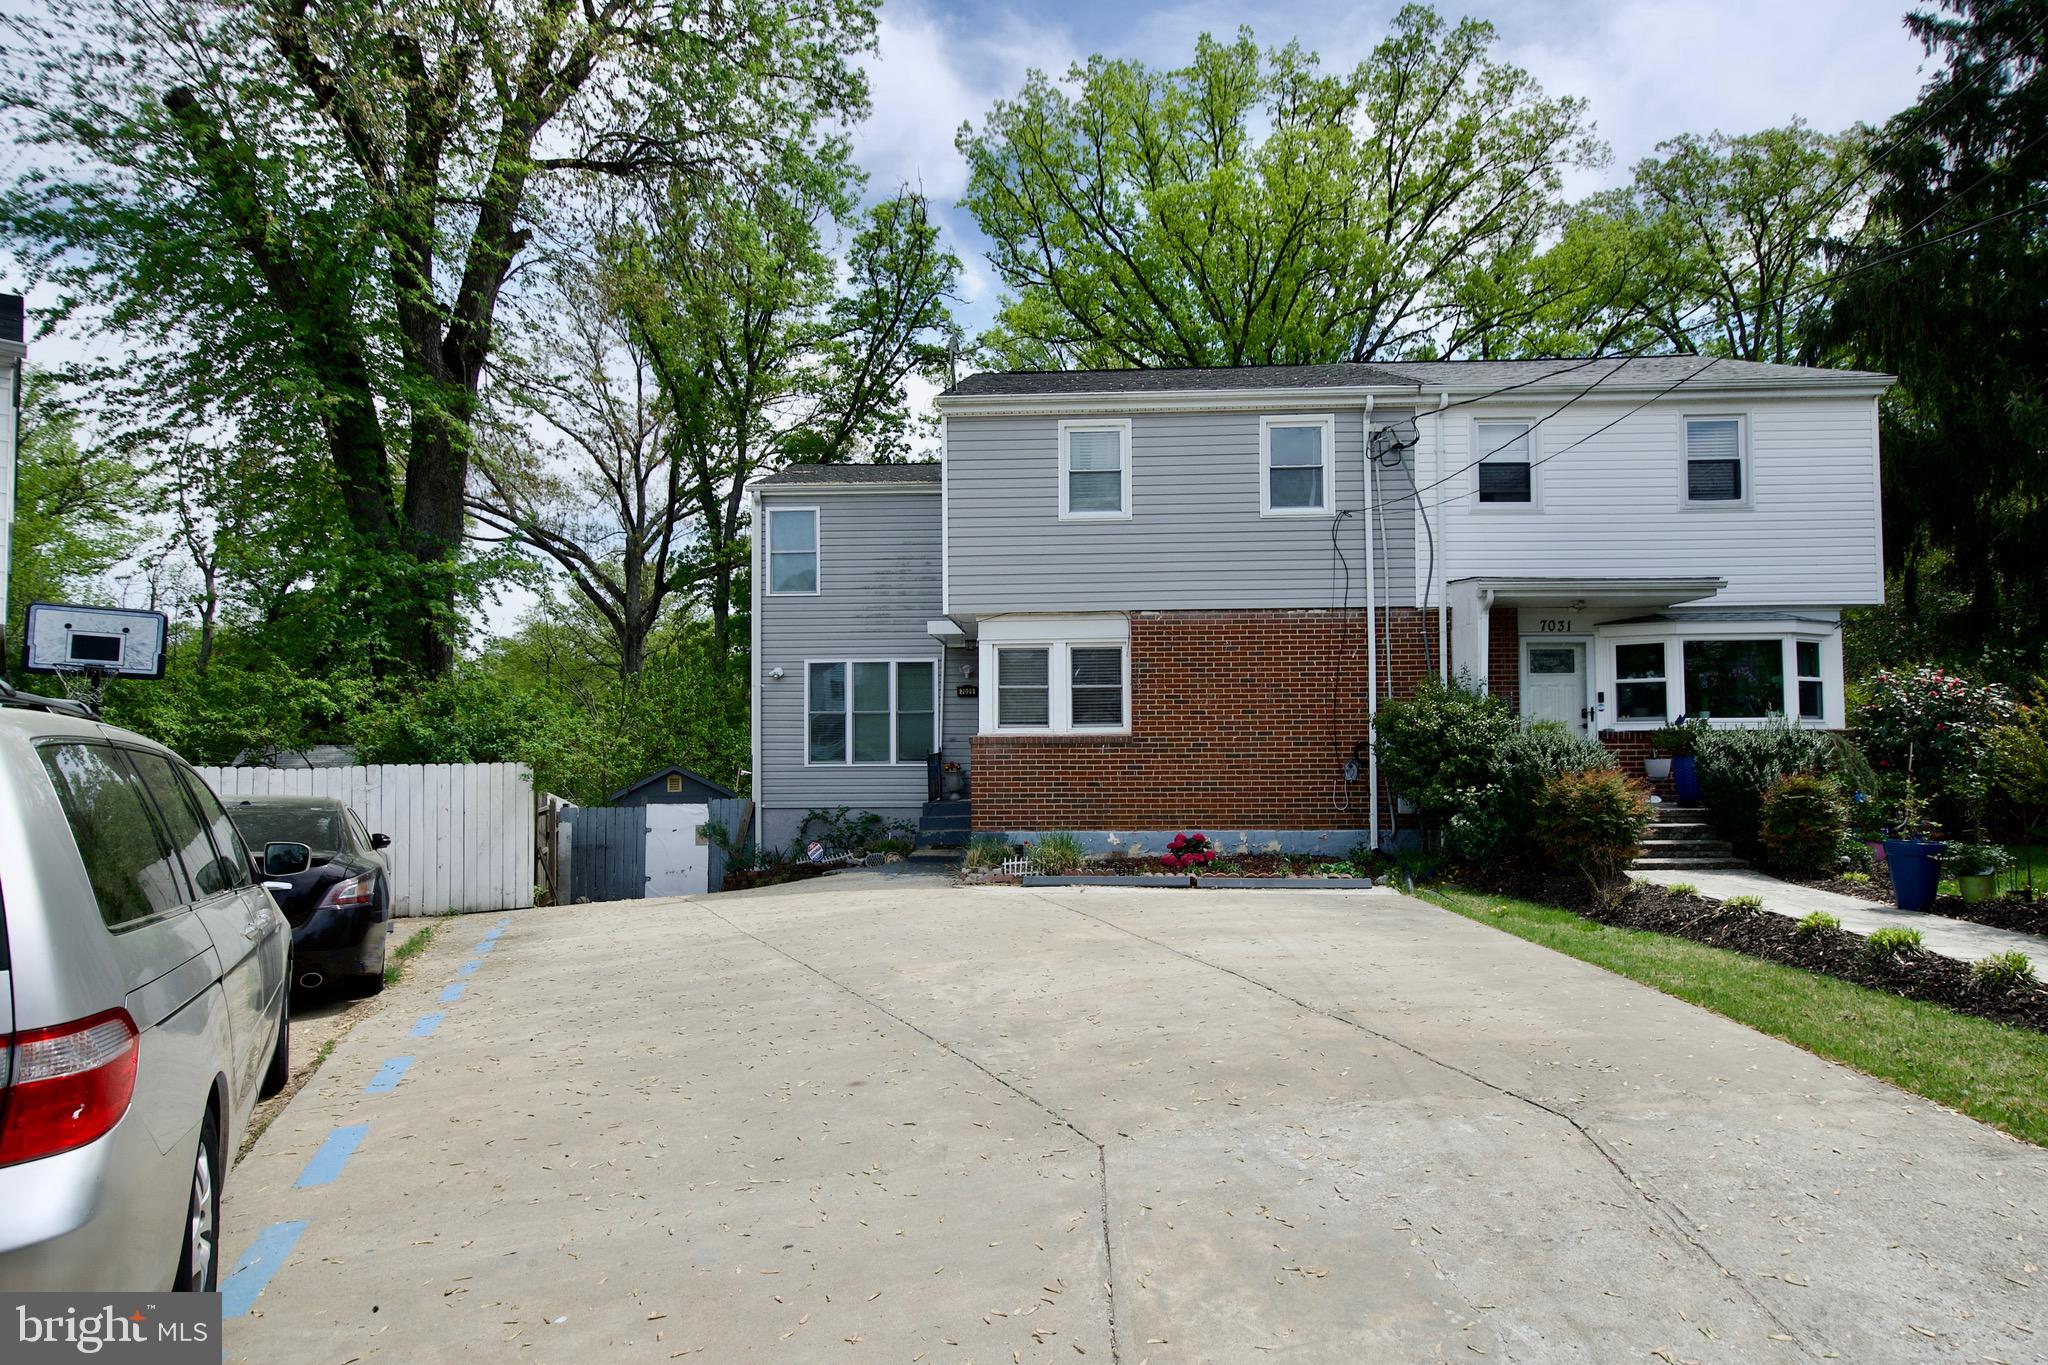
Charming 3-Bedroom Home in Meadows of Chantilly

Discover comfort and convenience in this well-maintained 3-bedroom, 2-bathroom home located in the all-age Meadows of Chantilly community, just off Lee Jackson Highway. Enjoy access to top amenities including a pool, fitness center, basketball court, clubhouse, picnic areas, and playground.

The home features a spacious kitchen with a cozy breakfast nook, a laundry room with full-size washer/dryer, and an extended driveway for added parking.

The home has a ground rent monthly fee of $1,785.14 per month, covering access to all community features.

Located minutes from Dulles Airport, shopping, dining, and a short commute to Washington D.C. ***PROPERTY IS SOLD AS-IS, CASH OR SPECIAL FINANCING, NO SELLER FINANCING***
#VAFX2235972

CHANTILLY

14528 LANICA CIRCLE

3 Beds

2 Baths

1,333 Sq.Ft.

$85,000

MLS#: VAFX2235972

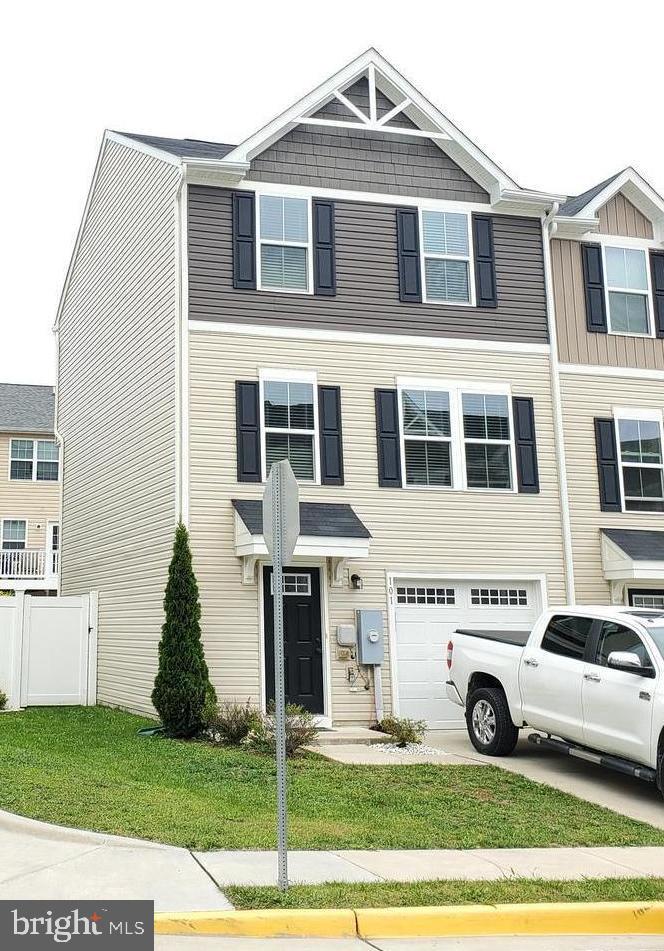
A great open floor plan,a hardwood 2 story foyer leads to a gourmet kitchen 42" Birch cabinets,NEW granite countertops&stainless appliances,built in desk,formal dining with bay & living rooms,vaulted master bedroom/sitting room,walk in closet luxury master bath separate shower & soaker tub,finished basement den,full bath & rec room,16 x14 deck newly stained, NEW carpet & paint two acres privacy
#1000835463

FREDERICKSBURG

4707 RIVER CREST COURT

4 Beds

3 Baths

4,000 Sq.Ft.

$390,000

MLS#: 1000835463

This single-family home in Montclair, VA, features a two-car attached garage and a well-designed layout across three levels. The upper level offers a spacious primary bedroom with an en-suite bathroom, complete with double vanity sinks, closets, shower/tub combo and a laundry chute. Four  additional bedrooms, linen closet and a full hallway bathroom complete this floor. 
The main level offers a spacious and functional layout, featuring a family room, living room with wood burning fireplace, formal dining room, and an eat-in kitchen with hardwood floors in both the kitchen and entryway. The kitchen provides easy access to the backyard and a brand-new deck installed in 2025, perfect for outdoor entertaining. A convenient half bathroom and a laundry room with garage access are also located on this level. 
The walkout basement is a blank canvas with a bathroom rough-in, offering endless possibilities for customization. Enjoy privacy and scenic views as the home backs to trees and the golf course!
Additional upgrades include new hot water heater (2024) and new heat pump (2021).
The community of Montclair offers a welcoming atmosphere and a range of amenities that caters to everyone including a private lake with three beaches, scenic walking trails, community pools, tennis courts, playgrounds. Membership opportunities for Montclair Country Club also available that include golf (18-hole course), tennis, swim and more! Conveniently located near I-95, commuter lots, shopping, and dining! Don't miss the chance to make this property your own. Schedule a showing today!
#VAPW2099906

DUMFRIES

15813 EDGEWOOD DRIVE

5 Beds

2 Baths

2,160 Sq.Ft.

$589,999

MLS#: VAPW2099906

Discover this stunning Hemingway home! Included features: a wide porch, an immense great room, a gourmet kitchen showcasing a center island and a walk-in pantry, an adjacent sunroom, a convenient powder room, and a quiet living room. Upstairs, an inviting big bonus room, a lavish primary suite boasting a walk-in closet and a deluxe private bath, three secondary bedrooms, a full bath, an airy loft, and a convenient laundry. This home also offers a finished basement featuring bathroom, recreation room & place to add study or other room!
#VACV2008700

RUTHER GLEN

7280 FOUNDERS HILL AVENUE

4 Beds

3 Baths

3,603 Sq.Ft.

$599,999

MLS#: VACV2008700

BIG PRICE IMPROVEMENT! 
Luxury Townhouse-Style Condo in the Heart of Fair Lakes

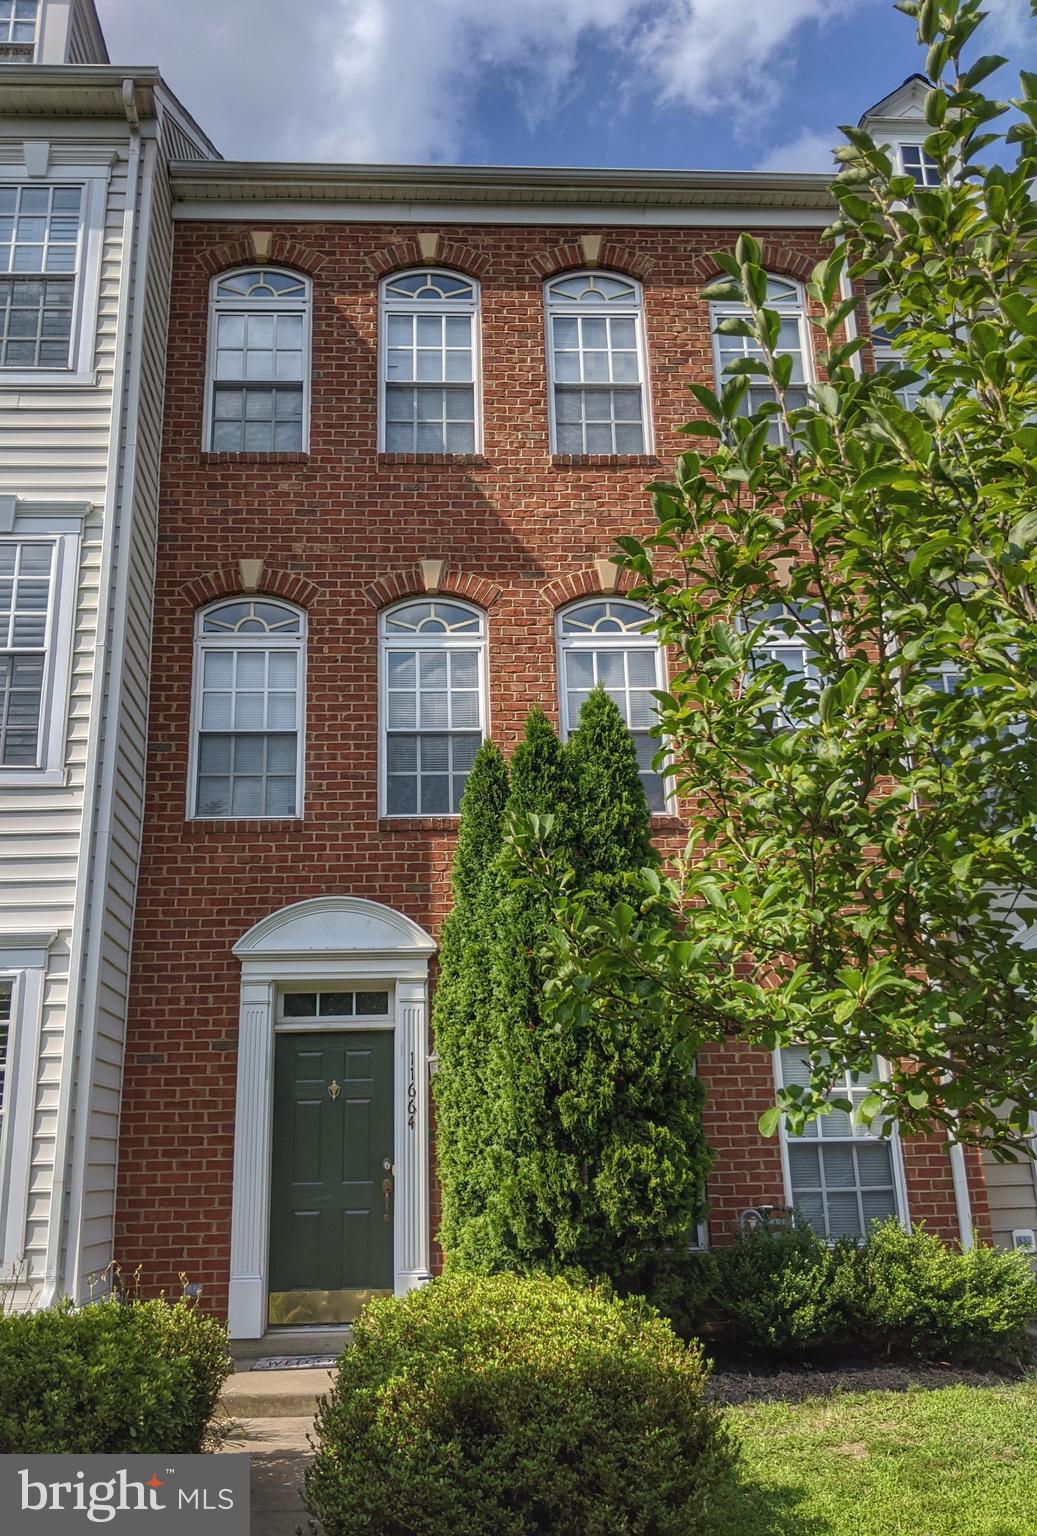
Welcome to 4605 Hummingbird Lane—a rare, light-filled, brick-front townhouse-style condo nestled in a quiet, family-friendly community in the heart of Fair Lakes. This beautifully maintained condo offers the perfect blend of comfort, style, and modern convenience.

Step inside from either the front door or attached garage into a warm and inviting foyer that opens seamlessly into the spacious living and dining areas—perfect for entertaining or simply relaxing at home.

The main level, upper level, and staircase all feature beautiful hardwood flooring, adding warmth and elegance throughout. The open-concept kitchen is outfitted with rich maple cabinetry, Corian countertops, stainless steel appliances, and a convenient breakfast bar. A powder room and laundry area complete the main level for everyday ease.

Recent upgrades include a brand-new gas range (2024), new refrigerator (2023), and a Tesla charger installed in 2025—a valuable addition for today’s energy-conscious homeowner.

Upstairs, an elegant rear staircase leads to a sun-drenched upper level featuring a generous primary suite with tray ceiling, walk-in closet, and a luxurious en-suite bath boasting dual vanities, a soaking tub, separate shower, and private closet. Two additional spacious bedrooms—ideal for children, guests, or a home office—share a well-appointed hall bath.

Additional highlights include a private 1-car garage, driveway parking, and ample guest spaces throughout the neighborhood. Community perks include walking trails and a playground just steps from your front door.

Location is everything, and this home has it all—walkable to Walmart, Target, PetSmart, BJ’s, and just minutes to I-66, Costco, Fair Oaks Mall, Fairfax Corner, Whole Foods, Wegmans, Route 50, and Fairfax County Parkway.

Don’t miss this exceptional opportunity to own a sun-filled, luxury townhome in one of Fairfax’s most sought-after neighborhoods—where lifestyle, comfort, and unbeatable convenience come together.
#VAFX2253090

FAIRFAX

4605 HUMMINGBIRD LANE 104

3 Beds

2 Baths

1,590 Sq.Ft.

$540,000

MLS#: VAFX2253090

Beautiful end unit TH.  So close to Ft. Belvoir, 95/395/495 Wegman's, Springfield Town Center, restaurants and more.Roof is only 5 yrs. old. Heat/AC 4 yrs. old. Whirlpool bath in master. One car garage + 2 parking passes for you and/or company best parking anywhere! Hardwood floors and it is Brick!  Tennis, basketball & tot lot.
#1001238595

LORTON

8548 ENOCHS DRIVE

3 Beds

2 Baths

N/A

$405,000

MLS#: 1001238595

None
#VAAR2041114

ARLINGTON

1808 N ADAMS STREET

4 Beds

2 Baths

1,707 Sq.Ft.

$1,000,000

MLS#: VAAR2041114

Adorable 3BD/2BA home with  HUGE 3-car detached garage sited on quiet cul-de-sac in the sought-after Warrenton Lakes neighborhood. Freshly painted, NEW Stainless Steel appliances, gorgeous white-washed fireplace, lovely hardwood & LVP flooring, and 3 spacious bedrooms make this the perfect starter home or a downsize to main level living. Car enthusiasts, wood-workers & hobbyists of all kinds will appreciate the extra space the detached garage offers. The composite deck and fenced yard provide a fantastic area for all your friends, furry ones included! Don't miss this one!
#VAFQ2015266

WARRENTON

6419 ESSEX COURT

3 Beds

2 Baths

1,424 Sq.Ft.

$515,000

MLS#: VAFQ2015266

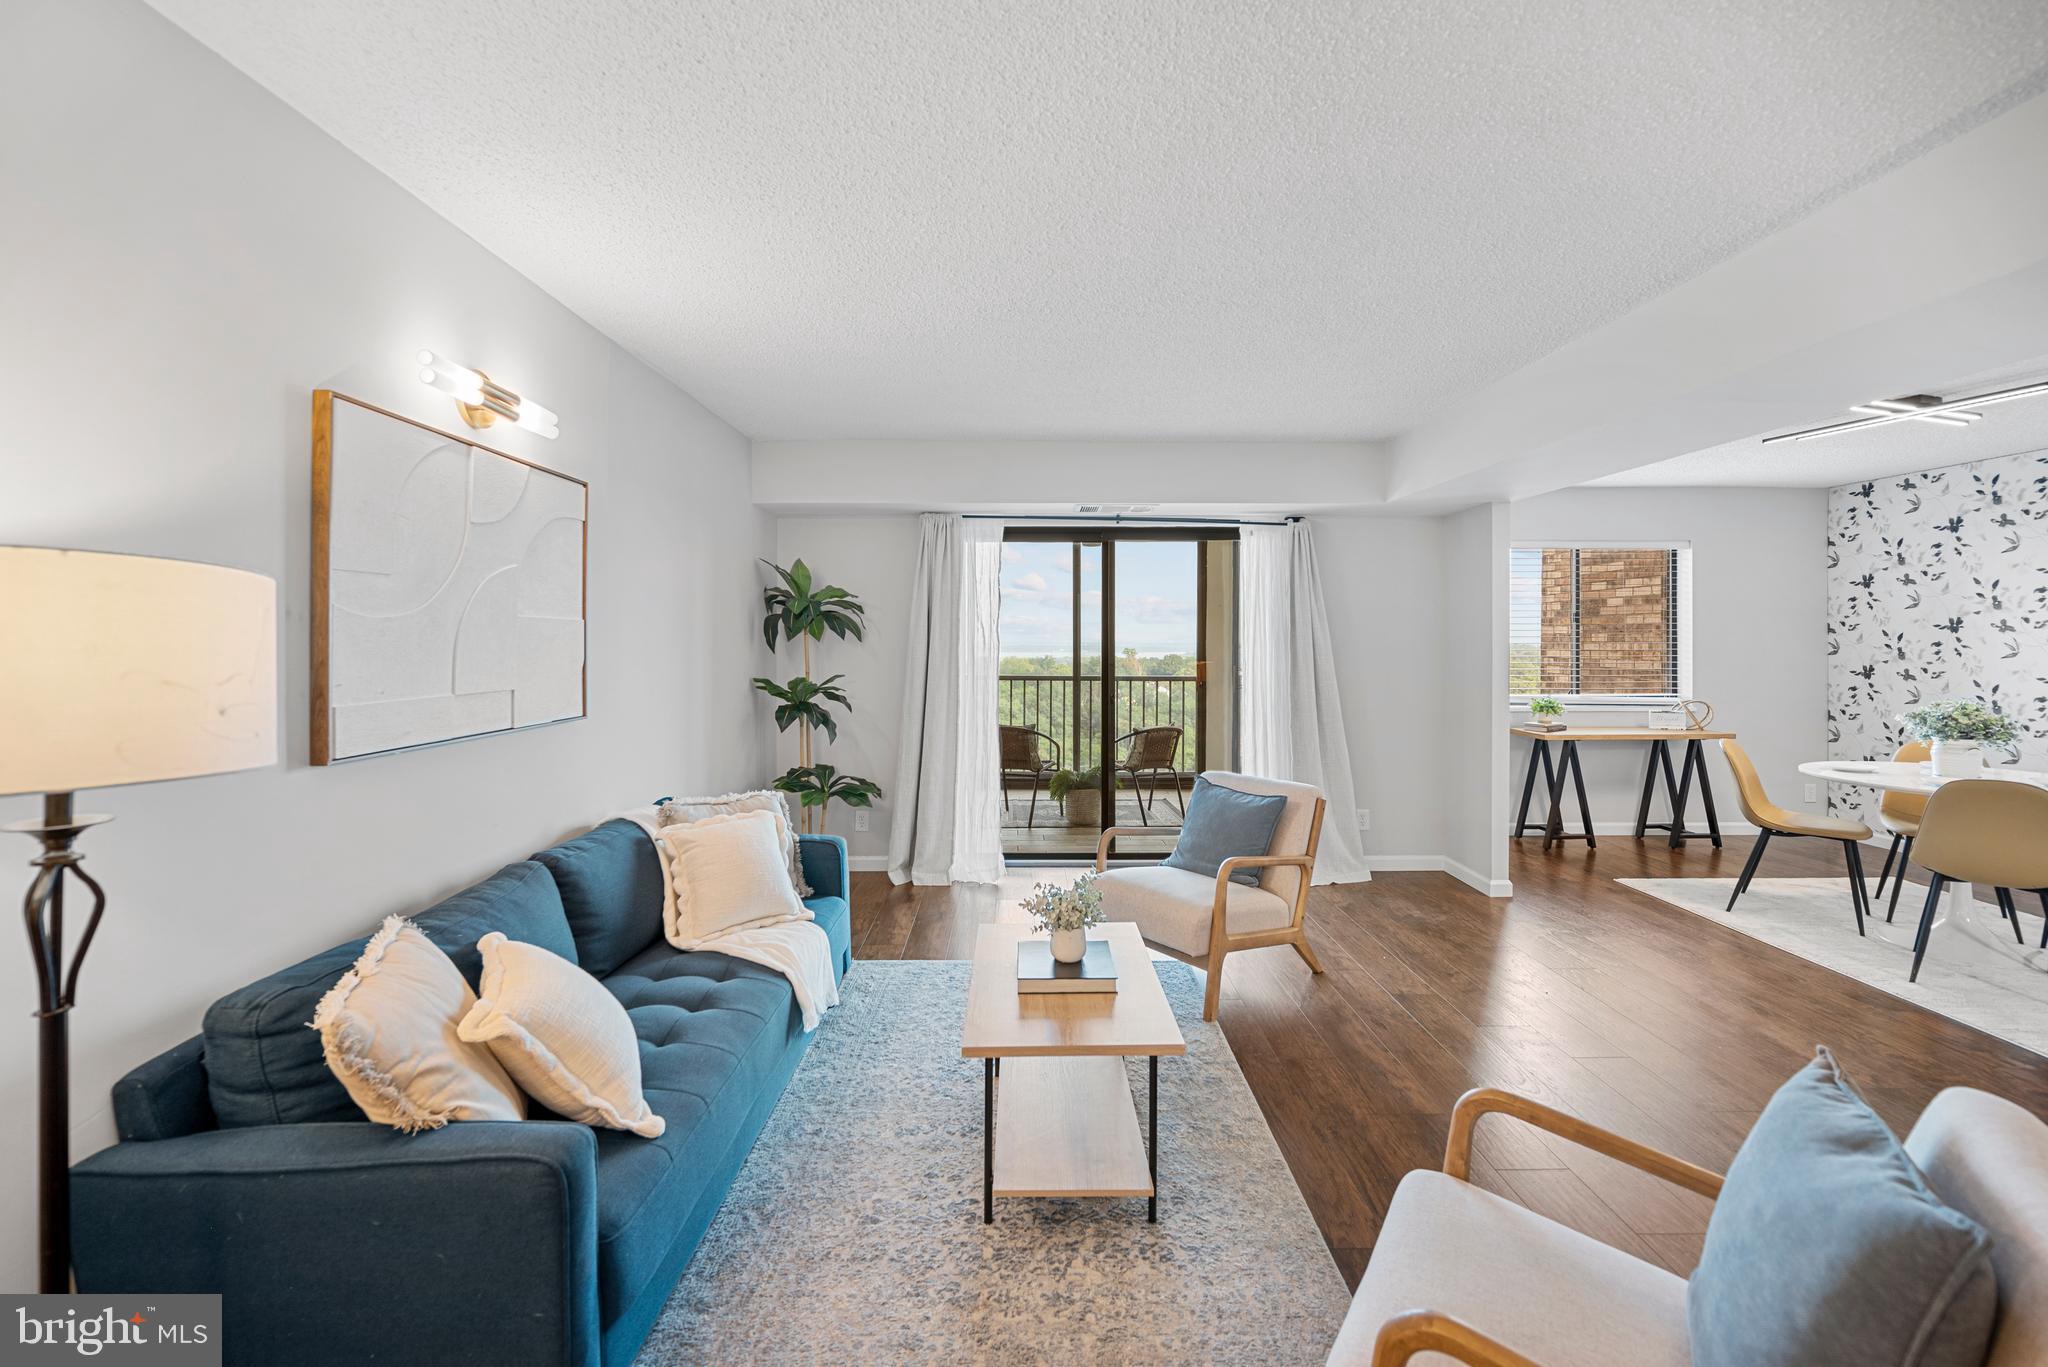
Price decreased!  This is the one you have been waiting for and at a great price!  Bring your offer.  Bright top floor unit with 2 bedrooms, 2 baths in the desirable Willoughby's Ridge Condos.  This open concept floor plan is perfect for entertaining!  2 Bedrooms each have a walk in closet and attached updated bathroom.  Each bedroom is on opposite sides of the unit, providing lots of privacy.  The living room features beautiful hardwood flooring, vaulted ceilings, and a fireplace.  Two skylights let in tons of natural light and even better, they have remote controlled shades.  The kitchen offers extra counter space, recently painted cabinets, and a good sized pantry.  Stepping outside, you will find a balcony, ideal for relaxing.  Lighting throughout has been updated to modern fixtures.  Enjoy doing laundry at home, with a newer LG washer and dryer.  The unit was recently painted and new LVP flooring in the bedrooms.  Turn key and ready to move right in!  Well maintained community with a pool steps away, club house, playground, and trails!  Assigned parking space #298 and plenty of common parking lot spaces available.  Easy access to I-66 and main commuter routes.  Close to shops, restaurant, library, and transportation.  It won't long last!   Priced to sell!  Schedule your showing before this one is sold!  Be sure to watch the virtual tour.
#VAFX2205748

CENTREVILLE

5632 WILLOUGHBY NEWTON DRIVE 32

2 Beds

2 Baths

933 Sq.Ft.

$334,000

MLS#: VAFX2205748

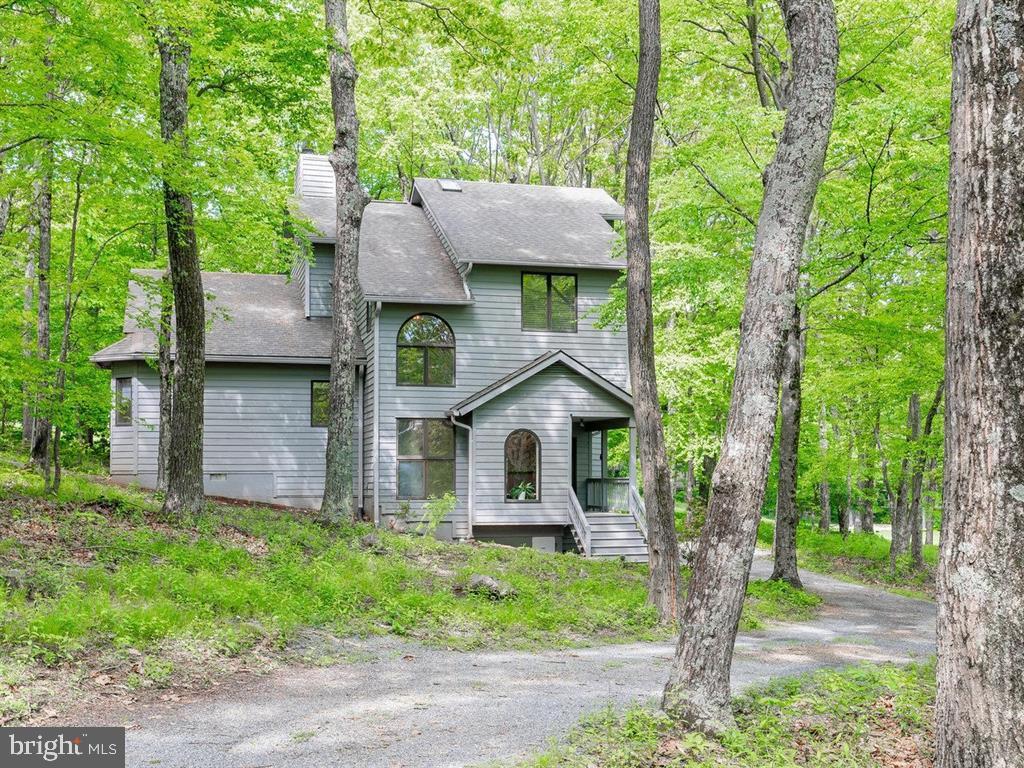
Tucked away on a quiet cul-de-sac in the heart of Great Falls, this stately all-brick residence offers over 7,000 square feet of refined living space on a picturesque  acre homesite bordered by a serene stream and lush woods. Deer, owls, and even fireflies create a storybook setting you’ll look forward to coming home to.

Inside, soaring ceilings and light-filled spaces set a grand tone. The two-story great room with dramatic windows flows seamlessly into the gourmet kitchen, featuring high-end appliances, a large pantry, and a generous island perfect for entertaining. A mudroom with custom built-ins connects to the three-car garage, adding both style and function. The main level also includes a living room, home office or optional bedroom, and a full bath, offering flexibility for guests or multigenerational living. Step outside to a two-level deck and  patio overlooking the peaceful natural setting—perfect for outdoor gatherings or quiet evenings watching the sunset over the treetops.

Upstairs, the primary suite is a true retreat with a spa-inspired bath and large walk-in closet. Two bedrooms share a Jack-and-Jill bath, while a spacious additional bedroom enjoys access to another updated full bath—ideal for family or guests.

The walkout lower level extends the living space with a wet bar, fitness area, bedroom and full bath, cedar closet, and ample storage. 

Combining timeless architecture, thoughtful updates, and the magic of nature, 903 Winstead St offers the best of Great Falls luxury living- in the Langley School District with easy access to the Village, Tysons, Dulles Airport, and in a Trick or Treat neighborhood! Pictures coming Saturday 10/25
#VAFX2273442

GREAT FALLS

903 WINSTEAD STREET

5 Beds

5 Baths

7,048 Sq.Ft.

$1,875,000

MLS#: VAFX2273442

Stylish Townhouse-Style Condo in Sought-After Potomac Club! Welcome to this beautiful 3-bedroom, 2.5-bath home in the vibrant, amenity-rich Potomac Club community. Brimming with natural light, open-concept layout offers the perfect blend of style and function. The main level features a spacious living and dining area with oversized windows, crown molding, and modern lighting throughout.

The gourmet kitchen is ideal for cooking and entertaining, complete with a large center island, granite countertops, and a cozy breakfast area. The adjoining family room provides a comfortable spot to unwind, and a shaded balcony off the kitchen is perfect for morning coffee or evening relaxation. You'll also find a dedicated office space and a convenient half bath on this level.

Upstairs, all three generously sized bedrooms and laundry are thoughtfully located on the same floor. The expansive primary suite includes a luxurious en-suite bath featuring a dual vanity, soaking tub, and separate shower.

Enjoy the ease of a rear-entry one-car garage and the security of a gated community with key fob access and on-site guard services. Community amenities abound, including two pools, a state-of-the-art fitness center, sauna, rock climbing wall, business center, clubhouse, playgrounds, and more.

Perfectly located in the heart of Woodbridge with easy access to I-95, schools, shopping, dining, and entertainment—this home has it all. Don’t miss your chance to live in one of the area’s most desirable communities!
#VAPW2095454

WOODBRIDGE

15148 KENTSHIRE DRIVE

3 Beds

2 Baths

2,164 Sq.Ft.

$459,900

MLS#: VAPW2095454

This beautiful, move in ready, 5 bedroom home in Montclair is what you have been waiting for! The quaint, mature front yard lends an air of elegance as you walk to the front door. To the right of the spacious entrance is the formal dining room with chair rails. To the left of the entrance is the formal living room. A generous opening connects the living room to the family room, creating a versatile, open floor plan. The wood burning fireplace, white washed brick chimney breast and the rustic beam mantel are the focal point of the family room. The spacious eat-in kitchen features a center island, plenty of cabinet space, stainless steel appliances, and a new refrigerator and range. Hardwood floors run through the main level, and the large windows allow plenty of natural light throughout the day. The powder room is newly remodeled. Washer and dryer are conveniently located on the main level. New windows installed in 2024, HVAC 2017 & Water heater 2020 The upper level features 5 bedrooms with new carpet, and 2 full bathrooms. The hall bath is newly remodeled with dual vanities and gorgeous porcelain tiles. The walkout basement offers a great rec room, and a large unfinished storage area, where you will be able to organize all your seasonal decorations, or you can finish it for a home theater, gym, or hobby room perhaps. Enjoy the privacy and nature from the large entertaining deck. Montclair offers an abundance of amenities with a 108 acre lake, beaches, sports fields, tot lots, dog park, library, shopping center, restaurants, walk ways, and community events throughout the year. Montclair is the community where houses are homes and neighbors are friends! Just minutes walk from Henderson elementary school, and Omniride bus stop. Convenient for commuting to Quantico MCB, Fort Belvoir, The Pentagon and Washington D.C. 10 mins to I95 and commuter parking, 20 mins to VRE.
#VAPW2086318

DUMFRIES

15305 EDGEHILL DRIVE

5 Beds

2 Baths

3,014 Sq.Ft.

$665,000

MLS#: VAPW2086318

Say hello to your new dream home! This TOWNHOME by Van Metre Homes at DEMOTT & SILVER is ready for you to move in IMMEDIATELY! Move into luxury living with the ALDWYCH II floorplan, boasting 2,722 finished square feet across three exquisite levels. This refined residence features three bedrooms, two full bathrooms, and two half bathrooms, complemented by a considerable rear deck. As you enter the home, be greeted by 9' high ceilings, solid oak stairs, and luxury vinyl plank flooring that redefine modern homeownership. Ascend the main stairs and enjoy the master-crafted open floor plan with highlights such as a convenient pocket study, fireplace lit great room, and a central kitchen, the centerpiece of the home. Revel in the elegance of upgraded cabinets, quartz countertops, modern stainless-steel appliances, and a central kitchen island creating a stylish and functional hub for cooking and entertaining. On the upper level, discover an impressive primary suite boasting a large walk-in closet and a luxurious 4-piece bathroom appointed with double sinks and a spacious, frameless shower with a built-in seat. Two additional bedrooms, another full bath, and a convenient upstairs laundry room round out this level. Downstairs, the ground floor reveals a generously sized multipurpose recreational room and a family foyer, facilitating seamless internal access from the front-load, two-car finished garage with electric car charging capabilities. Being a new build, your home is constructed to the highest energy efficiency standards, comes with a post-settlement warranty, and has never been lived in before! Don't miss out on the opportunity to make this exceptional townhome your own. Schedule your appointment today! ----- Discover Demott & Silver, Van Metre’s exceptional community of townhomes and townhome-style condominiums nestled within the master-planned Broadlands community. This sought-after neighborhood offers unparalleled convenience with walking distance access to Metro’s Silver Line and the area’s most desirable amenities. Residents relish in a host of top-notch amenities across Broadlands, including a clubhouse, fitness center, three pools, tennis courts, vast green spaces, and extensive hiking and biking trails. With shopping, restaurants, Metro’s Ashburn Station, a bus stop, and nearby commuter routes at your fingertips, Demott & Silver is set to become the epitome of a superior community in Broadlands. ----- Take advantage of closing cost assistance by choosing Intercoastal Mortgage and Walker Title. ----- Other homes sites and delivery dates may be available. ----- Pricing, incentives, and homesite availability are subject to change. Photos are used for illustrative purposes only. For details, please consult the Community Experience Team.
#VALO2080328

BROADLANDS

21775 DOLLIS HILL TERRACE

3 Beds

2 Baths

2,722 Sq.Ft.

$825,126

MLS#: VALO2080328

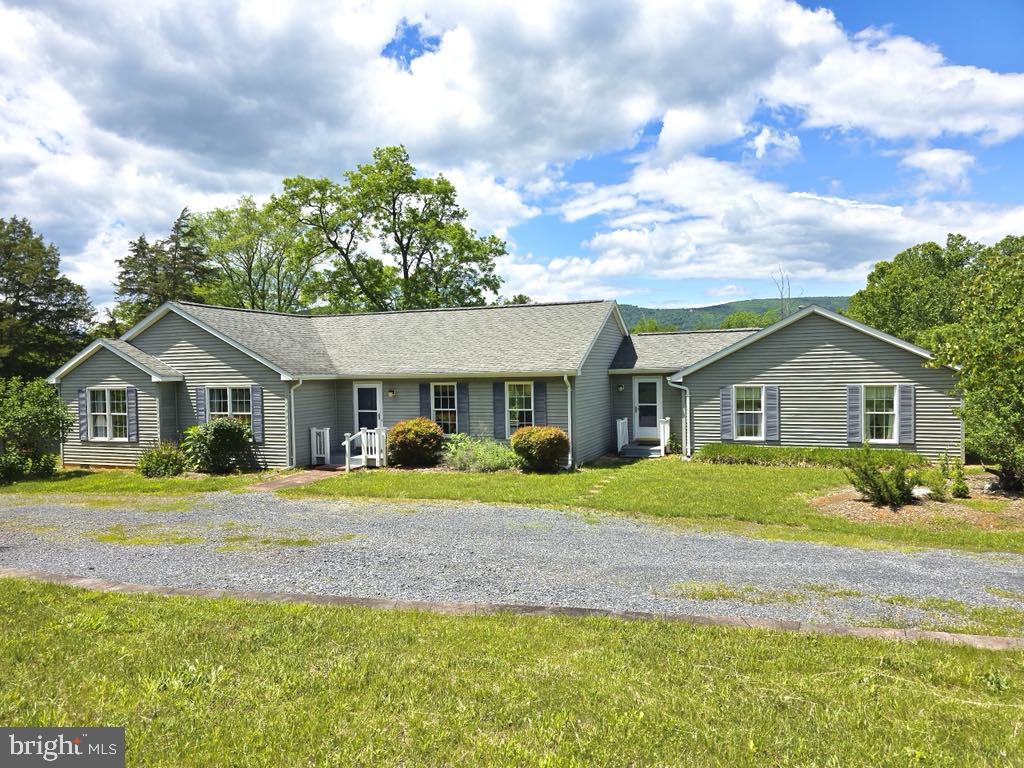
Offer Deadline Tuesday 6/3/2025   5pm. Rare opportunity to purchase a Three-bedroom home that you can renovate, update and make your own! This home is on a nice level lot close to Harrisonburg, shopping, schools and restaurants. Bring your vision and turn this property into a Cozy home for you and your family! Don't wait too long because it will be gone! The house is being sold As-Is. Check with your lender if you have financing questions. Call the listing agent for more details and to schedule a tour today!
#VARO2002342

ROCKINGHAM

5933 RAWLEY PIKE

3 Beds

1 Baths

1,211 Sq.Ft.

$250,000

MLS#: VARO2002342

1 ... 615 616 617 618 619 ... 666
* Listings identified with the FMLS IDX logo come from FMLS and are held by brokerage firms other than the owner of this website. The listing brokerage is identified in any listing details. Information is deemed reliable but is not guaranteed. If you believe any FMLS listing contains material that infringes your copyrighted work please click here to review our DMCA policy and learn how to submit a takedown request. © 2024. First Multiple Listing Service, Inc.
 - property

Send a message

Message successfully sent.

Your message

What is 3 + 4 ?

Reason for contacting?

I agree to receive email communication and understand I can unsubscribe at any time.

I agree to be contacted by Charis Realty Group via call, email, and text for real estate services. To opt out, you can reply 'stop' at any time or reply 'help' for assistance. You can also click the unsubscribe link in the emails. Message and data rates may apply. Message frequency may vary. Privacy Policy

Sign Out

Virtual Assistant

Would you like to take the next step with this property? We can help you schedule a showing or virtual tour, or send you more details.

Yes, I would like more information.

Thank You for Your Reply, One of Our Agents will contact you as soon as possible

No, maybe later.

Thank you, you can always contact me via email, phone number or through the contact form.

Realhub AI

Lucy - Your AI-Powered Realtor

Update Your Temporary Password

Personalize your search

Enter your email and we'll notify you immediately when new listings match what you're looking for.

or enter email address

Already have an account ? Login here

Continue your home search

I agree to receive communications and understand I can unsubscribe at any time.

I agree to be contacted by Charis Realty Group via call, email, and text for real estate services. To opt out, you can reply 'stop' at any time or reply 'help' for assistance. You can also click the unsubscribe link in the emails. Message and data rates may apply. Message frequency may vary. Privacy Policy

Already have an account ? Login here

We use cookies

We use cookies primarily for analytics to enhance your experience. By accepting, you agree to our use of these cookies. You can manage your preferences or learn more about our cookies policy.