Properties

Browse or get in touch to schedule a walkthrough.

  • Nearby me
Price range

Popular Features

Community Features

Association

Property Features

Waterfront

View

Exterior Features

Interior Features

Style

10000 properties match your criteria

Updated 1 minute ago

E-Alert name
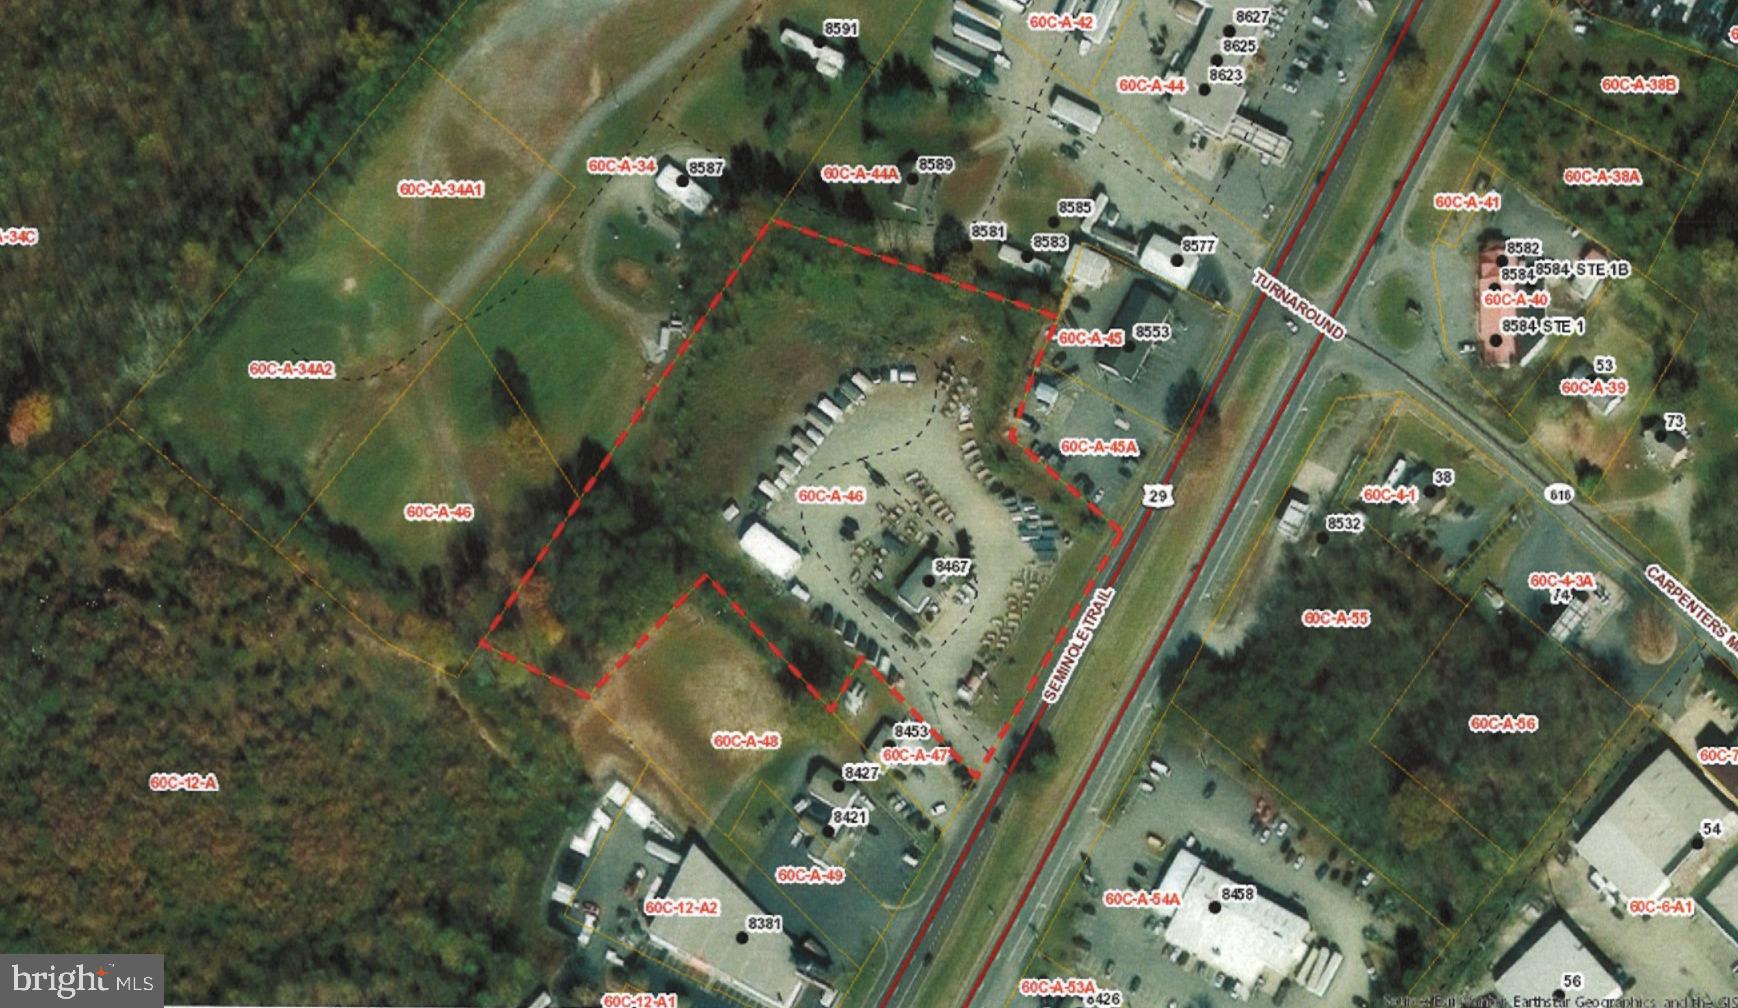
FOR SALE - 5.927 acres, B-3 Commercial Zoning and Industrial uses by-right in The Gateway Community.  Fronting on US 29 southbound.  Commercial entrance in place.  Public water, sewer, electric and fiber optics to site.  Greene County is a business friendly, high growth area.  Located six miles north of Charlottesville-Albemarle Airport, three miles south are the National Ground Intelligence Center and Defense Intelligence Agency at Rivanna Station, in Albemarle County.
#VAGR2000850

RUCKERSVILLE

8467 SEMINOLE TRL

None Beds

None Baths

1,889 Sq.Ft.

$2,250,000

MLS#: VAGR2000850
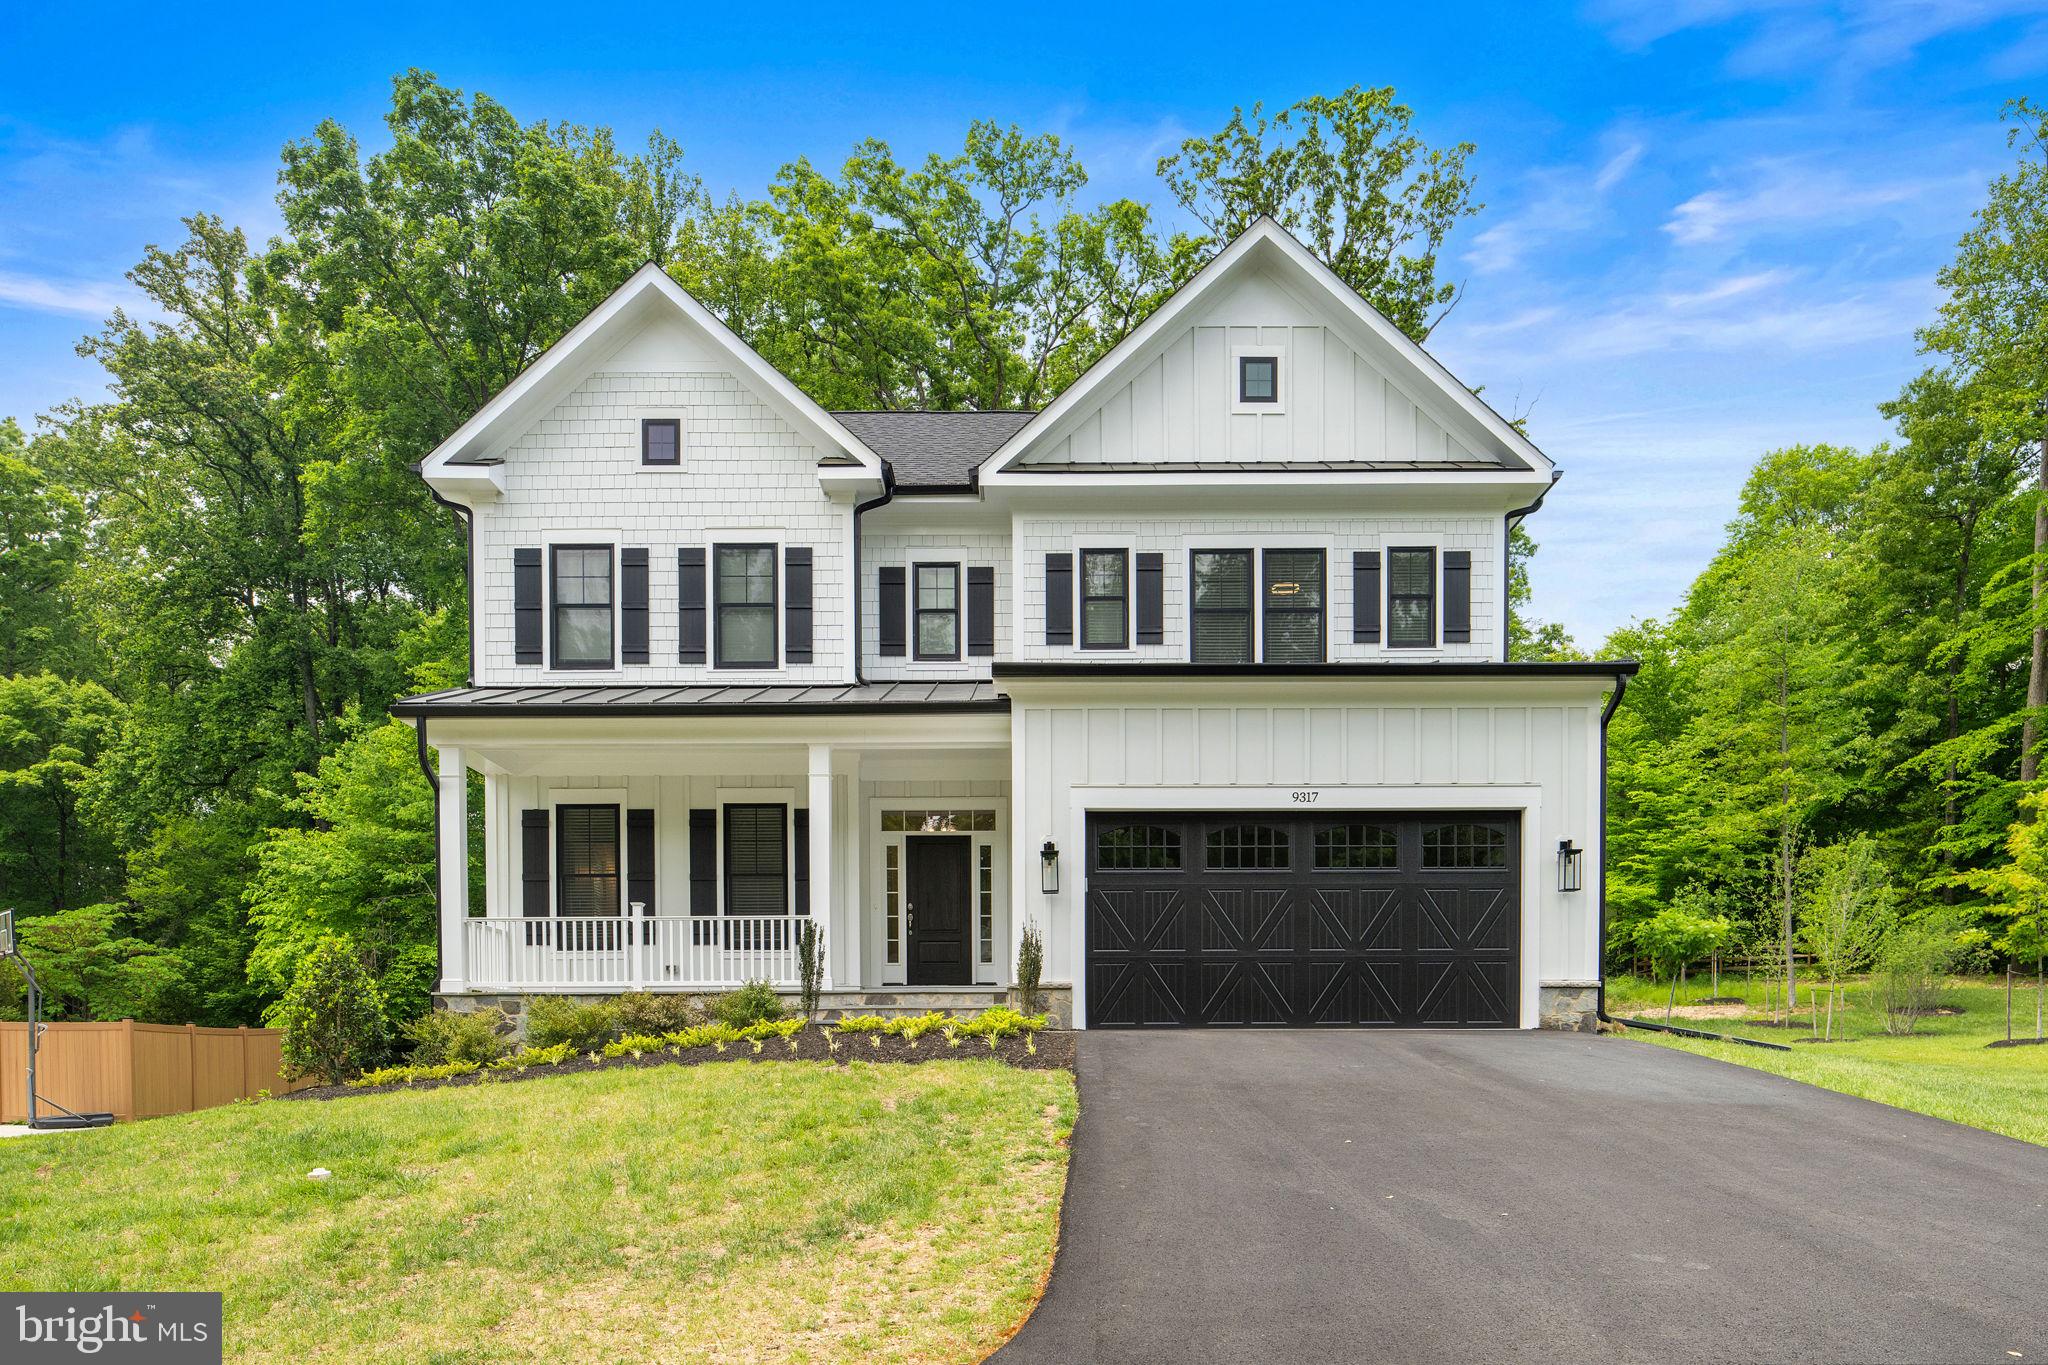
Welcome to 9317 Convento Terrace — a rare opportunity to own a newly built luxury residence in the highly sought-after Mantua community of Fairfax. Perfectly positioned on over half an acre, this exceptional Craftsman-style home blends timeless architecture with modern sophistication, offering more than 5,500 square feet of beautifully designed living space with 6 bedrooms, 6.5 bathrooms, and elevated finishes throughout.

From the moment you arrive, the stunning curb appeal, expansive homesite, and elegant exterior set the tone for what awaits inside. Step through the front door into a bright, open-concept floor plan designed for both everyday living and upscale entertaining. The home features designer finishes, soaring ceilings, oversized windows that flood the space with natural light, and a statement fireplace that create warmth and sophistication throughout.

The chef’s kitchen serves as the centerpiece of the home, seamlessly connecting the main living and dining areas while offering the perfect setup for gatherings large and small. A highly desirable main-level bedroom suite with its own bathroom provides flexibility for guests, multigenerational living, or a private home office.

Upstairs, spacious en-suite bedrooms offer comfort and privacy, including a luxurious primary suite designed as a true retreat. A large laundry room and wide hallways complement the space. The fully finished walk-out lower level adds even more living space with an additional bedroom, full bath, and versatile recreation area ideal for entertaining, fitness, media, or extended stays.

Enjoy indoor-outdoor living at its finest with a stunning screened porch overlooking the large backyard — ideal for hosting, unwinding, or enjoying the serene setting.  High end Andersen windows, built in Sonos speakers, KitchenAid appliances, an Electric Vehicle Charger, are some of the unique features of this home. 

Built in 2025, this home delivers the peace of mind and efficiency of new construction while offering a premium location inside one of Fairfax County’s most established and highly regarded neighborhoods. Residents enjoy easy access to major commuter routes including I-495, Route 50, and I-66, making travel to Tysons, Arlington, Washington D.C., and the surrounding Northern Virginia area incredibly convenient. The property is also just minutes from the Vienna/Fairfax-GMU Metro station, Mosaic District, Fairfax Hospital, upscale dining, shopping, and parks.

Home is zoned for Mantua Elementary School, Frost Middle School, and Woodson High School — schools consistently recognized among the area’s top performers.

Luxury, location, and new construction rarely come together this seamlessly. 9317 Convento Terrace offers the lifestyle, design, and prestige today’s discerning buyers have been waiting for.
#VAFX2313078

FAIRFAX

9317 CONVENTO TERRACE

6 Beds

6 Baths

5,673 Sq.Ft.

$2,250,000

MLS#: VAFX2313078
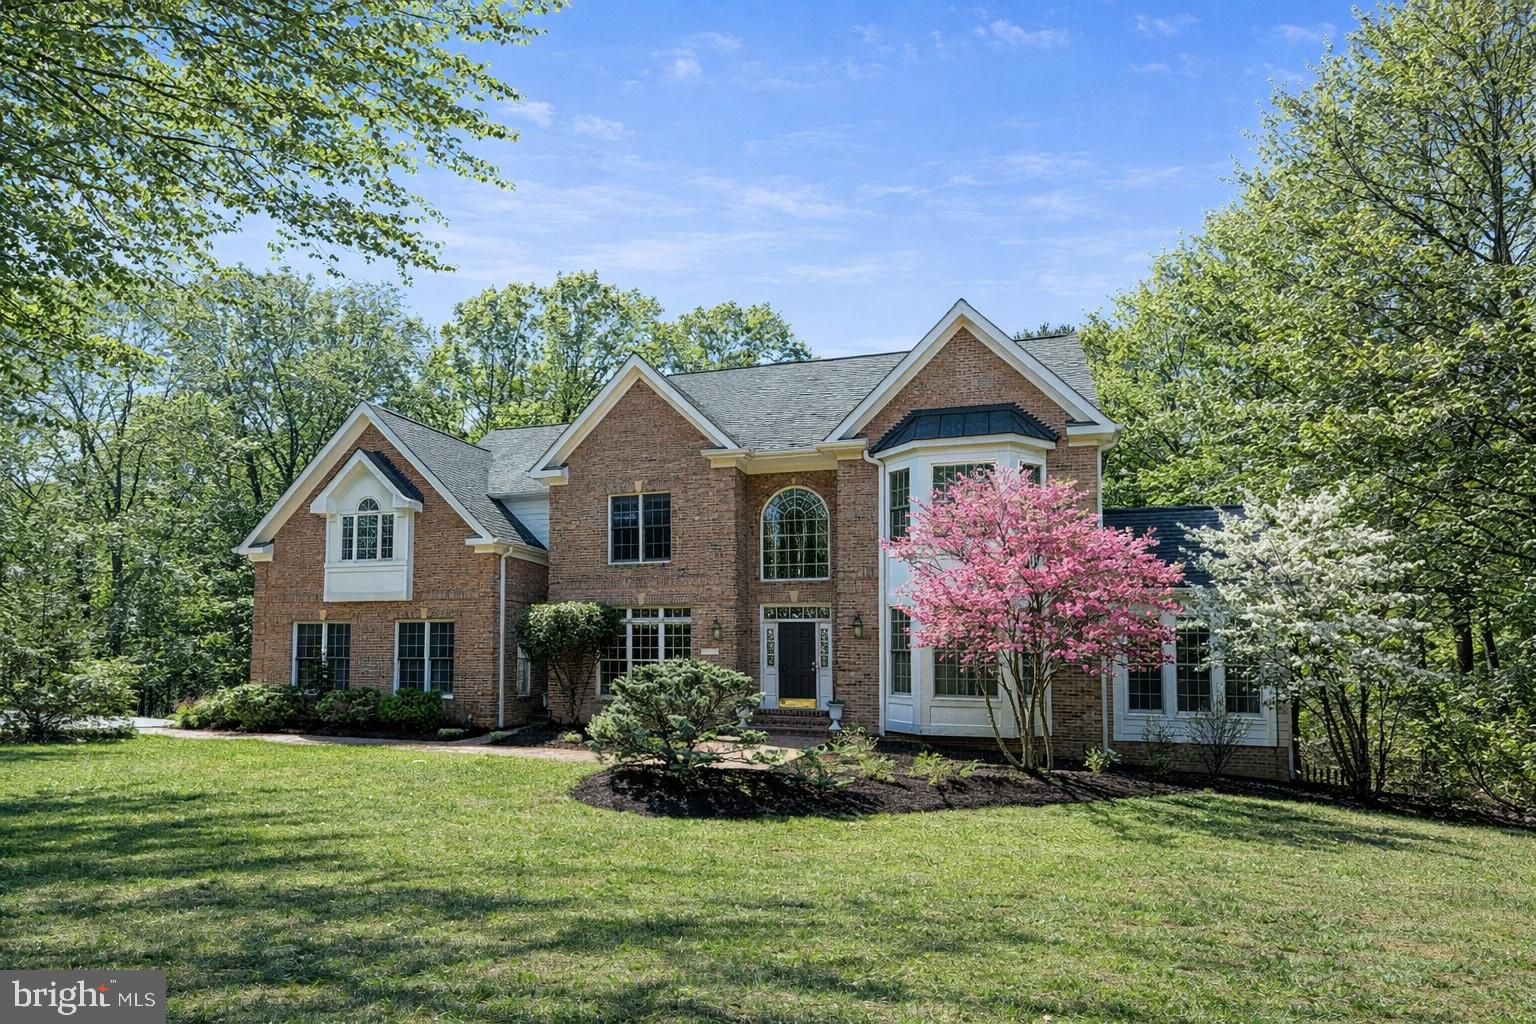
Golf course views, a coveted cul-de-sac setting, and four finished levels of meticulously updated luxury—this is the one you’ve been waiting for.  This timeless and elegant brick colonial offers refined living designed for both grand entertaining and comfortable everyday living.
A welcoming foyer opens to beautifully appointed living spaces filled with natural light. The main level features a gracious formal living room and elegant dining room, ideal for hosting gatherings and celebrations. At the heart of the home, the dramatic two-story family room creates a stunning focal point with soaring ceilings and expansive windows that frame picturesque views of the backyard and golf course beyond.
The chef’s kitchen is a true showpiece, anchored by a spectacular 48-inch Wolf professional range with gas cooktop, griddle, and double ovens, complemented by a Sub-Zero refrigerator and freezer and an Asko dishwasher. Designed for both culinary enthusiasts and effortless entertaining, the kitchen flows seamlessly into the breakfast area and family room, creating a warm and inviting gathering space.
A private study and beautiful sunroom provide additional flexible living areas on the main level, each offering access to a deck overlooking the peaceful setting behind the home.
Upstairs, the bedroom level offers an exceptional layout with four spacious bedrooms and three full bathrooms. The impressive primary suite is a private retreat featuring a tray ceiling, a dramatic double-sided fireplace shared between the bedroom and sitting area, and two generous walk-in closets. The large primary bathroom includes dual vanities, a soaking tub, and a walk-in shower.  This floor is completed with an en-suite bedroom and two additional bedrooms that share a well-appointed Jack-and-Jill bathroom.
The fourth finished level offers remarkable flexibility with an additional bedroom, full bath, and a skylit bonus room—perfect for a guest retreat, private office, or creative studio.
The walk-out lower level, renovated in 2015, expands the home’s living space with a spacious recreation room, wet bar, and two large bedrooms. This level also includes an accessible full bathroom and an additional washer and dryer, offering excellent flexibility for guests, extended family, or multi-generational living. French doors lead directly to the patio and extensive hardscaping, creating a seamless connection to the fenced backyard and outdoor entertaining areas.
Recent updates include new carpet and updated lighting (2026) along with fresh interior and exterior paint and bathroom upgrades, ensuring the home is truly move-in ready. Additional highlights include three-sides brick construction, a three-car side-load garage with luxury epoxy floor and trim, and a roof replacement in 2016.
Backing to the scenic greens of Penderbrook Golf Course and conveniently located near shopping, restaurants, Tysons, the Dulles Corridor, and major commuter routes, this exceptional property—within the Oakton High School pyramid—offers the perfect balance of luxury, space, and convenience.

An exceptional home where elegant design, generous living spaces, and a wooded setting with a beautiful golf course backdrop come together to create a truly special place to call home.
#VAFX2287436

OAKTON

3684 WAPLES CREST COURT

7 Beds

5 Baths

7,045 Sq.Ft.

$2,250,000

MLS#: VAFX2287436
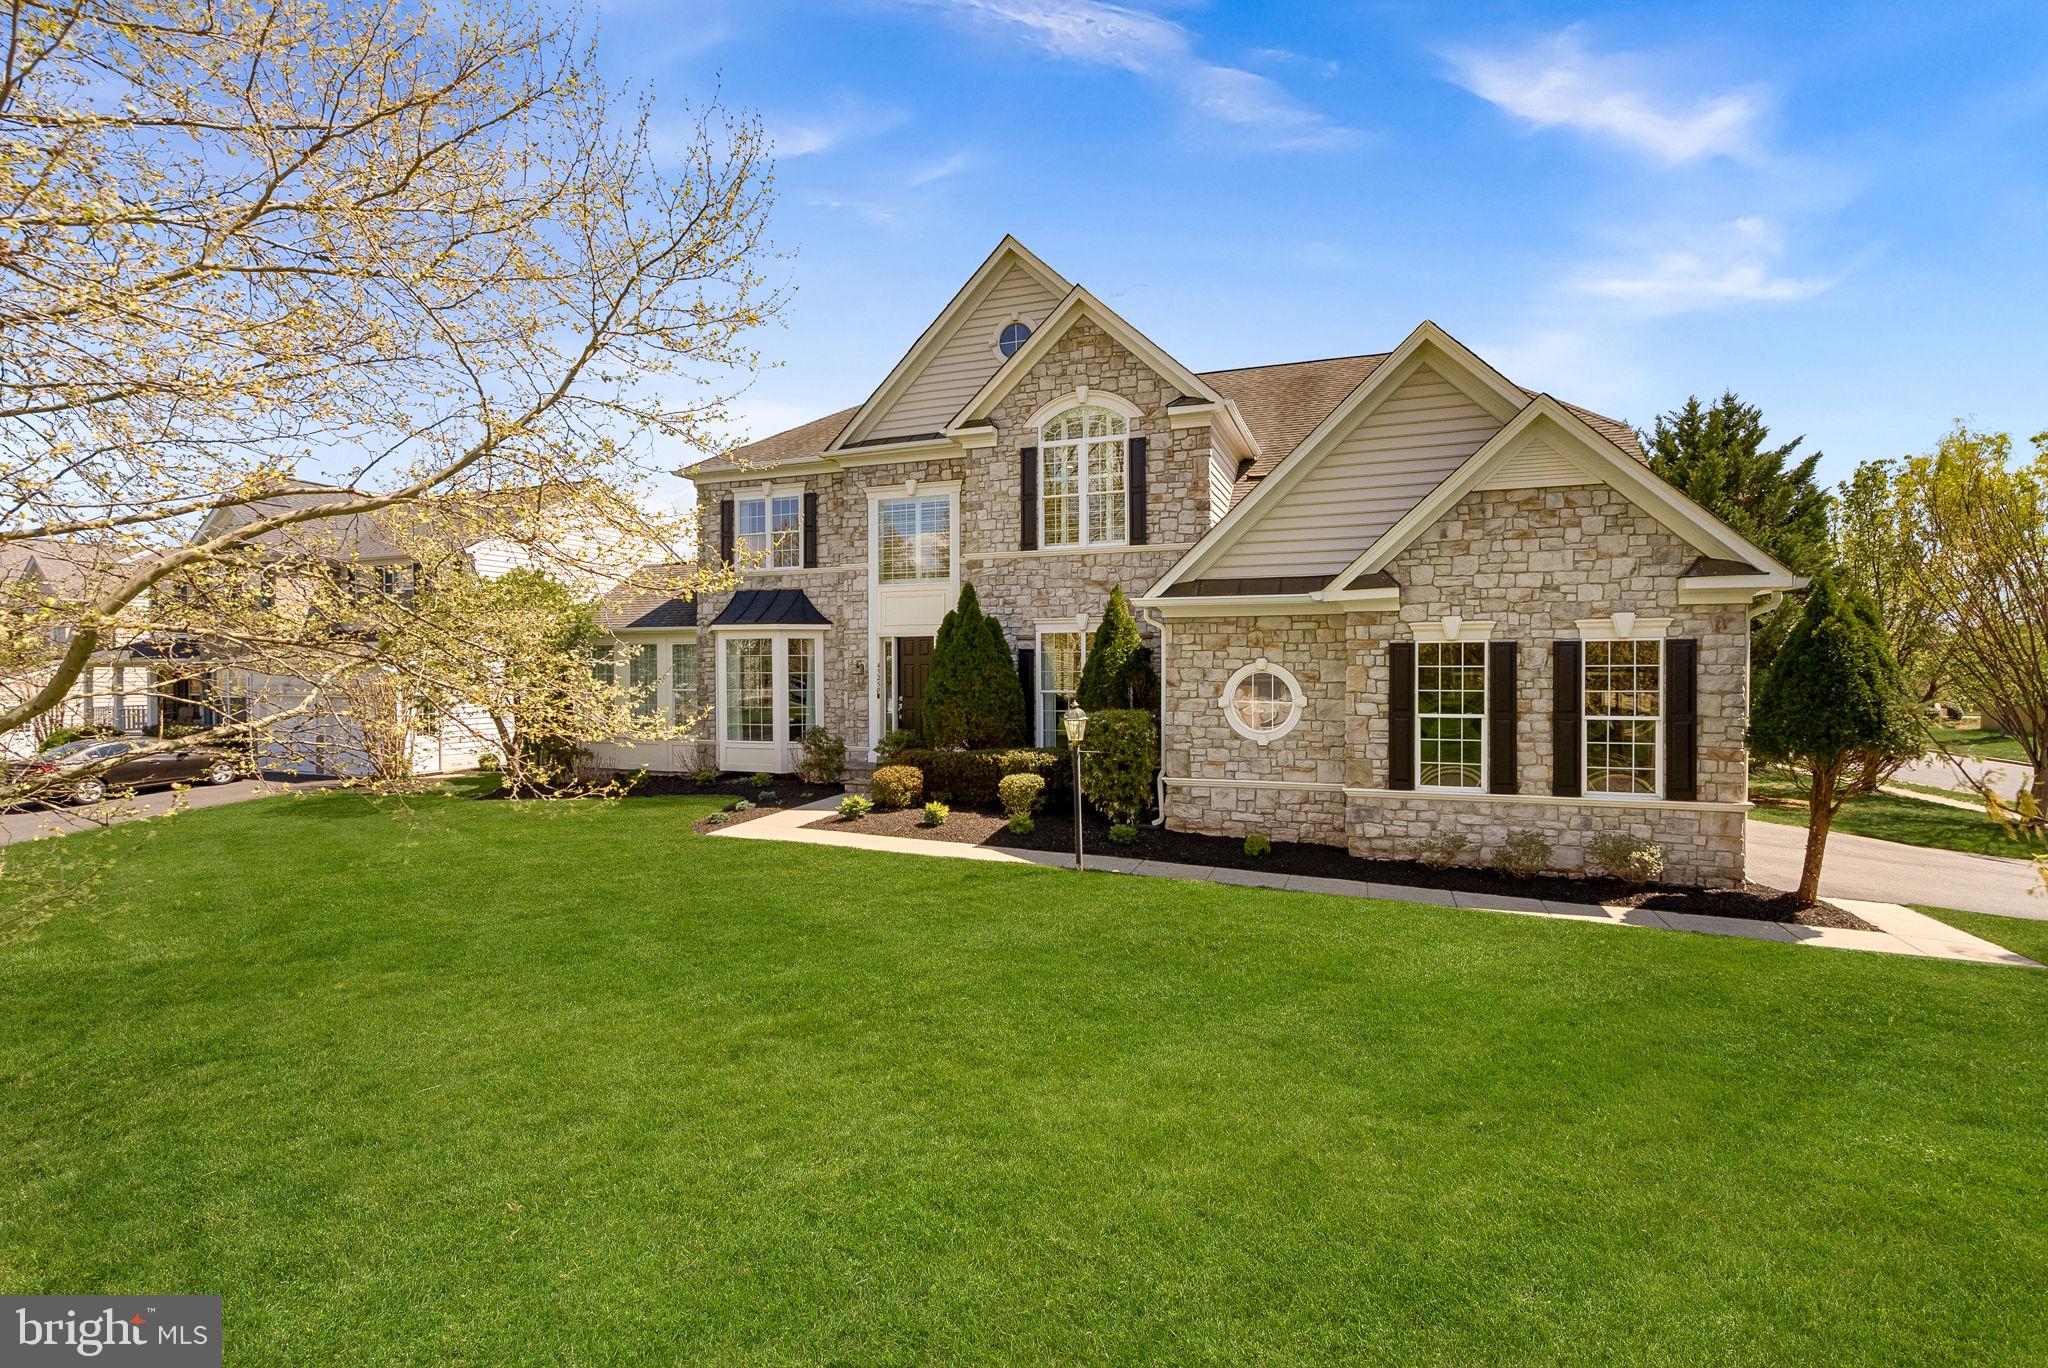
Welcome to an extraordinary residence in the heart of Ashburn, where luxury, lifestyle, and location come together seamlessly.

Situated on nearly 0.70 acres, this fully renovated 6,200 square foot estate offers the rare opportunity to enjoy privacy and resort-style amenities—all while being just a short walk to the Metro, grocery store, restaurants, bank, and dry cleaner. Convenience truly meets sophistication.

Every inch of this 6-bedroom, 4.5-bathroom home has been meticulously renovated with exceptional attention to detail. From the moment you enter, you’ll notice the expansive layout, elevated finishes, and brand-new upgrades throughout—including all new windows, CORETec LVP and Italian porcelain flooring, and stunning 8-foot exterior doors that create a grand, modern feel.

The designer kitchen is a true showpiece, featuring exquisite "Taj Mahal" Quartzite countertops, premium Signature Kitchen Series stainless steel appliances, and Fieldstone cabinetry as well as Italian porcelain flooring—blending beauty with functionality for everyday living and entertaining.

Step outside to your own private retreat. The backyard is an entertainer’s dream with a heated pool and spa, a fully lit sport court, and a spacious Trex deck and patio perfect for gatherings or relaxing evenings under the stars. The expansive lot offers both open space and privacy rarely found in such a prime location.

Ideal for multigenerational living, this home features a fully equipped walk-out lower level with private entrance, including a bedroom, full bath, and kitchenette with full-size refrigerator, dishwasher, microwave, and sink with disposal. A main-level bedroom with closet provides additional flexibility for guests or extended family.

With all-new bathrooms, high-end finishes throughout, and thoughtful renovations at every turn, this home delivers turnkey luxury in one of Northern Virginia’s most desirable communities and school pyramids (Briar Woods/Eagle Ridge/Mill Run)

This is more than a home—it’s a lifestyle.
#VALO2120608

ASHBURN

43250 CANDICE DRIVE

6 Beds

4 Baths

6,200 Sq.Ft.

$2,250,000

MLS#: VALO2120608
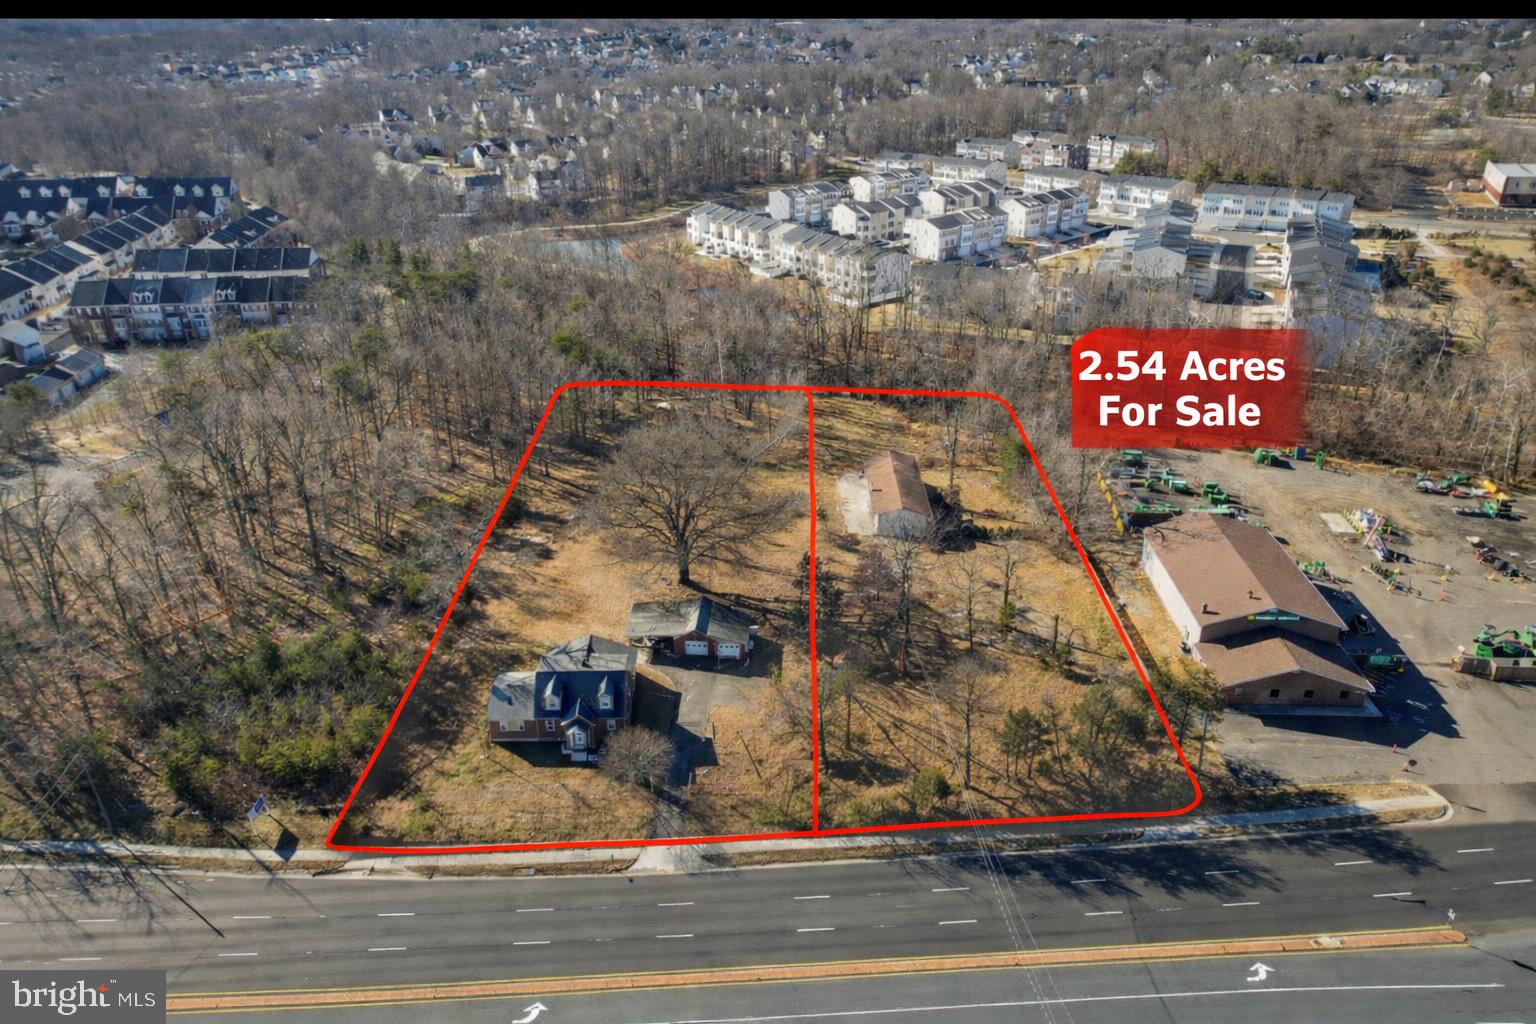
Prime ±2.54-Acre Assemblage with Prince William Parkway Frontage | Future Development Opportunity. The Ellitan Group is pleased to present a rare ±2.54-acre two-parcel assemblage prominently positioned along Prince William Parkway, one of Woodbridge’s most heavily traveled and visible corridors, directly across from the Prince William County Government Center. This offering represents a strategic future-use and redevelopment opportunity, combining scale, frontage, and long-term growth potential in a highly established location. The assemblage consists of 4941 Prince William Parkway (±1.04 acres) and 4955 Prince William Parkway (±1.50 acres), creating a contiguous site with approximately 240 feet of direct frontage along Prince William Parkway. The frontage provides exceptional visibility and presence, making the property well-suited for a wide range of future commercial, mixed-use, or residential concepts. The site is income-producing today, allowing for a covered land strategy while future plans are pursued. 4941 Prince William Parkway includes an existing residential dwelling currently leased at $3,000 per month, providing immediate cash flow. 4955 Prince William Parkway includes a large storage/utility structure, offering additional interim utility during the holding period. Located within the Government Center Activity Center, the property is guided by the County’s long-range planning vision supporting future mixed-use and office development, positioning the assemblage favorably for potential rezoning and redevelopment. The location benefits from close proximity to I-95, Route 234, major retail centers, and surrounding residential communities, further enhancing its long-term desirability. Potential future uses may include mixed-use, office, retail, medical, or residential infill development, subject to zoning and approvals. Assemblages of this size, frontage, and positioning along Prince William Parkway are increasingly scarce, making this a compelling opportunity for developers and investors seeking a high-visibility site with immediate income and long-term upside.
#VAPW2110976

WOODBRIDGE

4955 PRINCE WILLIAM PARKWAY

None Beds

None Baths

1,800 Sq.Ft.

$2,250,000

MLS#: VAPW2110976

Sold off market, contact Mark White with questions.
#VAFX2327508

ALEXANDRIA

9386 MOUNT VERNON CIRCLE

6 Beds

6 Baths

10,114 Sq.Ft.

$2,250,000

MLS#: VAFX2327508
Coming soon
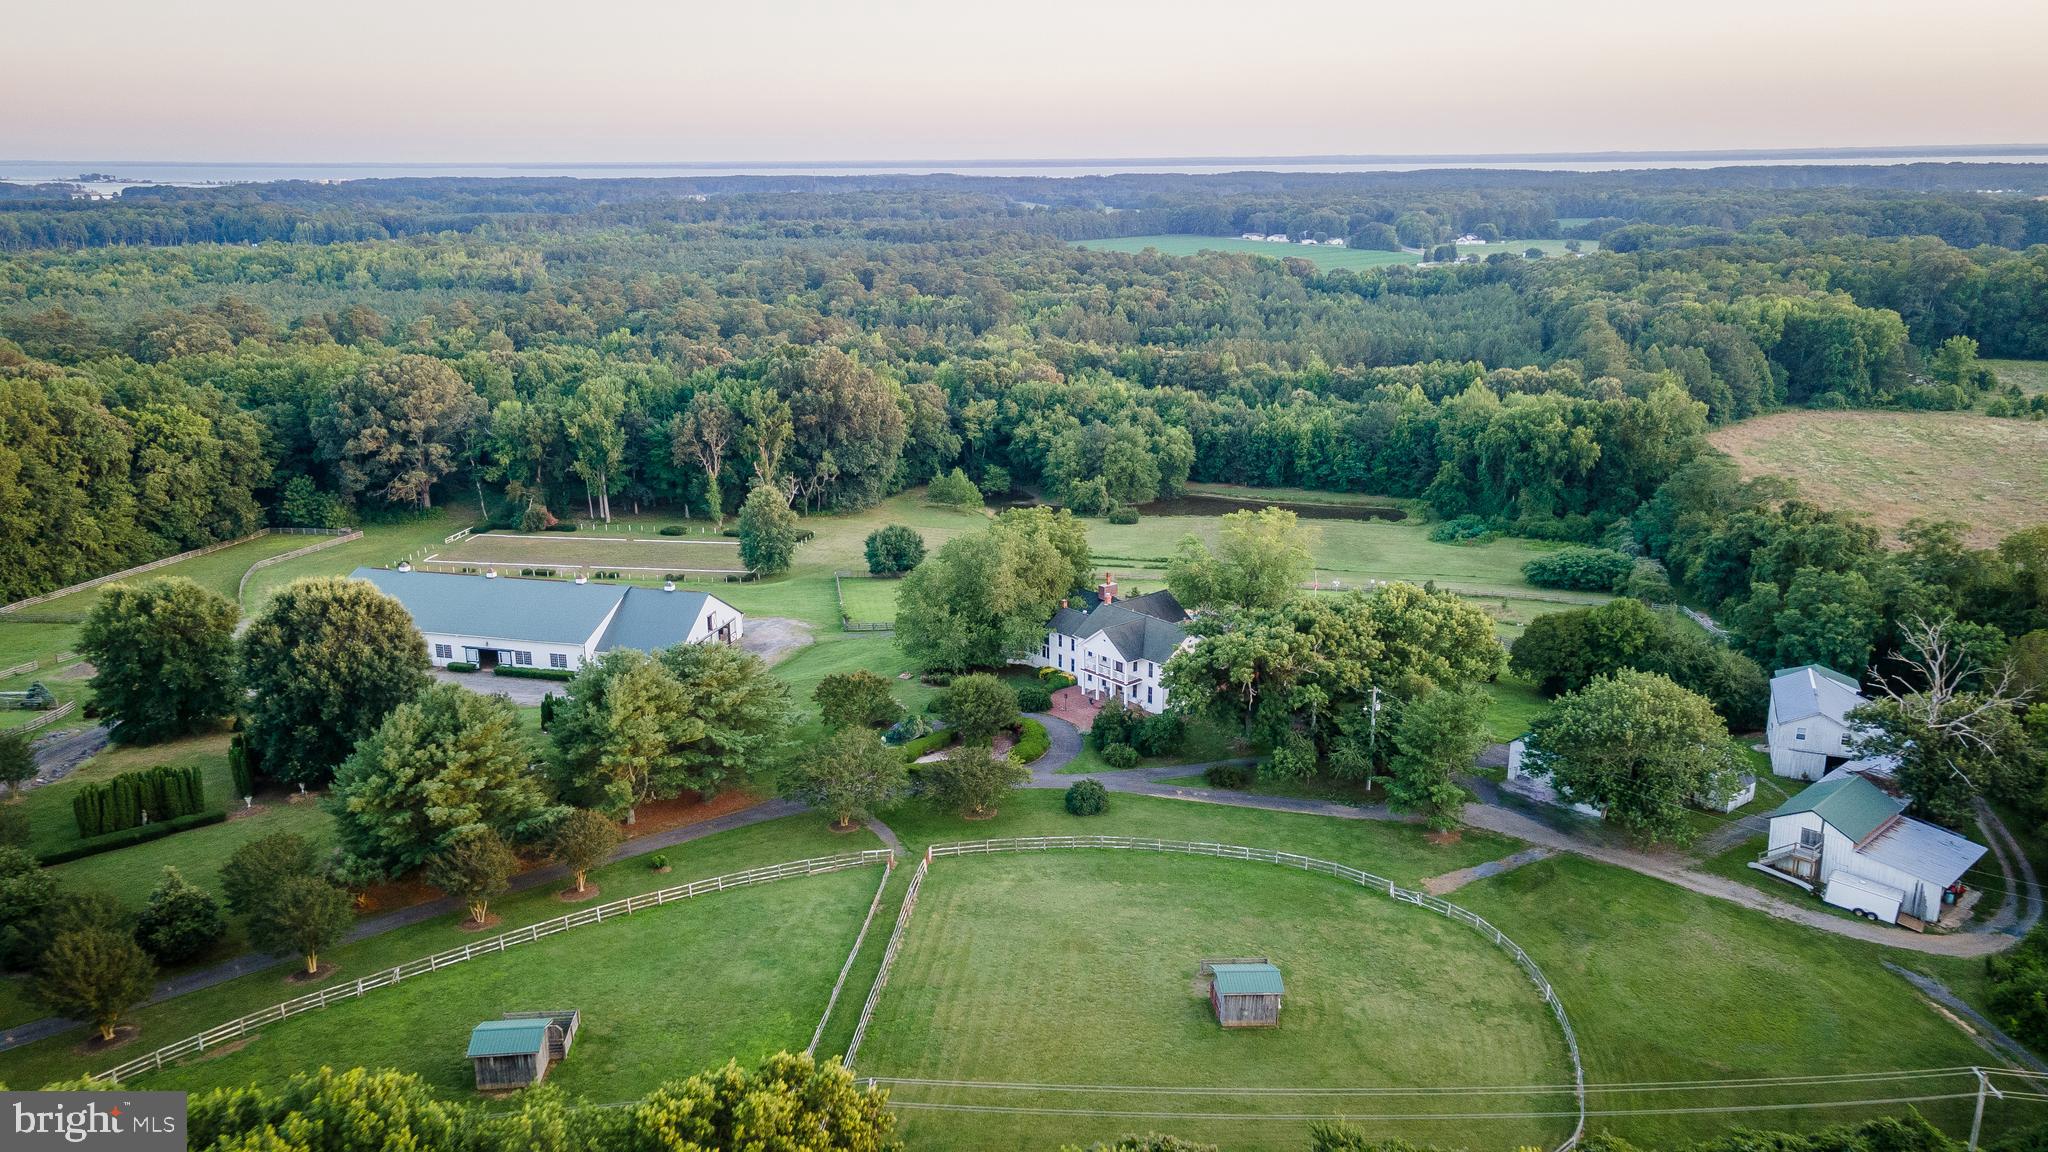
Welcome to Mount Olive Farm! A breathtaking 39-acre horse farm featuring a beautifully restored manor home originally built in 1880. Rich in history and thoughtfully updated over the years, this exceptional estate seamlessly blends timeless character with modern amenities. The home features a stunning gourmet kitchen addition equipped with a commercial-grade range, Viking double ovens, a wood-burning fireplace, and French doors leading to a spacious 30' x 20' screened porch overlooking the picturesque farm. Additional living spaces include a library, private office, art studio, family room, sitting room, and an inviting grand front porch. Hardwood and brick flooring add warmth and charm throughout. The upper level offers three bedrooms and two beautifully remodeled bathrooms. Exterior improvements include maintenance-free siding, replacement windows, and updated gutters for worry-free ownership. Formerly operated as a successful equestrian center and event venue, the property is ideally suited for horse enthusiasts, boarding, training, competitions, or continued event use. The farm includes five fenced pastures and paddocks, a professionally designed 100' x 200' dressage arena, scenic riding trails, and two tranquil ponds. The impressive 135' x 75' main barn features six horse stalls, a large indoor riding arena with a temporary dividing wall for events, office, tack room, viewing room, wash stall, and bathroom. A second barn offers six additional stalls with rubber mat flooring, tack room, ample storage, and a full apartment on the upper level—perfect for a caretaker, trainer, or guests. Additional structures include multiple storage buildings one that serves as a three-car garage, equipment shed, formal gardens, and a beautiful in-ground swimming pool, creating an extraordinary blend of country living and recreational amenities. The property was previously approved for the Maryland Agricultural Land Preservation Foundation (MALPF) program, although the easement was never initiated, providing future owners with valuable options. An additional approved 3-acre building lot is included in the sale, adding even more value and potential. This one-of-a-kind estate offers endless possibilities as a private equestrian retreat, income-producing horse facility, event venue, or exceptional country residence. A rare opportunity to own one of the area's most versatile and picturesque horse properties.
#MDSM2032164

VALLEY LEE

45433 DRAYDEN ROAD

4 Beds

2 Baths

4,228 Sq.Ft.

$2,250,000

MLS#: MDSM2032164
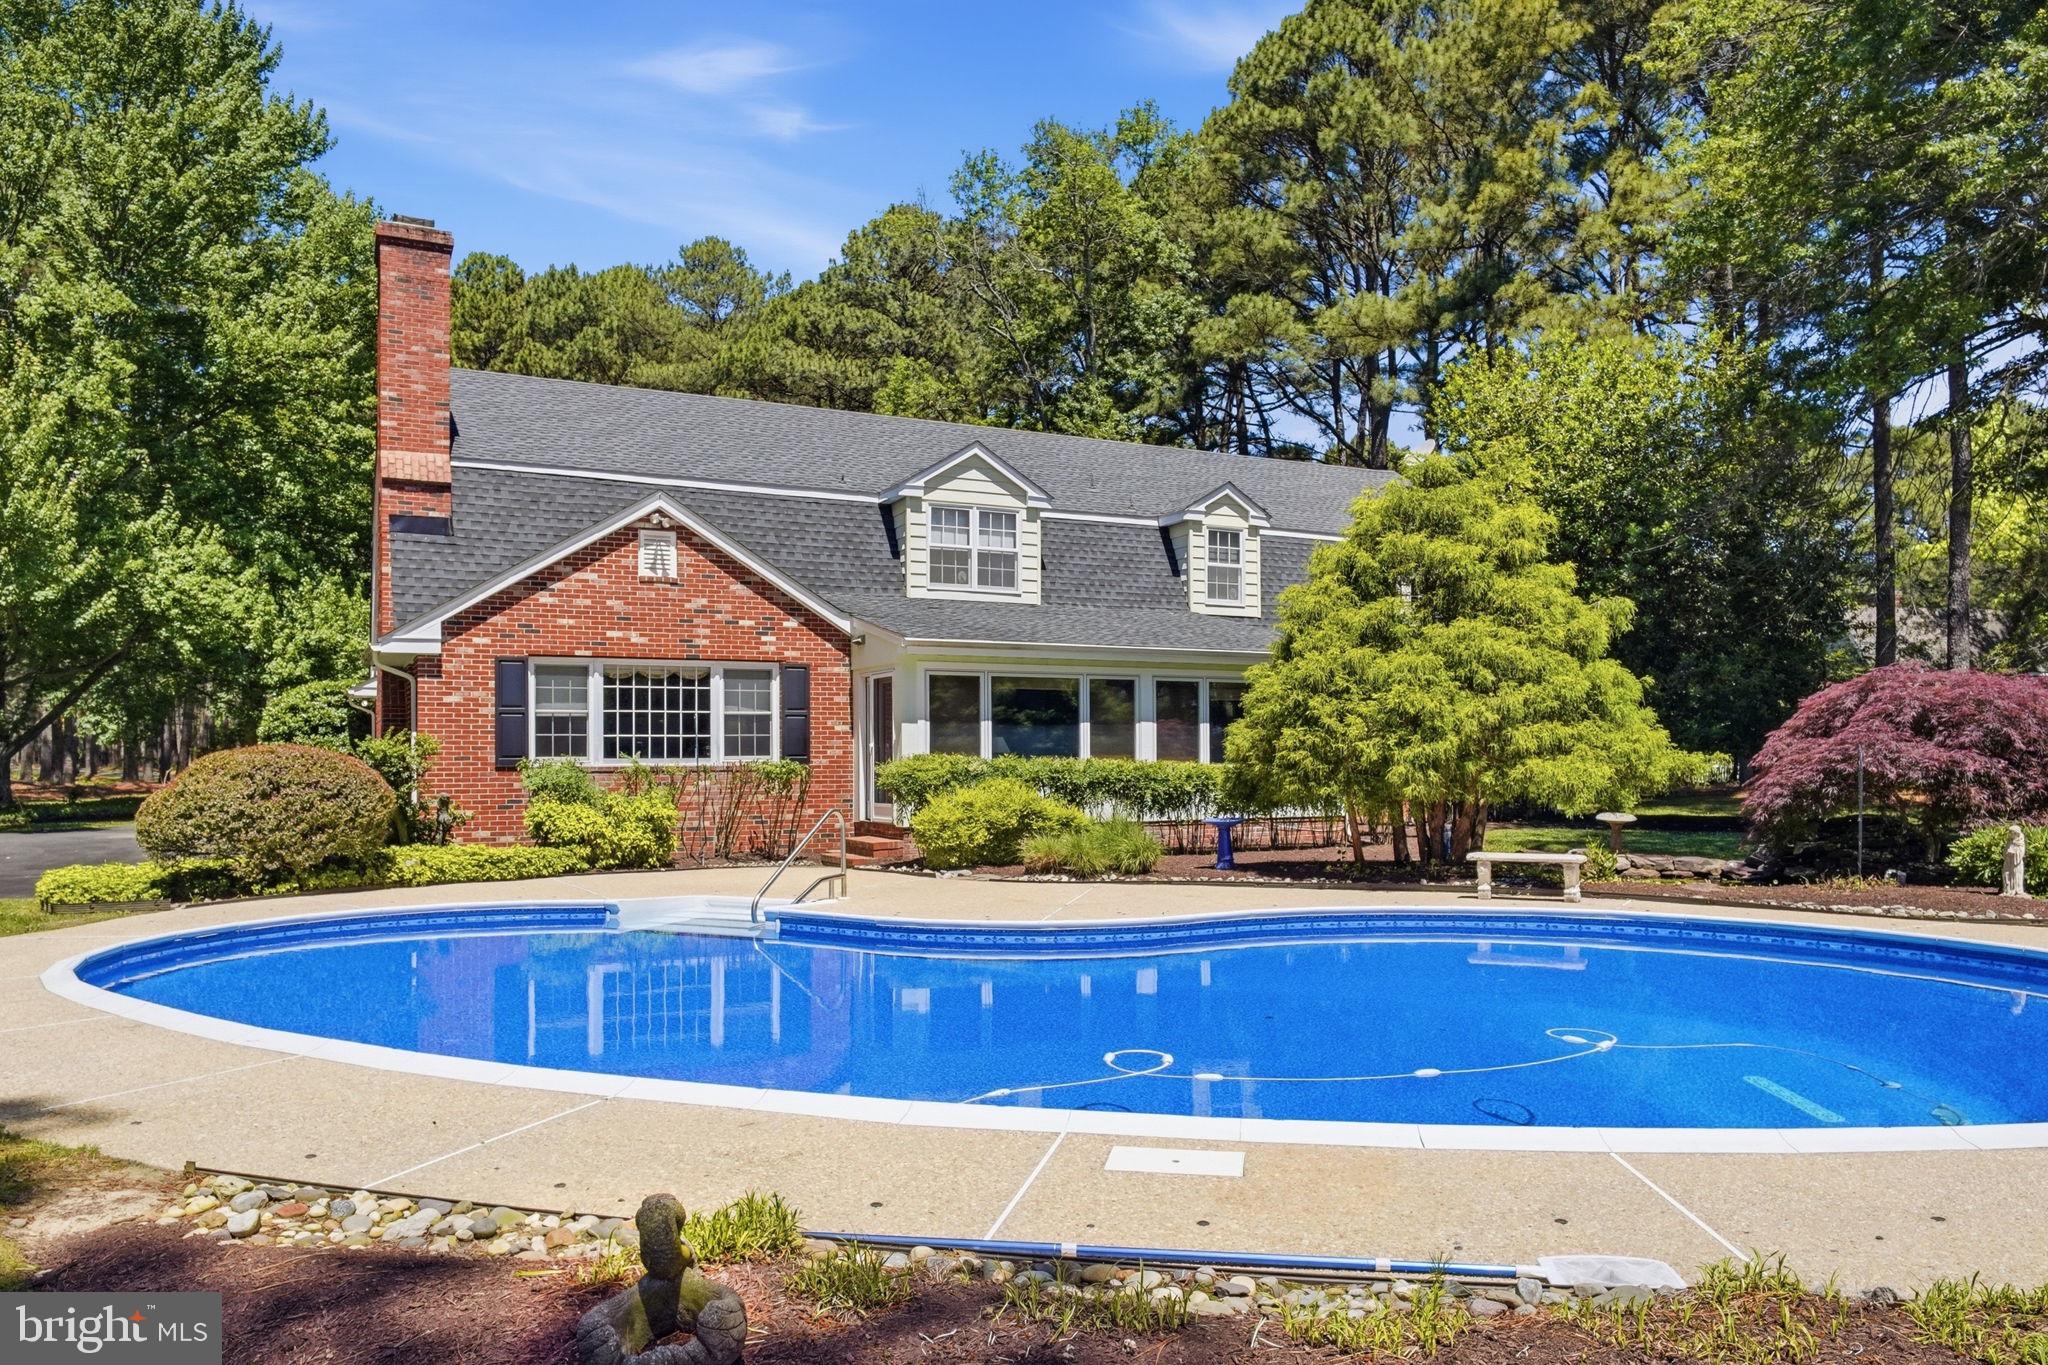
Experience the best of Eastern Shore Living at this stunning waterfront retreat. Set on 8+ private acres, this solid brick Dutch Colonial offers timeless architecture, exceptional privacy and spectacular waterfrontage on San Domingo Creek.  A long tree lined drive welcomes you to over 4400 square feet of thoughtfully designed living space.  Additional highlights include a 2  car garage, paved parking, mature landscaping, pool, 4+ mlw water depth and pier.  A short 5 minute drive to downtown St. Michaels. Please see notes about the ALARM.
#MDTA2013748

SAINT MICHAELS

8209 TRICEFIELD

5 Beds

2 Baths

4,706 Sq.Ft.

$2,250,000

MLS#: MDTA2013748
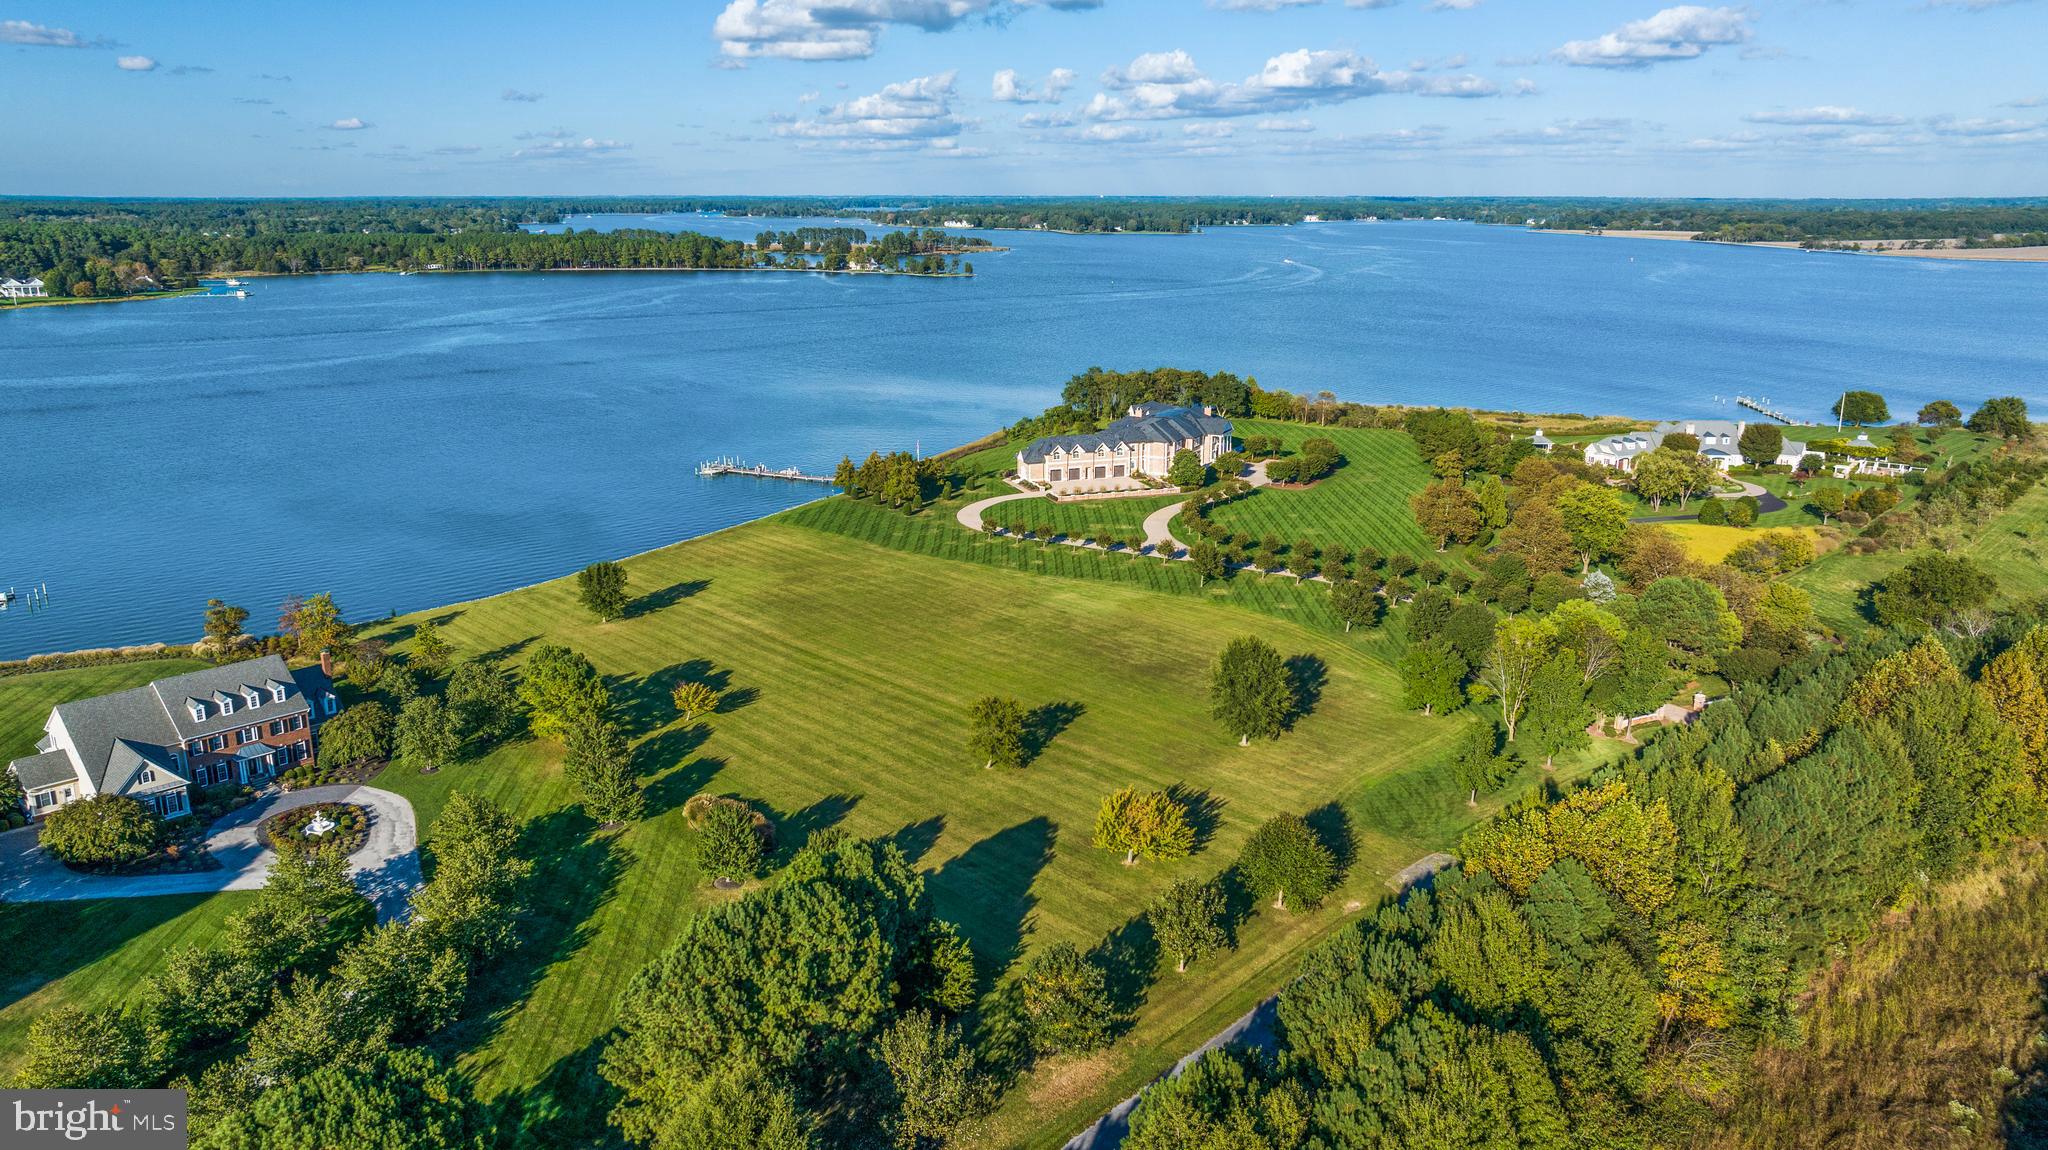
Discover the rare opportunity to own one of the Eastern Shore's finest waterfront parcels: Lot 5, an exceptional 4.18-acre homesite in the exclusive Morgan's Point community of Oxford, Maryland. This home site has an approved prec, and flood insurance is not required. Tucked along the serene Tred Avon River, this buildable waterfront gem offers expansive privacy and boundless potential, thanks to its generous scale and direct river access with 389 feet of rip-rap shoreline. Perfect for your custom estate, family compound, or legacy retreat, this sanctuary marries natural splendor with the refined charm of Talbot County's coastal haven. Spanning 4.18 acres, a fully usable lot provides versatile space to build your future home with breathtaking river vistas. Boasting direct frontage on the Tred Avon River with ample mean low water depth 
In a market where waterfront estates command premiums, this rare 4+ acre offering represents an unparalleled canvas for your vision. Nestled in the tranquil town of Oxford, this estate offers privacy and serenity while remaining conveniently close to shopping, dining, entertainment, medical facilities, and the Chesapeake Bay. Major commuter routes provide easy access to Washington, DC; Northern Virginia; Annapolis; and Philadelphia, with four major airports: BWI (71 miles), DC (74 miles), Dulles (112 miles), and Philadelphia (113 miles). Embrace the Eastern Shore lifestyle and live the Bay Life in unparalleled luxury!
#MDTA2012470

OXFORD

MORGANS POINT DRIVE

None Beds

None Baths

4.18 acres

$2,250,000

MLS#: MDTA2012470
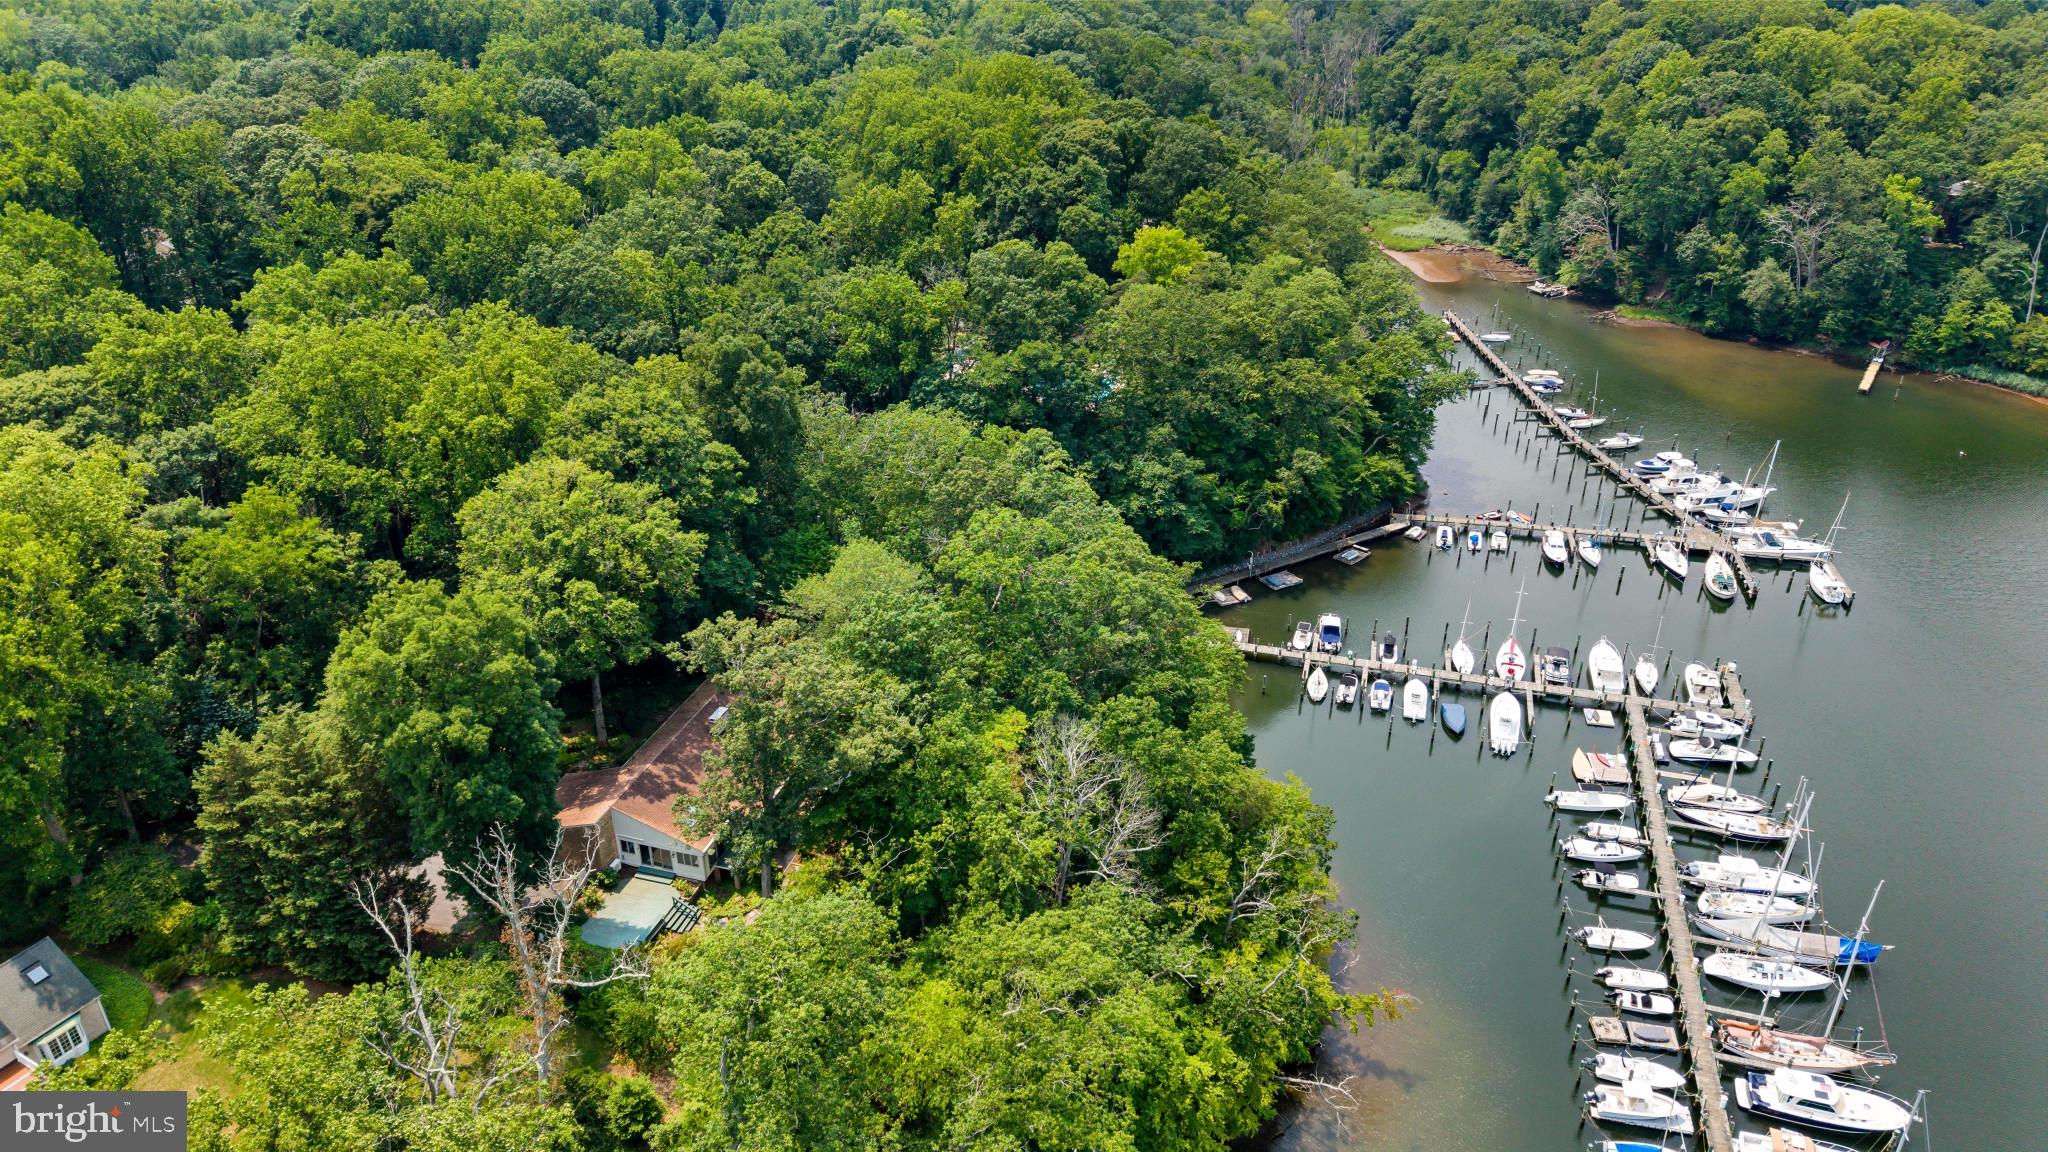
Set back off the road on a quiet cul-de-sac in the coveted Saefern community, this contemporary home offers peaceful water views, a private wooded setting, and endless potential to make it your own. Whether you're looking to move right in and enjoy the home as it is or reimagine the space into your dream retreat, this property presents an incredible opportunity in one of Annapolis' most sought-after waterfront communities.

Designed to embrace its natural surroundings, the home is filled with light and features soaring ceilings, warm wood architectural details, and expansive windows that bring the outdoors in. The dramatic living room is anchored by a striking brick fireplace and flows into the dining area and kitchen, creating an inviting space for gathering. Three sets of sliding glass doors open to the expansive balcony, seamlessly blending indoor and outdoor living while framing peaceful water and woodland views. Just beyond, the enclosed porch with vaulted ceilings provides a year-round place to relax while taking in the peaceful water and woodland views.

The thoughtfully designed main level offers two bedrooms, including a spacious primary suite with a private sitting area and ensuite bath, along with a second bedroom that is served by a full hall bath, ideal for guests, family, or a home office.

The walkout lower level expands the living space with a generous family room featuring a second fireplace, a built-in bar area, and access to the adjoining sunroom and patio, creating the perfect setting for entertaining. Two additional bedrooms are located on this level, including one with a private ensuite bath and private patio. An additional bedroom offers flexible accommodations for guests or multigenerational living.

Life in Saefern is about much more than the home itself. Membership in the renowned Saefern Saddle & Yacht Club (SSYC) includes a boat slip, marina, swimming pool, tennis and pickleball courts, horse stables, dog park, playground, and an active community lifestyle. Just minutes from Historic Annapolis, the U.S. Naval Academy, shopping, dining, and convenient commuter routes to Washington, D.C. and Baltimore, this is a rare opportunity to invest in a home with outstanding bones, water views, and the chance to create something truly special. Welcome Home!
#MDAA2142906

ANNAPOLIS

500 SARA DRIVE

4 Beds

3 Baths

4,771 Sq.Ft.

$2,250,000

MLS#: MDAA2142906
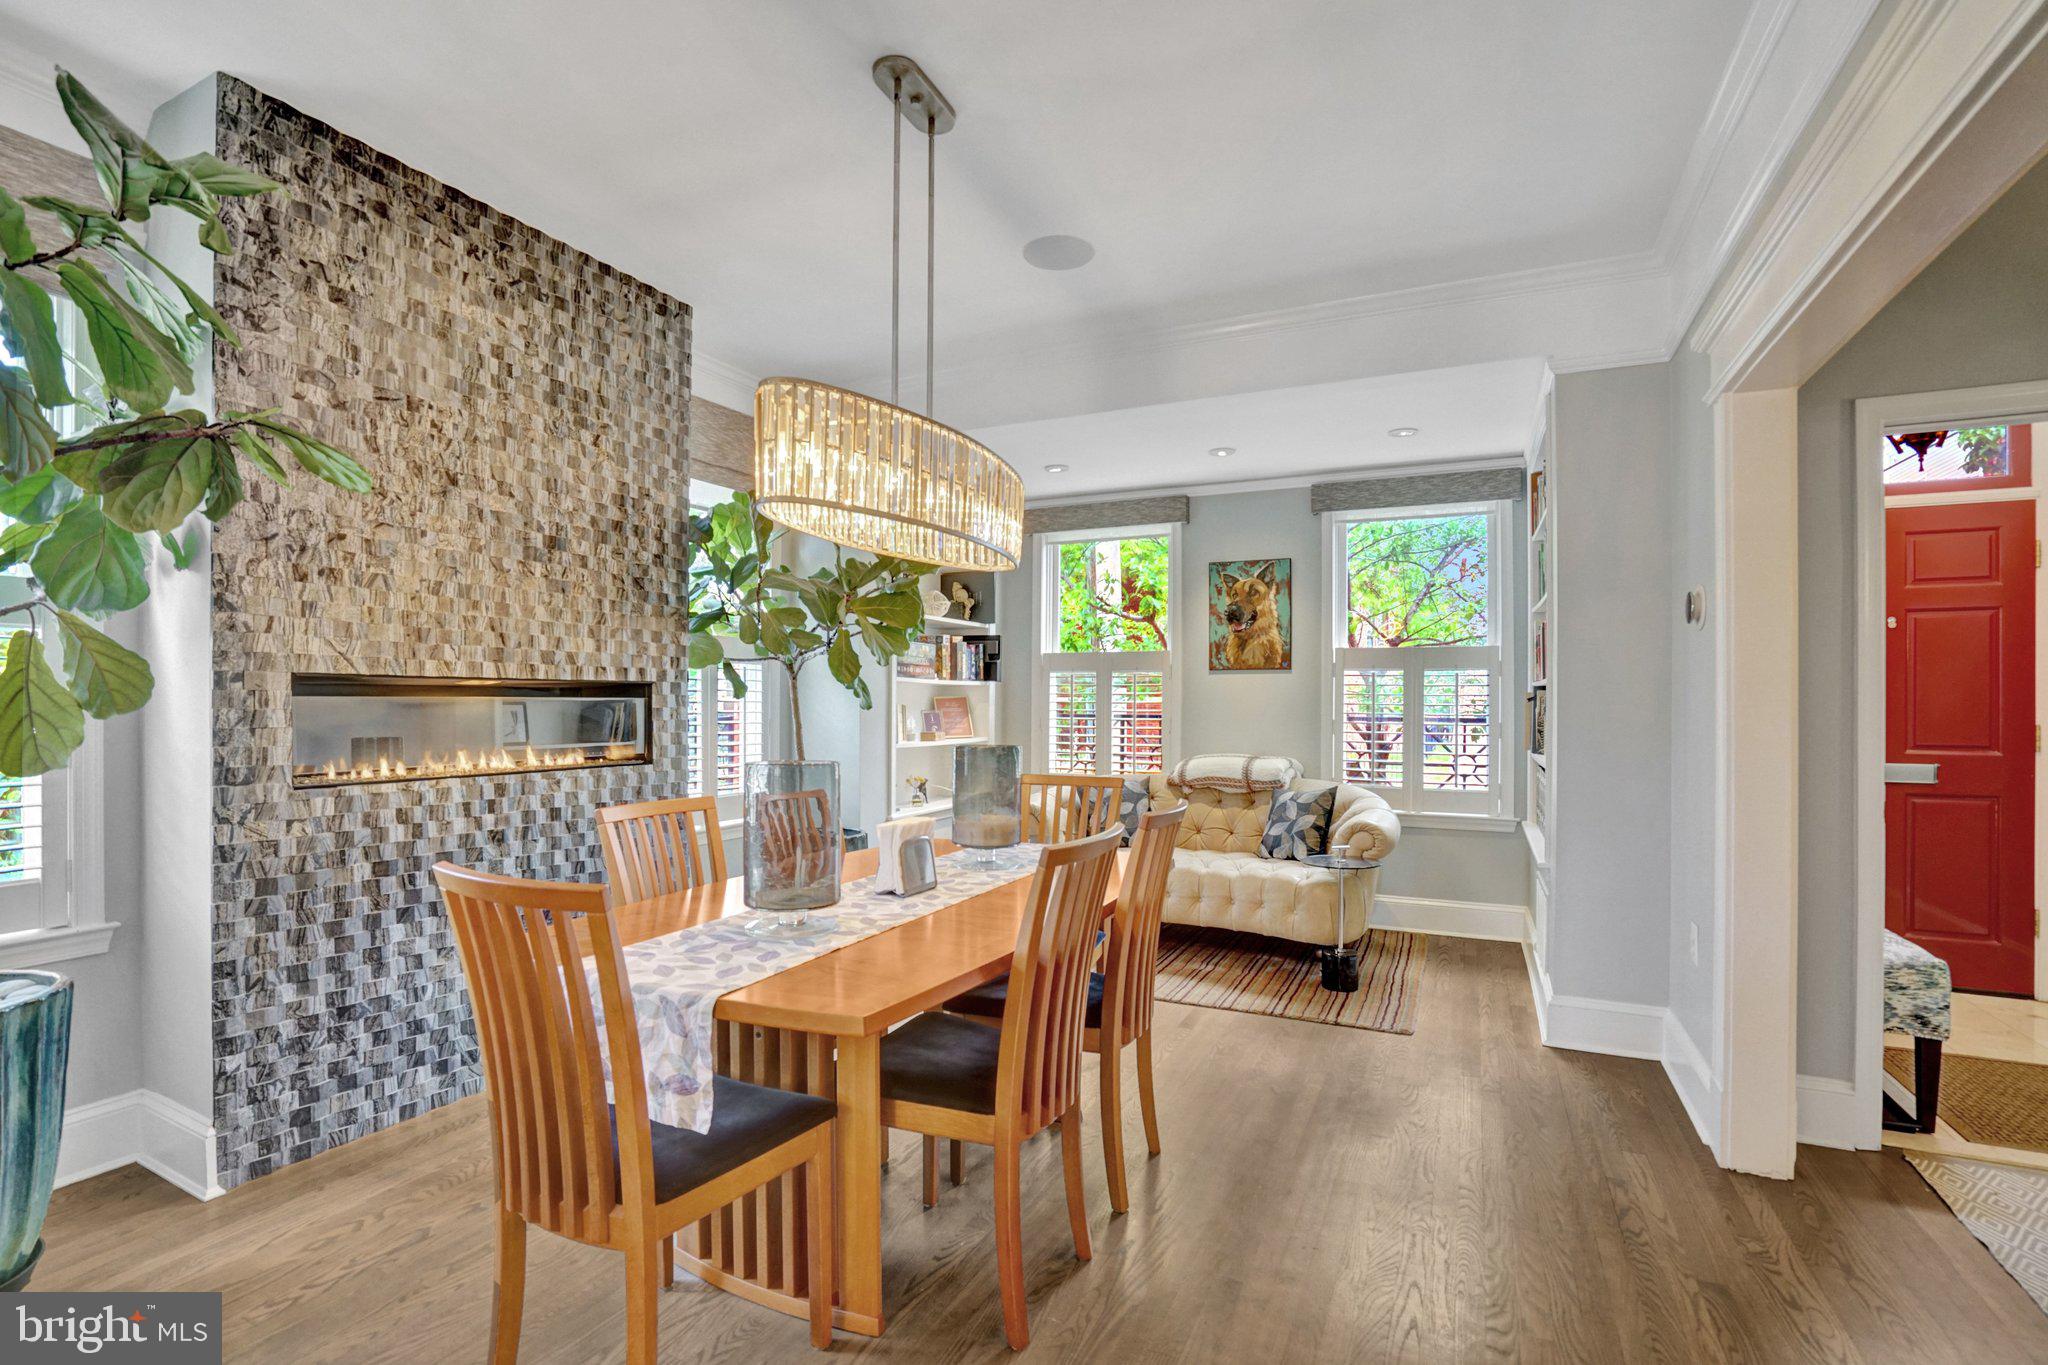
Tastefully remodeled and exceptionally upgraded, this stunning 5-bedroom, 4.5-bathroom townhome in highly sought-after Old Town Alexandria offers over 3,900 square feet of living space.

The main level features a bright, open floor plan with hardwood flooring, custom dimmable lighting, built-in shelving, and Sonos in-ceiling speakers. The remote-controlled gas fireplace features a custom floor-to-ceiling stone surround and smart temperature control. The remodeled kitchen is equipped with Viking appliances, new custom cabinetry, a 14’ x 4’ quartz island countertop, and a wine refrigerator. A conveniently located half bath sits on the stairway.

The entire second level is a self-contained primary suite. Highlights include hardwood flooring, custom lighting, Sonos in-ceiling speakers in both the bedroom and bathroom, and a remote-controlled electric fireplace with customizable color and temperature settings. The oversized walk-in closet leads to the remodeled primary bathroom, featuring premium tile, heated floors, dual vanities, a standing shower with dual shower heads, and a custom soaking tub. A laundry room is also located on this level for added convenience.

The third level offers three additional bedrooms with hardwood flooring, two of which include en-suite bathrooms.

Enjoy breathtaking panoramic views from the rooftop deck, complete with composite decking and railing, a water spigot, and electrical outlets. Take in unobstructed sunsets and direct views of Oronoco Bay—perfect for watching Alexandria’s annual fireworks.

The lower level is ideal for an in-law suite or rental opportunity, featuring new luxury vinyl flooring, a sound-dampening ceiling, a private bedroom, a full bathroom, a kitchenette, and a private entrance with a doggy door providing easy access to the backyard.

The fully fenced-in backyard is thoughtfully designed with a composite deck, remote-controlled electric awning with LED lighting, and professionally installed landscaping both inside and outside the fence.  A custom Corten Steel planter with a water feature enhances the space, while providing a clear path for dogs to run around without damaging plants. The Rain Bird Irrigation System and SMRTscape Landscape Lighting can both be controlled via smartphone apps. A custom fence gap was created for dogs to look out, also providing convenient package delivery. Landscaping highlights include European hornbeams, weeping Japanese snowbells, weeping Colorado blue spruce, Flamethrower redbud, southern magnolia, fig tree, strawberry plants, and 3-season perennials.

Additional features include: Two-zone HVAC systems with regular professional maintenance, an air scrubber, and a dynamic electronic air filter. New gas package system (Sept 2025). New heat pump system (May 2021).  Google Nest Pro Thermostats. New sump pump (May 2025). Commercial-grade 50-gallon electric water heater with expansion tank and auto shut-off (April 2020).

The property includes two dedicated and off-street parking spaces adjacent to the home, with additional owned space between the fence and the parking area.

Ability for elevator installation!

This exceptional home seamlessly blends luxury, functionality, and modern convenience in one of Alexandria’s most desirable locations. The current owners have put a lot of time and money into renovating/upgrading this property. In addition to the cosmetic transformations shown in the photos, the roof, water heater, and all of the HVAC systems have been replaced and upgraded. You will not find a more thoughtfully remodeled and meticulously cared-for home on the market. Don’t miss this rare opportunity! NO HOA!!! And for devotees of Trader Joe's, this home is literally across the street.
#VAAX2058552

ALEXANDRIA

714 WYTHE STREET

5 Beds

4 Baths

3,952 Sq.Ft.

$2,250,000

MLS#: VAAX2058552

NEW PRICE! Welcome to a rare waterfront retreat tucked away in a secluded, wooded cove in the highly sought-after Linstead community, in the heart of Severna Park. Perfectly blending timeless coastal elegance with modern luxury, this exceptional residence offers breathtaking water views from nearly every room and an unparalleled lifestyle on the Severn River.
Originally renovated in 2014 and thoughtfully expanded and enhanced in 2017, the home was designed to maximize comfort and connection to the surrounding waterfront. From the moment you step through the front door, you are greeted by sweeping panoramic views of the water, creating an immediate sense of tranquility and escape.
The entry landing opens to an expansive, light-filled living room with walls of windows and access to a private waterfront deck—an ideal setting for morning coffee or evening sunsets. Adjacent to the living area, the gourmet white kitchen seamlessly flows into the sun-drenched dining room, a stunning owner-designed addition that beautifully combines style, functionality, and captivating views.
Also on this level is one of the home’s three bedrooms, complete with an en-suite bath, generous closet space, and convenient access to the laundry area.
Just a few steps above, the second level features an inviting waterfront sitting area with a balcony overlooking the cove, echoing the dramatic scale and openness of the living room below. The luxurious primary suite serves as a private sanctuary, offering its own waterfront deck, walk-in closet, and spa-inspired en-suite bath. An additional spacious bedroom and beautifully appointed full bath complete this level.
The top-floor expansion introduces two versatile bonus rooms—one showcasing stunning water views and the other featuring a private balcony retreat. A stylish half bath completes the space, making it ideal for a home office, artist’s studio, fitness area, or guest accommodations.
Outdoor living is equally impressive. Beneath the main level, a covered waterfront patio creates the perfect backdrop for al fresco dining and entertaining, with ample overflow space for larger gatherings. A reimagined storage area offers endless possibilities for a home gym, recreation room, or custom entertainment space.
From every level of the home and patio, the landscape gently cascades toward the shoreline, framing serene water views at every turn. In 2024, the owners completed extensive shoreline and structural improvements, including the installation of state-of-the-art sediment control fabric, new seeding for erosion management, and a foundation anchoring system designed to preserve the integrity and beauty of this remarkable waterfront setting for years to come.
Completing the property’s exceptional amenities are direct water access for swimming and kayaking, an outdoor shower, a 100-foot pier, and a powered vertical boat lift—offering effortless enjoyment of the Chesapeake lifestyle.
Located in the prestigious Linstead neighborhood, this extraordinary home provides convenient access to the Severn River, top-rated Severna Park schools, and the very best of waterfront living. Whether enjoying sunrise coffee from your private balcony or unwinding with sunset views across the cove, this residence offers a rare opportunity to experience luxury waterfront living at its finest.
A truly exceptional offering—schedule your private tour today.
#MDAA2118522

SEVERNA PARK

141 BOONE TRAIL

4 Beds

3 Baths

4,305 Sq.Ft.

$2,250,000

MLS#: MDAA2118522
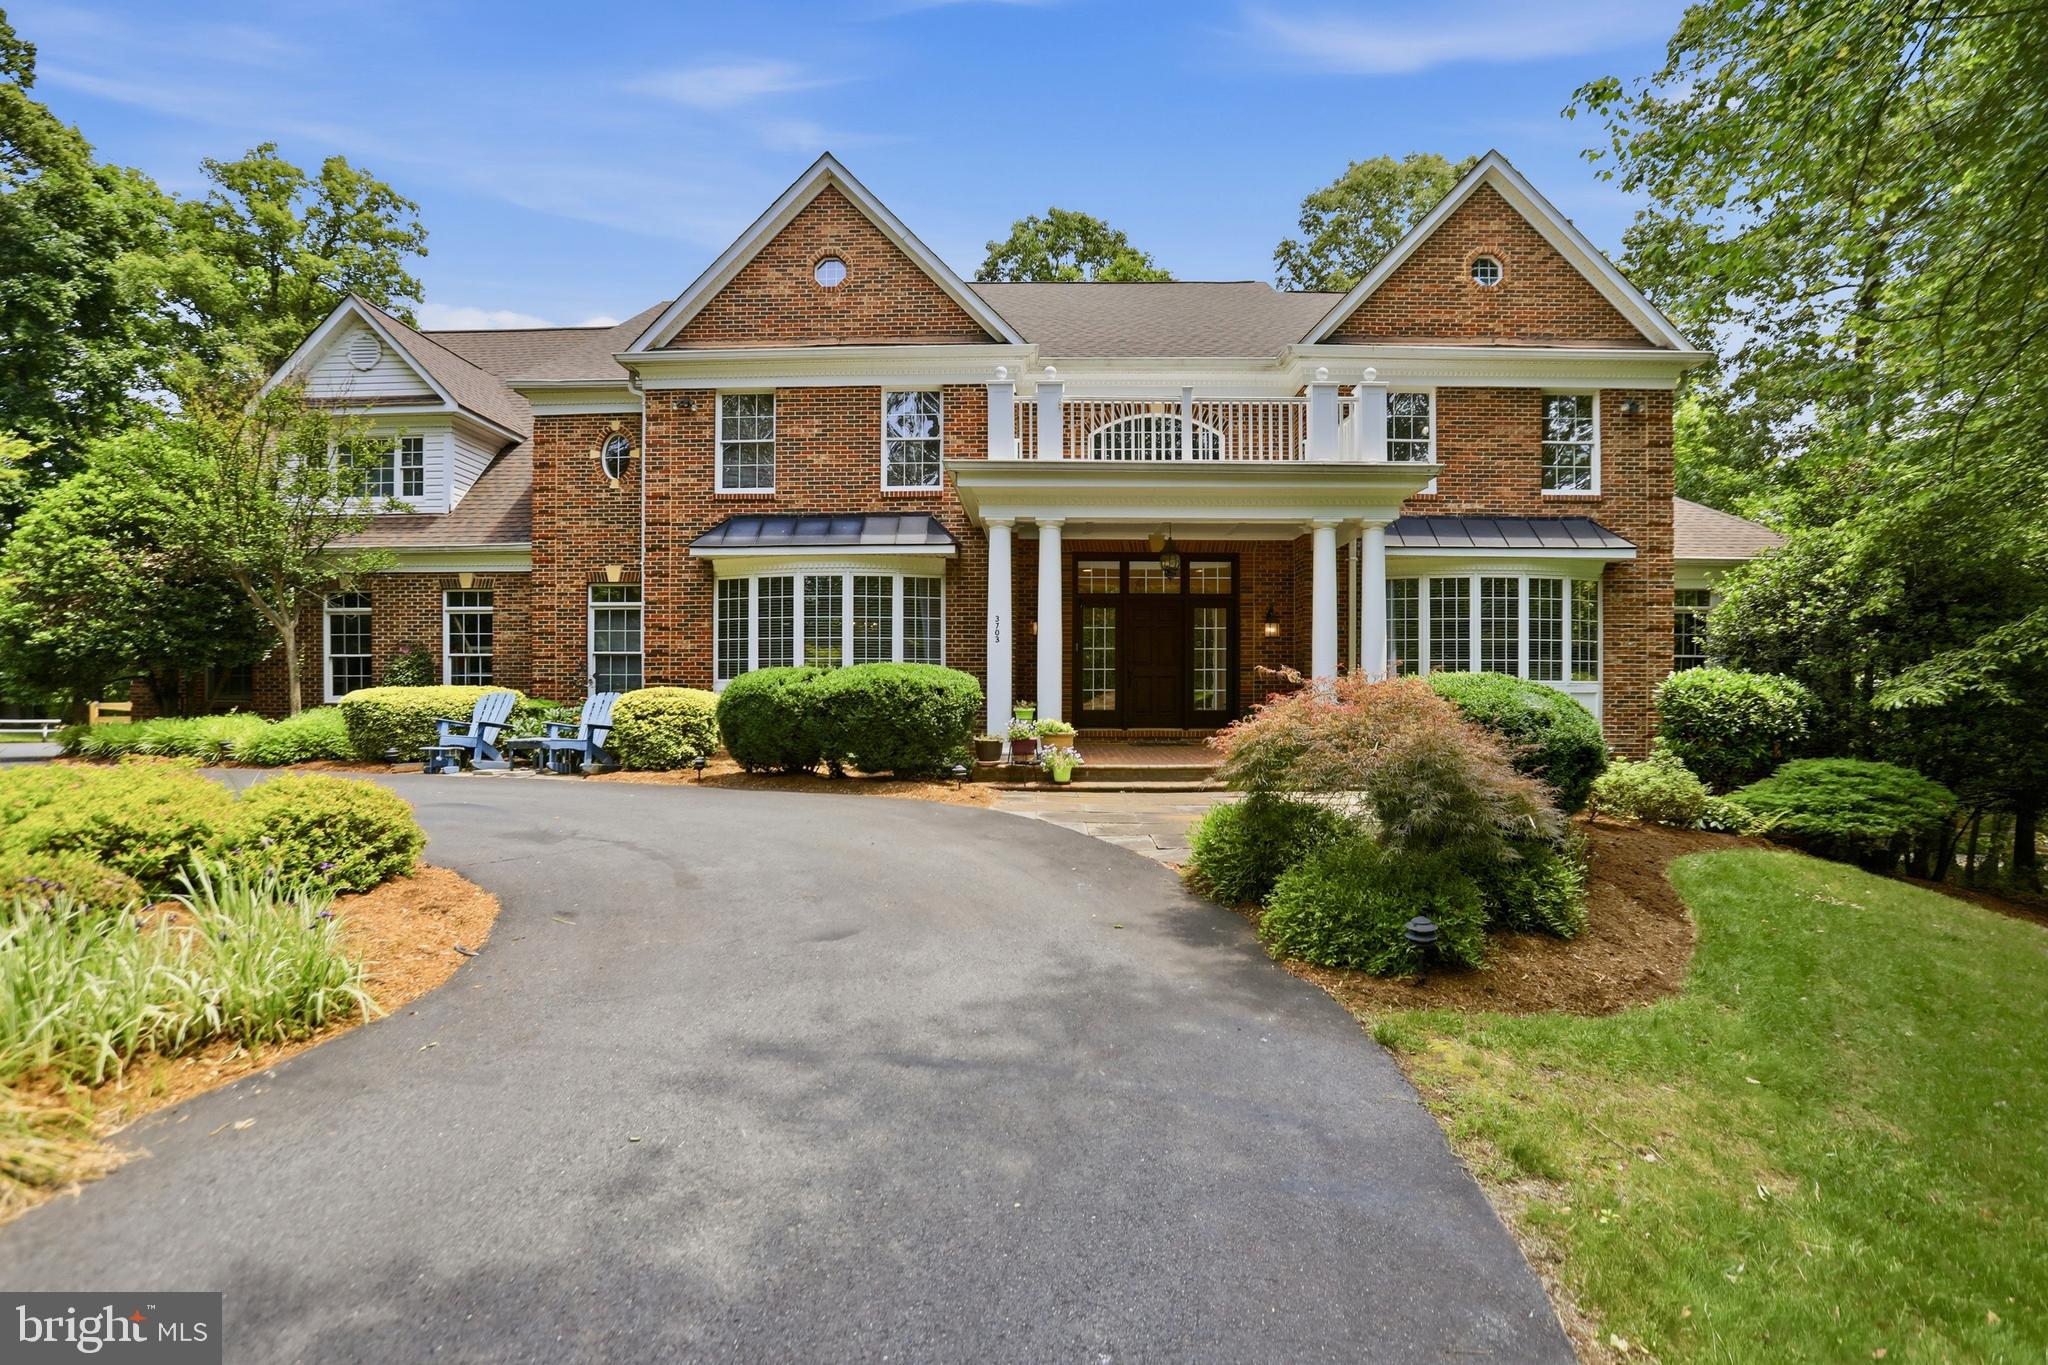
Nestled on a private 2.2+ acre lot in the heart of Oakton, this exceptional estate offers luxury, space, and rare amenities both inside and out. A unique opportunity comes with the transfer of an Oakton Swim & Racquet Club membership with the sale—a highly coveted benefit with a current 7–8 year waitlist. The expansive property also offers additional access from Pine Tree Drive for added convenience and flexibility.

Inside, the home is thoughtfully appointed with premium features and multiple high-value conveyances, including the movie theater equipment and seating in the lower-level theater room, as well as the large flat-screen TV, entertainment equipment, and TV console in the family room. The gas grill, directly connected to the home’s gas line, also conveys.

Additional notable features include a full sprinkler system, invisible fence, outdoor lighting, alarm system, built-in speakers throughout the interior and exterior, central vacuum, and sun film installed on first-floor windows for added efficiency and comfort.

This is a rare blend of privacy, convenience, and lifestyle—offering both everyday functionality and extraordinary entertaining spaces in one of Oakton’s most desirable locations.
#VAFX2319198

OAKTON

3703 WAPLES CREST COURT

7 Beds

7 Baths

9,892 Sq.Ft.

$2,250,000

MLS#: VAFX2319198

Set on a private 3.3-acre parcel in the heart of Great Falls, this beautifully renovated colonial home  offers an exceptional combination of luxury, privacy, and resort-style living within the sought-after Langley High School pyramid.
Thoughtfully reimagined with high-end finishes and modern upgrades throughout, the home features a stunning gourmet kitchen, renovated baths, elegant living spaces, and seamless indoor-outdoor flow designed for both everyday living and entertaining. Featured in Home & Design magazine, the residence blends timeless architecture with sophisticated contemporary updates.
Outside, the property unfolds as a private retreat with expansive outdoor living areas, lush landscaping, a multi-level deck, and a spectacular saltwater pool with integrated spa. The peaceful setting provides the rare opportunity to enjoy estate living while remaining just minutes from major commuter routes, Tysons, Reston, and Washington, DC.
The upper level offers spacious bedrooms, including a luxurious primary suite with a spa-inspired bath and custom walk-in closet. The walk-out lower level provides additional recreation and entertaining space with direct access to the pool and grounds.
A rare offering in one of Northern Virginia's most prestigious communities, this exceptional property delivers the lifestyle, privacy, and flexibility that Great Falls buyers seek.
#VAFX2297062

GREAT FALLS

11748 THOMAS AVENUE

5 Beds

5 Baths

6,336 Sq.Ft.

$2,250,000

MLS#: VAFX2297062
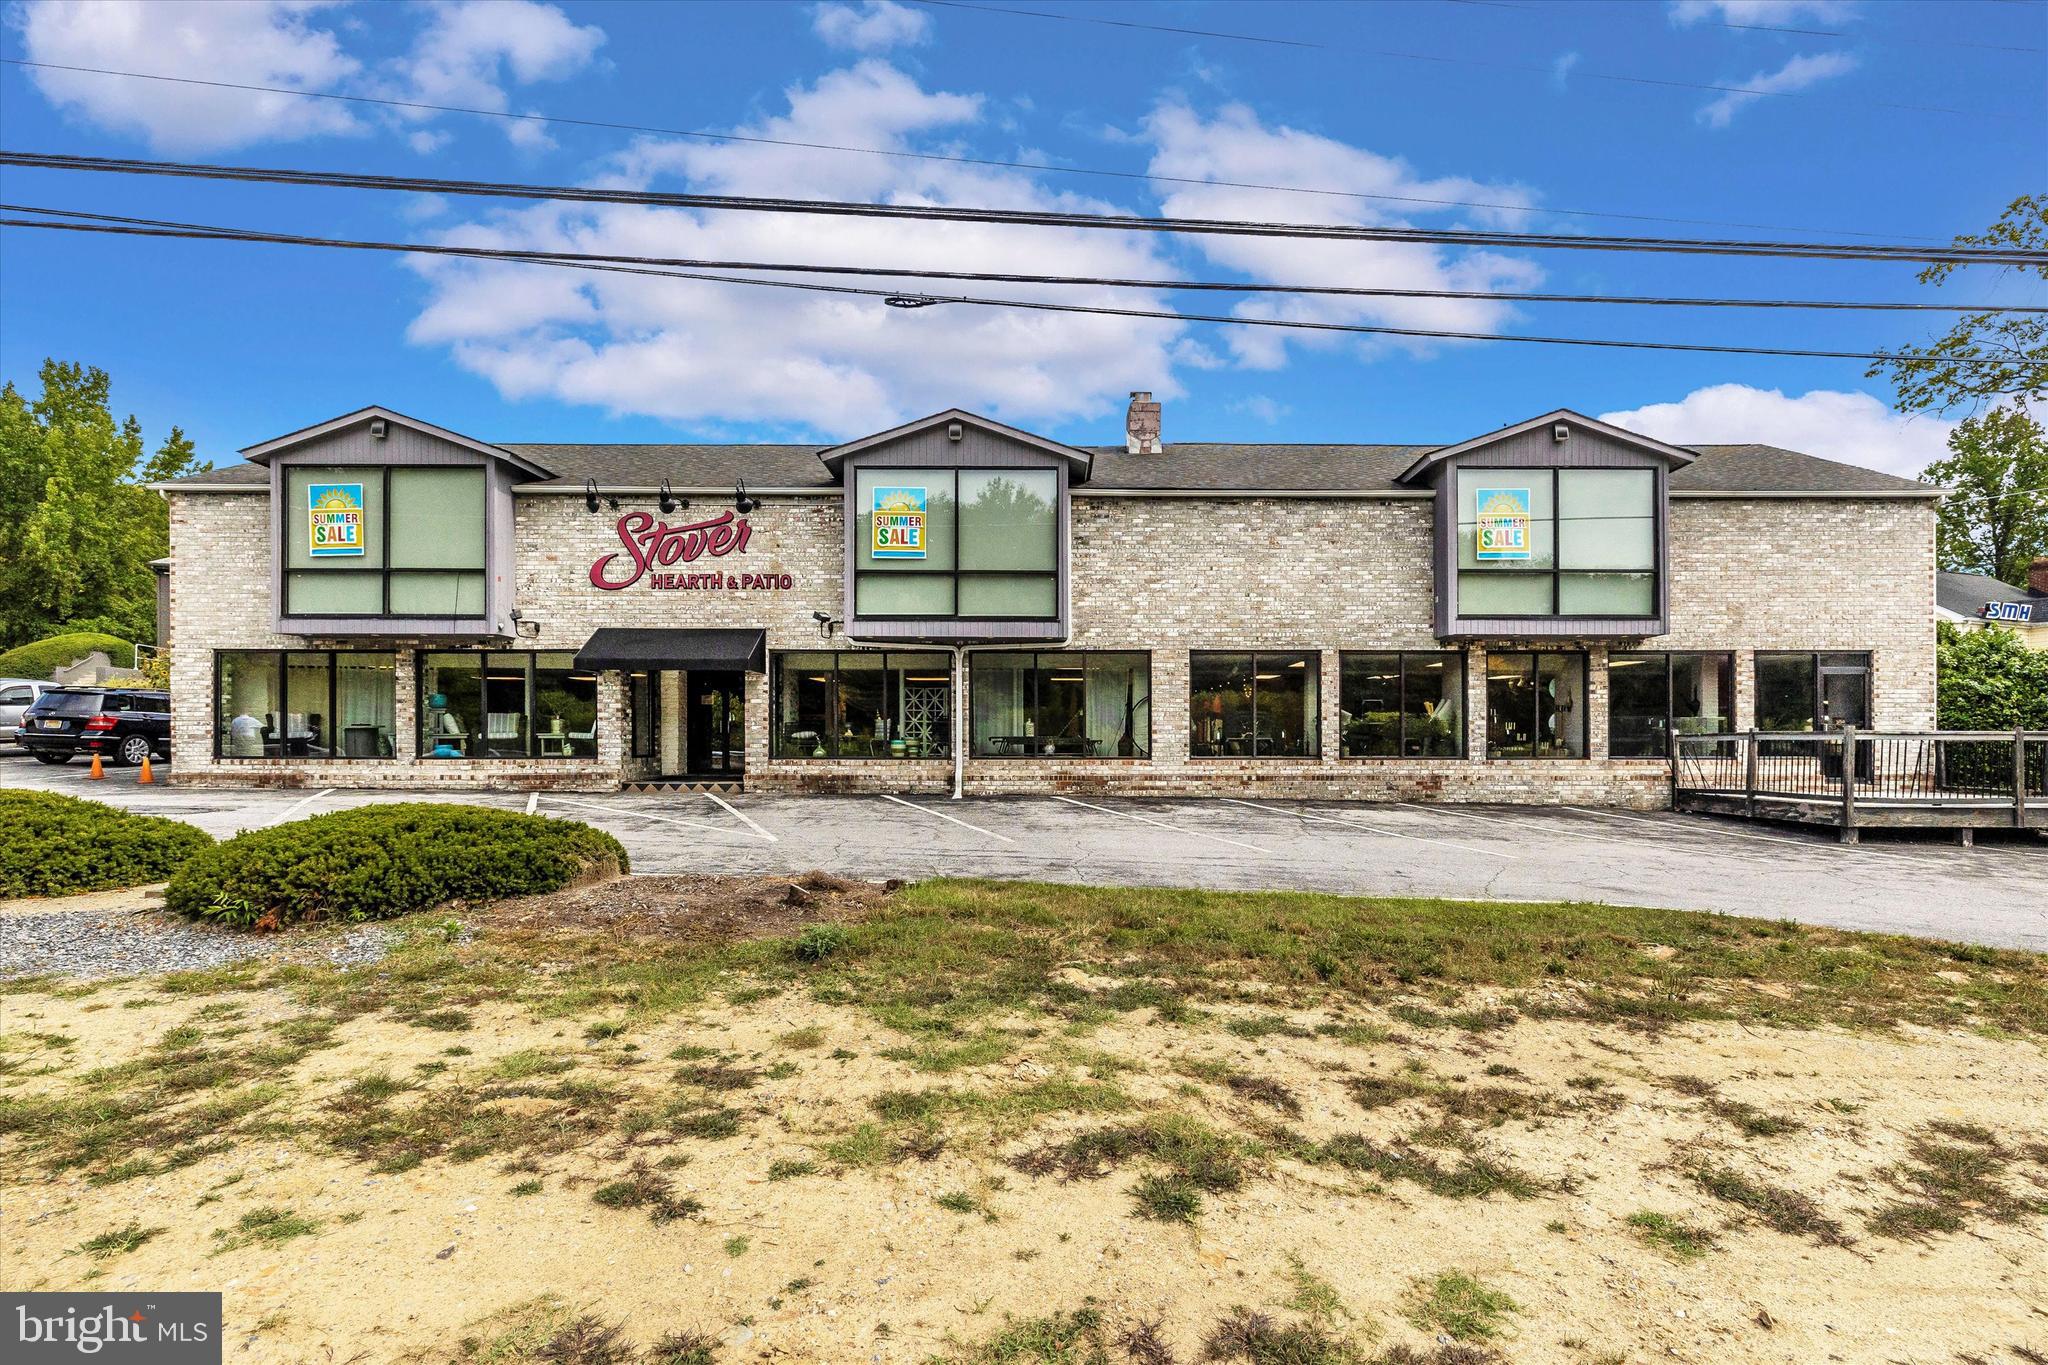
6905 Baltimore National Pike presents an exceptional commercial real estate opportunity, now available for sale at $2.25 million. This expansive property boasts over 16,800 square feet of space across three distinct buildings. The main storefront, currently utilized as a showroom, offers ample room for diverse retail or business purposes. Additionally, the warehouse facility features five convenient drive-in entrances and a loading dock, ensuring seamless logistics and storage solutions. With its strategic location providing easy access to Route 40 and various connecting roads, this property promises both visibility and accessibility for businesses seeking a prime commercial space in a high-traffic area.
#MDFR2067036

FREDERICK

6905 BALTIMORE NATIONAL PIKE

None Beds

None Baths

16,800 Sq.Ft.

$2,250,000

MLS#: MDFR2067036

1 ... 494 495 496 497 498 ... 666
* Listings identified with the FMLS IDX logo come from FMLS and are held by brokerage firms other than the owner of this website. The listing brokerage is identified in any listing details. Information is deemed reliable but is not guaranteed. If you believe any FMLS listing contains material that infringes your copyrighted work please click here to review our DMCA policy and learn how to submit a takedown request. © 2024. First Multiple Listing Service, Inc.
 - property

Send a message

Message successfully sent.

Your message

What is 3 + 4 ?

Reason for contacting?

I agree to receive email communication and understand I can unsubscribe at any time.

I agree to be contacted by Charis Realty Group via call, email, and text for real estate services. To opt out, you can reply 'stop' at any time or reply 'help' for assistance. You can also click the unsubscribe link in the emails. Message and data rates may apply. Message frequency may vary. Privacy Policy

Sign Out

Virtual Assistant

Would you like to take the next step with this property? We can help you schedule a showing or virtual tour, or send you more details.

Yes, I would like more information.

Thank You for Your Reply, One of Our Agents will contact you as soon as possible

No, maybe later.

Thank you, you can always contact me via email, phone number or through the contact form.

Realhub AI

Lucy - Your AI-Powered Realtor

Update Your Temporary Password

Personalize your search

Enter your email and we'll notify you immediately when new listings match what you're looking for.

or enter email address

Already have an account ? Login here

Continue your home search

I agree to receive communications and understand I can unsubscribe at any time.

I agree to be contacted by Charis Realty Group via call, email, and text for real estate services. To opt out, you can reply 'stop' at any time or reply 'help' for assistance. You can also click the unsubscribe link in the emails. Message and data rates may apply. Message frequency may vary. Privacy Policy

Already have an account ? Login here

We use cookies

We use cookies primarily for analytics to enhance your experience. By accepting, you agree to our use of these cookies. You can manage your preferences or learn more about our cookies policy.
