


Property
Beds
5
Full Baths
3
1/2 Baths
1
Year Built
1968
Sq.Footage
4,678
1st Open House This Sunday 11/8 2-4. Rare Opportunity in the Dogwoods Addition to Woodhaven featuring over 20 Acres of Community-owned parkland. Set on a quiet, no-through cul-de-sac in one of McLean’s most sought-after communities, this beautifully updated Colonial offers privacy, space, and an exceptional setting. Shows like a model home with more than $350,000 in gorgeous renovations have been invested in this showcase property. The newly remodeled kitchen anchors the main level, and is open to the family room with a new gas fireplace. There is a new laundry room and mudroom with a large pantry located just off the 2 Car side load garage. The home is complimented by custom lighting and window treatments throughout. New moldings and built-ins add architectural character, and three fireplaces provide warmth and visual interest across the living spaces. The formal living room and dining room are bright and well proportioned, with hardwood floors, crown molding, a wood burning fireplace and large windows overlooking the 20,000 sq ft yard. Upstairs, the renovated primary suite feels like a private retreat featuring a new, spa-inspired. bath and a newly renovated private sitting room. The primary suite also features a work out room. Four additional bedrooms and a new updated hall bath complete the upper level. The walk-out lower level expands the living space with a recreation room with built- in bookcases and a fireplace, bedroom, full bath, and finished storage room. Located just 2.5 miles from Tysons Corner and the Silver Line Metro, with convenient access to shopping, dining, and commuter routes. Served by top-rated Spring Hill Elementary, Cooper Middle School, and Langley High School.
Open Houses
Open house times are shown in the property’s local time.
-
Sunday
November 8, 2026
–
In progressYour time:
Features & Amenities
Interior
-
Other Interior Features
Eat-in Kitchen, Recessed Lighting, Pantry, Kitchen Island, Built-in Features, Crown Molding, Soaking Tub
-
Total Bedrooms
5
-
Bathrooms
3
-
1/2 Bathrooms
1
-
Above Grade Finished Area
3753.0
-
Basement YN
YES
-
Cooling YN
YES
-
Cooling
Central Air, Zoned, Electric
-
Fireplace YN
YES
-
Heating YN
YES
-
Heating
Electric, Natural Gas, Zoned, Forced Air
-
Pet friendly
N/A
Exterior
-
Garage
Yes
-
Garage spaces
2
-
Construction Materials
Brick
-
Parking
Garage Door Opener, Asphalt, Off Street, Garage, Driveway, Attached
-
Patio and Porch Features
Deck, Porch
-
Pool
No
-
Waterfront YN
NO
Area & Lot
-
Lot Features
Cul-De-Sac
-
Lot Size(acres)
0.46
-
Lot Size(square feet)
20,000
-
Property Type
Residential
-
Property Sub Type
Single Family Residence
-
Architectural Style
Colonial
Price
-
Sales Price
$2,300,000
-
Tax Amount
$17,728
-
Sq. Footage
4,678
-
Price/SqFt
$491
HOA
-
Association
YES
-
Association Fee
$800
-
Association Fee Frequency
Annually
-
Association Fee Includes
N/A
-
Total Monthly Fees
true
School District
-
Elementary School
SPRING HILL
-
Middle School
COOPER
-
High School
LANGLEY
Property Features
-
New Construction
NO
-
Foundation Details
Slab
-
Senior Community YN
NO
-
Sewer
Septic Tank
-
Tax Lot
34
-
Water Source
Public
Schedule a Showing
Showing scheduled successfully.
Mortgage calculator
Estimate your monthly mortgage payment, including the principal and interest, property taxes, and HOA. Adjust the values to generate a more accurate rate.
Your payment
Principal and Interest:
$
Property taxes:
$
HOA fees:
$
Total loan payment:
$
Total interest amount:
$
Location
County
FAIRFAX
Elementary School
SPRING HILL
Middle School
COOPER
High School
LANGLEY
Listing Courtesy of Anne C DiBenedetto, Compass
RealHub Information is provided exclusively for consumers' personal, non-commercial use, and it may not be used for any purpose other than to identify prospective properties consumers may be interested in purchasing. All information deemed reliable but not guaranteed and should be independently verified. All properties are subject to prior sale, change or withdrawal. RealHub website owner shall not be responsible for any typographical errors, misinformation, misprints and shall be held totally harmless.

Salesperson, Realtor
Andrew Boateng
Call Andrew today to schedule a private showing.

* Listings on this website come from the FMLS IDX Compilation and may be held by brokerage firms other than the owner of this website. The listing brokerage is identified in any listing details. Information is deemed reliable but is not guaranteed. If you believe any FMLS listing contains material that infringes your copyrighted work please review our DMCA policy and learn how to submit a takedown request.© 2024 FMLS.
Related Properties

MCLEAN
1302 SCOTTS RUN ROAD
7 Beds
6 Baths
5,831 Sq.Ft.
$2,600,000
MLS#: VAFX2331860

MCLEAN
7821 OLD DOMINION DRIVE
5 Beds
3 Baths
5,339 Sq.Ft.
$2,499,000
MLS#: VAFX2331204
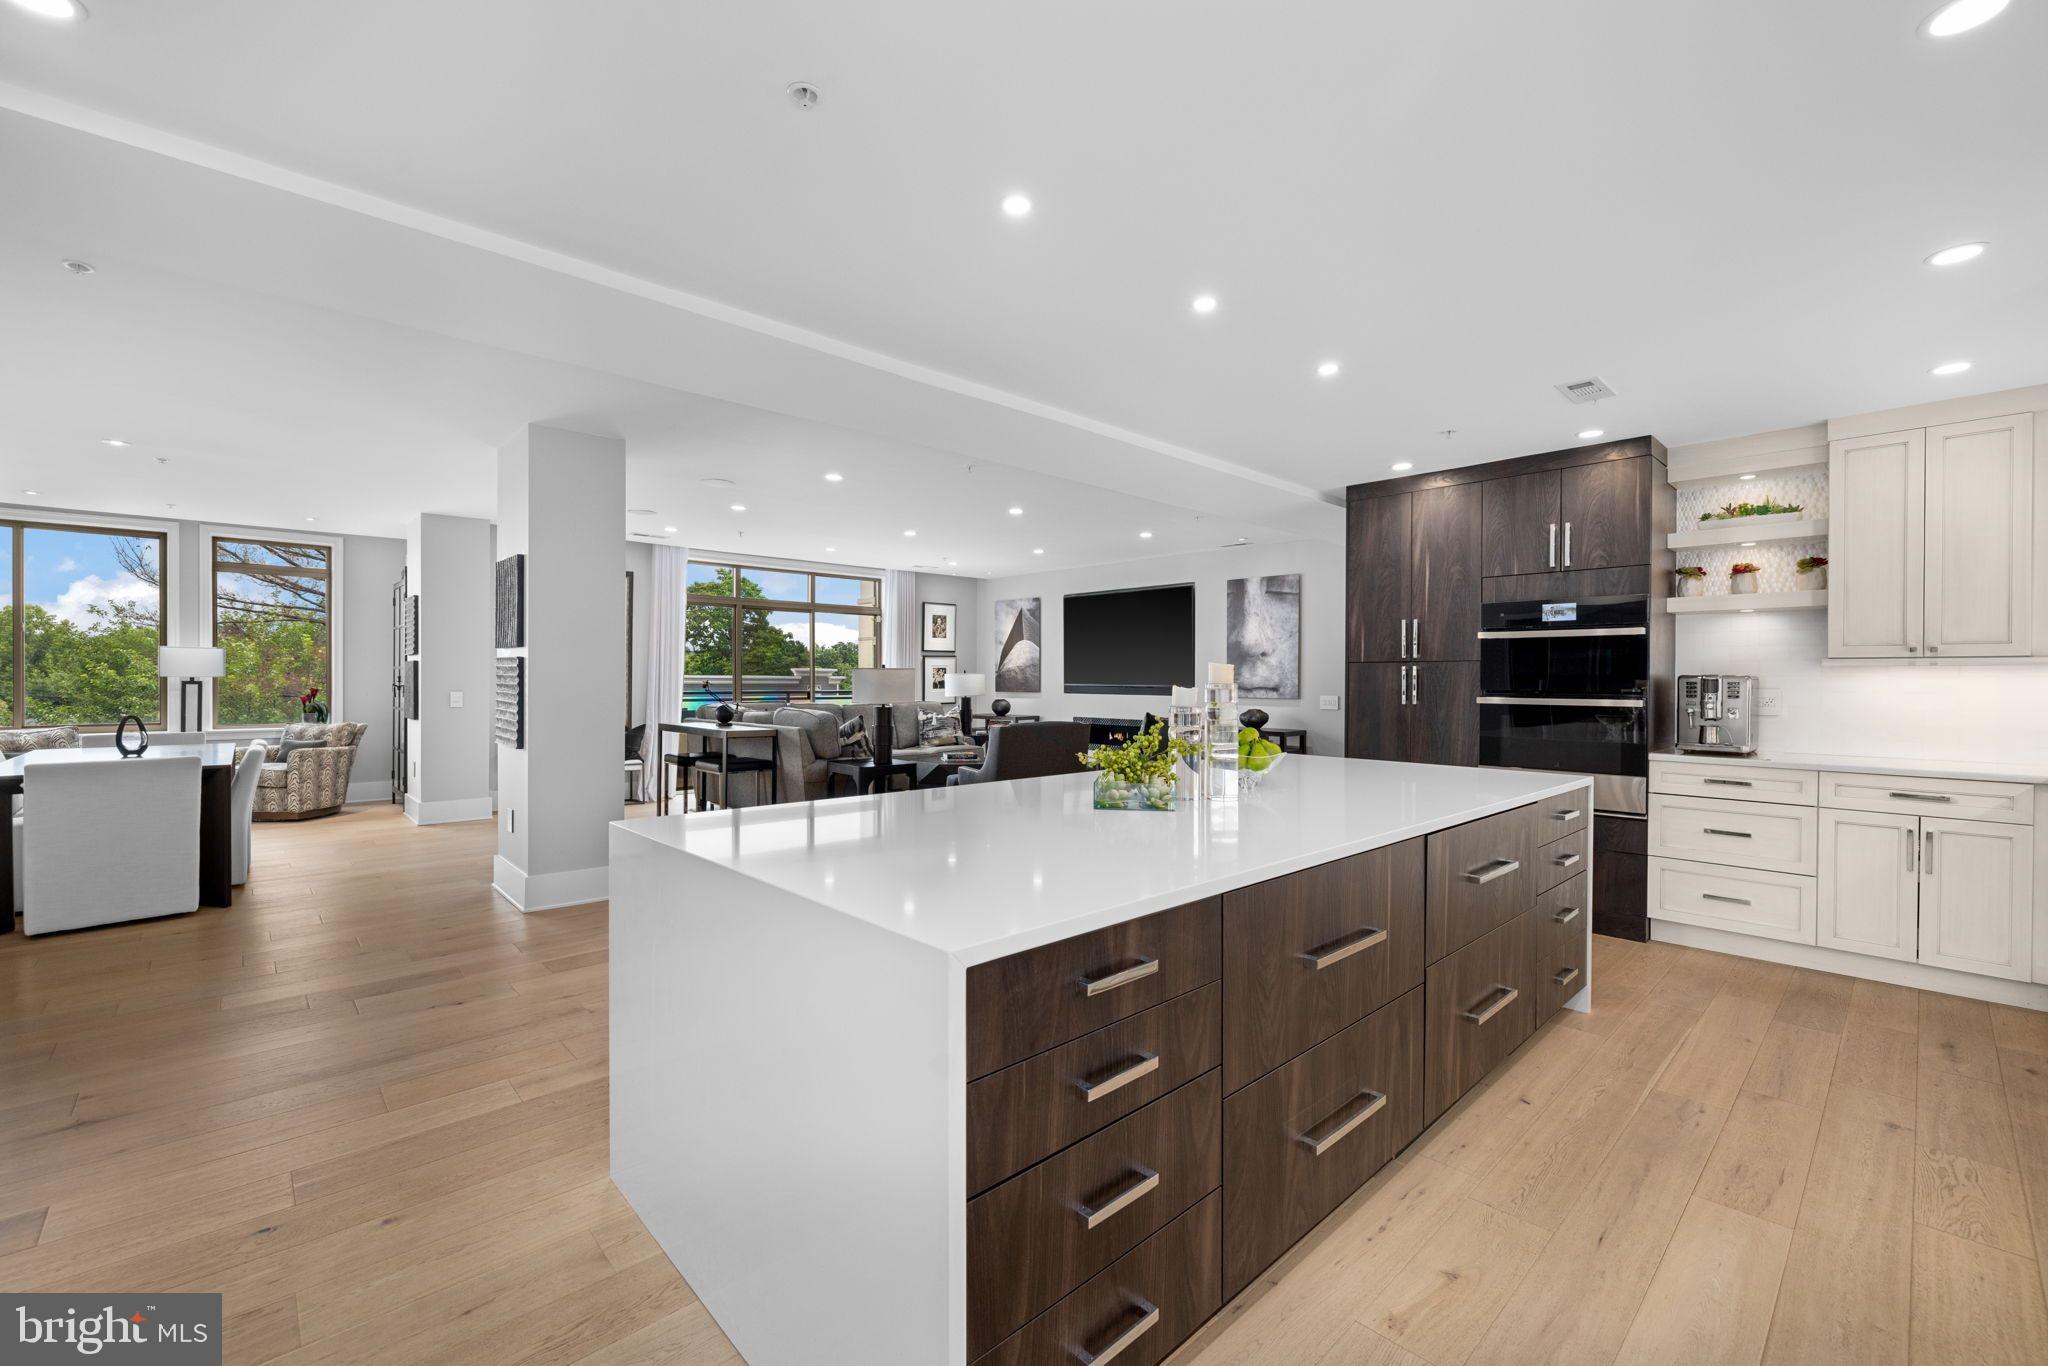
MCLEAN
1450 EMERSON AVENUE 317
2 Beds
2 Baths
2,410 Sq.Ft.
$1,995,000
MLS#: VAFX2328760

MCLEAN
6900 FLEETWOOD ROAD 201
2 Beds
2 Baths
2,078 Sq.Ft.
$1,899,000
MLS#: VAFX2337036

MCLEAN
1405 BUENA VISTA AVENUE
5 Beds
4 Baths
3,625 Sq.Ft.
$1,950,000
MLS#: VAFX2317716

MCLEAN
7205 ENTERPRISE AVENUE
6 Beds
6 Baths
7,800 Sq.Ft.
$2,499,000
MLS#: VAFX2344482

MCLEAN
1600 GREAT FALLS STREET
6 Beds
5 Baths
3,902 Sq.Ft.
$1,960,000
MLS#: VAFX2342542

MCLEAN
1330 POTOMAC SCHOOL ROAD
5 Beds
3 Baths
3,030 Sq.Ft.
$1,950,000
MLS#: VAFX2336984
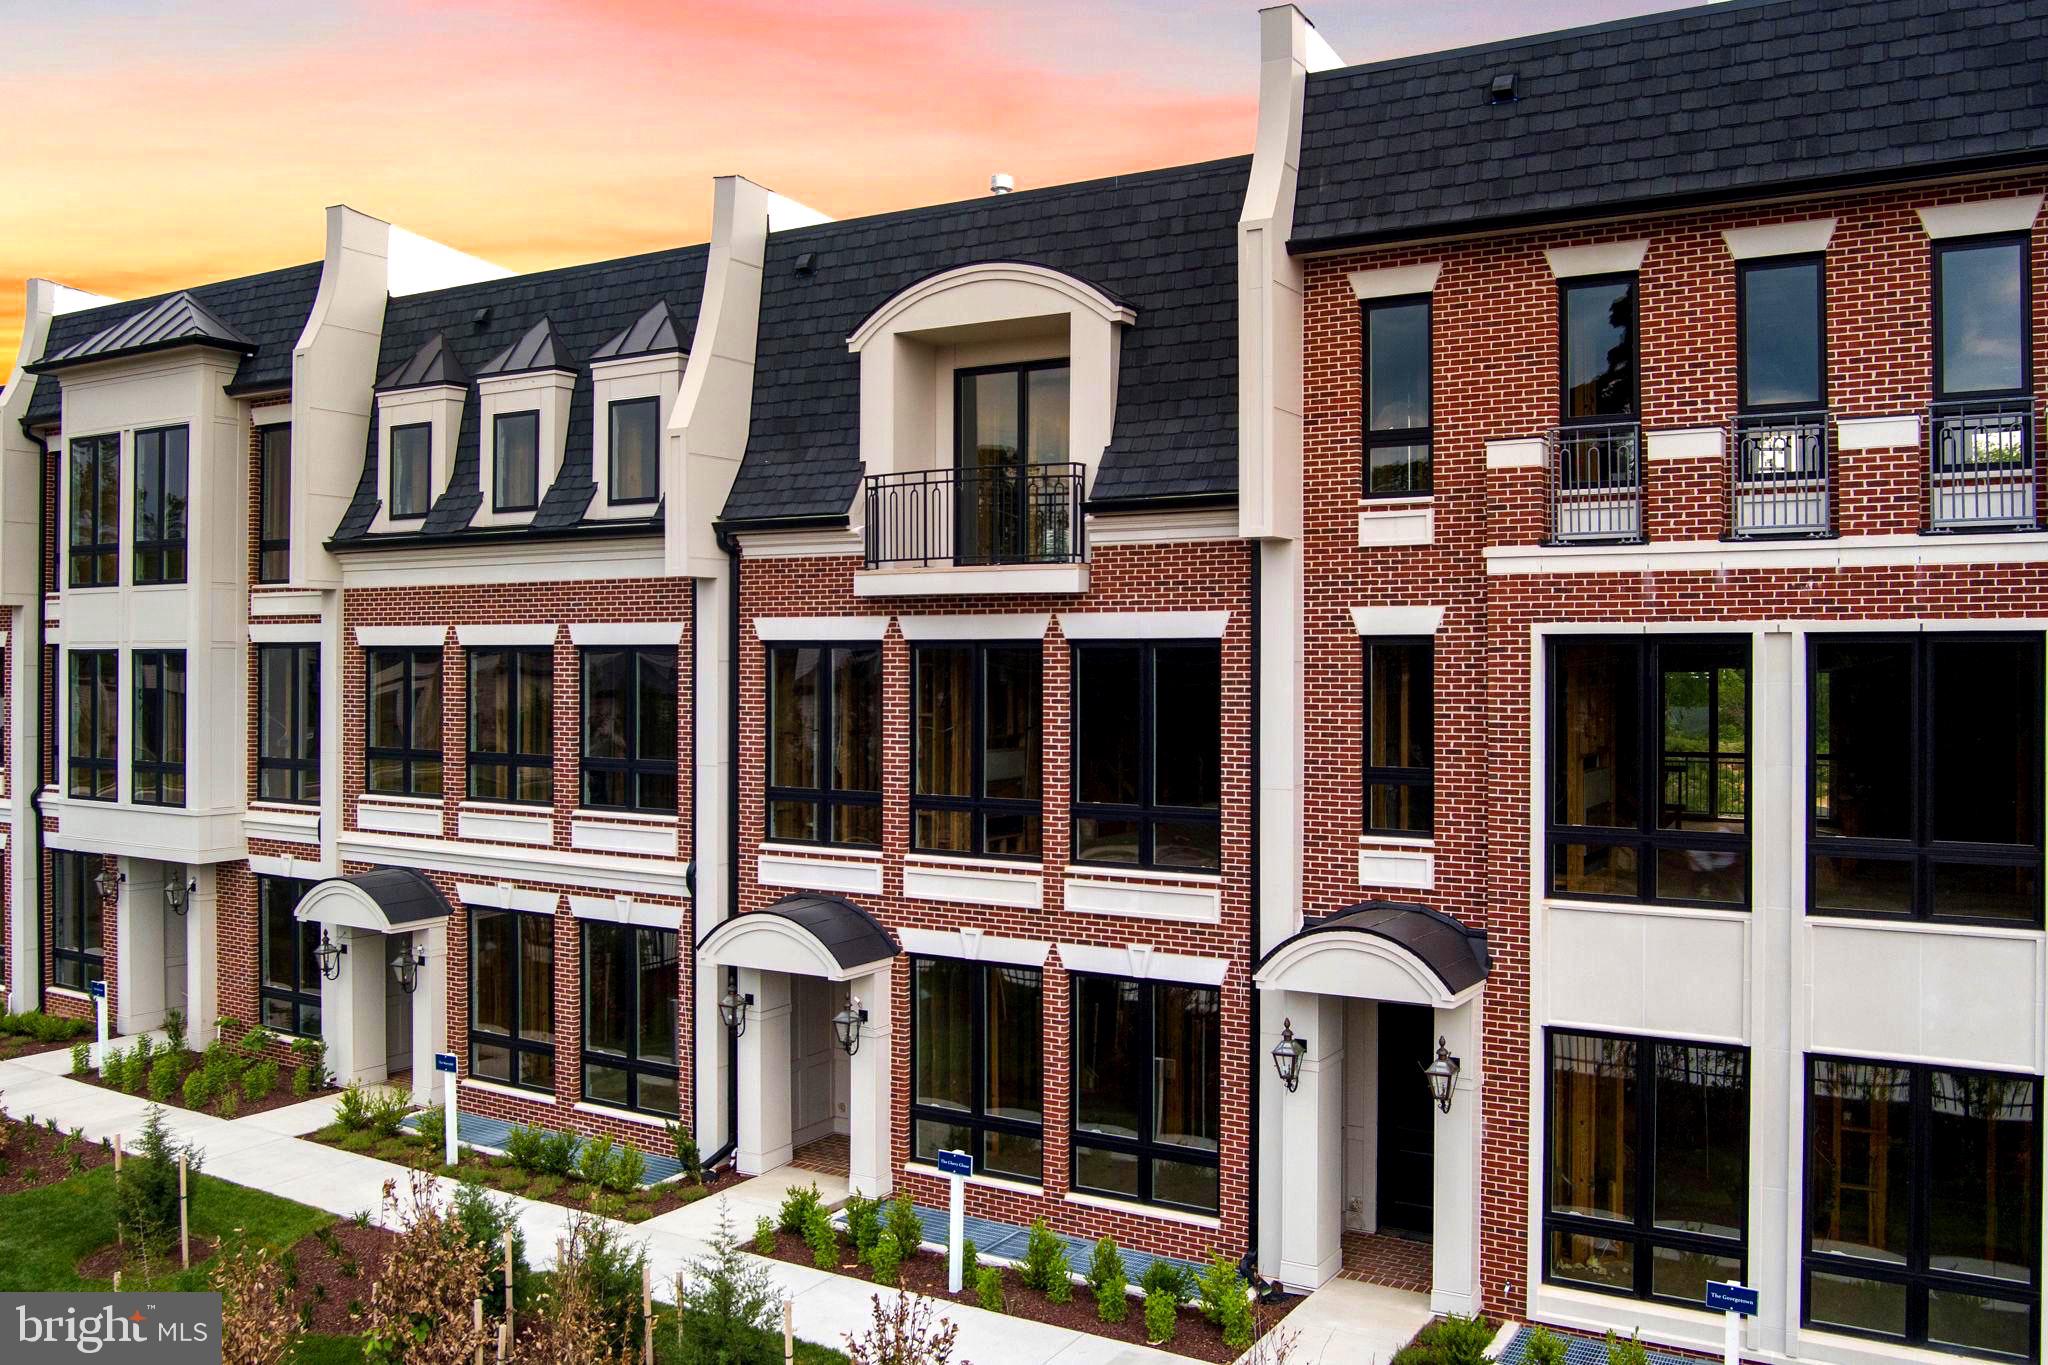
MCLEAN
7047 LIBERTY LANE 32
3 Beds
2 Baths
4,159 Sq.Ft.
$2,450,000
MLS#: VAFX2285840

MCLEAN
7845 OLD DOMINION DRIVE
5 Beds
4 Baths
4,658 Sq.Ft.
$1,995,000
MLS#: VAFX2338438
