Properties

Browse or get in touch to schedule a walkthrough.

  • Nearby me
Price range

Popular Features

Community Features

Association

Property Features

Waterfront

View

Exterior Features

Interior Features

Style

10000 properties match your criteria

Updated 1 minute ago

E-Alert name
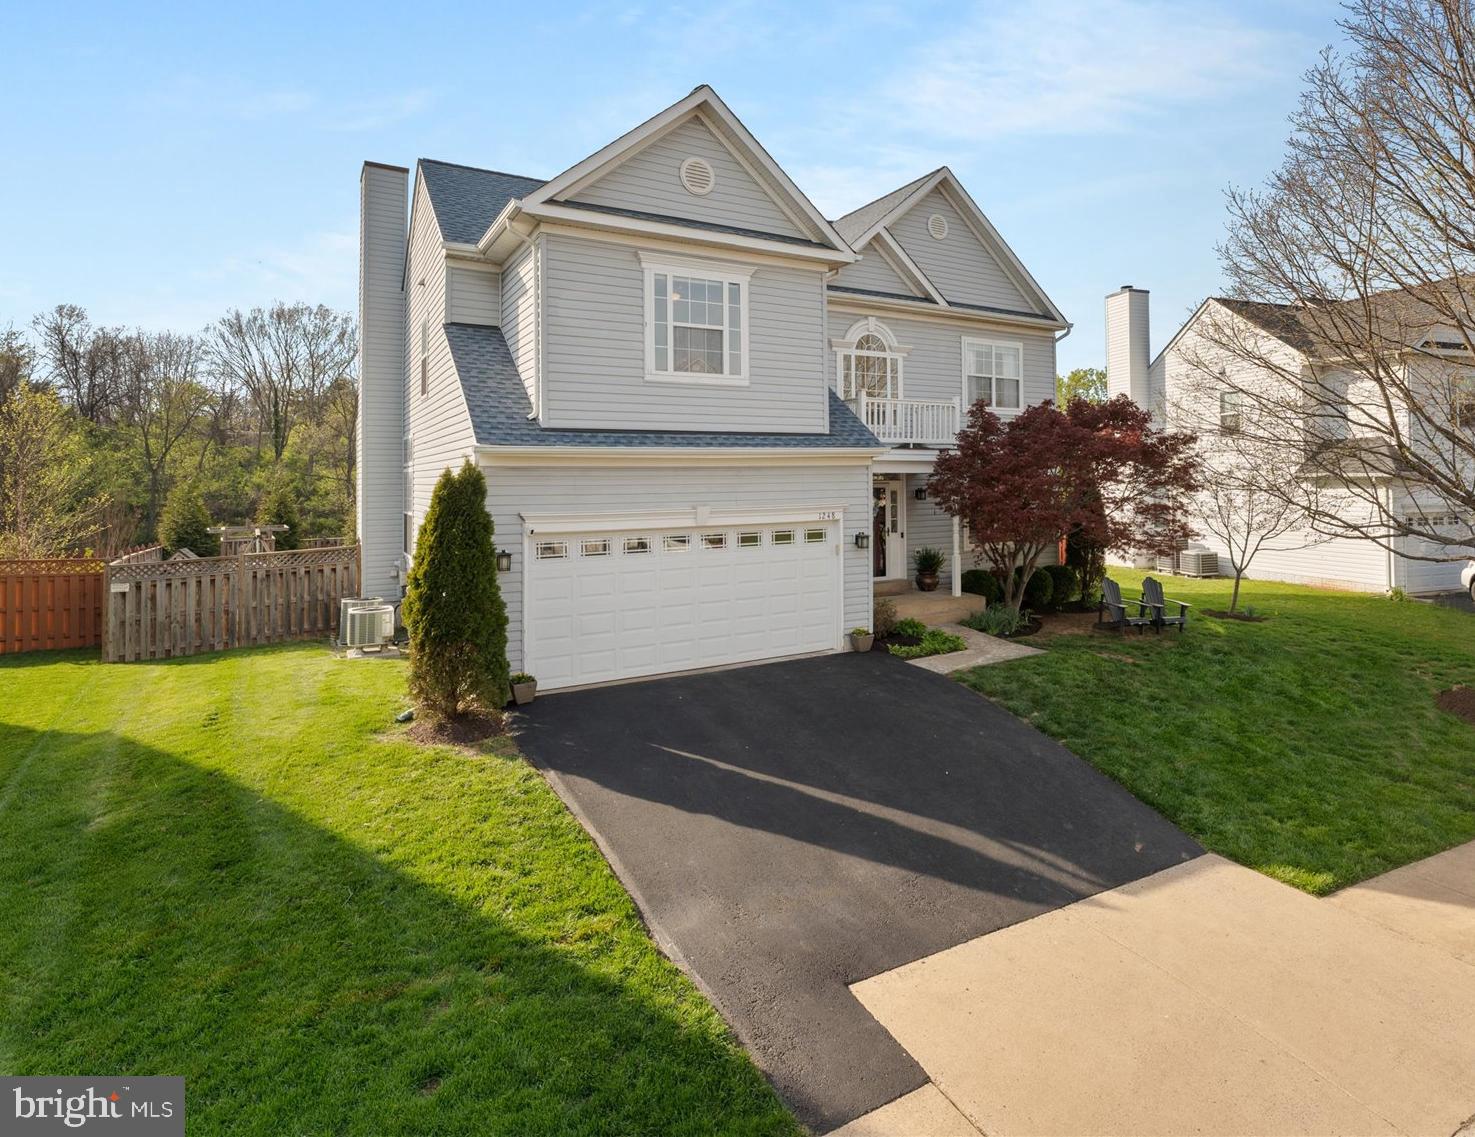
Back on the market at no fault of seller. Welcome to this beautifully maintained Arcadia Builders "Lockmeade" model, perfectly situated on a quiet cul-de-sac in the highly desirable Potomac Crossing community. This 5- bedroom, 3.5-bathroom gem effortlessly blends timeless charm with modern upgrades, offering move-in ready comfort for today’s discerning buyers. From the moment you arrive, you'll notice the pride of ownership and thoughtful updates throughout. Step inside to discover hardwood floors, fresh designer paint, and abundant natural light that pours into the spacious family room—ideal for everyday living and entertaining alike. The open-concept kitchen features a center island, custom cabinetry, stainless steel appliances, and granite countertops. Upstairs, generously sized bedrooms provide plenty of space for everyone, while the bathrooms have been tastefully updated with modern tilework, sleek fixtures, and glass accents. The primary suite boasts a newly updated spa-like shower (2023) for a serene start to your day. Step outside to your private outdoor oasis—a beautifully updated backyard (2020), complete with a lush lawn, thoughtful landscaping, new fencing, and a rear deck with a screened in porch, perfect for summer barbecues or relaxing with a good book. The fully finished walk-out basement offers incredible versatility with a fifth bedroom or home office, full bath, and ample space for a rec room or guest suite. Enjoy peace of mind with a long list of recent major upgrades, including: New HVAC (2023) Roof (2020) Washer (2020) Garage doors (2022) Driveway (2023) Dishwasher & disposal (2024) Fencing updates (2020 & 2023) Multiple bathroom updates (2023) This is the one you’ve been waiting for—a spacious, stylish, and meticulously maintained home in an established community with close proximity to commuter routes, shopping, dining, and Loudoun County schools. *Sellers require rent back through 7/15/25.
#VALO2092844

LEESBURG

1248 BARKSDALE DRIVE NE

5 Beds

3 Baths

3,006 Sq.Ft.

$850,000

MLS#: VALO2092844
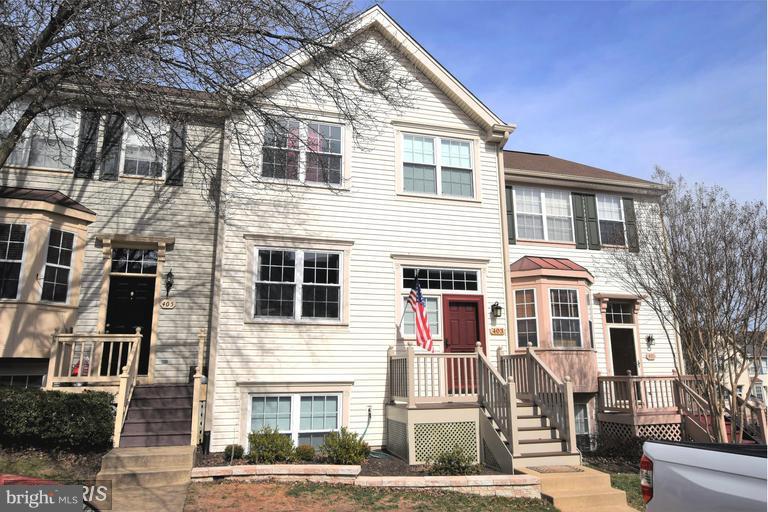
Beautifully maintained and updated 4 bedroom, 2.5 bathroom townhome in the heart of Purcellville. The flooring will be replaced and home professionally cleaned prior to the new lease. Listing photos are old, house was repainted a neutral color in May 2023.  Numerous updates include newer hvac, siding, windows, gutters, tile in bathrooms, trex front porch and rear deck.  Great open floor plan with large living and dining room. Kitchen with granite counters, stainless steal appliances, breakfast bar and breakfast area. Large primary bedroom with walk in closet.  Lower level features 4th bedroom and rec room.  Located close to Rt 7, shopping, schools and walk into town.  Enjoy Western Loudoun living. Minutes to wineries, breweries, parks, W&OD Trail and more!
#VALO2095582

PURCELLVILLE

403 MCDANIEL DRIVE

4 Beds

2 Baths

1,860 Sq.Ft.

$2,750

MLS#: VALO2095582
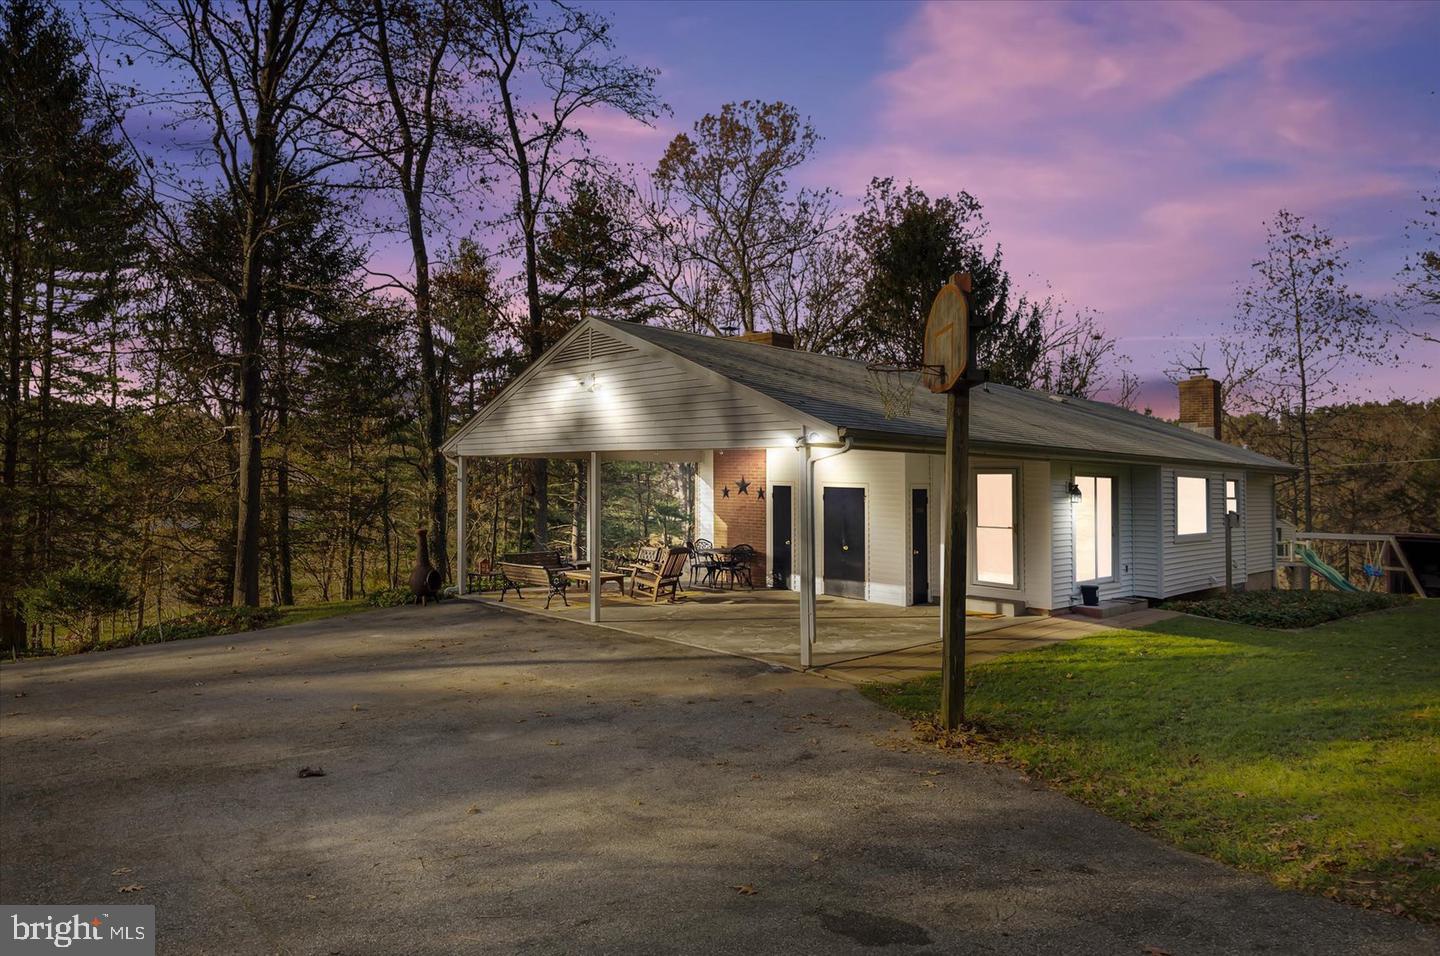
***PROPERTY IS PENDING SIGNATURES ON AN ACCEPTED CONTRACT - ALL OPEN HOUSES ARE CANCELLED*** This charming 3-bedroom, 2.5-bath rancher sits on just over 3 acres in Upperco, offering privacy and room to roam. Tucked away on a private driveway, the home features a spacious, flat backyard—perfect for relaxing, playing, or entertaining. Two detached garages offer plenty of space for storage, hobbies, or a workshop. Out back, enjoy evenings around the fire pit or hang out on the covered concrete patio that looks out over peaceful views. A trail leads down to a small stream, giving you a fun spot to explore right in your own backyard.

Inside, you'll find hardwood floors throughout the main level and a gorgeous finished basement. Stay cozy in the cooler months with a wood-burning stove in the basement and a wood-burning fireplace on the main level. A whole-house generator gives you peace of mind during storms. You're tucked away, but still conveniently located near Routes 30, 140, 795, and 695, making commutes across Maryland easy.

Propane Tank Leased for Whole House Generator  (owned generator, leased by suburban propane $50/yr) - $70/Month Oil (Corbin Fuel Co.) - $160 /Month BGE - $25/Month Xfinity High Speed Internet - Septic left un-pumped for inspection purposes, will be pumped for new owners prior to closing.

- *** This property consists of three separate parcels totaling just over 3 Acres, identified as follows:

Property: 1 Acre - RES,

Land: 0.070 Acres - RES,

Land: 1.945 Acres - AG, 

The agricultural parcel (1.945 acres) is currently enrolled in a program through the FSA, which compensates the homeowner approximately $400 annually to refrain from developing, mowing, or altering the land. At closing, buyers will have the option to continue participating in this program, which ends in 2027. Should the buyer choose to opt out, they will be responsible for reimbursing any taxes already paid by the program. Advantage Title will provide the exact amount owed if needed.

Buyers are encouraged to perform their own due diligence to determine whether the agricultural parcel can be rezoned for development. - ***
#MDBC2124550

UPPERCO

14629 HANOVER PIKE

3 Beds

2 Baths

1,836 Sq.Ft.

$410,000

MLS#: MDBC2124550
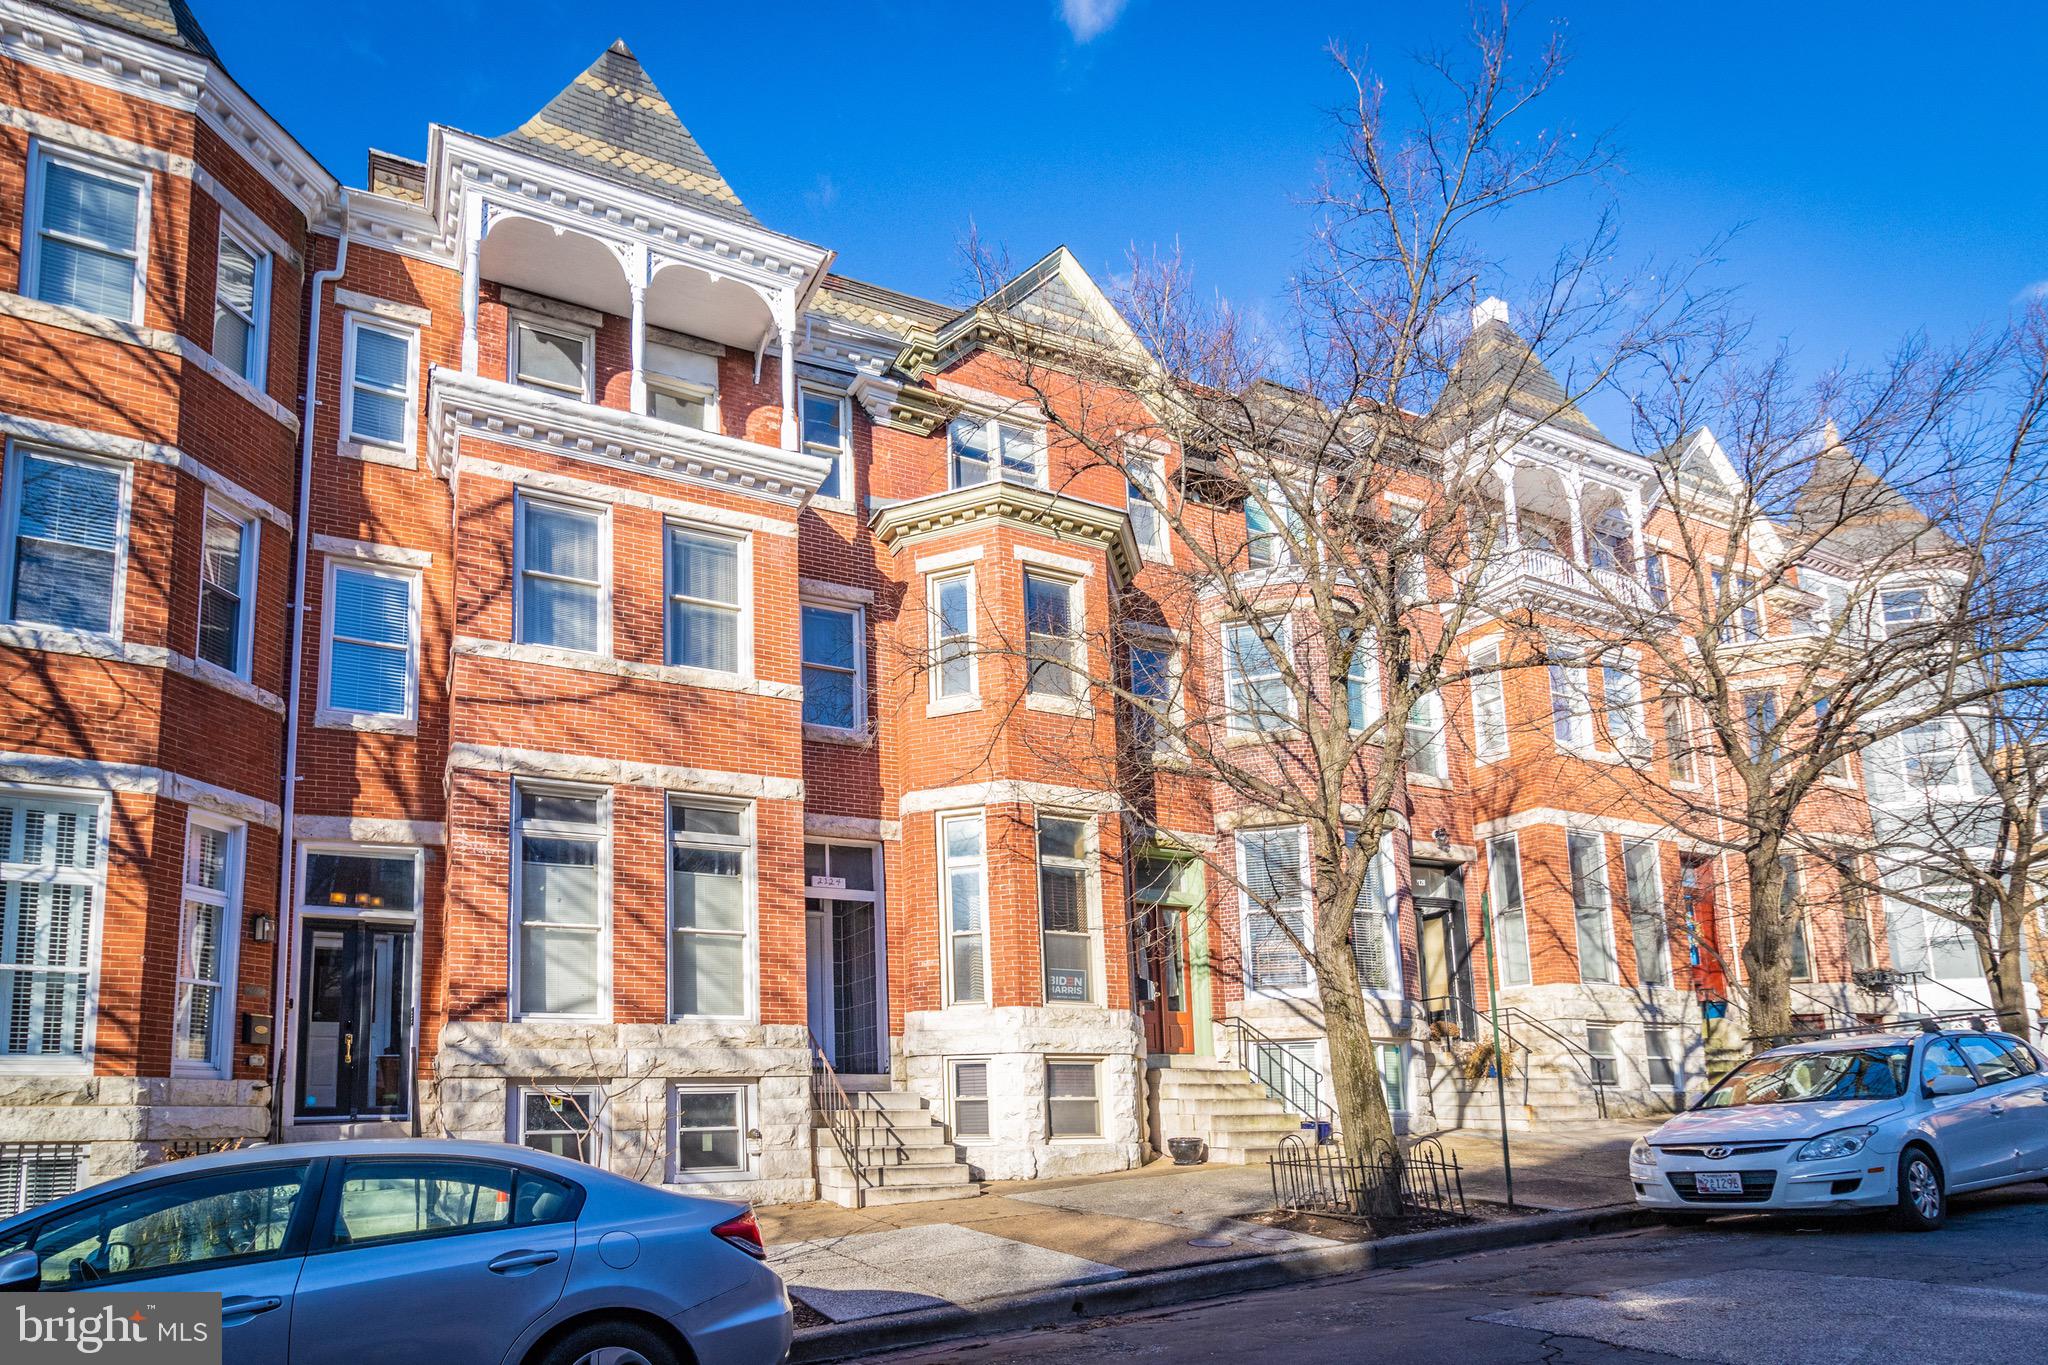
Welcome to historic & idyllic Bolton Hill! This third floor, open-concept one bedroom, one bathroom unit is a Charm city charmer.  Open the door to your new abode & be greeted by the spacious, u-shaped kitchen boasting a skylight. To your right, you'll find your living room with natural light pouring in from a wall of windows. Opposite of the living room, on the other side of the kitchen,  down a short hallway brings you to your private quarters. Just before your bounteous bedroom with another wall of windows and 11ft vaulted ceilings, sits your full bathroom with tiled bathtub and shower combo. Both the living room and bedroom have laminate flooring, while in the kitchen and bathroom are tiled. Recessed lighting shines throughout. You can find the unit's washer and dryer located in the basement of the building. At 2124 Bolton Street #3, you're nestled in the grandeur and peacefulness of Bolton Hill, and only steps away from the hustle and bustle that lives in this central NW section of Baltimore City. You will find yourself within walking distance of many neighborhood parks, restaurants, and wine bars and a quick ride away from Druid Hill Park & Lake, the Maryland Institute College of Art, and the Joseph Meyerhoff Symphony Hall, The Lyric Opera House, & The Walters Art Museum, just to name a few. Commuting and traveling will be a breeze with I-83 & Penn Station a few blocks away. This property won't last long. Schedule you're private tour today!
#MDBA2157410

BALTIMORE

2124 BOLTON STREET 3

1 Beds

1 Baths

2,916 Sq.Ft.

$1,100

MLS#: MDBA2157410
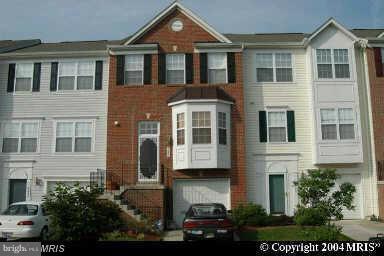
Ready for IMMEDIATE MOVE-IN!  Large 3 bedroom, 2 full and 2 half bath town home with 1 car garage.  Large eat-in kitchen, separate dining room, large deck with walk out basement.  Close to Costco, Wegmans and other stores & restaurants.  Near beltway and Charles Flowers HS.  Home across from neighborhood tot lot.  Owner wants minimum 620 credit score and monthly income at least 3 times monthly rent.
#MDPG2141582

UPPER MARLBORO

9805 DOUBLETREE TERRACE

3 Beds

2 Baths

1,450 Sq.Ft.

$2,850

MLS#: MDPG2141582
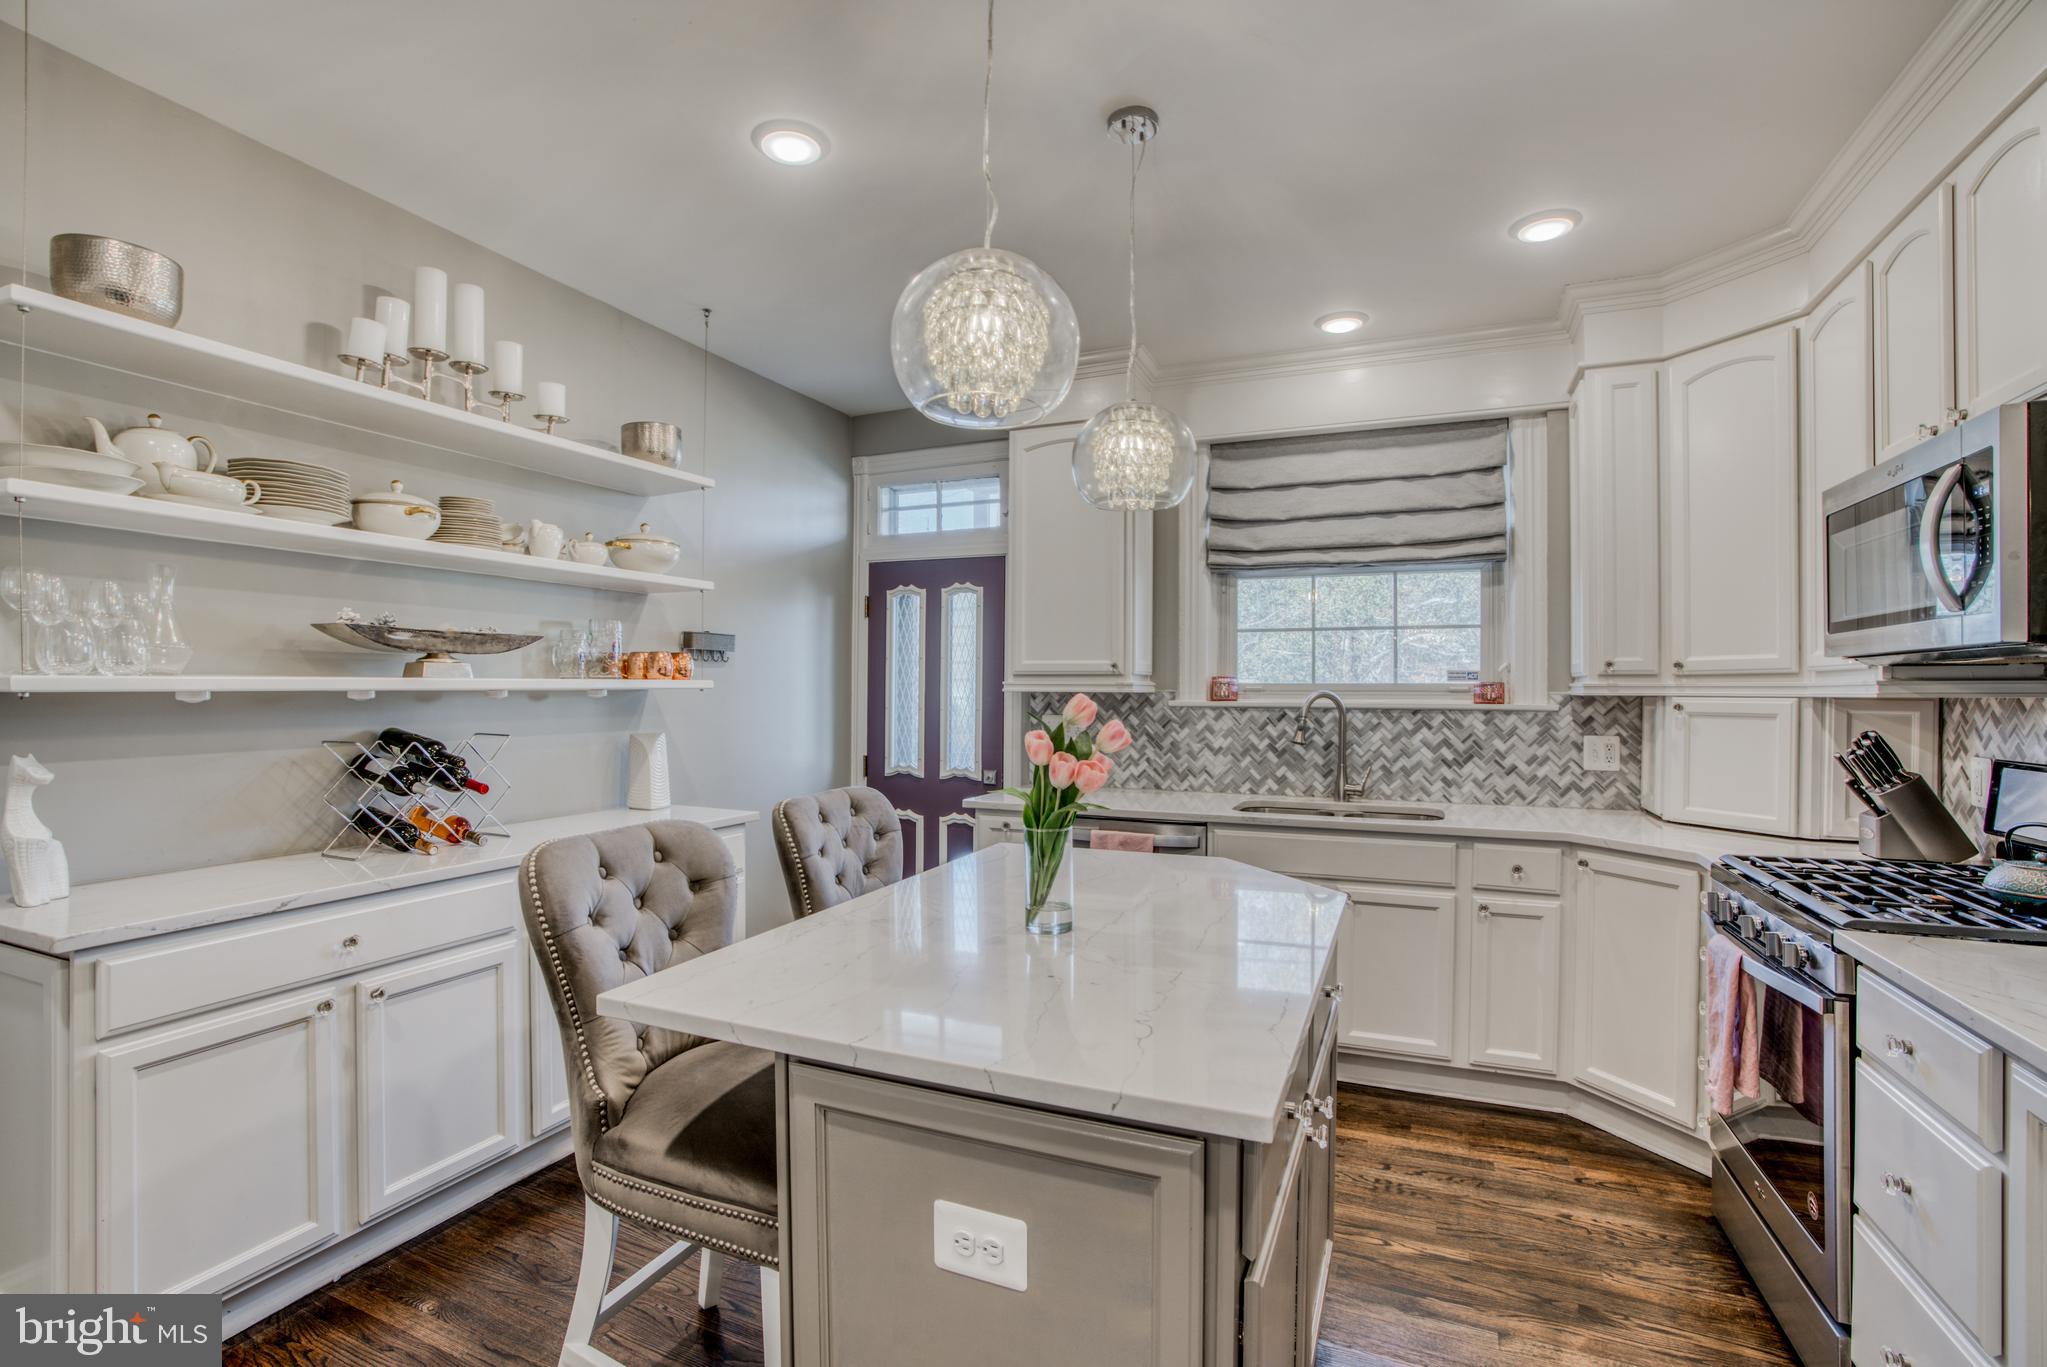
Absolutely STUNNING 3 bed, 2 bath rowhome with PRIVATE PARKING PAD available for rent in Brewers Hill! This updated home includes a gourmet kitchen equipped with stainless steel appliances, quartz countertops, upgraded custom cabinets, gorgeous tile backsplash and more. Enjoy hardwood floors, HUGE CALIFORNIA CLOSETS, custom blinds on all windows, skylight in the bathroom and primary bedroom, custom doors and more! No detail has been overlooked! Amazing location. Pets allowed on a case-by-case basis. Tenants to pay $49.99 application fee per applicant over the age of 18. If approved, a one-time flat processing fee of $60 is due at lease signing. Longer term lease is preferred. Schedule your private showing today! **Home is available for rent beginning first week of July.**
#MDBA2165046

BALTIMORE

3716 FOSTER AVENUE

3 Beds

2 Baths

1,590 Sq.Ft.

$2,750

MLS#: MDBA2165046
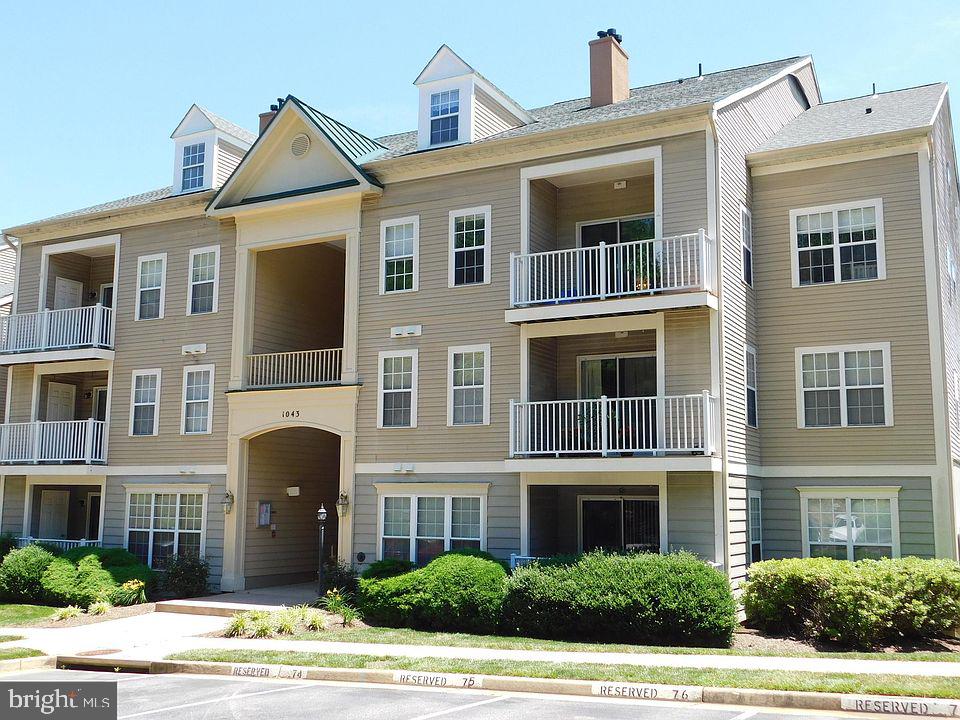
Beautiful, Bright and Spacious Top Floor (Unit #403) with 2 levels that have views of the Potomac River!!!!**Open floorplan with 2 master suites on the main level, and a 3rd bedroom/loft***2 full and 1 half bath***Custom design throughout both levels with Top of the Line, High End products***Gleaming wood floors, Custom inlaid tile flooring in the bathroom***Stainless Steel Appliances, Granite Counters and Custom Cabinets in the Kitchen***Dining room with build in shelving and cabinets with custom lighting***Perfect location for all commuting, shopping and schools***Two parking spaces come with the unit, one is assigned number, and one with a guest pass***Water and trash are included in the condo fee
#VAPW2092760

WOODBRIDGE

1043 GARDENVIEW LOOP

3 Beds

2 Baths

1,478 Sq.Ft.

$349,900

MLS#: VAPW2092760
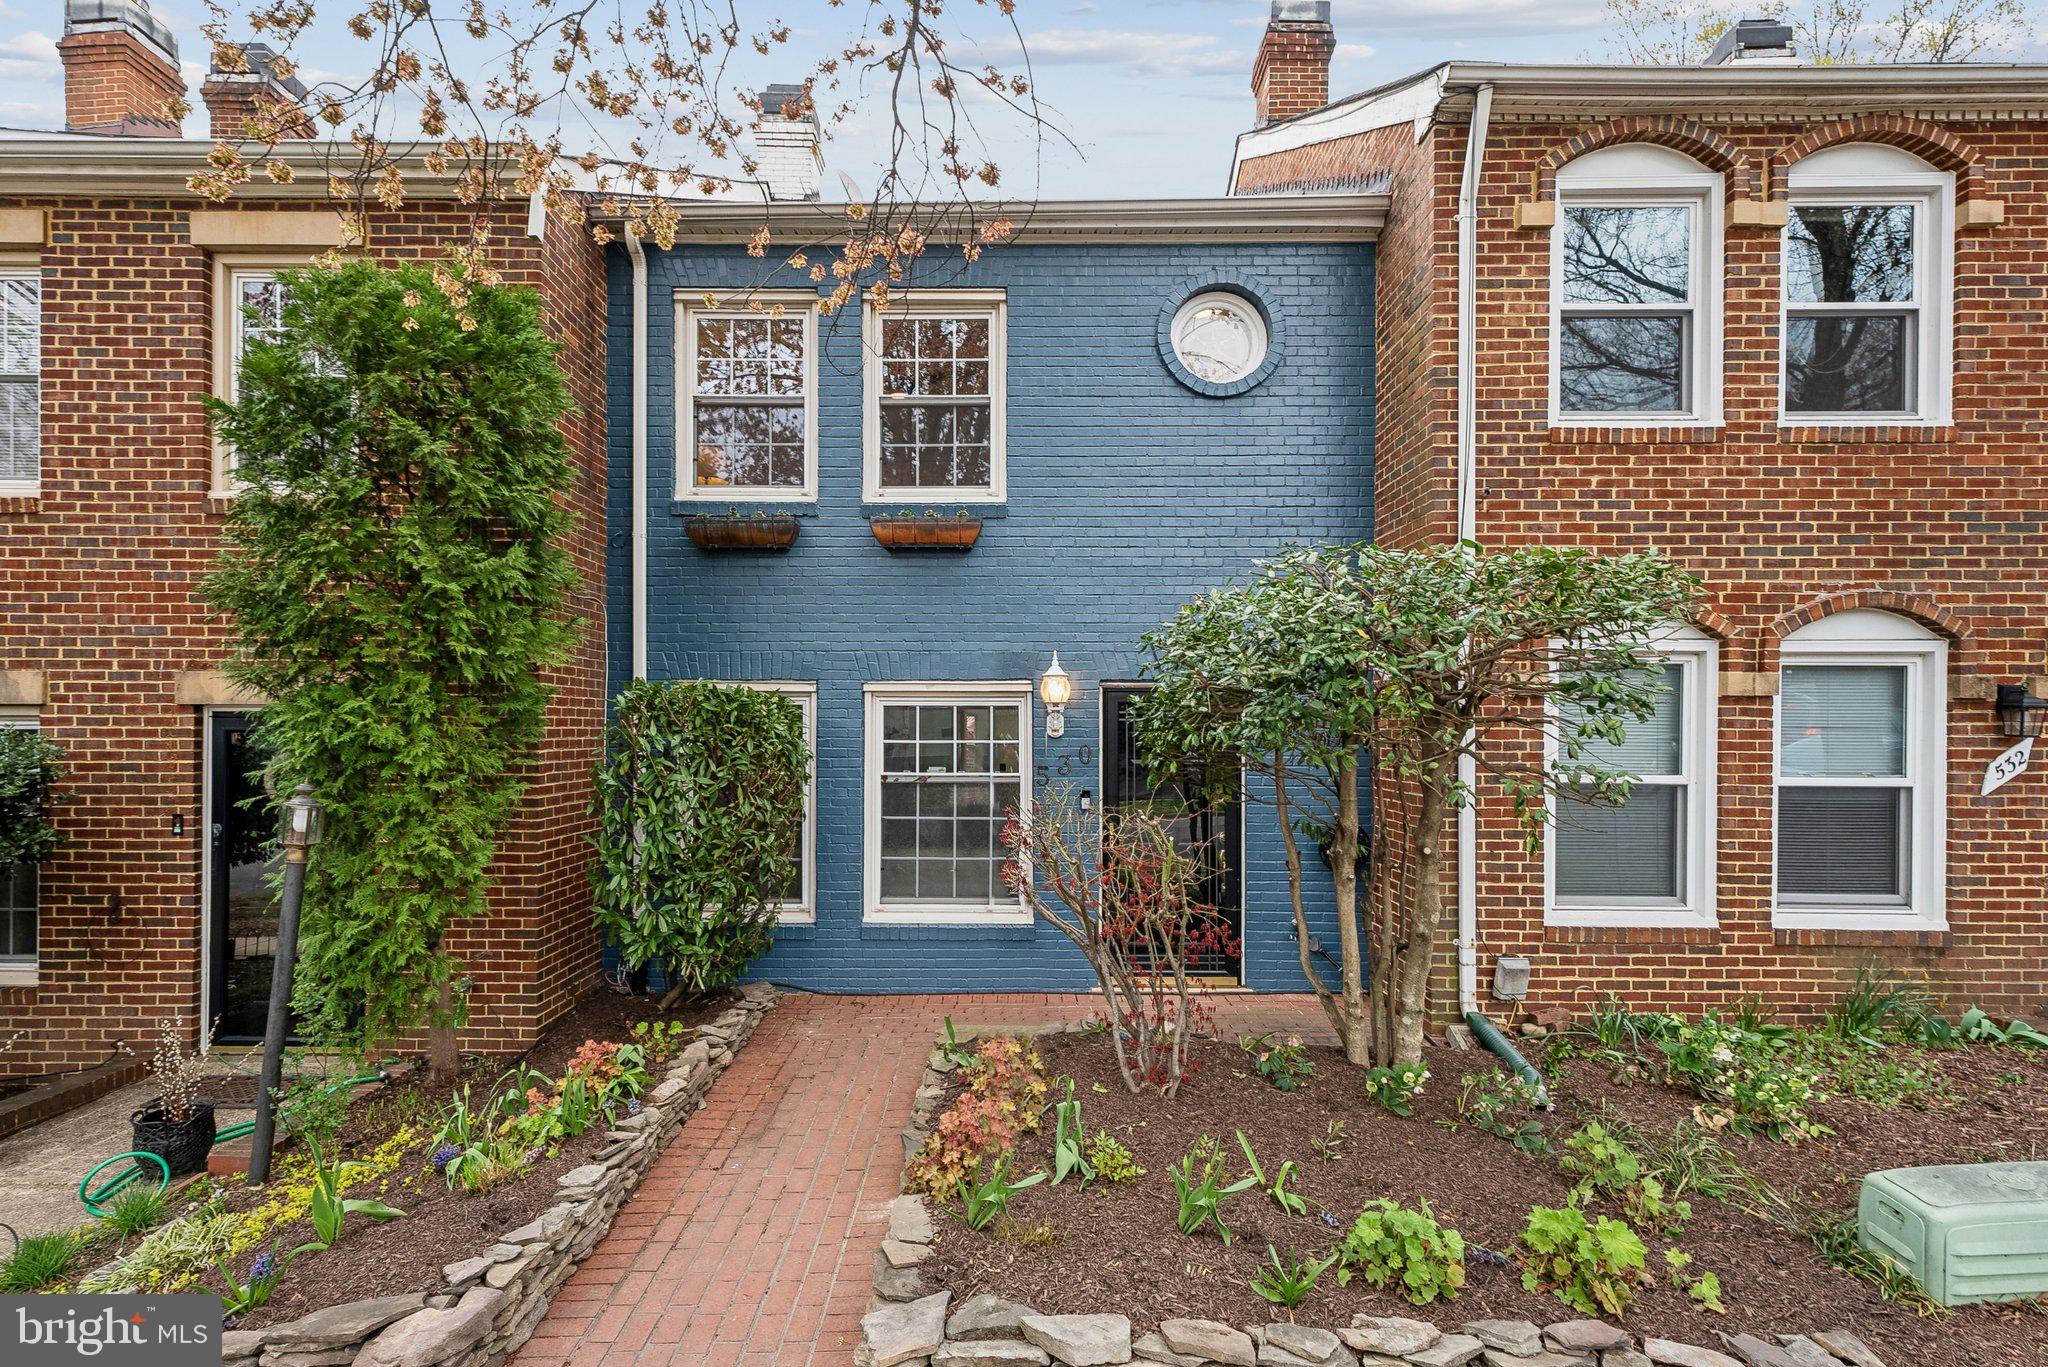
**OPEN HOUSE 5/4 CANCELLED**
Welcome to 530 S Alfred St, where historic charm meets modern updates in one of the most vibrant neighborhoods in Alexandria! This 2-bedroom, 2.5-bath beauty has been updated from top to bottom and is ready for you to move right in.

Step inside to find gorgeous new wood flooring (2023), custom floor-to-ceiling shelving, and a bright, inviting living space anchored by a cozy wood-burning fireplace—perfect for crisp autumn evenings or quiet nights in. French doors lead gracefully to your private backyard retreat, where new cedar fencing surrounds the perfect space for sipping morning coffee or hosting friends on a warm evening. A new irrigation system has also been added to feed that green thumb!

The kitchen is a dream, featuring a new GE fridge (2023), KitchenAid dishwasher (2024), and quartz countertops (2022)—ideal for creating everything from simple breakfasts to gourmet meals. An updated powder room (2022) and a new Ecobee smart thermostat (2024) add even more modern convenience.

Upstairs, both bedrooms offer custom closets (2022), fresh new blinds, and plenty of space and light to relax and unwind. Each room has its own ensuite, making hosting a breeze. Plus, a brand-new HVAC system (2024) and centralized air filter (2024) ensure you stay comfortable year-round.

And no need to worry about parking—this home comes with off-street parking and an assigned space, a rare luxury in this sought-after neighborhood.

Located in the heart of Old Town Alexandria, this home puts you steps away from charming boutiques, award-winning restaurants, and the lively King Street scene. Stroll down to the waterfront, pick up fresh produce at the local farmers' market, or enjoy easy access to Metro, National Airport, D.C., and major highways—making work and play more convenient than ever.

This home has all the updates, all the charm, and an unbeatable location. Don’t miss your chance to make it yours—schedule your private tour today!
#VAAX2043144

ALEXANDRIA

530 S ALFRED STREET

2 Beds

2 Baths

1,260 Sq.Ft.

$825,000

MLS#: VAAX2043144
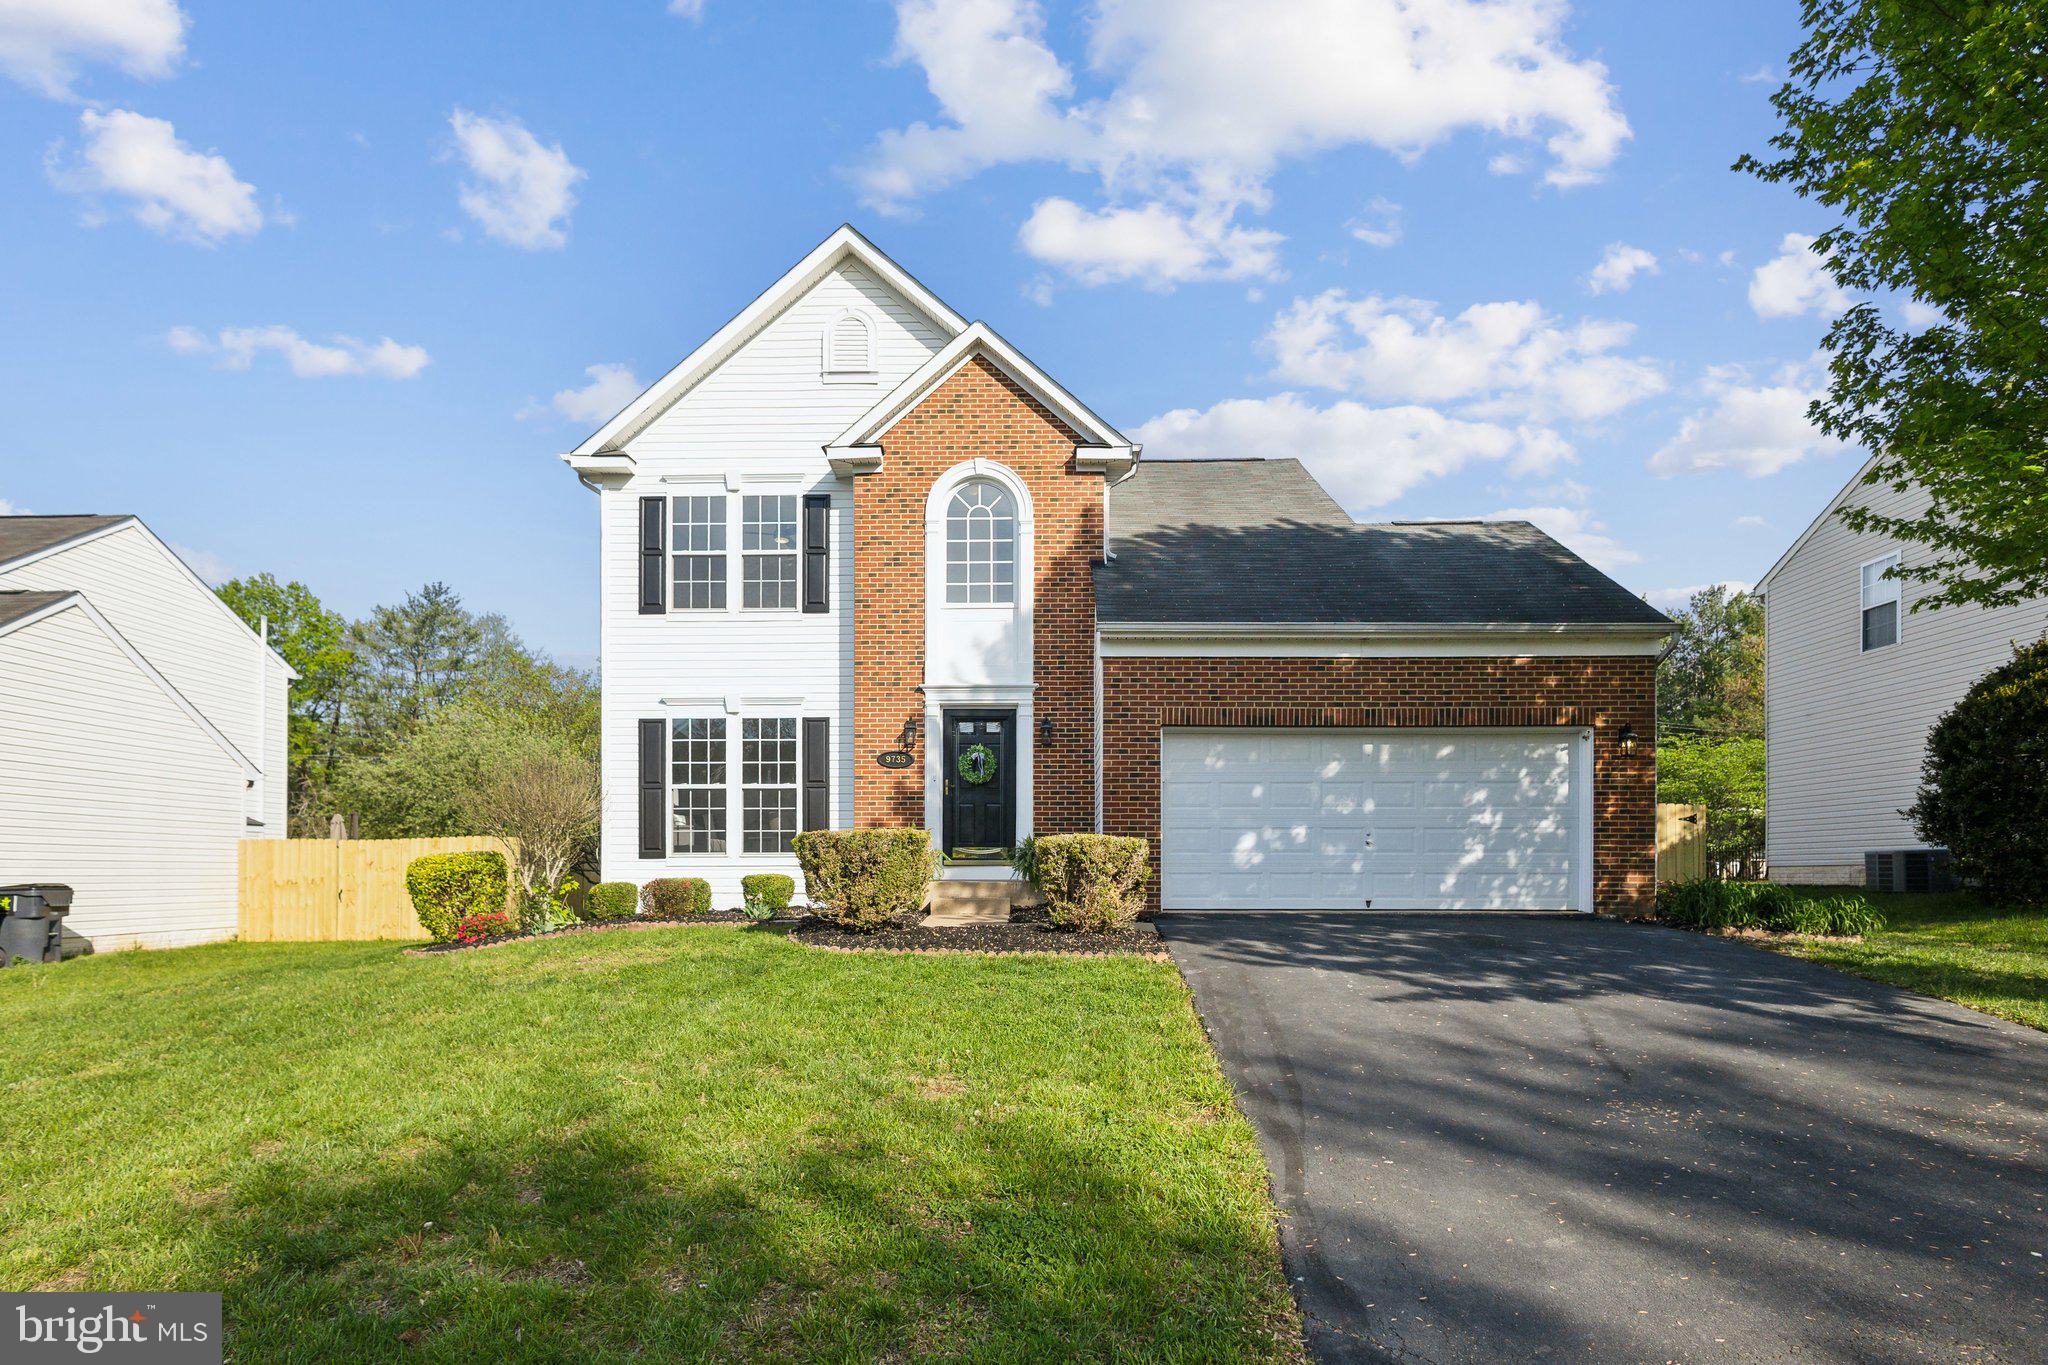
***OFFER DEADLINE SUNDAY 8PM***  Welcome to 9735 Logan Jay Drive, a beautifully maintained Colonial-style home situated in the heart of Fauquier County.  Built in 2004, this inviting residence offers 3 bedrooms, 2.5 bathrooms, and approximately 2,071 square feet of thoughtfully designed living space.
The main level features an open, airy layout with a spacious living room and a cozy family room centered around a gas fireplace—perfect for relaxing evenings. A bright sunroom/dining area fills the space with natural light, creating a warm and welcoming atmosphere. The updated kitchen is a true highlight, showcasing granite countertops, stylish new tile flooring, stainless steel appliances, and a custom backsplash. Its seamless connection to the living areas makes it ideal for entertaining guests.
Upstairs, retreat to the generous primary suite complete with a custom walk-in closet with built-ins and a stunning new en-suite bathroom. Enjoy spa-like luxury with a double vanity, an expansive walk-in shower, and modern finishes. Down the hall, you’ll find two additional well-sized bedrooms and an updated full bathroom. Brand new carpeting adds a fresh touch throughout the upper level. Step outside to enjoy a newly fenced backyard—an ideal space for kids, pets, and outdoor entertaining in a peaceful, private setting. This hidden gem of a neighborhood offers wonderful community features, including a pond, playground, and more, all nestled in highly desirable Bealeton area.  Just minutes from Warrenton, you’ll enjoy close proximity to local shops, dining, and conveniences, with quick access to Route 29 and major commuter routes for easy travel.  *Recent Upgrades: Carpet 2025,  Light fixtures 2025, Fence 2025, Custom Paint throughout 2025, All Bathrooms, over the past few years,  Kitchen Appliances (Dishwasher 2025, Microwave 2025, Stove 2024, Refrigerator 2020, Hot Water Heater 2023, HVAC 2024, Bamboo 5/8 on Main Level 2020
#VAFQ2016356

BEALETON

9735 LOGAN JAY DRIVE

3 Beds

2 Baths

2,071 Sq.Ft.

$549,999

MLS#: VAFQ2016356
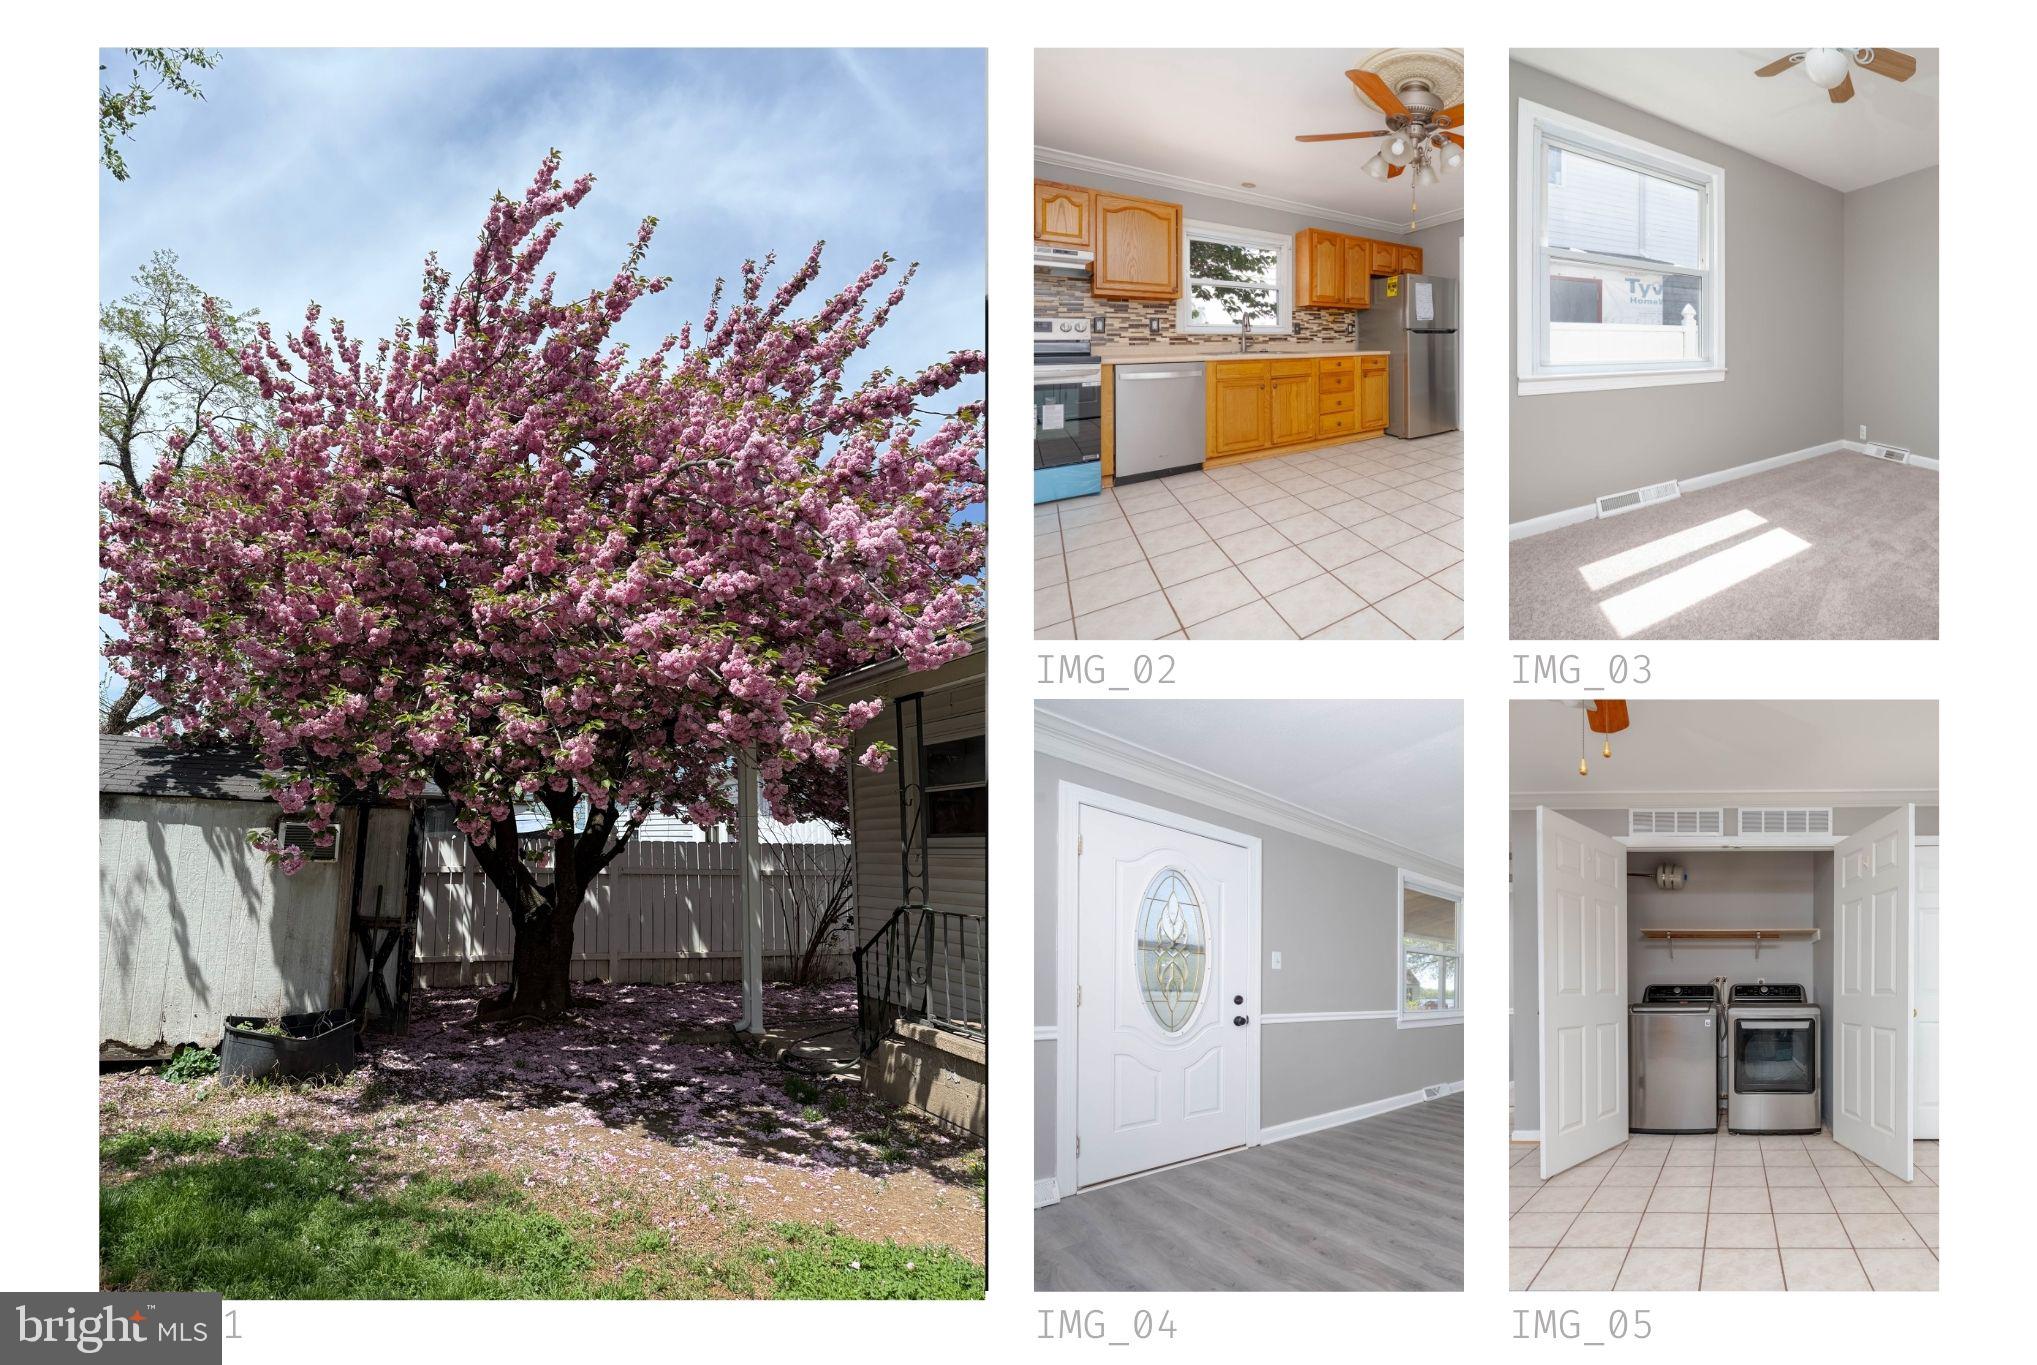
Welcome home to this charming rancher in Dundalk, MD, offering comfortable one-level living at its best! Featuring 3 inviting bedrooms and 1 beautifully updated full bathroom, this home is move-in ready with fresh paint, plush new carpeting, and stylish luxury vinyl plank flooring. The spacious driveway easily accommodates two vehicles, adding everyday convenience.

Step outside to enjoy a large fenced-in yard, ideal for entertaining friends, hosting barbecues, or simply relaxing under the stars. Unwind and take in stunning views of the nearby fishing pier and community park right from your home—perfect for peaceful mornings and leisurely evenings. This neighborhood is known for its strong sense of community, easy access to local amenities, shops, dining, and recreation.

Exciting news for home buyers—this home qualifies for special grant funding available to both first-time and repeat homebuyers, significantly easing the path to homeownership!

Don't miss the opportunity to make this lovely rancher your new home. Reach out today to schedule a private showing—you'll love what you see!
#MDBC2122704

BALTIMORE

8249 BULLNECK ROAD

3 Beds

1 Baths

1,056 Sq.Ft.

$249,900

MLS#: MDBC2122704
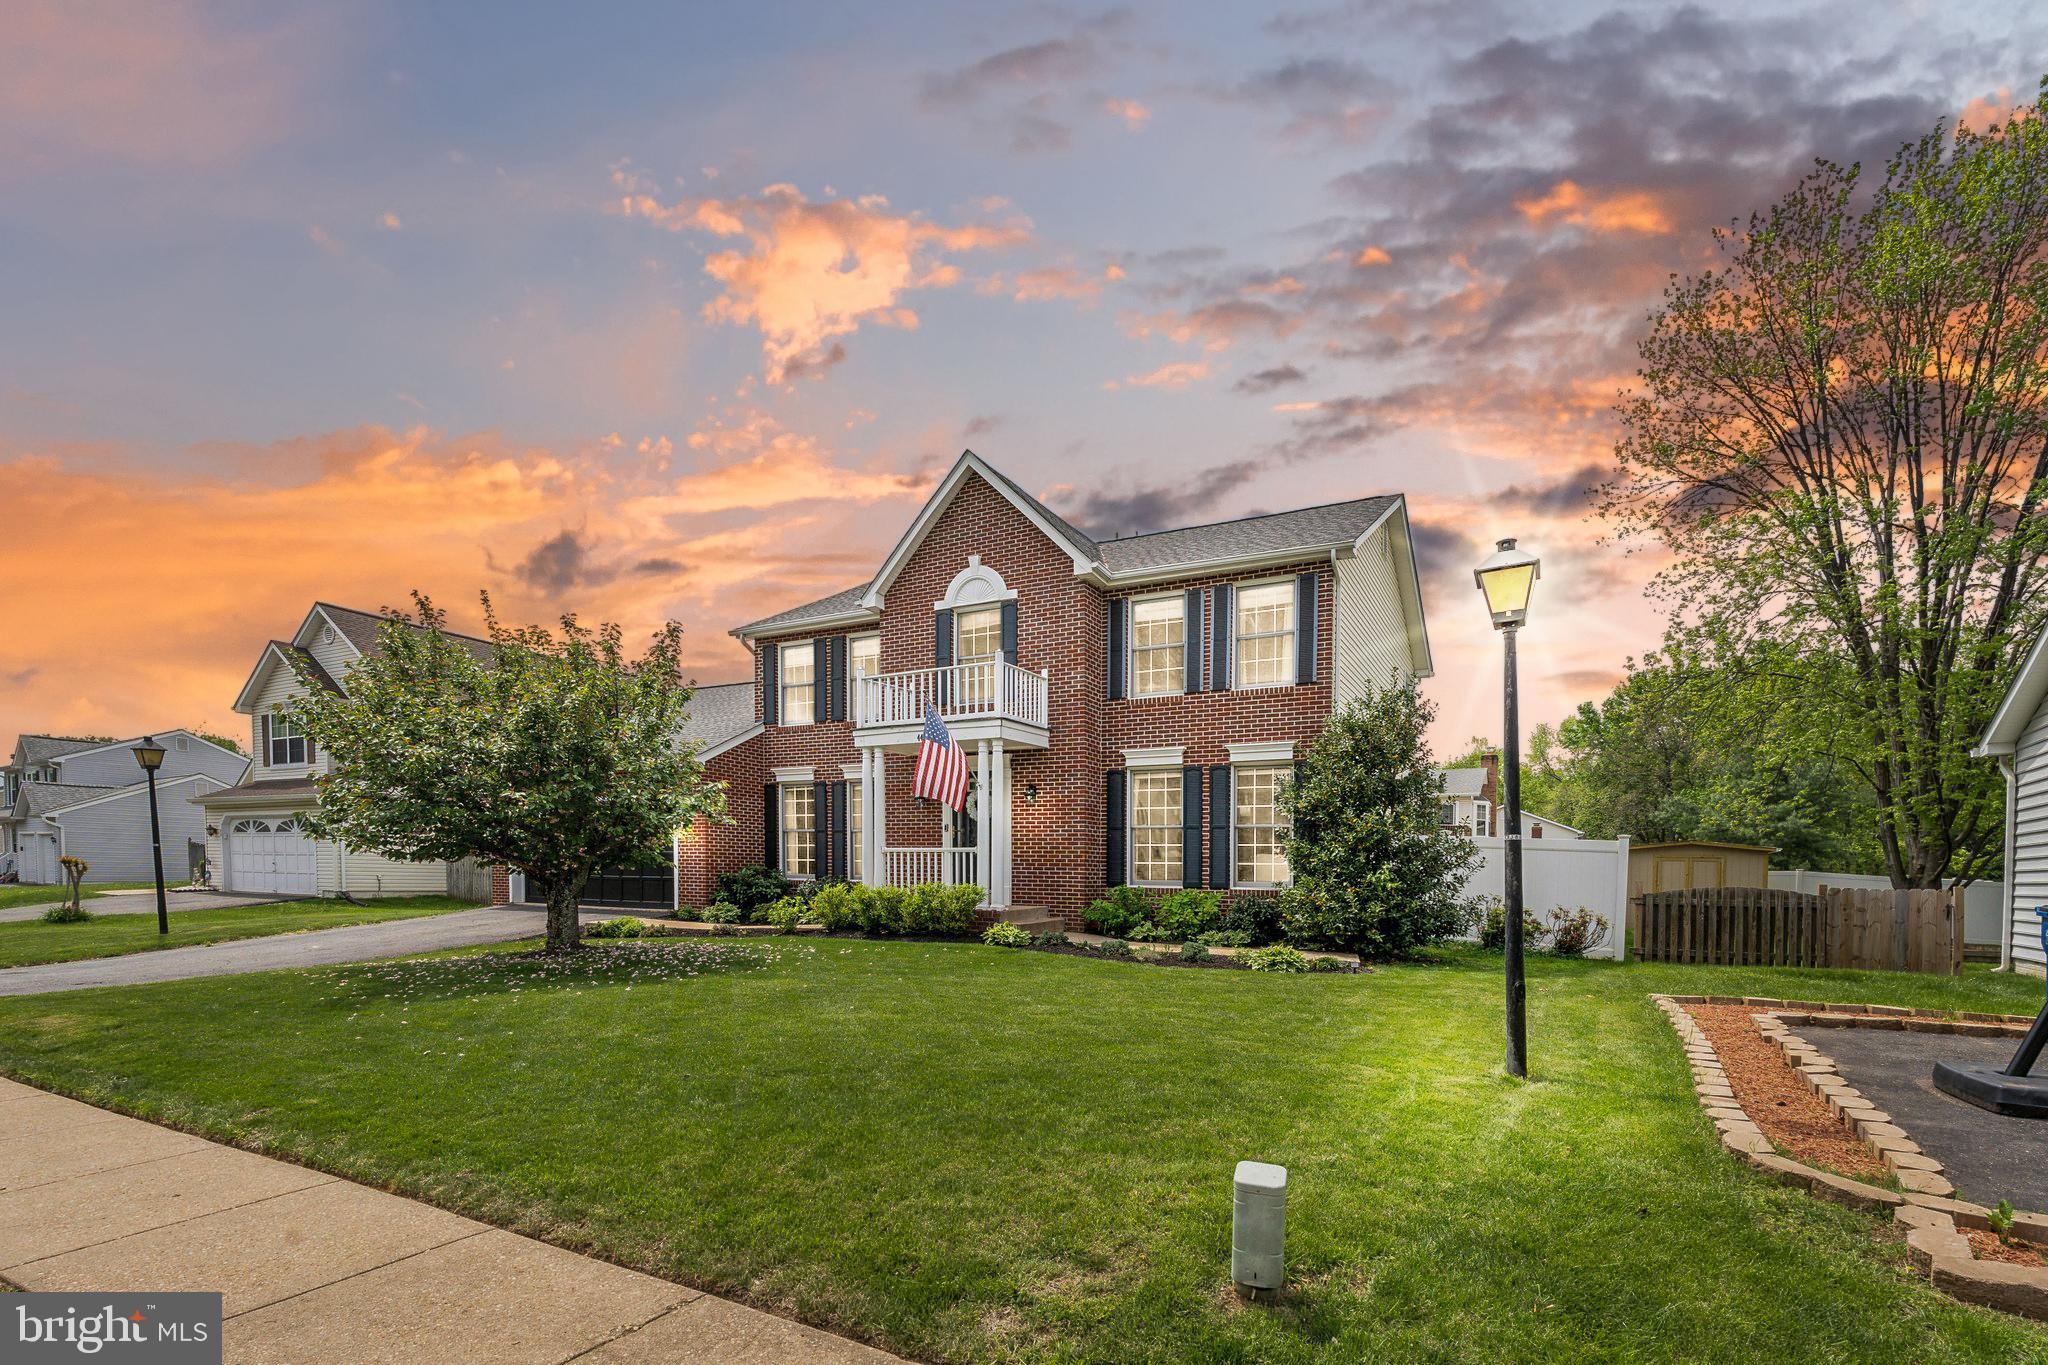
From the moment you pull into the driveway, 44 Dorothy Lane makes an impression. With striking curb appeal and a grand presence, this four-bedroom, two-and-a-half-bathroom home offers comfort, space, and standout features that make everyday living feel special. Inside, hardwood floors welcome you into a warm, open layout that feels both spacious and comfortable.

The heart of the home is the kitchen, featuring vaulted ceilings and a wraparound design that offers plenty of space to cook, gather, and connect. A separate dining room is perfect for hosting, and the cozy living room with a fireplace invites you to wind down at the end of the day. Upstairs, the primary suite offers a peaceful retreat with a soaking tub beneath a sunlit window and a separate stand-up shower. The additional three bedrooms are generously sized and share a full bathroom, giving everyone their own space and convenience.

Step outside to a large deck that’s built for entertaining. A paver patio to the side creates a second space to relax or gather, and the fully fenced backyard offers space to enjoy the outdoors. Downstairs, the basement is currently used for storage but offers tremendous potential for finishing, whether you envision a recreational room, home gym, or extra living space.  A two-car garage, a wide driveway, and community sidewalks round out the convenience and charm of this property.

Located just minutes from I-95, Route 1, and Route 610, you’ll enjoy easy access to Quantico, Fredericksburg, and Washington, D.C., along with nearby parks, shopping, and dining.

This is more than just a house. It’s where your next chapter begins.
#VAST2038392

STAFFORD

44 DOROTHY LANE

4 Beds

2 Baths

2,430 Sq.Ft.

$565,000

MLS#: VAST2038392
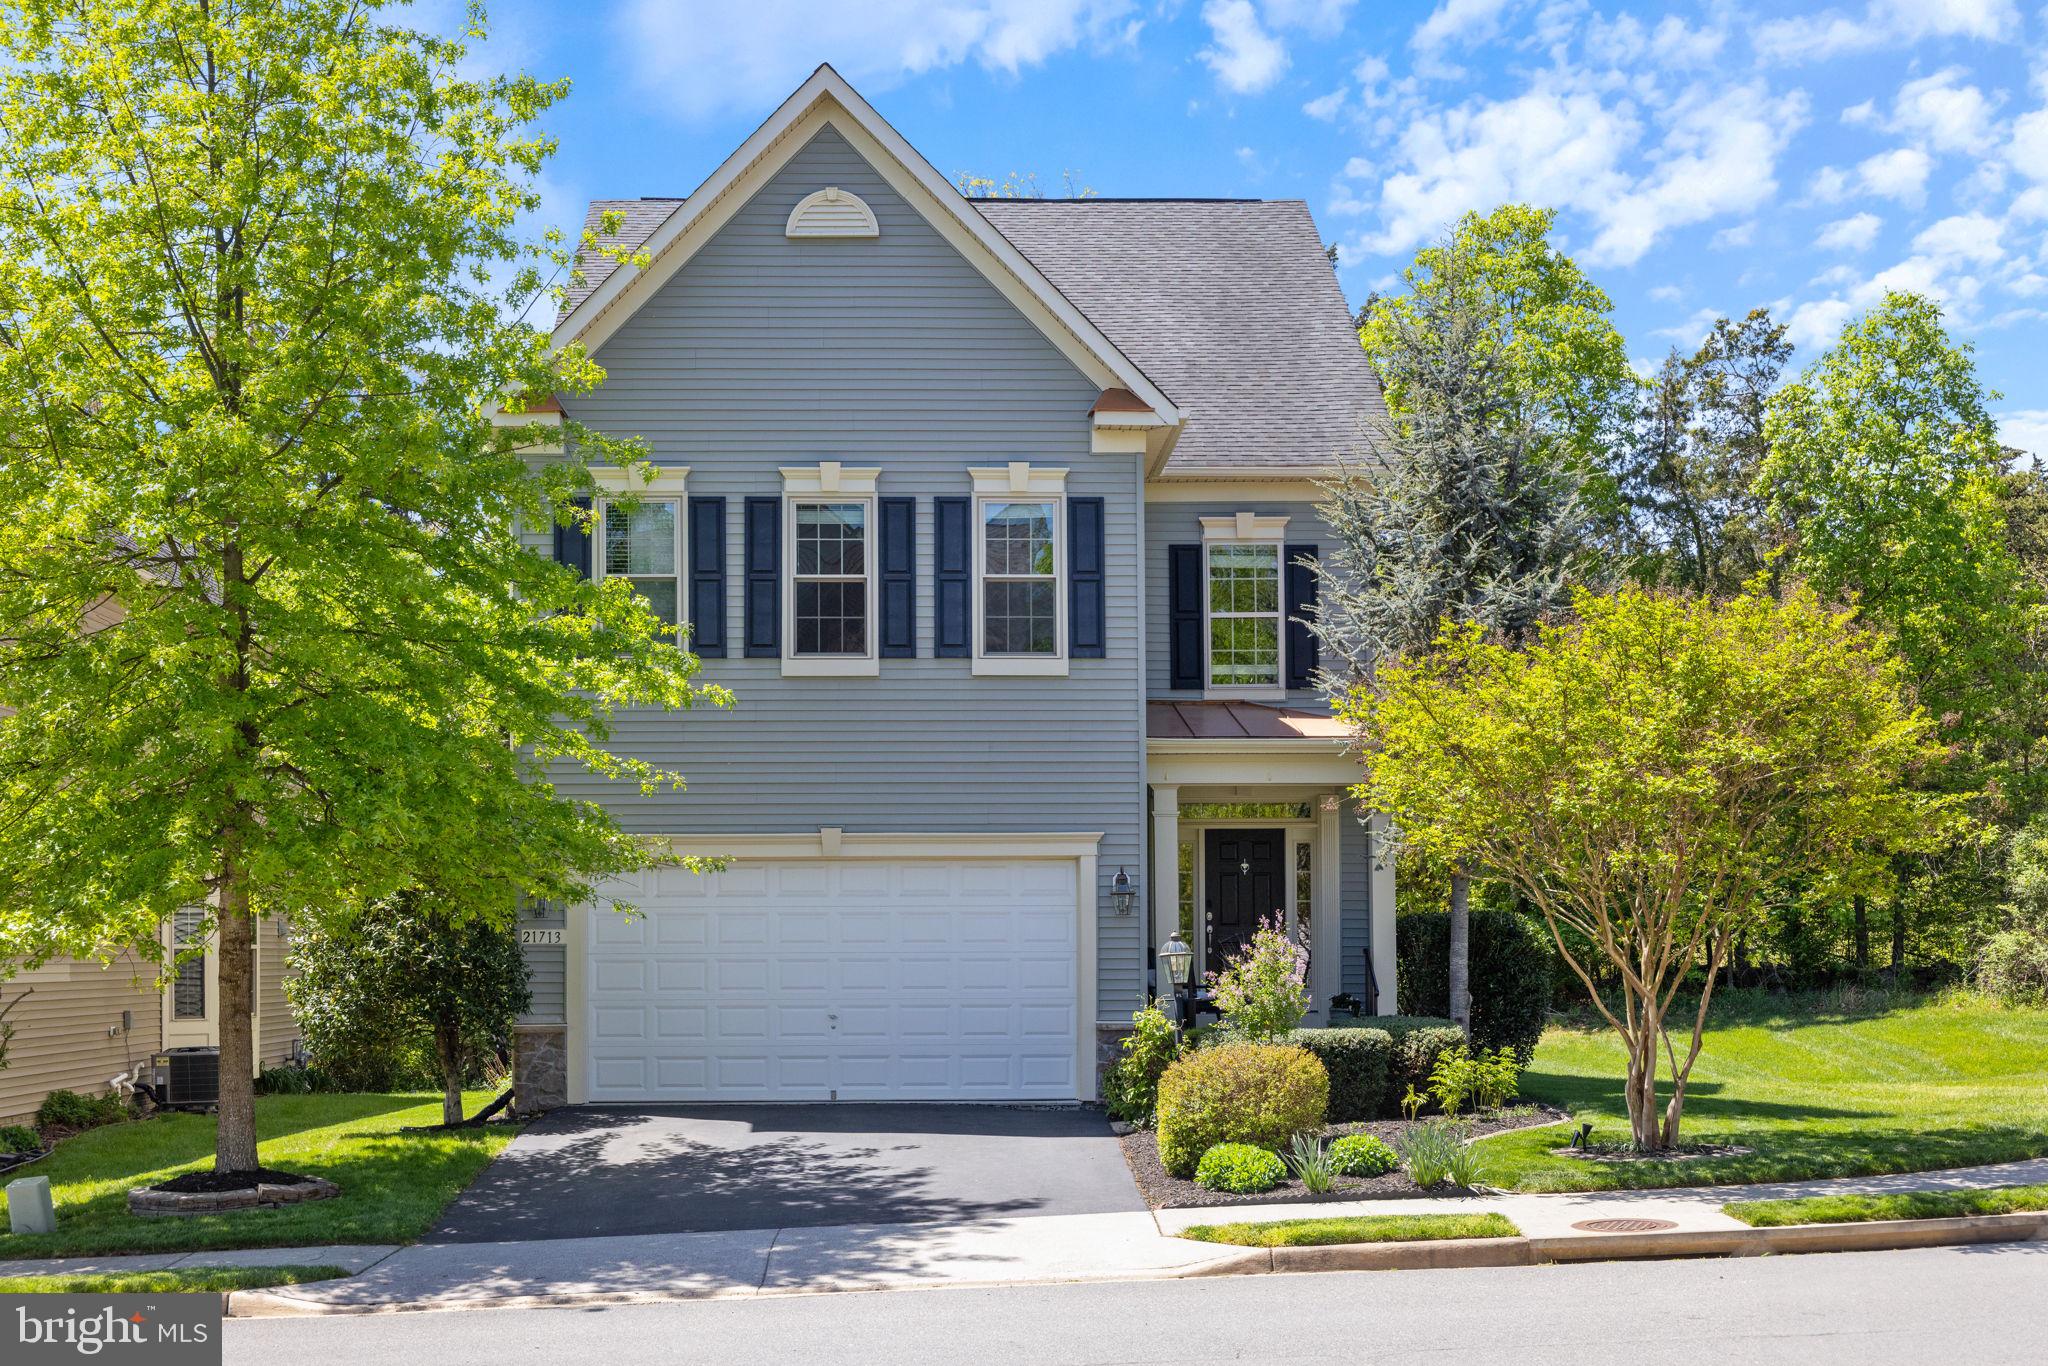
OPEN HOUSE CANCELLED!!     Welcome Home to The Reserve at Waxpool!
Nestled on a quiet cul-de-sac and backing to tranquil trees, this beautifully maintained 4-bedroom home with a loft offers the perfect blend of comfort, style, and privacy.
Step inside to discover upgrades galore, including fresh paint, new carpet, and stunning hardwood floors throughout most of the main level. The formal living room w/bay window and dining rooms are light-filled and inviting. 
At the heart of the home is a gourmet kitchen featuring a large center island with breakfast bar, granite countertops, and a gas line already installed for easy cooking. The kitchen flows seamlessly into the spacious family room and out to a peaceful deck and patio, where you can relax and enjoy the natural, tree-lined setting.
Upstairs, the owner’s suite is your private retreat, complete with a tray ceiling, large walk-in closet, and a luxurious bath featuring a corner soaking tub, separate shower, and dual vanities. You'll also find three generously sized secondary bedrooms, a convenient loft area tucked down the hallway.
The finished lower level offers a large rec room and den, the ideal home office or fitness space, a storage area, rough-in for a third full bath, and double-wide walk-up stairs to the backyard.
This turnkey home offers comfort, function, and a peaceful setting—ready for you to move right in.
📄 Floorplan available in documents.
Schedule your showing today—this one won’t last!
#VALO2094924

BROADLANDS

21713 MUNDAY HILL PLACE

4 Beds

2 Baths

3,581 Sq.Ft.

$975,000

MLS#: VALO2094924
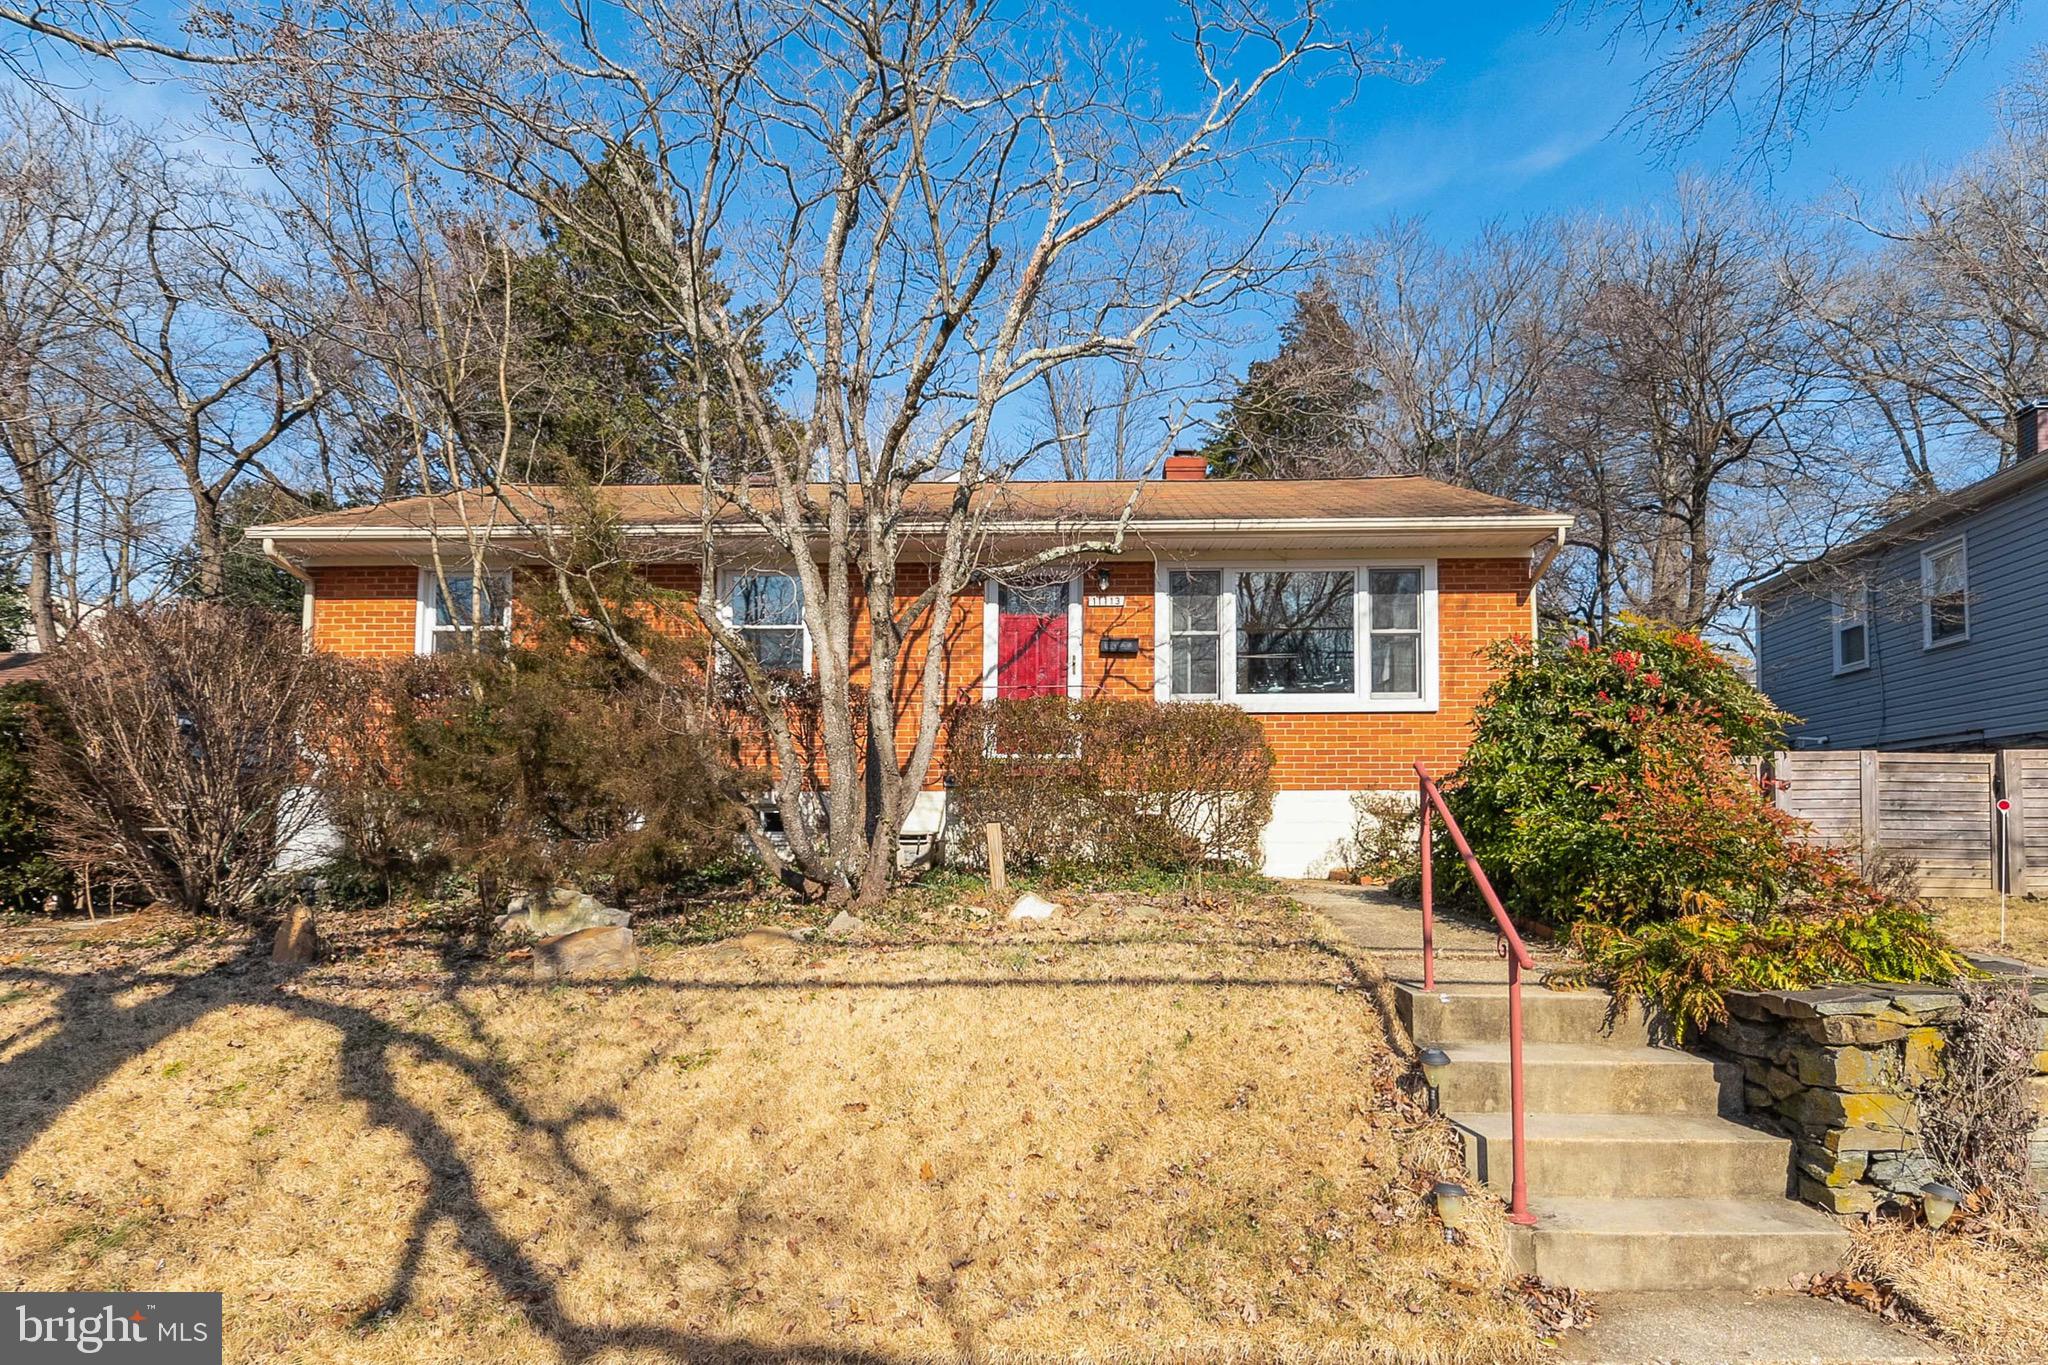
Welcome to 11113 Dewey Rd – where colonial comfort meets timeless charm! This 3-bedroom, 2-bathroom gem has undergone recent renovations, creating a cozy haven you'll love to call home. 

Step into a world of convenience and style as you explore the inviting interiors and discover the unique features that make this property special. 

**MAIN FLOOR ONLY** UTILITIES INCLUDED IN RENT**

 Outbuildings are retained by the owner.  Internet, television and other services are the responsibility of the tenant. 

Wow! Over 1,750+ square feet on main floor plus the porch (approximately 240 sf). 
Spacious and bright main level, with three bedrooms, two full bathrooms, living room, dining room/family room, and a four season porch. A large addition was added in 2008. 

Owners suite has its own bath and large walk-in closet.
 The new washer and dryer are in the closet space. The hallway bathroom is newly renovated. The house has recently been upgraded with numerous skylights and solar tubes, new front door and locks, new smoke and CO2 alarms, new washer & dryer, garbage disposal and microwave, new high efficiency insulation under the addition, new LED lights in many rooms, and relatively new windows and stove. 
The house has been recently repainted inside and most of the outside and the hardwood floors have been re-done. The furnace, hot water, and stove are gas, the heat is forced air, and there is a programmable thermostat. The family room has a gas stove/fireplace. The house has six ceiling fans and a whole house fan in addition to the central A/C. Outside the property has a driveway and curbside parking (space for 4-5 cars), a front yard, and in the back has a small fish pond, a large brick patio and deck with gas grill, a firepit, multi-level lawn and gardens. Bedrooms and main living spaces have blinds or curtains provided. Pull-down stairs provide access to the attic for storage.

 Pets case by case. Non-Refundable Pet Deposit of $250. 

Property is convenient to work, school, health facilities, and shopping. Located in the sought-after neighborhood of Rockview Palisades, just north of Kensington city off of Connecticut Avenue with easy commuting to Washington, DC, NIH or area hospitals and businesses. The house is around the corner from buses on Connecticut Ave. which go to the Friendship Heights Metro station or to downtown DC, less than one mile by foot, bicycle, or by car from the MARC station to DC and under 3 miles by car or bicycle to the Metro Red Line stations at Wheaton and Grosvenor-Strathmore, and under 3 miles to the I-95/I-495 Beltway around Washington, DC. The National Institutes of Health (NIH) are nearby (3.6 miles) as are several hospitals - Holy Cross Hospital (2.9 miles), Suburban Hospital (3.3 miles). Rockview Elementary School is around the corner, and Newport Mill Middle School and Albert Einstein High School are one mile away (20 minutes by foot). There are ample shopping and services - Safeway, Giant, MOM's, Aldi, Lidl, Korean Corner, H-Mart, Costco, Target, Ace Hardware, Home Depot, farmers markets, antiques, bookstores and other shops, fast food and restaurants within a few minutes drive to Kensington, Wheaton, Rockville and slightly further to Bethesda or Silver Spring. 
Apartment in basement, has separate entrance. Property is professionally managed. Available for immediate occupancy.
Great Credit and Income Required 
Please call agent for more details!
#MDMC2178856

KENSINGTON

11113 DEWEY ROAD MAIN FLOOR

3 Beds

2 Baths

2,598 Sq.Ft.

$3,425

MLS#: MDMC2178856
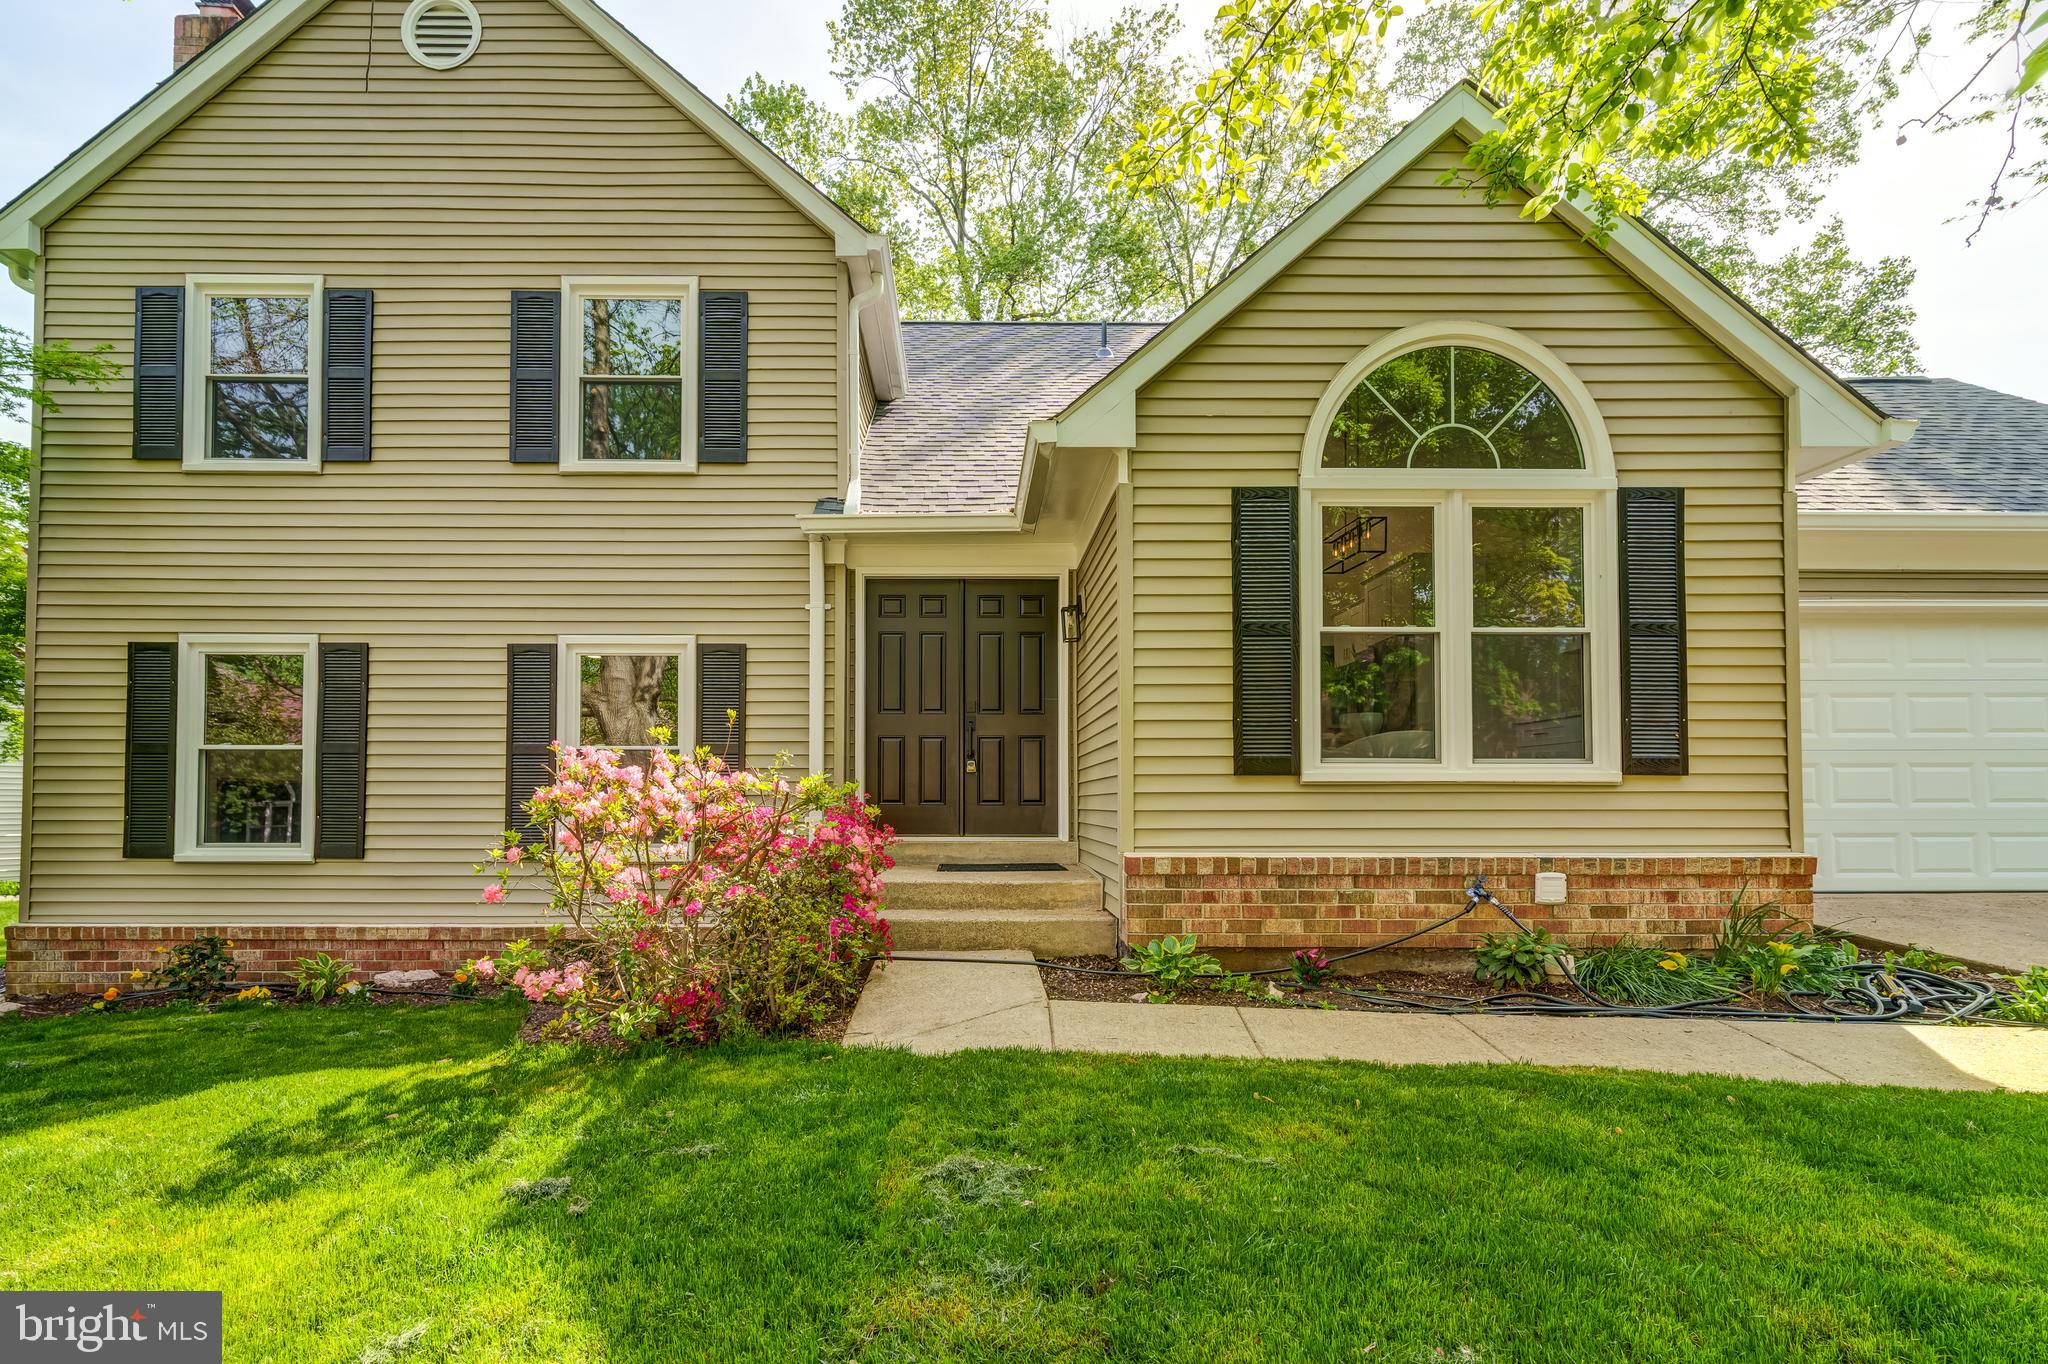
***Open House Canceled****Like New, Completely Transformed from Top to Bottom.Welcome to the Dunleigh Estate, a stunning masterpiece that has been meticulously renovated and upgraded to offer both style and function at every turn. Spanning nearly 3,700 square feet, this expansive home boasts four generously sized bedrooms, with the potential for a fifth bedroom, along with three and a half beautifully appointed bathrooms. As you step through the elegant double front doors, you are immediately greeted by a striking vaulted-ceiling kitchen, an open and airy space that invites you to explore its exceptional features. The heart of this kitchen is a state-of-the-art double oven stove equipped with an Air Fryer, perfect for crafting gourmet meals with ease. The oversized, dual kitchen sink provides ample space for meal prep, while the brand-new 42-inch soft-close cabinetry offers both modern functionality and sleek design. Hidden within the cabinets are convenient trash and recycling bins, adding to the home's seamless flow and organization. The kitchen is further enhanced by stunning Calcutta countertops, exuding a luxurious feel, along with a thoughtfully designed Wine/Coffee Bar for the ultimate in convenience and style. As you move through the space, you'll find abundant pantry storage to keep everything neatly tucked away. The home’s wide staircase makes moving furniture to the second level a breeze, ensuring both practicality and comfort. Upstairs, the primary bedroom serves as a peaceful retreat, featuring an indulgent en-suite bathroom. Here, you'll find a freestanding soaking tub where you can unwind and relax, complemented by a lighted mirror that illuminates the space with a soft, modern glow. The bathroom also includes elegant light fixtures and a spacious walk-in shower, designed for both style and function. Adjacent to the primary bedroom, a bonus space provides the flexibility to create a cozy sitting area, a home office, or even a private reading nook—whatever suits your lifestyle best. Every bathroom in this home has been thoughtfully updated with custom tiles, new vanities, and contemporary light fixtures, creating a seamless blend of form and function throughout the entire home. The basement kitchenette adds another layer of versatility to this already impressive estate. It's the ideal setup for creating a separate living area, whether for guests, extended family, or simply a quiet retreat. Beyond the cosmetic updates, this home also boasts a range of brand-new, high-efficiency systems, including an HVAC system (2025), Water Heater (2025), Windows (2025), Roof (2025), Gutters with gutter guards (2025), Garage Door and Motor (2025), SS Appliance and Washer/Dryer (2025),  Brand New Flooring LVP, Hardwood and Carpet, Fresh paint, Fresh Sod with new front fences. Located just moments from 495, the neighborhood is also surrounded by a wealth of shopping centers, offering an array of options for retail therapy, dining, and entertainment. Truly, one-of-a-kind!!!
#VAFX2232118

BURKE

5275 DUNLEIGH DRIVE

5 Beds

3 Baths

3,360 Sq.Ft.

$1,150,000

MLS#: VAFX2232118
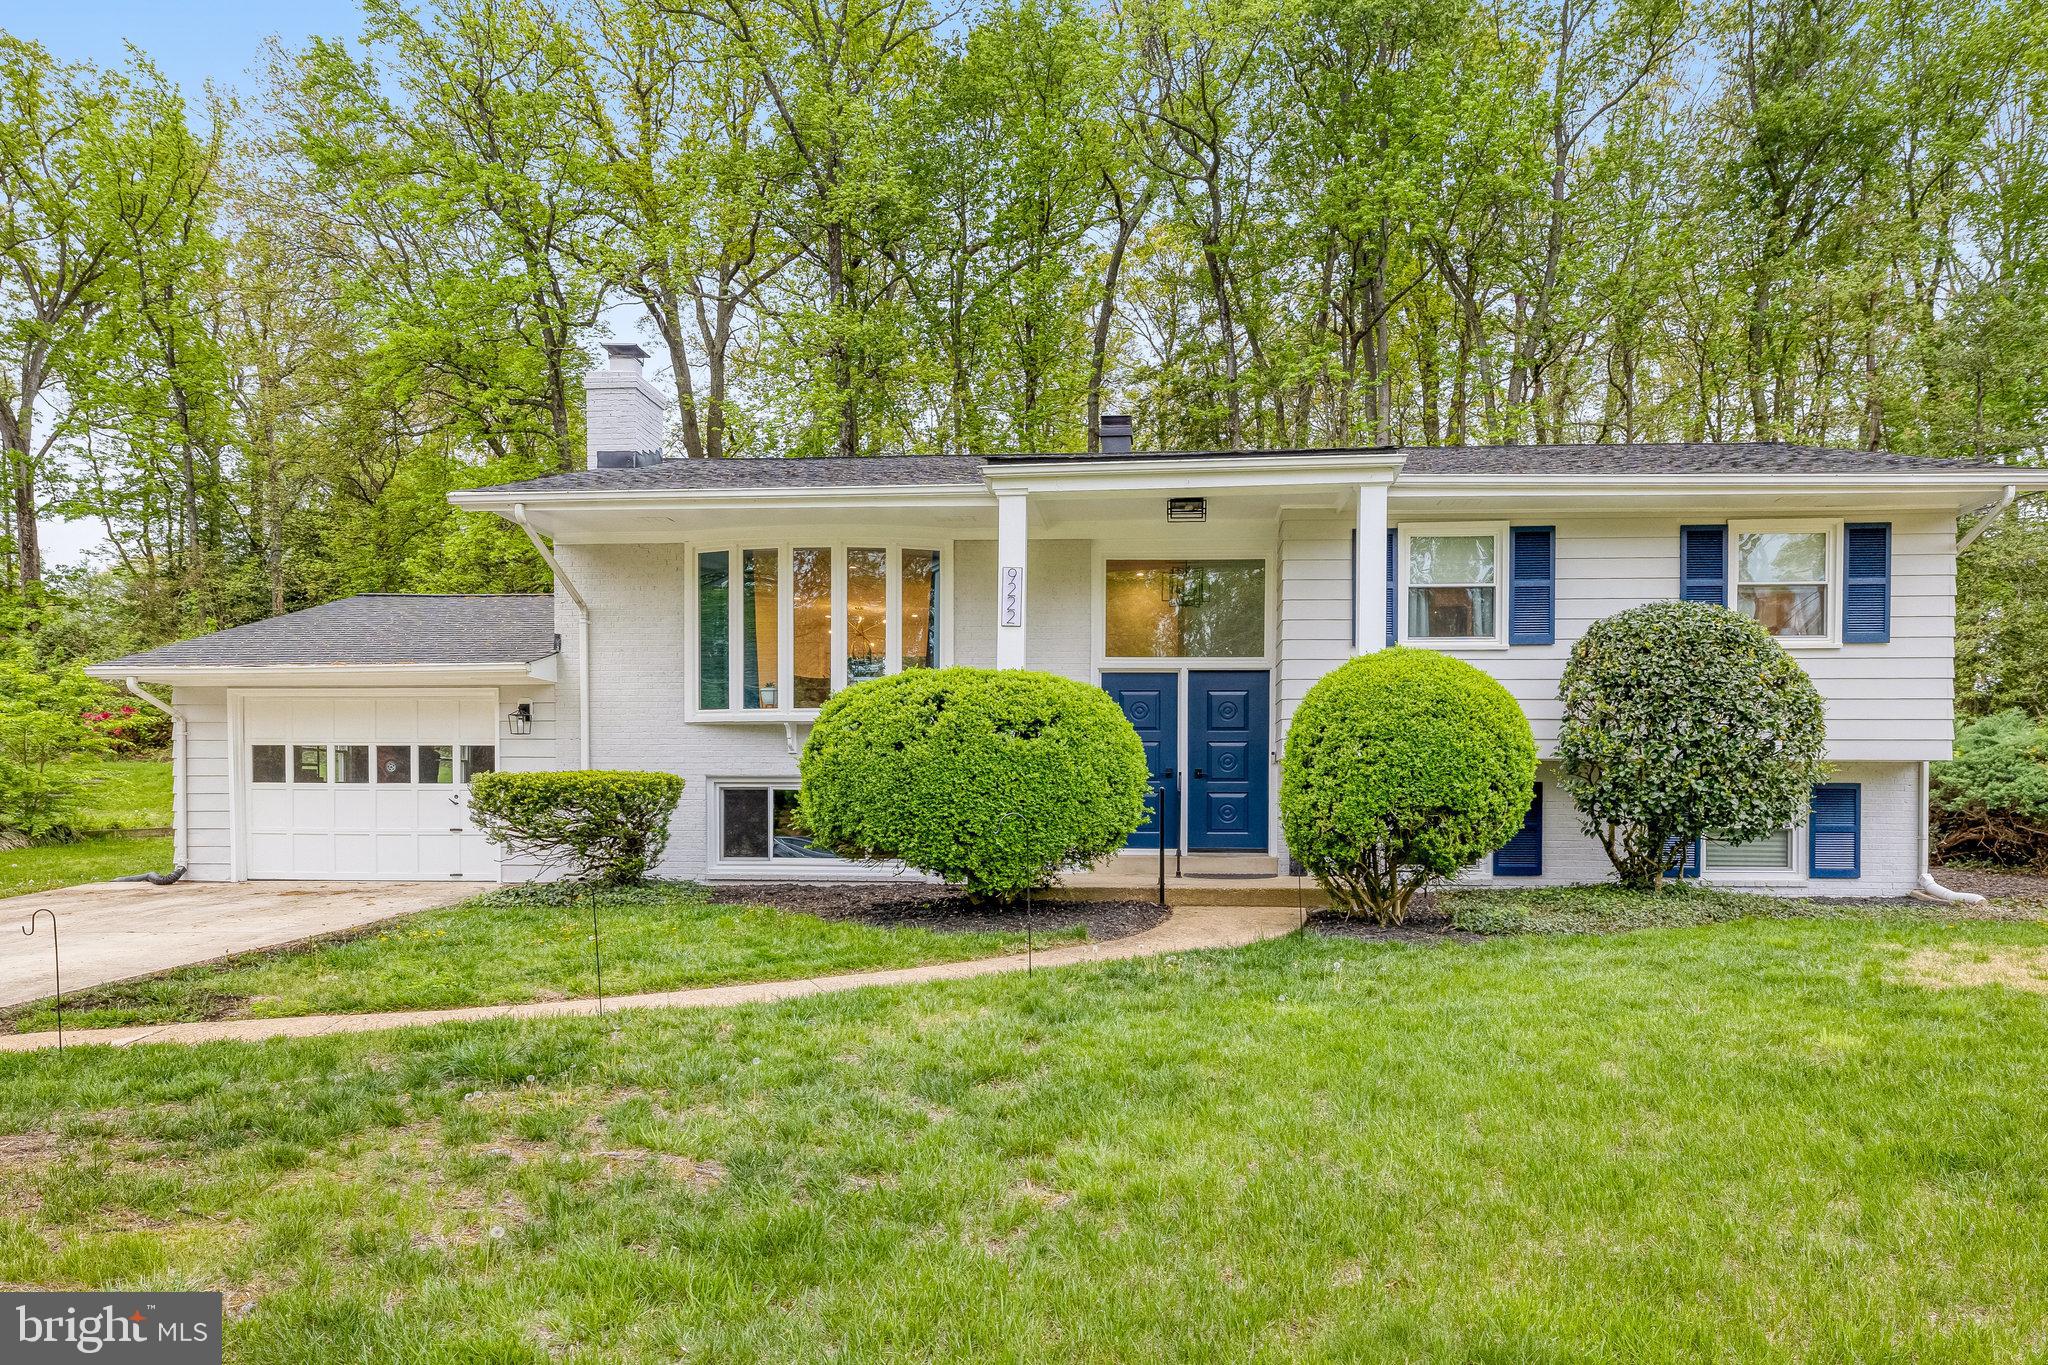
OFFERS DUE, 4/27 by 5pm.  Stunningly Renovated 4 BR/3 BA Split-Level Home Minutes from Old Town!

Welcome to this beautifully updated home where modern design meets everyday comfort. Step into a sun-drenched living room featuring a charming bay window and seamless flow into the show-stopping kitchen. No detail has been overlooked—from the sleek Quartz countertops and designer tile backsplash to the high-end Samsung smart appliances, Kraus stainless steel double sink with auto faucet, built-in pot filler, and custom Vita cabinetry with pantry, lazy Susan, and built-in drawer microwave. A spacious peninsula with breakfast bar offers additional storage and seating.

The main level features two generously sized bedrooms, a fully renovated hall bath, and a serene primary suite complete with dual closets and a spa-inspired ensuite bath.

The lower level offers flexible living space with a fourth bedroom, another updated full bath, a large family room with wood-burning fireplace, wet bar, and access to the attached garage. You’ll also find a walk-out laundry/storage room with plenty of functionality.

Enjoy outdoor living on the back deck—perfect for entertaining or simply unwinding on a quiet Spring evening.

Additional Upgrades:
✅ Brand new roof
✅ Energy-efficient windows throughout
✅ Freshly painted exterior
✅ Engineered hardwood floors on the main level
✅ Luxury vinyl plank flooring downstairs
✅ Recessed lighting and designer ceiling fans

All this just minutes to Old Town, Mount Vernon Estate, Mansion House Swim Club (membership required), and Grist Mill Park.
#VAFX2235470

ALEXANDRIA

9222 PRESIDENTIAL DRIVE

4 Beds

3 Baths

2,408 Sq.Ft.

$914,900

MLS#: VAFX2235470

1 ... 434 435 436 437 438 ... 666
* Listings identified with the FMLS IDX logo come from FMLS and are held by brokerage firms other than the owner of this website. The listing brokerage is identified in any listing details. Information is deemed reliable but is not guaranteed. If you believe any FMLS listing contains material that infringes your copyrighted work please click here to review our DMCA policy and learn how to submit a takedown request. © 2024. First Multiple Listing Service, Inc.
 - property

Send a message

Message successfully sent.

Your message

What is 3 + 4 ?

Reason for contacting?

I agree to receive email communication and understand I can unsubscribe at any time.

I agree to be contacted by Charis Realty Group via call, email, and text for real estate services. To opt out, you can reply 'stop' at any time or reply 'help' for assistance. You can also click the unsubscribe link in the emails. Message and data rates may apply. Message frequency may vary. Privacy Policy

Sign Out

Virtual Assistant

Would you like to take the next step with this property? We can help you schedule a showing or virtual tour, or send you more details.

Yes, I would like more information.

Thank You for Your Reply, One of Our Agents will contact you as soon as possible

No, maybe later.

Thank you, you can always contact me via email, phone number or through the contact form.

Realhub AI

Lucy - Your AI-Powered Realtor

Update Your Temporary Password

Personalize your search

Enter your email and we'll notify you immediately when new listings match what you're looking for.

or enter email address

Already have an account ? Login here

Continue your home search

I agree to receive communications and understand I can unsubscribe at any time.

I agree to be contacted by Charis Realty Group via call, email, and text for real estate services. To opt out, you can reply 'stop' at any time or reply 'help' for assistance. You can also click the unsubscribe link in the emails. Message and data rates may apply. Message frequency may vary. Privacy Policy

Already have an account ? Login here

We use cookies

We use cookies primarily for analytics to enhance your experience. By accepting, you agree to our use of these cookies. You can manage your preferences or learn more about our cookies policy.
