Features & Amenities

Interior

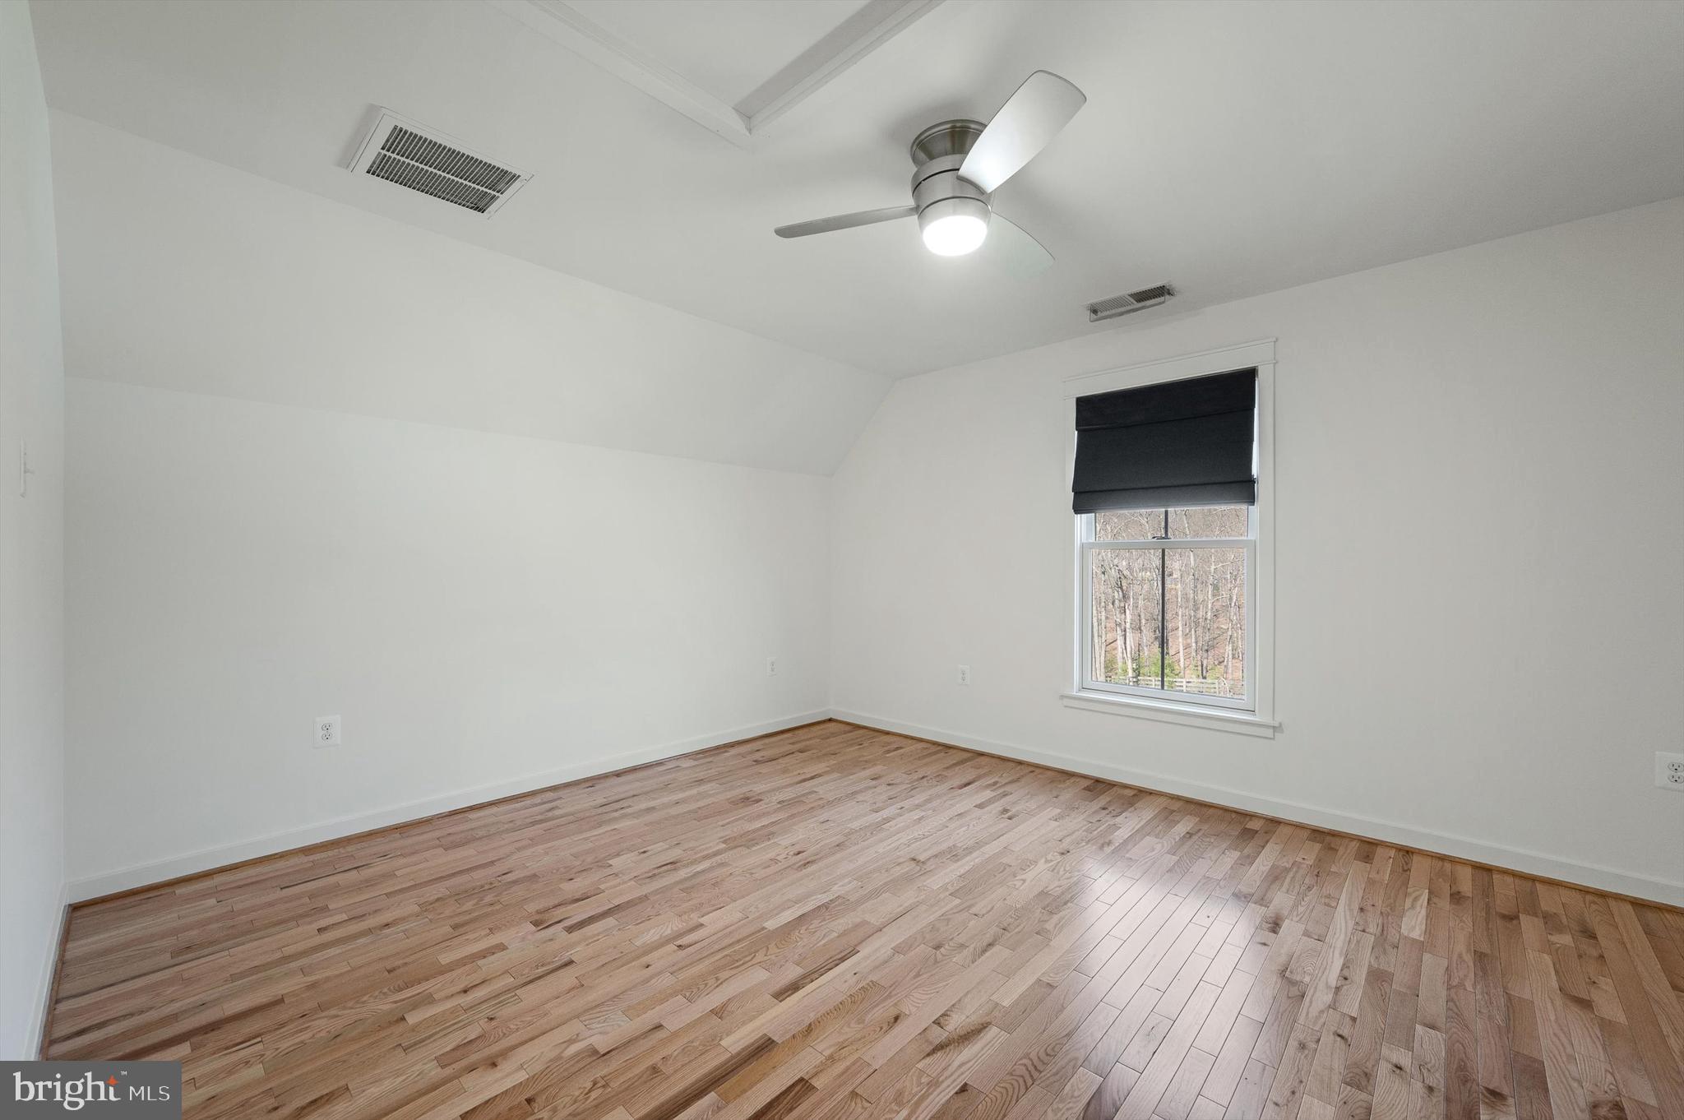
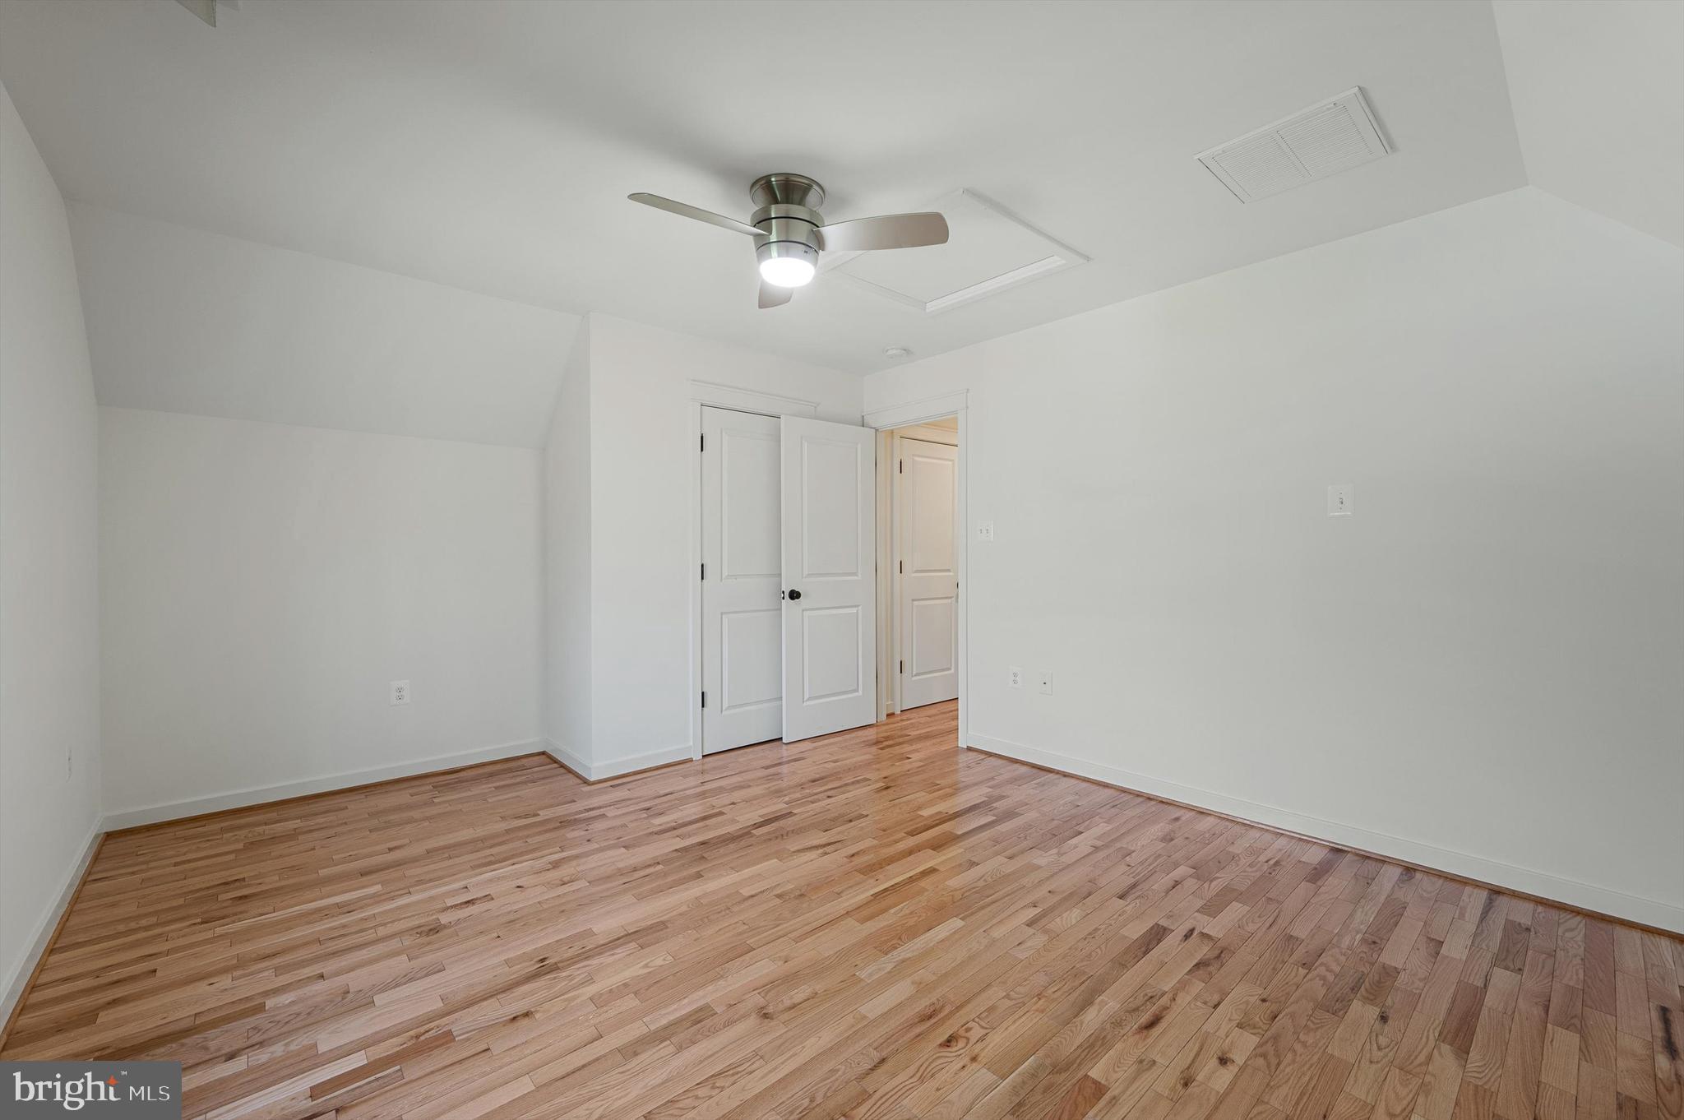
  • Other Interior Features

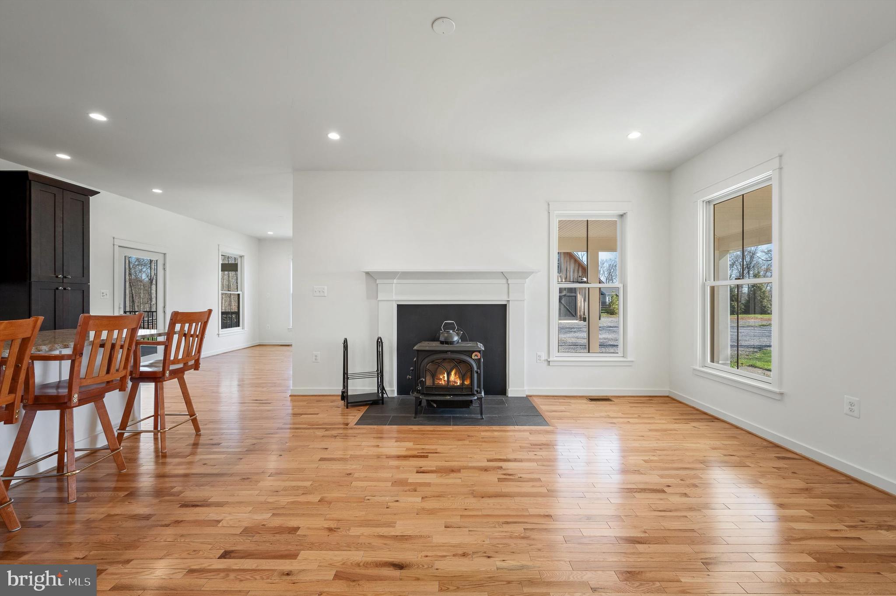
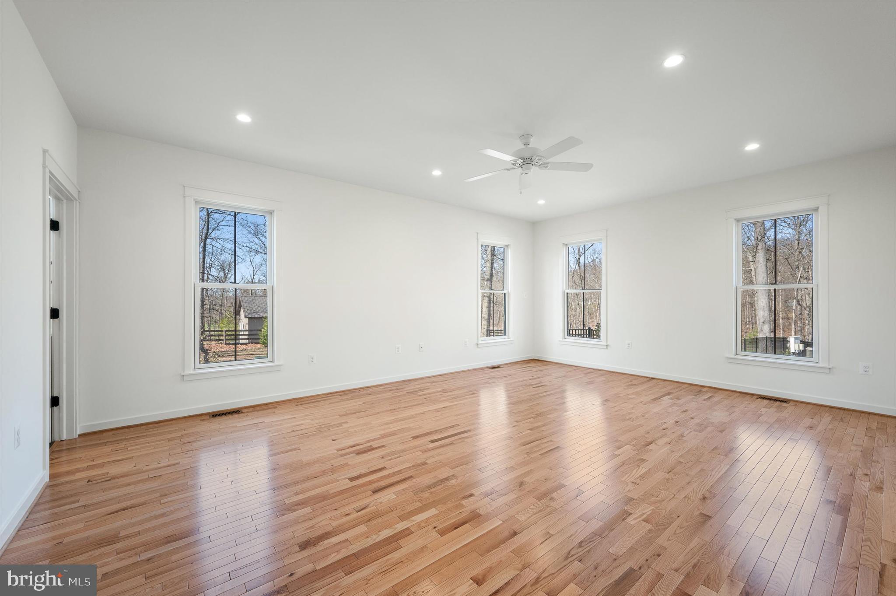
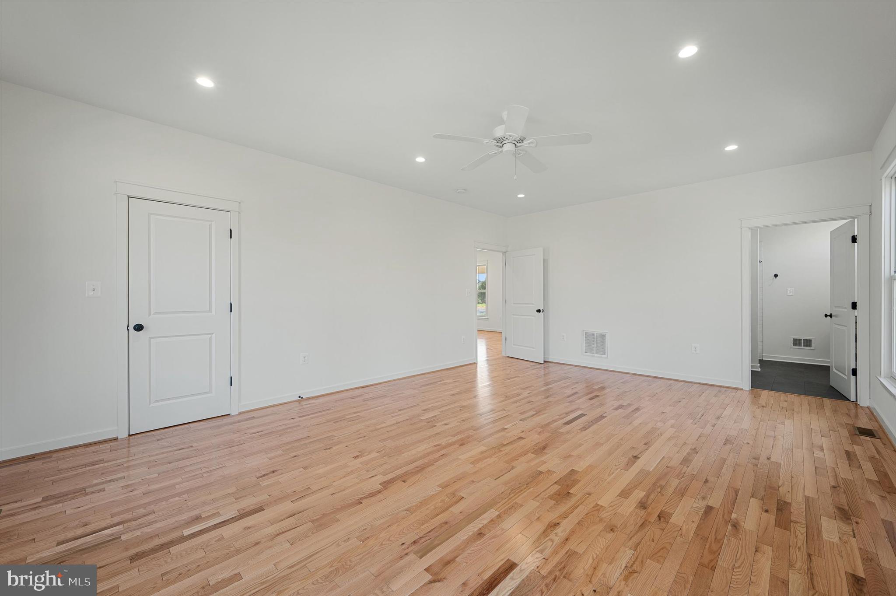
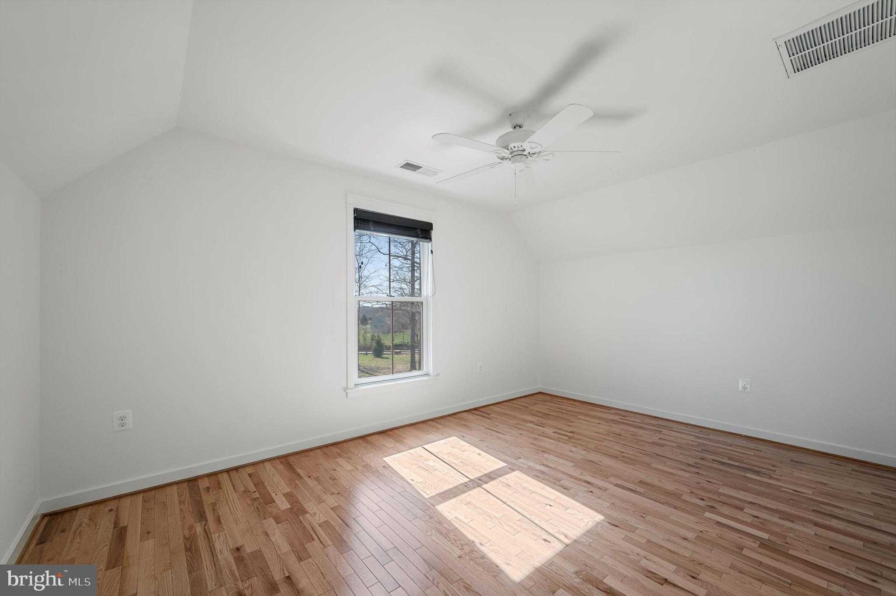
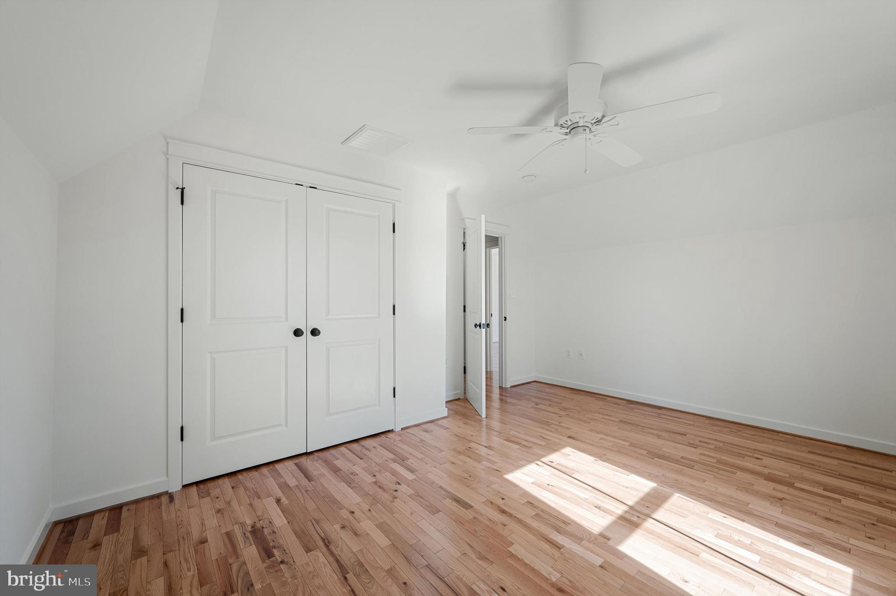
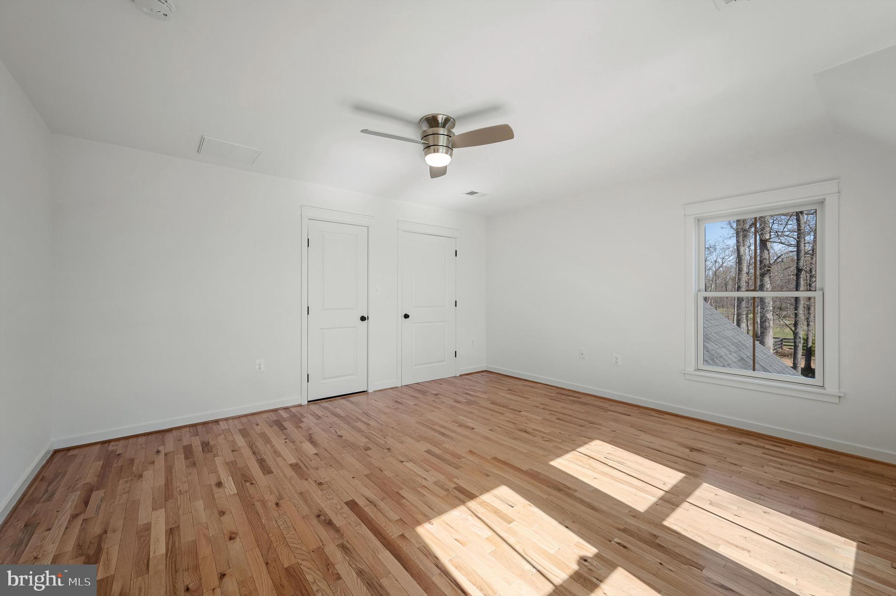
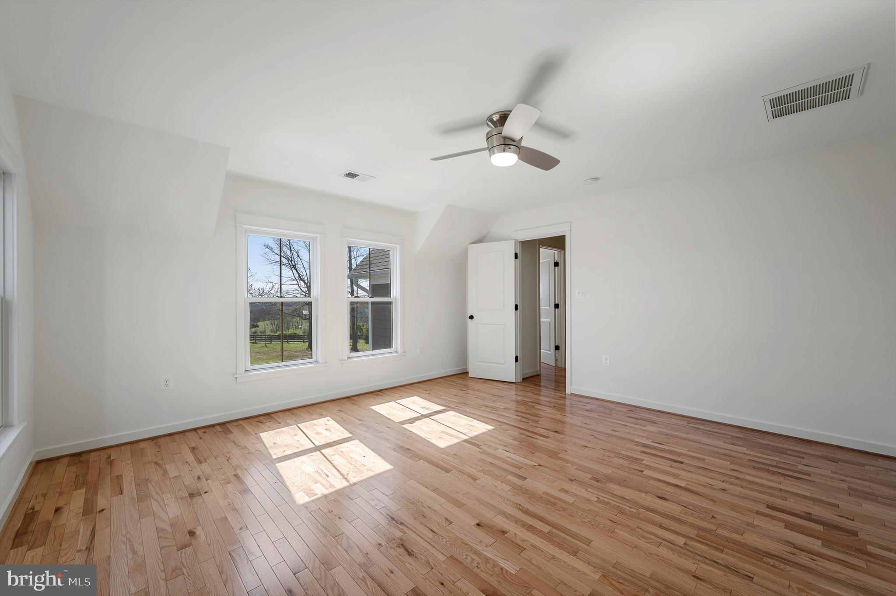
    Ceiling Fan(s), Open Floorplan

  • Total Bedrooms

    4

  • Bathrooms

    2

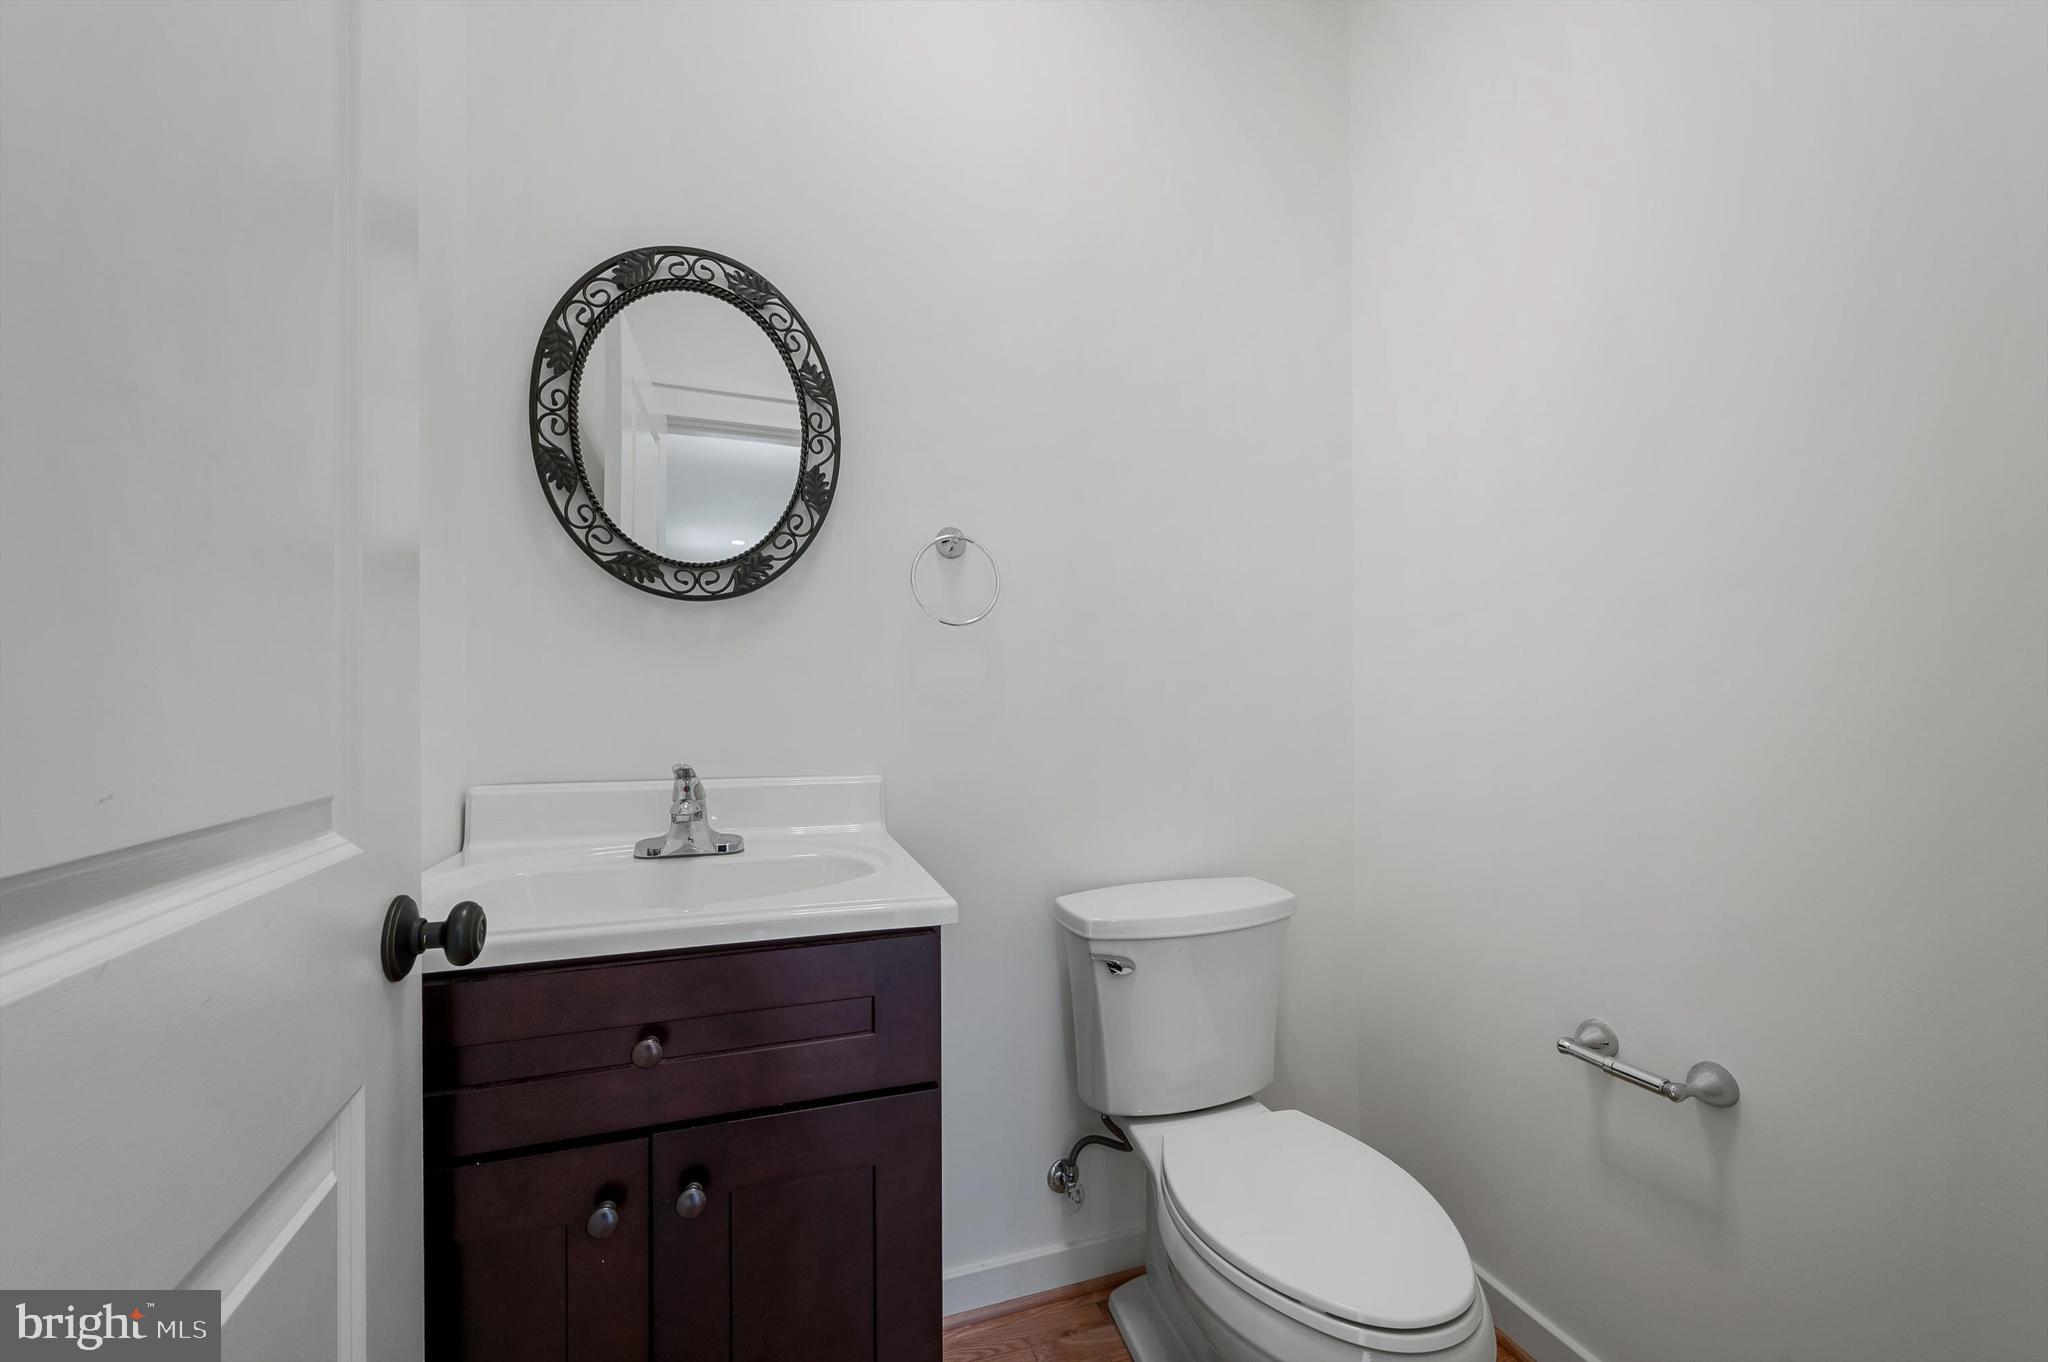
  • 1/2 Bathrooms

    1

  • Above Grade Finished Area

    2356.0

  • Basement YN

    NO

  • Cooling YN

    YES

  • Cooling

    Central Air, Heat Pump, Ceiling Fan(s), Electric

  • Heating YN

    YES

  • Heating

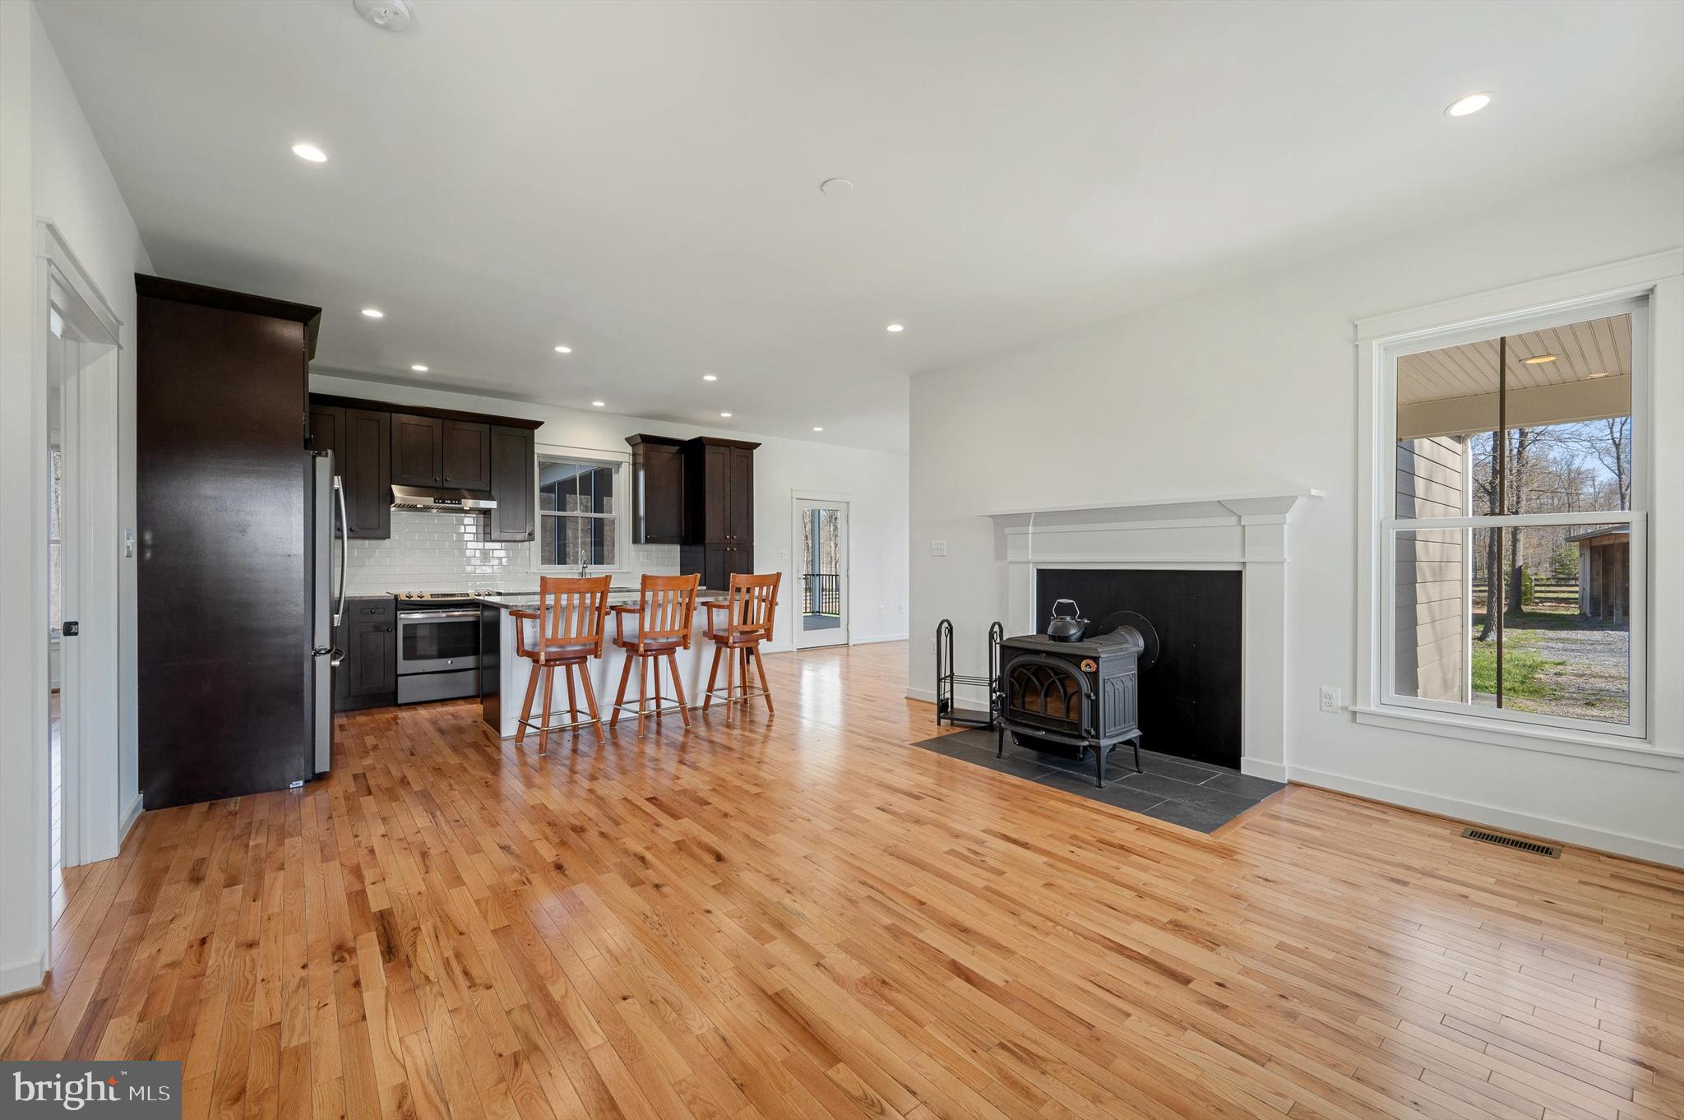
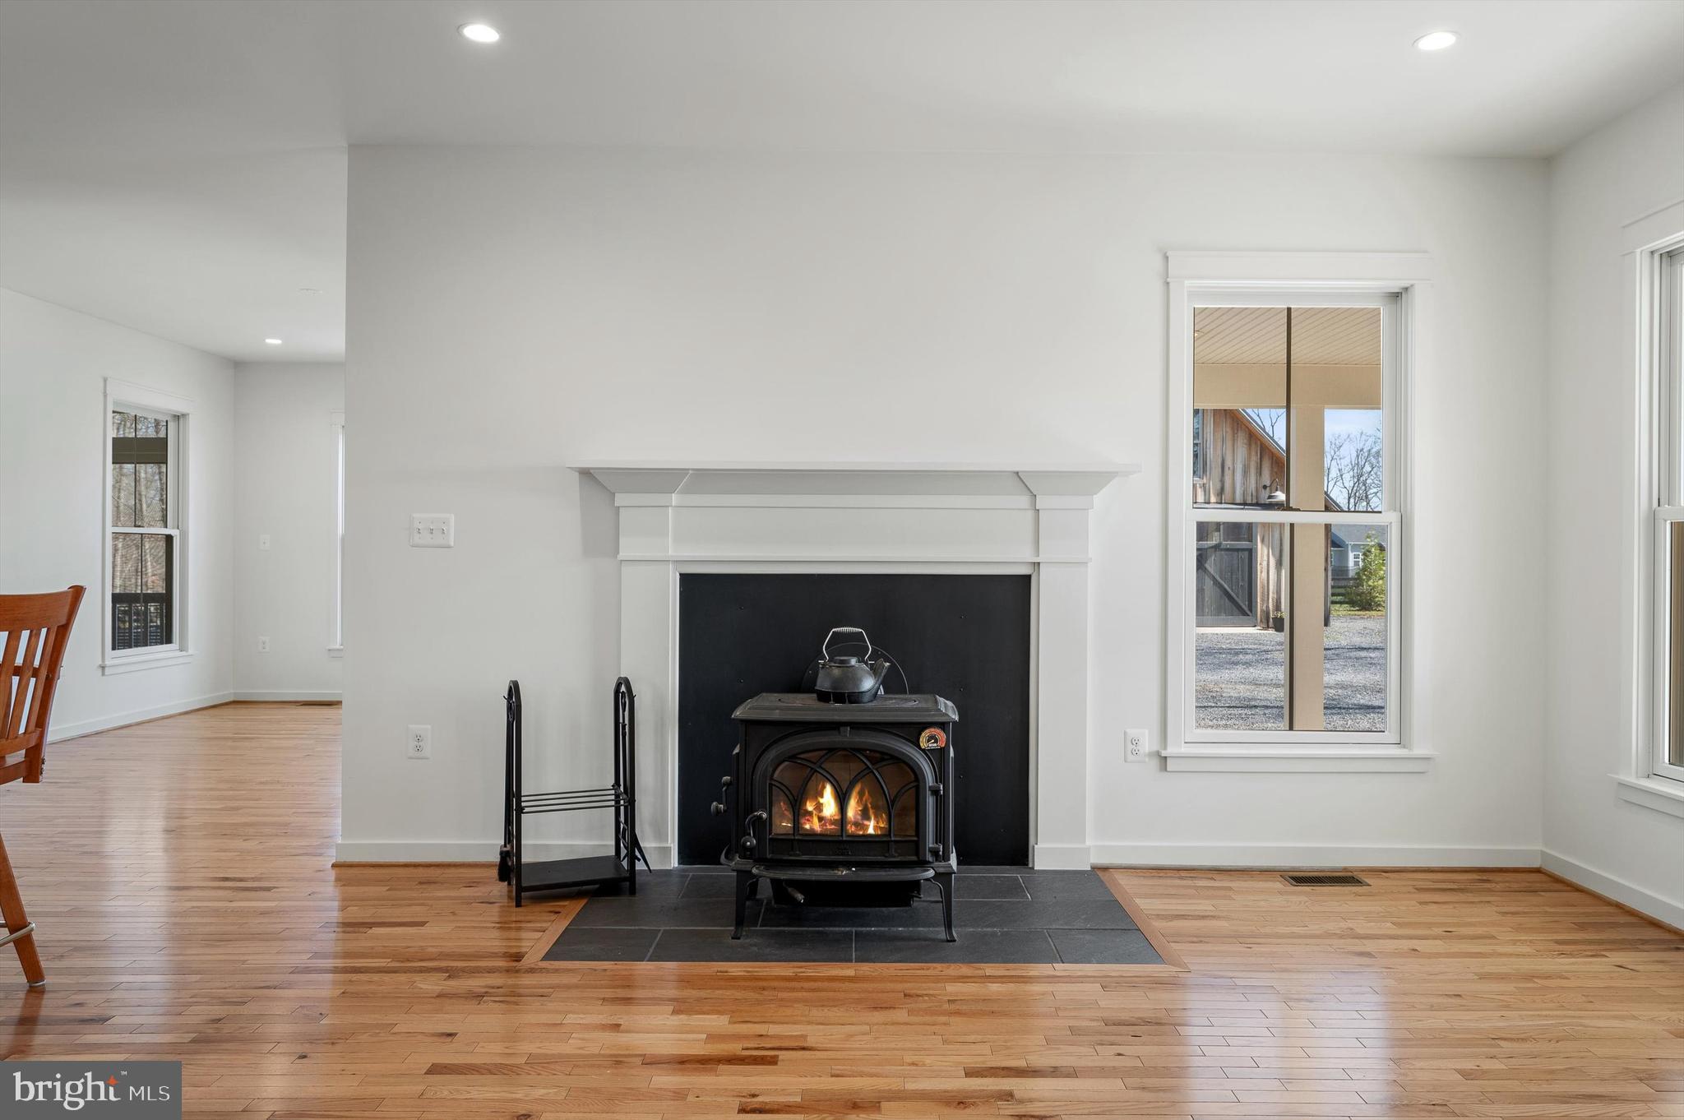
    Electric, Wood Stove, Heat Pump

  • Main Level Bedrooms

    1

  • Pet friendly

    N/A

Exterior

  • Garage

    No

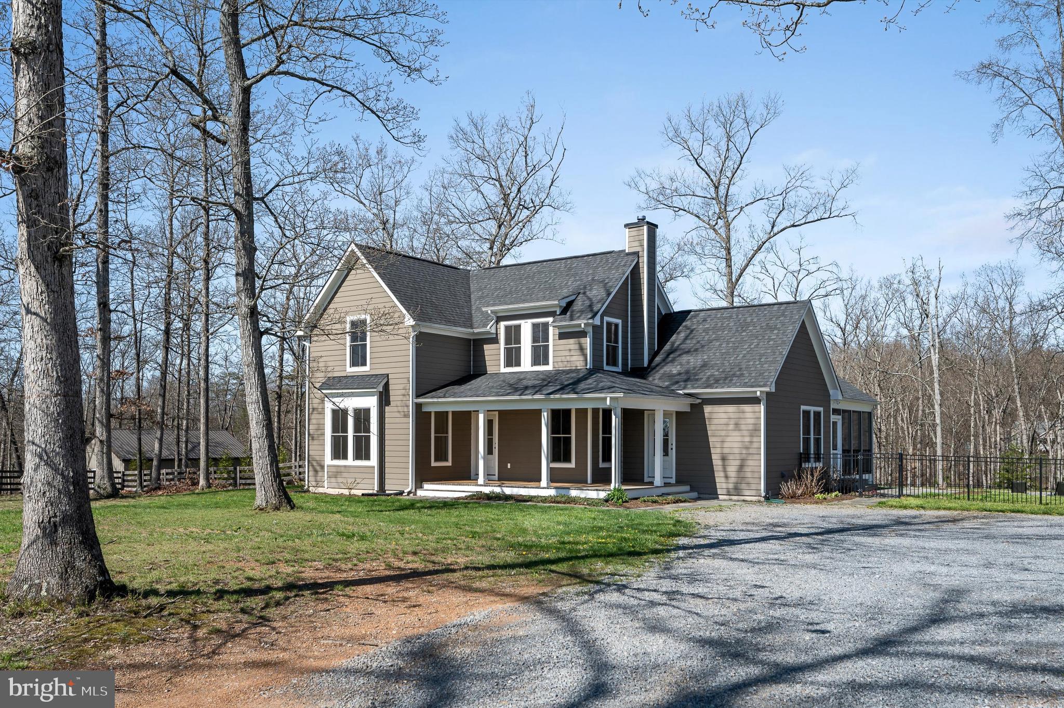
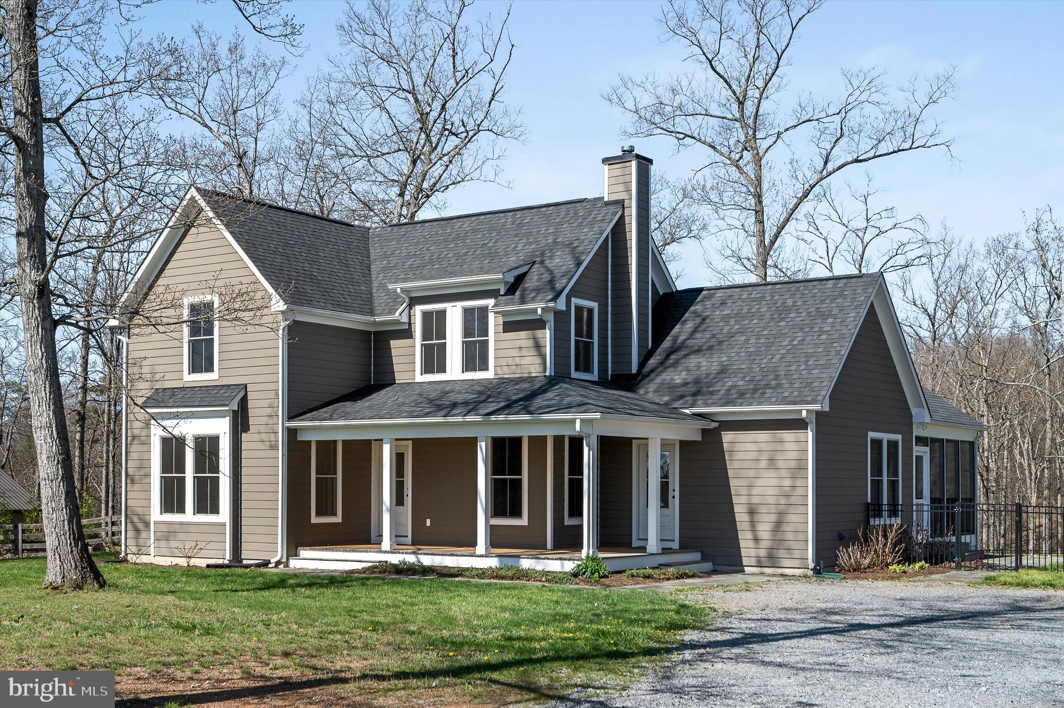
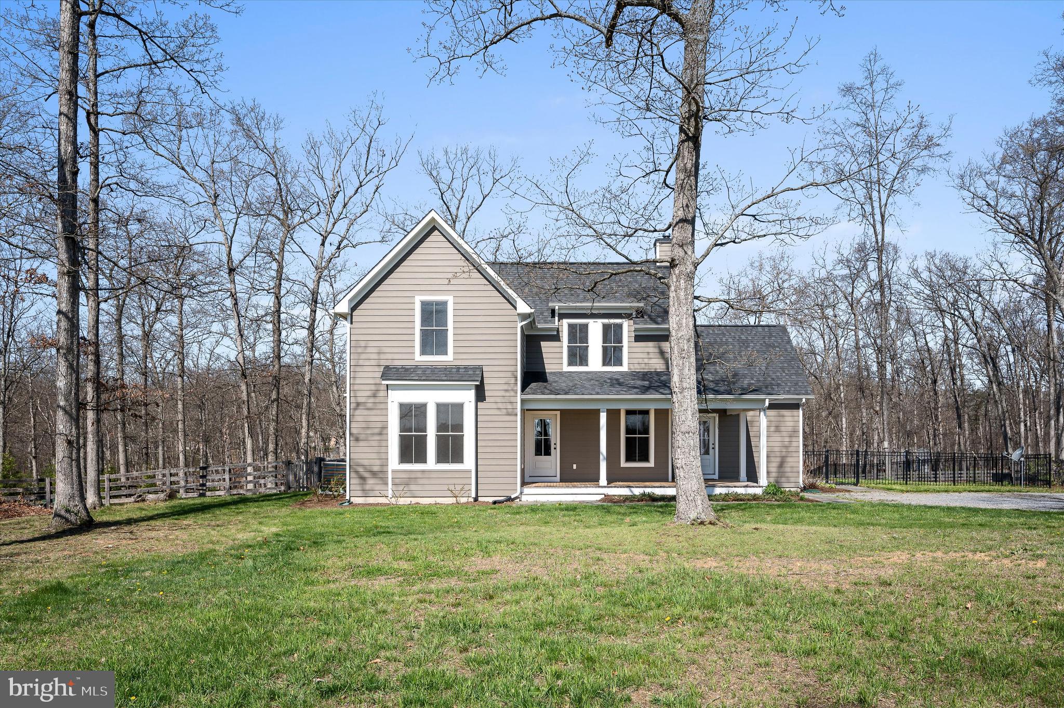
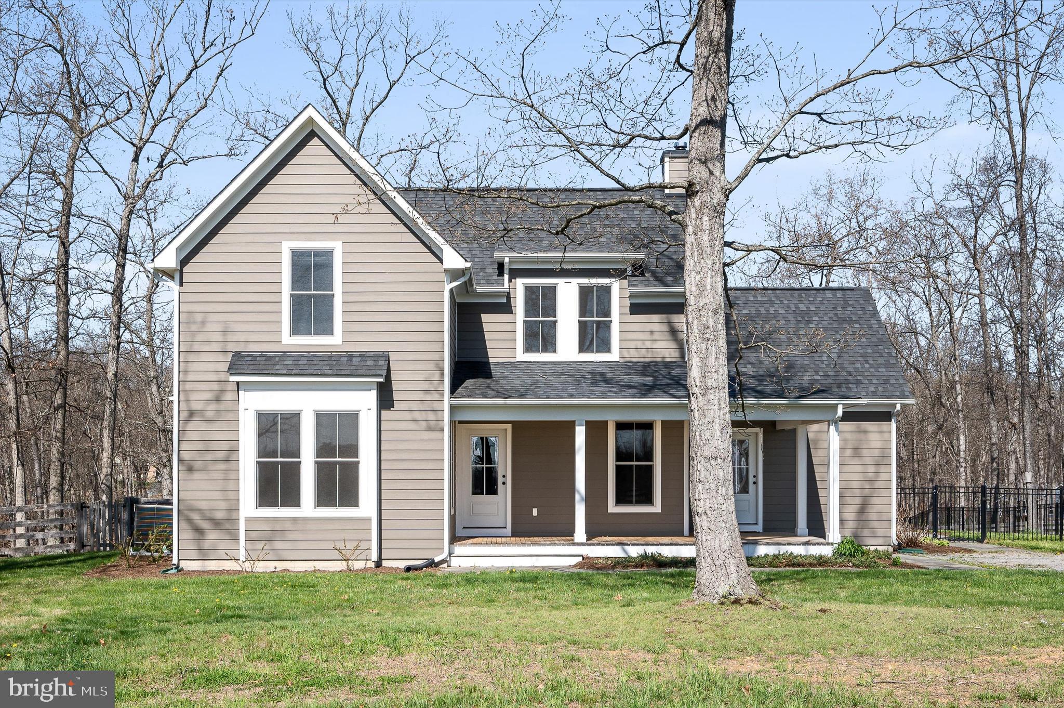
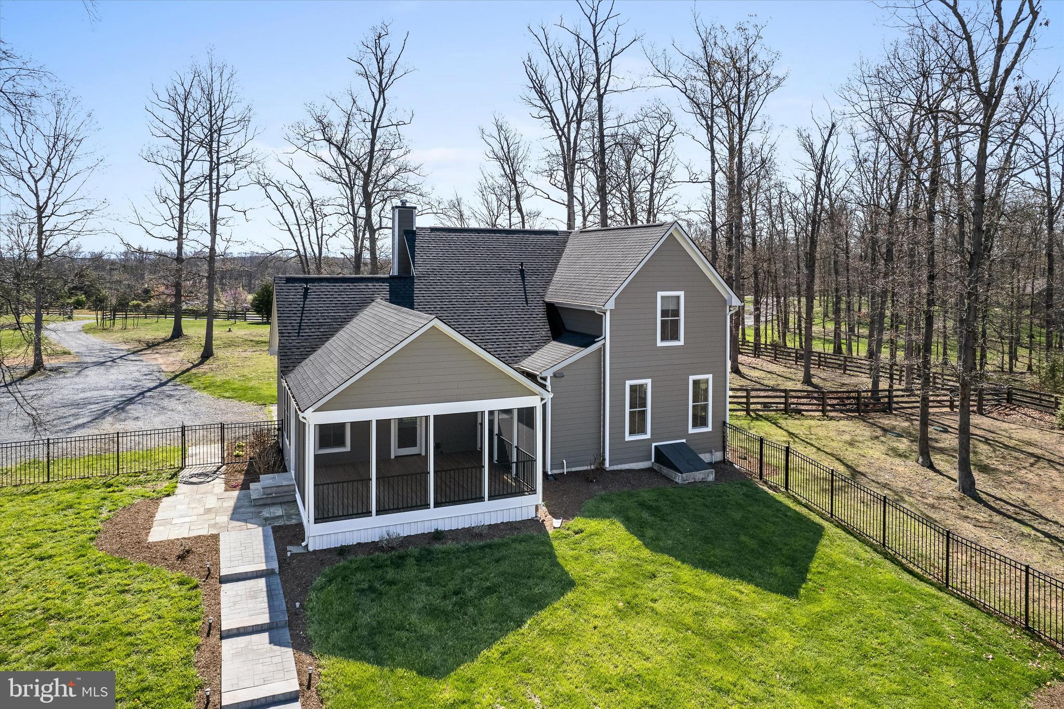
  • Construction Materials

    HardiPlank Type

  • Parking

    Driveway

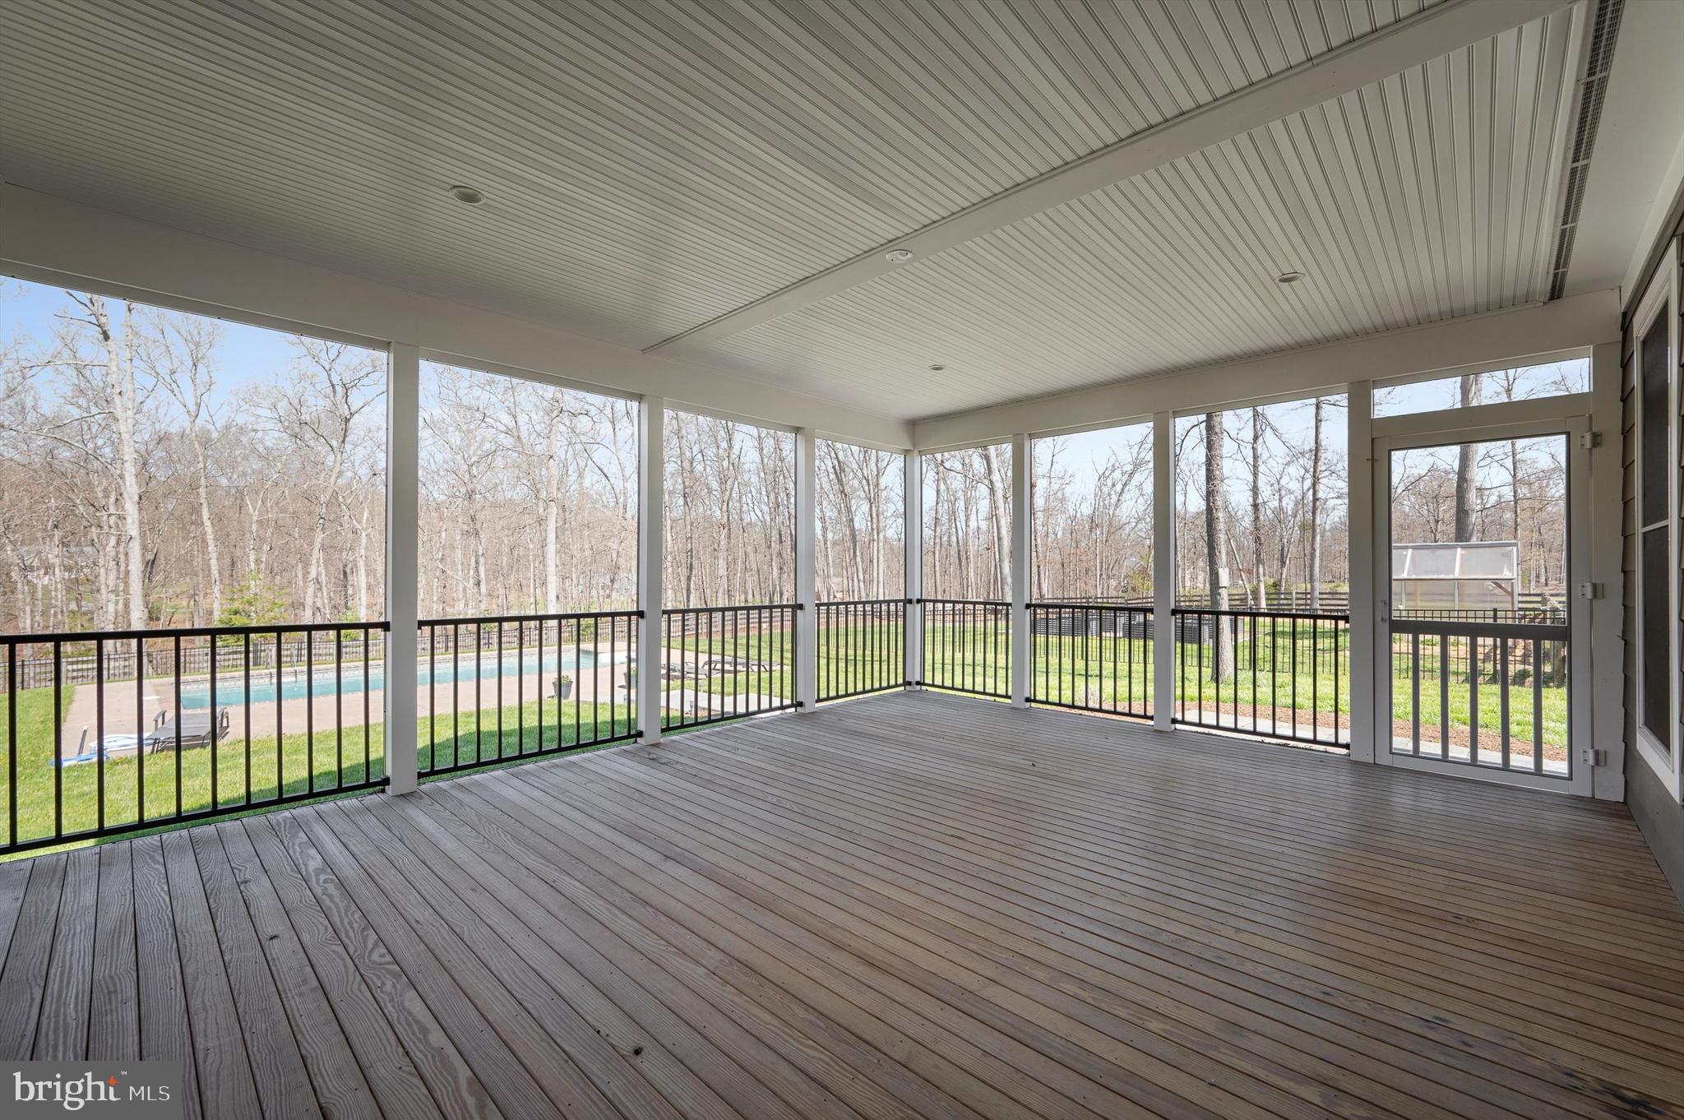
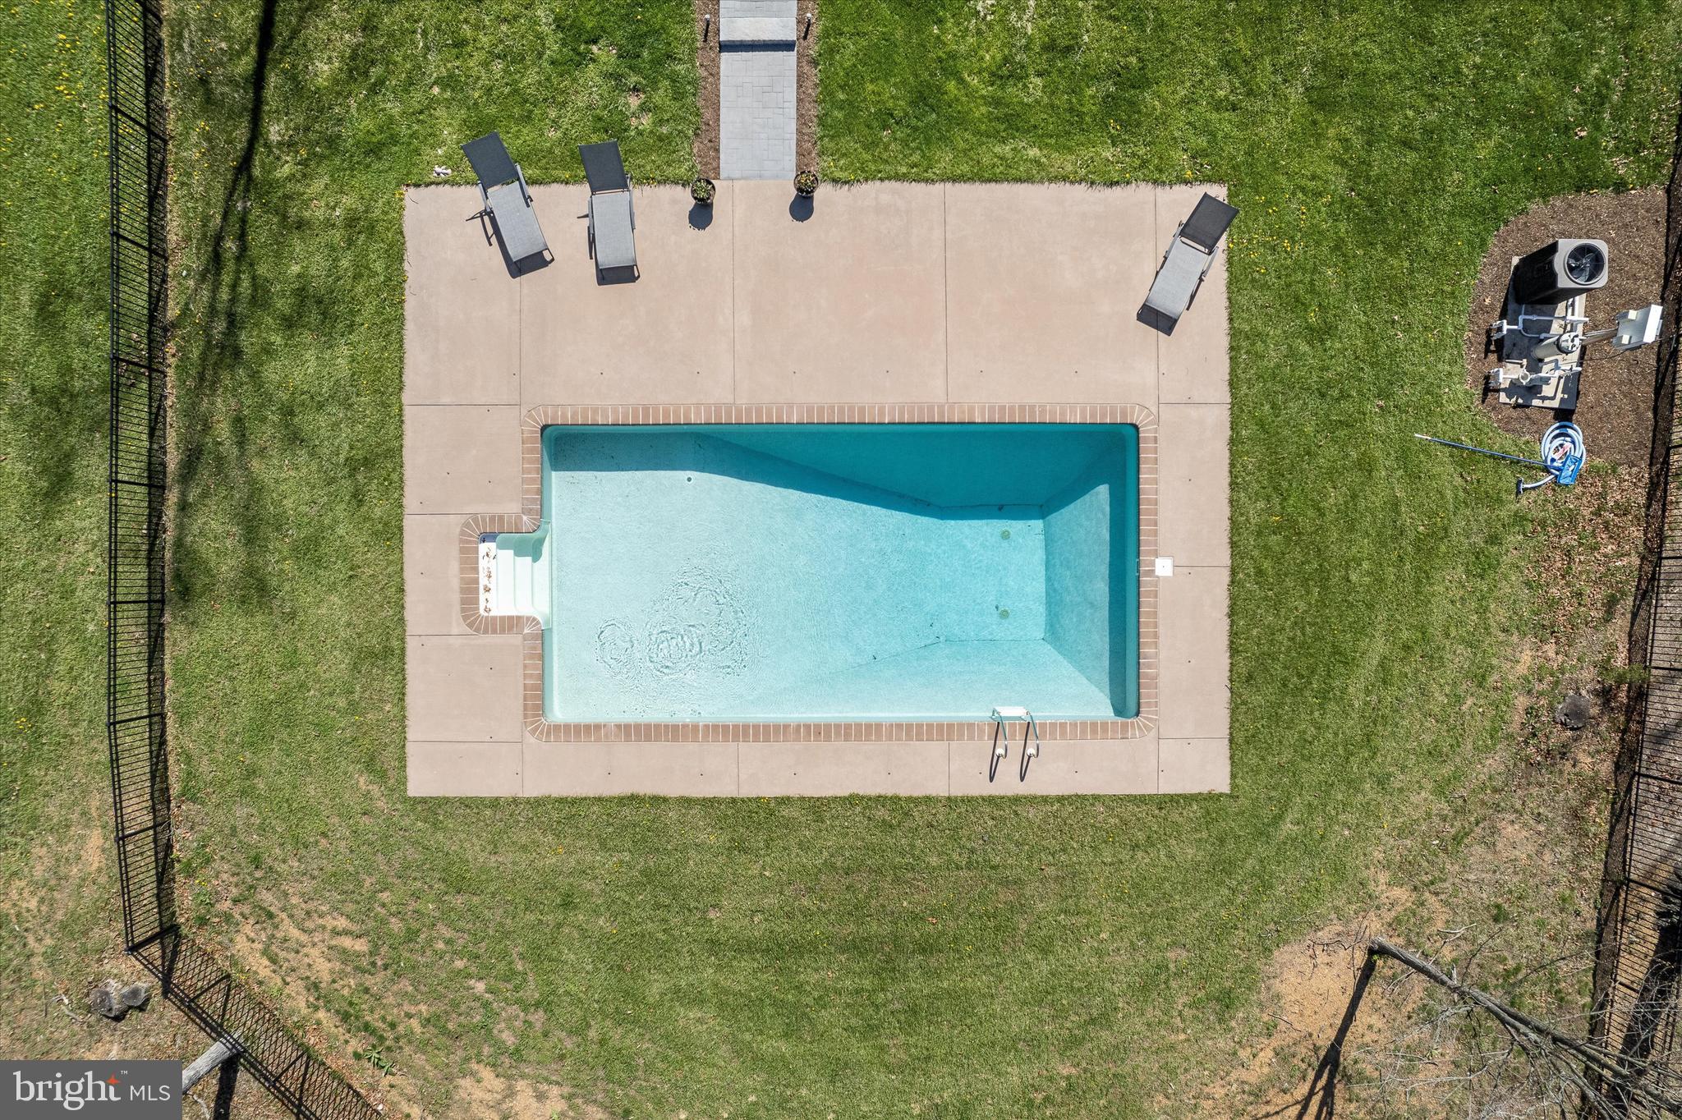
  • Pool

    Yes

  • Pool Features

    Private

  • Waterfront YN

    NO

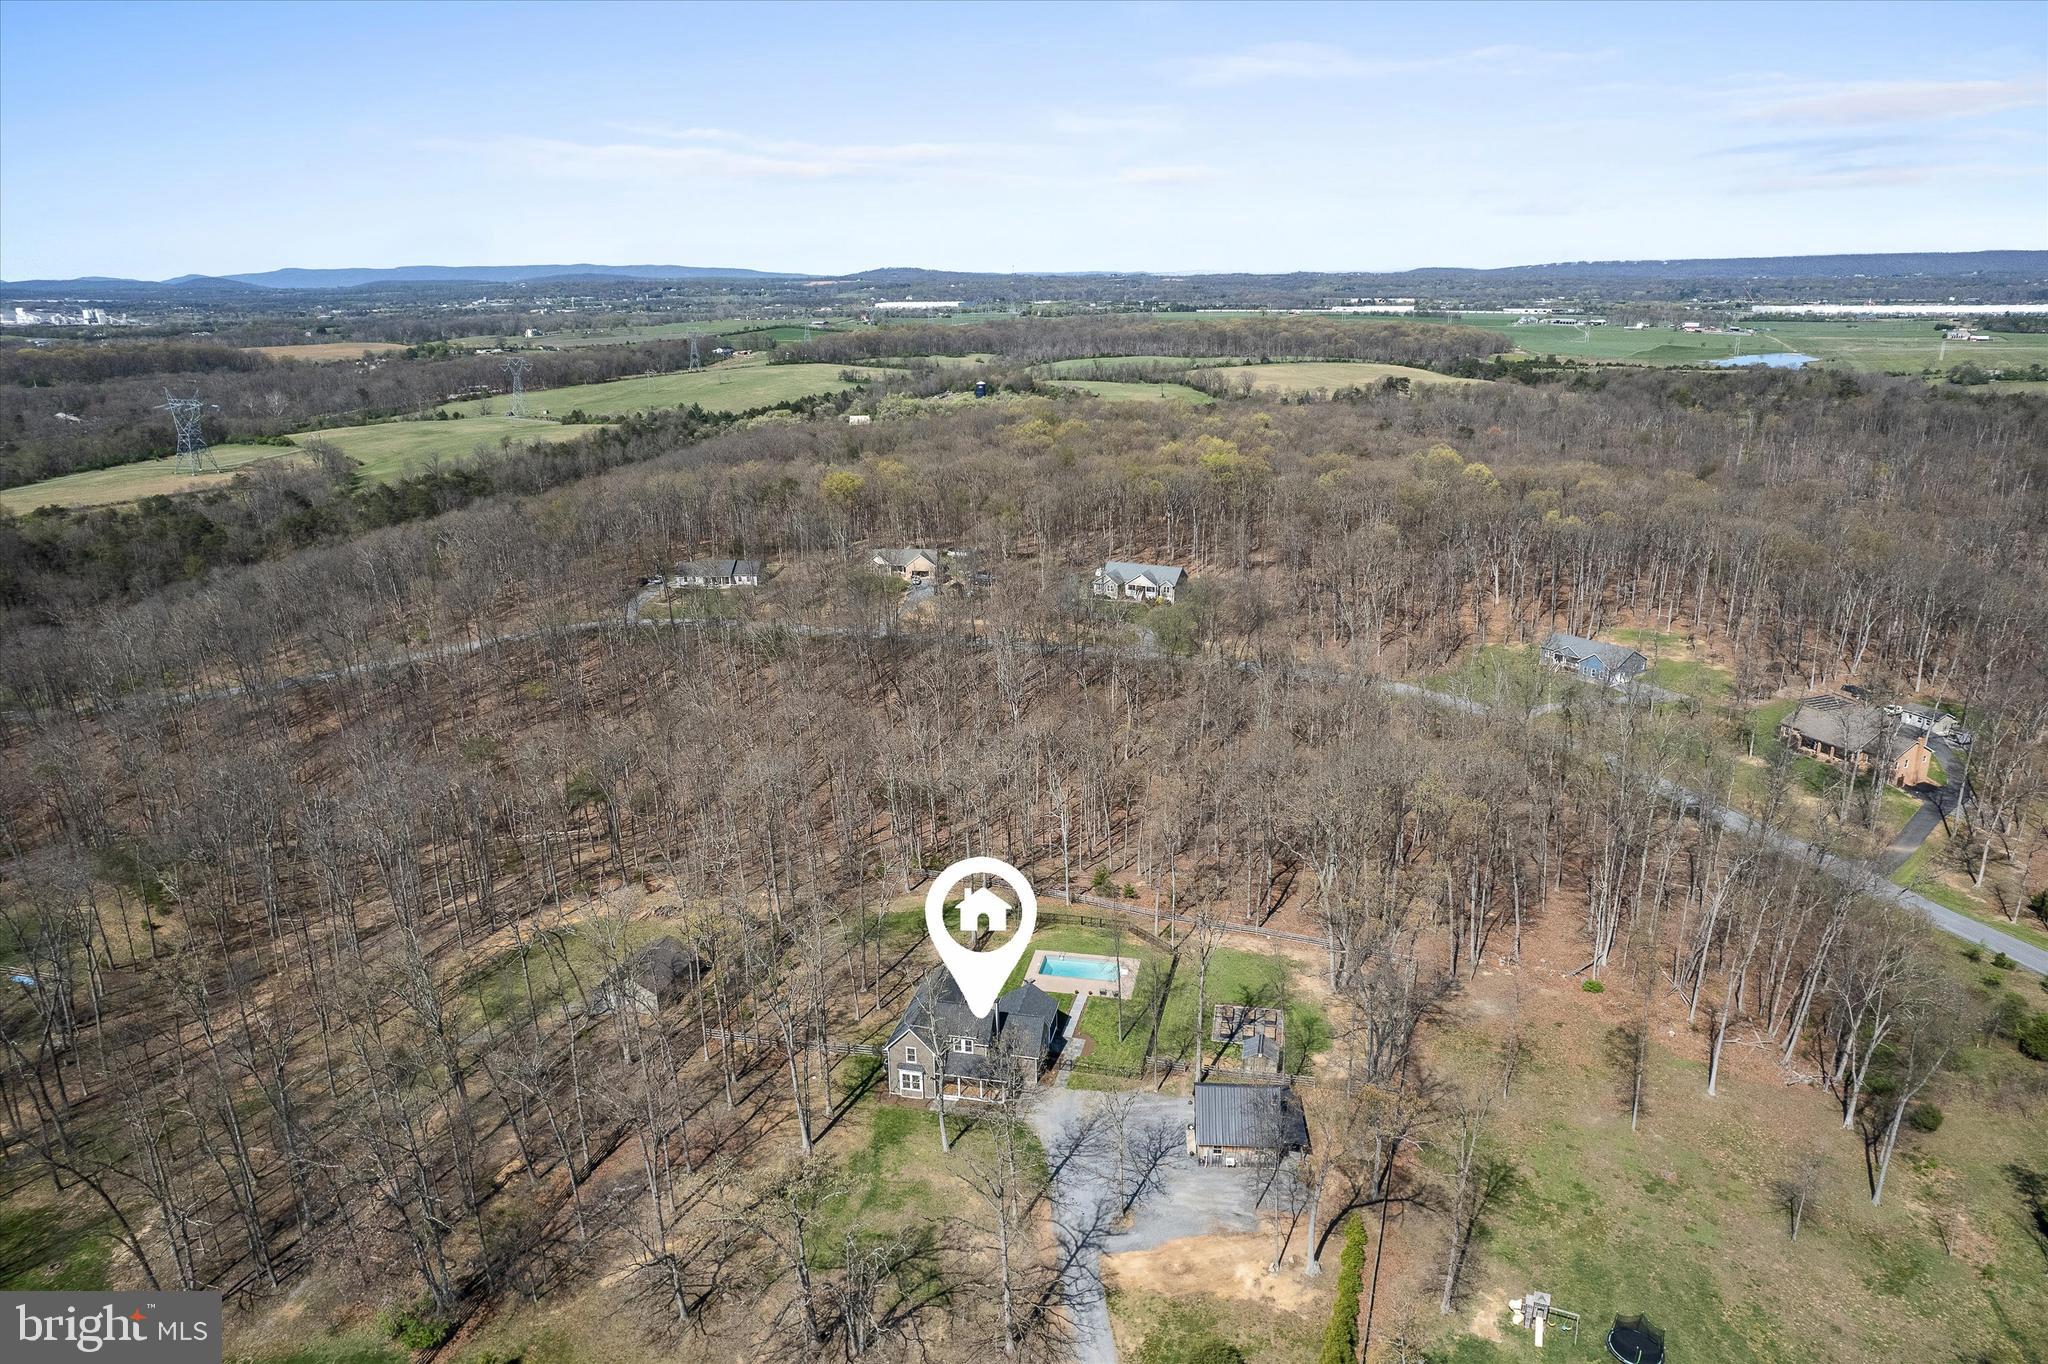
  • View

    Mountain(s), Trees/Woods

Area & Lot

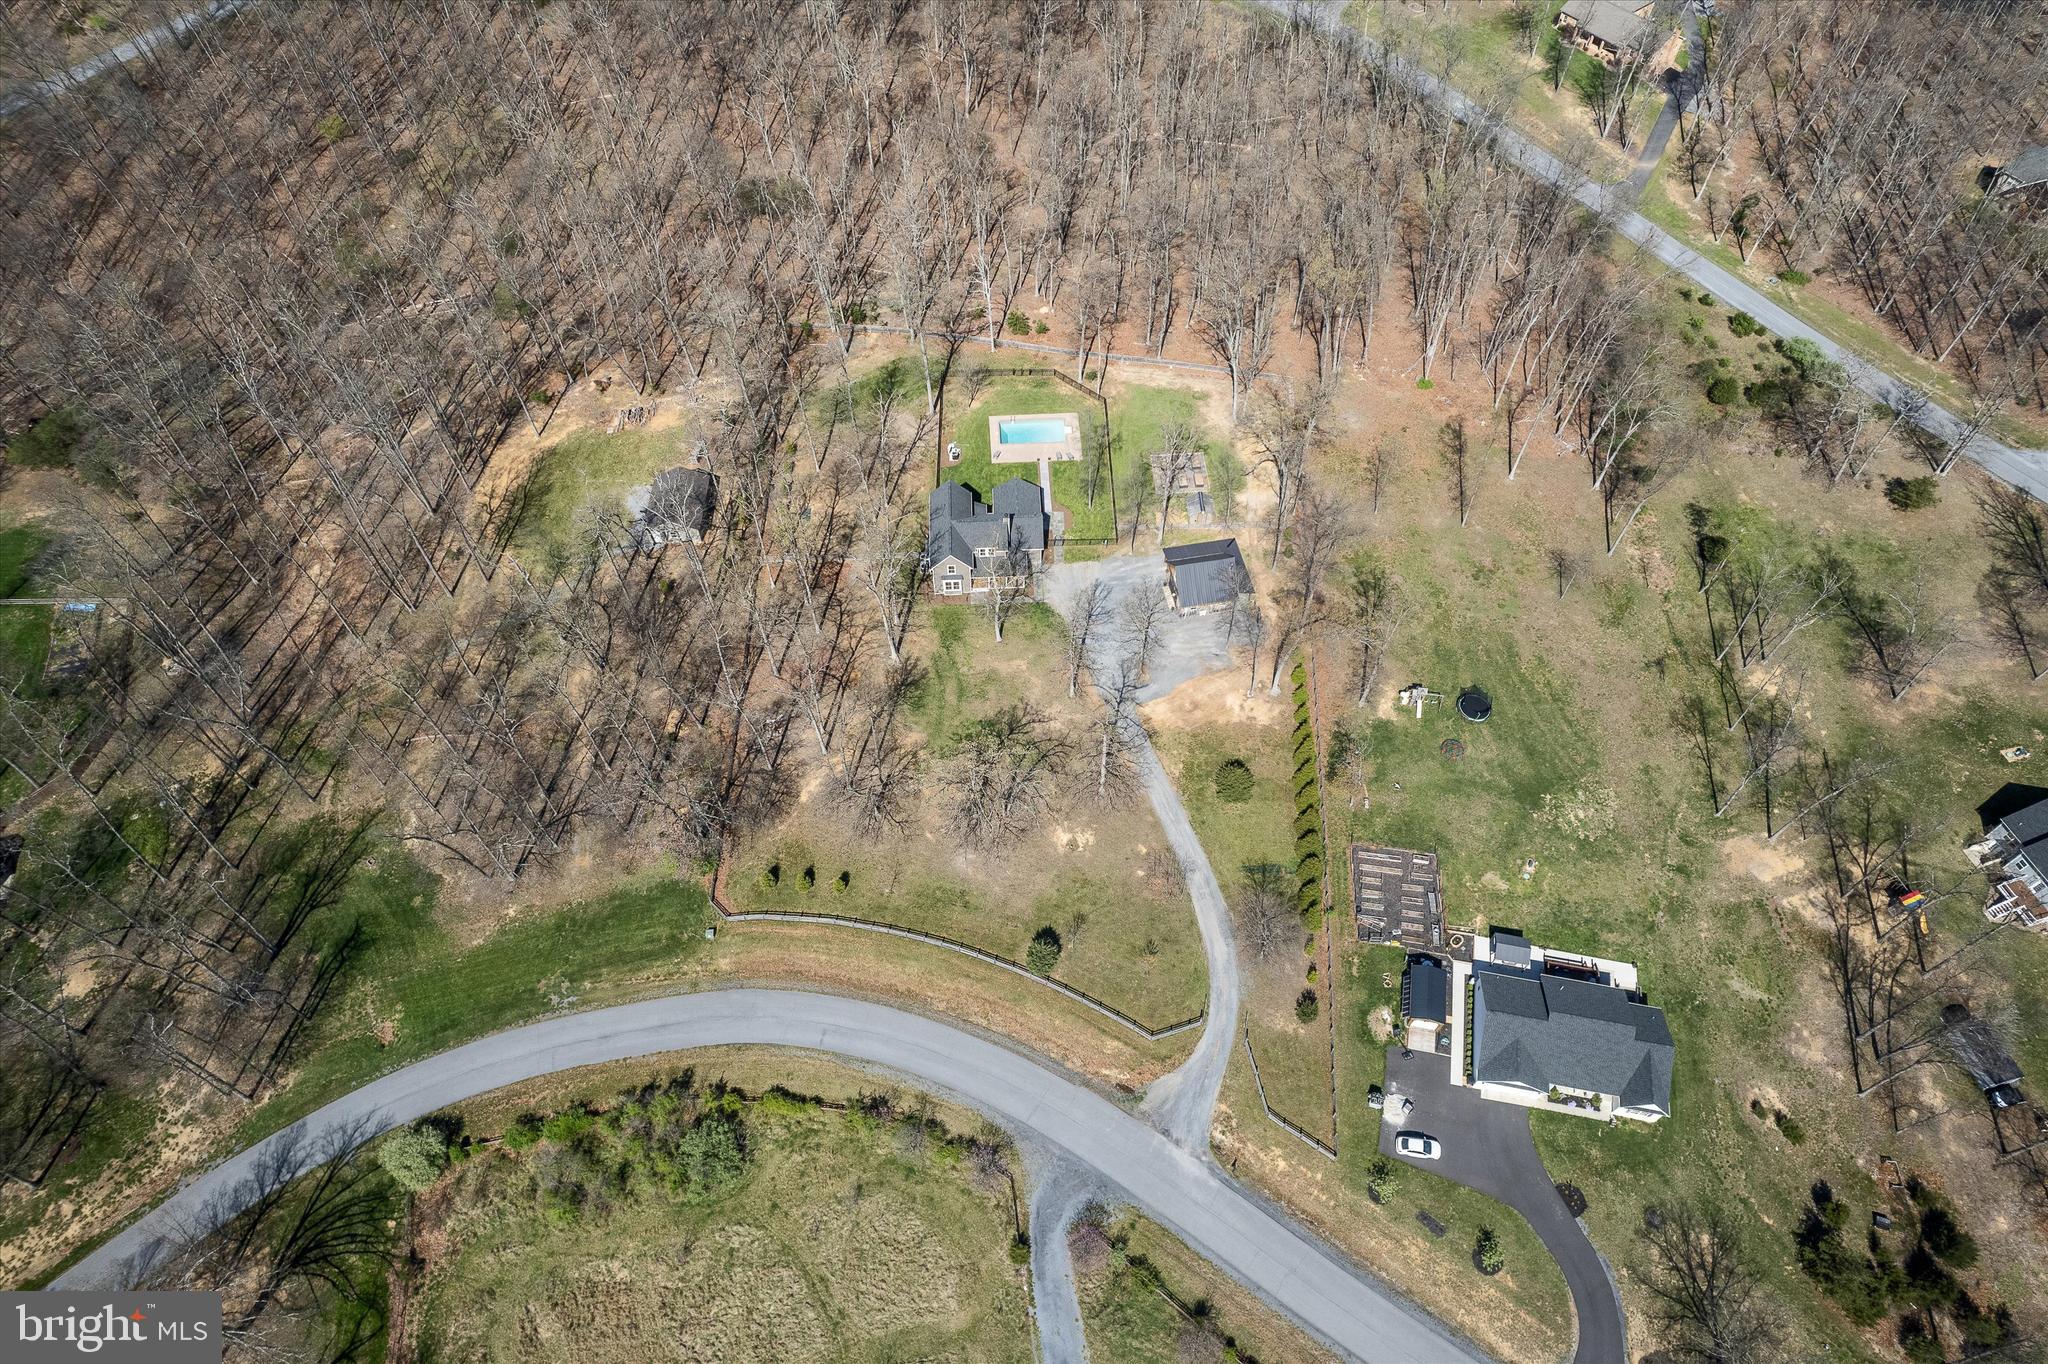
  • Lot Size(acres)

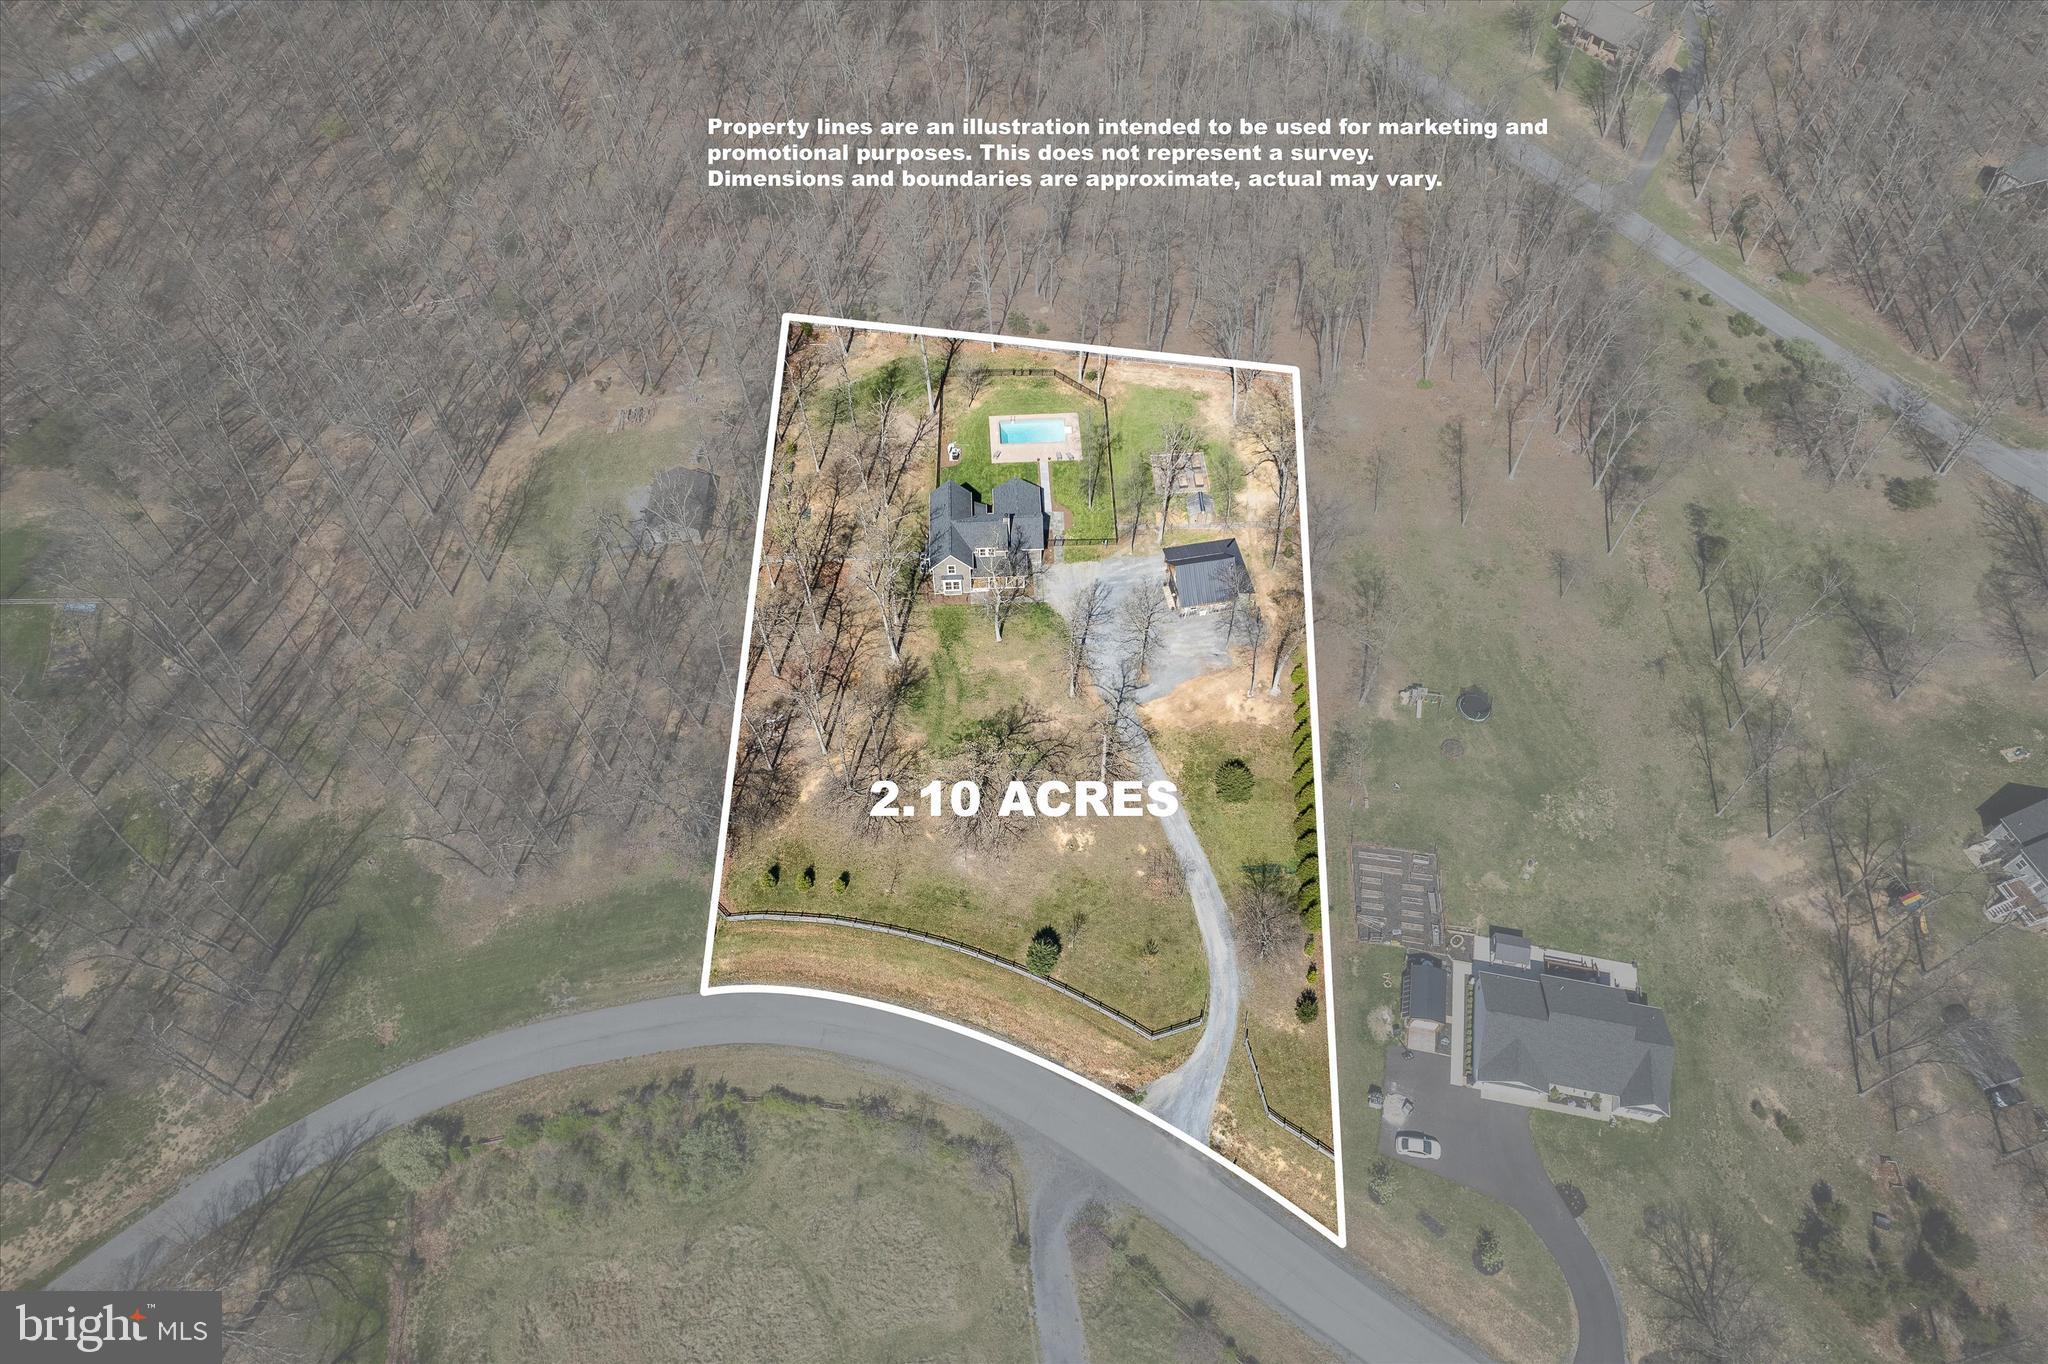
    2.1

  • Lot Size(square feet)

    91,476

  • Property Type

    Residential

  • Property Sub Type

    Single Family Residence

  • Architectural Style

    Colonial

Price

  • Sales Price

    $629,000

  • Tax Amount

    $2,474

  • Sq. Footage

    2,356

  • Price/SqFt

    $266

HOA

  • Association

    No

School District

  • Elementary School

    N/A

  • Middle School

    N/A

  • High School

    N/A

Property Features

  • New Construction

    NO

  • Senior Community YN

    NO

  • Water Source

    Well

Schedule a Showing

Showing scheduled successfully.

<
>
IN PERSON
VIA CHAT

What is 3 + 4 ?


Mortgage calculator

Estimate your monthly mortgage payment, including the principal and interest, property taxes, and HOA. Adjust the values to generate a more accurate rate.

Your payment

Principal and Interest:

$

Property taxes:

$

HOA fees:

$

Total loan payment:

$

Total interest amount:

$

Location

County

FREDERICK

Elementary School

Middle School

High School

Listing Courtesy of Vicki B Broy, Re/Max Roots

RealHub Information is provided exclusively for consumers' personal, non-commercial use, and it may not be used for any purpose other than to identify prospective properties consumers may be interested in purchasing. All information deemed reliable but not guaranteed and should be independently verified. All properties are subject to prior sale, change or withdrawal. RealHub website owner shall not be responsible for any typographical errors, misinformation, misprints and shall be held totally harmless.

Agent Andrew Boateng

Salesperson, Realtor

Andrew Boateng

Call Andrew today to schedule a private showing.


* Listings on this website come from the FMLS IDX Compilation and may be held by brokerage firms other than the owner of this website. The listing brokerage is identified in any listing details. Information is deemed reliable but is not guaranteed. If you believe any FMLS listing contains material that infringes your copyrighted work please review our DMCA policy and learn how to submit a takedown request.© 2024 FMLS.
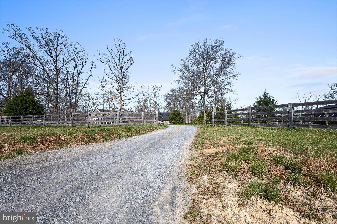
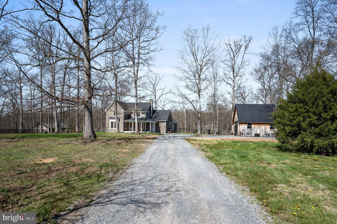
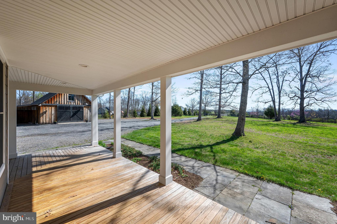
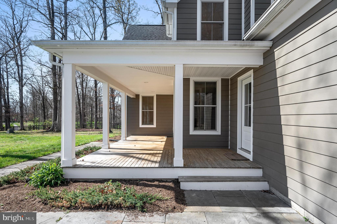
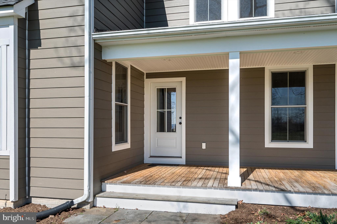
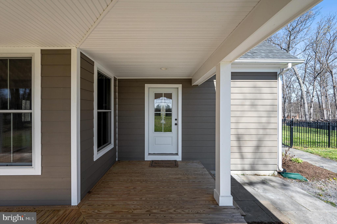
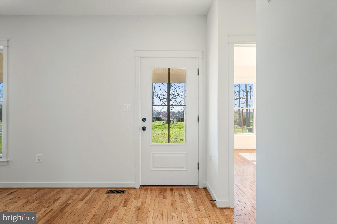
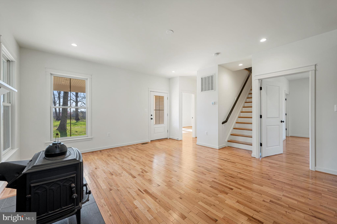
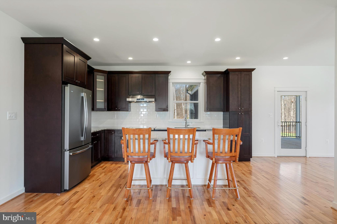
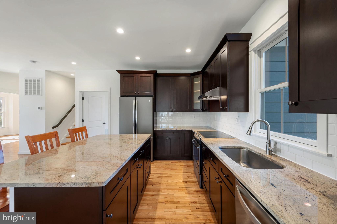
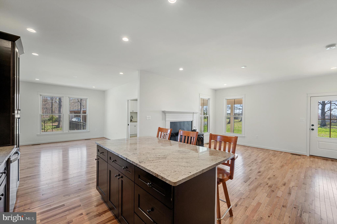
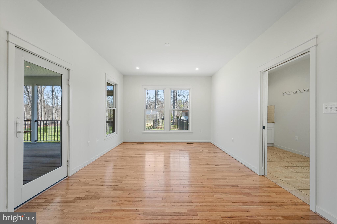
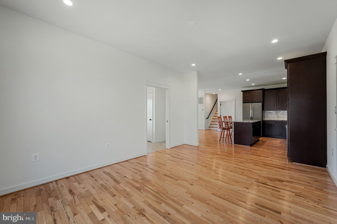
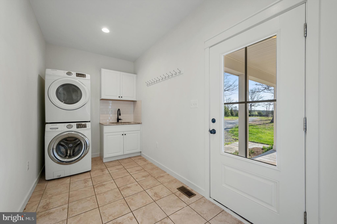
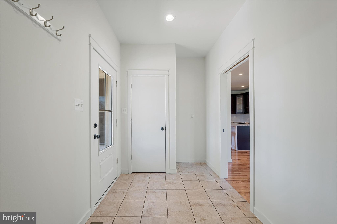
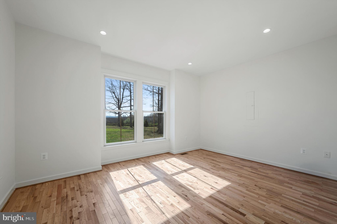
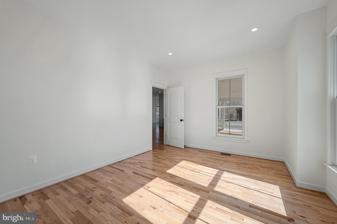
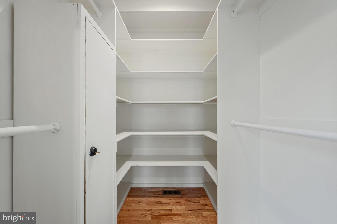
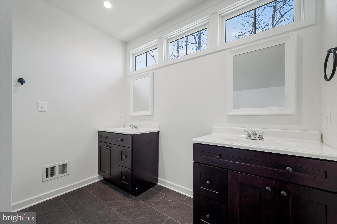
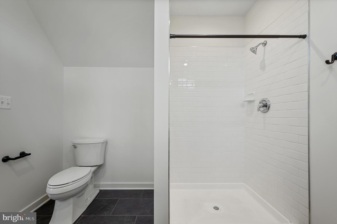
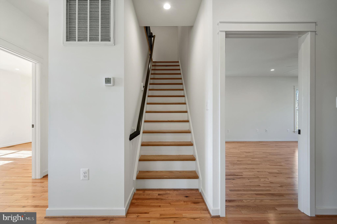
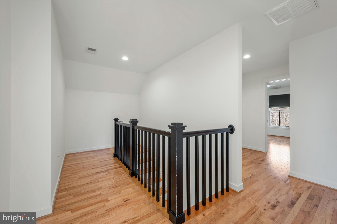
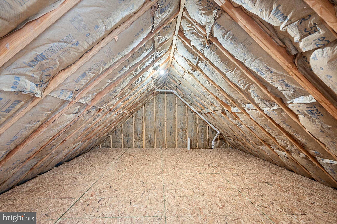
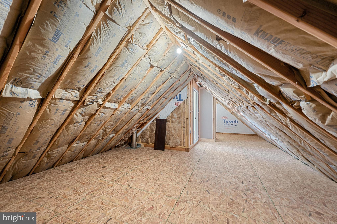
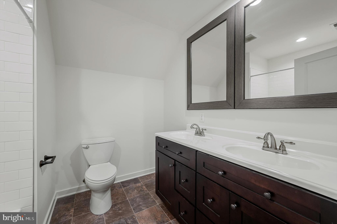
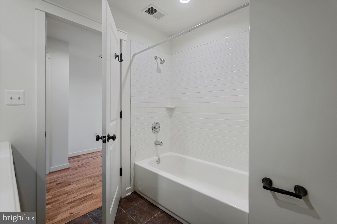
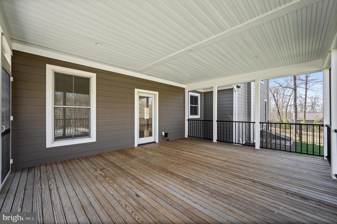
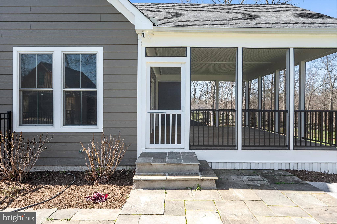
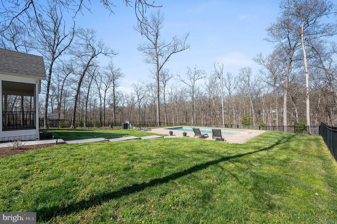
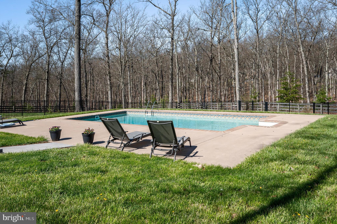
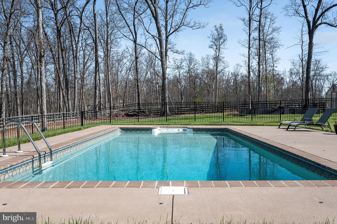
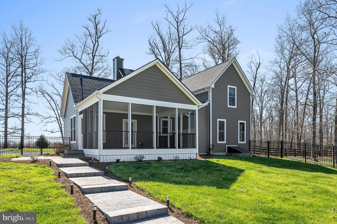
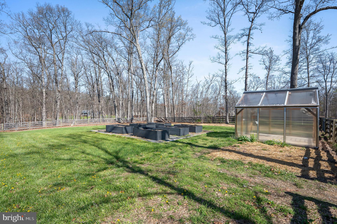
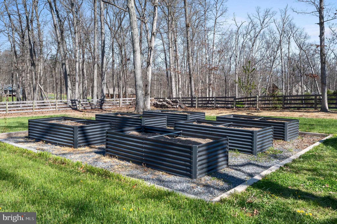
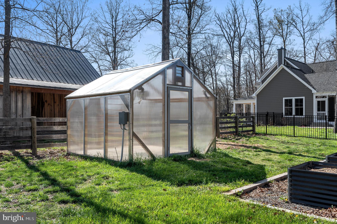
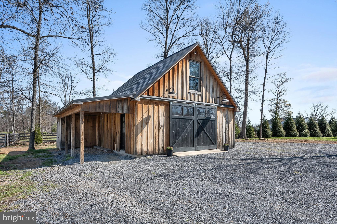
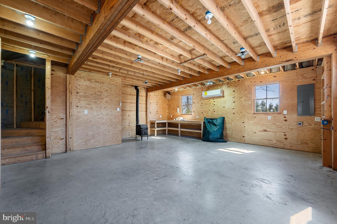
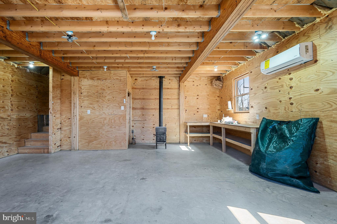
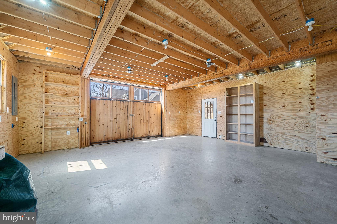
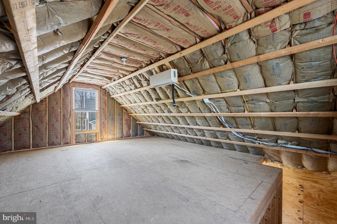
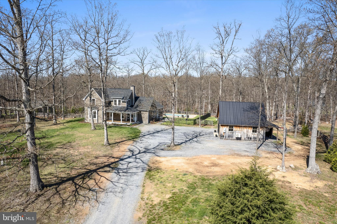
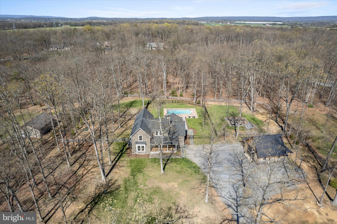
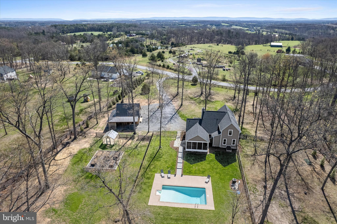
This custom built home has it ALL!!  PRIMARY ENTRY-LEVEL suite.  Total 4 bed 2.5 bath.  Hardwood throughout.  Gourmet kitchen with granite and stainless steel appliances. Enjoy open concept living/dining.  Main level office for working from home - internet Verizon high speed fios.  Large mudroom with laundry main level as well. Wood stove supplements for eco-friendly heat. Upstairs offers 3 bed and 1 full bath.  Walk-out the spacious screened in porch to your OUTDOOR OASIS!! Complete with in-ground heated pool, multiple raised garden beds with greenhouse for the garden lover!  It does not stop there - 24'x24' garage/workshop heated with wood stove and even offers a mini-split for complete climate control.   Situated on a no-through street. Close proximity to both Winchester and Clarke County for commuters.

105 LORETTO

Message successfully sent.

What would you like to know?

What is 3 + 4 ?

I agree to receive email communication and understand I can unsubscribe at any time.

I agree to be contacted by Charis Realty Group - Christine Issler, Broker via call, email, and text for real estate services. To opt out, you can reply 'stop' at any time or reply 'help' for assistance. You can also click the unsubscribe link in the emails. Message and data rates may apply. Message frequency may vary. Privacy Policy

Related Properties

Welcome to 114 Ruebuck Drive!

This beautiful Cape Cod-style home sits on almost 3 acres in Clear Brook, Virginia, offering the perfect blend of spacious living, country charm, and convenience. From the inviting curb appeal to the large front porch, this property welcomes you home from the moment you arrive.

The sprawling main level offers plenty of room for everyday living and entertaining. Enter from the garage through a convenient mudroom, with a full bathroom and laundry room nearby. The kitchen features a large pantry and flows into the home's generous living spaces, including a formal living room, formal dining room, and a spacious family room perfect for gathering with family and friends.

The main-level primary suite provides a private retreat, complete with a large en-suite bathroom and walk-in closet.

Upstairs, you'll find four generously sized bedrooms and two full bathrooms, each featuring a tub/shower combination, providing plenty of space and flexibility for family, guests, or a home office.

Step outside to enjoy the large, level backyard and back deck, ideal for relaxing evenings, outdoor dining, and summer cookouts. With almost 3 acres to enjoy, there's plenty of room to spread out and appreciate the peaceful surroundings.

The property also features an impressive three-car garage with additional finished space offering expanded living quarters, including a possible sixth bedroom. Plumbing is already capped off for a future kitchenette, providing even more possibilities to customize the space to suit your needs.

Conveniently located just off I-81, this home offers easy access to Winchester, Virginia, and Winchester Medical Center. Enjoy everything the area has to offer, from the celebrated Shenandoah Apple Blossom Festival to downtown Winchester's restaurants, breweries, arts, and entertainment.

Enjoy the tranquility of country living while remaining close to shopping, dining, healthcare, and major commuter routes. With generous living spaces, room to grow, and a convenient location, 114 Ruebuck Drive is a wonderful place to call home!
#VAFV2045568

CLEAR BROOK

114 RUEBUCK ROAD

5 Beds

4 Baths

2,736 Sq.Ft.

$625,000

MLS#: VAFV2045568

New on site 1 day ago
Open house
Welcome to 142 Peach Grove Lane, a property just as sweet as it sounds! The thoughtful details of this home will surprise you at every turn. Sitting on five unrestricted acres, the property hosts sprawling outdoor living spaces, gardens and multiple outbuildings. The one level home offers a unique floor plan including a showstopping vaulted family room with exposed beams, brick fireplace and wood burning stove insert. Sliding doors in the living room and dining room create natural flow to back deck and covered patio. Updated kitchen includes quartz countertops, tile backsplash and appliances are only three years old! Reverse osmosis system in kitchen provides premium drinking water. Primary suite offers a walk in closet and well appointed bathroom.  Roof was replaced in 2023, windows were replaced in 2020 and electric panel was updated in 2026. Trane HVAC has air filter installed and is serviced twice a year. Above ground pool with deck is in good working order and all chemicals/equipment can convey.  Water softener and whole house filter to convey. Two outbuildings have electric service. Fenced garden can produce veggies of your choice and strawberry patch is already planted! Enjoy the peace and quiet on your covered patio or rock the evening away on your Amish swing. Additional items to convey with acceptable offer include; zero turn commercial grade mower, garden cart, cyclone rake, hamper, gas cans and 2 year old Troy Built tiller. This property must been seen in person to appreciate all it has to offer!
#VAFV2045884

CLEAR BROOK

142 PEACH GROVE LANE

3 Beds

2 Baths

1,852 Sq.Ft.

$515,000

MLS#: VAFV2045884

Send a message

Message successfully sent.

Your message

What is 3 + 4 ?

Reason for contacting?

I agree to receive email communication and understand I can unsubscribe at any time.

I agree to be contacted by Charis Realty Group - Christine Issler, Broker via call, email, and text for real estate services. To opt out, you can reply 'stop' at any time or reply 'help' for assistance. You can also click the unsubscribe link in the emails. Message and data rates may apply. Message frequency may vary. Privacy Policy

Sign Out

Virtual Assistant

Would you like to take the next step with this property? We can help you schedule a showing or virtual tour, or send you more details.

Yes, I would like more information.

Thank You for Your Reply, One of Our Agents will contact you as soon as possible

No, maybe later.

Thank you, you can always contact me via email, phone number or through the contact form.

Realhub AI

Lucy - Your AI-Powered Realtor

Update Your Temporary Password

Personalize your search

Enter your email and we'll notify you immediately when new listings match what you're looking for.

or enter email address

Already have an account ? Login here

Continue your home search

I agree to receive communications and understand I can unsubscribe at any time.

I agree to be contacted by Charis Realty Group - Christine Issler, Broker via call, email, and text for real estate services. To opt out, you can reply 'stop' at any time or reply 'help' for assistance. You can also click the unsubscribe link in the emails. Message and data rates may apply. Message frequency may vary. Privacy Policy

Already have an account ? Login here

We use cookies

We use cookies primarily for analytics to enhance your experience. By accepting, you agree to our use of these cookies. You can manage your preferences or learn more about our cookies policy.