Properties

Browse or get in touch to schedule a walkthrough.

  • Nearby me
Price range

Popular Features

Community Features

Association

Property Features

Waterfront

View

Exterior Features

Interior Features

Style

912876 properties match your criteria

Updated 1 minute ago

E-Alert name

Price Reduced! New roof, new siding.Hardwood in kitchen & granite counter-tops.Fully finished LL with built-in bookshelves,full bath, gas fireplace, & office or den. Fenced in backyard with deck,concrete patio & mature landscaping.4 Upper Bedrooms incl.large Master Bedroom & Bath.Walking distance to Library, school, playground & walking/jogging path.Close to I-95, Quantico, shopping and more.
#1000243624

STAFFORD

12 CATHERINE LANE

4 Beds

3 Baths

N/A

$337,000

MLS#: 1000243624

This beautiful end unit townhouse shows like a model home.  Spacious open floor plan has an abundance of natural light.  Kitchen updated with stainless appliances and walks out to a large deck overlooking the park, perfect for entertaining.  All new carpet and paint, new Carrier HVAC, new H/E washer and dryer.  Exterior trim wrapped with warranty 1.5 years old.  Ready to move in
#1003697067

ALEXANDRIA

6747 APPLEMINT LANE

3 Beds

3 Baths

N/A

$545,000

MLS#: 1003697067

OPEN HOUSE CANCELLED FOR SUNDAY 6/23!    Sellers have accepted a contract.

Gorgeous 4 BR/3.5BA luxury brick home in the highly sought after Middleford neighborhood of West Springfield.   Large updated gourmet kitchen includes a large granite island with brand new cooktop in the center, refinished cabinets, double convection wall oven, under-cabinet lighting, recessed lighting and new lighting in breakfast nook.   The kitchen leads directly into the large family room, which has a floor to ceiling gas fireplace, large windows and tons of light.   Walk out the French doors from the family room to the large  screened-in porch with cathedral ceilings, skylights,  ceiling fan and removable screens.   Look out on your  incredible Japanese garden in the backyard that is filled with colorful all-perennial flowering trees, shrubs and bulbs.   Very similar to the Hillwood Estate in DC!  (see photos).   Separate stone patio and upper level areas for grilling and chilling!  
The separate dining room with both crown and chair-rail molding is to the left of the kitchen, making for easy-flow entertaining between the kitchen, family room and dining room.   All three rooms--the kitchen, dining room and family room look out on the private backyard.  Gleaming hardwood floors throughout the main level, including the family room and kitchen.  Recently renovated half bath on main level.  

Heading upstairs, you'll find 4 large bedrooms, all fully carpeted.  Primary bathroom is fully renovated into a SPA bathroom, with shower,  two sink areas, private toilet room.  Truly stunning!  The large walk-in closet and second closet should give you plenty of room for your clothes.  The primary bedroom charms with it's tray ceiling and has plenty of space for a king-sized bed.  The other three bedrooms are nicely sized with large closets, and hallway bathroom with tub and double sink has also been fully renovated.   Pull-down attic stairs in the bedroom leads you up to a partially floored, insulated attic with niche storage and all vent ducting air-sealed.  

Fully finished walkout lower level has a large recreation room,  with closet, a bonus room with closet, and a full bathroom and utility room with extra storage.  Recently painted and new carpet installed.  Walk into your huge 2 car garage from this lower level.  Garage doors have been upgraded from wood to Metal/insulated garage doors and new storage shelving added.  New roof in 2017  with transferable 40 year warranty.  Leaf filter installed on gutters.  Soft water system and reverse Osmosis drinking water installed for healthier living!  New hot water heater in 2022.  New refrigerator in 2022, brand new 5 burner GE Cafe cooktop in 2024, new Washer/dryer in 2017.   All new Renewal by Anderson Windows in 2014.   This home has over $150,000 in extensive hardscaping as well as professional landscaping.  
This beautiful home is in a prime location within the DMV area, with easy access to major highways, Franconia-Springfield Metro Station, the Pentagon, Fort Belvoir, Tysons Corner and shopping at Springfield Town Center.   Plenty of restaurants, shopping, recreation and parks nearby.   Home is also in the highly sought-after Orange Hunt ES/Irving MS/West Springfield HS pyramid.   Get in before school starts!   For full list of renovations and updates, see document in listing.   Hurry, this beauty will not last long!
#VAFX2184112

SPRINGFIELD

8713 MIDDLEFORD DRIVE

4 Beds

3 Baths

3,660 Sq.Ft.

$1,100,000

MLS#: VAFX2184112

Nearly Complete! Approx 30-45 day delivery! Gorgeous Brand New Home just minutes to the Shenandoah River, 2 lakes, recreation areas, basketball court, multiple river lots, boat ramp, 2 country stores, and many other community amenities. Home features 1500 sq ft per level gorgeous living space in an open concept floor plan. Cathedral ceilings. Huge Country Kitchen with stainless appliances, soft close white cabinets, granite counters, large island with overhang for seating as well as a separate dining area, waterproof LVP flooring throughout main level for easy maintenance, spacious bedrooms, master offers privacy with other two bedrooms on opposite side of home, a walk in closet & double vanities in bath. Large closets in all rooms. Plenty of storage space. Nickel finishes, all LED lights, 50' covered front porch with recessed lighting, rear deck off kitchen for grilling or entertaining. All exterior wood is stained/sealed by builder for your convenience. Rough in for 3rd bath and space for additional rooms in basement. Comcast/Xfinity internet available. County maintained roads. Just a short distance to route 50, I-66, and I-81 as well as town of Front Royal. Location pin is set correctly in MLS but is showing up incorrectly on some third party sites. Completed Interior photos are of similar model.  No construction loan needed, close with standard loan upon completion of home.
AGENTS: PLEASE VERIFY YOUR CLIENTS FINANCIAL/LOAN ELIGIBILITY PRIOR TO SUBMITTING AN OFFER!!!!
#VAWR2007122

FRONT ROYAL

953 PINE RIDGE DRIVE

3 Beds

2 Baths

N/A

$399,900

MLS#: VAWR2007122

None
#VASP210558

FREDERICKSBURG

11444 SAVANNAH DRIVE

3 Beds

3 Baths

1,969 Sq.Ft.

$259,900

MLS#: VASP210558

Spacious top floor condo less than 2 miles from I-95. Living room has built-ins flanking the sliding glass door to the balcony that overlooks the open space and playground. Kitchen has stainless appliances and granite counters. Large primary bedroom with ensuite bathroom. Freshly painted and new vinyl plank flooring in living/dining room and hallway, new carpet in bedrooms. Ceramic floors in kitchen and bathrooms. Seller offering $5k in closing assistance.
#VAST2013524

STAFFORD

200 CHESTERFIELD LANE 303

2 Beds

2 Baths

1,025 Sq.Ft.

$214,900

MLS#: VAST2013524

None
#VAST223412

STAFFORD

1 SUTTON COURT

5 Beds

4 Baths

5,074 Sq.Ft.

$615,000

MLS#: VAST223412

Large 5 Bedroom/3.5 bath colonial in desirable Hampton Oaks.  Private lot features fenced yard and deck.  Over 3400 sq ft of living space! Large finished basement with additional room and bathroom. Stainless steel appliances. Community has pool, tennis, basketball courts, playgrounds area and much more! Close to Quantico, 95 and commuter lots!
#1000761661

STAFFORD

9 DORCHESTER COURT

5 Beds

3 Baths

3,672 Sq.Ft.

$2,300

MLS#: 1000761661

Contract fell thru due to financing, lucky you... Appraised @ $150k, don't wait, went fast before, will go again. Well kept end unit townhouse located minutes to I-95, VRE, schools, shopping & downtown. Home shows great, tile flooring, carpet, hardwood, great size kitchen, laundry upstairs, new windows, newer ac unit, beautiful fenced in backyard, with hot tub, shed, lots & lots of shade...
#1000184423

FREDERICKSBURG

5217 DAFFODIL DRIVE

2 Beds

1 Baths

1,120 Sq.Ft.

$150,000

MLS#: 1000184423

Beautifully renovated 3 BR, 2.5 BA, 3 lvl TH AVAIL NOW! * Fresh Paint thru-out * Amazing Entry Lvl Hdwd Flrs * Nice carpet Upstairs* Entry Lvl Fam Rm, Laundry Rm Washer/Dryer * Gas Range & Microwave, granite counters. Fenced Bk Yd w/fantastic Slate Patio * Driveway Pking + 1 Add't Sp * Easy Access to I 66, 28/29, Dulles Airport, Great Shopping, Cool Eateries * Responsible Credit/References a Must
#1001893485

CENTREVILLE

14830 HOXTON SQUARE

3 Beds

2 Baths

1,160 Sq.Ft.

$1,850

MLS#: 1001893485
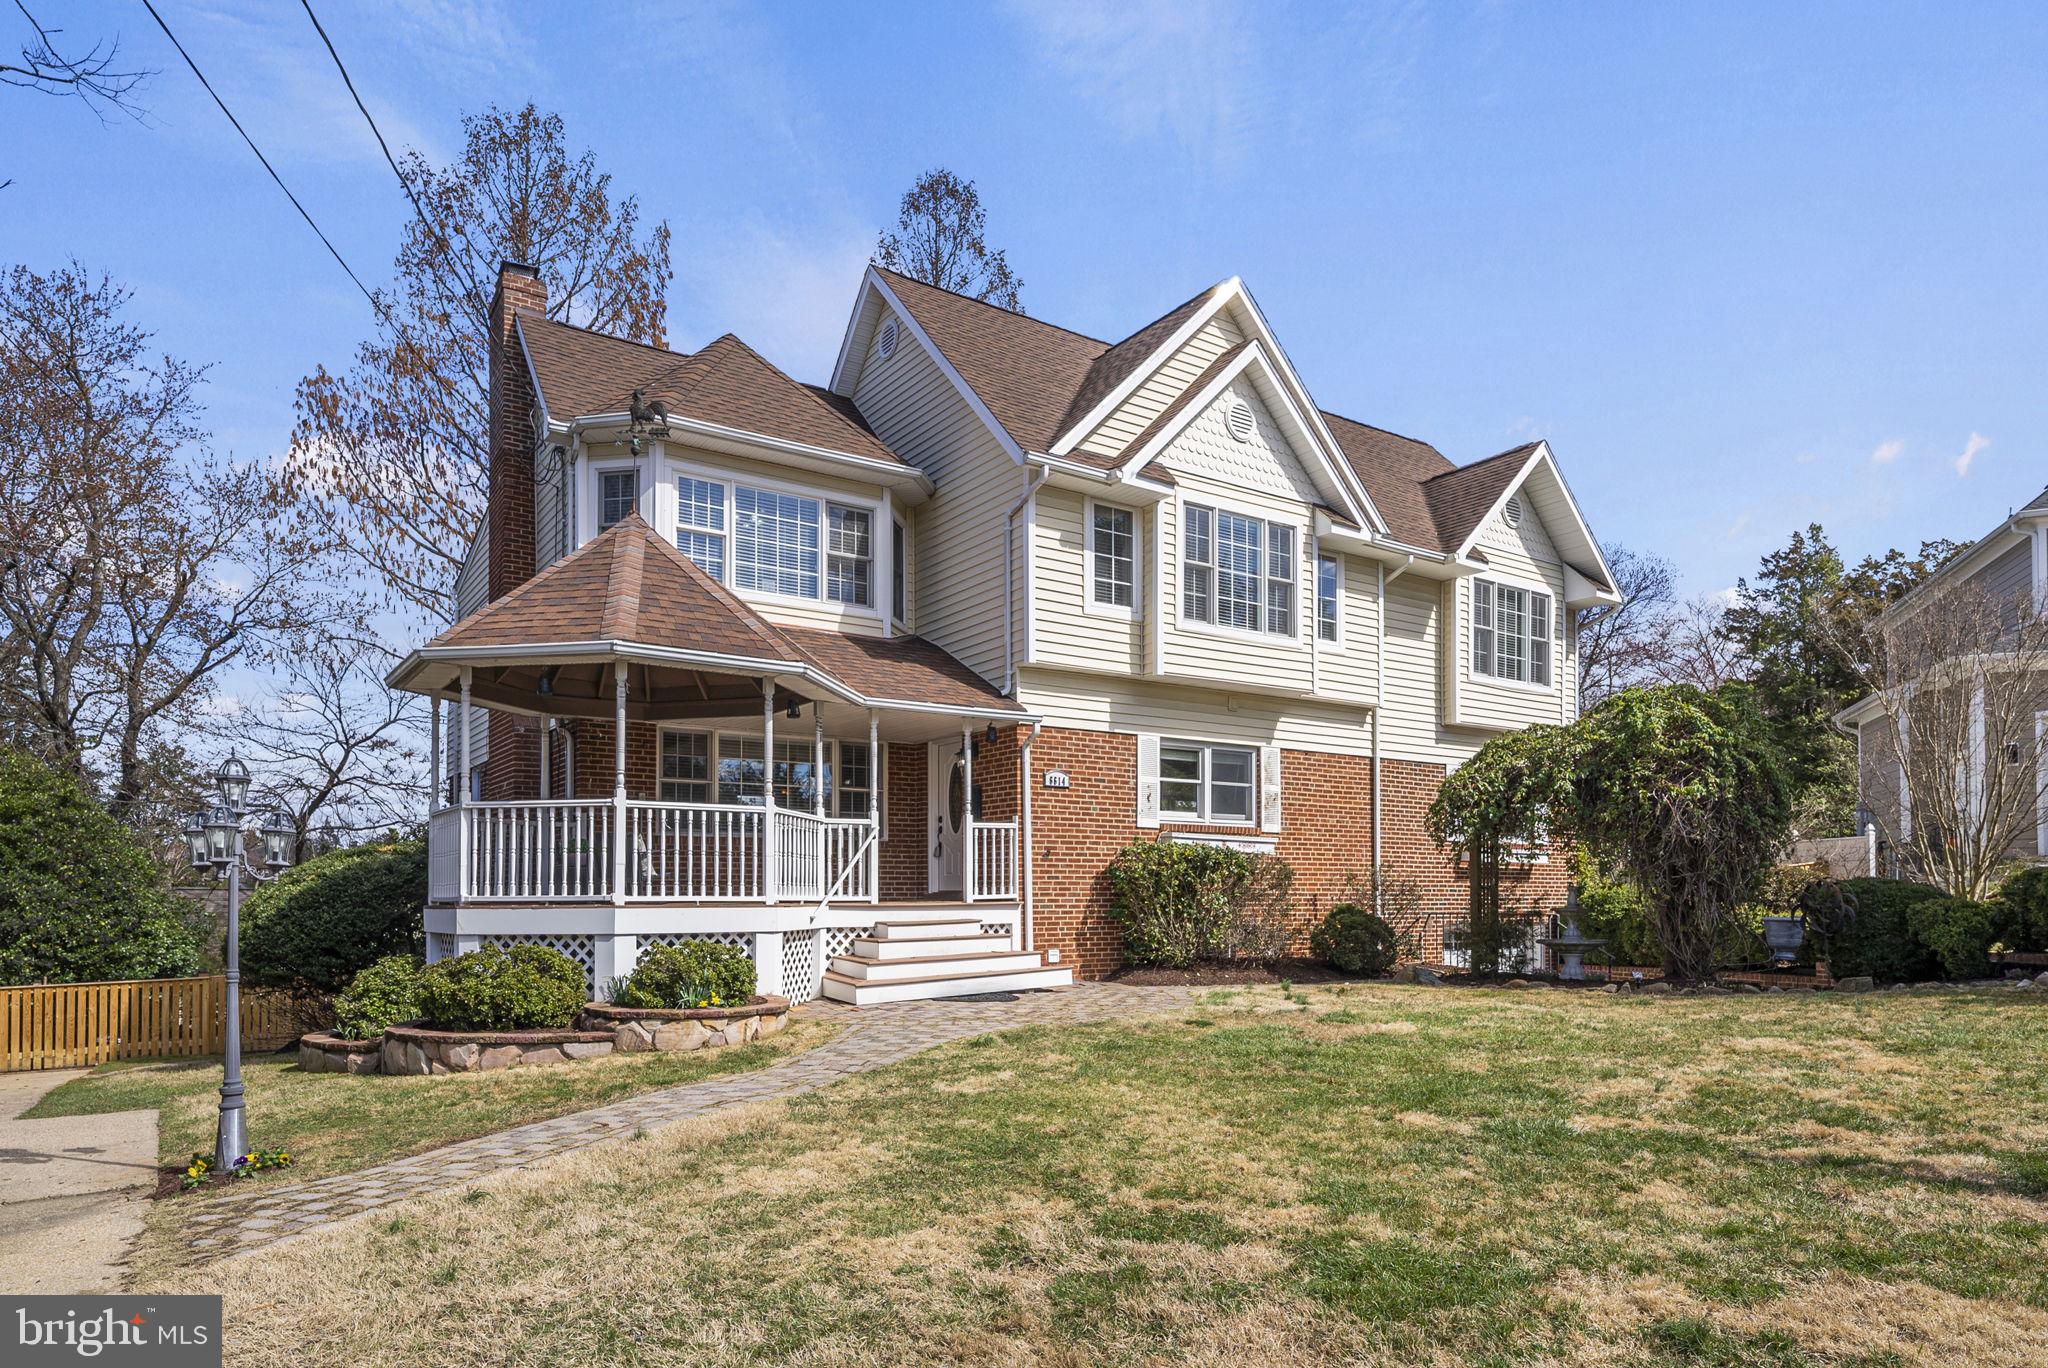
Welcome to your dream home in the heart of McLean, Virginia! Nestled on a peaceful cul-de-sac, this charming 5-bedroom, 5-bathroom residence spans an impressive 4,700 square feet, offering the perfect blend of comfort and functionality.
As you approach, the inviting front porch gazebo welcomes you, setting the tone for the warm and welcoming ambiance that permeates throughout. The back patio and fenced back yard provide a private oasis for relaxation and entertainment. With a thoughtfully landscaped yard, this home offers both serenity and functionality.
Step inside to discover a gourmet kitchen that will delight any culinary enthusiast. High-end appliances, ample counter space, and stylish finishes make this space the heart of the home. Whether you're hosting a dinner party or enjoying a quiet family meal, this kitchen is sure to impress.
There is a main level bedroom, perfect for guests or multi-generational living, and an adjacent office space, ideal for remote work or study. The possibilities continue on the walk-out lower level, where you'll find the potential for an in-law suite, including a separate kitchenette and full bath. 
The primary suite is a true retreat, complete with a large sitting area that offers a peaceful sanctuary after a long day. The en-suite bathroom provides a spa-like experience, ensuring relaxation and tranquility.
Additional features include a one-car garage and two driveways, ensuring ample parking for residents and guests alike. The layout and design of this home prioritize both functionality and style, creating a space that seamlessly blends comfort with sophistication.
This neighborhood is a sweet spot between McLean and Falls Church with multiple options for shopping and dining, and less than 10 minutes to Tysons Corner. Nearby you’ll find the Pimmit Run Trail, W&OD Trail, Kent Gardens Park, McLean Little League Park, and Kent Gardens Swimming/Recreation Club. Close to Orange and Silver Line Metro stations, Route 66, 495 Beltway, and Dulles Access Road. This renovated McLean property offers everything- location, charm, and plenty of space- are you ready to call it Home?
(This property has a VA Assumable Loan at 2.5%)
#VAFX2166408

MCLEAN

6614 DENNY PLACE

5 Beds

5 Baths

4,689 Sq.Ft.

$1,675,000

MLS#: VAFX2166408

Top floor end in a 4 unit building overlooking creek just steps from the Parkway, shopping & Old Town. Beautifully updated 2 bed/1 bath has a renovated kitchen with Corian and stainless, gleaming wood floors, plush carpet & laundry/storage in the same building. Enjoy the ease of parking right outside your door, the serenity of being off the boulevard, and convenience of being close to everything.
#1001980203

ALEXANDRIA

6613 WAKEFIELD DRIVE B2

2 Beds

1 Baths

793 Sq.Ft.

$1,595

MLS#: 1001980203

RECENTLY REMODELED HOME ON PRIVATE 1+ ACRE LOT! OPEN FLOOR PLAN WITH BEAUTIFUL HARDWOOD FLOORS, GRANITE TOPS & STAINLESS STEEL APPLIANCES, 3 FULL REMODELED BATHS, LARGE FAMILY ROOM WITH FIREPLACE, LARGE BEDROOMS, FENCED REAR YARD, REAR DECK, LARGE SHED, AND SO MUCH MORE!  NO HOA!!  TAKE A LOOK AT THE PICTURES, THIS HOME IS A++  PRISTINE MOVE IN READY!
#1000218136

STAFFORD

21 ROSEDALE DRIVE

3 Beds

3 Baths

1,976 Sq.Ft.

$350,000

MLS#: 1000218136

Welcome to home, 2 bedrooms/2 full bathrooms.  SOLD STRICTLY AS -IS.
Water and Trash utilities included with condo fees. Secure storage unit included on lower level of building. 2 Parking Spots. two parking spaces with tags and one guest parking available! Community pool & tennis courts! Close to shopping, restaurants & major commuter routes! Easy access to I-495, I-395, I-95 & I-66! 0.2 miles to Ossian Hall Park! Less than 1 mile to Annandale High School! 6 miles to George Mason University, 2 miles to Northern Virginia Community College, 10 minutes to Mosaic District & Springfield!
#VAFX2180054

ANNANDALE

7701 LAFAYETTE FOREST DRIVE 37

2 Beds

2 Baths

1,130 Sq.Ft.

$350,000

MLS#: VAFX2180054

++Price Improvement++ Discover the perfect blend of contemporary elegance and urban convenience at 1221 N. Lincoln Street, Arlington, VA 22201. This four level home offers 3 bedrooms, 2 1/2 baths and an abundance of light-filled spaces, providing a canvas for modern living and personalization. The upper level has lots of natural light, with both windows and skylights and could be used as two bedrooms or flex office space or converted into separate spaces. Exceptionally high ceilings throughout. Unfinished lower level provides an opportunity for home gym or theatre space. Additional amenities and improvements include hardwood floors throughout, ATT alarm system with exterior cameras, multiple ceiling fans,  surround deck, and landscaped grounds.

The residence is in good condition, offering ample space to make your mark and create the home of your dreams.  Fantastic location off of Washington Blvd.  Close to restaurants, shopping, Rockland's Barbeque, public transportation and a quick walk to Virginia Square metro.  Arlington Science Focus, Dorothy Hamm Middle School and Washington-Liberty school pyramid. Easy commute to DC, Clarendon, Tysons.
#VAAR2040664

ARLINGTON

1221 N LINCOLN STREET

3 Beds

2 Baths

1,791 Sq.Ft.

$1,300,000

MLS#: VAAR2040664

1 ... 434 435 436 437 438 ... 666
* Listings identified with the FMLS IDX logo come from FMLS and are held by brokerage firms other than the owner of this website. The listing brokerage is identified in any listing details. Information is deemed reliable but is not guaranteed. If you believe any FMLS listing contains material that infringes your copyrighted work please review our DMCA policy and learn how to submit a takedown request. © 2024. First Multiple Listing Service, Inc.

Send a message

Message successfully sent.

Your message

What is 3 + 4 ?

Reason for contacting?

I agree to receive email communication and understand I can unsubscribe at any time.

I agree to be contacted by Charis Realty Group - Christine Issler, Broker via call, email, and text for real estate services. To opt out, you can reply 'stop' at any time or reply 'help' for assistance. You can also click the unsubscribe link in the emails. Message and data rates may apply. Message frequency may vary. Privacy Policy

Sign Out

Virtual Assistant

Would you like to take the next step with this property? We can help you schedule a showing or virtual tour, or send you more details.

Yes, I would like more information.

Thank You for Your Reply, One of Our Agents will contact you as soon as possible

No, maybe later.

Thank you, you can always contact me via email, phone number or through the contact form.

Realhub AI

Lucy - Your AI-Powered Realtor

Update Your Temporary Password

Personalize your search

Enter your email and we'll notify you immediately when new listings match what you're looking for.

or enter email address

Already have an account ? Login here

Continue your home search

I agree to receive communications and understand I can unsubscribe at any time.

I agree to be contacted by Charis Realty Group - Christine Issler, Broker via call, email, and text for real estate services. To opt out, you can reply 'stop' at any time or reply 'help' for assistance. You can also click the unsubscribe link in the emails. Message and data rates may apply. Message frequency may vary. Privacy Policy

Already have an account ? Login here

We use cookies

We use cookies primarily for analytics to enhance your experience. By accepting, you agree to our use of these cookies. You can manage your preferences or learn more about our cookies policy.
