Properties

Browse or get in touch to schedule a walkthrough.

  • Nearby me
Price range

Popular Features

Community Features

Association

Property Features

Waterfront

View

Exterior Features

Interior Features

Style

912876 properties match your criteria

Updated 1 minute ago

E-Alert name

PRICE DROP! Dramatic entry hall with 2 story foyer and sweeping staircase, spacious rooms, crown moldings, and tray ceilings. Solid oak on site, hand stained wood floors on 2 levels, gourmet kitchen with top of the line SS appliances. Gorgeous lighting fixtures. Master suite with balcony. Basement with prewired media room.
#1003709441

FALLS CHURCH

7298 REDD ROAD

5 Beds

4 Baths

6,660 Sq.Ft.

$1,385,000

MLS#: 1003709441

Beautiful 4BR/3.5 Bath one car garage townhome located in sought after Loudoun Valley Estates.  Main level open floor plan with hardwood floors, high ceilings and recessed lighting.  Gourmet eat in kitchen with upgraded white cabinetry, granite countertops, stainless steel appliances, and center island steps out to trex deck perfect for relaxing.  Upstairs is the primary bedroom with vaulted ceiling, recessed lighting, walk in closet and ensuite bathroom.  Two additional bedrooms with vaulted ceilings are located on the upper level that share a full bathroom with double sinks and tub/shower combo.  Laundry is conveniently located on the bedroom level.  Lower level has an inviting entryway that features a bedroom and full bath convenient for a guest suite, office, or exercise room. Community amenities including a clubhouse, pool, and tot playground. Ideally located in top rated schools, nearby Brambleton Town Centre shopping and restaurants, and close proximity to Metro Silver Line and major road ways.
#VALO2079170

ASHBURN

43138 WHELPLEHILL TERRACE

4 Beds

3 Baths

1,841 Sq.Ft.

$665,000

MLS#: VALO2079170

FULLY FURNISHED townhome in the heart of Shirlington! Pay ELECTRIC ONLY- (water/sewer/trash Included! No gas) Hardwood floors Throughout! LL features  fam rm/ rec room & set up for 3rd bedrm w/ attached  full private bathrm!! Located across the street from 1 of the 5 Community Pools!  1 reserved parking space #627,  Ample guest parking on the street,  great outdoor fenced in patio for you to relax and garden to your hearts content!!  Schedule your appointment to view today!!
#VAAR154644

ARLINGTON

3493 S UTAH STREET

3 Beds

2 Baths

1,000 Sq.Ft.

$2,549

MLS#: VAAR154644

Brick Colonial very private lot, 4 bedrooms 2.5 bath great kitchen, large living room and large family room, wood burning fireplace has been cleaned and inspected, formal dining room, laundry room w/ stackable washer and dryer include, property zoned for horses, over five acres some cleared for pasture, property is wooded. Large deck, shed,  Come and see this great property it is ready to move in.
#1000749287

STAFFORD

22 TOLSON LANE

4 Beds

2 Baths

2,320 Sq.Ft.

$1,750

MLS#: 1000749287

New home built by DR Horton Homes, entered for comparable purposes
#VAPA2003538

LURAY

270 BAKER DRIVE

3 Beds

2 Baths

1,500 Sq.Ft.

$247,490

MLS#: VAPA2003538

Many repairs done to make this home move in ready.  Home sits on over just over a half acre of level land very close to all the conveniences that this area offers!  Repairs and updates to name a few: Windows - roof, siding, interior paint and carpet plus updated kitchen & bath.  This home maybe 61 years old and no longer perfect but it is a cute one!  Call to see!
#1000816427

FREDERICKSBURG

10617 BUCKINGHAM DRIVE

2 Beds

1 Baths

N/A

$134,500

MLS#: 1000816427

Welcome to 3021 Mosby St, Alexandria, VA 22305—a sanctuary of modern comfort nestled in a prime location. 

Step inside and be greeted by the timeless allure of hardwood floors that gracefully guide you through the home. The kitchen boasts pristine white cabinetry, gleaming stainless steel appliances, and luxurious granite countertops - a chef’s delight! 

Convenience reigns supreme with the inclusion of a washer and dryer, ensuring that daily chores are a breeze. Venture downstairs to discover a versatile basement area, ready to accommodate your creative projects and hobbies.

Beyond the confines of the interior, a tranquil back deck awaits, offering a serene setting for outdoor gatherings and relaxation amidst the verdant surroundings.

Situated in the heart of Del Ray, this residence epitomizes convenience, with a myriad of shopping, dining, and recreational options at your doorstep. For commuters, easy access to major highways and public transportation networks ensures seamless journeys to downtown DC and beyond.

Don't let this opportunity slip away—immerse yourself in the charm and functionality of 3021 Mosby St. Schedule a showing today and embark on a journey to make this amazing home your own.
#VAAX2032420

ALEXANDRIA

3021 MOSBY STREET

2 Beds

2 Baths

1,653 Sq.Ft.

$699,999

MLS#: VAAX2032420

Stunning home, feels like the country yet close to everything! Sep.living/dining rm,huge family rm,large private deck,3 bedrms, 3 baths on main level.4 baths total!  Basement level au pair suite with 2 bedrms,1 bath, rec rm with wetbar, storage. Private upper level office or bedrm. Custom home design and 2 car garage **Tax Records show square footage prior to basement and upper level being finish!
#1003717493

OAK HILL

3033 ASHBURTON AVENUE

6 Beds

4 Baths

4,542 Sq.Ft.

$2,995

MLS#: 1003717493

CHARMING HOME ON 5 PRIVATE ACRES - SITTING BACK FROM THE PAVED ROADWAY, THE CIRCULAR DRIVE WINDS THROUGH AND AROUND THE TREES.  ENJOY THE SUNRISE AND SUNSET BEAUTY BLESSING THIS LAND.  ON THE FRONT YOU'LL FIND AN "L-SHAPED" WOOD PLANK COUNTRY PORCH.  ENJOY THE SPACIOUS SCREENED-IN DECK ON THE BACK OF THE HOUSE, WITH A PRIVATE VIEW OF ROLLING HILLS AND OPEN LAND WHERE YOUR HORSES WILL ENJOY THE FENCED-IN PASTURE AND BARN.  MANY UPDATES AND UPGRADES - BRAND NEW CARPET, HARDWOOD LAMINATES, BRAND NEW MASTER BATH FLOOR-VANITY-MOST FIXTURES-TOILET, BRAND NEW FLOOR IN MAIN BATH AS WELL AS SINK FIXTURES & MIRROR, BRAND NEW REFRIGERATOR & UPGRADED KITCHEN CABINETS, BRAND NEW VENT HOOD, MOST WINDOWS REPLACED WITHIN THE LAST FEW YEARS (UPPER & LOWER WINDOWS TILT-IN TO CLEAN), BRAND NEW CARPET ON STAIRS TO THE LOWER LEVEL AND MORE!   NO HOA RESTRICTIONS OR FEES!  BARN WITH HAY STORAGE CLOSET.  THE LOWER LEVEL BATH CAN BE EXPANDED WITH A SHOWER ROUGH-IN.  A PELLET STOVE IN THE DAYLIGHT REC ROOM WARMS A GOOD PORTION OF THE ENTIRE HOUSE, AS DESCRIBED BY THE OWNER.   WONDERFUL SHELF BUILT-INS ARE FOUND IN THE UNFINISHED BASEMENT - GREAT FOR STORAGE OF THOSE OFF-SEASON AND EXTRA ITEMS.  WHETHER YOU'RE LOOKING FOR A COUNTRY GET-AWAY (THAT IS ONLY 16 MILES FROM WARRENTON) OR YOUR COUNTRY HOME - YOU'LL FIND PEACE, TRANQUILITY AND A  PLACE WHERE YOUR CREATIVE JUICES WILL FLOW EASILY.  NO MATTER WHERE YOU'RE FROM, YOU'LL FEEL AT HOME ON THIS PROPERTY.
#VARP107008

AMISSVILLE

241 FOREST GROVE ROAD

3 Beds

2 Baths

1,512 Sq.Ft.

$349,950

MLS#: VARP107008

***LAND SOLD SEPARATELY ON jUNE 20, 2024 FOR $159,000. SEE LISTING VAFV2018904 FOR REFERENCE.
Discover the unparalleled opportunity to custom-build your dream home on a sprawling 5-acre lot, nestled amidst the serene beauty of unrestricted woods. This property promises the ultimate in one-level living with a thoughtful, spacious design tailored to your lifestyle.

Step inside to a world where every detail is customizable, from colors to stylish finishes. Choose the elements that truly reflect your taste, ensuring your new home feels uniquely yours from the moment you enter. The entire main floor will feature luxury vinyl plank flooring, combining the aesthetics of hardwood with the durability and comfort you need in a family-friendly home.

Outside, indulge in the tranquility of nature on the expansive rear deck, ideal for entertaining or simply relaxing in the peace of your private retreat. The property has man-made trails leading throughthe woods to a gently flowing stream—an idyllic backdrop for leisurely walks or morning jogs.

Additional features include three versatile outbuildings, providing ample space for storage, a workshop, or a studio. 
Completed house will be similar to photos.
Land can also be bought separately. See listing: MLS#  VAFV2018904

Do not come on property without agent!
#VAFV2018922

CROSS JUNCTION

LOT 7 TRALEE DRIVE

3 Beds

2 Baths

2,000 Sq.Ft.

$579,000

MLS#: VAFV2018922
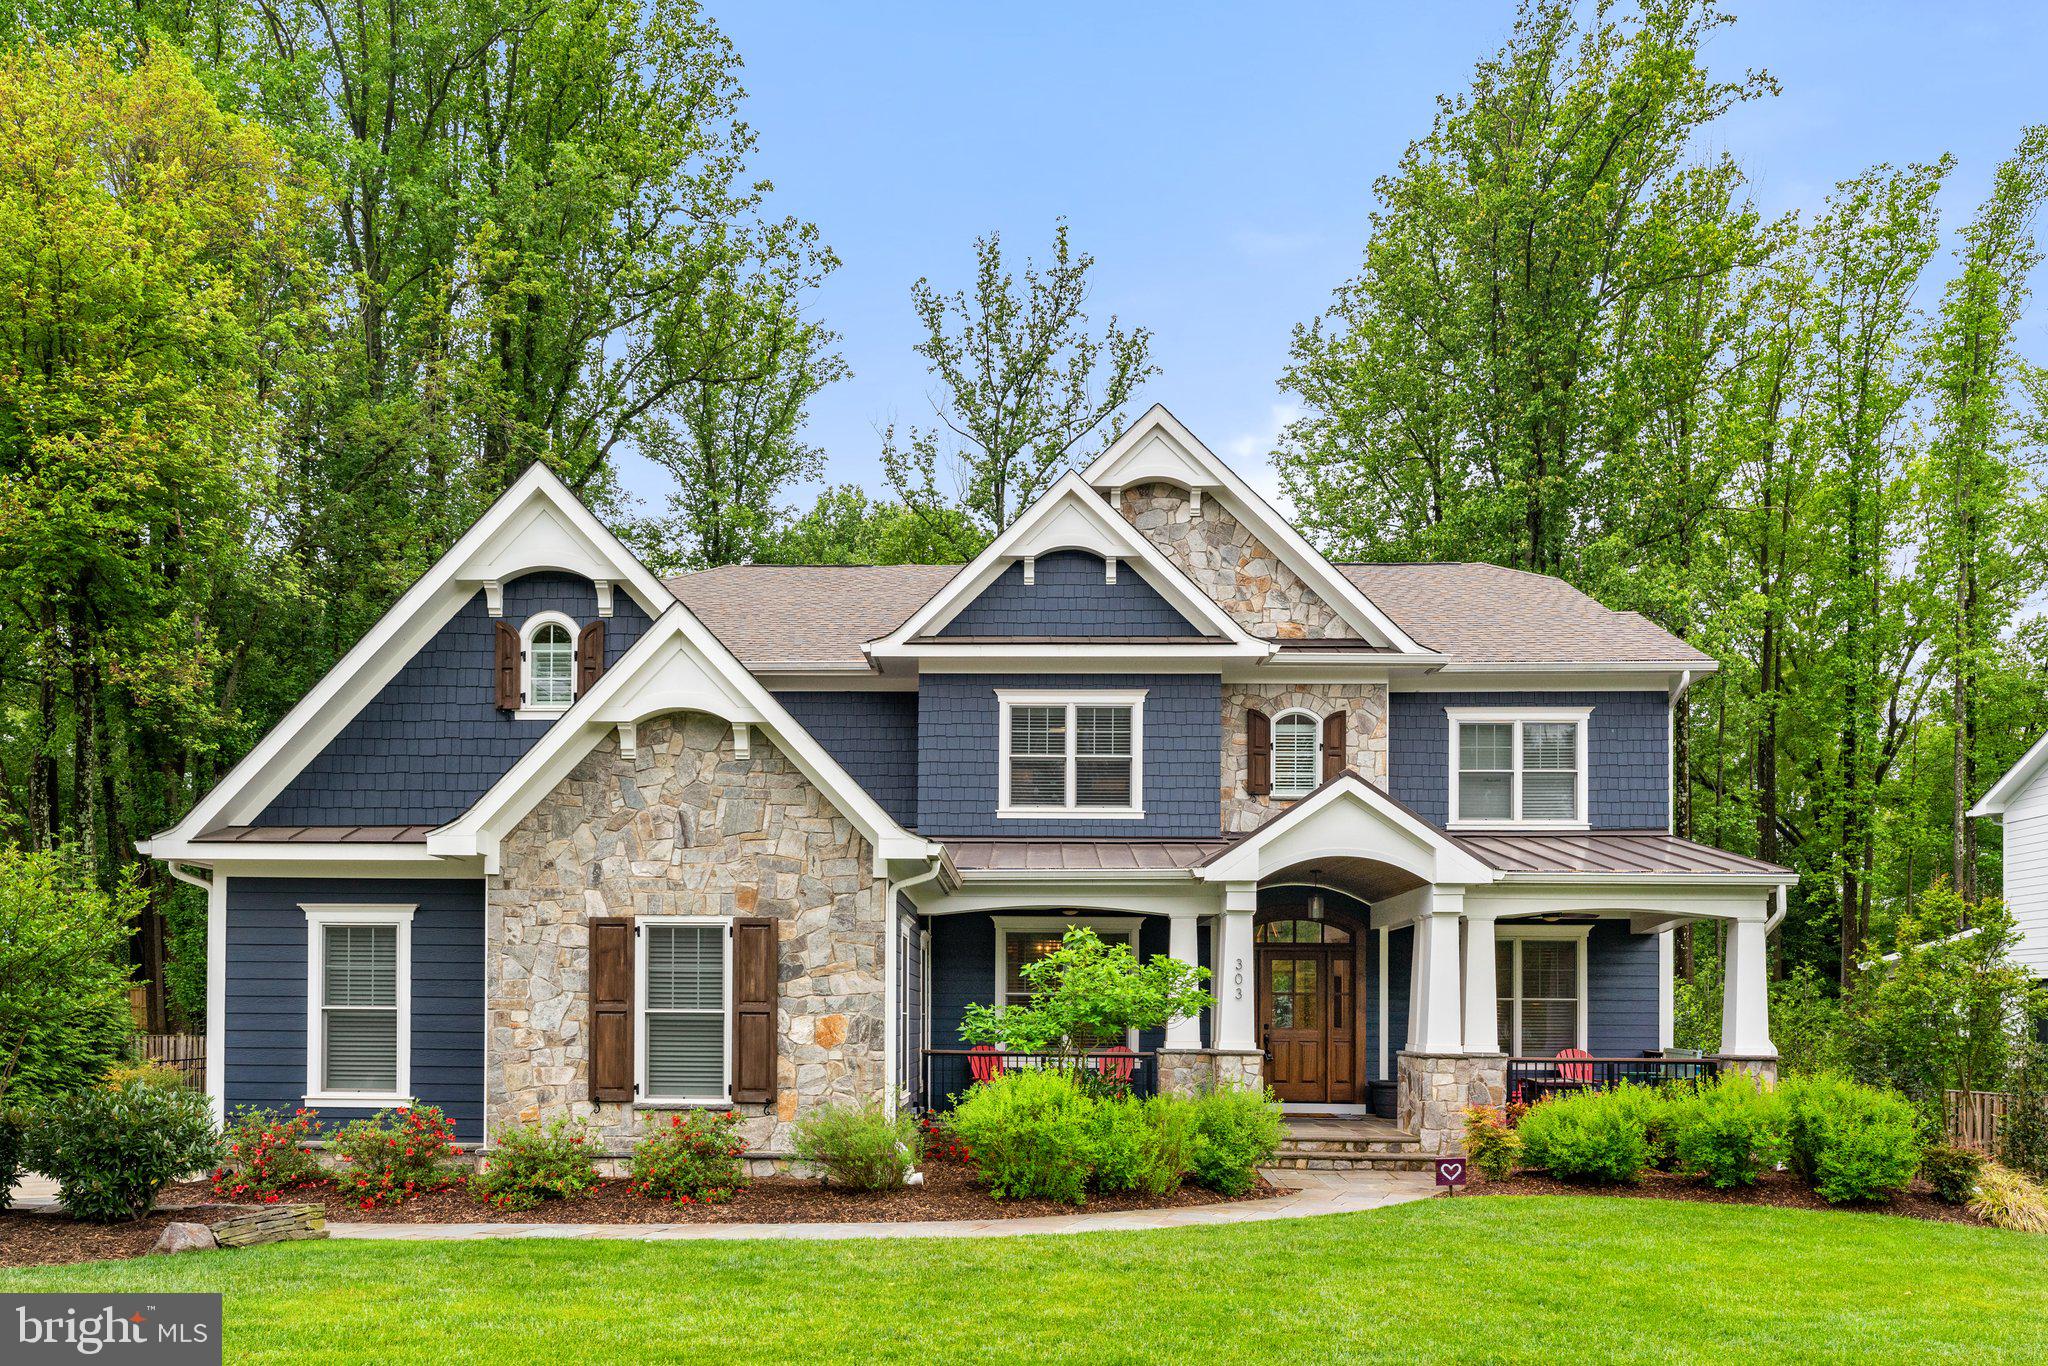
Immerse yourself in unparalleled luxury living in this masterpiece by Cloud IX Homes. This custom-built residence nestled on a tranquil street sprawls across four floors, offering over 8,100 square feet of living space. Boasting 8 bedrooms and 7.5 luxurious bathrooms, exquisite details are evident throughout, from the gorgeous crown molding to the seamless integration of a Sonos sound system that fills the home with immersive audio. Park your vehicles with ease in the rarely seen, oversized 3-bay garage before stepping into a world of comfort and sophistication.  The grand foyer welcomes you to a light-filled open floor plan. Soaring ceilings and a coffered design create an opulent atmosphere.

A gourmet kitchen awaits your culinary creations. Featuring top-of-the-line stainless steel appliances, a massive quartz center island perfect for meal prep, and a spacious walk-in pantry, it's a chef's dream. Custom cabinetry provides both beauty and functionality. The kitchen seamlessly flows into inviting living areas, creating an ideal space for both entertaining and daily life. For more formal occasions, a grand dining room provides an elegant backdrop for memorable meals. Also on the main level, two private offices offer a quiet refuge to work from home. One office features versatile space, including a full bathroom next door and closet, allowing for easy conversion to a comfortable guest room or additional bedroom.

Upstairs, find serenity in the four spacious bedrooms, each a private retreat. The master suite, a true oasis, awaits you. Unwind in a spa-inspired bath, then retire to your oversized, custom-designed his and hers walk-in closets – a haven for any wardrobe. The remaining three bedrooms offer ample space for family or guests, each accompanied by luxurious bathrooms and walk-in closets for ultimate convenience. This level includes a large laundry room with custom built-ins, countertops, and two Electrolux washers and dryers.

But wait, there's more! Ascend to the fourth level and discover a spacious and light-filled loft area that provides a perfect multi-purpose space - ideal for a playroom, media room, and more. Utilize the bonus storage area for convenience. An additional bedroom with a full bathroom completes this exclusive sanctuary.

Descend to the lower level, designed with entertainment and wellness in mind. Unwind in the enormous recreation room, challenge friends in the custom-built game room, or gather around a well-stocked bar featuring substantial wine storage and quartz countertops. For those seeking a dedicated fitness area, the lower level also boasts a fully-equipped gym. Or, for moments of relaxation, curl up with a movie in the inviting media room. An additional bedroom and a full bathroom complete this versatile lower level, offering plenty of space for entertaining and guests.

Outdoors, extend your living space to the beautifully landscaped exterior. Relax on your private patio overlooking the spacious, flat, fully fenced backyard surrounded by lush greenery to ensure privacy. Host memorable gatherings on the expansive deck, complete with a built-in grill, or find year-round tranquility on the magnificent screened-in porch, warmed by a stone fireplace.

Beyond this masterpiece of a home, embrace a vibrant community. The Westwood Country Club is a short stroll away, featuring high-end dining, swimming, tennis, fitness, and a stunning golf course. Vienna's charming shops and restaurants are also within walking distance.  In the Madison High School Pyramid & Vienna Elementary. For those seeking the excitement of city life, Tysons Corner with its upscale shopping malls and diverse dining options is a short drive away. This rare opportunity is also a commuter's dream, offering easy access to Chain Bridge Rd, I-495, the Dulles Toll Road, I-66, Orange and Silver Line Metro Stations, Tysons Corner, Maryland, and Washington D.C. Don't miss this opportunity to own a piece of Vienna's finest real estate.
#VAFX2178186

VIENNA

303 MASHIE DRIVE SE

8 Beds

7 Baths

8,175 Sq.Ft.

$3,175,000

MLS#: VAFX2178186

This beautifully renovated property offers all the updates on over 1 acre in a lovely established neighborhood with NO HOA . Boasting a HUGE  detached workshop and home is in a  sought after school district .  Luxurious interiors blend with a flowing floor plan with NEW hardwood floors and carpets, new paint, lighting and 3 remodeled FULL baths.  NEW kitchen features sleek granite countertops, modern white cabinetry,  subway tile backsplash and NEW Stainless appliances.  Just off the  kitchen area you will discover the dining  room highlighted by the cozy whitewashed fireplace. The open living room makes a great place to relax and join the activities in the kitchen. Enjoy the beautiful outdoors while sipping  your morning coffee  on the fantastic 2 tiered deck overlooking the  private lot. Lots of extras on this property to include an additional 24 x 36 , 2 level, heated, 3 car detached garage. Separate electric and new LED lighting.  Perfect for working at home, car enthusiast  or large hobby projects;  bring your toys!  The oversized driveway provides ample parking for many cars, a boat or RV.   The master bedroom boasts a barn door leading to the luxury tiled bath w/ double sinks, large walk in closet , and separate water closet with oversized shower.  The finished basement has a large rec room with a 2nd  fireplace, 4th bedroom, 3rd full bath and a full walk out.  Plan barbecues or family gatherings on the fantastic refurbished deck.   Other major improvements include but are not limited to all NEW energy efficient windows and sliders, 3 new garage doors, 2 new fireplace liners and NEW Architectural shingles on the home, fresh paint on the home and outbuildings as well as a new landscape package!
#VAST224424

STAFFORD

91 ENFIELD DRIVE

4 Beds

3 Baths

2,560 Sq.Ft.

$475,000

MLS#: VAST224424

This expansive home is ready to embark on a new journey with you! Whether you desire gatherings, relaxation, or entertainment, this space offers it all. The main level showcases indoor living with a deluxe kitchen and a roomy family area complete with a warm gas fireplace. For rest, retreat to one of the four bedrooms on the upper level. The finished basement is perfect for a range of events, from movie nights and game nights to providing extra space for guests. Enjoy lots of fun in the backyard, the deck canopy & playground convey! This beautiful home is at the end of a cul de sac in amenity-filled Lake Land Or. Some of the amenities include two in-ground pools, multiple playgrounds, basketball courts, and lots of community events hosted by the HOA.  Great location...only about 10 min from I95, restaurants, & shopping.
#VACV2005450

RUTHER GLEN

23 CRESTHILL COURT

4 Beds

3 Baths

3,045 Sq.Ft.

$419,000

MLS#: VACV2005450

Welcome to your dream home on nearly an acre of serene landscape in Middleburg. This beautifully updated three bedroom home offers the convenience of main level living while offering the perfect blend of comfort and luxury in a tranquil setting. Enjoy your summers with a newly converted saltwater pool, complete with all-new pool equipment.  You will notice the modern touches throughout the home including two updated full bathrooms with contemporary fixtures and finishes, fresh paint throughout and a spacious kitchen boasting premium quartz countertops and a new extra-large stainless steel refrigerator. Relax by the cozy wood-burning fireplace in the inviting sitting room, while the open concept floorplan seamlessly connects the living spaces, creating a spacious and airy atmosphere.  A large bay window in the dining room accentuates a nice gathering space with pretty views.  The primary suite with a large walk in closet and newly renovated ensuite bathroom.

French doors lead to a lovely outdoor patio with outdoor speakers for entertaining and backs to trees creating a private and enjoyable atmosphere. The property includes an oversized two-car garage, a newly paved driveway and 2 large storage sheds, providing additional storage space. Located in a peaceful setting, this home provides a quiet retreat while still being close to the amenities of Middleburg. With its extensive updates and mature landscaping setting, this property is a rare find. Don’t miss the opportunity to make this exceptional house your new home.  NO HOA!
#VALO2073686

MIDDLEBURG

35159 ROSECROFT LANE

3 Beds

2 Baths

1,662 Sq.Ft.

$735,000

MLS#: VALO2073686

RENOVATED! Beautiful & Bright 3 level, 5 Bedroom 2.5 Bath & Turn Key Ready! Gorgeous wooded tree lined corner Lot!  Professionally remodeled w/ Upgrades Galore!  Granite, Wide planked Hardwoods, Tile, Recess Lighting, Plush Carpets, too many upgrades to list. All in amenity filled Aquia Harbour .Minutes from I95, Quantico Base, Commuter Lots, Schools and Shopping, schedule your showing today!
#1003244934

STAFFORD

1201 RICHMOND DRIVE

5 Beds

2 Baths

2,788 Sq.Ft.

$364,900

MLS#: 1003244934

1 ... 433 434 435 436 437 ... 666
* Listings identified with the FMLS IDX logo come from FMLS and are held by brokerage firms other than the owner of this website. The listing brokerage is identified in any listing details. Information is deemed reliable but is not guaranteed. If you believe any FMLS listing contains material that infringes your copyrighted work please review our DMCA policy and learn how to submit a takedown request. © 2024. First Multiple Listing Service, Inc.

Send a message

Message successfully sent.

Your message

What is 3 + 4 ?

Reason for contacting?

I agree to receive email communication and understand I can unsubscribe at any time.

I agree to be contacted by Charis Realty Group - Christine Issler, Broker via call, email, and text for real estate services. To opt out, you can reply 'stop' at any time or reply 'help' for assistance. You can also click the unsubscribe link in the emails. Message and data rates may apply. Message frequency may vary. Privacy Policy

Sign Out

Virtual Assistant

Would you like to take the next step with this property? We can help you schedule a showing or virtual tour, or send you more details.

Yes, I would like more information.

Thank You for Your Reply, One of Our Agents will contact you as soon as possible

No, maybe later.

Thank you, you can always contact me via email, phone number or through the contact form.

Realhub AI

Lucy - Your AI-Powered Realtor

Update Your Temporary Password

Personalize your search

Enter your email and we'll notify you immediately when new listings match what you're looking for.

or enter email address

Already have an account ? Login here

Continue your home search

I agree to receive communications and understand I can unsubscribe at any time.

I agree to be contacted by Charis Realty Group - Christine Issler, Broker via call, email, and text for real estate services. To opt out, you can reply 'stop' at any time or reply 'help' for assistance. You can also click the unsubscribe link in the emails. Message and data rates may apply. Message frequency may vary. Privacy Policy

Already have an account ? Login here

We use cookies

We use cookies primarily for analytics to enhance your experience. By accepting, you agree to our use of these cookies. You can manage your preferences or learn more about our cookies policy.
