Properties

Browse or get in touch to schedule a walkthrough.

  • Nearby me
Price range

Popular Features

Community Features

Association

Property Features

Waterfront

View

Exterior Features

Interior Features

Style

913552 properties match your criteria

Updated 1 minute ago

E-Alert name

Welcome home to this beautiful 4 BR/3.5 BA brick Colonial home on a cul-de-sac in West Springfield!   Freshly painted in a neutral color and all new carpet throughout upper and lower levels.   Walk into the welcoming foyer on main level, with soaring ceilings and hardwood flooring.   Sunken living room to your left has plush carpet, crown molding and large sunny windows.   On your right is a formal dining room with newly installed hardwood flooring, crown molding and large windows.   Head back toward the back of the home to find a large family room on your left and kitchen to your right.   The spectacular eat-in kitchen has recessed lighting,  tall oak cabinets w/some glass fronts, granite countertops, center island with gas cooktop, double wall oven, brand new refrigerator,  breakfast area with bay window.  The cozy family room has hardwood floor,  gas fireplace, beautiful mantel and ceiling fan.   In addition, there is a laundry room and half bath to round out the main level. Walk out from family room into your large screened in porch where you can enjoy your meals al fresco!  New blinds to be installed in porch.   Step out to your Trex Deck, then onto stone patio.   The large back yard is fully fenced and professionally landscaped.   There's plenty of room for your children and pets to play!  Heading  down  into the lower level, you'll find a second family/recreation room with a gas fireplace with mantel, new carpet, recessed lighting, built-ins, storage area, study/bonus room and a full bathroom.  Would make a great in-law or au-pair suite!

On the upper level, the large Primary suite has a ceiling fan,  two large windows, two walk-in closets, sky-lit bathroom with dual sink, large soaking tub, skylights, and separate shower.   There are 3 additional bedrooms on this level, all with ceiling fans and excellent closet space,  a second full bathroom with dual sink, tub/shower with tile surround and linen closet.    All have new carpet and fresh paint.  Recent updates include:  New Architectural shingle roof 2017 (with 40 year warranty),  new AC 2019, new washing machine 2022, new refrigerator 7/24.   Over $15,000 spent in past month on new lighting, painting of entire home, new carpet throughout and new HW floor in diningroom. 
 Spacious 2 car garage that goes directly into the kitchen for easy unloading of groceries.   TOP FAIRFAX county SCHOOLS in West Springfield!   There are also several pools within a few miles to join.  This beautiful home is located only minutes from the FFX county parkway, I-95 and 395,  and an easy commute into the Pentagon, DC, National Landing,  Fort Belvoir,  Tysons.   Numerous shopping options, county parks, entertainment and restaurant options are close by.   Hurry, this beauty will go very quickly!
#VAFX2191534

SPRINGFIELD

7721 WHITE WILLOW COURT

4 Beds

3 Baths

3,318 Sq.Ft.

$975,000

MLS#: VAFX2191534

Welcome to this beautifully updated two-story colonial home, featuring fresh paint and modern upgrades throughout. This charming residence offers 3 bedrooms and 2.5 bathrooms, ensuring ample space and comfort for everyone.

On the main level, you'll find a cozy living room with easy access to the kitchen, making entertaining a breeze. The kitchen is equipped with new appliances, plenty of cabinets, and recessed lighting, providing a bright and functional space for all your culinary needs. A spacious bedroom and a fully renovated full bath complete the main level.

Upstairs, there are two additional bedrooms, each thoughtfully designed for comfort. One of the bedrooms boasts its own private full bath, while the other is served by a convenient half bath. All bathrooms have been fully renovated with modern fixtures and finishes.

Enjoy relaxing on the front porch and take in the neighborhood views. With on-street parking and a detached layout, this home offers both charm and convenience.

Don't miss the chance to own this delightful colonial home. Schedule a showing today and experience the perfect blend of classic style and contemporary updates!

Professional pictures to be uploaded Monday evening!
#VAFQ2012946

WARRENTON

83 HAITI STREET

3 Beds

2 Baths

912 Sq.Ft.

$400,000

MLS#: VAFQ2012946

Available for you in a prime location is this  stunning 3-bedroom, 3.5-bath garage townhome nestled in the desirable Dominion Crossing community.  The comfortable floor plan has loads of space for everyday living and entertaining.  The kitchen is a a real beauty with stainless steel appliances and is ready for any chef to spread out on the large island, includes a dining area and bumpout breakfast room. 
The large primary bedroom on the upper level offers two large walk in closets, a generous ensuite bath with soaking tub and separate walk in shower. Two additional well-sized bedrooms on the same level share a full bath in the hallway. The laundy room is conveniently located on this level.
The lower level, which you enter the home by, features a full bathroom and large recreation room transforming into an extra living space with a sliding glass door that opens to the patio and back yard. This townhome is ideally located with the VRE Manassas Park Station just 1 mile away, making commuting a 
breeze. It is also conveniently close to commuter lots, shopping centers, and access to all roads leading to any area you desire.
#VAMP2002424

MANASSAS PARK

9026 CHRISTINA PLACE

3 Beds

3 Baths

2,480 Sq.Ft.

$525,000

MLS#: VAMP2002424

Brick front, end unit condo/townhome built by Ryan Homes in 2018

This larger, corner "Picasso" model occupies the top two floors and boasts extra windows for sunlight and views, offering 2,424 finished sq ft with an attached garage. Luxurious upgrades include hand-scraped wood floors, a gourmet kitchen with a huge center island, granite countertops, and stainless-steel appliances.

Relax in the family room with a gas fireplace and step out onto the covered balcony for morning coffee or evening wine while overlooking the open area and trees. The Owner's Suite offers a tray ceiling, sitting area, two walk-in closets, and a deluxe bathroom featuring a Kohler tub with jets, two vanities, and a separate glass shower with a bench.

Tech upgrades include a doorbell camera system, ceiling-mounted LeGrand speaker system (Bluetooth and hardwired), garage carbon monoxide detector, and available Verizon FIOS.

Prime Location

Briarwood occupies a prime location adjacent to the 234 commuter lot with easy access to I-95, Route 1, and Route 234/Dumfries Rd. VRE Commuter Rail stations at Rippon Landing and Quantico are just 10-15 minutes away, with a new station at Potomac Shores opening soon.

Convenient Amenities

Plenty of shopping, dining, and entertainment options are nearby at Southbridge Plaza, upscale Stonebridge at Potomac Town Center, and the enormous Potomac Mills. Nature lovers will enjoy Neabsco Regional Fitness Trail and boardwalk over Neabsco Creek, Leesylvania Park, boating and fishing on the Potomac River, and Prince William Forest Park.
#VAPW2070566

DUMFRIES

3640 BRIARWOOD DRIVE

3 Beds

2 Baths

2,424 Sq.Ft.

$475,000

MLS#: VAPW2070566

Welcome to 4602 Cambryar! This beautifully updated home has been cherished by its original owners since it was built. Filled with love and memories, it has been thoughtfully improved with over $200,000 in updates and meticulously maintained over the years to offer the perfect blend of modern convenience and timeless charm. ***** This home stands out with its gourmet kitchen, perfect for hosting family and friends, featuring a huge eat-in island and high-end appliances. Unwind in the renovated primary bathroom, complete with a heated towel bar and soaking tub for added comfort. The property shines outdoors with a massive covered patio with a grilling station, a charming private gazebo, and beautiful landscaping.                                         The main level offers versatile spaces such as an office/library that can double as an extra bedroom, a cozy family room with a gas fireplace, a formal living/music room, a separate dining room, and a mudroom off the garage.  Upstairs, you'll find five bedrooms with generous closets and storage spaces, including multiple walk-in closets. The fully finished walk-up basement provides a private guest suite and an expansive recreation room that has been the site of many competitive pool games, movie nights, and cocktails with friends. ***** Quality upgrades include a renovated primary bathroom (2022), complete kitchen renovation (2021), new roof (2020), new water heater (2023), authentic Swarovski crystal chandelier, fresh paint, and more. ***** Cambryar HOA is a small enclave of 40 single-family homes with a tight-knit community. The low HOA fee of $185/quarter includes trash/recycling service, snow removal, a playground, and common area maintenance. Cambryar residents can pay an optional recreation fee ($312/yr) to use the pool and gym in the neighboring Fair Chase HOA. ***** Outside of this tranquil neighborhood is endless convenience. Just around the corner, you'll find a variety of casual and fine-dining restaurants such as Silver Diner, Capital Grille, Coastal Flats, and Firehouse Subs. Nearby grocery stores include Wegmans, Costco, Whole Foods, and H-Mart, along with shopping options like Target and Fair Oaks Mall. Entertainment options abound with Dave & Busters, movie theaters, golf, parks, and trails. Health services include gyms/fitness classes and INOVA Fair Oaks Hospital. Enjoy easy access to Dulles and Reagan airports, Washington DC, Tysons, George Mason University, Virginia wine country, and all major Northern VA roadways. ***** Private showings are available daily, and public Open Houses are scheduled for Thursday, Saturday, and Sunday. Don't miss the virtual tour, custom floor plans, letter from the homeowner, local area map, and highlight sheet available with the listing.
#VAFX2181936

FAIRFAX

4602 CAMBRYAR STREET

6 Beds

3 Baths

4,314 Sq.Ft.

$1,100,000

MLS#: VAFX2181936

The Addison is a 2-bed bright corner unit with a den, open-concept living, a primary suite with a walk-in closet, and a private balcony all on one level. Experience luxury living, shopping, dining and lifestyle amenities galore at the Flats at Tyson's by Pulte Homes in McLean, VA!  Our 86 upscale, 1-level condo residences offer a convenient lock-and-go lifestyle with easy access to Metro and Dulles Airport.  Located within walking distance to vibrant Tyson's Corner Center Mall with 300+ stores, AMC theatre and many restaurants.  Discover the perfect blend of urban-style excitement and convenience, suburban calm and relaxation in our beautiful new community in Tyson's.
#VAFX2291080

VIENNA

8131 SHINING STAR LANE 107

2 Beds

2 Baths

1,646 Sq.Ft.

$1,049,990

MLS#: VAFX2291080

Great Buy in North Stafford on 3 Acres! Granite, Hardwood Floors, Fenced in Backyard, Upgraded Trim, Backs to Trees, 3 Car Garage. Upgraded Luxury Owner's Suite features Tile, Tub, Double Vanities, Walk in Closet, Sitting Room & Cathedral Ceiling.Great Location-Very close to VRE, public Water Access at Aquia Landing. Travel to Fredericksburg or within Stafford without using I95 AVOID AREA TRAFFIC!
#1003202198

STAFFORD

15 SENTRY COURT

4 Beds

4 Baths

5,086 Sq.Ft.

$499,900

MLS#: 1003202198

Sizzling Summer Deal in Prime Annandale location! Phenomenal Cul-De-Sac lot with privacy all around. Updated in all the right places, this home is in Move-In condition. All three bathrooms have been renovated. The kitchen, with modern light grey cabinets and granite countertops, includes stainless steel appliances and a gas stove.  Real hardwood floors under the plush carpet on the upper level. The lower level features updated vinyl plank flooring,  a large family room with a walk-up to a custom paver patio and side yard, a full bathroom, a bedroom with a private half bath, laundry and storage area plus a bonus room currently set up as a 5th bedroom/craft room. This home is full of natural light thanks to the newer energy-efficient replacement windows. Enjoy your summer BBQs in the private fenced-in backyard.  Original owners are proud to offer this home to the market for the first time. No HOA! Conveniently located near Little River Turnpike and has easy access to 495.  Contact us ASAP for an appointment to see this wonderful home at 7563 Weyburn Ct Annandale VA 22003
#VAFX2186656

ANNANDALE

7563 WEYBURN COURT

4 Beds

2 Baths

1,756 Sq.Ft.

$719,900

MLS#: VAFX2186656

Welcome home! You’ll love the abundance of space and all of the amazing updates this 2 bedroom condo has to offer! Beautiful wood floors greet you at the front door and lead you into the living room, where you’ll find floor to ceiling windows flooding the unit with natural light. Pass through the adjoining dining area to the open and expansive gourmet kitchen. Here you’ll find stainless steel appliances (refrigerator new in 2023), wide granite countertops, handsome Shaker-style cabinets, and a breakfast nook. Down the hall, the expansive primary bedroom suite boasts large windows and multiple massive closets. The gorgeous en suite bathroom includes an attractive double sink vanity with granite countertops and extra storage, elegant tile, and modern fixtures. In the second bedroom you’ll discover ample space and wide windows. The second full bathroom is luxurious, with a sophisticated walk-in shower and stunning wood vanity. A sizable laundry room is included within the unit, making life so much easier. Building amenities include an outdoor pool, community room, tennis courts and fitness center. HVAC replaced 2022.  The unit also comes with an assigned parking space and storage unit. Just minutes to Safeway, Giant, Wegmans, Hoffman Town Center, Kingstowne Towne Center, Potomac Yard, Old Town Alexandria, The Pentagon, Mark Center, and Amazon HQ2. Quick access to Van Dorn and Eisenhower Metro Stations, Yoakum Parkway, Van Dorn Street, Duke Street, I-395, and I-495. Come check out your beautiful new home today!
#VAAX2030392

ALEXANDRIA

6101 EDSALL ROAD 212

2 Beds

2 Baths

1,405 Sq.Ft.

$375,000

MLS#: VAAX2030392

Love at first sight! From your first glance at the charming front porch, you will want to call this house your home. It is easy to imagine sipping your morning coffee on this comfy porch on a quiet one-way street. Step inside to an elegantly updated 3 Br 2 Ba home in the ever-popular Jefferson Manor neighborhood, just down the hill from the Huntington METRO Station. The living room and dining room have original hardwood floors. The kitchen was totally redone in 2022 with new tile, flooring, countertops, cabinetry, top of the line refrigerator, dishwasher, and glass back door that leads you out to a private outdoor entertainment space. Upstairs you will find a recently renovated bath (2020) with all new tile, fixtures, lighting, and a fan with a built-in bluetooth speaker for singing in the shower! The primary bedroom features original hardwood floors, lots of light from three windows, and elegant trim.  The second bedroom, also with original hardwood, looks out over the large backyard. There are pull down stairs to the floored attic for lots of extra storage. But wait until you see the basement! It was totally renovated from 2022-23 and now features an extra large egress window that really lets in the light! It was completely waterproofed so that it could be carpeted without any worries for cozy comfort. The full bath was added in 2023 with an elegant walk-in shower. The front-loading washer and dryer are brand new (2024). The HVAC (both the furnace and compressor) as well as the water heater are newer (2018). This light-filled lower level is the perfect space for a large primary suite, guest space, or relaxing rec room. The temperature in the house is easily regulated with a Nest thermostat. 
 The back yard is fully fenced  and feels very private. Whether you are relaxing in the hammock, toasting s'mores around the fire pit, or grilling on the patio, you will forget how close you are to shopping and restaurants!  It has both a large grassy area and a spacious patio for outdoor entertaining. The location is perfect with the METRO just up the street and also quick access to 495, Rt 1, National Harbor, and Old Town. 

The Jefferson Manor neighborhood has no HOA, but does have an active community and hosts multiple events throughout the year including a block party, home and garden tour, neighborhood yard sale, holiday party, chili cook off, and more! Schedule a showing now - this one won't last long. Take the virtual tour!
#VAFX2176898

ALEXANDRIA

2716 FARMINGTON DRIVE

3 Beds

2 Baths

1,224 Sq.Ft.

$575,000

MLS#: VAFX2176898
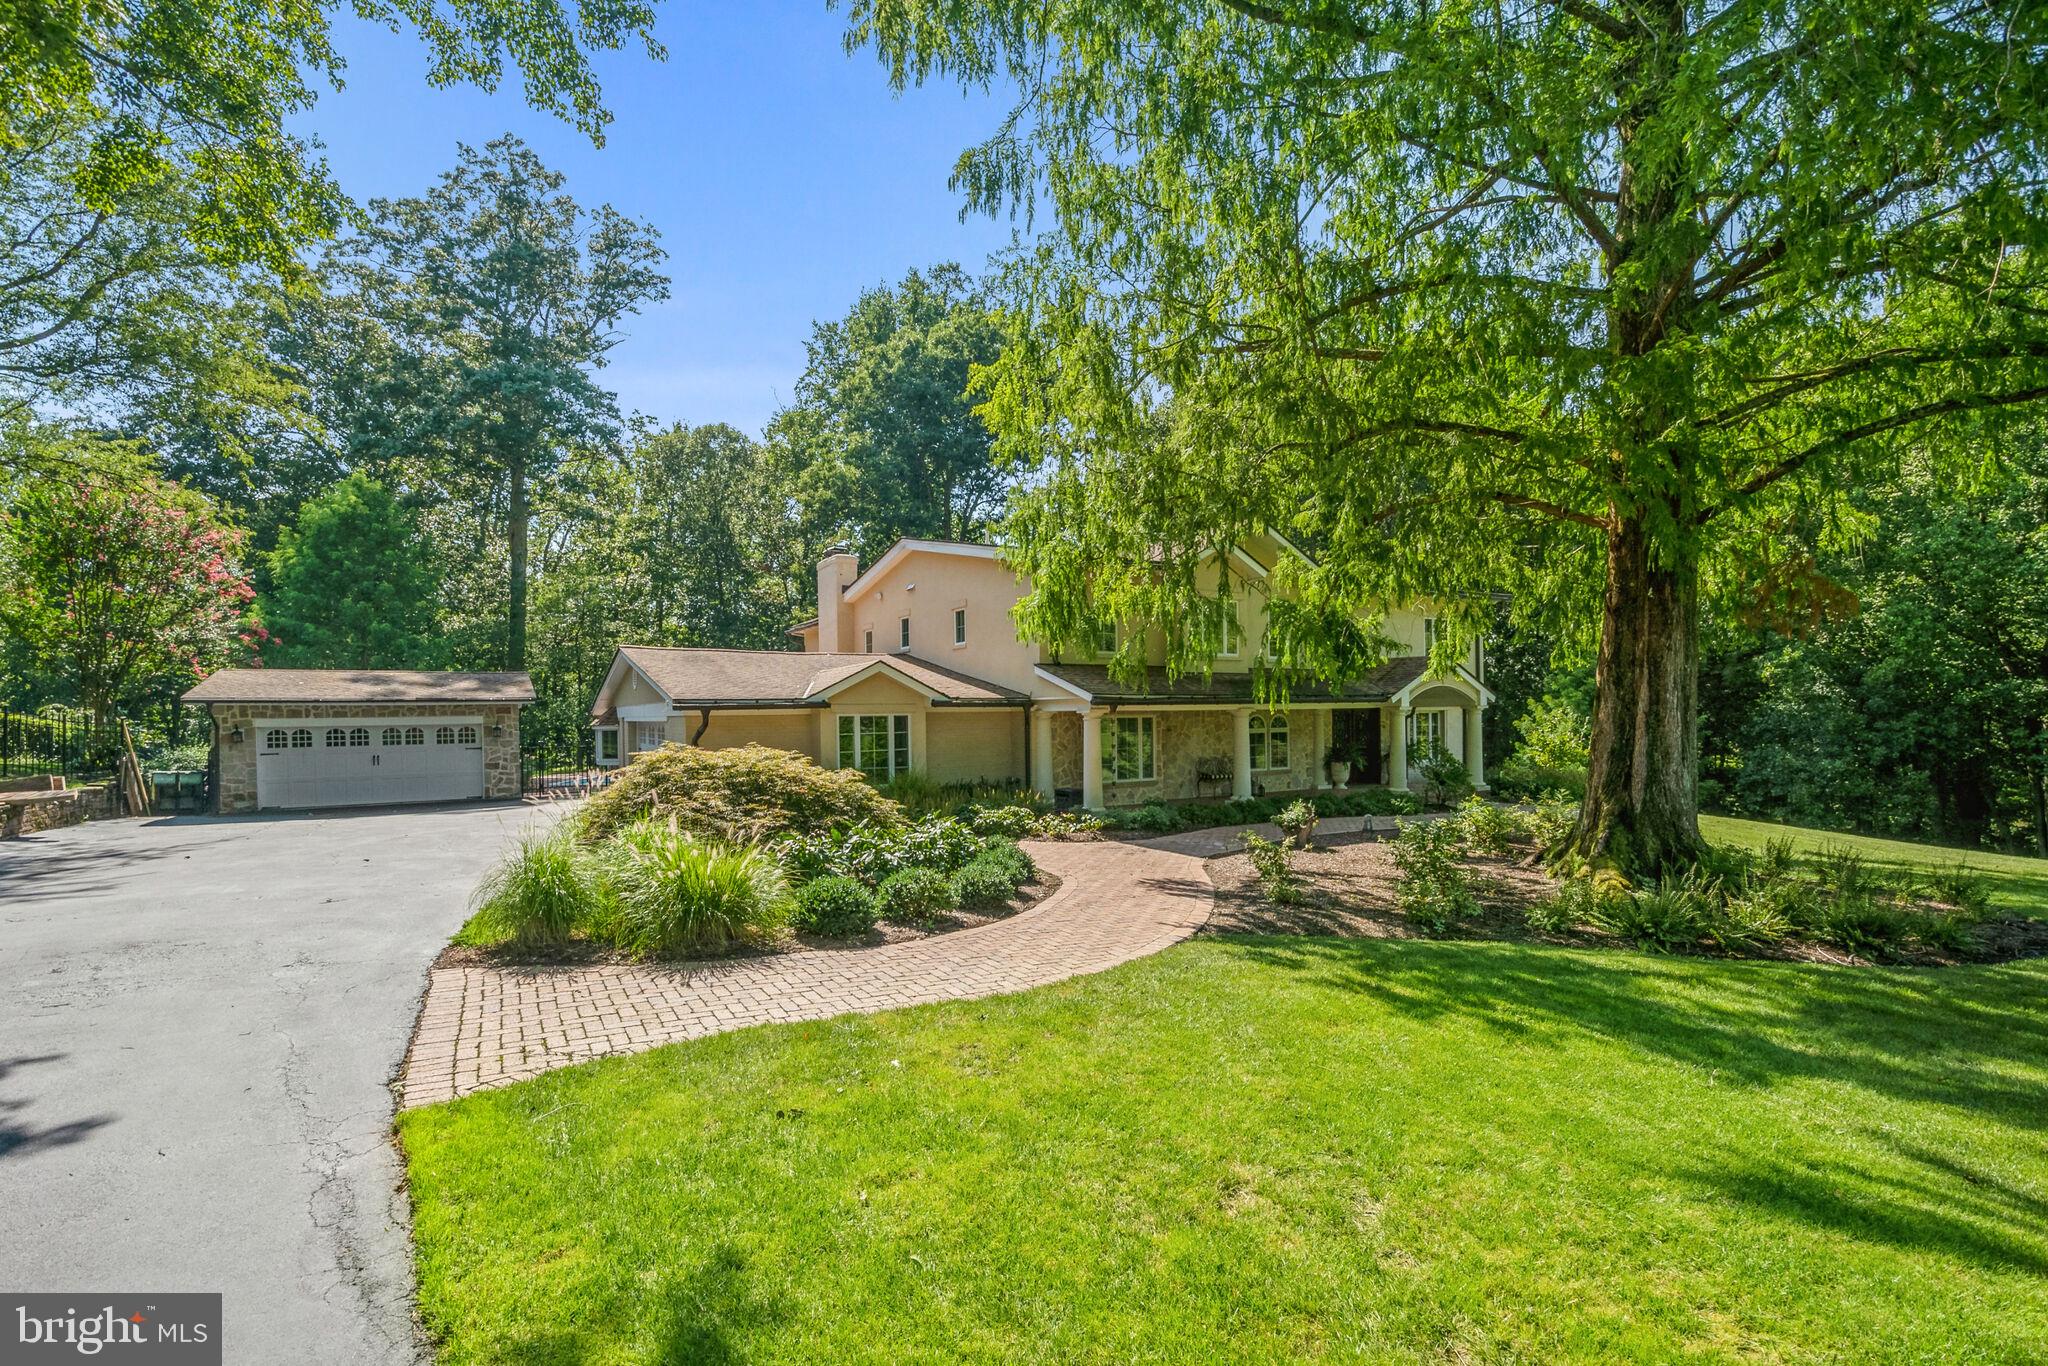
Sprawling, private estate on over two acres in sought after Vienna!  This home underwent a complete renovation and expansion by award winning architect Thomas French in 2012.  Italian villa style exterior features stone and stucco with extensive hardscaping.  The entire two acres have been professionally landscaped by Hidden Lane. A gorgeous pool, with separate pool house, firepit,  and endless outdoor entertaining spaces creates  a vacation atmosphere at home.  This incredible home welcomes you with 20 foot ceilings in the living and dining rooms featuring dual arched mahogany doorways opening to a pergola patio overlooking the private backyard oasis.   Incredible kitchen with arched stone range hood, Palladian windows, custom tile and down lit glass front cabinetry.  Nothing was overlooked: double all ovens, built in microwave, pot filler, appliance garage, trash compactor, temperature controlled wine refrigerator, 36” cast iron farmhouse sink, massive center island with beautiful Kohler prep sink and seating.  Large family room with wood burning fireplace overlooks the gorgeous pool and outdoor entertaining space.  Large bedroom with window seat and en suite full bath tucked away on main level.   Private study.  Upstairs features an indoor balcony with custom wrought iron railings.  Large primary suite with a wall of Palladian windows, two walk in closets and lovely bath with dual vanities, soaking tub and separate shower.  Laundry shoot from primary bath to laundry room.  There are three additional bedrooms with vaulted tongue and groove ceilings and a large secondary bathroom. The lower level has a walk out rec room with wood burning fireplace, gym area with rubber flooring, bedroom and full bath.  There is a temperature controlled wine cellar and tasting room with existing storage for 450 bottles and room for expanded storage.  The cellar has a stone floor and rough in for sink.  Huge unfinished storage room with shelving.  Two car garage with EV charging.  The separate, 320 square foot, pool house features a charming front porch and arched doorways lading to a bedroom, bathroom and two car garage.  Could be used as a separate living space on the property. Professional landscaping includes low-maintenance and deer resistant plants.  Roses, peonies, hydrangea, oriental lilies and Astilbe provide fresh cut flowers in your home from May through September.  30,000 gallon pool completely renovated in 2023.  Incredible location with close access to Tysons, Metro, Dulles Airport and all major commuting routes.  Sought after school pyramid is Colvin Run / Cooper / Langley.
#VAFX2180922

VIENNA

9613 PEMBROKE PLACE

6 Beds

4 Baths

6,026 Sq.Ft.

$2,200,000

MLS#: VAFX2180922

Welcome to Lake Ridge! Discover this spacious 3-bedroom, 3-bath townhouse in the heart of this charming community. With three finished levels of living space, this home features a large master bedroom with a private deck on the upper level, along with two generously sized secondary bedrooms. The main level boasts a comfortable living area. Enjoy the convenience of a fenced yard, perfect for outdoor activities, and two dedicated parking spaces. Lake Ridge offers numerous amenities including swimming pools, tot lots, tennis courts, and walking trails. Additionally, you'll find nearby shopping and entertainment options to enhance your lifestyle. Come see all this lovely townhouse has to offer! Seller is a licensed real estate agent in Virginia.
#VAPW2078004

WOODBRIDGE

12613 DULCINEA PLACE

3 Beds

1 Baths

1,556 Sq.Ft.

$389,900

MLS#: VAPW2078004

WOW! Fresh Paint, Brand New Wide-Plank LVP Flooring, Updated Lighting, New Decking, Fabulous Curb Appeal with Fresh Landscaping, All New Vinyl Siding, Gutters & New Roof w/Architectural Shingles! Granite Kitchen, Updated Baths, Woodburning Fireplace, Gas Cooking & So Much More! Fabulous Lake Montclair Community Amenities include: three beaches to access Lake Montclair, Parks, Playgrounds/tot lots, Pavilion with picnic tables, baseball fields, basketball courts and tennis courts, Dog Park, Golf Course & Pool memberships available,  Lake Montclair is conveniently located near Shopping/Dining, Quantico, Fort Belvoir, DC Metro Area, the Pentagon, Just a few minutes from I-95, commuter lots, hospital, VRE & So Much More!
#VAPW2066554

DUMFRIES

15705 SINGLETREE LANE

3 Beds

2 Baths

1,496 Sq.Ft.

$459,954

MLS#: VAPW2066554

Gourmet cook's dream kitchen w/huge granite island, 2 full size ovens & 5 burner cooktop.Rare 6 legal bedrooms - including a huge room on the upper level that's perfect for a playroom/bedroom suite or a fantastic walk in closet. Upper level laundry, hardwood floors on 2 levels and central vacuum. Home has newer roof, windows, HVAC and furnace.
#VALO354246

STERLING

3 VINSON COURT

6 Beds

3 Baths

4,029 Sq.Ft.

$638,000

MLS#: VALO354246

Come see this charming home tucked away in Elkton. Sit in the hot tub and enjoy the peace of living in the country. There are 3 bedrooms, 1 bath, and an unfinished basement, all sitting on an acre of secluded land. The metal roof is about 5 yrs old.
#VARO2001510

ELKTON

4205 MOUNTAIN FARM ROAD

3 Beds

1 Baths

1,054 Sq.Ft.

$210,000

MLS#: VARO2001510

1 ... 348 349 350 351 352 ... 666
* Listings identified with the FMLS IDX logo come from FMLS and are held by brokerage firms other than the owner of this website. The listing brokerage is identified in any listing details. Information is deemed reliable but is not guaranteed. If you believe any FMLS listing contains material that infringes your copyrighted work please review our DMCA policy and learn how to submit a takedown request. © 2024. First Multiple Listing Service, Inc.

Send a message

Message successfully sent.

Your message

What is 3 + 4 ?

Reason for contacting?

I agree to receive email communication and understand I can unsubscribe at any time.

I agree to be contacted by Charis Realty Group - Christine Issler, Broker via call, email, and text for real estate services. To opt out, you can reply 'stop' at any time or reply 'help' for assistance. You can also click the unsubscribe link in the emails. Message and data rates may apply. Message frequency may vary. Privacy Policy

Sign Out

Virtual Assistant

Would you like to take the next step with this property? We can help you schedule a showing or virtual tour, or send you more details.

Yes, I would like more information.

Thank You for Your Reply, One of Our Agents will contact you as soon as possible

No, maybe later.

Thank you, you can always contact me via email, phone number or through the contact form.

Realhub AI

Lucy - Your AI-Powered Realtor

Update Your Temporary Password

Personalize your search

Enter your email and we'll notify you immediately when new listings match what you're looking for.

or enter email address

Already have an account ? Login here

Continue your home search

I agree to receive communications and understand I can unsubscribe at any time.

I agree to be contacted by Charis Realty Group - Christine Issler, Broker via call, email, and text for real estate services. To opt out, you can reply 'stop' at any time or reply 'help' for assistance. You can also click the unsubscribe link in the emails. Message and data rates may apply. Message frequency may vary. Privacy Policy

Already have an account ? Login here

We use cookies

We use cookies primarily for analytics to enhance your experience. By accepting, you agree to our use of these cookies. You can manage your preferences or learn more about our cookies policy.
