Properties

Browse or get in touch to schedule a walkthrough.

  • Nearby me
Price range

Popular Features

Community Features

Association

Property Features

Waterfront

View

Exterior Features

Interior Features

Style

913552 properties match your criteria

Updated 1 minute ago

E-Alert name

Gently sloping Bryce Resort building lot on just over 1/3 acre. Easy access to Resort amenities and State Roads. Municipal water and sewer come to the lot line. All utilities are underground. Vacation now, retire later! This could be the perfect place for your mountain getaway!
#VASH120300

BASYE

0 WILLIAMS

None Beds

None Baths

0.35 acres

$15,000

MLS#: VASH120300

Assigned parking available!
Luxury awaits in this Turnberry Tower residence, featuring a beautifully modern design. This unit boasts a generous "D" model floor plan, comprising 2 bedrooms and 2 bathrooms, spanning approximately 1,752 sq/ft, accompanied by a spacious 314 sq/ft balcony.

The interior showcases exquisite finishes, custom millwork, and elegant marble and granite elements, creating a sophisticated living space. Enjoy the privilege of a private elevator entry into the unit from both the lobby and garage levels, ensuring convenient access and exclusivity.

Residents are treated to a range of luxurious amenities, including valet parking, a 24-hour doorman & front desk. The full-service health club is equipped with an indoor pool for relaxation and fitness.

The building also provides 24-hour concierge service, ensuring residents' needs are met around the clock. Conveniently located near Rosslyn Metro and Georgetown.

It's important to note that assigned parking spaces are not available for this unit. However, both resident and guest vehicles benefit from valet service, adding a touch of luxury to the parking experience.

Experience the epitome of luxury living at Turnberry Tower, where meticulous design, upscale amenities, and prime location converge to create a truly exceptional residential experience.
#VAAR2043610

ARLINGTON

1881 N NASH STREET 512

2 Beds

2 Baths

1,742 Sq.Ft.

$1,200,000

MLS#: VAAR2043610

AVAILABLE 8/1 ! Cute 1 bedroom 1st floor apartment in Downtown Fredericksburg with recent upgrades! Wood floors*Updated kitchen* Rent includes water, sewer, trash, and grass cutting. Washer & dryer in basement, which is shared with upstairs tenant. NO pets! NO smoking! Off street parking shared with upstairs tenant*
#1002037368

FREDERICKSBURG

812 MERCER STREET

1 Beds

1 Baths

700 Sq.Ft.

$985

MLS#: 1002037368

Expanded Rosemont Park bungalow. Exquisitely updated interior. High ceilings, gorgeous open kitchen with stainless steel appliances (new fridge in 2022) and granite countertops, lots of storage. Beautiful oversized windows to let in plentiful sunshine and overlooking a quiet street. Main level bedroom can also be used for den, home office. Full bath and laundry on main level as well. Hardwood flooring throughout ample main level living space, which includes a living room and dining room as well as an additional flex area on the way to the patio - could make a great den area, play area, workspace, exercise room, additional dining area - use your imagination. Upstairs, enjoy a private primary bedroom and bath with large walk in closet and gorgeous windows. Two additional generously sized bedrooms and a full hall bath. Dual zone HVAC with new lower level unit and humidifier in 2018. Desirable landscaped and fully fenced (new fence in 2021)  lot with lovely paved patio and plenty extra space for storage in an oversized shed. Short walk to Braddock or King Street Metro. Walk to Del Ray, Old Town, restaurants, shops, boutiques, groceries -- everything Alexandria has to offer.
#VAAX2031680

ALEXANDRIA

301 E OAK STREET

4 Beds

3 Baths

1,940 Sq.Ft.

$1,225,000

MLS#: VAAX2031680

Welcome home to 4 Banbury Ct! Conveniently located in the beautiful community, England Run North which is just munites from local shopping, dining, I-95, and local commuting options! Walking in you'll find a grand foyer overlooking a great formal living room with built-ins for added storage and organization! The kitchen has been remodeled with brand new cabinets and upgraded stainless steel appliances to include a Samsung Smart Fridge! The kitchen overlooks the family room which also has built-ins for storage and a gas fireplace. The main level of this has amazing views of the backyard! When you walk outside, you'll love the serene atmosphere and the privacy this home has to offer with the fenced-in backyard! You'll also find the outside rear double-decker porch is perfect for entraining friends and family! The master bedroom features a grand, master bathroom equipped with soaking tub and a separate shower. You'll also find the laundry on the upper level of the home.  The basement has recently been finished and permitted and is the perfect bonus room! Future planning? This home has room for an extra downstairs basement and full bathroom! You don't want to miss the opportunity to purchase this exquisite home!
#VAST221142

FREDERICKSBURG

4 BANBURY COURT

4 Beds

2 Baths

3,040 Sq.Ft.

$350,000

MLS#: VAST221142

Welcome Home! Luxury end unit , 4 level townhome with over 2,000 sq ft, HW floors, main level bedroom and bathroom, a total of 4.5 baths in fact! Huge Primary bedroom w/en suite, masterful craftsmanship, and every modern convenience was considered when building this  top tier townhouse including location! Right outside of the Quantico base, the commute to work has never been easier! Every detail was considered to achieve unparalleled quality from the trex deck and crown moulding throughout to the beautiful hardwood flooring on the entire main living room/dining room level, not to mention the additional bump out of cabinets added to the dry bar area in the kitchen. Open concept living at it's finest with over 2, 000 sq feet of end unit luxury living! Built in blue tooth surround sound in living room, huge primary bedroom with his/her closets.  4th level loft area  includes full bathroom w/dual vanities and can serve either as a 4th bedroom or spacious and bright office space- so many options!  Attached 1 car garage with 1 car driveway, and an abundance of visitor parking just outside this end of row, end unit town home!  Spectacular private deck off the kitchen outlooking the tree line is perfect for entertaining guests or having a quiet evening in with a spectacular sunset. Gorgeous community pool & tot lot just around the corner from your front door! 2 mins from Quantico Marine base, easy access to VRE and commuter lots. This home defines "location, location, location!!" You have arrived! Worth the wait- Welcome home!!  (***Deadline to submit offers= 6  pm SUNDAY 6/27- UPDATED**, pre-inspections welcome).
#VAPW516854

TRIANGLE

4600 POTOMAC HIGHLANDS CIRCLE

4 Beds

3 Baths

2,097 Sq.Ft.

$344,900

MLS#: VAPW516854

Welcome to the Meadows 2!  You will instantly fall in love with this stunning 5 bedroom, 4.5 bath home with a 3 car garage and over 5600 finished sq. ft. of living space.  This NV Chapel Hill model offers the perfect balance of coziness, formality, and function. Just off of the formal living and dining rooms, you will love the welcoming sun-filled grand family room with a beautiful coffered ceiling, a gallery overlook, and a gorgeous floor-to-ceiling stone gas fireplace.  The gourmet kitchen perfectly abuts the family room boasting granite countertops, SS appliances, dual ovens, a walk-in pantry, a large center island, and a bright breakfast/sunroom area. Using the dual staircases to access the upper level, you will find a lavish primary suite with huge walk-in closets, a separate sitting room, and your private balcony to enjoy your morning coffee on these beautiful Spring days.  You will love the luxurious primary bathroom with a large dual-headed shower, soaking tub, and separate his/hers vanities.   The upper-level also includes an upgraded Jack-n-Jill bathroom between bedroom 2 and 3 with dual sinks and large closets.  Bedroom 4 has its own upgraded ensuite bathroom and walk-in closet as well. The lower level was recently finished and now includes a recreation area with ping pong and shuffleboard tables, an exercise area, and a TV entertainment space. Guests will thoroughly enjoy the extra bedroom and full bath on this level when they visit. The entertaining does not stop inside this home.  Your family and friends will enjoy many nights on the newer patio with a beautiful stone wood-burning fireplace for the chilly Fall/Winter evenings overlooking the large fenced-in lot backing to a wooded area. Other highlights of the home include beautiful hardwood floors, a multi-room home audio system, an ideal “work from home” office space, a laundry room with a new washer & dryer and a sizeable utility sink, a wireless controlled irrigation system, a new tankless hot water heater, and so much more. Not only will you love this home, but you will also be mesmerized by the fantastic neighborhood and ideal location. The Meadows community offers miles of exercise trails, a private lake and beach area, a picnic area, and a 3-acre dog park.  You have quick access to all major highways, Dulles International Airport, and the Metro's Silver Line all within 10 miles.  Due to its proximity to Dulles International Airport, this neighborhood may be subjected to aircraft overflights and aircraft noise [Airport Impact Overlay District Disclosure]. Also, you are perfectly situated in Loudoun County to enjoy multiple wineries/breweries within minutes, as well as spectacular shopping and dining in Middleburg, Ashburn, and Leesburg which are just minutes away.  You do not want to miss this opportunity to make this your home.  Check out the 3D Tour in the listing.  Schedule a showing today; it will not last long!
#VALO2066760

ASHBURN

41668 REVIVAL DRIVE

5 Beds

4 Baths

5,636 Sq.Ft.

$1,399,250

MLS#: VALO2066760

Beautiful Brick-Front 3 BR Townhouse in popular Brambleton*3 spacious levels*Large bright kitchen with breakfast/family room area* Large Master BR w/Tray Ceiling and Private Bath w/Large tiled shower and double vanities* 3-sided Gas Fireplace* 2-Car Garage* Balcony/Deck off Kitchen*High Speed Internet Included!**Great community amenities**Walk to shops, restaurants, movies* Must See. Show Anytime.
#1000738447

ASHBURN

22942 ROSE QUARTZ SQUARE

3 Beds

2 Baths

1,978 Sq.Ft.

$2,295

MLS#: 1000738447

SPECTACULAR opportunity! Have you dreamt of the lake life? Or are horses more your thing? Maybe its country living, with pastoral views and the smell of acres of fresh cut grass. This one has it ALL. Beautiful open concept boast vaulted ceilings, gleaming floors, bright white custom cabinetry, granite counters, generous room sizes, and huge pantry!  Not too mention the "Dog Room", with private fenced in outside access. A must see addition for any pup lover! With over 3,800 total square feet there is tons of room to spread out! Basement is expansive, and with the exception of the massive bedroom -it's a blank canvas to finish the way you choose.  Natural light is in abundance and every view is just perfect. Imagine your morning coffee on the screened in porch, taking everything this tremendous piece of property has to offer. With over an acre fenced in, you can bring ALL the animals! Plenty of space if your dream home includes a barn.  Ready for those Lake Anna sunsets? Your own private, deeded boat slip is just a short walk or quick golf cart ride away, and what perfect timing to be on the Lake! This home is truly the total package.
#VASP221876

ORANGE

5915 CRESCENT POINT DRIVE

4 Beds

2 Baths

1,895 Sq.Ft.

$400,000

MLS#: VASP221876

Large colonial brick & siding home in Banner Plantation. 4 bedrooms, 3.5 bathrooms. Separate LR & DR. Main level hardwood floors. SS appliances in kitchen w/breakfast area. Gas fireplace in family room. Master bath w/soaker tub & dual vanities. Lower level w/separate rooms & bathroom. Front porch, deck backs to woods. SELLER WILL INSTALL YOUR CHOICE OF NEW CARPET AND PAINT!
#1003220800

FREDERICKSBURG

12629 ISLE OF PINES BOULEVARD

4 Beds

3 Baths

3,033 Sq.Ft.

$289,000

MLS#: 1003220800

Welcome to this charming two-story duplex nestled in the quaint town of Stephens City, VA. This freshly painted home offers a cozy atmosphere with two bedrooms and one bathroom, perfect for comfortable living.

As you enter, you'll appreciate the combination of brick and vinyl siding that adds character to the exterior. Inside, the main level features beautiful hardwood floors that flow seamlessly throughout, creating a warm and inviting ambiance.

The kitchen boasts chair molding & tile floors, adding durability and style, while the bathroom also features tiled flooring for easy maintenance. The fenced backyard provides a private outdoor space, ideal for relaxing or entertaining. With a large deck and outdoor shed! 

Located on a no-through street, this home offers a peaceful setting with minimal traffic. Whether you're looking for a starter home or downsizing, this property presents a wonderful opportunity to enjoy the comforts of a well-maintained residence.
#VAFV2018510

STEPHENS CITY

104 WOODRIDGE COURT

2 Beds

1 Baths

1,040 Sq.Ft.

$219,900

MLS#: VAFV2018510

Gorgeous home for Rent** Close to Quantico, FT Belvoir and Shopping center** Spacious TH feels like single family** Open Floor Plan and Exceptional luxury Upgrades** Three Finished Levels**Hardwood on Main Level**Gourmet Kit w/42" Maple Cabs** Granite Counters, Breakfast Bar. Custom Lights**  Second Master Bedroom Suite w/10FT Ceilings** Deck on second Level** Must See
#1000483596

WOODBRIDGE

16942 CHESLEY PLACE

4 Beds

3 Baths

2,394 Sq.Ft.

$2,250

MLS#: 1000483596

STUNNING Colonial situated on over 3 acres in the much sought after Glens Neighborhood.  Beautiful Stone and hardie plank  siding with stone  wrap around porch!  The landscaping is top notch and this home shows pride of ownership with it's immaculate upkeep! Walk into a grand foyer with dual staircase, hardwood floors, and spacious open foyer! The trim and molding in this home is impressive in detail! Relax and watch tv  in the family room and enjoy the warmth of the stone gas fireplace!  Gourmet kitchen includes, granite counters, stainless appliances, state of the art smart  refrigerator, gas burner cooktop, double oven , built in microwave, granite backsplash , desk area,  and pendant lighting!  Enjoy the laundry room on the main area with new LVP flooring, and laundry sink!  Enjoy your coffee in the morning room off from the kitchen.  This spacious room can be used for multiple reasons, an additional office, or reading room as well! Walk out to the cozy low maintenance decking that overlooks a private backyard leading down to an in-ground salt water pool.  The pool surrounds a large concrete sundeck, patio! Upstairs boasts a huge master suite with multiple walk in closets, sitting area, tray ceiling, recessed lighting,  and desk area!  Master bath has large walk in shower with ceramic tile, granite counters, dual vanities, beautiful columns and moldings, and linen closet! Bedroom 2 has private bath and bedroom  3 & 4 have a jack and jill bath!  All bedrooms are very spacious!  Make your way to the fully finished updated basement  with Luxury Vinyl flooring, bar area, large storage room, exercise room with mirrors, and media room!  5th bedroom in basement is Not to Code but very spacious and leads to a "special room"! Newly updated bathroom with stylish sink and flooring!  The basement has lots of light and walks out to the pool as well!  The backyard is very private but lots to explore!  Make your way through the trail in the woods to the Potomac Run River Creek!  You , your kids or fur babies will love running through the trails in the woods and watching the deer in the winter time!   Other features include, Stamped concrete walkway, Sprinkler system,  Professional landscaping, Moldings throughout, updated paint,  and Plantation shutters throughout!  You will love the garden in the back!  You don't have to go far to find lavender, mint, oregano, eggplant,  cherry tomatoes, heirloom tomatoes, and peppers! This home has so much to offer, you will have to see to experience!  Mountain View High, Rodney Thompson Middle, and Margaret Brent Elementary are the schools!  Check out their ratings!  The location is prime as well!  Schedule your showing it won't last long!
#VAST2000236

STAFFORD

73 LUPINE DRIVE

5 Beds

4 Baths

6,696 Sq.Ft.

$1,050,000

MLS#: VAST2000236

PRICE DROP ..GREAT BUY!  . Little renovation will make it shine. Priced below the tax assessment. Home on premium corner lot, featuring generous size bedrooms, family rm off kitchen, formal lvig and dining room, and deck. Original owners replaced AC, roof, sink and foucets in 2004. MOTIVATED SELLER.
#1000699699

STERLING

400 KOJUN COURT

4 Beds

2 Baths

1,788 Sq.Ft.

$375,000

MLS#: 1000699699
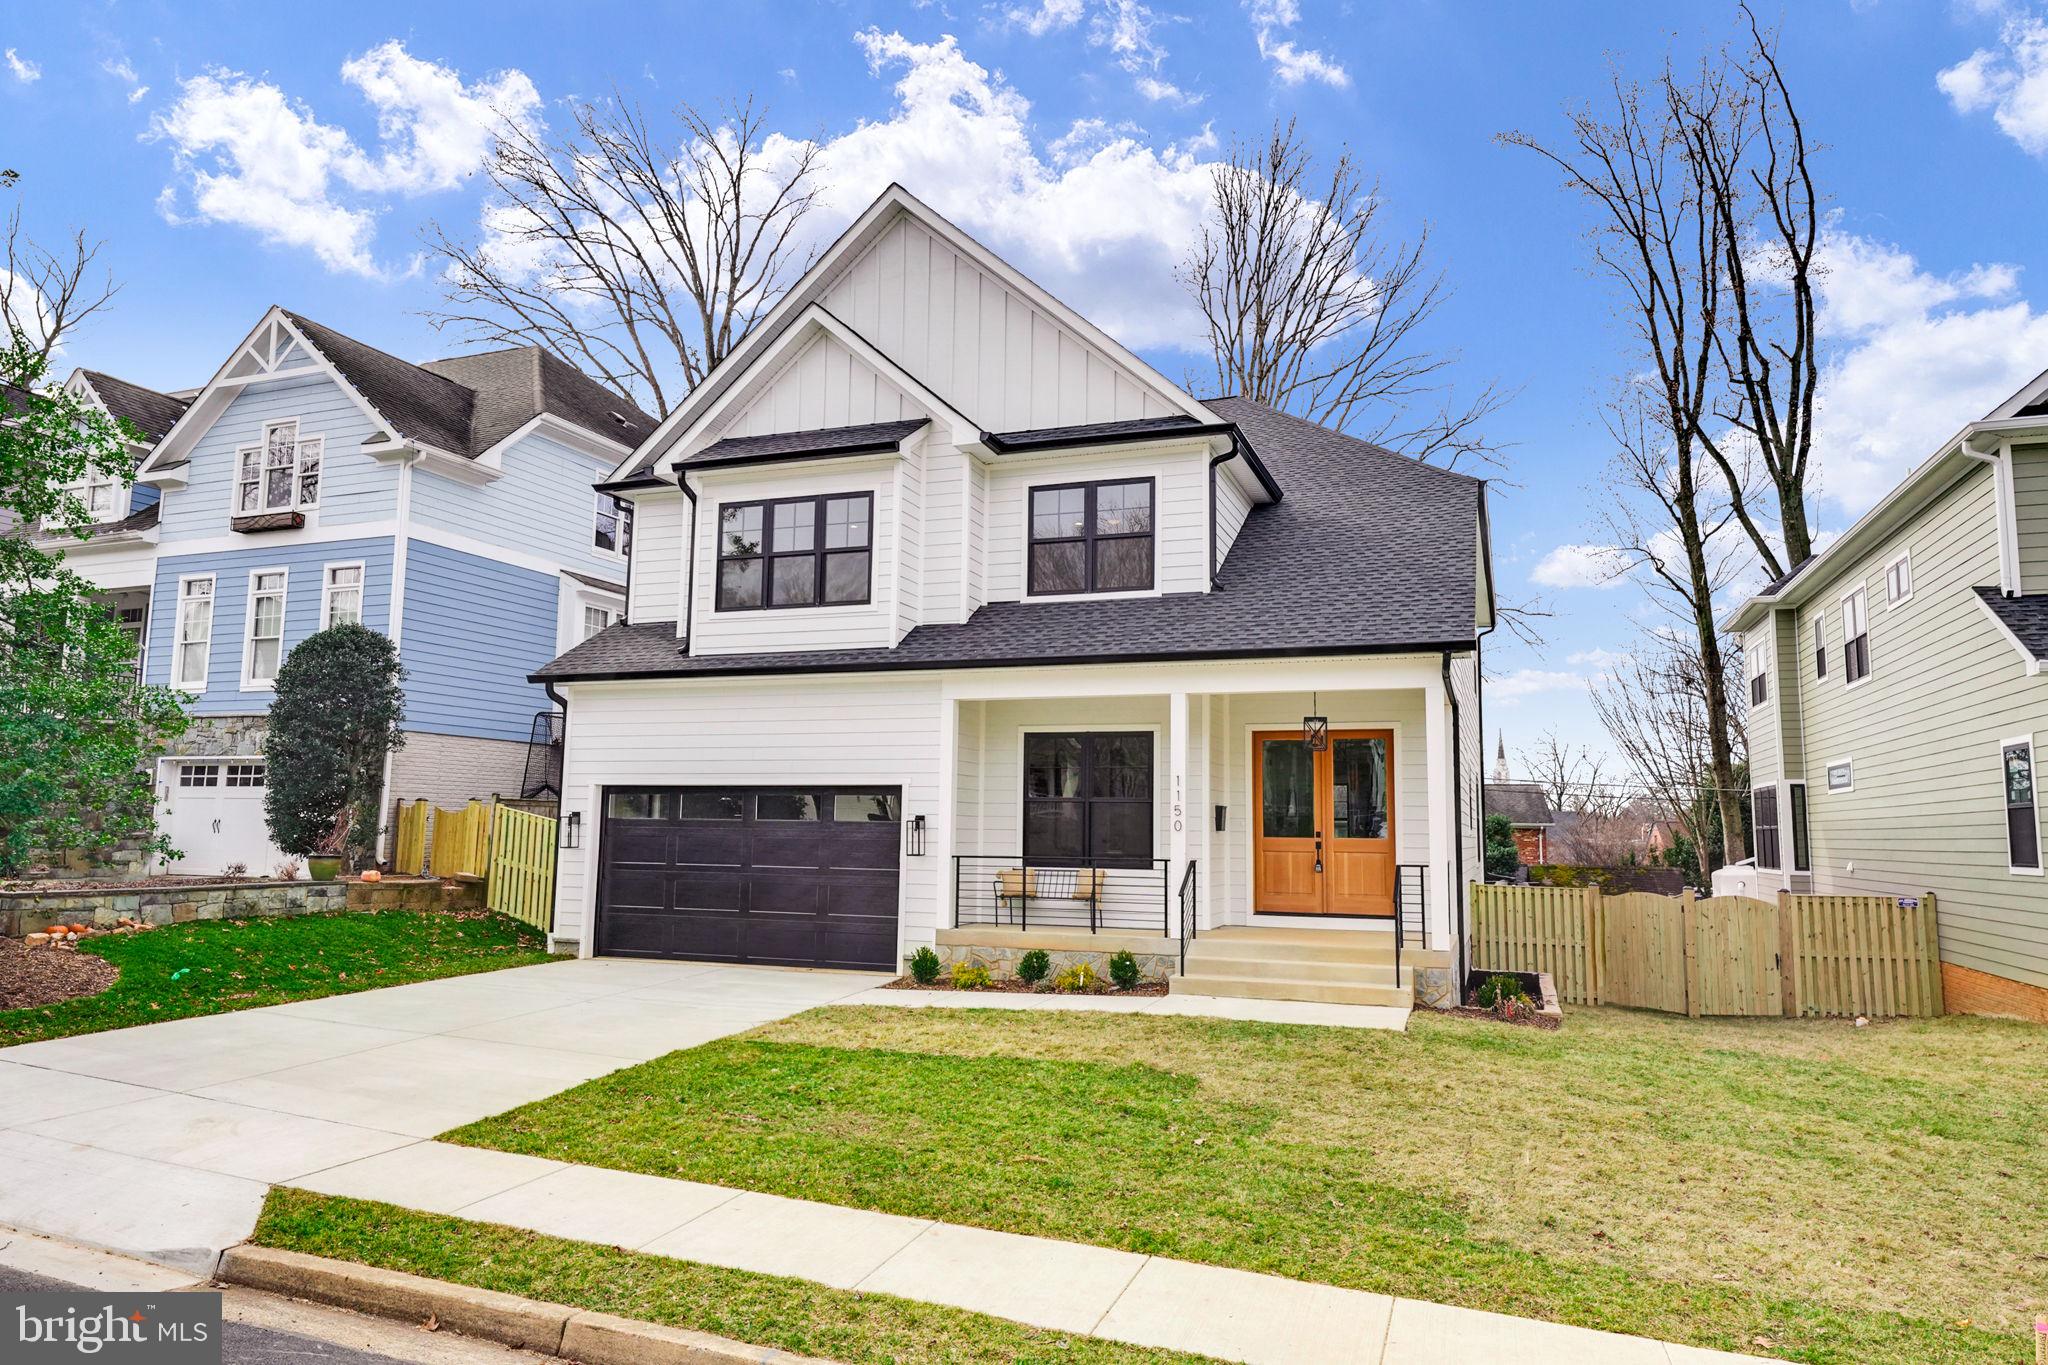
Introducing 2 of 2 Luxurious New Construction Homes in the Heart of Arlington, VA! Located in the highly sought-after Lacey Forest neighborhood, this stunning new construction home offers the perfect blend of luxury, modern design, and convenience. Boasting 6 bedrooms, 5 full bathrooms, a 2-car garage, and over 6000 sqft of living space, this residence is an ideal choice for those seeking an exquisite living experience. Upon arrival, you'll be greeted by an inviting exterior front porch, setting the tone for the elegance that awaits within. Step through the entrance into a grand 2-story foyer, adorned with high ceilings throughout and an abundance of windows that fill the home with natural light. The open and modernized floor plan creates a seamless flow between the living spaces, perfect for entertaining guests or spending quality time with family. Hardwood flooring , recessed lighting, and high-end designer fixtures enhance the aesthetic appeal of the home. The main floor features a convenient laundry/mudroom accessible from the garage, while a flexible room off the front foyer can serve as an additional bedroom or office. A full bathroom on this level adds to the home's versatility. The gourmet kitchen is a chef's dream, boasting an island with pendant lighting, sink, dishwasher, and microwave. Shaker cabinets, a breakfast bar, quartz countertops, and backsplash elevate the space, along with high-end stainless steel appliances, including a commercial range and a convenient pot filler. Adjacent to the kitchen, a charming breakfast area leads to the rear deck, perfect for outdoor dining and relaxation. The kitchen seamlessly flows into the large family room, featuring a gas fireplace and providing a cozy retreat. For more formal occasions, the home offers a separate formal dining area, creating a refined space for hosting gatherings and special events. Ascending to the upper level, you'll discover the spacious owner's suite, complete with a vaulted raised ceiling, a comfortable sitting area, and two walk-in closets. The lavish en-suite bathroom exudes opulence, showcasing a double vanity, a spa shower, and a soaking tub, offering a luxurious escape. Additionally, the second bedroom on this level enjoys its own full bathroom, providing privacy and convenience. The third and fourth bedrooms feature walk-in closets and share a stylish Jack and Jill bathroom. Another convenient feature of the upper level is a second laundry area with a full-size washer and dryer. The lower level of this remarkable home offers an expansive finished space, with walk-out stairs leading to the backyard. The lower level encompasses a generous recreation room, a wet bar for entertaining, a fifth bedroom, a full bathroom, and a theater room, creating an ideal setting for relaxation and leisure. Situated in a highly desirable location, this home boasts a high walkability score, with proximity to Westover Village's shops, restaurants, services, library, and Sunday Farmer's market. Lacey Woods Park, Westover playing fields, and the W&OD bike and walking trail are all nearby, providing ample opportunities for outdoor activities. The home is zoned for Cardinal Elementary School, Swanson Middle School, and Washington-Liberty High School, completing the appeal for families. Don't miss the opportunity to own this exquisite luxury home in the heart of Arlington, offering a sophisticated lifestyle and unparalleled convenience. Schedule a viewing today and experience the epitome of modern living.
#VAAR2040298

ARLINGTON

1150 N IVANHOE STREET

6 Beds

5 Baths

4,339 Sq.Ft.

$2,275,000

MLS#: VAAR2040298

1 ... 346 347 348 349 350 ... 666
* Listings identified with the FMLS IDX logo come from FMLS and are held by brokerage firms other than the owner of this website. The listing brokerage is identified in any listing details. Information is deemed reliable but is not guaranteed. If you believe any FMLS listing contains material that infringes your copyrighted work please review our DMCA policy and learn how to submit a takedown request. © 2024. First Multiple Listing Service, Inc.

Send a message

Message successfully sent.

Your message

What is 3 + 4 ?

Reason for contacting?

I agree to receive email communication and understand I can unsubscribe at any time.

I agree to be contacted by Charis Realty Group - Christine Issler, Broker via call, email, and text for real estate services. To opt out, you can reply 'stop' at any time or reply 'help' for assistance. You can also click the unsubscribe link in the emails. Message and data rates may apply. Message frequency may vary. Privacy Policy

Sign Out

Virtual Assistant

Would you like to take the next step with this property? We can help you schedule a showing or virtual tour, or send you more details.

Yes, I would like more information.

Thank You for Your Reply, One of Our Agents will contact you as soon as possible

No, maybe later.

Thank you, you can always contact me via email, phone number or through the contact form.

Realhub AI

Lucy - Your AI-Powered Realtor

Update Your Temporary Password

Personalize your search

Enter your email and we'll notify you immediately when new listings match what you're looking for.

or enter email address

Already have an account ? Login here

Continue your home search

I agree to receive communications and understand I can unsubscribe at any time.

I agree to be contacted by Charis Realty Group - Christine Issler, Broker via call, email, and text for real estate services. To opt out, you can reply 'stop' at any time or reply 'help' for assistance. You can also click the unsubscribe link in the emails. Message and data rates may apply. Message frequency may vary. Privacy Policy

Already have an account ? Login here

We use cookies

We use cookies primarily for analytics to enhance your experience. By accepting, you agree to our use of these cookies. You can manage your preferences or learn more about our cookies policy.
