Properties

Browse or get in touch to schedule a walkthrough.

  • Nearby me
Price range

Popular Features

Community Features

Association

Property Features

Waterfront

View

Exterior Features

Interior Features

Style

10000 properties match your criteria

Updated 1 minute ago

E-Alert name

With fresh paint and updated fixtures, this is a wonderful opportunity in Douglas Park! The main level offers hardwood floors throughout with a living room with a fireplace and built-ins, a cozy dining room and white kitchen with granite countertops and stainless-steel appliances. The dining room provides access to the backyard with a large wood deck, lawn and storage shed. Two bedrooms and a full bath complete this level with one additional bedroom upstairs. The walk-up basement offers two bedrooms, a full bath and a laundry area. Convenient location that's a short walk to several parks, playgrounds and recreation centers and close to all of the restaurants and shops Shirlington and Columbia Pike have to offer. Convenient to I-395 and Route 50 so DC and Alexandria are an easy drive.
#VAAR2032796

ARLINGTON

2001 S QUEBEC STREET

5 Beds

2 Baths

1,072 Sq.Ft.

$725,000

MLS#: VAAR2032796
***Offer deadline set for Tuesday, February 20 at 7pm***

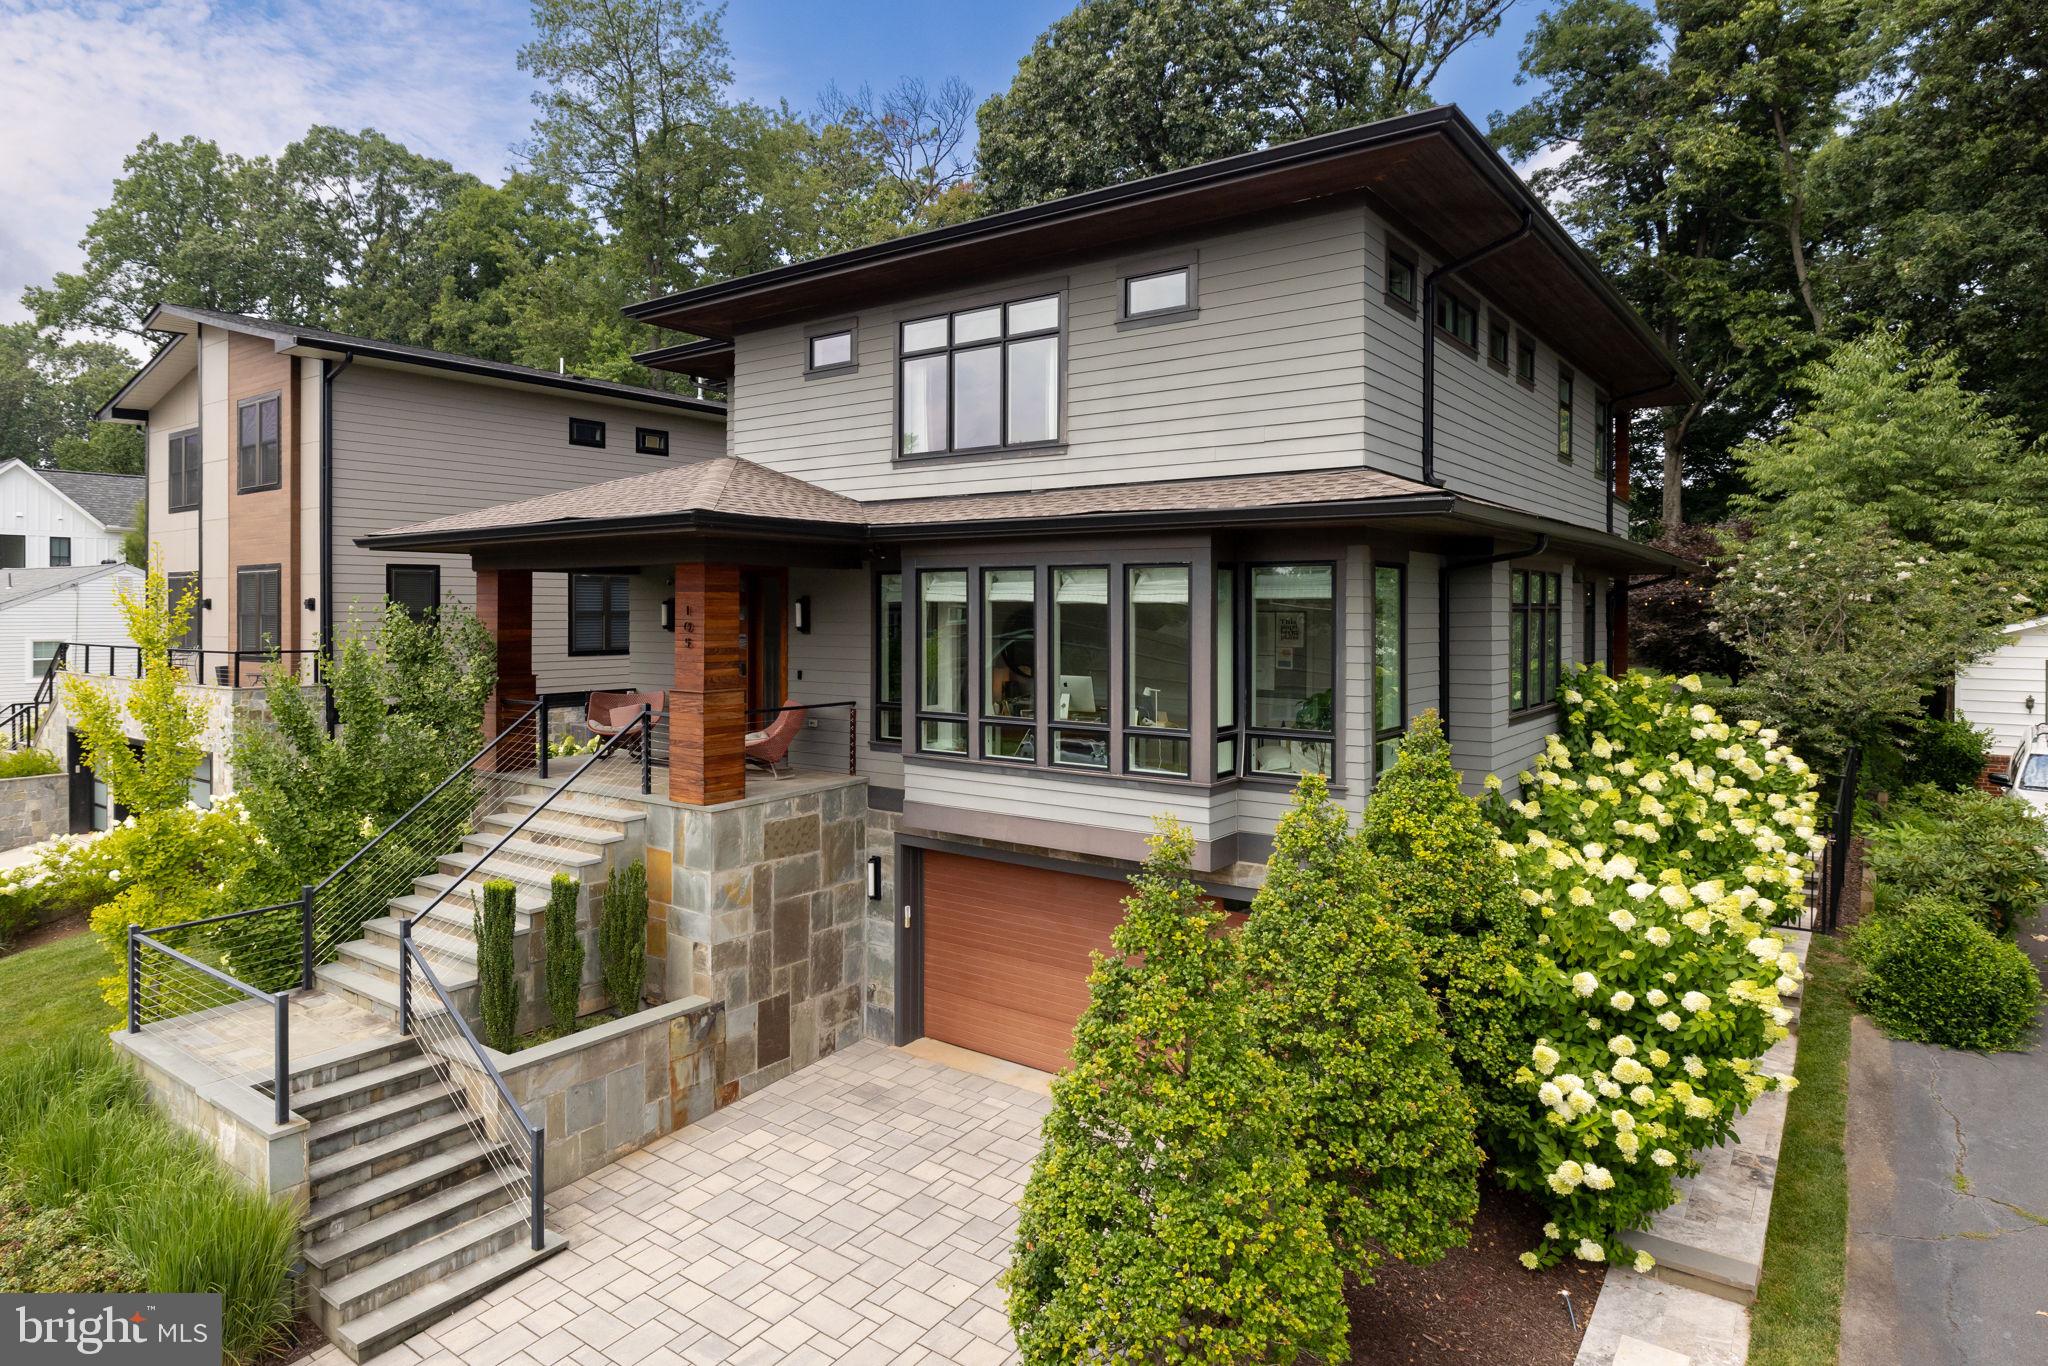
Welcome to this stunning modern bungalow built in 2016 in the heart of Vienna, VA. This architectural masterpiece with over $400,000 in luxury upgrades is an exceptional offering and truly move-in ready.

A lovely manicured yard with lush trees and tall grass welcomes you to this contemporary home with cable railings, HardiePlank lap siding, wood, and bluestone accents.  The open-concept layout features 9-foot ceilings, hickory plank hardwoods, and oversized casement windows.

The main level boasts a light-filled home office with beautiful glass/steel privacy doors and custom woodwork, as well as an extended foyer with a convenient powder room and mudroom with built-in storage.  An inviting family room with a wood-burning fireplace is perfectly positioned and open to the kitchen, it provides easy access to the covered porch and large patio.

A top-of-the-line chef’s kitchen is the center of this home. It boasts stainless steel professional appliances (Wolf 60” six-burner gas stove with double ovens and 48” Subzero Pro glass door refrigerator), a showpiece Quartz island and countertops with a hand-glazed backsplash, a pantry storage room and a separate dining area.

Upstairs, you'll find a primary suite with two additional en-suite bathrooms/bedrooms, an upper-level flex space (perfect for an additional home office), and a laundry room with an ample amount of storage space.. The owner's suite offers a double-entry walk-in closet and spa-inspired bathroom with an oversized floor-to-ceiling shower.

The lower level features a guest suite, a home gym and spa with an infrared sauna and cold plunge tank (can be purchased separately), a utility room with a multi-purpose shower (perfect for dogs) and a dream garage with professionally epoxied flooring and a dedicated Tesla charger.

Seamlessly blend indoor/outdoor living and entertain in style on this large covered porch with an expansive step-down patio and a built-in Wolf outdoor grill. Perfect for a big crowd or an intimate gathering, the backyard features extensive hardscaping, outdoor lighting, an irrigation system and a large grassy area.

The neighborhood is ideally positioned in the Town of Vienna, minutes from Church Street, Whole Foods Market and the W&OD Trail. Close to the Vienna Metro Station, I-66, and Tysons.  Located in the sought after Madison High School Pyramid. Don’t miss your chance to experience modern living at its finest.
#VAFX2162524

VIENNA

105 MOORE AVENUE SW

4 Beds

4 Baths

4,040 Sq.Ft.

$1,927,500

MLS#: VAFX2162524

A rare find in Brecon Ridge!!  A 1.07 lot located on a very attractive cul-de-sac with a topographical survey completed and now available Certification by Fairfax County that the lot  will perc for up to a 6 bedroom home.  Drain field location has also been suggested.
This lovely community is ideally located across from The Campus Drive entrance to George Mason University (the only subdivision with that direct access to the  Campus and the Sports Facilities without traffic lights and easy passage under Route 123.  Private access to the Country Club of Fairfax for members is also available in the community.  This neighborhood has housed a number of multi-generational families  over the years because it is so welcoming with its large lots, distinctive "country ambiance" and strong community identity.  It is very convenient to The Fairfax County Parkway, I-66, Braddock Road and the Beltway.  Inova Fairfax Hospital and Medical Center and Inova Fair Oaks are excellent health centers in the nearby area.    Retail shopping is very close by:  University Mall, Burke Centre Shopping Center and the Shops at Fairfax Center.  Fair Oaks Mall and Tysons Corner Mall offer many retail and commerical options.  A Regional Public Library is available in the City of Fairfax; George Mason Public Library and Fenwick Library offer excellent research facilities.  Entertainment is available at George Mason University, Wolf Trap National Park for the Performing Arts, the Kennedy Center and many local theatres and fine art facilities.
4801 Fox Chapel Road, the home to the left of this listing is available for sale:   Residential Listing 
VAFX2202854
#VAFX2198490

FAIRFAX

4805 FOX CHAPEL ROAD

None Beds

None Baths

1.08 acres

$695,000

MLS#: VAFX2198490

Updated throughout, this spacious home offers the rare combination of privacy (lot is just under 1 acre) & convenience (easy walk to elementary & secondary schools)with shopping nearby. 2011 new kitchen baths windows. Hardwood flooring on main level  lower level offers au pair/in law space w/outside entrance. Tons of storage  circular drive This home is much larger that it appears to be! Come see
#1001786267

FAIRFAX

5221 SIDEBURN ROAD

4 Beds

3 Baths

1,530 Sq.Ft.

$585,000

MLS#: 1001786267

Welcome home to the award-winning Brambleton community, where comfort meets convenience in this charming first-floor condo. **NO STAIRS**Arrive into an inviting open floor plan that seamlessly connects the living and dining areas with the kitchen. This design facilitates a smooth flow of space and natural light thanks to generous windows throughout. The kitchen boasts ample countertops for meal prep, generous cabinet pantry storage for all your essentials, and a stainless steel appliance package that combines functionality with style. Extend your living space outdoors onto the private deck, the perfect spot for enjoying fresh air or sipping your morning coffee, all while overlooking the neighborhood. Convenience is key with your upgraded in-unit washer and dryer, new in 2021, plus a newer water heater and HVAC systems installed 2018. Living in Brambleton means having access to an array of top-notch amenities. Dive into the community pool, stay active in the fitness center, or enjoy family time at one of the tot lot playgrounds. The Brambleton Town Center, with its shops, restaurants, and farmers’ market, is just a stone's throw away, offering everything you need within reach. Plus, with Dulles Airport minutes away and easy access to Dulles Toll Rd and metro, your commute and travels are as effortless as your lifestyle in Brambleton.
#VALO2064706

BRAMBLETON

22641 BLUE ELDER TERRACE 104

1 Beds

1 Baths

803 Sq.Ft.

$305,000

MLS#: VALO2064706

Resplendent! Beautiful and exceptionally well cared for! This stunning home has gorgeous new bamboo hardwood designer floors on the main level that are breathtaking to behold! The updated kitchen is flooded with natural light and offers a brand new sliding glass door to an enormous deck overlooking the spacious back yard. Telecommuters will love the large main level office with atrium doors to the back deck (home is wired for FiOS Gigabit, too!). The roof is new in 2017, and one of the two HVAC units is new in 2018. Finished basement with a to-code 5th bedroom, full bath, and wet bar! Enjoy organic cooking by growing vegetables in the large enclosed garden bed in the back yard. Underground water irrigation system reduces workload keeping your grass green and fresh. New carpet, new paint, fresh landscaping, and more! Custom 30 amp RV outlet installed in garage. Quiet cul-de-sac, backs to woods for privacy! Great location for commuting options.
#VAPW478732

BRISTOW

8560 ROTHBURY DRIVE

5 Beds

3 Baths

4,217 Sq.Ft.

$549,900

MLS#: VAPW478732

3 bedroom 1 bath Rambler on 0.51 acres.
#1002520700

CULPEPER

871 3RD STREET

3 Beds

1 Baths

N/A

$99,900

MLS#: 1002520700

25k price reduction!!! Come home to this Beverly Hills gem where you'll find a true chef's kitchen & a home that is perfect for entertaining or your own private oasis.  Lovely landscaping provides nice privacy in your 3BR/2.5BA, 2 car garage home, whole house generator & wood burning fireplace.  Private main level master with en-suit and ample closet space
#1000535451

ALEXANDRIA

3200 CAMERON MILLS ROAD

3 Beds

2 Baths

2,064 Sq.Ft.

$775,000

MLS#: 1000535451

Beautiful contemporary home packed with amenities: hardwood & marble floors, gourmet kitchen, rec room w/ full bar, 2 gas fireplaces, recessed lighting, surround sound, four season porch, fire pit, fenced backyard, heated pool, jack and jill bath upstairs, workout room.Tons of space to entertain and enjoy life. Near new VRE, I-95, Shopping and Downtown!   This is the former Builders Home!
#1000813173

FREDERICKSBURG

3819 CHAPMAN DRIVE

4 Beds

4 Baths

5,221 Sq.Ft.

$679,900

MLS#: 1000813173

Living in Westridge is like coming home to a vacation. Enjoy the awesome neighborhood amenities including the lake, multiple pools, walking trails, playground, tennis courts.3 levels, 3BD, 2full BATH 2 half BATH Eat-in kitchen, separate DR & step down LR. Easy access to the private fenced-in back yard.Spacious deck. LL includes FRM w/new flooring, and egress window, plenty of storage and bath
#1000385541

WOODBRIDGE

3802 OGILVIE COURT

3 Beds

2 Baths

1,906 Sq.Ft.

$290,000

MLS#: 1000385541

Beautiful Colonial with AMAZING bathroom remodeling work! Large Upgraded Kitchen w/granite counters, SS apps plus new Andersen French door opens to private deck. Spacious bedrooms. Hrdwd flooring and ceramic main level, brand new carpet on upper.  Finished walkout bsmnt w/ lg rec room, exercise room, bedrm, full bath, new wet bar w/ granite and cabs. Oversized garage.  Private .72 acre lot.
#1003713593

FAIRFAX STATION

7825 SOUTH VALLEY DRIVE

6 Beds

4 Baths

4,248 Sq.Ft.

$849,900

MLS#: 1003713593

Welcome home!  This beautifully appointed 4 bedroom/3.5 bathroom home, is truly a must see!    This home features a two-story living room, fully finished basement, upgraded flooring and lighting and so much more!  Beautiful hardwood floors greet you in the entry way and is carried into the dining room.  The kitchen, which features custom tile, opens into the family room and the back deck.  The two-story living room showcases custom drapes, a gas fireplace and wonderful natural light!  The master bedroom suite includes a walk-in closet, full bathroom with a separate shower and bathtub!  All bedrooms have ceiling fans.  The generous size laundry room is located on the same level as the bedrooms.  The fully finished walkout basement includes a recreation room or 2nd family room, an office or den with glass French doors, the 4th bedroom and a full bathroom with upgraded tiling, vanity and glass shower doors.  The walkout basement also boasts, gorgeous wood flooring, built in shelving/storage and a custom designed wet bar.  The wet bar, with granite countertops, also includes a wine rack and refrigerator!   Enjoy outdoor living either on the welcoming front porch or the backyard (low maintenance) deck.  The deck features an awning and lighted porch caps.  The home backs to trees and offers scenic views and tranquility!   This home is conveniently located near Quantico, I-95, Route 1, Commuter Lot, Shopping, Restaurants and more!  Do not miss out!
#VAST217478

STAFFORD

50 ACADIA STREET

4 Beds

3 Baths

2,918 Sq.Ft.

$374,900

MLS#: VAST217478

COZY TWO LEVELS, TWO BEDROOMS CONDO. HARDWOOD FLOORS,  FIREPLACE. NEW ROOF IN APRIL 2020. ENERGY EFFICIENCY WINDOWS AND DOORS INSTALLED IN THE LAST SIX YEARS.WATER AND TRASH INCLUDED IN CONDO ASSOCIATION. STORAGE ROOM ON FIRST FLOOR; PASSING THE STAIRS.
#VALO412604

STERLING

1030 WARWICK COURT

2 Beds

1 Baths

1,140 Sq.Ft.

$224,900

MLS#: VALO412604

SIMPLY STUNNING, START WITH ME! This immaculately presented home includes a gorgeous gourmet kitchen that opens to a spacious family room; perfect for entertainment! So many updates in this home which include recently updated bathrooms, beautiful porches, the list goes on! A rare opportunity exists to secure this generously proportioned home!
#1000827765

FREDERICKSBURG

11401 WENTWORTH COURT

3 Beds

2 Baths

N/A

$269,000

MLS#: 1000827765

Colonial on Private lot with Floor to Ceiling       Wood  Burning Fireplace. Hardwood Floors in         Living Room ,Breakfast nook in kitchen with    Formal Dining room.3rd bedroom is a loft with Hardwood floors.
#VAWR133788

FRONT ROYAL

3398 SHENANDOAH SHORES ROAD

3 Beds

1 Baths

1,728 Sq.Ft.

$179,900

MLS#: VAWR133788

1 ... 148 149 150 151 152 ... 666
* Listings identified with the FMLS IDX logo come from FMLS and are held by brokerage firms other than the owner of this website. The listing brokerage is identified in any listing details. Information is deemed reliable but is not guaranteed. If you believe any FMLS listing contains material that infringes your copyrighted work please review our DMCA policy and learn how to submit a takedown request. © 2024. First Multiple Listing Service, Inc.

Send a message

Message successfully sent.

Your message

What is 3 + 4 ?

Reason for contacting?

I agree to receive email communication and understand I can unsubscribe at any time.

I agree to be contacted by Charis Realty Group - Christine Issler, Broker via call, email, and text for real estate services. To opt out, you can reply 'stop' at any time or reply 'help' for assistance. You can also click the unsubscribe link in the emails. Message and data rates may apply. Message frequency may vary. Privacy Policy

Sign Out

Virtual Assistant

Would you like to take the next step with this property? We can help you schedule a showing or virtual tour, or send you more details.

Yes, I would like more information.

Thank You for Your Reply, One of Our Agents will contact you as soon as possible

No, maybe later.

Thank you, you can always contact me via email, phone number or through the contact form.

Realhub AI

Lucy - Your AI-Powered Realtor

Update Your Temporary Password

Personalize your search

Enter your email and we'll notify you immediately when new listings match what you're looking for.

or enter email address

Already have an account ? Login here

Continue your home search

I agree to receive communications and understand I can unsubscribe at any time.

I agree to be contacted by Charis Realty Group - Christine Issler, Broker via call, email, and text for real estate services. To opt out, you can reply 'stop' at any time or reply 'help' for assistance. You can also click the unsubscribe link in the emails. Message and data rates may apply. Message frequency may vary. Privacy Policy

Already have an account ? Login here

We use cookies

We use cookies primarily for analytics to enhance your experience. By accepting, you agree to our use of these cookies. You can manage your preferences or learn more about our cookies policy.
