

Property
Beds
4
Full Baths
3
1/2 Baths
1
Year Built
2003
Sq.Footage
2,918
Welcome home! This beautifully appointed 4 bedroom/3.5 bathroom home, is truly a must see! This home features a two-story living room, fully finished basement, upgraded flooring and lighting and so much more! Beautiful hardwood floors greet you in the entry way and is carried into the dining room. The kitchen, which features custom tile, opens into the family room and the back deck. The two-story living room showcases custom drapes, a gas fireplace and wonderful natural light! The master bedroom suite includes a walk-in closet, full bathroom with a separate shower and bathtub! All bedrooms have ceiling fans. The generous size laundry room is located on the same level as the bedrooms. The fully finished walkout basement includes a recreation room or 2nd family room, an office or den with glass French doors, the 4th bedroom and a full bathroom with upgraded tiling, vanity and glass shower doors. The walkout basement also boasts, gorgeous wood flooring, built in shelving/storage and a custom designed wet bar. The wet bar, with granite countertops, also includes a wine rack and refrigerator! Enjoy outdoor living either on the welcoming front porch or the backyard (low maintenance) deck. The deck features an awning and lighted porch caps. The home backs to trees and offers scenic views and tranquility! This home is conveniently located near Quantico, I-95, Route 1, Commuter Lot, Shopping, Restaurants and more! Do not miss out!
Features & Amenities
Interior
-
Other Interior Features
Eat-in Kitchen, Bar, Ceiling Fan(s), Pantry, Recessed Lighting, Soaking Tub, Walk-In Closet(s), Other
-
Total Bedrooms
4
-
Bathrooms
3
-
1/2 Bathrooms
1
-
Above Grade Finished Area
2068.0
-
Basement YN
YES
-
Cooling YN
YES
-
Cooling
Central Air, Ceiling Fan(s), Zoned
-
Fireplace YN
YES
-
Heating YN
YES
-
Heating
Exhaust Fan, Natural Gas, Zoned
-
Pet friendly
N/A
Exterior
-
Garage
Yes
-
Garage spaces
1
-
Construction Materials
Vinyl Siding
-
Other Exterior Features
Awning(s)
-
Parking
Garage Door Opener, Concrete, Attached
-
Patio and Porch Features
Deck, Porch
-
Pool
No
-
Waterfront YN
NO
-
View
Trees/Woods
Area & Lot
-
Lot Features
Front Yard, Private
-
Lot Size(acres)
0.11
-
Lot Size(square feet)
4,757
-
Property Type
Residential
-
Property Sub Type
Single Family Residence
-
Architectural Style
Colonial
Price
-
Sales Price
$374,900
-
Tax Amount
$2,986
-
Sq. Footage
2,918
-
Price/SqFt
$128
HOA
-
Association
YES
-
Association Fee
$111
-
Association Fee Frequency
Monthly
-
Association Fee Includes
N/A
School District
-
Elementary School
WIDEWATER
-
Middle School
SHIRLEY C. HEIM
-
High School
BROOKE POINT
Property Features
-
Senior Community YN
NO
-
Sewer
Septic Tank, Public Sewer
-
Tax Lot
11
-
Water Source
Public
Schedule a Showing
Showing scheduled successfully.
Mortgage calculator
Estimate your monthly mortgage payment, including the principal and interest, property taxes, and HOA. Adjust the values to generate a more accurate rate.
Your payment
Principal and Interest:
$
Property taxes:
$
HOA fees:
$
Total loan payment:
$
Total interest amount:
$
Location
County
STAFFORD
Elementary School
WIDEWATER
Middle School
SHIRLEY C. HEIM
High School
BROOKE POINT
Listing Courtesy of Kelli L Williams, CENTURY 21 New Millennium
RealHub Information is provided exclusively for consumers' personal, non-commercial use, and it may not be used for any purpose other than to identify prospective properties consumers may be interested in purchasing. All information deemed reliable but not guaranteed and should be independently verified. All properties are subject to prior sale, change or withdrawal. RealHub website owner shall not be responsible for any typographical errors, misinformation, misprints and shall be held totally harmless.

Salesperson, Realtor
Andrew Boateng
Call Andrew today to schedule a private showing.

* Listings on this website come from the FMLS IDX Compilation and may be held by brokerage firms other than the owner of this website. The listing brokerage is identified in any listing details. Information is deemed reliable but is not guaranteed. If you believe any FMLS listing contains material that infringes your copyrighted work please review our DMCA policy and learn how to submit a takedown request.© 2024 FMLS.
Related Properties
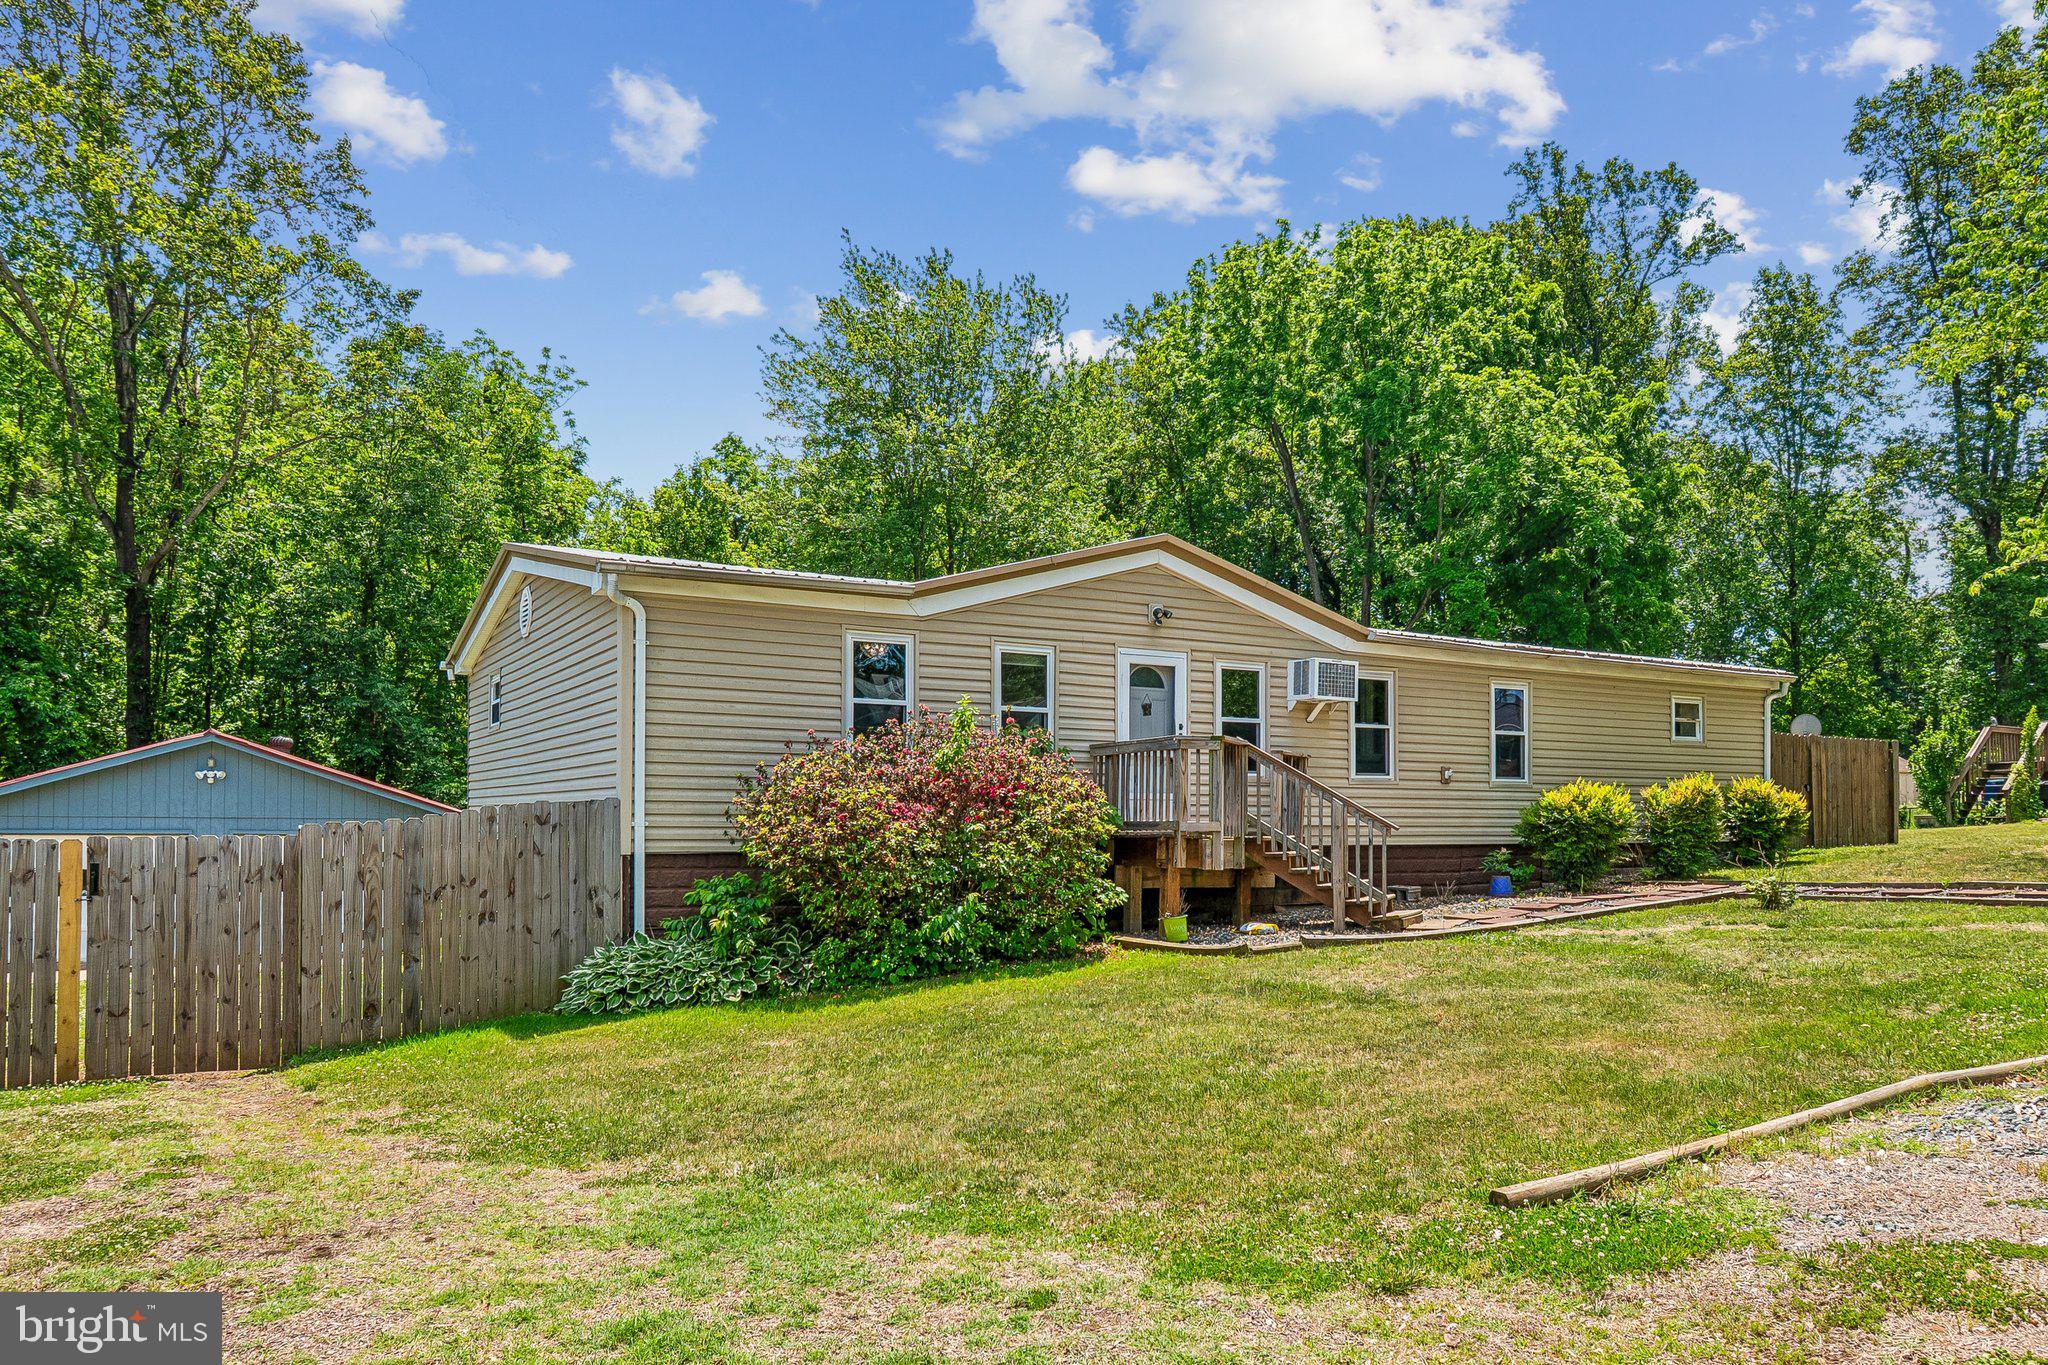
STAFFORD
172 BARRETT HEIGHTS ROAD
3 Beds
2 Baths
1,568 Sq.Ft.
$414,999
MLS#: VAST2049302
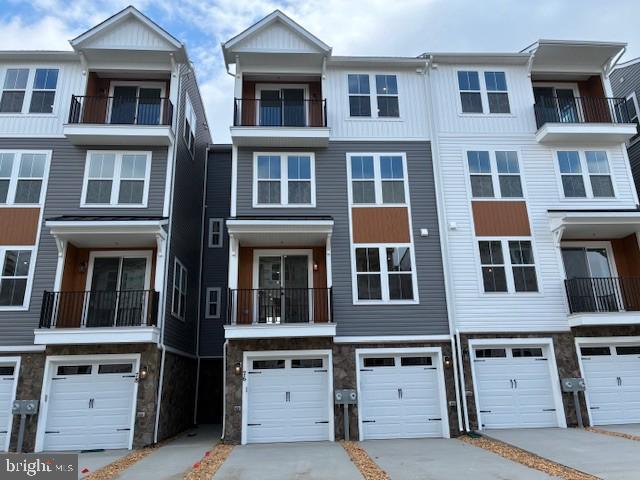
STAFFORD
76 VALERIAN LOOP 2
3 Beds
2 Baths
2,367 Sq.Ft.
$424,990
MLS#: VAST2046266
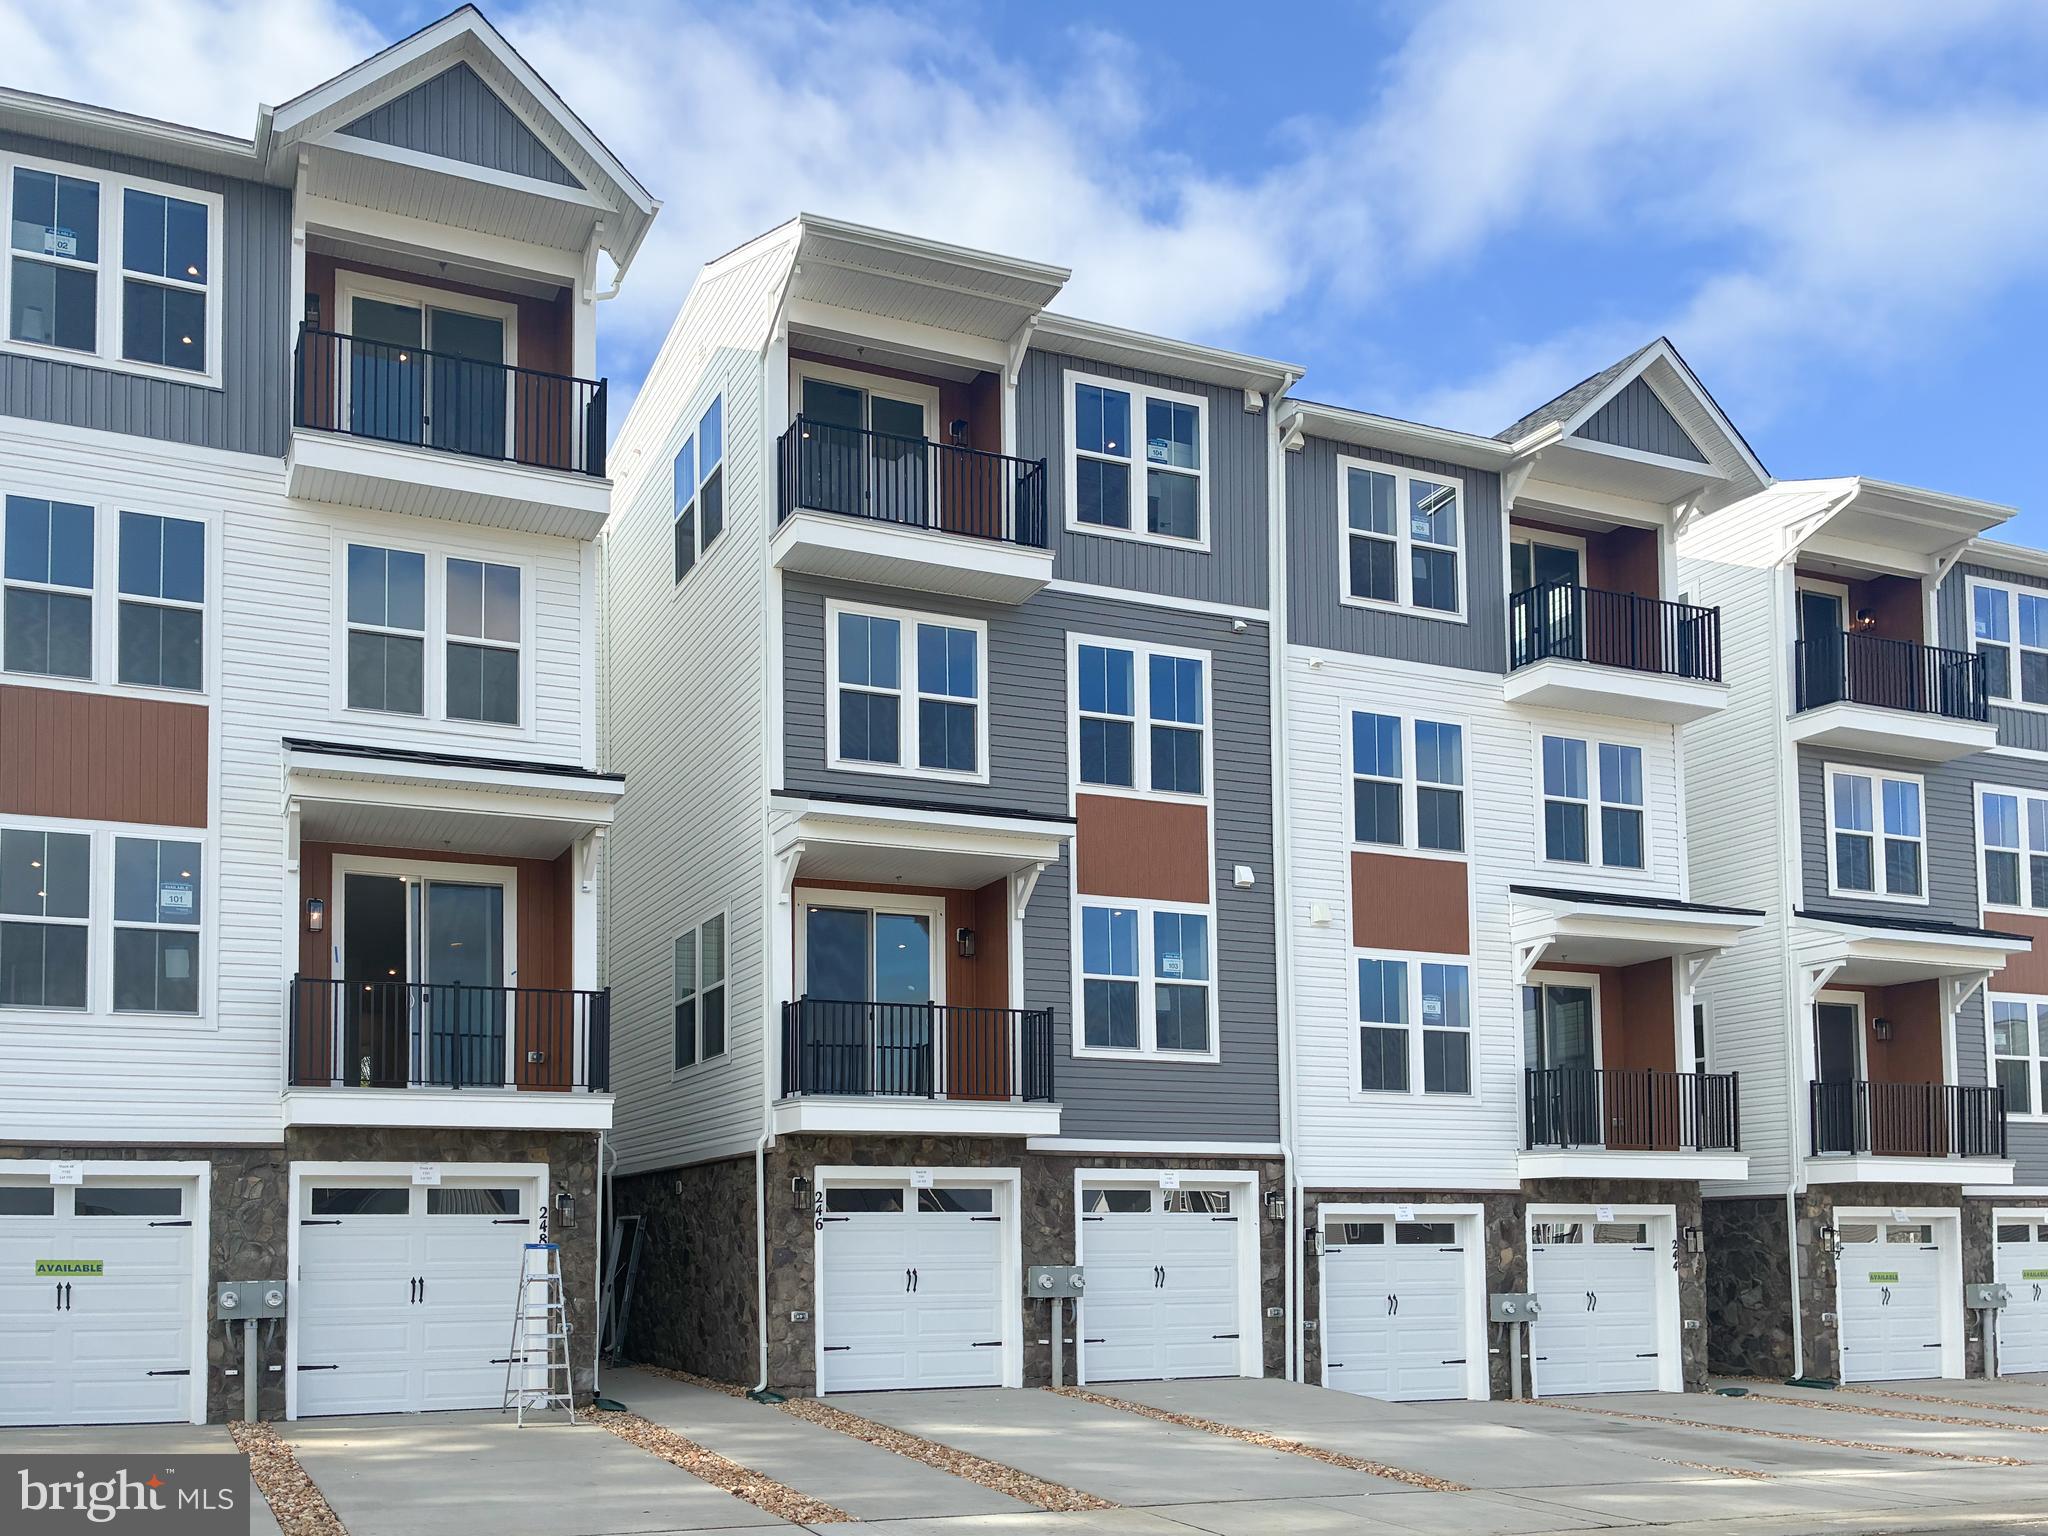
STAFFORD
246 VIOLET WAY 2
3 Beds
2 Baths
2,367 Sq.Ft.
$424,990
MLS#: VAST2038910

STAFFORD
301 MAYFAIR PLACE 186
3 Beds
2 Baths
1,530 Sq.Ft.
$319,900
MLS#: VAST2053052

STAFFORD
228 NORMAN ROAD
3 Beds
2 Baths
1,232 Sq.Ft.
$379,900
MLS#: VAST2054216

STAFFORD
209 OAKRIDGE DRIVE
3 Beds
2 Baths
1,344 Sq.Ft.
$399,900
MLS#: VAST2052042

STAFFORD
3208 AQUIA DRIVE
3 Beds
2 Baths
1,574 Sq.Ft.
$434,900
MLS#: VAST2053762

STAFFORD
42 VALERIAN LOOP 1
3 Beds
2 Baths
2,038 Sq.Ft.
$399,990
MLS#: VAST2054704

STAFFORD
204 SHAMROCK DRIVE 3099
3 Beds
3 Baths
2,070 Sq.Ft.
$405,000
MLS#: VAST2053462

STAFFORD
106 HEMLOCK DRIVE
4 Beds
3 Baths
2,140 Sq.Ft.
$420,000
MLS#: VAST2054914
