Properties

Browse or get in touch to schedule a walkthrough.

  • Nearby me
Price range

Popular Features

Community Features

Association

Property Features

Waterfront

View

Exterior Features

Interior Features

Style

10000 properties match your criteria

Updated 1 minute ago

E-Alert name
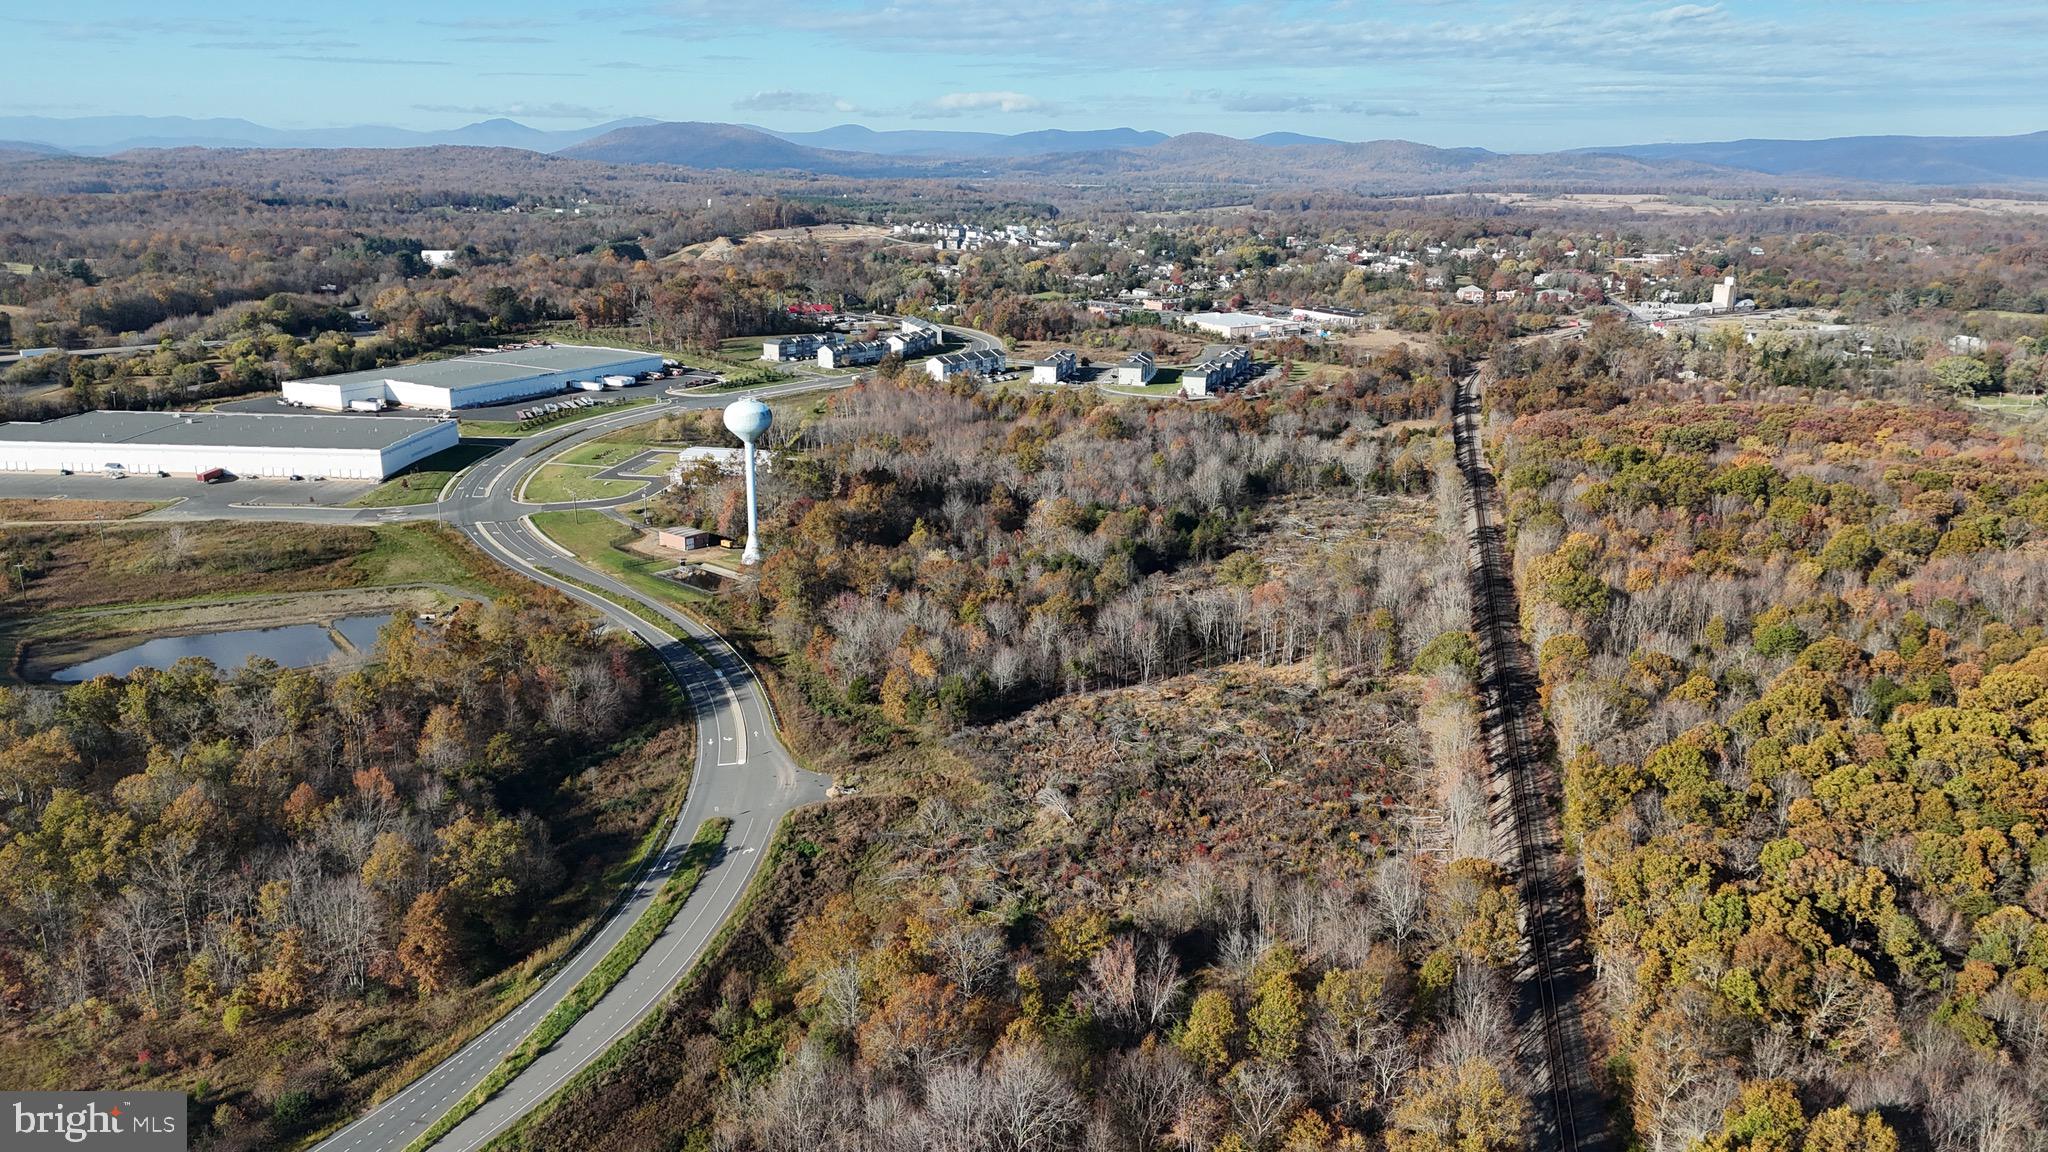
Prime Self-Storage Development Opportunity in Marshall, VA
Introducing a fully entitled 10.13-acre parcel on Whiting Road in Marshall, VA, approved for 47,250 square feet of self-storage and 81,457 square feet of RV/boat storage. This shovel-ready site is zoned I-1 and features comprehensive site plans, including stormwater management and infrastructure design. Located in an underserved market with a 5-mile SF/capita of 4.5, this property provides excellent access to I-66 and Route 55, ensuring high visibility and demand. Don’t miss this chance to develop a state-of-the-art storage facility in a growing community.
#VAFQ2014790

MARSHALL

Lot 7 WHITING ROAD

None Beds

None Baths

10.13 acres

$3,999,900

MLS#: VAFQ2014790

This is the first time this home is being offered for sale! It was built by Argent Builders in 2014. This home features 4 beds, 2 ½ bathrooms, unfinished basement, 2 car attached garage on 10 acres! On the main level you'll find the dining room, living room or home office, and a gourmet kitchen that is open to the family room. The sellers have recently painted many rooms and added new flooring to the family room and home office. The wall between family room and the home office can be removed! It was built so that in the future they could remove it if they desired. The kitchen has a large gas chef style cooktop with 6 burners & grill in the 8 foot island. The sellers had a catering business so if you love to cook, this is the home! The kitchen also has high definition laminate counters & a double oven. Sellers have broadband for internet, kids do school work from home, seller works from home! There is not a rear deck but great space to add one! The front porch is wide and spacious for sitting outside and enjoying nature!
#VACU143654

RIXEYVILLE

10258 BLACK BEAR TRAIL

4 Beds

2 Baths

2,596 Sq.Ft.

$489,900

MLS#: VACU143654

Spacious, Sun filled & Sparkling clean! This gorgeous home offers hardwood floors, beautiful white kitchen open to the family room with gas fireplace, formal living and dining room all on the main level. Upstairs has an extra large master bedroom with updated master bath, 3 additional bedrooms, hall bath and laminate hardwood flooring throughout! Finished basement with newly updated full bath and extra bonus room. Large fenced backyard, detached 2 car garage and lovely front porch! NEW ROOF 2018 Please call today for a tour of this gorgeous home.
#VAPW481000

BRISTOW

10101 ELLISTON COURT

4 Beds

3 Baths

2,834 Sq.Ft.

$464,900

MLS#: VAPW481000

Luxurious, state-of-the-art home with a scenic lake view as well as the convenience of living on the "Lodge-Side" of the lake in Trilogy at Lake Frederick, the highly sought after Active Adult 55+ Resort Style Community built by the Award-Winning Shea Homes.
* Home is on a quiet cul-de-sac on one of the largest premium lots, with trail and lake access for hiking, canoeing, and fishing (VA permit required).
* Custom Stonework Gas Fireplace in main living area.
* Triple sliding glass Stacking Doors to the Covered Back Deck, Motorized Screen.
* Private Office/Den with Custom Built-ins and lovely French Doors.
* Gourmet Kitchen has an expansive Quartz Island, Quartz Countertops, a Walk-in Pantry, Gas Cook Top, Vent Hood, Upgraded Stainless Steel Appliances including Microwave/Convection Oven, Wall Oven, and a Refrigerator/Freezer.
*Adjoining the kitchen is a Sunroom area can be used as a Reading Nook/ Breakfast Room with water views.
*The Owner's Suite windows showcase panoramic lake views, Custom Shelves in the Walk-in Closet, and a Soaker Tub, Frameless Shower, Double Vanities/Sinks with Quartz Countertops in the Ensuite Bathroom.
* The Lower Level has its own Office/Studio Space, Full Upgraded Kitchen, Bonus Space/Exercise Area, 2 additional Bedrooms, and a Full 3rd Bathroom, as well as a Sliding Door walk-out to a Covered Patio facing the lake.
* Large Unfinished Storage Room with Shelving (included), and a Utility room.
* The Garage comes with an Automatic Door Opener, Storage Cabinets, Shelving, and an electrical outlet that can charge an EV.
* Rainbird In-ground Irrigation system.
* Culligan Water Softener, and Water Purification Systems at both kitchen sinks.
* Sump Pump with Battery Back-Up.
* Additional upgraded Aluminum Insulation has been added to the Attic.
* Whole Home Generator and Surge Protector.
*  Plantation Shutters.
* An American Home Sheild Home Warranty.  
* 3 Kayaks (2 singles, one tandem), Elliptical and Weight Machine (exercise equipment in lower-level kitchen), Lower-level TV and rugs are included with the home,
* Other furniture negotiable.
Trilogy has a theme of health and wellness. The HOA, Clubs/Activities and Amenities of the Shenandoah Lodge, the Athletic Center, and Region's 117 Restaurant are professionally managed. Amenities include: Lodge with Restaurant, Meeting Space, Lounge, Bar, Golf Simulator, Pool Tables, Library, Rachel's Kitchen, Arts & Entertainment Room, Fire Pit, Indoor & Outdoor Pools, Gym, Tennis & Pickleball Courts, Dog Park, Picnic Area.  Adjacent to Lake Frederick State Wildlife and Rec. Area with Fishing & Boat Dock and Hiking Trails. Close to Shenandoah National Park, Shopping, Churches, and Medical. Easy access to I 66 & I 81.  1 hr. to IAD.
#VAFV2016528

LAKE FREDERICK

117 HERON COURT

4 Beds

3 Baths

4,841 Sq.Ft.

$975,000

MLS#: VAFV2016528

Meticulous, Updated townhome, with chef's kitchen, gleaming hardwood floors throughout, 2-car garage parking and private roof deck. Gourmet kitchen features double ovens, crisp white quartz countertops, stainless steel appliances, sizable island and opportunity for eat-in table.  Open floor plans blends dining and living room seamlessly. The upper level is equally stunning, with a fantastic primary suite and completely renovated ensuite bathroom.  The secondary bedroom and bathroom are equally luxe, stylishly renovated as well, and a washer/dryer is conveniently located on this level.    Relax and unwind as you head up to your private roof deck!  Additional storage space in the garage.  This home is professionally managed by Peake Management Inc. for your ease.  Pets allowed!

Conveniently located steps away from Shirlington Villages with shopping, boutiques, theatres, award-winning restaurants and more.  Easy access to I-395, Crystal City, also convenient drive to downtown Washington DC, Reagan Airport & Pentagon City METRO Station.  WO&D trail & Four Mile Run dog park steps away.  Close to Old Town Alexandria, the Pentagon, Clarendon, Ballston & Rosslyn.
#VAAR2040474

ARLINGTON

3351 KEMPER ROAD

2 Beds

2 Baths

1,409 Sq.Ft.

$3,600

MLS#: VAAR2040474

POPULAR 2 BR PATIO UNIT IN THE MANCHESTER LAKE* BRIGHT 2ND BEDROOM HAS VAULTED CEILING & LOTS OF WINDOWS WASHER/DRYER IN UNIT COZY FIREPLACE CLOSE TO KINGSTOWNE SHOPPING, SPRINGFIELD MALL & MANY RESTAURANTS EASY ACCESS TO METRO SHOWS WELL! priced to sell, wont last! *R141 is reserved parking space! close to "INOVA" Newly remodeled Kitchen & Bath!
#1000067327

ALEXANDRIA

6031 CURTIER DRIVE D D

2 Beds

1 Baths

714 Sq.Ft.

$1,650

MLS#: 1000067327

Offer accepted and Open houses canceled, "YOUR DREAM HOME AWAITS! Step into this breathtaking 6-bedroom haven nestled on a spacious half-acre lot. With two living areas on each level, it's like having two incredible homes in one. The main floor invites you in with a large living area, 3 cozy bedrooms, and 2 beautifully updated bathrooms. Whip up delicious meals in the gourmet kitchen featuring granite countertops, stainless steel appliances, and a handy walk-in pantry. Relax in the sunroom or family room, both filled with natural light. Head upstairs via the dual stairs to find a peaceful private suite offering comfort and serenity. Downstairs, the lower level boasts two more bedrooms and a modern bathroom. Step outside to enjoy fantastic outdoor spaces, including a deck and covered slate patio, perfect for entertaining or simply soaking in nature's beauty. The basement, like its own separate home, includes an office and spacious living area. The fully finished garage adds even more appeal, catering to your lifestyle needs. Outside, a cozy stone fire pit awaits gatherings, while a wraparound porch offers a tranquil retreat. Embrace nature with a wooded lot leading to a peaceful creek. Plus, enjoy the convenience of a two-car garage with a Tesla charger. 2-zone HVAC...one system replaced May
2023 and other is 5 years old. Two sets of washer and dryers.Ideally situated near Wegmans and with easy access to major routes, including R28, R29, and I-66, this is luxury living at its finest. No HOA, but an optional $350 annual fee to Virginia Run grants exclusive pool access. Don't miss out! —reach out to the listing agent today for a personal tour!"
#VAFX2166032

CENTREVILLE

15331 BLUERIDGE VIEW DRIVE

6 Beds

4 Baths

4,230 Sq.Ft.

$950,000

MLS#: VAFX2166032

LOVELY 2 BEDROOM 2 FULL BATHROOM GROUND LEVEL CONDO NESTLED IN A PRIVATE WOODED AREA IN THE HEART OF RESTON 5 YEAR OLD HVAC NEW COPPER PLUMBING(NO POLLY) GRANITE COUNTER TOPS SUN FILLED BREAKFAST ROOM LARGE WALK IN CLOSET IN MASTER BEDROOM OPEN FLOOR PLAN TWO PATIOS FACING LOVELY TREES TILE IN KITCHEN AND FOYER DEN CAN BE CONVERTED INTO 2ND BEDROOM EASY ACCESS TO RTE 7 & TOLL ROAD & FFX CO PKWY
#1002956270

RESTON

1575 CHURCH HILL PLACE 1575

2 Beds

2 Baths

1,256 Sq.Ft.

$319,900

MLS#: 1002956270

REDUCED PRICE Beautiful 2 level colonial,4 BR,2 FB,move in ready,SS appliances,granite counter,Living room,family room,Huge master bedroom, many updates,Gorgeous 12x15 Sunroom addition,bedrooms hardwood floors,fenced in backyard,Big 240 sf shed with Electricity and AC,tons of storage,lower level bonus room,Sold as is condition.Seller willing to assist with some closing costs.Owner is Va Realtor
#1000029561

WOODBRIDGE

4612 EASTLAWN AVENUE

4 Beds

2 Baths

1,836 Sq.Ft.

$319,900

MLS#: 1000029561

You have finally found your private oasis.   Once you enter this elegant rambler you are automatically drawn the vaulted ceilings with a floor to ceiling stone fireplace.  Enter the kitchen and you will notice the gleaming stainless package as well as granite countertops.  Upgraded kitchen cabinets with built in custom wine rack and glass doors.  Separate dining room for all your family holiday gatherings.  The split bedroom floor plan  provides all bedrooms the ultimate privacy.  Owners suite offers tray ceiling with a large walk in closet plus upgraded ceiling fan.  Owners suite bath with dual sinks, jetted tub with ceramic surround shower.  Open basement staircase adds a custom look to the lower level.  Unfinished walk out basement is ready to create your theater room or recreation room the way you invision.   Walk out to the oversized deck overlooking at the beautiful in ground pool with concrete surround.    The evenings will allow you to unwind and watch the wildlife on this private 2.49 acre lot that is surrounded by hardwoods and established landscape package.  Bring your boat and launch it in the second largest lake in Virginia, Lake Anna.  RV's welcomed in the neighborhood as well.
#VASP232208

SPOTSYLVANIA

10024 OLDE KENT DRIVE

3 Beds

2 Baths

2,006 Sq.Ft.

$525,000

MLS#: VASP232208

1.5 acre wooded lot close to Rt 17
#1001939628

BEALETON

ANNS LANE

None Beds

None Baths

1.5 acres

$75,000

MLS#: 1001939628

Beautiful 10-acre private treed lot ready to build on! Drone shots coming soon.
#VAFQ2017176

MARSHALL

KILKENNY ROAD

None Beds

None Baths

10.0 acres

$240,000

MLS#: VAFQ2017176

Beautiful 4BR, 2BA Town House in Sheffield Village! Bright Open Floor Plan! Kitchen Updated w/Granite, Tile Backsplash, and SS Appliances. Living Room features Hardwood Floors & Walk Outs to Private Deck. 3 Bedrooms Upstairs w/Full Bath. Lower level would be Perfect for a Tenant w/Bedroom, Full bath, & Rec Room. Door to other levels can be locked & Rec Room Walks Out to Fully Fenced Back Yard.
#1003720789

LORTON

7603 SHEFFIELD VILLAGE LANE

4 Beds

2 Baths

1,620 Sq.Ft.

$309,900

MLS#: 1003720789

Fully-renovated, meticulously-maintained, move-in ready two-level end-unit townhouse/condo. Open floor plan filled with abundant natural lights. Hardwood cabinetry in kitchen. Master bathroom with freestanding tub. Highlights of other recent upgrades: new carpet (2024), new touch-up paint (2024), new stainless steel appliances in kitchen and laundry (2019), new hardwood floor on first level (2016), upgraded modern light fixtures(2018), new HVAC system (2019), and new garage door with smart opener system (2022). Unit offers 2188 sqft living space. Kitchen, morning room, formal dining, family room and office on first level. Upper level offers 3 bedroom and 2 full baths. No through traffic with guest parking right next to garage entrance. Low condo fee. Walking distance to bus stop, Wholefoods, Costco, Fair Oaks Mall and more. Free shuttle to Vienna metro. Just minutes to commute on I-66.
#VAFX2166620

FAIRFAX

12400 LIBERTY BRIDGE ROAD B

3 Beds

2 Baths

2,188 Sq.Ft.

$629,000

MLS#: VAFX2166620

Beautiful, one level living on a gorgeous 1.3 acre corner lot just minutes from town.  Freshly painted throughout, upgraded kitchen with stainless steel appliances and hardwood floors, large laundry room with lots of storage space plus a bonus room for hobbies, game room, play room or in-home gym. Master bedroom with upgraded laminate wood flooring, huge master bath has skylight, soaking tub, shower and double sink. It has covered front and back porches, attached two car garage PLUS a huge detached garage set away from the house with its own parking area that would be ideal for a car enthusiast, mechanic, landscaping business or many other uses! This home is a MUST SEE!!!
#VACU142028

CULPEPER

15368 ROCKY RIDGE LANE

4 Beds

2 Baths

2,292 Sq.Ft.

$370,000

MLS#: VACU142028

1 ... 132 133 134 135 136 ... 666
* Listings identified with the FMLS IDX logo come from FMLS and are held by brokerage firms other than the owner of this website. The listing brokerage is identified in any listing details. Information is deemed reliable but is not guaranteed. If you believe any FMLS listing contains material that infringes your copyrighted work please review our DMCA policy and learn how to submit a takedown request. © 2024. First Multiple Listing Service, Inc.

Send a message

Message successfully sent.

Your message

What is 3 + 4 ?

Reason for contacting?

I agree to receive email communication and understand I can unsubscribe at any time.

I agree to be contacted by Charis Realty Group - Christine Issler, Broker via call, email, and text for real estate services. To opt out, you can reply 'stop' at any time or reply 'help' for assistance. You can also click the unsubscribe link in the emails. Message and data rates may apply. Message frequency may vary. Privacy Policy

Sign Out

Virtual Assistant

Would you like to take the next step with this property? We can help you schedule a showing or virtual tour, or send you more details.

Yes, I would like more information.

Thank You for Your Reply, One of Our Agents will contact you as soon as possible

No, maybe later.

Thank you, you can always contact me via email, phone number or through the contact form.

Realhub AI

Lucy - Your AI-Powered Realtor

Update Your Temporary Password

Personalize your search

Enter your email and we'll notify you immediately when new listings match what you're looking for.

or enter email address

Already have an account ? Login here

Continue your home search

I agree to receive communications and understand I can unsubscribe at any time.

I agree to be contacted by Charis Realty Group - Christine Issler, Broker via call, email, and text for real estate services. To opt out, you can reply 'stop' at any time or reply 'help' for assistance. You can also click the unsubscribe link in the emails. Message and data rates may apply. Message frequency may vary. Privacy Policy

Already have an account ? Login here

We use cookies

We use cookies primarily for analytics to enhance your experience. By accepting, you agree to our use of these cookies. You can manage your preferences or learn more about our cookies policy.
