


Property
Beds
3
Full Baths
2
1/2 Baths
None
Year Built
2012
Sq.Footage
2,006
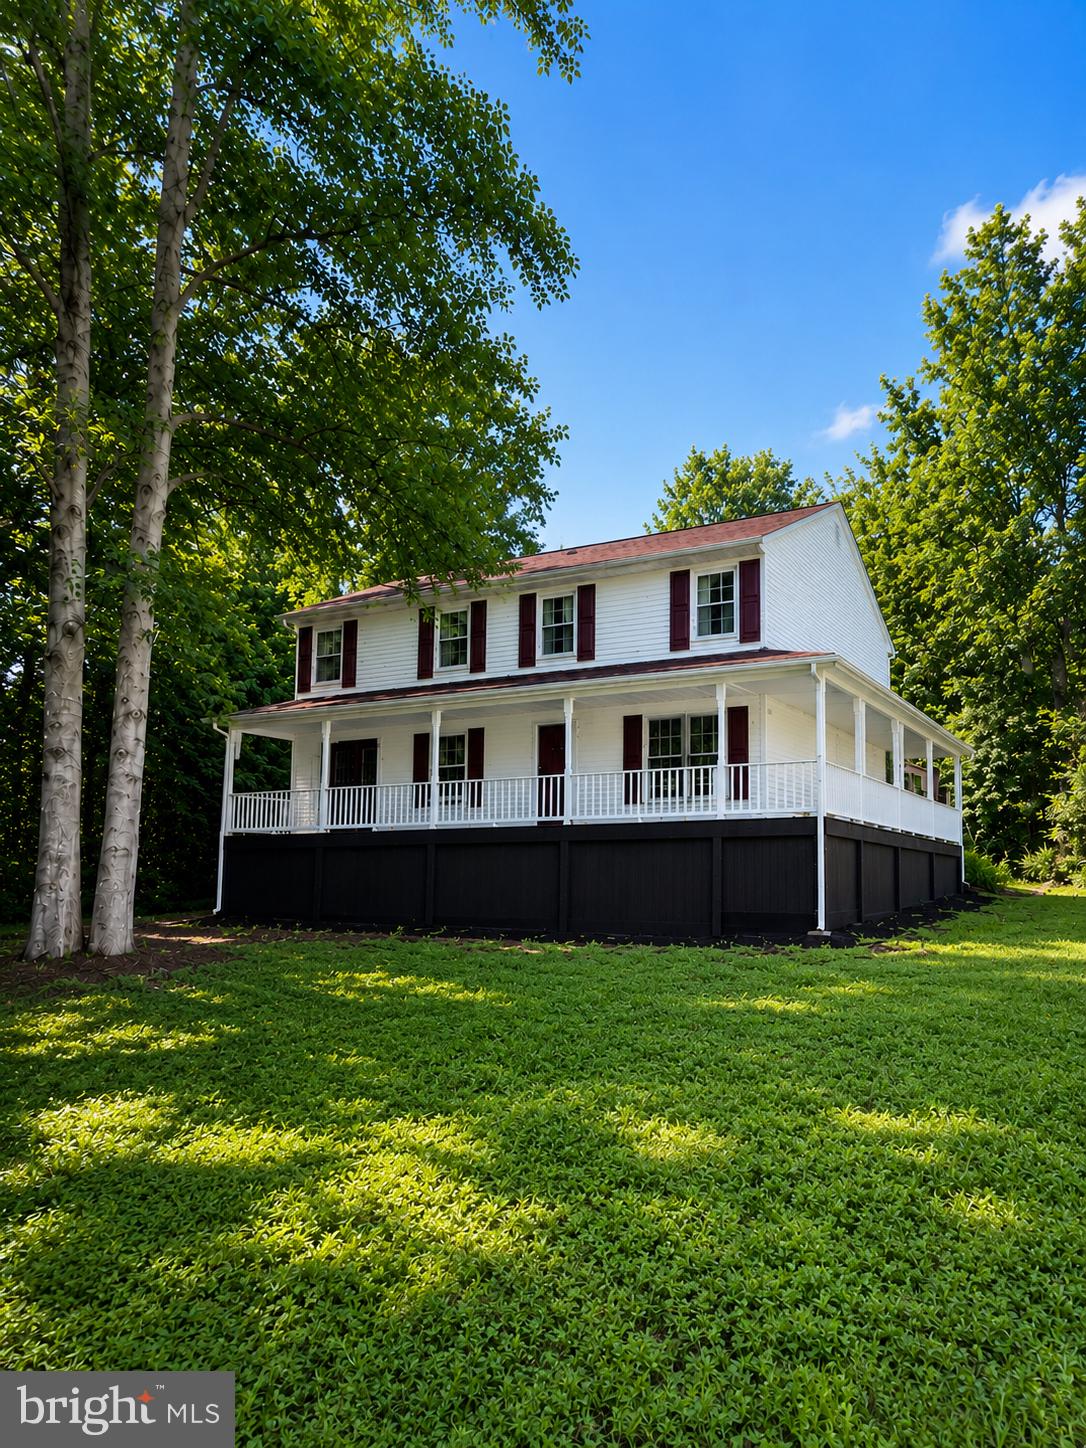
You have finally found your private oasis. Once you enter this elegant rambler you are automatically drawn the vaulted ceilings with a floor to ceiling stone fireplace. Enter the kitchen and you will notice the gleaming stainless package as well as granite countertops. Upgraded kitchen cabinets with built in custom wine rack and glass doors. Separate dining room for all your family holiday gatherings. The split bedroom floor plan provides all bedrooms the ultimate privacy. Owners suite offers tray ceiling with a large walk in closet plus upgraded ceiling fan. Owners suite bath with dual sinks, jetted tub with ceramic surround shower. Open basement staircase adds a custom look to the lower level. Unfinished walk out basement is ready to create your theater room or recreation room the way you invision. Walk out to the oversized deck overlooking at the beautiful in ground pool with concrete surround. The evenings will allow you to unwind and watch the wildlife on this private 2.49 acre lot that is surrounded by hardwoods and established landscape package. Bring your boat and launch it in the second largest lake in Virginia, Lake Anna. RV's welcomed in the neighborhood as well.
Features & Amenities
Interior
-
Other Interior Features
Ceiling Fan(s)
-
Total Bedrooms
3
-
Bathrooms
2
-
Above Grade Finished Area
2006.0
-
Basement YN
YES
-
Cooling YN
YES
-
Cooling
Central Air, Ceiling Fan(s)
-
Fireplace YN
YES
-
Heating YN
YES
-
Heating
Electric
-
Main Level Bedrooms
3
-
Pet friendly
N/A
Exterior
-
Garage
Yes
-
Garage spaces
2
-
Construction Materials
Vinyl Siding
-
Parking
Attached
-
Pool
No
-
Waterfront YN
NO
Area & Lot
-
Lot Size(acres)
2.49
-
Lot Size(square feet)
108,464
-
Property Type
Residential
-
Property Sub Type
Single Family Residence
-
Architectural Style
Ranch/Rambler
Price
-
Sales Price
$525,000
-
Tax Amount
$2,603
-
Sq. Footage
2,006
-
Price/SqFt
$261
HOA
-
Association
YES
-
Association Fee
$200
-
Association Fee Frequency
Annually
-
Association Fee Includes
N/A
School District
-
Elementary School
BROCK ROAD
-
Middle School
POST OAK
-
High School
SPOTSYLVANIA
Property Features
-
Senior Community YN
NO
-
Tax Lot
19B
-
Water Source
Well
Schedule a Showing
Showing scheduled successfully.
Mortgage calculator
Estimate your monthly mortgage payment, including the principal and interest, property taxes, and HOA. Adjust the values to generate a more accurate rate.
Your payment
Principal and Interest:
$
Property taxes:
$
HOA fees:
$
Total loan payment:
$
Total interest amount:
$
Location
County
SPOTSYLVANIA
Elementary School
BROCK ROAD
Middle School
POST OAK
High School
SPOTSYLVANIA
Listing Courtesy of Robin E Butler, CENTURY 21 New Millennium
RealHub Information is provided exclusively for consumers' personal, non-commercial use, and it may not be used for any purpose other than to identify prospective properties consumers may be interested in purchasing. All information deemed reliable but not guaranteed and should be independently verified. All properties are subject to prior sale, change or withdrawal. RealHub website owner shall not be responsible for any typographical errors, misinformation, misprints and shall be held totally harmless.

Salesperson, Realtor
Andrew Boateng
Call Andrew today to schedule a private showing.

* Listings on this website come from the FMLS IDX Compilation and may be held by brokerage firms other than the owner of this website. The listing brokerage is identified in any listing details. Information is deemed reliable but is not guaranteed. If you believe any FMLS listing contains material that infringes your copyrighted work please review our DMCA policy and learn how to submit a takedown request.© 2024 FMLS.
Related Properties
SPOTSYLVANIA
6117 TOWLES MILL ROAD
6 Beds
3 Baths
3,200 Sq.Ft.
$529,900
MLS#: VASP2043644

SPOTSYLVANIA
10657 CATHARPIN RD
3 Beds
2 Baths
1,838 Sq.Ft.
$538,500
MLS#: VASP2045440

SPOTSYLVANIA
10803 HEATHERWOOD DRIVE
3 Beds
2 Baths
1,596 Sq.Ft.
$439,900
MLS#: VASP2046272

SPOTSYLVANIA
10703 BRADFORD STREET
4 Beds
2 Baths
2,182 Sq.Ft.
$495,000
MLS#: VASP2044624

SPOTSYLVANIA
16365 DAYS BRIDGE ROAD
4 Beds
2 Baths
2,206 Sq.Ft.
$574,900
MLS#: VASP2046552

SPOTSYLVANIA
12412 SALIENT LANE
4 Beds
3 Baths
2,617 Sq.Ft.
$465,000
MLS#: VASP2045792

SPOTSYLVANIA
10511 HOLLEYBROOKE DRIVE
4 Beds
3 Baths
3,061 Sq.Ft.
$499,900
MLS#: VASP2045948

SPOTSYLVANIA
13121 PLATOON DRIVE
4 Beds
3 Baths
1,923 Sq.Ft.
$450,000
MLS#: VASP2046006

SPOTSYLVANIA
8101 AVOCET WAY
4 Beds
3 Baths
3,980 Sq.Ft.
$625,000
MLS#: VASP2043322

SPOTSYLVANIA
7308 BLOCK HOUSE ROAD
4 Beds
2 Baths
2,500 Sq.Ft.
$599,900
MLS#: VASP2047008
