Properties

Browse or get in touch to schedule a walkthrough.

  • Nearby me
Price range

Popular Features

Community Features

Association

Property Features

Waterfront

View

Exterior Features

Interior Features

Style

10000 properties match your criteria

Updated 1 minute ago

E-Alert name

MOVE-IN READY.  Spacious L-Shaped Studio w/Large Private Balcony. ALL UTILITIES are INCLUDED in the RENT (except phone and internet) **Nice Hardwood Floors, Large Walk in Closet between Living Area and Bathroom plus Custom Two-toned Painted.  Well-designed separate studio kitchen with Gas Cooking.  One Reserved GARAGE Parking Space (#97) included in Rent.  The Circle Condominiums offer a Secure building with loads of amenities including a relaxing outdoor Pool, well maintained and clean on-site Laundry Facilities, a Rooftop Terrace w/Panoramic Views of DC plus on-site Building Management.  Building sits at the end of a street and is Surrounded by lovely grounds with a tree covered Picnic and BBQ area including tables and grills.  Steps to the Custis bike/jogging/walking Trail and only 1/2 Mile to Courthouse METRO for easy commuting.  Awesome location within minutes to Shopping, downtown Courthouse, Theaters, Grocery Store and multiple eating and entertainment establishments.  **Quick access to DC, Georgetown, I-66, Amazon's HQ2, National Airport and the Pentagon**   Sorry-No Pets or Smokers.  Please note that there is a onetime $400 building move-in fee.   Professionally Managed and AVAILABLE NOW!!
#VAAR2079002

ARLINGTON

2030 N ADAMS STREET 505

None Beds

1 Baths

480 Sq.Ft.

$1,595

MLS#: VAAR2079002
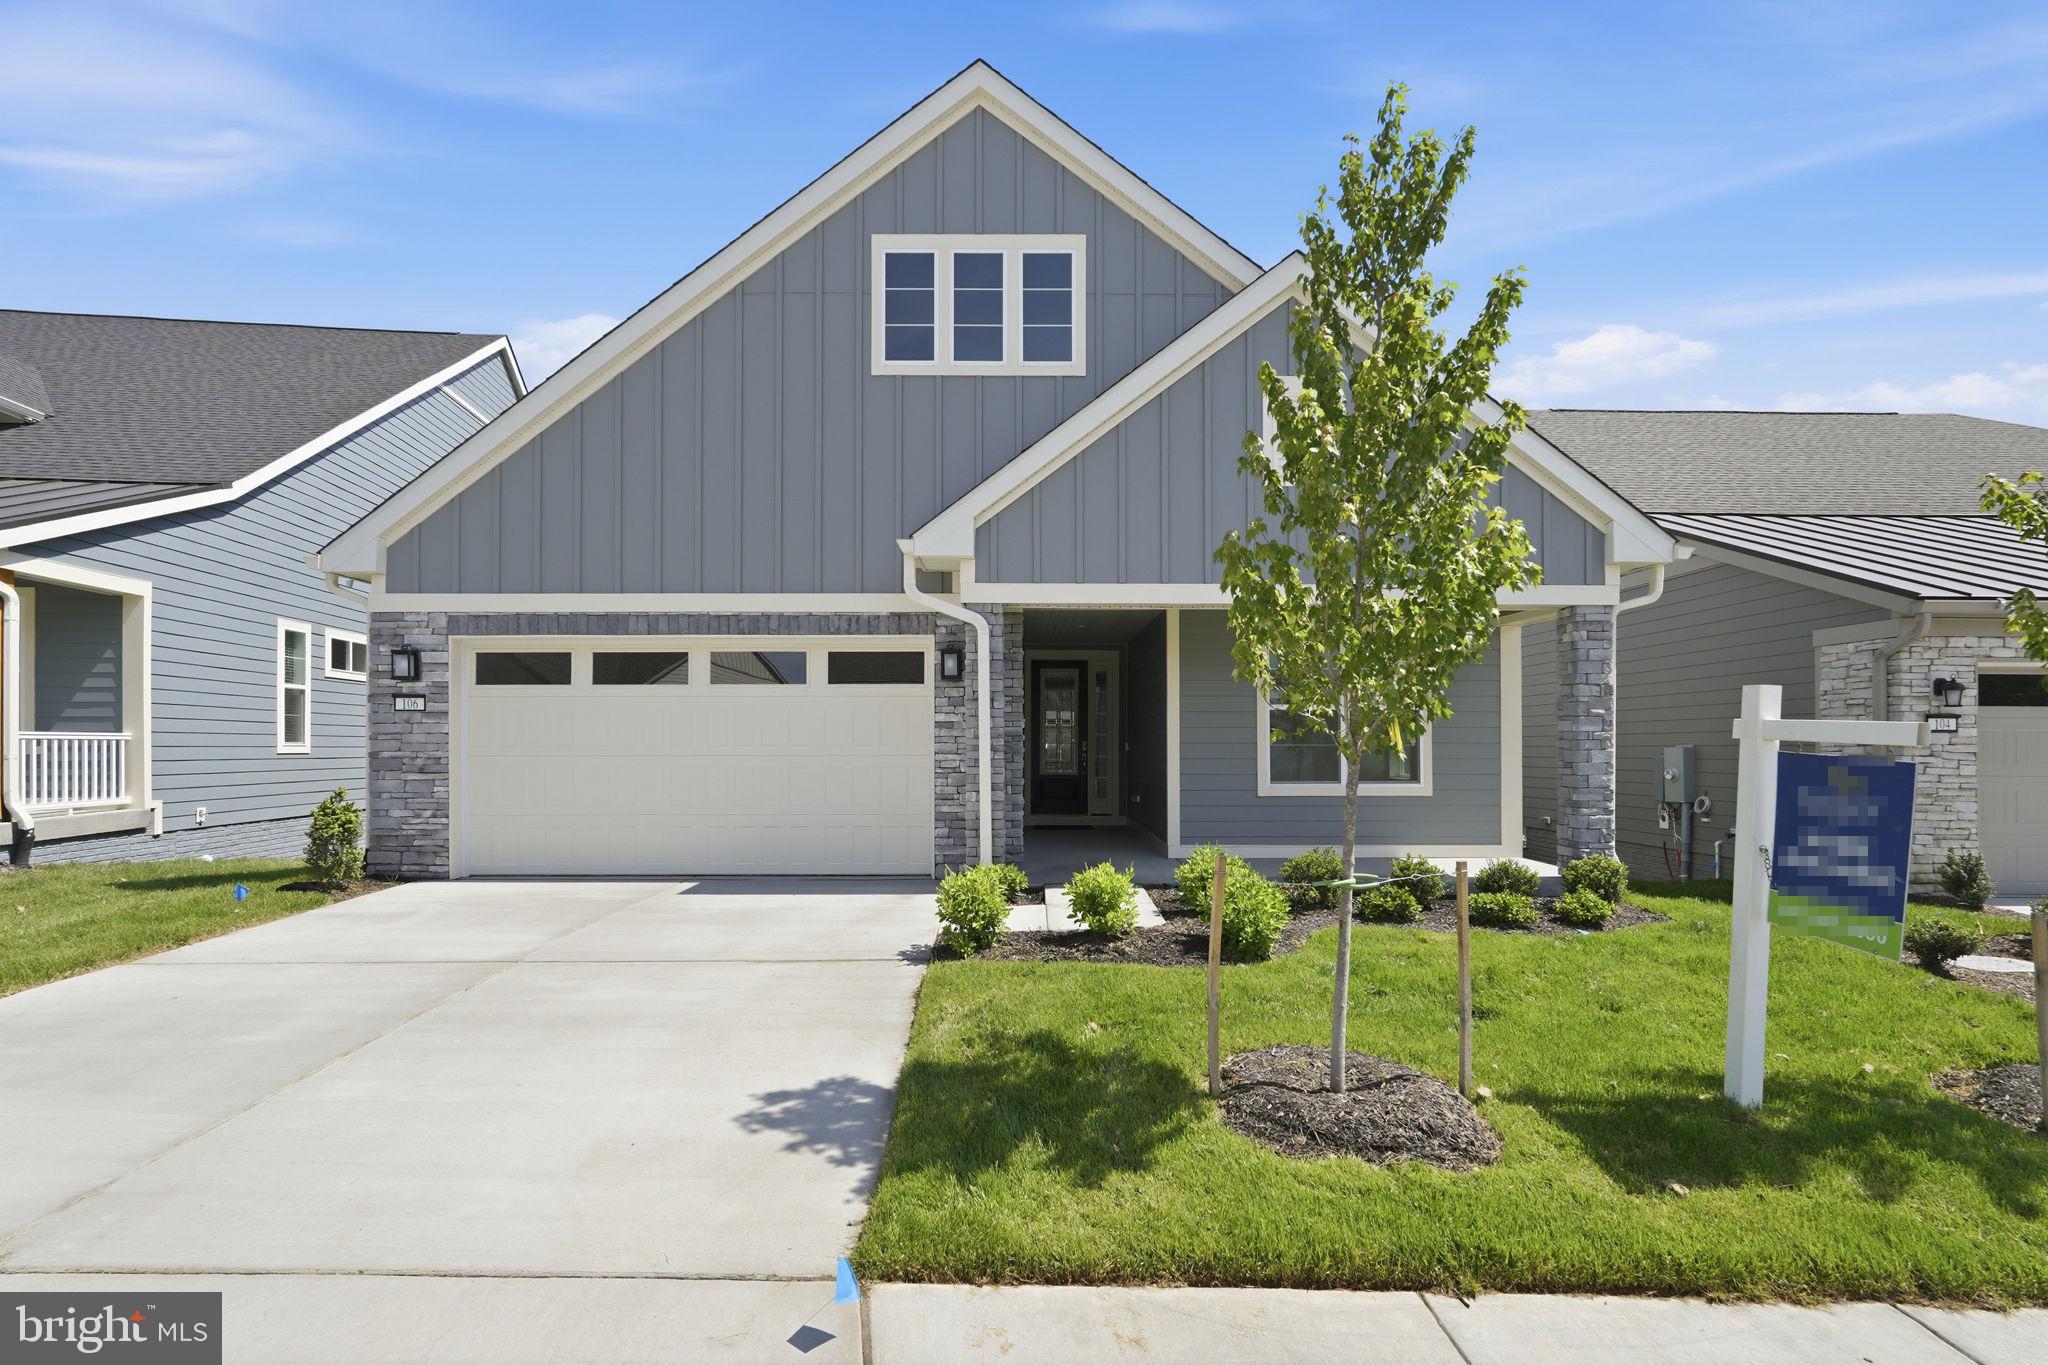
Welcome home to Trilogy at Lake Frederick, the area's premier 55+ community featuring amazing  resort-living amenities including an expansive recreation facility with indoor and outdoor pools plus the Shenandoah Lodge with dining, drinks, a private lounge, and much more.
<br><br>
New construction Nice model with 2 bedrooms, 2 full bathrooms, and an office all on single-level living plus an unfinished lower level. Just over 2,000 sqft on the main level with more than $242,000 in builder upgrades and options including: Shea's Signature Kitchen with upgraded KitchenAid appliances, LVP flooring on the entire main level, fireplaces at the great room and covered patio, laundry package, multi-slide door at the covered patio, 2' garage extension, irrigation system, blown-in insulation, window blinds, and much more!
<br><br>
This is the 55+ community you've been searching to find with incredible amenities that will keep you excited to enjoy every season. Explore the expansive Shenandoah Lodge with its farm-to-table restaurant Region's 117, ballroom for events, Crow's Nest club for members-only, arts & crafts room, culinary experience room, and so much more. Next door there's more with the recreation facility featuring both indoor and outdoor pools, exercise equipment, pickleball courts, tennis courts, and the list goes on. Ask about Shea Mortgage's closing cost assistance. Discover your new home, new adventure, and new Active Adult community in Trilogy at Lake Frederick!
#VAFV2040094

LAKE FREDERICK

106 RHODODENDRON COURT

2 Beds

2 Baths

2,058 Sq.Ft.

$745,990

MLS#: VAFV2040094

**NEW PRICE. EXCEPTIONAL VALUE.**  Nestled on a lovely elevated lot on a no-through street in Alexandria’s sought-after Rosemont/Braddock Heights area, this expanded Colonial beautifully blends the character and charm of its 1950s origins with thoughtful updates for today’s lifestyle. With more than 3,200 finished square feet across three levels, four bedrooms, three full baths and one half bath, this home offers a wonderful balance of pleasant gathering spaces, flexible living areas, and private retreats.

Stairs from the street lead to a welcoming front portico and a gracious entry. Inside, warm wood floors and abundant natural light create an inviting first impression. The light-filled living room features a wood-burning fireplace, providing a cozy focal point for relaxing and entertaining. The well-appointed kitchen offers stainless steel appliances, ample cabinetry, and an easy flow into the home’s expansive rear addition. Here, a spacious dining area opens to a gorgeous family room surrounded by walls of windows, creating a bright and airy space that feels connected to the outdoors. Double French doors lead directly to the rear patio, making indoor-outdoor entertaining effortless. Also on the main level are two bedrooms, currently used as offices, a convenient half bath, (plumbed for a full bath), and a charming alcove or pass-through room that adds character and flexibility to the floor plan.

An elegant staircase with decorative scalloped trim leads to the upper level, where two ample en-suite bedrooms are complemented by a serene sitting room overlooking the picturesque backyard. The primary suite is a quiet retreat, featuring two walk-in closets and a renovated bath with a double-sink vanity and large glass-enclosed shower. Bedroom two is also generously sized and offers its own ensuite bath with a glass-enclosed tub/shower and a walk-in closet. The star of the upper level is the distinctive sitting room, highlighting a beautiful barrel-vaulted ceiling and a large window that echoes its soft curve while framing views of the backyard. Filled with natural light, it is a tranquil space for reading, relaxing, or simply enjoying the peaceful setting.

The finished lower-level recreation room is a versatile space, perfect for a home gym, TV room, office, or additional gathering space. A laundry room, another full bath, and access to the basement garage are also located on this level.

The private, fully fenced backyard offers three idyllic outdoor spaces surrounded by lush plantings and meandering stone paths. The interior flows seamlessly to the large main patio, ideal for grilling, alfresco dining, and entertaining. A delightful side patio provides an inviting nook for morning coffee or container gardening, while a secluded third patio tucked into the back corner offers a calm place to unwind in nature or gather around a cozy evening fire.

Conveniently located near three Metro stations, bus routes, commuter trains, and the shops and restaurants of Old Town and Del Ray. The location also provides easy access to major commuter routes, Washington, D.C., and Ronald Reagan Washington National Airport. The property is served by Alexandria City Public Schools. An array of exceptional private school options is also available nearby. This extraordinary home combines the warmth and character of an established Alexandria residence with the space, versatility, and amenities desired for today’s style of living.
#VAAX2066818

ALEXANDRIA

419 SUMMERS DRIVE

4 Beds

3 Baths

3,249 Sq.Ft.

$1,499,000

MLS#: VAAX2066818

Welcome to this beautifully refreshed light-filled home in the sought-after Loudoun Valley Estates neighborhood! An open-concept floor plan with natural light throughout, designed for effortless living and entertaining, this home has been refreshed from top to bottom. Enjoy brand-new luxury vinyl plank (LVP) flooring through the main living areas, plush new carpet in the bedrooms, and fresh neutral paint throughout the entire home. The spacious kitchen features all stainless steel appliances, including a brand-new refrigerator, and flows seamlessly into the main living spaces. Upstairs, enjoy maximum convenience with a dedicated laundry space on the same level as the bedrooms. The entry level offers flexible living or multi-generational convenience with a private bedroom complete with a full bathroom and a walk-in closet.

Location is everything! Nestled just minutes from premier local hotspots, you'll love the endless retail, dining, and entertainment at Brambleton Town Center, Loudoun Station, Broadlands Village Center, and Goose Creek Village. Plus, commuting is a breeze with the Ashburn Metro Station (Silver Line) located just 3 miles away.

Move-in ready!  This won't last long!  Reach out to your Realtor to book a private tour. Showings start Friday, September 25th.
#VALO2136992

ASHBURN

23287 CARTERS MEADOW TERRACE

4 Beds

3 Baths

2,164 Sq.Ft.

$710,000

MLS#: VALO2136992

Welcome to this gorgeous rental in the sought-after Wakeland Manor community! This home offers a one-car garage, private driveway, and abundant community parking. Enjoy an array of amenities, including a swimming pool, walking trails, and clubhouse.

Inside, you’re greeted by a light-filled living room and beautiful hardwood floors throughout the main level. The updated kitchen features granite countertops and stainless steel appliances, with a dining area and sunroom just steps away—perfect for everyday living and entertaining.

Upstairs, you’ll find two spacious guest bedrooms and a shared hall bathroom. The serene primary suite offers a walk-in closet and a beautifully appointed en-suite bathroom featuring double sinks and a fully tiled shower.

With its inviting interior, thoughtful updates, and desirable community amenities, this home is ready to welcome you!
#VAFV2045434

STEPHENS CITY

109 QUINTON OAKS CIRCLE

3 Beds

2 Baths

1,814 Sq.Ft.

$2,190

MLS#: VAFV2045434
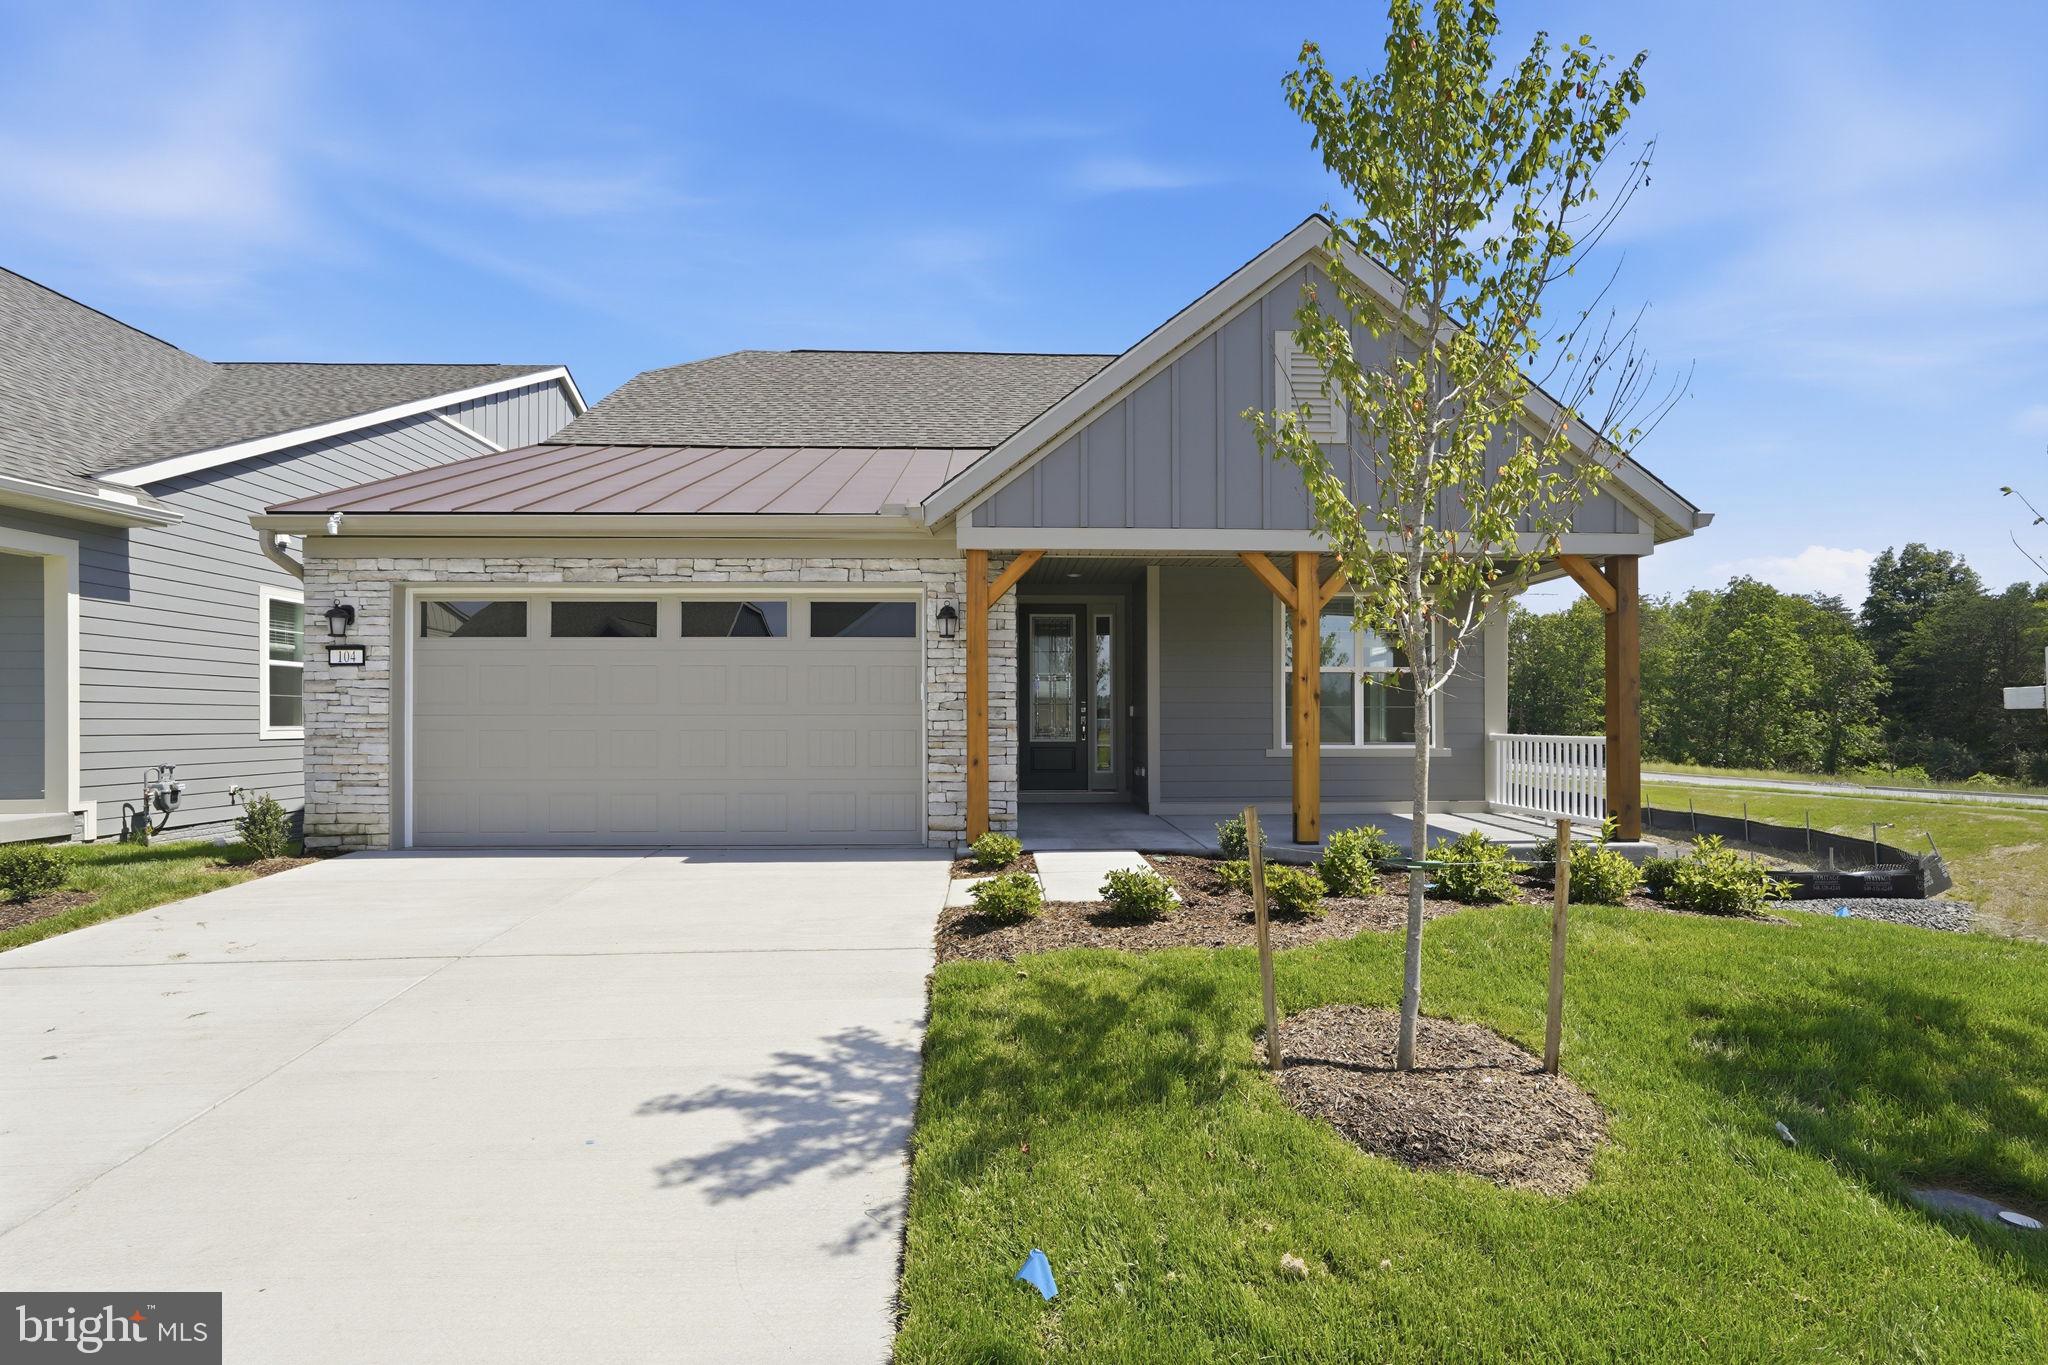
*Open House visitors: Please come to the Shea Homes sales office for access to the open house.* Discover your next adventure with Trilogy at Lake Frederick, the area's premier 55+ community featuring amazing resort-living amenities including an expansive recreation facility with indoor and outdoor pools plus the Shenandoah Lodge with dining, drinks, a private lounge, and much more.<br><br>

New construction Aspen II model with 3 bedrooms, 3 full bathrooms, with a loft level, plus an unfinished lower level. More than 2,400 sqft on the main and upper level with more than $278,000 in builder upgrades and options including: Shea's Signature Kitchen with Quartz counters, rear covered porch,, LVP flooring on the entire main level, fireplace at the great room, laundry package, 2' garage extension,  garage windows, irrigation system, blown-in insulation, window blinds, and much more!<br><br>

This is the 55+ community you've been searching to find with incredible amenities that will keep you excited to enjoy every season. Explore the expansive Shenandoah Lodge with its farm-to-table restaurant Region's 117, ballroom for events, Crow's Nest club for members-only, arts & crafts room, culinary experience room, and so much more. Next door there's more with the recreation facility featuring both indoor and outdoor pools, exercise equipment, pickleball courts, tennis courts, and the list goes on. Ask about Shea Mortgage's closing cost assistance. Find what you've been looking for with your new home at  Trilogy at Lake Frederick!
#VAFV2040680

LAKE FREDERICK

104 RHODODENDRON COURT

3 Beds

3 Baths

2,457 Sq.Ft.

$729,990

MLS#: VAFV2040680

Welcome to this beautifully maintained and extensively updated four-level home, where timeless architectural details meet thoughtful modern improvements. Crown and chair rail moldings add character throughout, while abundant natural light fills the home through all-new windows installed in 2020. The interior was also fully repainted in 2020, setting the stage for the home's warm and inviting presentation.

The heart of the home is the completely remodeled kitchen, renovated in 2025 and featuring updated cabinetry, stainless steel appliances, attractive lighting, and a new refrigerator. The welcoming breakfast area overlooks the beautiful backyard, while the spacious family room offers a cozy red brick fireplace and built-in bookcases—creating the perfect setting for relaxing or entertaining. Step outside to enjoy the new rear deck, built in 2024, along with refreshed landscaping and a private, park-like backyard featuring a charming storage shed.

The upper levels offer five bedrooms in total, including a spacious primary suite with a beautifully remodeled ensuite bathroom, completed in 2025. The fourth level provides two additional bedrooms that can easily serve as guest rooms, home offices, or flexible living spaces. The lower level features a distinctive mudroom with direct garage access, barn door accents, and ample space for everyday utility and storage needs.

The current owners have thoughtfully maintained and improved the property throughout their ownership, including refinished and re-stained hardwood floors and new carpeting in 2022; a new water heater in 2023; a new rear fence and improved gutter drainage system; a new front entry door and frame with decorative glass and a new roof on the storage shed in 2025; and a new HVAC system with professionally cleaned ductwork in 2026. Additional recent improvements include a resurfaced driveway, refreshed interior paint and wall repairs, lawn seeding and fertilization, updated landscaping, and comprehensive interior and exterior pest treatment, all completed in 2026. The home also features 2013 siding and has been professionally maintained with periodic chimney cleaning and pressure washing.

Ideally situated in a beautiful, private setting, this exceptional home offers generous living space, extensive updates, and the flexibility today's buyers desire. With major improvements completed over the past several years, this is a home that has been lovingly cared for and thoughtfully updated for its next owners. Come experience all this special home has to offer!
#VAFQ2023244

WARRENTON

7398 TERRANOVA DRIVE

4 Beds

2 Baths

2,134 Sq.Ft.

$674,999

MLS#: VAFQ2023244

MOVE-IN READY.  Spacious L-Shaped Studio w/great space and Large Private Balcony *ALL UTILITIES are INCLUDED in the RENT (except phone and internet) **Nice Hardwood Floors,  Large Walk in Closet between Living Area and Bathroom, plus Custom Two-toned Painted *Well designed separate studio kitchen with Gas Cooking *One Reserved GARAGE Parking Space (#103) included in Rent which is covered *The Circle Condominiums offer a Secure building with loads of amenities including: Relaxing outdoor Pool; well maintained and clean on-site Laundry Facilities; Rooftop Terrace w/Panoramic Views of DC; on-site Building Management *Building sits at the end of a street and is surrounded by lovely grounds with a tree covered Picnic and BBQ area including tables and grills for residents *Steps to the Custis bike/jogging/walking Trail + only 1/2 Mile to Courthouse METRO for easy commuting *Awesome location within minutes to Shopping, downtown Courthouse, Theaters, Grocery Store and multiple eating and entertainment establishments  **Quick access to DC, Georgetown, I-66, Amazon's HQ2, National Airport and the Pentagon**   Sorry-No Pets or Smokers *Professionally Managed and AVAILABLE NOW!!
#VAAR2077758

ARLINGTON

2030 N ADAMS STREET 405

None Beds

1 Baths

480 Sq.Ft.

$1,595

MLS#: VAAR2077758

**NEW ROOF — SEPTEMBER 2026!** A brand-new roof with 35-year shingles adds even more value and peace of mind, along with a new roof on the largest storage shed.
 **Every room draws your eyes back to the water...and that's exactly the point.** Set along 179 feet of Morattico Creek shoreline, this beautifully renovated waterfront retreat offers the privacy, beauty, and relaxed lifestyle that make Virginia's Northern Neck so special. Nestled on approximately 4 private acres, this is a place to enjoy in every season—from boating, fishing, and days on the creek to crisp evenings gathered around the fire pit and holidays spent with family and friends, all with the water as your backdrop. Bald eagles and blue herons are frequent visitors, fish jump in the creek, and on occasion, even dolphins pass through.

Inside, the open-concept design was created to celebrate the view. The beautifully updated kitchen features a striking blue island and backsplash that echo the colors of the creek beyond. With its spacious island and open connection to the living area, it's a natural gathering place for everyday meals, holiday celebrations, and time with family and friends—all while keeping the water in view. The primary bedroom, along with one of the secondary bedrooms, also enjoys peaceful creek views, extending that connection to the water throughout the home.

Thoughtfully renovated, the home features three bedrooms, two full baths, a split-bedroom floor plan, and three walk-in closets. The spacious primary suite includes a walk-in shower, while the secondary bath offers a soaking tub—perfect for relaxing after a day outdoors. Every space invites you to slow down, relax, and enjoy the waterfront setting that surrounds you.

Outdoor living is every bit as inviting as the home itself. A spacious deck, screened gazebo with electricity, detached cinderblock garage with electric and water, additional outbuildings, and an RV hookup provide exceptional flexibility for entertaining, hobbies, guests, or weekend adventures. Three kayaks with rack convey, making it easy to explore Morattico Creek from day one.

Located just minutes by boat from the Rappahannock River and nearby Whelan's Marina, you'll enjoy convenient access to boating, waterfront dining, and adventures on the Chesapeake Bay. By land, the charming towns of Kilmarnock, Irvington, Warsaw, and Urbanna are all within easy reach for boutique shopping, local restaurants, wineries, and seasonal events. Fiber optic internet is available, offering modern convenience while embracing the peaceful pace of waterfront living.

**If you've been waiting for a waterfront property that feels private, peaceful, and truly connected to the water, you've just found it.**
#VARV2000614

FARNHAM

529 MORATTICO CREEK ROAD

3 Beds

2 Baths

1,152 Sq.Ft.

$519,000

MLS#: VARV2000614

From the moment you pass through the electronic gate and begin the drive up the long circular driveway, 15497 Ridge Road feels different. For those who want top quality only and mostly MAIN LEVEL LIVING, this is the one. Surrounded by rolling hills, open fields and mature trees, this exceptional Palatial French Country estate was built with the kind of craftsmanship and quality that is increasingly difficult to find. Inside, more than 6,000 square feet of finished living space unfolds with palatial room sizes, 10-foot ceilings, dramatic 20-foot ceilings in select areas, 4  en-suite bedrooms—including two primary suites on the main level and architectural details that reflect the extraordinary care that went into creating this home. This is a property where you notice the difference in the details. Some of the finest craftsmen and artisans from the surrounding area and other states were brought together during construction, and the result is evident throughout the home. Quality was the priority, and the house was meticulously built and has been meticulously maintained. Hardwood floors, built-in bookcases, art niches, beautiful doors and carefully considered architectural details are found throughout.  2X6 wall  trusses, 3/4 inch drywall. The home feels almost like an art gallery, yet it remains warm, comfortable and inviting. Natural light fills the home, and the generous scale continues from room to room.  The bedrooms are exceptionally large, and 4  of the bedrooms are en-suite . Two primary suites are located on the main level. The finished  lower level is equally impressive, with ceilings of approximately 10 feet or more and substantial additional space  if one ever wanted to finish it you would have a home with an impressive 10,000sq.The home was designed to take full advantage of its extraordinary setting. Oversized doors open to covered porches and patios overlooking waterfalls, 3 fishponds  and beautifully maintained landscaping. Beyond the immediate grounds are gently rolling hills, mature trees and open views.  The setting is peaceful, serene, private and remarkably natural, yet the location remains so convenient—approximately 35 minutes to Fredericksburg and 10 minutes to Colonial Beach. 9 miles to Dalgren,45 to Richmond, 5 miles to 301. The property is located among other fine homes on large acreages and offers an additional 10 acres for those who may want even more land. With much of the acreage cleared, the property lends itself beautifully to a barn and horses or simply enjoying additional open space and privacy. Practical features are equally impressive. The oversized two-car garage offers generous space.  Finished Generator room large enough for a third garage  if needed. There is a Garden shed, extensive landscaping with an elaborate Koi Pond and waterfall offering a serenity that is hard to find. Direct  Walking distance to direct Water access and a private dock  on the Upper Machodoc Creek leading to  the Potomac River, available to residents of Oyster Shell Landing, a small enclave of owners, offering opportunities for fishing and boating and swimming. The dedicated whole-house generator is another example of the level of thought that went into this property.  With more than 6,000 square feet of finished living space and a substantial amount of additional unfinished space, the possibilities here are considerable. And perhaps most importantly, this is a home that would be extraordinarily difficult and expensive to reproduce today. The quality of construction, scale, craftsmanship, acreage, privacy and setting come together in a way that is rarely available at this price. If you have considered building a large, exceptional country estate, this is one you should see before making that decision. The time, materials, craftsmanship and attention to detail represented here would be difficult to duplicate today—making 15497 Ridge Road not only a truly exceptional property, but an extraordinary value!
#VAKG2008068

KING GEORGE

15497 RIDGE ROAD

5 Beds

4 Baths

6,089 Sq.Ft.

$1,185,000

MLS#: VAKG2008068

Coming soon
Welcome to this unique architect designed barn. Features 1BR & 1FB, new hardwood floors throughout, large windows, glass doors opening on to 450 sq/ft deck.  With beautiful views, it is located on 6 rolling acres, once part of the historic Stoke Estate, adjacent to Chrysalis Vineyards, 1 mi from Route No.50,  3 mi from historic Aldie and 5mi for downtown Middleburg . Unit features  washer/dryer in the unit , new heating and cooling system, new hardwood floor in bedroom and re-finished hardwood floor troughour.  The brand new deck offers endless oppoerynity with amazing views of the countryside. 
Offer includes a close-by shed ( can be used as a work shop ) and the lower part of the barn ( can be used as a garage).  Satellite internet is available. Tenants are responsable for electricity and cutting the grass.
Available Nov 1 2024
#VALO2138372

MIDDLEBURG

23766 CHAMPE FORD (BARN UNIT) ROAD

1 Beds

1 Baths

960 Sq.Ft.

$2,200

MLS#: VALO2138372

Turnkey retail space for lease at 404 Kings Highway (Route 3), Suite B, in Stafford. This approximately 1,086 SF suite was most recently home to a dispensary, so much of the hard work is already done: a customer-ready storefront and a layout built for steady foot traffic. A spot on the pylon sign puts your name in front of every driver passing on high-traffic Route 3. Zoned B-2 Urban Commercial, which allows a wide range of uses by right, including retail, restaurant, medical, office, personal services. Located near the Ferry Farm Walmart and just minutes from I-95 Exit 130A and downtown Fredericksburg, with easy access for customers coming from both Stafford and Fredericksburg. Offered at $2,350/month plus $330/month NNN, for a total of $2,680/month. Square footage is estimated and should be verified by the tenant. Tenant is responsible for confirming with Stafford County that their intended use complies with zoning and any applicable permits or approvals.
#VAST2054658

FREDERICKSBURG

404 KINGS HIGHWAY SUITE B

None Beds

None Baths

4,148 Sq.Ft.

$2,350

MLS#: VAST2054658

This stunning contemporary townhouse in Powells Landing offers comfortable living space with three spacious bedrooms and three and a half bathrooms. The open layout is filled with natural light and creates an inviting setting for everyday living and entertaining. The spacious kitchen features white cabinetry, granite countertops, stainless steel appliances, and a center island, with direct access to the deck for easy outdoor dining. The fully finished basement provides additional living space and includes a convenient rear entrance for added flexibility. Thoughtfully designed throughout, this home combines modern finishes with a comfortable layout in a peaceful community setting. Enjoy the space, natural light, and practical features that make this home a welcoming place to live, relax, and entertain. Dogs only; limit two; 50lbs or less. *** Resident must choose between two resident benefit packages at time of application.
#VAPW2130794

WOODBRIDGE

16609 DANRIDGE MANOR DRIVE

3 Beds

3 Baths

2,540 Sq.Ft.

$3,100

MLS#: VAPW2130794

None
#VAST2051424

STAFFORD

304 TOLBELT COURT

3 Beds

3 Baths

2,366 Sq.Ft.

$2,500

MLS#: VAST2051424

Positioned on the quiet side of the building, this spacious 975-square-foot residence offers morning light, open views, smart design, and a pet friendly community.  The open living and dining area flows into a well-appointed kitchen with cherry shaker cabinetry, granite countertops, a stone backsplash, five-burner gas cooking, GE stainless steel appliances, and a peninsula for casual dining. Wide-plank flooring and warm white walls create a fresh, cohesive look throughout the main living spaces and den.
The bedroom connects to a walk-in closet and dual-entry full bath, giving guests access without entering the bedroom. The separate den creates a dedicated, private space for a home office, media room, or quiet retreat. Generous closets, full-size laundry, and a lockable balcony storage closet keep everything organized. The covered 96-square-foot balcony faces east, away from the Metro, with morning light and peaceful views.  One parking space in a well lit garage conveys. 
Midtown transforms your everyday routine into a vibrant, high-energy luxury experience. Start your morning in the modern fitness center or sleek cybercafé before catching the Metro right outside your door. From the moment you are greeted by the 24-hour attended front desk, this community surrounds you with a warm, welcoming energy.  Best of all, your new home is on the same level as the stunning seventh-floor pool and spa, bringing resort-style relaxation and two impressive party rooms right to your doorstep. Complete with a private guest suite for overnight visitors, this floor plan delivers an elevated lifestyle you will notice the moment you walk through the door.
This 16-story luxury condominium building offers a premier transit-oriented lifestyle directly across from the Huntington Metro station, providing direct Yellow Line access to Old Town, Amazon HQ2, and downtown Washington, D.C. The location also provides immediate access to I-495 and I-95, placing National Harbor and major regional hubs within a 15-minute drive.  
Start planning your tour and where your furniture will go!
#VAFX2344488

ALEXANDRIA

2451 MIDTOWN AVENUE 708

1 Beds

1 Baths

975 Sq.Ft.

$405,000

MLS#: VAFX2344488

1 ... 109 110 111 112 113 ... 666
* Listings identified with the FMLS IDX logo come from FMLS and are held by brokerage firms other than the owner of this website. The listing brokerage is identified in any listing details. Information is deemed reliable but is not guaranteed. If you believe any FMLS listing contains material that infringes your copyrighted work please review our DMCA policy and learn how to submit a takedown request. © 2024. First Multiple Listing Service, Inc.

Send a message

Message successfully sent.

Your message

What is 3 + 4 ?

Reason for contacting?

I agree to receive email communication and understand I can unsubscribe at any time.

I agree to be contacted by Charis Realty Group - Christine Issler, Broker via call, email, and text for real estate services. To opt out, you can reply 'stop' at any time or reply 'help' for assistance. You can also click the unsubscribe link in the emails. Message and data rates may apply. Message frequency may vary. Privacy Policy

Sign Out

Virtual Assistant

Would you like to take the next step with this property? We can help you schedule a showing or virtual tour, or send you more details.

Yes, I would like more information.

Thank You for Your Reply, One of Our Agents will contact you as soon as possible

No, maybe later.

Thank you, you can always contact me via email, phone number or through the contact form.

Realhub AI

Lucy - Your AI-Powered Realtor

Update Your Temporary Password

Personalize your search

Enter your email and we'll notify you immediately when new listings match what you're looking for.

or enter email address

Already have an account ? Login here

Continue your home search

I agree to receive communications and understand I can unsubscribe at any time.

I agree to be contacted by Charis Realty Group - Christine Issler, Broker via call, email, and text for real estate services. To opt out, you can reply 'stop' at any time or reply 'help' for assistance. You can also click the unsubscribe link in the emails. Message and data rates may apply. Message frequency may vary. Privacy Policy

Already have an account ? Login here

We use cookies

We use cookies primarily for analytics to enhance your experience. By accepting, you agree to our use of these cookies. You can manage your preferences or learn more about our cookies policy.
