Properties

Browse or get in touch to schedule a walkthrough.

  • Nearby me
Price range

Popular Features

Community Features

Association

Property Features

Waterfront

View

Exterior Features

Interior Features

Style

10000 properties match your criteria

Updated 1 minute ago

E-Alert name

OPEN SATURDAY 1-3pm, OPEN SUNDAY 2-4pm. Price Reduced! Nestled in the Highland Park neighborhood of Arlington, this Cape Cod-style home offers a perfect blend of comfort and convenience. It is perfectly situated between the East Falls Church Metro and the Westover shops.  The home features three inviting bedrooms and two full bathrooms. Step inside to discover a warm atmosphere with charming built-ins and a modern kitchen that opens to the dining room. The recently renovated kitchen is equipped with modern appliances making meal prep a breeze. The kitchen opens to the fenced in backyard, perfect for flawless entertainment. An entry-level bedroom and full bathroom adds to the home's accessibility and versatility. The property boasts a daylight basement with an outside entrance and walk up stairs, offering additional storage or potential for customization. Outside, the concrete driveway accommodates up to three vehicles, ensuring convenience for you and your guests. The water heater was replaced in 2019, the AC replaced in 2021 and the water service line to the street was replaced in 2023. Located just 0.7 miles from the East Falls Church Metro Stop, commuting is effortless, while both the Dulles and National airports are accessible within 20-25 minutes. The Westover shops are just a half a mile away and an entrance to an offshoot of the W&OD Trail is just across the street. Experience the walkability, convenience and charm of Arlington in this home!
#VAAR2077614

ARLINGTON

6257 18TH STREET N

3 Beds

2 Baths

1,481 Sq.Ft.

$949,000

MLS#: VAAR2077614

Spacious, beautifully updated end-unit townhouse in the sought-after Tall Oaks/Cascades area! Oversized windows fill the nearly 3000 sq ft home with natural light, while gleaming hardwood floors and crown molding extend throughout the main level and primary suite. The main level features generous living and dining spaces, a dedicated office, and an updated kitchen with  breakfast room, newer countertops, backsplash and stainless appliances. Custom living room cabinetry created a counter/bar area, a wine fridge and updated lighting add style and function for casual dining or entertaining. Recent improvements include fresh interior paint, upgraded baths and new insulated garage doors. 
The spacious primary suite offers a comfortable retreat, with tray ceiling, updated ensuite bath and walk-in closet. The walk-out lower level provides flexible living space and a full bath—ideal for guests or recreation. 
Enjoy an expansive deck with retractable awnings overlooking a beautifully landscaped, fully fenced garden with raised beds, a patio and a fountain—a private oasis for relaxing or entertaining. The backyard is fully fenced.
A 2-car garage adds everyday convenience, while major improvements include updated baths, a newer roof, high-efficiency HVAC and water heater. Private yet convenient to major commuting routes, shopping and restaurants, this move-in-ready end unit offers exceptional space inside and out. Potomac High School district
Recent updates include: Refrigerator (2026), garage doors (2026), hot water heater (2023), washer-dryer (2023), kitchen counters and backsplash (2023),roof (2021), HVAC (2016)
#VALO2132580

STERLING

45784 MOUNTAIN PINE SQUARE

3 Beds

3 Baths

2,905 Sq.Ft.

$775,000

MLS#: VALO2132580

Welcome to this large, nicely updated home in North Arlington. Some of the highlights include a beautiful new kitchen, main level home office, 4 spacious bedrooms upstairs, a Rec Room, Hobby Room, Au Pair Suite, and an additional bedroom downstairs. Also to be appreciated is the welcoming front porch, off-street parking and short 0.6 mile stroll to the Ballston Metro. The main level features a bright and open floor plan with a gourmet kitchen. A large island, high-end appliances and ample cabinet and counter space make this kitchen the hub of the home. A grand foyer invites you inside and the formal living and dining areas invite guests to linger. The kitchen, breakfast room and comfortable family room are designed for everyday living. A deck off the family room offers another outdoor gathering spot. Upstairs, there's a large primary suite with two walk-in closets and an en-suite bath, a second bedroom suite and two additional bedrooms, all with hardwood floors. The lower level offers many options, including an au pair/nanny suite, guest bedroom, rec room, work-out station and hobby room. Immediately become part of the community with a transferable membership to the Arlington Forest Club, a neighborhood swim and tennis club. Enjoy comfortable living, convenient access to highways, airports and all things that North Arlington and Ballston has to offer. ***A multi-year lease is highly preferred.*** More photos to come.
#VAAR2075862

ARLINGTON

809 N BUCHANAN STREET

6 Beds

5 Baths

5,200 Sq.Ft.

$6,250

MLS#: VAAR2075862

Prime location in Centreville, just cross the street & walk to shopping center with Giant grocery store as anchor, but tucks inside the fence in a corner lot unit, you can not ask for a better view of the city in 1 side of the house then also seeing the Blue Ridge Mountains afar from the rear side of the house. 2 levels condo townhouse with walk-out garage in the basement level with a driveway is so convenient for bringing in the grocery bags & access to the house directly as you park your vehicle. Restaurants & shops within walking distance, yet in 5 minutes you are on I-66 or Route 28, easy access to Tysons Corners, Washington DC & Dulles International Airport.
#VAFX2335800

CENTREVILLE

6010 MACHEN ROAD B 168

3 Beds

2 Baths

2,328 Sq.Ft.

$3,000

MLS#: VAFX2335800

Calling all investors, renovators, and buyers ready to bring their vision to life! 6179 Vine Forest Court offers an exciting opportunity to create something special and build value in a fantastic location. A recently renovated home in the community sold for $815,000, highlighting the potential for those ready to make this home their own.
Behind the stately brick exterior, you’ll find four bedrooms, three-and-a-half bathrooms, and a walk-out lower level, offering plenty of space and flexibility. The fully fenced backyard provides great potential for outdoor entertaining, pets, gardening, or creating your own private retreat. Two parking spots add to the convenience!
The location is hard to beat, with convenient access to Falls Church City, the exciting West Falls redevelopment, Mosaic District, Tysons, Arlington, and Washington, DC, putting shopping, dining, entertainment, major commuter routes, and employment centers all within easy reach.
Whether you’re searching for your next renovation project, an investment opportunity, or a home you can customize from the ground up, this is your chance to unlock the potential of a well-located property and make it entirely your own. Bring your ideas and imagination—opportunities like this don’t come along every day!
Property is being sold strictly as-is. OFFER DEADLINE FRIDAY 9/25 AT 12PM!!!
#VAFX2342172

FALLS CHURCH

6179 VINE FOREST COURT

4 Beds

3 Baths

2,661 Sq.Ft.

$550,000

MLS#: VAFX2342172

Welcome to 10824 Cedar Ave! Built in 2025, this spacious, light-filled upper-level end-unit townhome offers modern finishes, added privacy, and a fantastic location near the heart of downtown Fairfax.
This large end unit features 3 bedrooms, 2 full baths, 1 half bath, a versatile den, and a 1-car garage. The home occupies the top two levels of the end unit, providing a quieter living environment along with abundant natural light from the additional windows. Luxury vinyl plank flooring and recessed lighting throughout give the home a clean, modern feel.
The stylish kitchen features quartz countertops and stainless steel appliances, creating a bright and contemporary space for cooking, dining, and entertaining. Step outside to the large balcony for additional outdoor living space.
Upstairs, enjoy the convenience of a washer and dryer located near the bedrooms. The flexible den is perfect for a home office, study, or additional living area.
With newer construction, modern finishes, generous living space, and a convenient Fairfax location close to shopping, dining, entertainment, parks, and everyday amenities, this home offers a wonderful combination of comfort, style, and convenience.
#VAFX2344286

FAIRFAX

10824 CEDAR AVENUE

3 Beds

2 Baths

2,548 Sq.Ft.

$4,200

MLS#: VAFX2344286
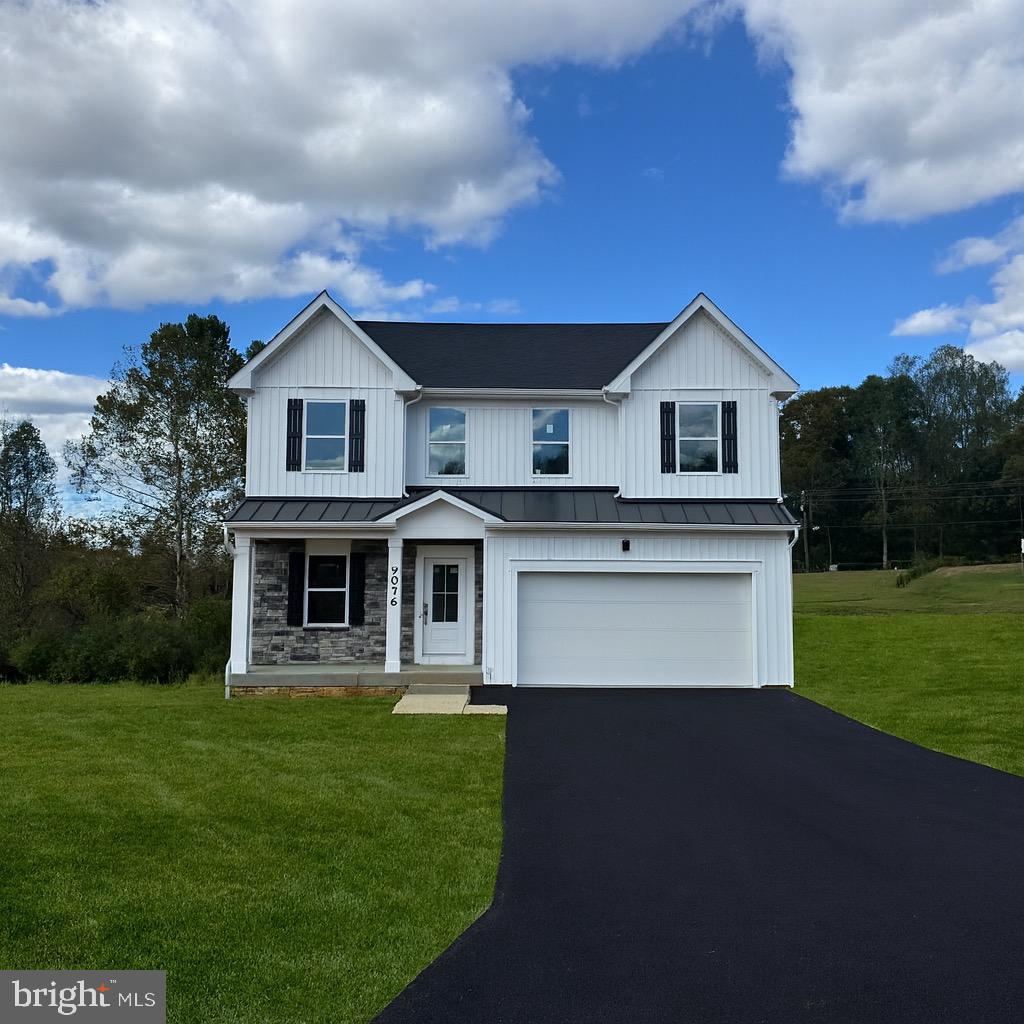
MOVE IN READY! Enjoy the ultimate private retreat in this brand-new Somerset home, offering 3,514 square feet home on sprawling 2-acre wooded homesite.

Move-in ready and built to impress, the light-filled main level features an open layout with luxury vinyl plank flooring and an inviting gas fireplace. The chef’s kitchen is an entertainer’s dream, including stainless steel appliances, quartz countertops, soft-close cabinetry, and a massive center island that flows into a bright sunroom extension.

Upstairs, discover four spacious bedrooms and three full baths, including a spa-like primary suite with a walk-in rain shower. 

The fully finished walkout basement adds an expansive recreation room and an additional full bath, opening directly to your massive, private backyard oasis.

Photos may be of a similar model; schedule an appointment today to tour this specific home and homesite!
#VACU2011778

RIXEYVILLE

9076 BELL MARE LANE

4 Beds

4 Baths

3,514 Sq.Ft.

$599,990

MLS#: VACU2011778

Check out the Virtual Tour! - ONLINE AUCTION — This Valuable property will be sold at online auction: bidding opens Tuesday, August 4, 2026 and closes Tuesday, August 11, 2026 at 12:30 PM.   The 4.81± acre parcel in Rappahannock Commons Professional Center is zoned Commercial General (CG) and, by proffers designated for professional offices.  Approximately 15,000 sq. ft. of building are allocated to this lot; additional uses may be approved by the declarant. The rolling, well-drained topography offers attractive building sites. The land is located in the heart of the county's civic and school district — adjacent to the elementary school and school board administrative offices, and anchored by Atlantic Union Bank (formerly Rappahannock National Bank), whose landscaped campus demonstrates the finished potential of the parcel. Rappahannock Commons has excellent visibility with frontage at the Route 211 entrance to Bank Road, served by a deceleration lane. A cross over on 2111 serves a second entrance via Schoolhouse Rd.  VDOT counts approximately 5,800–6,200 vehicles per day on Business Route 211. This is a rare opportunity to build professional office space serving the Washington, VA area, where demand is driven by county operations and The Inn at Little Washington. - Note - The listed price is not an offering price but a suggested opening bid.
#VARP2002740

WASHINGTON

BANK ROAD

None Beds

None Baths

4.81 acres

$241,680

MLS#: VARP2002740

Welcome to 314 Virginia Wildflower Terrace - a beautifully appointed three-story townhome in the highly sought-after Oaklawn community of Leesburg. Offering more than 2,200 square feet of living space across three levels, this home blends stylish updates & versatile living spaces. The main level is the heart of the home, featuring beautiful hardwood floors, an expansive light-filled family room, and a spacious formal dining area that flows seamlessly into the living space. The updated kitchen showcases custom cabinetry, sleek quartz countertops and backsplash, stainless steel appliances, recessed lighting, abundant storage, and a new beverage and serving nook (2025). Sliding doors provide direct access to the main-level deck, overlooking the fully fenced rear yard. The main level also features a convenient powder room and elevated trim work throughout. Upstairs, the spacious private owner's suite offers a walk-in closet and a luxurious en-suite bath featuring dual vanities, a large soaking tub, walk-in shower, and private water closet. Two additional well-sized bedrooms share the upper-level hall bathroom, providing plenty of space for family, guests, or a home office. The lower entry level offers great flexibility with an open foyer, a large fourth bedroom with its own private full bathroom, and an additional recreation space with a gas fireplace. This level is ideal for guests, in-laws, multigenerational living, or even an older child seeking additional privacy. The lower level also offers a spacious laundry room with additional storage and rear access to the fully fenced, private turf yard. Outside, enjoy a low-maintenance private space with professional landscaping completed in 2025. A covered walkway leads to the oversized two-car garage, which has been thoughtfully updated with stylish epoxy flooring and wall slat storage. **Notable updates include quartz countertops and backsplash (2025), kitchen beverage/serving nook (2025), new dishwasher (2026), updated garage (2025), professional landscaping (2026), newer carpet (2022), newer AC unit (2023), and new roof (2023). Enjoy Oaklawn’s fantastic amenities, including a pool, playground, tennis courts, and basketball courts, all within walking distance. Ideally located with easy access to the Greenway and Compass Creek shopping, plus a short drive to Route 7, historic Leesburg, and an array of dining options.
#VALO2135020

LEESBURG

314 VIRGINIA WILDFLOWER TERRACE SE

4 Beds

3 Baths

2,204 Sq.Ft.

$649,900

MLS#: VALO2135020

**Welcome Home to Pinecrest!**

Discover the perfect blend of space, comfort, privacy, and convenience in this beautifully refreshed end-unit townhome in the desirable Pinecrest community. Featuring three finished levels and two spacious primary suites, each with its own private full bathroom, this home offers a versatile layout ideal for a variety of living arrangements.

Step inside to a welcoming interior featuring fresh paint throughout and brand-new carpet on both the upper and lower levels. The main level offers a comfortable living area anchored by a wood-burning fireplace, creating an inviting setting for relaxing or entertaining. Vaulted ceilings enhance the open feel, while the kitchen provides direct access to a large deck—perfect for outdoor dining, morning coffee, or unwinding at the end of the day.

The finished walk-out lower level offers additional flexible living space, ideal for a recreation room, home office, fitness area, or guest retreat. As an end unit, the home also offers added privacy and a desirable setting within the community. Dedicated parking and ample visitor parking add everyday convenience.

Enjoy the Pinecrest lifestyle with community walking trails, tennis courts, two scenic ponds, park-like surroundings, and community events. Nearby attractions include Pinecrest Golf Course, Mason District Park, and Green Spring Gardens, offering plenty of opportunities to enjoy the outdoors.

Conveniently located near shopping, dining, and everyday essentials, with access to I-95, I-395, I-495, and Ronald Reagan Washington National Airport, this home combines comfortable living with convenient access to the surrounding area.

**An Added Buyer Benefit:** A seller credit may be available toward eligible closing costs, an interest rate buydown, or an appliance upgrade.**

Freshly updated, thoughtfully designed, and ideally located, this Pinecrest townhome is ready for its next chapter. Come discover all it has to offer!
#VAFX2344114

ALEXANDRIA

6520 MEDINAH LANE

2 Beds

3 Baths

2,188 Sq.Ft.

$604,900

MLS#: VAFX2344114

NOW $499,999! Nearly 4 Acres • Workshop • Barn • Oversized Garage • Endless Potential in Unionville/Orange County, Virginia.*****SELLER TO PROVIDE UP TO $10,000 TOWARD BUYER CLOSING COSTS, PREPAID ITEMS, OR INTEREST RATE BUY-DOWN*******

With this significant price improvement, you'll have even more room in your budget to create the country property you've always envisioned. To help showcase the possibilities, several digital renderings are included to illustrate how the home and property could be transformed with your personal style and updates.

Located in the highly desirable Unionville area of Orange County, this nearly 4-acre farmette offers a rare combination of usable land, outstanding outbuildings, privacy, and value.

The home offers solid construction and tremendous potential for a buyer looking to build equity through updates and modernization. Rather than paying a premium for someone else's renovations, you'll have the opportunity to create a home tailored to your own tastes while taking advantage of the recent price reduction.

What truly sets this property apart is the impressive infrastructure already in place. An oversized detached garage, large workshop/equipment building, barn, and additional outbuildings provide exceptional flexibility for contractors, mechanics, car enthusiasts, woodworkers, hobby farmers, small business owners, and anyone seeking substantial storage and workspace.

The nearly 4-acre property offers room for:

Horses, goats, chickens, and other livestock
Gardening and homesteading
Equipment, RV, boat, and trailer storage
Outdoor recreation and entertaining
Workshops, hobbies, and home-based businesses
Creating the country lifestyle you've always dreamed of
Enjoy the peace and privacy of rural Orange County while remaining conveniently located near Orange, Locust Grove, Fredericksburg, and Charlottesville.

Properties offering this combination of acreage, outbuildings, flexibility, and opportunity are increasingly difficult to find. Whether you're looking for a hobby farm, workshop property, homestead, or peaceful country retreat, this farmette offers exceptional value at its new price of $499,999.

Bring your imagination. The acreage, buildings, and hard-to-find features are already here. Now it's your turn to make it your own.
#VAOR2015164

UNIONVILLE

11081 MARQUIS ROAD

3 Beds

3 Baths

2,126 Sq.Ft.

$499,999

MLS#: VAOR2015164

4 levels TOWN HOME (THREE LEVELS PLUS A LOFT LEVEL with third bedroom) 3 bedrooms, 3.5 bath and a 2-car, rear-load garage townhome in the heart of Manassas City. Offering 2,172 finished sqft with 9 ft ceilings on the first three levels, oak stairs throughout, and Luxury Vinyl Plank (LVP) flooring in the main living areas. The lower level features an extended finished garage with a 22' x 6' storage area, giving you room for sports gear, seasonal decorations, tools, and more, along with a 50 AMP EV charging circuit and a rear foyer. On the main level, a front porch leads into the foyer, where the great room, dining area, and kitchen flow together. The kitchen is centered by an island and features white soft-close cabinets, black quartz countertops with a concrete finish, a pantry, and Samsung stainless steel electric appliances. A powder room completes the level, and a balcony off the dining area extends the living space outdoors. Upstairs, the primary suite includes a walk-in closet and a bath with dual vanities, black quartz countertops, and a frameless shower with floor-to-ceiling tile and a built-in seat. A flexible nook, a second bedroom with its own walk-in closet, a full bathroom, additional storage, and the laundry room complete the level. The top floor adds a loft, a third bedroom, and a full bathroom, plus attic storage, creating a versatile level for guests, a home office, or additional living space. The home is ENERGY STAR Certified.
#VAMN2012092

MANASSAS

9659 GRANT AVENUE

3 Beds

3 Baths

2,194 Sq.Ft.

$3,250

MLS#: VAMN2012092

Exceptional space, sophisticated finishes and a premium setting come together in this beautifully maintained townhome in River Creek, the gated and guarded golf course community situated at the confluence of the Potomac River and Goose Creek.
Offering more than 4,000 square feet across four finished levels, this impressive home lives large, with soaring ceilings, abundant natural light, outstanding closet space and premium hardwood flooring throughout the main and upper levels.
The heart of the home is the expansive open-concept kitchen and family room. The beautifully updated kitchen features quartz countertops, white cabinetry, custom backsplash, counter-height island and stainless steel appliances, including replaced refrigerator, double ovens and dishwasher. The adjoining family room is equally impressive with a fireplace flanked by custom built-in bookcases, creating a warm and elegant gathering space.
Just beyond, an oversized Trex deck spans the width of the home and overlooks the woods, providing exceptional privacy and a wonderful setting for outdoor dining and entertaining.
Upstairs, the spacious Primary Suite features hardwood flooring, tray ceiling, Juliet balcony, generous closet space and an expansive private bath with dual vanities, soaking tub and oversized dual-head shower. Two additional bedrooms and a large, well-designed laundry/storage room complete this level.
Need even more space? The top-level loft suite with its own full bath provides tremendous flexibility for guests, a private office, studio, additional bedroom or second living area.
The finished walk-out lower level adds nearly 1,000 square feet of versatile living and entertaining space, including a large recreation room, wet bar, full bath, office/flex space and bonus room. Walk directly outside to the patio and fenced rear yard backing to trees.
Additional highlights include tall ceilings throughout, exceptional storage and closet space, fresh paint, plantation shutters and one HVAC system replaced in 2025.
And then there is River Creek. From this home, it's a short walk to clubhouse dining, fitness, tennis and pickleball, swimming pools and golf. The community also offers miles of walking and biking trails, kayak and canoe storage and launch, parks and playgrounds—all surrounded by the extraordinary natural beauty of the Potomac River and Goose Creek. Golf memberships are available.
All of this just minutes from Historic Downtown Leesburg, Route 7 and the shops and restaurants of Village at Leesburg.
Four finished levels. Over 4,000 square feet. Wooded privacy. Exceptional indoor and outdoor living. Welcome to River Creek.
#VALO2136156

LEESBURG

18309 BUCCANEER TERRACE

4 Beds

4 Baths

4,294 Sq.Ft.

$1,249,900

MLS#: VALO2136156

Looking for a mountain get away? This adorable newly upgraded cabin could be just what you're looking for. This property boasts fully upgraded bathroom, new flooring throughout, a new designated bedroom and seperate living area w/ new fireplace insert and a new stainless steel range in the kitchen with plenty of prep space for meals which you can  enjoy inside or on the large, freshly painted deck.Excellent commuter location with quick access to I-66, Short-term rentals allowed with Warren County approval Located in a Sanitary District, with fees included in real estate taxes. - Some photos have been virutally inhanced.
This is a Fannie Mae Homepath Property.
#VAWR2015812

LINDEN

1554 KHYBER PASS ROAD

1 Beds

1 Baths

520 Sq.Ft.

$242,900

MLS#: VAWR2015812

Looking for a lot in a  quiet, rural development where you can enjoy the beauty of nature, listen to the birds, and view an occasional wild turkey or deer? This undeveloped lot in Shawneeland may be just the place for you. With its spring-fed lake, great for fishing or swimming, and mountain trails, Shawneeland is the perfect place to build a getaway retreat or a full-time residence. 
Located just 12 miles from Winchester, you have plenty of options for restaurants, breweries, and wineries. Winchester is home to a large regional medical center, and the town is full of history. It was surrounded by skirmishes during the Civil War and changed hands 72 times. Learn more about the history of Winchester and the Shenandoah Valley at the Museum of the Shenandoah Valley, enjoy its walking/bike paths, art exhibits, and plan to attend a Friday evening outdoor concert. Winchester is also home to the Shenandoah Apple Blossom Festival, a week-long spectacular event of parties, parades, and carnivals celebrating its 98th year in 2025.
#VAFV2020858

WINCHESTER

Lot 76 BEAR TRAIL

None Beds

None Baths

0.42 acres

$17,000

MLS#: VAFV2020858

1 ... 107 108 109 110 111 ... 666
* Listings identified with the FMLS IDX logo come from FMLS and are held by brokerage firms other than the owner of this website. The listing brokerage is identified in any listing details. Information is deemed reliable but is not guaranteed. If you believe any FMLS listing contains material that infringes your copyrighted work please review our DMCA policy and learn how to submit a takedown request. © 2024. First Multiple Listing Service, Inc.

Send a message

Message successfully sent.

Your message

What is 3 + 4 ?

Reason for contacting?

I agree to receive email communication and understand I can unsubscribe at any time.

I agree to be contacted by Charis Realty Group - Christine Issler, Broker via call, email, and text for real estate services. To opt out, you can reply 'stop' at any time or reply 'help' for assistance. You can also click the unsubscribe link in the emails. Message and data rates may apply. Message frequency may vary. Privacy Policy

Sign Out

Virtual Assistant

Would you like to take the next step with this property? We can help you schedule a showing or virtual tour, or send you more details.

Yes, I would like more information.

Thank You for Your Reply, One of Our Agents will contact you as soon as possible

No, maybe later.

Thank you, you can always contact me via email, phone number or through the contact form.

Realhub AI

Lucy - Your AI-Powered Realtor

Update Your Temporary Password

Personalize your search

Enter your email and we'll notify you immediately when new listings match what you're looking for.

or enter email address

Already have an account ? Login here

Continue your home search

I agree to receive communications and understand I can unsubscribe at any time.

I agree to be contacted by Charis Realty Group - Christine Issler, Broker via call, email, and text for real estate services. To opt out, you can reply 'stop' at any time or reply 'help' for assistance. You can also click the unsubscribe link in the emails. Message and data rates may apply. Message frequency may vary. Privacy Policy

Already have an account ? Login here

We use cookies

We use cookies primarily for analytics to enhance your experience. By accepting, you agree to our use of these cookies. You can manage your preferences or learn more about our cookies policy.
