One of the most popular communities provided by {{page_data.agentName}}

HOWARD COUNTY

One of the most popular communities provided by Charis Realty Group - Christine Issler, Broker

HOWARD COUNTY

About HOWARD COUNTY

Discover Howard County, MD Real Estate

Welcome to Howard County, Maryland — Where Innovation, Education, and Quality of Life Converge!

Perfectly positioned in the heart of the Baltimore-Washington corridor, Howard County is consistently ranked as one of the best places to live in the United States. From the award-winning "planned city" of Columbia to the historic charm of Ellicott City and the luxury estates of Clarksville, Howard County offers a sophisticated lifestyle that seamlessly blends suburban convenience with rolling green hills and modern urban energy. 

Why Choose Howard County, MD for Your Next Home?

Howard County is a premier destination for those who refuse to compromise. It is a community defined by its world-class schools, thriving economy, and a commitment to open space. Whether you are looking for a walkable village center, a quiet wooded retreat, or a high-end luxury community, Howard County provides an unparalleled environment for families and professionals alike. 

Top Features of Howard County Real Estate

  • Diverse Housing Portfolio: From sleek, modern condos in Downtown Columbia to majestic custom estates in Clarksville and Fulton. 
  • The "Columbia Way": Access to a unique system of interconnected villages, walking paths, and community centers designed by Jim Rouse. 
  • Historic & Character Homes: Stately Victorian and colonial properties in the winding hills of Historic Ellicott City and Savage. 
  • Luxury Living: Prestigious golf course communities like Turf Valley and the exclusive, expansive lots of West Friendship. 

Benefits of Living in Howard County

1. Nationally Ranked Education

The Howard County Public School System (HCPSS) is a major draw for residents, consistently ranking as the #1 school district in Maryland. With a heavy emphasis on STEM, the arts, and college readiness, Howard County schools provide a world-class foundation for the next generation. 

2. The "Happiest" Communities in America

Columbia is frequently named the "Happiest City in America" by WalletHub (including 2026!) and ranks among the safest and best places to raise a family. This spirit of inclusion, diversity, and wellness permeates the entire county.

3. Premier Cultural & Social Hubs

Life in Howard County is never dull.

  • Merriweather Post Pavilion: Catch a show at one of the top-rated outdoor amphitheaters in the world. 
  • The Mall in Columbia: A premier shopping and dining destination featuring upscale brands and trendy eateries. 
  • Historic Main Streets: Explore the eclectic boutiques and farm-to-table dining in Ellicott City and Savage Mill. 

4. 12,000+ Acres of Parkland

Outdoor lovers enjoy a massive network of green space. Explore the iconic Centennial Park, paddle across Lake Kittamaqundi, or hike the rugged trails of Patapsco Valley State Park. With over 200 miles of trails, Howard County is a playground for cyclists and runners. 

5. Strategic Economic Powerhouse

Located minutes from Fort Meade, NSA, and Johns Hopkins Applied Physics Lab, Howard County is a hub for defense, technology, and healthcare. Its central location offers effortless commutes to both Baltimore and Washington, D.C. 

Explore Available Properties

Howard County real estate accommodates every vision of "home":

  • Contemporary Townhomes in vibrant hubs like Maple Lawn. 
  • Spacious Single-Family Homes in established, tree-lined neighborhoods. 
  • Custom Luxury Estates on multi-acre lots in the rural west. 

Invest in Howard County, MD Real Estate Today

With one of the strongest economies in the Mid-Atlantic and a housing market that remains a gold standard for value and demand, Howard County is more than a place to live—it’s a smart investment in your future.

Ready to find your dream home in Maryland’s premier county? Contact a local expert on the Charis Realty Group team for personalized guidance and the latest market insights! 
One of the most popular communities provided by Charis Realty Group - Christine Issler, Broker
533
# of Listings
3
Avg # of Bedrooms
$279
Avg. $ / Sq.Ft.
$696,777
Med. List Price

Browse HOWARD COUNTY Real Estate Listings

533 Properties Found. Page 5 of 36.

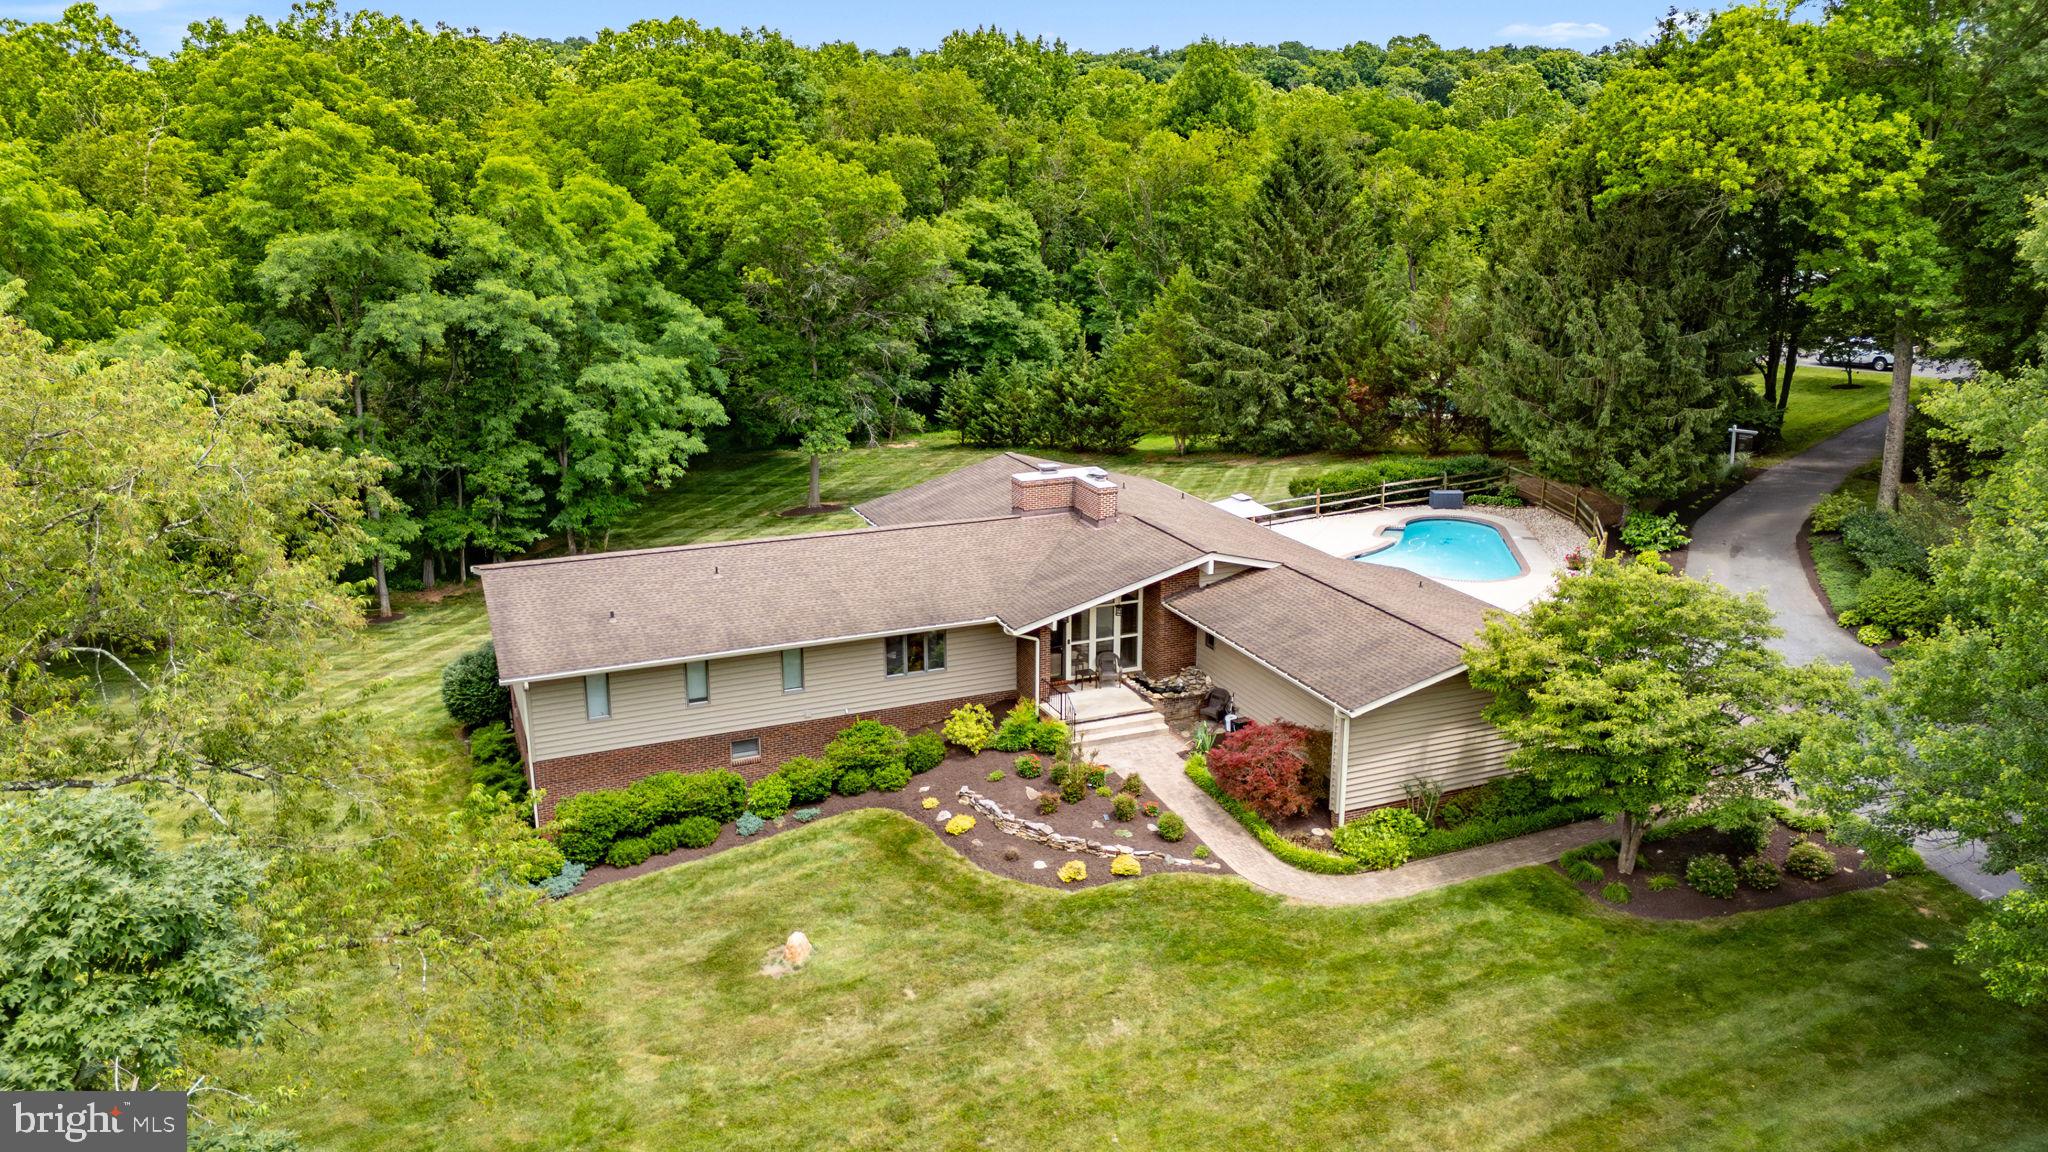
A private contemporary retreat on over five picturesque acres in the heart of Woodbine! This exceptional property offers the perfect blend of peaceful country living and modern convenience with 6 bedrooms, 4 full bathrooms, an expansive open floor plan, no HOA, and endless opportunities to enjoy both indoor and outdoor living.

From the moment you step inside, you'll appreciate the soaring cathedral ceilings, exposed wood beams, abundant natural light, and beautiful hardwood floors that create a warm yet dramatic atmosphere. The thoughtfully designed mudroom provides everyday convenience with a main-level laundry area, full bath ideal for pool guests, butler's pantry with granite countertops, and direct access to the attached two-car garage.

The beautifully updated kitchen is the heart of the home, featuring black stainless steel appliances, Silestone countertops, Ceramic flooring, with an open concept to the Family Room featuring a cozy wood burning stove, vaulted ceilings with exposed beams, and picturesque views overlooking the resort-style backyard. Whether hosting family gatherings or quiet evenings at home, this space was made to be enjoyed.

The spacious living room showcases floor-to-ceiling windows, filling the home with natural light, along with a second wood-burning fireplace and sliding glass doors leading to a large private balcony where you can relax and take in the breathtaking views of the surrounding countryside.

The main level also features four generously sized bedrooms, including an impressive primary suite with a large walk-in closet and a luxurious en-suite bath complete with a jetted soaking tub, double vanity, and separate shower. Two beautifully renovated bathrooms (2019) offer today's finishes, including quartz countertops, double vanities, and a custom multi-jet rain shower.

The finished walkout lower level expands your living space with two additional bedrooms, a fourth full bath, an oversized family room with recessed lighting, Bose surround sound, access for a 3rd fireplace or wood/Pellet stove, abundant storage, and direct access to the private patio and backyard oasis.

Step outside and experience your own private resort. The spectacular lagoon-style heated in-ground pool is surrounded by mature trees and lush landscaping, creating the perfect setting for summer entertaining, weekend relaxation, or simply enjoying the peaceful surroundings.

Significant updates include a new roof, and new siding with stone accents (2017),  renovated bathrooms (2019), well pump (2024), chimney cap (May 2026), and fresh professional landscaping (June 2026).

Offering the privacy of country living while remaining just minutes from major commuter routes, shopping, dining, and top-rated Howard County amenities, this one-of-a-kind property truly offers the best of both worlds. Be sure to explore the virtual tour and experience everything this remarkable home has to offer.

An ADDED bonus:  The property offers enough space for a future private driveway, should the new owner prefer their own dedicated entrance.

Privacy. Space. Stunning views. Resort-style amenities. This is more than a home—it's a lifestyle."
#MDHW2070602

WOODBINE

15612 BUSHY PARK ROAD

6 Beds

4 Baths

5,160 Sq.Ft.

$1,250,000

MLS#: MDHW2070602

Contract fell thru your opportunity to own this masterpiece of custom design, this move‑in‑ready residence offers an exceptional blend of luxury, light, and livability. Sunlight pours through expansive windows, illuminating every corner and creating a warm, elegant ambiance throughout the home.

Thoughtfully curated updates elevate the property to a true luxury standard: a spa‑inspired primary bath retreat (2022), newly installed custom kitchen cabinetry with quartz countertops and backsplash (2023), a new roof (2022), hot water heater (2024), professionally refinished hardwood flooring and new bathroom flooring (2024), modern designer lighting (2022), and bespoke his‑and‑her walk‑in closets in the primary suite.

With 6 graciously sized bedrooms, 4.5 baths, and more than 7,000 square feet across three impeccably finished levels, the home offers both grand scale and intimate comfort. The dramatic two‑story family room serves as a breathtaking centerpiece, while the expansive main‑level mud/laundry room and 3‑car side‑entry garage—complete with Tesla wall charger—add everyday convenience.

The fully finished lower level provides exceptional versatility with a 6th bedroom, full bath, and abundant storage, making it ideal for guests, extended family, or private leisure spaces.
A rare offering that seamlessly blends luxury, privacy, and modern sophistication—this home is truly one to experience.
Seller prefers Mid Atlantic Settlement Services
#MDHW2067508

COOKSVILLE

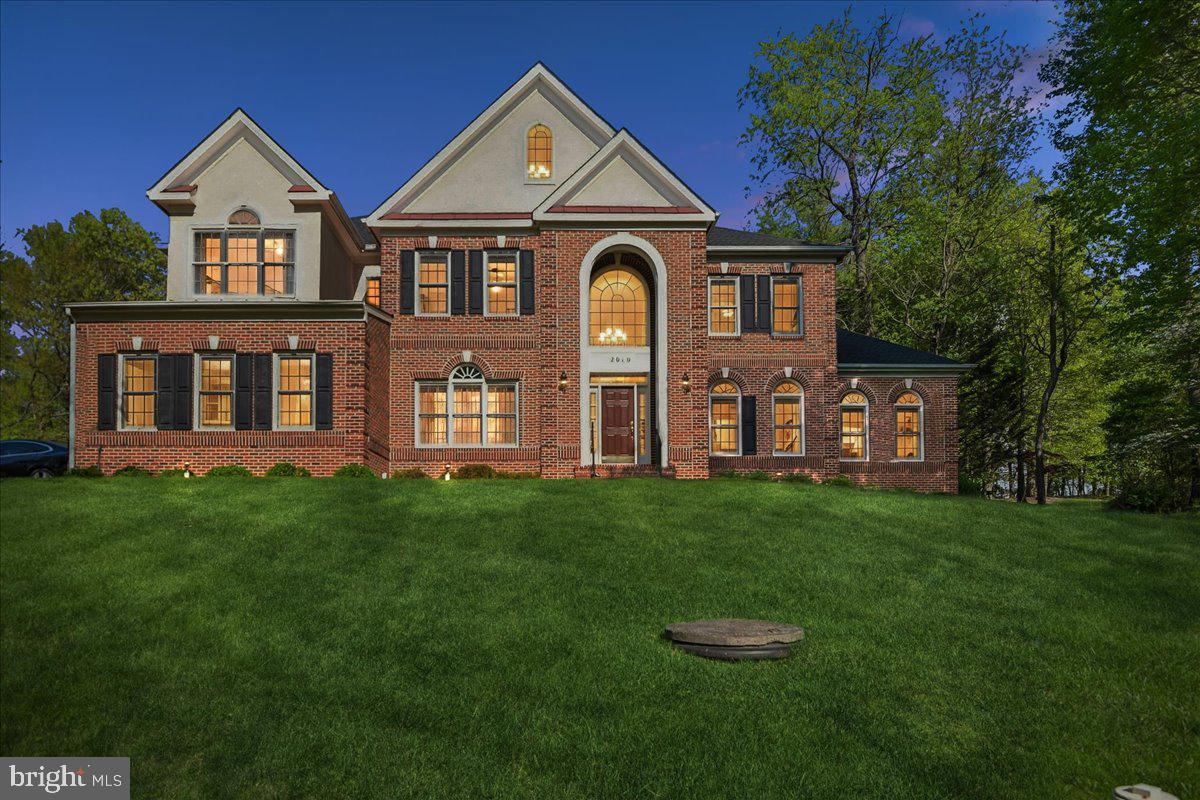
2010 DROVERS LANE

6 Beds

4 Baths

5,730 Sq.Ft.

$1,250,000

MLS#: MDHW2067508

Welcome home to this stunning brick-front Colonial in Taylor Village, where exceptional curb appeal meets elegant, move-in-ready living. A beautifully landscaped walkway leads to a grand two-story foyer, flanked by a formal living room with open columns and stacked crown molding and a sophisticated dining room. The gourmet eat-in kitchen showcases an oversized center island, sleek granite countertops, stainless steel appliances, and a bright breakfast area. The inviting two-story family room offers floor to ceiling windows, a gas fireplace and abundant natural light. A main-level bedroom with full bathroom provides ample space for multi-gen families.

Step outside to the party-sized, low-maintenance deck with built-in bench seating, overlooking a peaceful forest preserve—ideal for entertaining or relaxing in complete privacy. Upstairs, four spacious bedrooms include a luxurious owner's suite with tray ceiling and walk-in closet. The spa-inspired owner's bath features dual vanities, a corner soaking tub, and separate shower. The additional bedrooms offer generous closets.

The expansive lower level adds more than 1,800 finished square feet, including a recreation room, wet bar with fridge and dishwasher, media room, bedroom, full bath, and walk-out access to the backyard. Residents of Taylor Village enjoy an outstanding array of amenities, including indoor and outdoor swimming pools, tennis courts, fitness center, and playground. Beautifully appointed, thoughtfully designed, and surrounded by nature—this exceptional home is ready to welcome you.
#MDHW2073082

ELLICOTT CITY

5034 BENDING SKY WAY

6 Beds

5 Baths

5,801 Sq.Ft.

$1,249,000

MLS#: MDHW2073082

An amazing opportunity to own in the highly sought-after community of Highland, MD. This property showcases a lifetime of artistic architecture and engineered landscaping. A labor of love—a love for natural habitats and a passion for the elements of nature—has transformed this space into a serene oasis. The exotic plantings of shrubs, trees, and ground coverings throughout the property make it a true one-of-a-kind. Perfect Property that host large Flat Staging Areas that offers Privacy & Seclusion for a Contractor that needs space for all of thier  equipment.
It’s unique, with exquisite views and enchanting driveway-width trails that lead to Serenity Pond. There are multiple sitting areas that offer private, meditative sanctuaries, surrounded only by the sounds of nature: birds chirping, water rippling in the brook. This is a real treasure, featuring authentic stone retaining walls, stone bridge backwalls, two natural spring-fed ponds, and a cleared plateau (80' x 30') pre-leveled for a potential future build.
The first building you'll see on the left as you approach the home is a separate 2,500 sq. ft. gallery/studio. with extra large wood burning fireplace, Antique Safe in the Office,is to convey w/property, all on the main level, Lower Level, includes an industrial-grade workshop in the lower level with 3-phase electrical supply, and a wood burning stove. This building features extra-large, strapped-hinge rough-sawn oak doors on both levels to accommodate large sculptures or other oversized pieces. The gallery, as we call it, was over-engineered for live load and large-scale artwork. It would also be ideal for yoga, dance, or workout classes—its uses are only limited by your imagination.
Continue up the gravel driveway to the circular drive and you'll find a luxurious red brick herringbone walkway leading to the main house and two patios. To the right is a flagstone sitting area; to the left, an oversized octagonal patio constructed with exotic wood decking and steel columns. Magnificent for night entertainment, w/Mardigra  Lights, Party Ready. This patio now awaits your personal touch. It features a built-in center firepit, Gourmet Grill, and overlooks Serenity Pond, and is adjacent to the large screened in Porch.
Finally, the house itself: a spaciously designed floor plan with 5 bedrooms, 3.5 baths, 3 wood-burning fireplaces, a fully finished walk-out basement, and a 2-car garage directly off the kitchen—perfect for unloading groceries during inclement weather. The home is bathed in natural light throughout.

There is so much more to see. Touring this extraordinary property and experiencing its serene mystique will make it hard for you to leave.

Please Note: All showings require 24-hour notice. The listing agent or owner will be present. No walk-ups. Please respect the owner's privacy—without an appointment, you will be considered trespassing. Be sure to click on icon in top ledger of the listing for virtual tours videos, Video Tittle, "It's A Different Kind of Peace", Thanks
#MDHW2064604

HIGHLAND

7244 MINK HOLLOW ROAD

5 Beds

3 Baths

3,838 Sq.Ft.

$1,249,000

MLS#: MDHW2064604

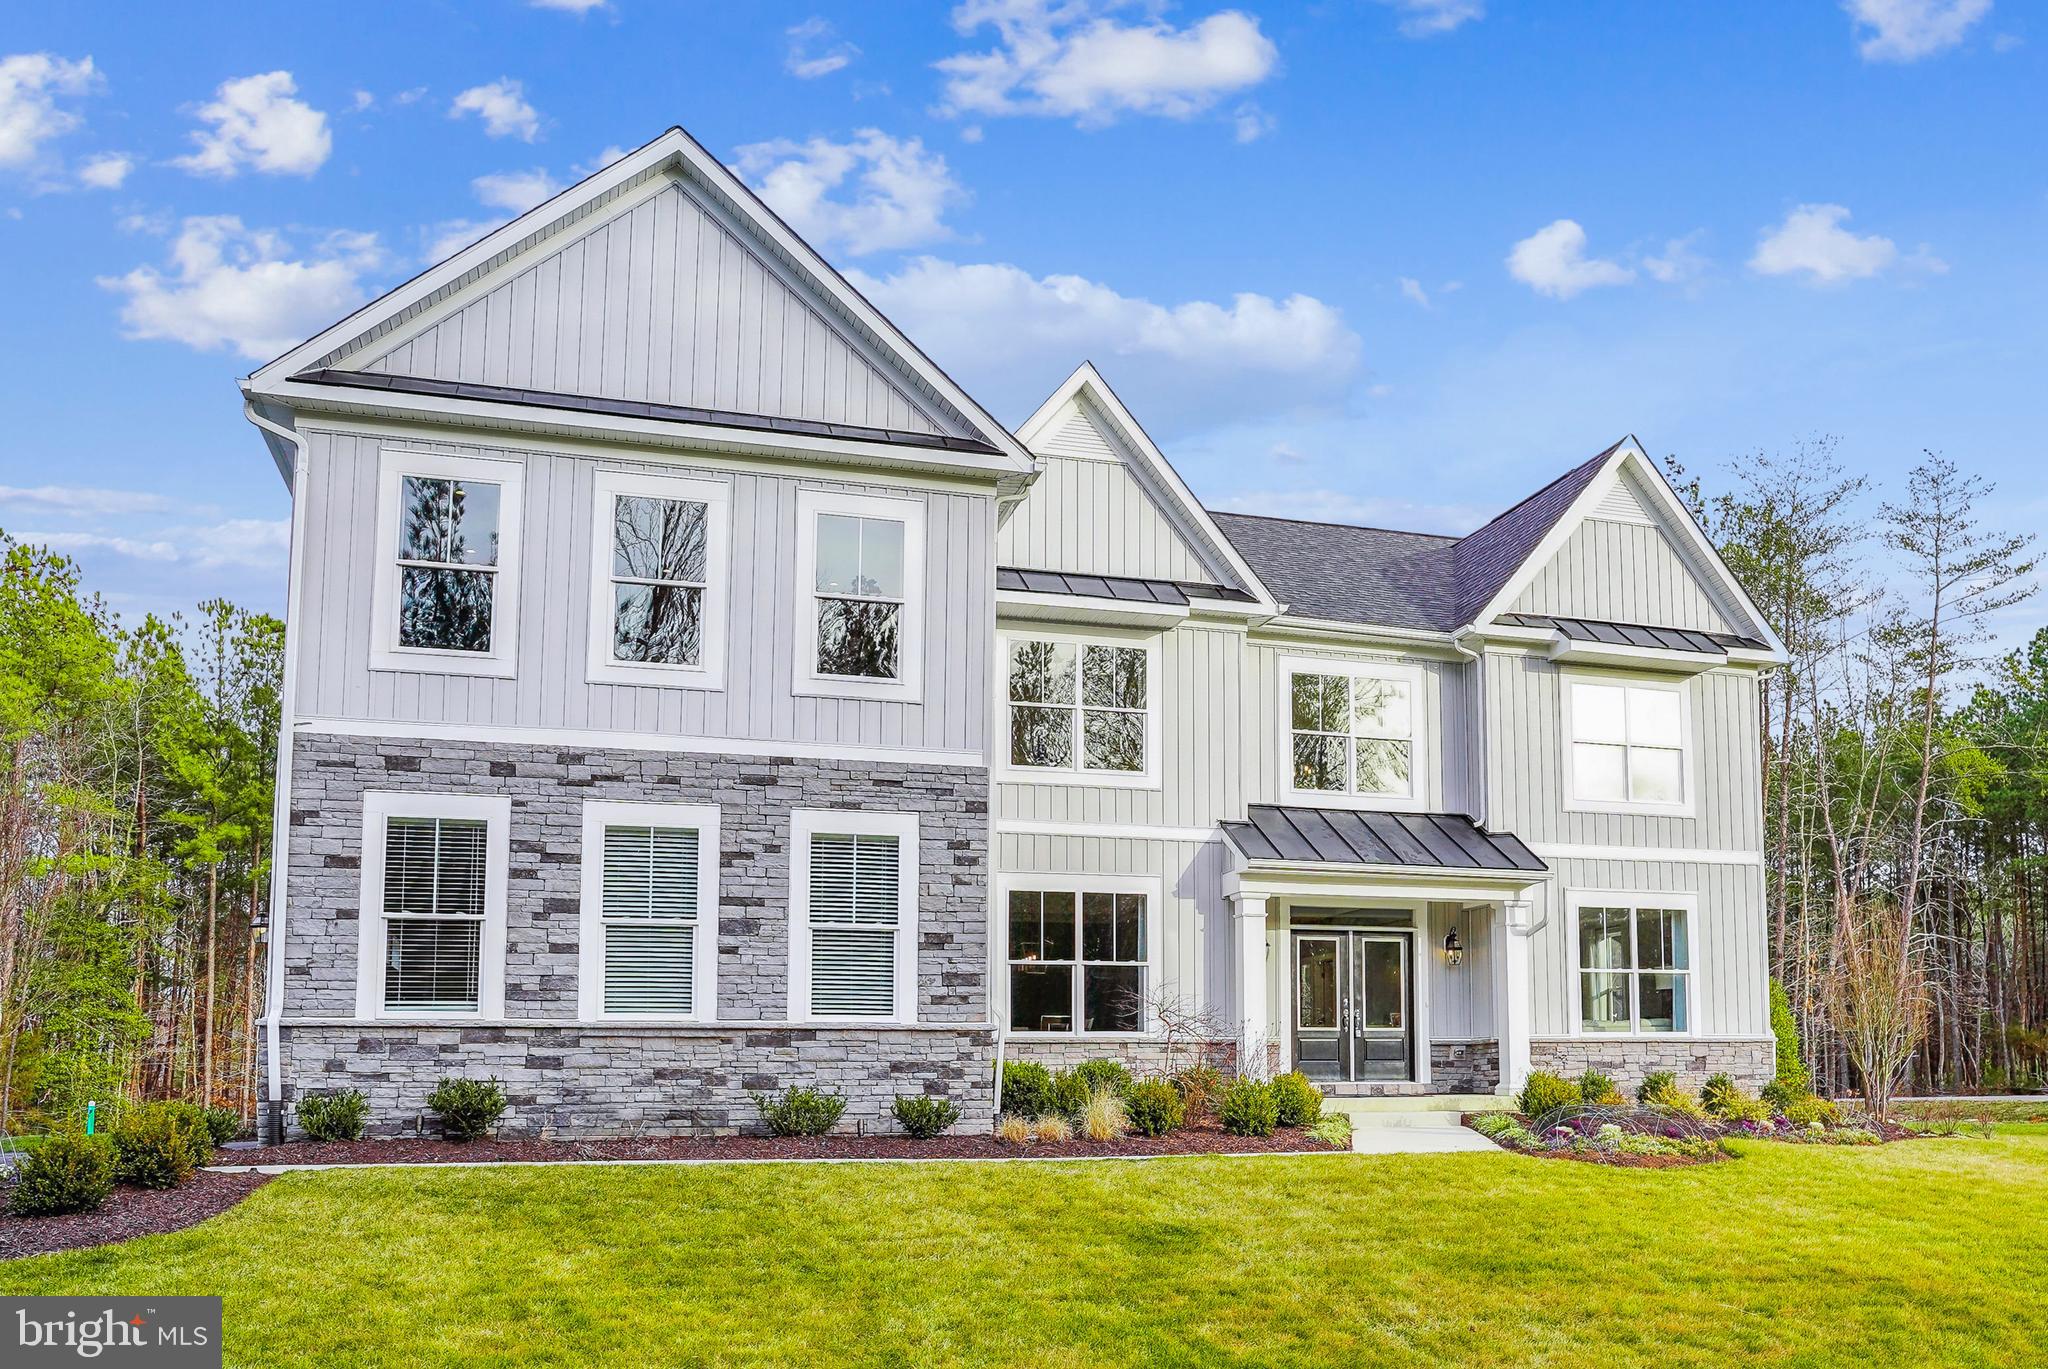
TO BE BUILT NEW CONSTRUCTION. Beautiful lot Co- Marketed with Caruso Homes. This Model is the ----- KINGSPORT II --- The Kingsport II is an updated version of our most popular and versatile estate home starting at 3,436 square feet, with options to expand up to 7,288 square feet of luxurious living space. The home can be built with a two or three car garage and is available in many elevations including traditional, brick and stone combination and craftsman styles. Inside, plenty of grand features await including a two-story foyer, two-story family room, optional in-law suite and multiple options to upgrade to a gourmet or chef's kitchen. A luxury owner's retreat can be designed with a sitting area, fireplace, multiple walk-in closets and our most exciting Caribbean or California spa bath. Design your basement for entertaining with options like a theater room, wet bar and a den or 5th bedroom. There are hundreds of ways to personalize this elegant home and make it your own. --- Buyer may choose any of Caruso’s models that will fit on the lot, prices will vary. Photos are provided by the Builder. Photos and tours may display optional features and upgrades that are not included in the price. Final sq footage are approx. and will be finalized with final options. Upgrade options and custom changes are at an additional cost. Pictures shown are of proposed models and do not reflect the final appearance of the house and yard settings. All prices are subject to change without notice. Purchase price varies by chosen elevations and options. Price shown includes the Base House Price, The Lot and the Estimated Lot Finishing Cost Only. Builder tie-in is non-exclusive
#MDHW2069208

ELLICOTT CITY

4996 ILCHESTER ROAD

4 Beds

2 Baths

3,436 Sq.Ft.

$1,242,248

MLS#: MDHW2069208

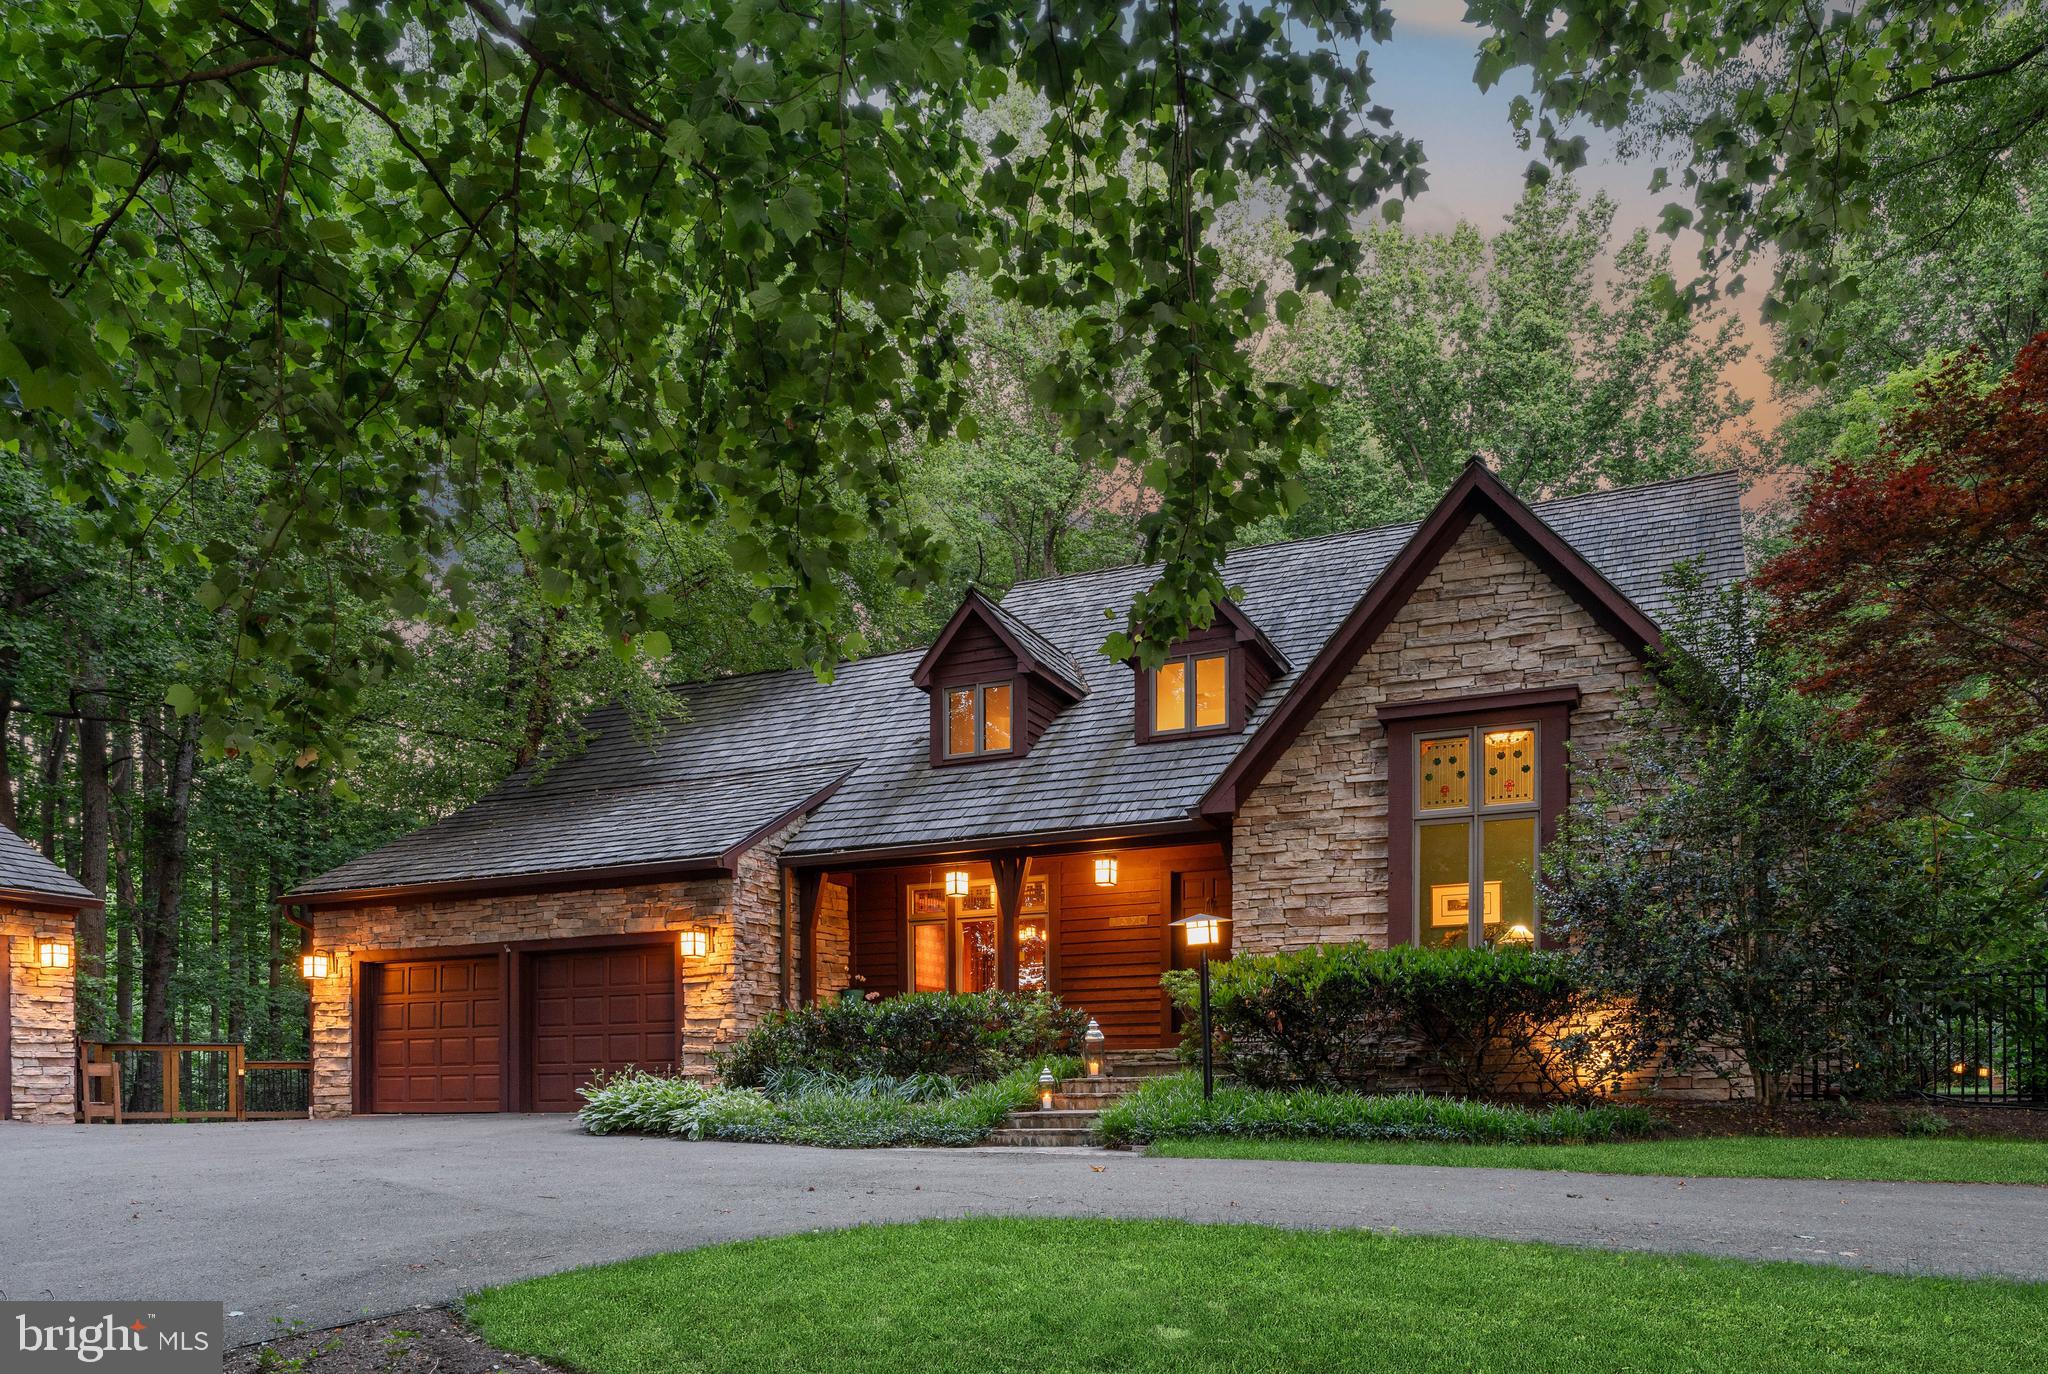
Prior Buyer is being relocated out of the country and this beautiful property is available!  A rare offering where craftsmanship, landscape, and daily living remain thoughtfully connected. Set within 3.8 private acres in Marriottsville, this Arts and Crafts-inspired residence was designed not to dominate its surroundings but to become part of them. Stacked stone, warm woods, and a cedar shake anchor while carefully placed windows frame seasonal views in every direction.

Custom stained-glass transoms are inspired by surrounding flora. Hardwood floors, sky lights, solid oak doors with hammered iron and glass hardware, stacked-stone fireplace are pure artistry and texture. Privacy and easy living with main floor primary suite, generous bath with soaking tub, and beautiful garden views. 

Tiered Brazilian mahogany decking extends living space and connects via mudroom, kitchen and great room. Expansive and intimate space for dining and lounging, an outdoor kitchen area with a 2025 Lynx Grill, views of perennial gardens and specimen trees. Through the garden gate a bluestone terrace holds a spa and freeform saltwater pool with boulder waterfall, and convenient pool house with outdoor shower.

Whole house generator, additional detached garage, Telsa EV charger. An off grid feel yet within 10 minutes of I-70, Turf Valley Towne Center and Resort, Harris Teeter, golfing and spa days. Under 15 minutes to Historic Sykesville, Patapsco Valley State Park trails, Historic Ellicott City, Howard County Fairgrounds. Baltimore’s Harbor East shopping and restaurants and BWI Airport/AMTRAK in 35-40.
#MDHW2069894

MARRIOTTSVILLE

1390 HENRYTON ROAD

5 Beds

3 Baths

3,590 Sq.Ft.

$1,225,000

MLS#: MDHW2069894

Situated on over five private acres in Ellicott City, this captivating Cape Cod combines timeless craftsman detail with modern luxury and picturesque surroundings.
Gourmet Kitchen: Fully equipped with granite countertops, premium stainless steel appliances, a 6-burner gas range, custom built-in wine storage, and elegant pendant lighting.
Light-Filled Sunroom: Showcases a custom floor-to-ceiling stone fireplace, exposed stone wall, dramatic cathedral ceilings, Palladian windows, and custom inlay hardwood flooring.
Formal Living & Dining Rooms: Rich architectural character featuring dentil crown molding, box wainscoting, chair railing, ceiling medallions, classic built-in china cabinets, and a cozy gas fireplace.
Primary Suite: A private retreat complete with built-in window seating, custom media center, dual walk-in closets, and a spa-inspired bath with a glass-enclosed shower, double vanities, and a clawfoot soaking tub.
Finished Lower Level: Offers additional versatile living space featuring a full bath, a third gas fireplace, and convenient walk-out access to the two-car garage.
Expansive stone patio, built-in fire pit area, and mature shade trees provide an incredible setting for outdoor dining and entertaining against beautiful scenic views. Additional 30ft x 50ft building with separate driveway with various uses, be sure to check it out in person
#MDHW2073516

ELLICOTT CITY

11762 CARROLL MILL ROAD

4 Beds

4 Baths

3,448 Sq.Ft.

$1,200,000

MLS#: MDHW2073516

Back on Market 9/15 ** Perfect Cul-De-Sac Setting on 3 Acres in Western Howard County for this Updated Brick Colonial Offering the Perfect Blend of Privacy/Space & Convenience ** A Tree Lined Driveway with a Mature Landscaping Package Welcome you to Over 4600+ Square Feet on Three Finished Levels ** With $300K+ in Exterior & Interior Improvements - the Home has been Upgraded to Include: Completely Redesigned Custom Kitchen with Top of the Line Appliances & Countertops / Distinctive Reclaimed Distressed Chestnut Flooring On the Main Level / Remodeled First Floor to Provide an Open & Flowing Plan / Fully Renovated Primary Bathroom / Full Finished Lower Level w/Rec Room, Exercise Area, Wet Bar, Full Bath & Storage ** Other Exterior Improvements Include:  New Roof / All New Windows & Reconstructed Front Entry & Bluestone Walkway along with a New Two-Tiered Trex Deck ** Home is located Equidistant to all Local Metro Areas - however still offering the Comforts of Western Howard County!! A++
#MDHW2073360

WOODBINE

16003 MISTY KNOLL COURT

4 Beds

3 Baths

4,660 Sq.Ft.

$1,195,000

MLS#: MDHW2073360

Spacious 7-bedroom, 7-full-bath, 1-half-bath residence set on 2.86 acres in Fulton, offering substantial living space and a versatile floor plan. The expansive second floor includes an area that can function as separate living space, complete with its own private entry, kitchen, living room, full bath, laundry, and utilities. This flexible area offers potential for an apartment, guest suite, home office, or other use, subject to applicable zoning and county regulations.
The generous grounds feature mature trees, established fruit trees, garden areas, and a chicken coop with chickens. The combination of a large home and 2.86-acre setting provides ample space for a variety of indoor and outdoor uses, subject to applicable zoning and county regulations.
The home offers plenty of space and an opportunity to update and personalize the interior to your own style. With its expansive layout, multiple living areas, private-entry space, and 2.86-acre setting, this property offers a unique combination of size, flexibility, and outdoor space in Fulton.
#MDHW2073414

FULTON

7167 PINDELL SCHOOL ROAD

7 Beds

7 Baths

5,019 Sq.Ft.

$1,190,000

MLS#: MDHW2073414

** ONE OF THE BEST CUL-DE-SAC SETTINGS IN WESTERN HOWARD COUNTY SITED ON A PRIVATE ONE-ACRE LOT BACKING TO WOODS & FARMLAND **  THREE FINISHED LEVELS WITH NUMEROUS UPDATES THROUGHOUT ** INTERIOR FRESHLY PAINTED ** UPDATED OPEN KITCHEN ** PRIMARY SUITE W/BATHROOM RENOVATION & NEW CLOSET SYSTEM ** FULLY FINISHED WALKOUT LOWER LEVEL W/BEDROOM #5 / FULL BATHROOM / HUGE REC ROOM AREA & 2ND KITCHEN ** NEW ROOF / ADDED FOUNDATION DRAINAGE SYSTEM / DECK & NEW SCREENED PORCH / FLAGSTONE FRONT WALKWAY / NEW GARAGE DOORS / UPDATED OUTDOOR HOUSE LIGHTING / ADDITIONAL PARKING ADDED!   QUICK CLOSING AVAILABLE!!
#MDHW2073354

WOODBINE

3112 SPRING HOUSE COURT

5 Beds

3 Baths

4,216 Sq.Ft.

$1,175,000

MLS#: MDHW2073354

New on site 4 days ago
Welcome home to 3110 Krista Court, a stately brick colonial in Ellicott City, set on a private, tree-lined lot with a peaceful, low-traffic, tucked-away feel. Offering about 5,600 square feet of living space, this 4-bedroom, 3.5-bath home combines classic architectural detail with room to grow, entertain, and make it your own.
A two-story foyer welcomes you in, with hardwood floors flowing throughout the main level. A formal living room and separate formal dining room — both finished with crown molding and chair rail detail — offer elegant, traditional spaces for entertaining. At the heart of the home, the kitchen features white cabinetry, black granite countertops, stainless steel appliances, and a center island, opening into a sunlit breakfast area beneath a vaulted ceiling and dramatic arched window overlooking the trees.
The kitchen flows directly into the true showstopper of the home: a two-story family room with a full wall of soaring arched windows, and an abundance of natural light that fills the entire space.
Upstairs, the primary suite is generously sized, with double-door entry and a spa-like en-suite bath featuring a soaking tub and separate shower. Three additional bedrooms offer plenty of space for family, guests, or a home office.
The fully finished basement adds even more flexibility, with a second full kitchen — ideal for multi-generational living or an in-law setup — along with generous space for recreation, a home gym, or a media area, and an exit to the backyard. Step outside to a spacious deck overlooking a large, private backyard framed by mature trees.
Additional highlights include a two-car garage and no HOA, meaning no monthly dues and added flexibility. The location is convenient too, just minutes from Route 40, with easy access to shopping, dining, and Historic Downtown Ellicott City.
This well-built home is ready for your personal touch — a fantastic opportunity to add your own updates and make it truly yours.
#MDHW2073902

ELLICOTT CITY

3110 KRISTA COURT

4 Beds

3 Baths

5,624 Sq.Ft.

$1,165,000

MLS#: MDHW2073902

Discover refined one-level living in this beautifully designed manor offering nearly 3,500 sq ft with 3 bedrooms and 3.5 baths. Italian ceramic tile flooring, exposed beams, and a wood-burning fireplace create timeless character, while stainless steel appliances enhance the spacious kitchen. Set on 5 scenic acres with picturesque views, the property also features a detached 3-car garage and a tree-lined circular driveway, offering privacy, beauty, and exceptional curb appeal.
#MDHW2071852

ELLICOTT CITY

4112 HERITAGE HILL LANE

3 Beds

3 Baths

3,473 Sq.Ft.

$1,149,000

MLS#: MDHW2071852

New on site 1 day ago
Some homes have great features. Others have a great location. A select few offer both. This is one of those rare opportunities where quality, lifestyle, and setting come together to create something truly special.

A Homesite That Rarely Comes to Market - 
Opportunities like this are few and far between. Built by respected local builder Dorsey Family Builders, this exceptional 5-bedroom, 3.5-bath Colonial combines quality craftsmanship, thoughtful design, and an extraordinary setting. Backing directly to more than 450 acres of Rockburn Branch Park with seamless access to over 16,000 acres of Patapsco Valley State Park, this home offers a lifestyle that is nearly impossible to duplicate.

Nature at Your Doorstep - 
Enjoy direct access to more than 11 miles of trails, sports fields, tennis and basketball courts, playgrounds, streams, and protected woodlands. Whether you enjoy hiking, biking, fitness, or simply relaxing in nature, this remarkable location makes the outdoors part of everyday life.

Designed for Living - 
Built in 2012 and meticulously maintained, this semi-custom home offers an open and inviting floor plan ideal for both daily living and entertaining. Quality finishes and thoughtful details throughout reflect the reputation Dorsey Family Builders has earned throughout Howard County.

The Heart of the Home - 
The gourmet kitchen features upgraded countertops, an oversized center island, abundant cabinetry, a walk-in pantry, and premium appliances. Open to the spacious family room and adjacent to the formal dining room, it creates the perfect gathering space for family and friends.

Room for Everyone - 
The upper level is anchored by a luxurious primary suite with a spa-inspired bath featuring dual vanities, a soaking tub, and a separate shower. Three additional bedrooms provide comfortable accommodations for family, guests, or home office needs.

Flexible Living Space - 
The finished walkout lower level offers incredible versatility. Featuring a fifth bedroom, full bath, and adjoining recreation area, it can serve as a private guest suite, in-law retreat, fitness studio, media room, home office, or a combination of uses. A double glass sliding door with walk-up access fill the space with natural light.

Outdoor Living - 
Situated on a beautifully landscaped 0.53-acre homesite, the outdoor spaces are equally impressive. An expansive wraparound deck, patio, and hot tub create the perfect setting for entertaining, relaxing, and enjoying the peaceful wooded backdrop.

Convenience Meets Tranquility - 
While the setting feels private and secluded, you are just minutes from Columbia, Ellicott City, major commuter routes, MARC service, and BWI Airport. Enjoy easy access to Howard County's exceptional shopping, dining, entertainment, parks, golf courses, and top-ranked amenities.

Why This Home Stands Apart - 
Finding a meticulously maintained semi-custom home built by one of Howard County's most respected builders is rare. Finding one that backs to hundreds of acres of protected parkland while remaining close to every modern convenience is even rarer. This home truly checks all the boxes: an exceptional homesite, quality construction, flexible living spaces, privacy, convenience, and an unmatched connection to nature.

The subdivision is improperly stated in the MLS as Hawksfield Estates. MLS needs to add Hawks Watch to the pull-down menu. I will update the subdivision once they have completed the update.
#MDHW2074088

ELKRIDGE

6411 MONTGOMERY ROAD

5 Beds

3 Baths

4,290 Sq.Ft.

$1,100,000

MLS#: MDHW2074088

New on site 3 days ago
Beautifully crafted by Patriot Homes and located in Dayton, this spacious five-bedroom, three-and-a-half-bath home offers an inviting combination of timeless design, thoughtful updates and flexible living space. Hardwood floors extend throughout most of the main level, where the reimagined floor plan provides an elegant front dining room and a light-filled sun room enhanced by additional side windows. Renovated in 2022, the kitchen features a large center island and convenient butler’s pantry, perfect for entertaining and everyday living. The family room offers a comfortable gathering space with a propane gas fireplace. A private main-level office with a closet provides flexibility as a fifth bedroom, while the nearby half bath offers the potential to be converted into a full bathroom. The spacious primary suite features a tray ceiling, a large walk-in closet, and a beautifully updated 2022 bathroom. Three additional bedrooms, a hall bathroom and a conveniently located laundry room complete the second floor. The finished basement provides even more room to relax or entertain, with recessed lighting and a full bathroom. Additional unfinished space offers excellent potential for a home gym, office, workshop or expanded living area. Enjoy peaceful outdoor living from the screened porch overlooking the tree-lined property. This home has been meticulously maintained and has always been smoke-free and pet-free. Don’t miss the opportunity to make this beautiful Dayton home your own. Schedule your private showing today!
#MDHW2072700

DAYTON

14130 TWISTING LANE

5 Beds

3 Baths

3,874 Sq.Ft.

$1,100,000

MLS#: MDHW2072700

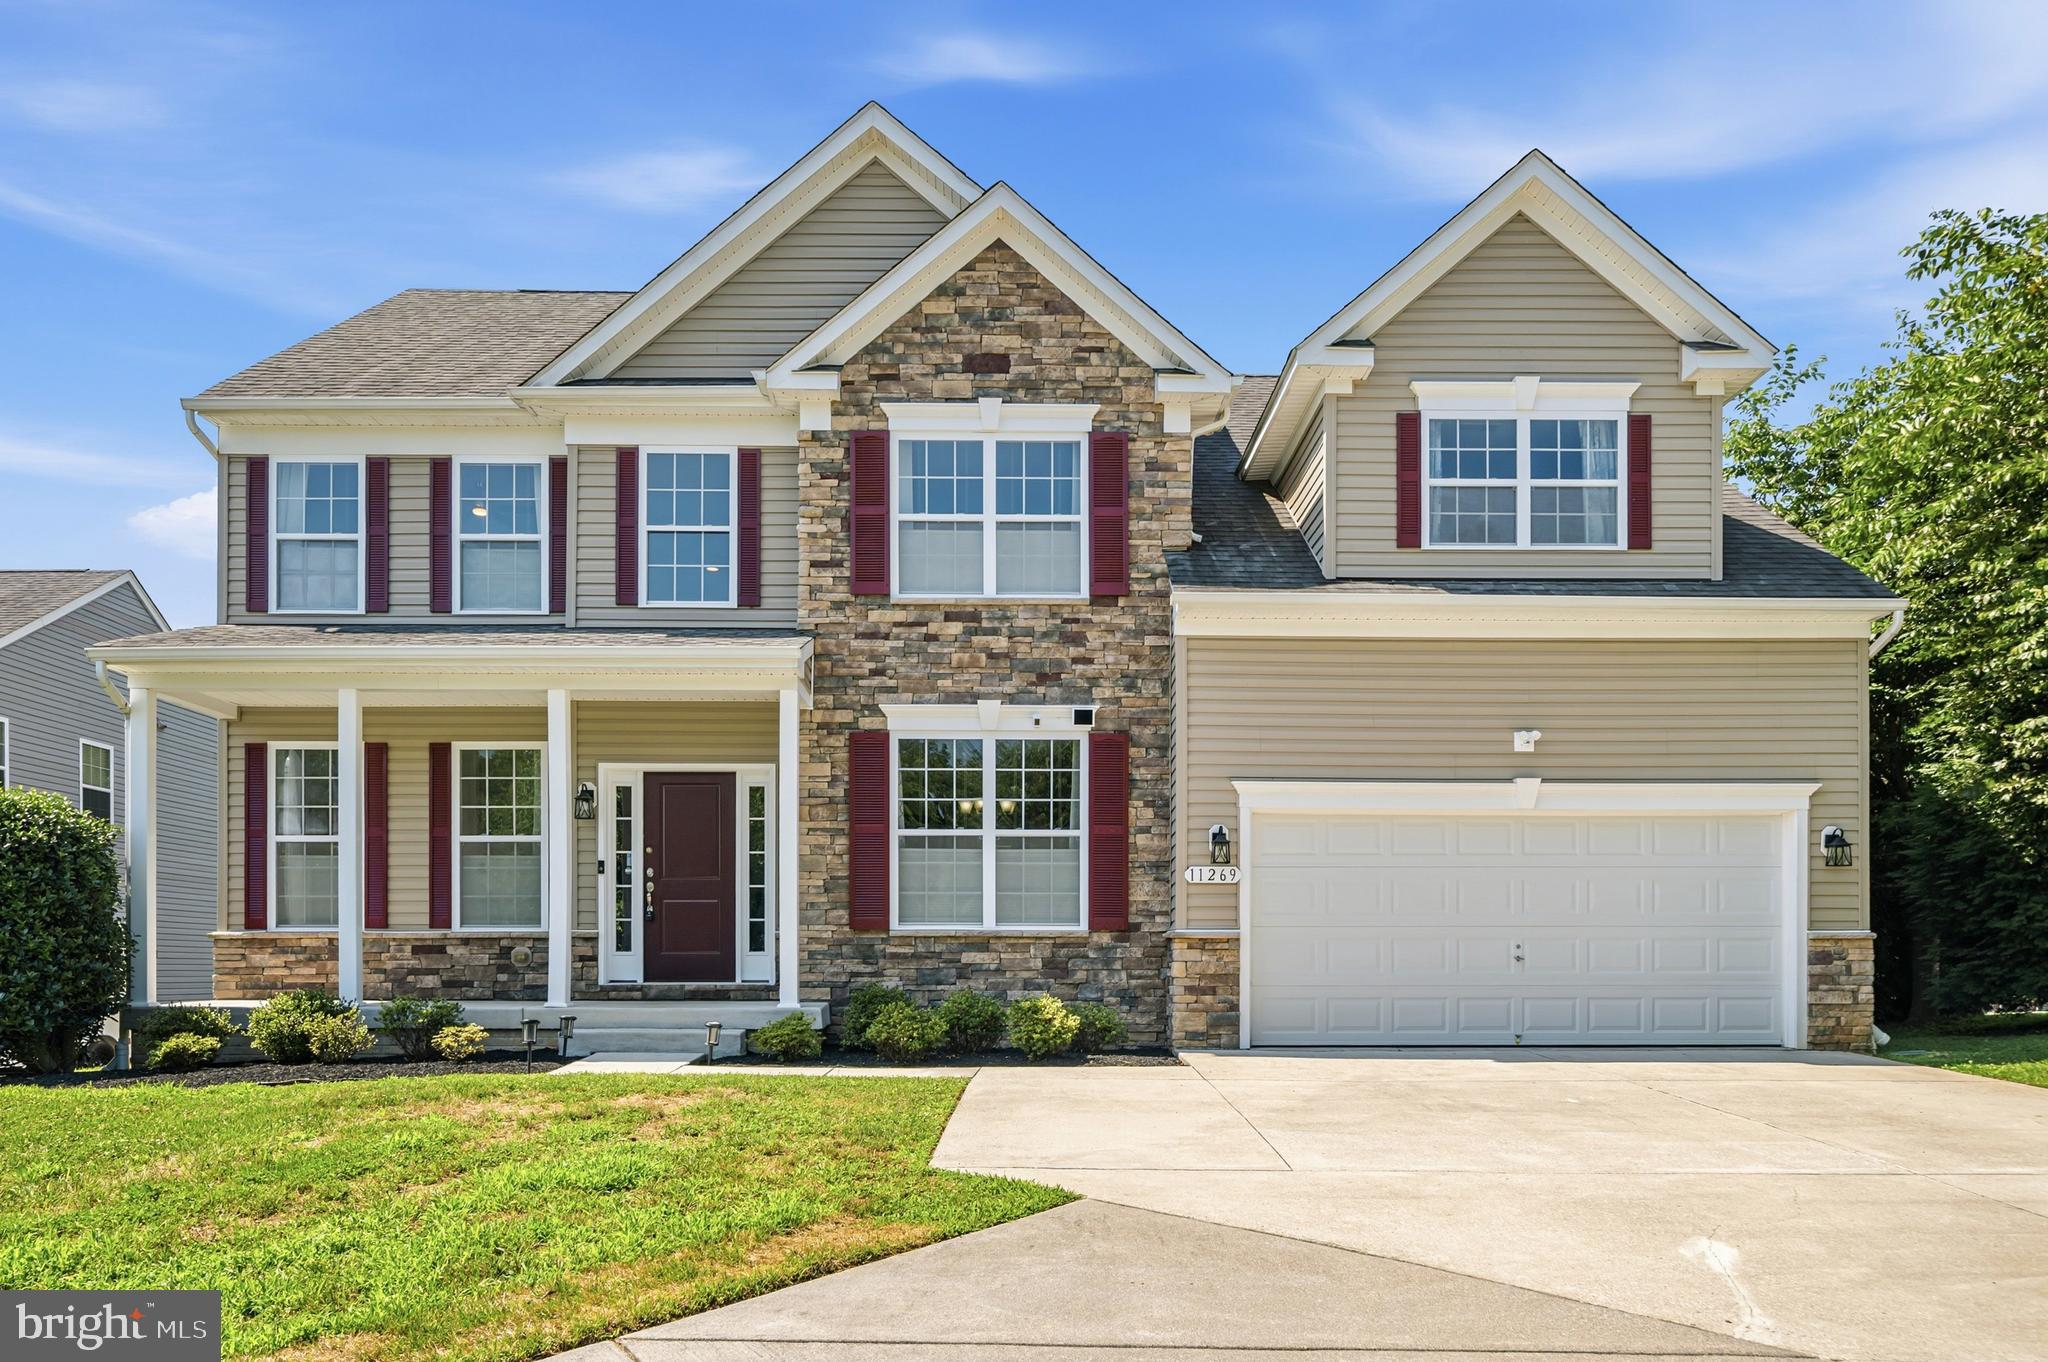
Nestled on a beautifully landscaped, level 1-acre lot in the sought-after Patuxent View community, this impressive stone-front colonial offers the perfect combination of timeless elegance, generous living space, and an exceptional setting. A circular driveway and stately curb appeal welcome you home, while the expansive driveway provides abundant parking for many guests.

Step inside to a dramatic two-story family room featuring soaring ceilings, a stunning wall of windows, and a cozy gas fireplace that creates a warm focal point for everyday living. The heart of the home is the well-appointed gourmet kitchen, complete with granite countertops, a center island with pendant and recessed lighting, gas cooktop, double wall ovens, tiled backsplash, pantry, and abundant cabinetry. Just beyond, the sun-filled morning room boasts vaulted ceilings and walls of windows overlooking the peaceful backyard—an ideal space to enjoy your morning coffee or entertain guests.

The main level also features a private office with double doors, perfect for working from home, along with a formal dining room accented by elegant chair rail and crown molding.

Upstairs, the spacious primary suite offers a true retreat with vaulted ceilings, a comfortable sitting area, a large walk-in closet, and a luxurious en suite bath featuring a corner soaking tub, separate shower, double vanity, and private water closet.

The finished lower level provides exceptional additional living space with a huge second family room, a dedicated office, a full third bathroom, and extensive storage. Walk-up stairs lead directly to the expansive, flat backyard—perfect for outdoor entertaining, play, or simply enjoying the privacy of the surrounding trees.

Additional highlights include public water and sewer, Tesla solar panels to help keep energy costs low (approximately nine years remaining on the lease), and a recently redone driveway offering ample parking. All of this is located within the highly regarded Howard County school district and just minutes from major commuter routes, shopping, dining, and everyday conveniences.

This exceptional home offers the space, setting, and lifestyle you've been waiting for—don't miss the opportunity to make it yours.  Check out the virtual tour!
#MDHW2071244

MARRIOTTSVILLE

11269 OLD FREDERICK ROAD

5 Beds

3 Baths

4,556 Sq.Ft.

$1,100,000

MLS#: MDHW2071244

1 ... 3 4 5 6 7 ... 36

properties found. properties found. Page of .

 - property

Send a message

Message successfully sent.

Your message

What is 3 + 4 ?

Reason for contacting?

I agree to receive email communication and understand I can unsubscribe at any time.

I agree to be contacted by Charis Realty Group - Christine Issler, Broker via call, email, and text for real estate services. To opt out, you can reply 'stop' at any time or reply 'help' for assistance. You can also click the unsubscribe link in the emails. Message and data rates may apply. Message frequency may vary. Privacy Policy

Sign Out

Virtual Assistant

Would you like to take the next step with this property? We can help you schedule a showing or virtual tour, or send you more details.

Yes, I would like more information.

Thank You for Your Reply, One of Our Agents will contact you as soon as possible

No, maybe later.

Thank you, you can always contact me via email, phone number or through the contact form.

Realhub AI

Lucy - Your AI-Powered Realtor

Update Your Temporary Password

Personalize your search

Enter your email and we'll notify you immediately when new listings match what you're looking for.

or enter email address

Already have an account ? Login here

Continue your home search

I agree to receive communications and understand I can unsubscribe at any time.

I agree to be contacted by Charis Realty Group - Christine Issler, Broker via call, email, and text for real estate services. To opt out, you can reply 'stop' at any time or reply 'help' for assistance. You can also click the unsubscribe link in the emails. Message and data rates may apply. Message frequency may vary. Privacy Policy

Already have an account ? Login here

We use cookies

We use cookies primarily for analytics to enhance your experience. By accepting, you agree to our use of these cookies. You can manage your preferences or learn more about our cookies policy.