Features & Amenities

Interior

  • Total Bedrooms

    5

  • Bathrooms

    3

  • 1/2 Bathrooms

    1

  • Above Grade Finished Area

    3728.0

  • Basement YN

    YES

  • Cooling YN

    YES

  • Cooling

    Other, Electric

  • Fireplace YN

    YES

  • Heating YN

    YES

  • Heating

    Natural Gas, Forced Air

  • Pet friendly

    N/A

Exterior

  • Garage

    Yes

  • Garage spaces

    2

  • Construction Materials

    Vinyl Siding

  • Parking

    Garage Door Opener, Garage, Driveway, Attached

  • Pool

    Yes

  • Pool Features

    Community

  • Waterfront YN

    NO

Area & Lot

  • Lot Size(acres)

    0.19

  • Lot Size(square feet)

    8,260

  • Property Type

    Residential

  • Property Sub Type

    Single Family Residence

  • Architectural Style

    Colonial

Price

  • Sales Price

    $1,200,000

  • Tax Amount

    $11,723

  • Financing Options

    Conventional, FHA, VA, Cash

  • Sq. Footage

    5,028

  • Price/SqFt

    $238

HOA

  • Association

    YES

  • Association Fee

    $126

  • Association Fee Frequency

    Monthly

  • Association Fee Includes

    N/A

School District

  • Elementary School

    N/A

  • Middle School

    N/A

  • High School

    N/A

Property Features

  • New Construction

    NO

  • Association Amenities

    Clubhouse, Fitness Center, Tennis Court(s), Jogging Path, Recreation Facilities

  • Foundation Details

    Slab

  • Senior Community YN

    NO

  • Sewer

    Private Sewer

  • Tax Lot

    153

  • Water Source

    Public

Schedule a Showing

Showing scheduled successfully.

<
>
IN PERSON
VIA CHAT

What is 3 + 4 ?


Change time

Mortgage calculator

Estimate your monthly mortgage payment, including the principal and interest, property taxes, and HOA. Adjust the values to generate a more accurate rate.

Your payment

Principal and Interest:

$

Property taxes:

$

HOA fees:

$

Total loan payment:

$

Total interest amount:

$

Location

County

HOWARD

Elementary School

Middle School

High School

Listing Courtesy of Yury Garamyan, Jason Mitchell Group

RealHub Information is provided exclusively for consumers' personal, non-commercial use, and it may not be used for any purpose other than to identify prospective properties consumers may be interested in purchasing. All information deemed reliable but not guaranteed and should be independently verified. All properties are subject to prior sale, change or withdrawal. RealHub website owner shall not be responsible for any typographical errors, misinformation, misprints and shall be held totally harmless.

Agent Andrew Boateng

Salesperson, Realtor

Andrew Boateng

Call Andrew today to schedule a private showing.


* Listings on this website come from the FMLS IDX Compilation and may be held by brokerage firms other than the owner of this website. The listing brokerage is identified in any listing details. Information is deemed reliable but is not guaranteed. If you believe any FMLS listing contains material that infringes your copyrighted work please click here to review our DMCA policy and learn how to submit a takedown request.© 2024 FMLS.
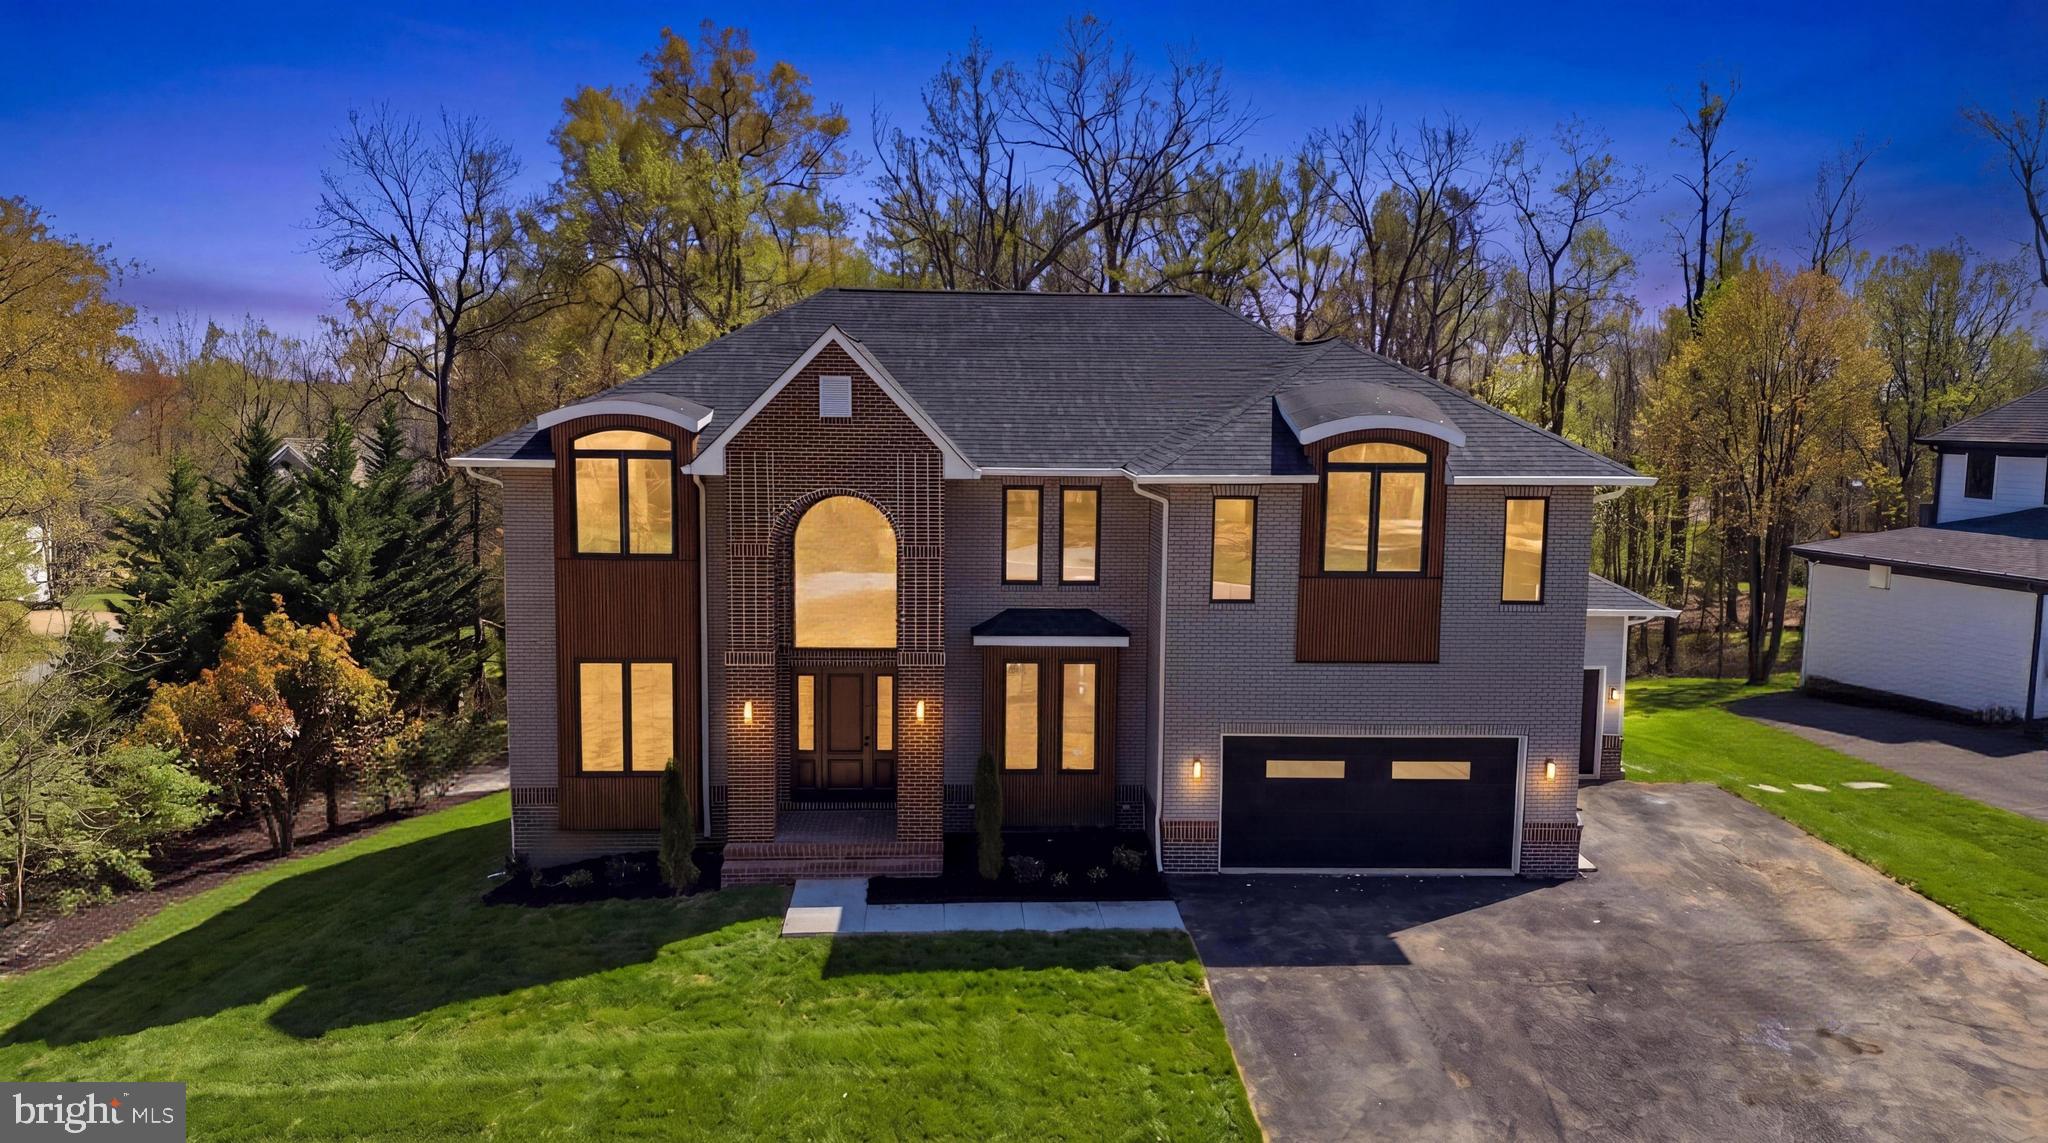
Welcome to 10116 Deep Skies Dr, located in the sought-after Emerson community. This beautifully updated, nearly 5,500 sq. ft. home sits on a premium lot with an east-facing entrance, a wooded backyard, and beautiful sunset views from the rear of the home.
The main level offers generous living space with spacious living and dining rooms, a two-story family room with a gas fireplace, a large sunroom, a main-level office, and an attached two-car garage. The kitchen features granite countertops, an oversized pantry, double oven, and newer stainless steel appliances, including a gas cooktop (2025), dishwasher (2024), and microwave (2023).
The upper level offers four bedrooms and two full bathrooms, including a spacious primary suite with a large en-suite bathroom and two walk-in closets, along with the convenience of an upper-level laundry room.
Originally unfinished, the basement was fully finished in 2015, significantly expanding the home’s living space. It features high ceilings, an additional bedroom, a full bathroom, wet bar, an extra-large flex room that can be used as a gym or second office, a family room with a gas fireplace, a built-in wall safe, and additional storage space. There is plenty of room for entertaining, guests, work, or recreation.
Major recent improvements include a new roof (2025) with a 50-year warranty, new skylights (2025), two-zone A/C updated in 2023, hot water heater replaced in 2021, and fresh paint throughout the home in 2025. Nearly all window panes throughout the home have also been replaced.
Outdoors, enjoy the low-maintenance Trex deck built in 2012, a beautiful stone patio added in 2018, additional storage beneath the deck, and a spacious backyard with a beautiful wooded backdrop.
Fantastic amenities of the Emerson community include a community pool, tennis courts, fitness center and clubhouse, walking trails, and a large community event area. Conveniently located near I-95, MD-200 (ICC), and I-495, the home provides easy access throughout the region and is well positioned between Washington, DC and Baltimore.

10116 DEEP SKIES DRIVE

Message successfully sent.

What would you like to know?

What is 3 + 4 ?

I agree to receive email communication and understand I can unsubscribe at any time.

I agree to be contacted by Charis Realty Group - Christine Issler, Broker via call, email, and text for real estate services. To opt out, you can reply 'stop' at any time or reply 'help' for assistance. You can also click the unsubscribe link in the emails. Message and data rates may apply. Message frequency may vary. Privacy Policy

Related Properties

Back on the market through no fault of the seller, the previous buyer was unable to obtain financing. OFFERING UP TO $30k FLEX CASH.  FULLY COMPLETED NEWLY BUILT HOME" Focus on Design and Comfort (Balanced)A cover-feature home showcasing architectural distinction and sophisticated luxury. This custom residence, with over 6,000 square feet of meticulously refined living space, has been thoughtfully designed for comfort without compromising style. Built with modern-day amenities, its unique character comes from the combination of imported and carefully sourced building materials and custom details. Enjoy the grandeur of a double volume family room bathed in natural light and anchored by a stylish fireplace, perfect for both entertaining  and everyday relaxation. The open concept kitchen is designed to impress, featuring floor to ceiling  cabinetry, a luxury backsplash and abundant counter space for seamless cooking and gathering. Every member of the household and every guest will enjoy exceptional privacy: all bedrooms are generously sized and feature a private en-suite bathroom. The finished, walk-out lower level vastly expands your living options, ready to serve as a home theatre, gym, recreation space, or an independent Au-pair suite. NO HOA
#MDPG2195936

LAUREL

11701 DUCKETTOWN ROAD

5 Beds

5 Baths

N/A

$1,250,000

MLS#: MDPG2195936
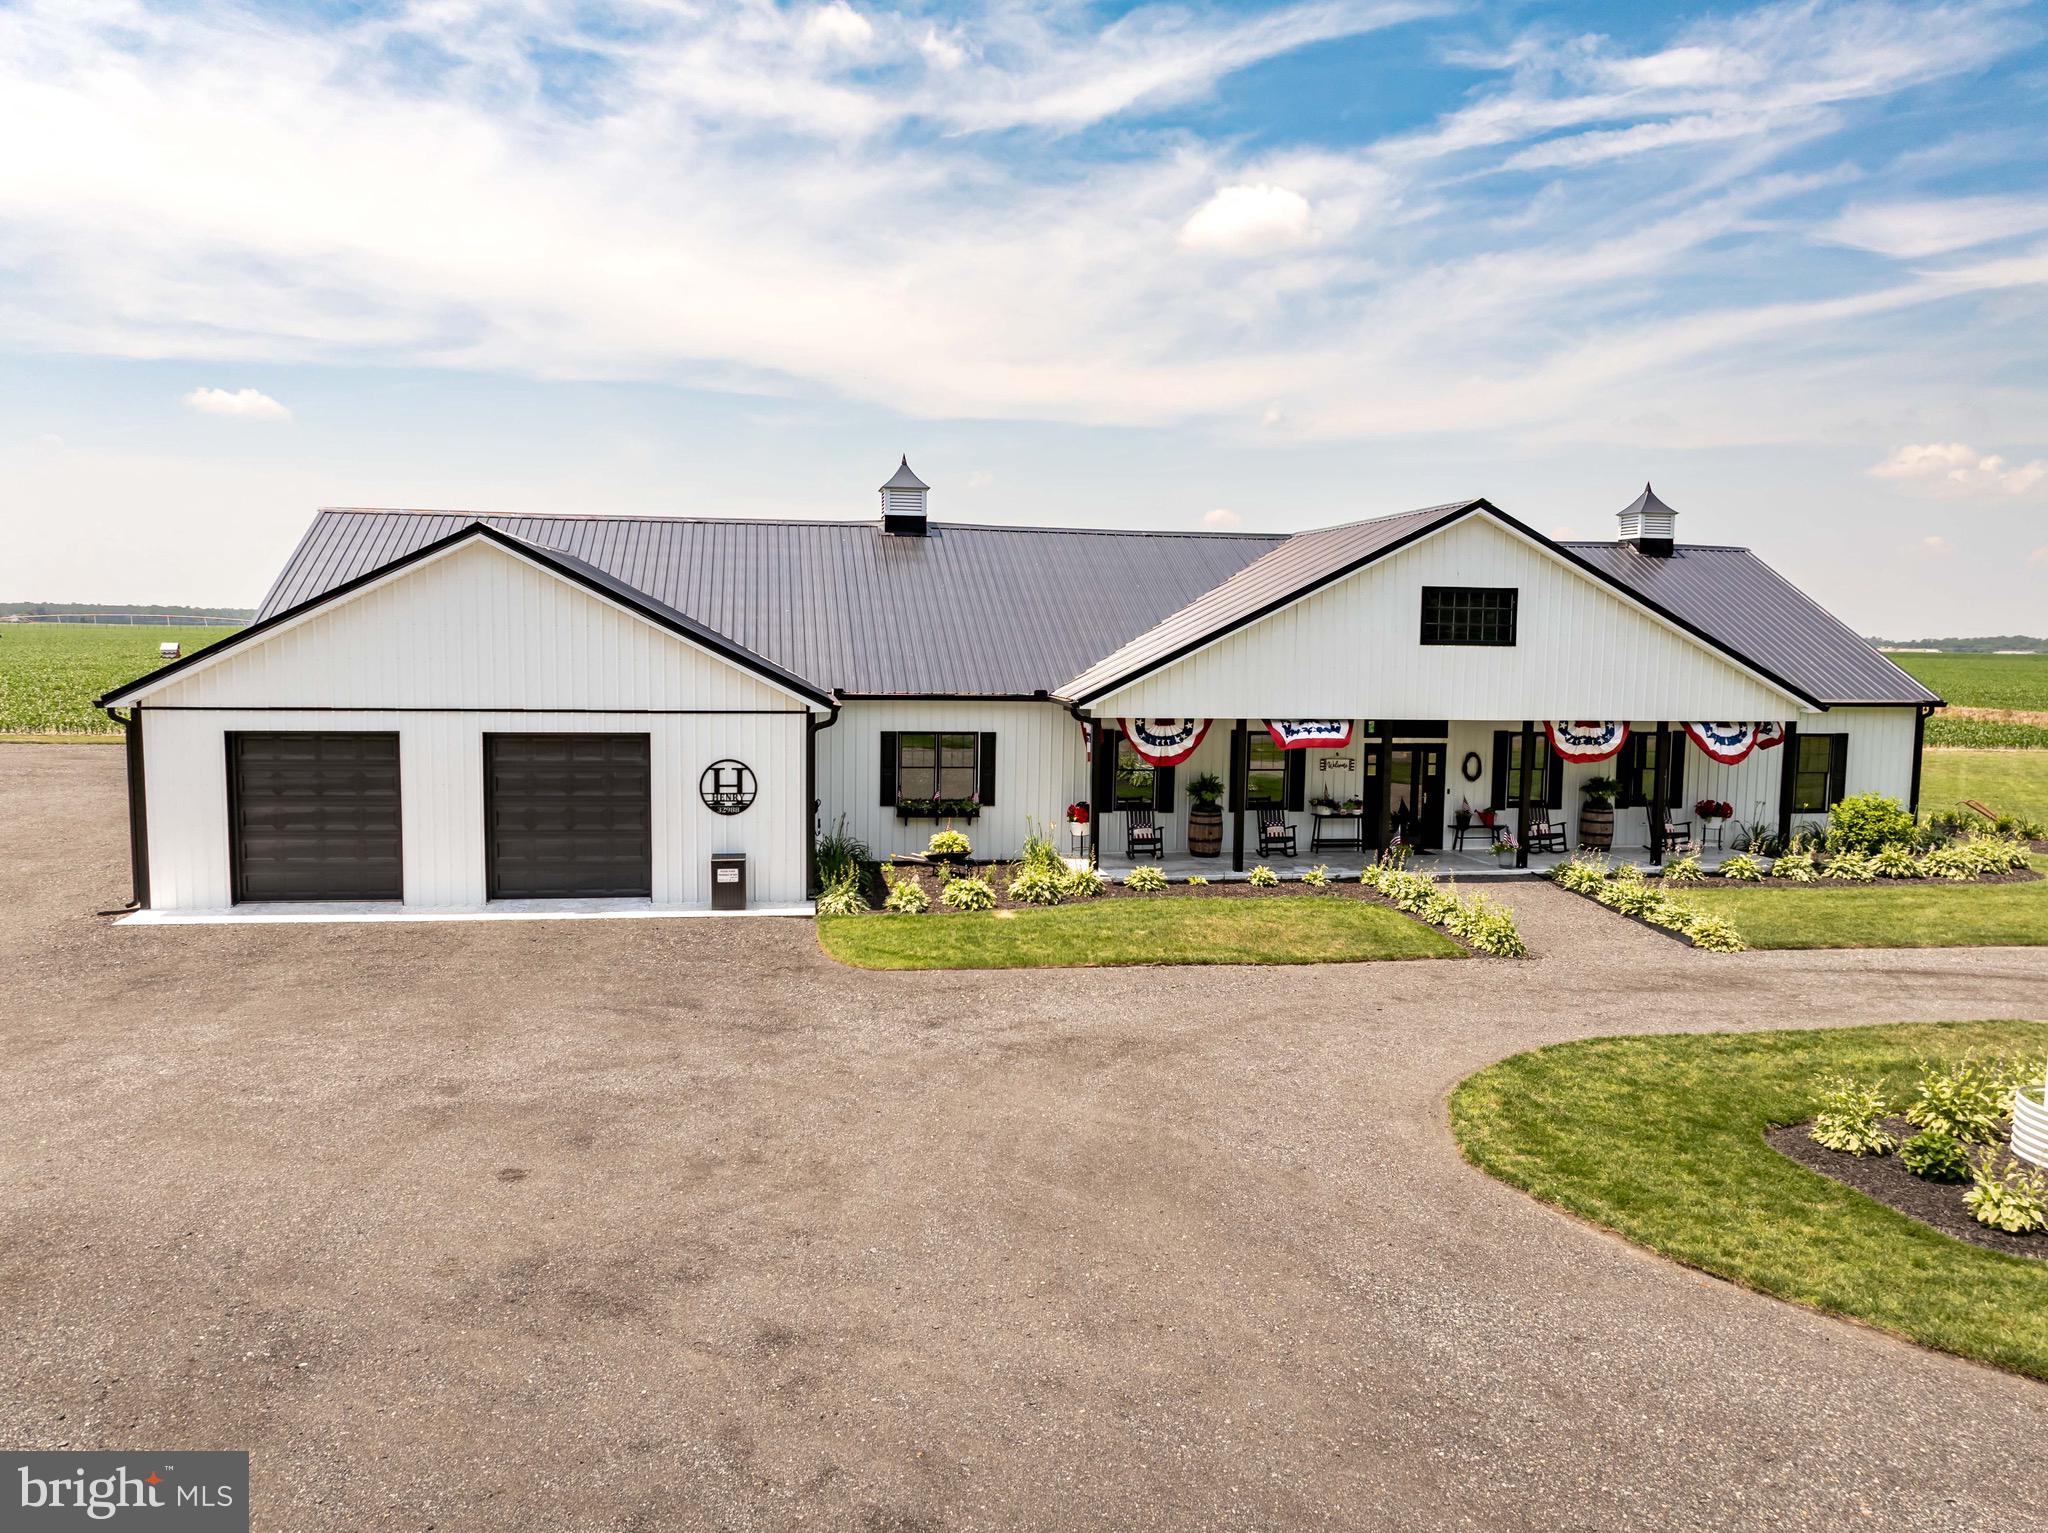
Welcome to 32988 Mount Pleasant Rd. To simply call this a Barndominium would be such an understatement!!!With more than 4200 SF of living space you won't be disappointed with this gem!!!The well manicured front entrance is just a forerunner to what's to come! As you enter the home you will be in awe of the vast openness of the home starting with the large living area to your right complete with Built In entertainment center with a huge Television that conveys with the property. Turn to your left and you'll find the large dining room area with ample space for a huge table for those Sunday Suppers! Then on to the Spectacular Gourmet Kitchen with Granite Counters. SS Appliances, a Double Oven, and Pantry that will resonate with you long after you leave your showing. As you head towards the owner's suite you'll find a second living area that could be used as a flex space to serve your needs. The owner's suite is as grand as the rest of the home with a large room currently used as an office that could easily be a private sitting area. The attached bathroom leads to an enormous walk-in closet that is sure to satisfy!!! Add to that a roomy laundry area and a half bath for day-to-day needs. The opposite end of the house has two additional bedrooms with a bathroom connected to both.  There is luxury vinyl plank flooring throughout that has radiant heating in the floor currently used as a back-up heat source. Looking to unwind... step out onto the back porch and let your cares melt away. There are raised garden beds that are irrigated for those who enjoy that for therapy and the Martin Houses help manage any insects as you enjoy the evening sunsets.  There is an attached two car garage with epoxy flooring a drop-down staircase leading to a large storage area. We're not done yet!!! Add to this a 4500 sf plus Detached Pole Shed, complete with 4 roll up doors and large separate rooms for offices or storage. The Barn features radiant heated floors as well!!! The curb appeal matches that of the home enhancing the feel of Farmhouse excellence!!!  The Garage is set up with the handyman in mind!  Whether creating a home-based business, a place to do your hobby crafts, or ample space for your automotive collection  needs this building has you covered! Let's close by saying this property needs to be seen to be seen to be truly appreciated. Don't miss this opportunity to make this one-of-a-kind property your own!!!
#DESU2113798

LAUREL

32988 MOUNT PLEASANT ROAD

3 Beds

2 Baths

4,216 Sq.Ft.

$999,980

MLS#: DESU2113798

Open House 10/3 (12 pm - 2pm) and 10/4 (1:30 pm - 3:30 pm). Discover spacious living and timeless Colonial style in The Villages at Wellington. Built in 2005 and situated on a 0.28-acre lot, this impressive residence offers over 8,000 square feet across three finished levels, with five bedrooms, seven full bathrooms, and one half bathroom.

Since purchasing the home in 2021, the sellers have completed approximately $150,000 in improvements. A notable feature is the solar panel system, purchased for $39,323 and paid in full. Additional updates and features include a roof replaced in 2015, two gas water heaters replaced in 2019 and 2021, and an existing radon mitigation system.

A grand foyer welcomes you with elegant crown molding and rich hardwood flooring that continues throughout the main level. Generous living spaces and an open layout provide a comfortable setting for everyday living and entertaining, while a fireplace adds warmth and character to the living room.

The well-appointed kitchen features a large island, double oven, gas range, and an additional refrigerator/freezer. An adjoining breakfast area overlooks the landscaped grounds, offering an inviting place to begin the day.

The spacious primary suite provides a private retreat with a walk-in closet and an en-suite bathroom featuring a soaking tub and separate walk-in shower. Additional bedrooms and abundant bathrooms offer flexibility and convenience.

The fully finished lower level expands the home’s living and entertaining possibilities with a separate entrance, a second kitchen, and generous space for recreation, gatherings, or relaxation.

Convenient to shopping, dining, and recreational amenities, this substantial Colonial combines classic architectural details, thoughtful improvements, and exceptional space in The Villages at Wellington.
#MDPG2220362

LAUREL

7804 KILLBARRON DRIVE

5 Beds

7 Baths

5,728 Sq.Ft.

$1,080,000

MLS#: MDPG2220362

Send a message

Message successfully sent.

Your message

What is 3 + 4 ?

Reason for contacting?

I agree to receive email communication and understand I can unsubscribe at any time.

I agree to be contacted by Charis Realty Group - Christine Issler, Broker via call, email, and text for real estate services. To opt out, you can reply 'stop' at any time or reply 'help' for assistance. You can also click the unsubscribe link in the emails. Message and data rates may apply. Message frequency may vary. Privacy Policy

Sign Out

Virtual Assistant

Would you like to take the next step with this property? We can help you schedule a showing or virtual tour, or send you more details.

Yes, I would like more information.

Thank You for Your Reply, One of Our Agents will contact you as soon as possible

No, maybe later.

Thank you, you can always contact me via email, phone number or through the contact form.

Realhub AI

Lucy - Your AI-Powered Realtor

Update Your Temporary Password

Personalize your search

Enter your email and we'll notify you immediately when new listings match what you're looking for.

or enter email address

Already have an account ? Login here

Continue your home search

I agree to receive communications and understand I can unsubscribe at any time.

I agree to be contacted by Charis Realty Group - Christine Issler, Broker via call, email, and text for real estate services. To opt out, you can reply 'stop' at any time or reply 'help' for assistance. You can also click the unsubscribe link in the emails. Message and data rates may apply. Message frequency may vary. Privacy Policy

Already have an account ? Login here

We use cookies

We use cookies primarily for analytics to enhance your experience. By accepting, you agree to our use of these cookies. You can manage your preferences or learn more about our cookies policy.