Features & Amenities

Interior

  • Other Interior Features

    Kitchen Island, Pantry, Walk-In Closet(s), Open Floorplan, Soaking Tub

  • Total Bedrooms

    4

  • Bathrooms

    2

  • Above Grade Finished Area

    2231.0

  • Basement YN

    NO

  • Cooling YN

    YES

  • Cooling

    Central Air, Electric

  • Fireplace YN

    NO

  • Heating YN

    YES

  • Heating

    Electric, Heat Pump

  • Pet friendly

    N/A

Exterior

  • Garage

    Yes

  • Garage spaces

    2

  • Construction Materials

    Vinyl Siding

  • Parking

    Garage Door Opener, Off Street, Garage, Driveway, Inside Entrance, Attached

  • Patio and Porch Features

    Porch, Deck

  • Pool

    Yes

  • Pool Features

    Community

  • Waterfront YN

    NO

Area & Lot

  • Lot Size(acres)

    0.25

  • Lot Size(square feet)

    10,679

  • Property Type

    Residential

  • Property Sub Type

    Single Family Residence

  • Architectural Style

    Colonial

Price

  • Sales Price

    $439,750

  • Tax Amount

    $50

  • Sq. Footage

    2,231

  • Price/SqFt

    $197

HOA

  • Association

    YES

  • Association Fee

    $2,274

  • Association Fee Frequency

    Annually

  • Association Fee Includes

    N/A

School District

  • Elementary School

    KEGOTANK

  • Middle School

    ARCADIA

  • High School

    ARCADIA

Property Features

  • New Construction

    YES

  • Association Amenities

    Fitness Center, Game Room, Golf Course, Meeting Room, Picnic Area, Tennis Court(s), Boating, Marina, Boat Dock, Playground

  • Senior Community YN

    NO

  • Sewer

    Septic Tank

  • Tax Lot

    53

Schedule a Showing

Showing scheduled successfully.

<
>
IN PERSON
VIA CHAT

What is 3 + 4 ?


Change time

Mortgage calculator

Estimate your monthly mortgage payment, including the principal and interest, property taxes, and HOA. Adjust the values to generate a more accurate rate.

Your payment

Principal and Interest:

$

Property taxes:

$

HOA fees:

$

Total loan payment:

$

Total interest amount:

$

Location

County

ACCOMACK

Elementary School

KEGOTANK

Middle School

ARCADIA

High School

ARCADIA

Listing Courtesy of Robert J. Smith, JR, Monument Sotheby's International Realty

RealHub Information is provided exclusively for consumers' personal, non-commercial use, and it may not be used for any purpose other than to identify prospective properties consumers may be interested in purchasing. All information deemed reliable but not guaranteed and should be independently verified. All properties are subject to prior sale, change or withdrawal. RealHub website owner shall not be responsible for any typographical errors, misinformation, misprints and shall be held totally harmless.

Agent Andrew Boateng

Salesperson, Realtor

Andrew Boateng

Call Andrew today to schedule a private showing.


* Listings on this website come from the FMLS IDX Compilation and may be held by brokerage firms other than the owner of this website. The listing brokerage is identified in any listing details. Information is deemed reliable but is not guaranteed. If you believe any FMLS listing contains material that infringes your copyrighted work please click here to review our DMCA policy and learn how to submit a takedown request.© 2024 FMLS.
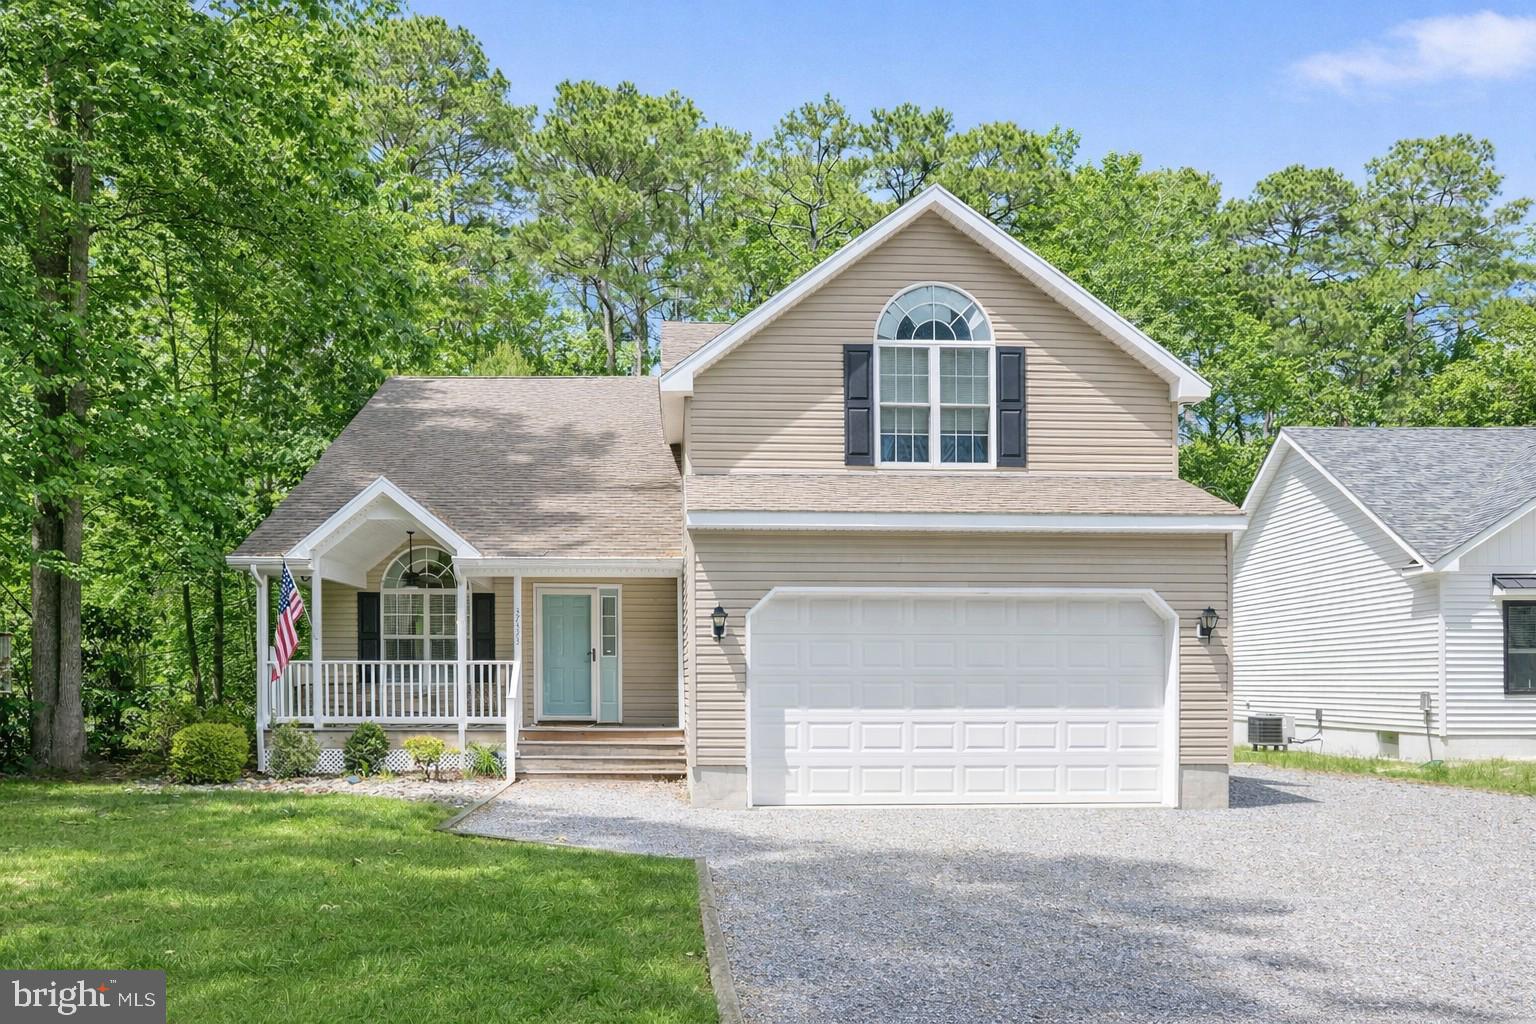
Welcome to Captain's Cove! The Crew is a thoughtfully designed four-bedroom, two-and-a-half-bath home offers the space and flow families are looking for. The heart of the main floor is a large great room that opens to both the dining room and kitchen—perfect for everyday living and gathering with friends. The kitchen features a large island and walk-in pantry, giving you plenty of prep space and storage. Just off the two-car garage, you'll find a mudroom with a built-in bench—ideal for dropping bags and kicking off shoes. There's also a convenient powder room on the first floor for guests. Step outside to enjoy your covered back deck or relax on the front porch. The two-car garage provides plenty of room for vehicles and storage. Upstairs, four nicely sized bedrooms give everyone their own space. The primary suite is a true retreat, with a walk-in closet and a private en suite bathroom featuring double sinks, a separate stall shower, and a soaker tub. The second full bath—also with double sinks—serves the remaining bedrooms. Make your dream a reality & start enjoying all that Captain's Cove has to offer. Features include indoor & outdoor pools, a restaurant, banquette rooms, fitness center, basketball & tennis courts, boat launch, playground, security and so much more! All included in the HOA! Home is to be built and the photos of the model home plan 8937-00033 may include options. Taxes are based on the land only.

Lot 53 BRIGANTINE BOULEVARD

Message successfully sent.

What would you like to know?

What is 3 + 4 ?

I agree to receive email communication and understand I can unsubscribe at any time.

I agree to be contacted by Charis Realty Group - Christine Issler, Broker via call, email, and text for real estate services. To opt out, you can reply 'stop' at any time or reply 'help' for assistance. You can also click the unsubscribe link in the emails. Message and data rates may apply. Message frequency may vary. Privacy Policy

Related Properties

Welcome to this charming coastal-style home located in the sought-after Captain’s Cove Golf & Yacht Club community in Greenbackville, VA. Offering 3 bedrooms, 2.5 baths, and versatile living spaces, this inviting home blends comfort, natural light, and the relaxed lifestyle of Virginia’s Eastern Shore.

A welcoming covered front porch sets the tone as you arrive, creating the perfect place to enjoy morning coffee or unwind in the evening. Inside, the spacious living room features soaring vaulted ceilings and beautiful Palladian windows that fill the home with natural light and create an open, airy feel. A cozy gas fireplace adds warmth and character, making the space ideal for both relaxing and entertaining.

The kitchen and adjoining dining area provide a functional layout with great flow into the main living space, perfect for everyday living and hosting friends and family.

Conveniently located on the main level, the private primary suite offers comfort and ease with its own en-suite bathroom. Upstairs, a loft overlooks the living room and creates additional living space, while two generously sized bedrooms, a full bathroom, and a bonus room provide flexibility for a home office, guest space, hobby room, or playroom.

Step outside to the screened-in porch overlooking a peaceful wooded backyard, offering a serene setting for outdoor dining, relaxing, or enjoying nature. An outdoor shower is perfect after a day on the water or exploring nearby beaches, and the attached two-car garage provides ample storage for vehicles, tools, and recreational gear.

As a resident of Captain’s Cove, you'll enjoy access to a wide range of amenities, including a waterfront golf course, indoor and outdoor pools, marina with boat launch and slips, waterfront restaurant and tiki bar, fitness center, basketball and pickleball courts, playgrounds, walking paths, and a variety of community activities and events.

Ideally located just a short drive from Chincoteague Island and Assateague Island National Seashore, this home offers easy access to beaches, boating, fishing, wildlife refuges, and the famous wild ponies. Whether you're searching for a full-time residence, vacation retreat, or investment property, this home offers an exceptional opportunity to enjoy the best of coastal living on Virginia’s Eastern Shore.
#VAAC2002680

GREENBACKVILLE

37323 DAVEY JONES BOULEVARD

3 Beds

2 Baths

2,581 Sq.Ft.

$375,000

MLS#: VAAC2002680

The Mayflower is a thoughtfully designed 3-bedroom, 2.5-bath home that offers the space and flow you are looking for—all in the sought-after Captain's Cove resort community. Step through the covered front porch into a welcoming foyer. The first floor opens up to a large great room that flows naturally into the kitchen, where you'll find a nice-sized island with seating for four—perfect for morning coffee or casual meals. An adjacent dining room gives you flexibility for entertaining, and the deck out back extends your living space outdoors. Also on the main level: a convenient first-floor office (ideal for working from home) and a half bath for guests. The two-car garage adds everyday ease. Upstairs, the primary bedroom feels like a true retreat, with a sitting room, en suite bath featuring double sinks, and a large walk-in closet. Two additional bedrooms share a full bath, and a loft area offers bonus space for a reading nook, play area, or home gym. Captain's Cove means resort-style amenities and a relaxed coastal lifestyle—all within reach. Features include indoor & outdoor pools, a restaurant, banquette rooms, fitness center, basketball & tennis courts, boat launch, playground, security and so much more! All included in the HOA! Home is to be built and the photos of the model home plan 8937-00119 may include options. Taxes are based on the land only.
#VAAC2003252

GREENBACKVILLE

Lot 857 SCIMITAR WAY

3 Beds

2 Baths

1,981 Sq.Ft.

$399,500

MLS#: VAAC2003252

New on site 2 days ago
The Mariner offers 2,083 sq ft of living space including 3 Bedrooms and 2 1/2 Baths. First Level Main Suite has a 5' Shower and walk-In closet. The living room is spacious and has vaulted ceiling. There is also a sunroom on the first floor. The 2nd & 3rd bedrooms, additional loft space and full bath are located on the second floor. The home is set up with dual zone heat and air. Optional Gas Fireplace. This home is located in Captain's Cove & features indoor & outdoor pools, a restaurant, banquette rooms, fitness center, basketball & tennis courts, boat launch, playground, security and so much more all included in the HOA! Home is to be built & the photos of the model home may include options. Taxes based on land only.
#VAAC2003302

GREENBACKVILLE

Lot 485 DRY DOCK COURT

3 Beds

2 Baths

2,083 Sq.Ft.

$415,000

MLS#: VAAC2003302
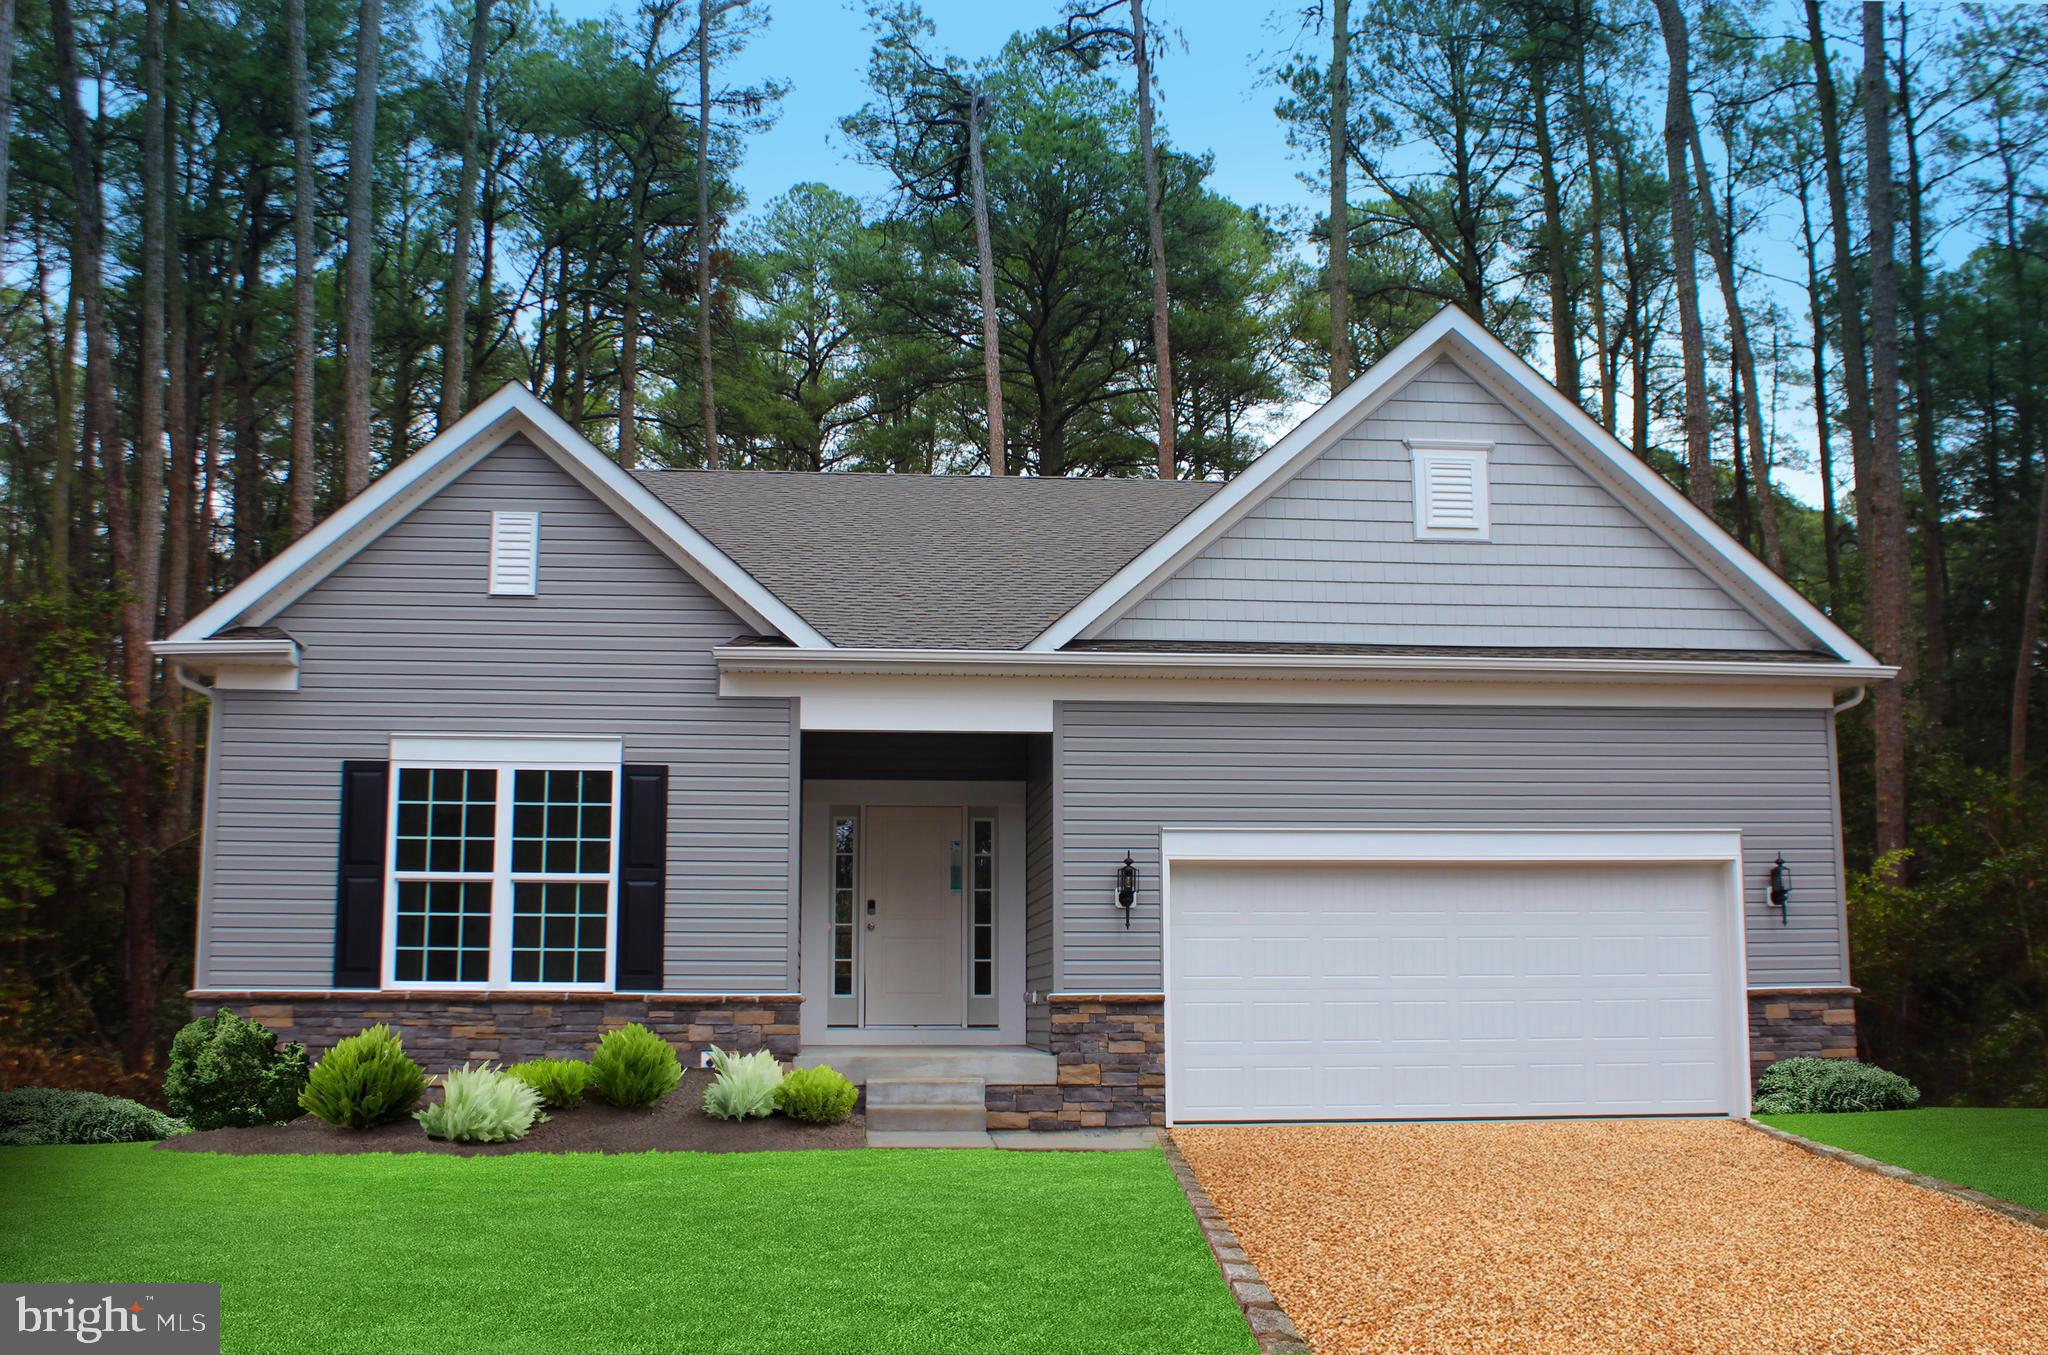
Sussex Model Elevation "C" w/2'side extensions offered by Gemcraft Homes New Construction, MOVE -IN READY. One of Gemcraft Homes newest and most popular house plan design.. The Sussex boasts single level living at its best! Featuring 3 bedrooms and 2 full baths, 1980 sq ft., 2 car garage. Home offers an open concept floor plan with an airy great room that adjoins the dining area and kitchen. Features include:granite countertops, 42" cabinets, Deluxe Kitchen Island, 9' Ceilings, SS Appliances & 60" Simplifire Allusion Slim Electric Fireplace located in the Great Room. The owner's suite includes an abundance of space with two walk-in closets and private bath. Pictures may have upgraded features. For a little relaxation a screen porch has been added to this home. Captains Cove Golf & Waterfront Community amenities offer: 9 Hole Pristine Golf Course, 3 Pools (2 Outdoor/1 Indoor), Fitness Center, Boat Ramp, Basketball & Pickle-ball Courts, Playground, Walking & Biking Trails, Security  and more Call for your private showing today.
#VAAC2002330

GREENBACKVILLE

2497 DRY DOCK COURT

3 Beds

2 Baths

1,980 Sq.Ft.

$404,888

MLS#: VAAC2002330

Welcome to the Leeward! This 1 story design offers 1629 sq. ft. living space & a 2 car garage. Enjoy the open floor plan. This home has 3 bds and 3 full bas! Perfect for overnight guests. It comes with a full appliance package, separate laundry room, screened porch & a deck. Don't forget about the covered front porch. Who doesn't enjoy a covered front porch for rainy summer days? Use the 5 course conditioned crawlspace for storage. Mechanicals also included a High efficiency, 15 SEER heat pump, A/C. This home is located in Captain's Cove & features indoor & outdoor pools, a restaurant, banquette rooms, fitness center, basketball & tennis courts, boat launch and so much more! All included in the HOA! Home is to be built & photos of model home may include options. Taxes based on land only.
#VAAC2003212

GREENBACKVILLE

Lot 1996 MAYFLOWER DRIVE

3 Beds

3 Baths

1,629 Sq.Ft.

$353,500

MLS#: VAAC2003212

The Maverick, a four-bedroom, two-and-a-half-bath home, is designed with both style and convenience in mind. Step into a dramatic two-story foyer that sets the tone, then discover a thoughtful layout that works for today's lifestyles. The first-floor primary bedroom offers 10-foot ceilings and a peaceful retreat with a walk-in closet and en suite bathroom featuring double sinks and a stall shower—no stairs to climb at the end of the day. You'll also find a dedicated office with a cathedral ceiling on the main floor, perfect for working from home or quiet focus. The kitchen features an island and pantry, flowing seamlessly into the dining room and family room for easy entertaining and everyday living. Off the garage, a mudroom and separate laundry room keep things organized and out of sight. Relax on your covered front porch or enjoy the convenience of main-floor living while keeping guest space upstairs. The second floor offers three nicely sized bedrooms and a full bathroom—ideal for family, guests, or a growing household. Make your dream a reality & start enjoying all that Captain's Cove has to offer. Features include indoor & outdoor pools, a restaurant, banquette rooms, fitness center, basketball & tennis courts, boat launch, playground, security and so much more! All included in the HOA! Home is to be built and the photos of the model home plan 963-00702 may include options. Taxes are based on the land only.
#VAAC2003236

GREENBACKVILLE

Lot 2411 CLIPPER COURT

4 Beds

2 Baths

2,084 Sq.Ft.

$419,500

MLS#: VAAC2003236

Frankford Model Elevation  A offered by Offered by Gemcraft Homes New Construction. A unique twist on a traditional design that includes 3 bedrooms (optional 4th), 2.5 baths,1979 sq ft.w/2-car garage, two-story, family room, kitchen/breakfast room combination, and separate formal dining room. First floor laundry and first floor owner's suite with walk-in closet Second level offers 2 Additional BR's and full BA overlooking Main Living Area below. Optional Elevations available to add your own personal touch.   Pictures may have upgraded features/options not included in base price.  Home is "TO BE BUILT". Additional elevations and options are available to design your own customized home with all your personal touches. Call for mare information and your private showing. Captains Cove Golf & Waterfront Community amenities offer: 9 Hole Pristine Golf Course, 3 Pools (2 Outdoor/1 Indoor), Fitness Center, Boat Ramp, Basketball & Pickle-Ball Courts, Playground, Walking & Biking Trails, Picnic Area, Dog Park, Security and so much more. Captains Cove is located on Virginia's Eastern Shore and conveniently located close to major Metropolitan Areas along the East Coast.  Within 3 Hours of Baltimore MD/Washington DC/Philadelphia PA, 5 hours from New York, 1 Hour from Ocean City MD, 2 hours from Virginia Beach/Norfolk/Hampton VA and only 20 minutes from the notorious  Chincoteague Island VA.
#VAAC2003012

GREENBACKVILLE

LOT 884 BROADSIDE DRIVE

3 Beds

2 Baths

1,923 Sq.Ft.

$371,990

MLS#: VAAC2003012

Ruby C Elevation offered by Gemcraft Homes CC LLC New Construction. Two -Story single-family home, 4BR/2.5 BA, 2217 sq ft, 2-car garage, 12 x 12  composite deck. The openness of the first level offers plenty of space for entertaining for the whole family to enjoy. Large open kitchen layout w/plenty of cabinets, kitchen island, granite countertops, deep pantry, SS Appliances. Optional Library, Second level features Owners Suite w/large Walk-in Closet, 4 BR's. and Loft. Pictures may have upgraded features/options not included in base price. Currently Under Construction, expected to be completed November 2026.  Call for more information and your private showing. Captains Cove Golf & Waterfront Community amenities offer: 9 Hole Pristine Golf Course, 3 Pools (2 Outdoor/1 Indoor), Fitness Center, Boat Ramp, Basketball, Tennis & Pickle-Ball Courts, Playground, Walking & Biking Trails, Picnic Area, Dog Park, Security and so much more. Captains Cove is located on Virginia's Eastern Shore and conveniently located close to major Metropolitan Areas along the East Coast.  Within 3 Hours of Baltimore MD/Washington DC/Philadelphia PA, 5 hours from New York, 1 Hour from Ocean City MD, 2 hours from Virginia Beach/Norfolk/Hampton VA and only 20 minutes from the notorious  Chincoteague Island VA.
#VAAC2003156

GREENBACKVILLE

2474 DRY DOCK COURT

4 Beds

2 Baths

2,217 Sq.Ft.

$392,990

MLS#: VAAC2003156

The Rehoboth is a charming home with three bedrooms and a loft or an optional fourth bedroom! Offered by Gemcraft Homes New Construction. This great home offers a first-floor owner’s suite, two- and one-half baths, a two-car garage, formal dining room, combination kitchen and breakfast area, and a spacious great room. There is also a 4-foot crawl space for additional storage.  Home is TO BE BUILT.  Photos may include options. Optional Elevations available to add your own personal touch. Pictures may have upgraded features. Captains Cove Golf & Waterfront Community amenities offer: 9 Hole Pristine Golf Course, 3 Pools (2 Outdoor/1 Indoor), Fitness Center, Boat Ramp, Basketball & Tennis Court, Playground, Walking & Biking Trails, Picnic Area, Dog Park, Security and such much more. Call today for your private showing
#VAAC2003296

GREENBACKVILLE

547 SKIPPER COURT

3 Beds

2 Baths

2,180 Sq.Ft.

$390,990

MLS#: VAAC2003296

Send a message

Message successfully sent.

Your message

What is 3 + 4 ?

Reason for contacting?

I agree to receive email communication and understand I can unsubscribe at any time.

I agree to be contacted by Charis Realty Group - Christine Issler, Broker via call, email, and text for real estate services. To opt out, you can reply 'stop' at any time or reply 'help' for assistance. You can also click the unsubscribe link in the emails. Message and data rates may apply. Message frequency may vary. Privacy Policy

Sign Out

Virtual Assistant

Would you like to take the next step with this property? We can help you schedule a showing or virtual tour, or send you more details.

Yes, I would like more information.

Thank You for Your Reply, One of Our Agents will contact you as soon as possible

No, maybe later.

Thank you, you can always contact me via email, phone number or through the contact form.

Realhub AI

Lucy - Your AI-Powered Realtor

Update Your Temporary Password

Personalize your search

Enter your email and we'll notify you immediately when new listings match what you're looking for.

or enter email address

Already have an account ? Login here

Continue your home search

I agree to receive communications and understand I can unsubscribe at any time.

I agree to be contacted by Charis Realty Group - Christine Issler, Broker via call, email, and text for real estate services. To opt out, you can reply 'stop' at any time or reply 'help' for assistance. You can also click the unsubscribe link in the emails. Message and data rates may apply. Message frequency may vary. Privacy Policy

Already have an account ? Login here

We use cookies

We use cookies primarily for analytics to enhance your experience. By accepting, you agree to our use of these cookies. You can manage your preferences or learn more about our cookies policy.