Features & Amenities

Interior

  • Other Interior Features

    High Ceilings

  • Total Bedrooms

    3

  • Bathrooms

    2

  • Above Grade Finished Area

    1488.0

  • Basement YN

    NO

  • Cooling YN

    NO

  • Cooling

    Central Air, Other

  • Fireplace YN

    YES

  • Heating YN

    YES

  • Heating

    Propane, Central, Forced Air

  • Main Level Bedrooms

    3

  • Pet friendly

    N/A

Exterior

  • Garage

    No

  • Construction Materials

    Stone, Wood Siding, Cement Siding, Blown-In Insulation, Low VOC Insulation

  • Other Exterior Features

    Rain Gutters

  • Pool

    Yes

  • Pool Features

    Community

  • View

    Other

Area & Lot

  • Lot Features

    Cleared

  • Lot Size(acres)

    0.27

  • Property Type

    Residential

  • Property Sub Type

    Single Family Residence

  • Architectural Style

    Craftsman

Price

  • Sales Price

    $449,900

  • Tax Amount

    $3,239.28

  • Zoning

    Residential

  • Sq. Footage

    1,488

  • Price/SqFt

    $302

HOA

  • Association

    YES

  • Association Fee 2

    $500

  • Association Fee

    $170

  • Association Fee Frequency

    Monthly

  • Association Fee 2 Frequency

    One Time

  • Association Fee Includes

    N/A

School District

  • Elementary School

    MOSS-NUCKOLS

  • Middle School

    LOUISA

  • High School

    LOUISA

Property Features

  • New Construction

    YES

  • Association Amenities

    Clubhouse, Meeting Room, Picnic Area, Tennis Court(s), Jogging Path, Playground

  • Foundation Details

    Concrete Perimeter

  • Senior Community YN

    NO

  • Sewer

    Public Sewer

  • Water Source

    Public

Schedule a Showing

Showing scheduled successfully.

<
>
IN PERSON
VIA CHAT

What is 3 + 4 ?


Change time

Mortgage calculator

Estimate your monthly mortgage payment, including the principal and interest, property taxes, and HOA. Adjust the values to generate a more accurate rate.

Your payment

Principal and Interest:

$

Property taxes:

$

HOA fees:

$

Total loan payment:

$

Total interest amount:

$

Location

County

LOUISA

Elementary School

MOSS-NUCKOLS

Middle School

LOUISA

High School

LOUISA

Listing Courtesy of AMANDA KATE LEMON , NEST REALTY GROUP

RealHub Information is provided exclusively for consumers' personal, non-commercial use, and it may not be used for any purpose other than to identify prospective properties consumers may be interested in purchasing. All information deemed reliable but not guaranteed and should be independently verified. All properties are subject to prior sale, change or withdrawal. RealHub website owner shall not be responsible for any typographical errors, misinformation, misprints and shall be held totally harmless.

Agent Andrew Boateng

AGENT

Andrew Boateng

Call Andrew today to schedule a private showing.


* Listings on this website come from the FMLS IDX Compilation and may be held by brokerage firms other than the owner of this website. The listing brokerage is identified in any listing details. Information is deemed reliable but is not guaranteed. If you believe any FMLS listing contains material that infringes your copyrighted work please click here to review our DMCA policy and learn how to submit a takedown request.© 2024 FMLS.
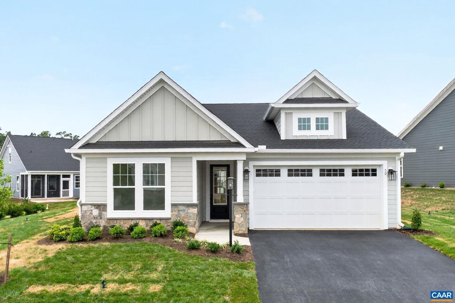
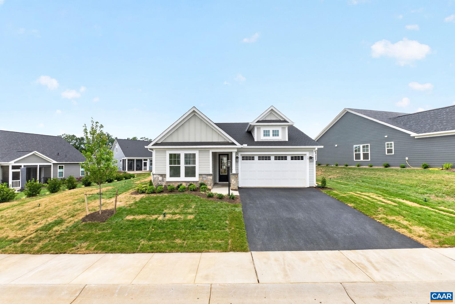
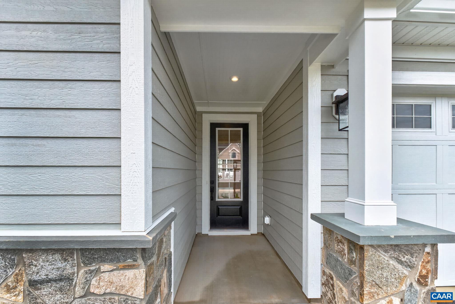
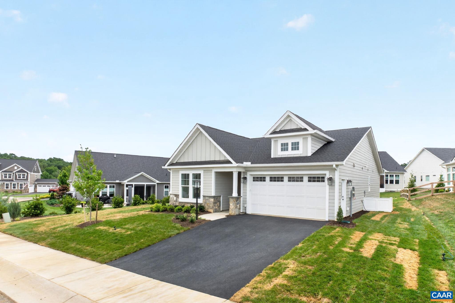
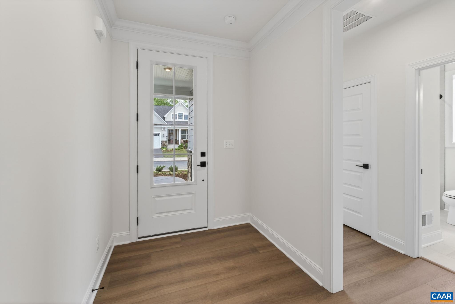
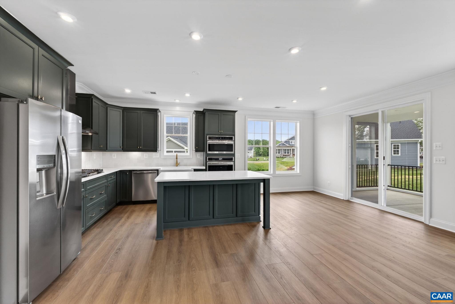
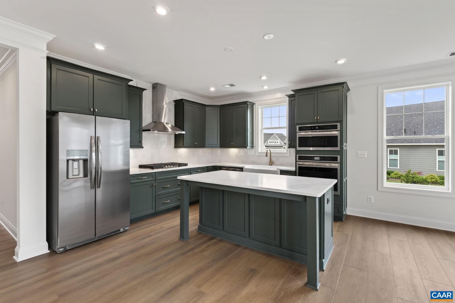
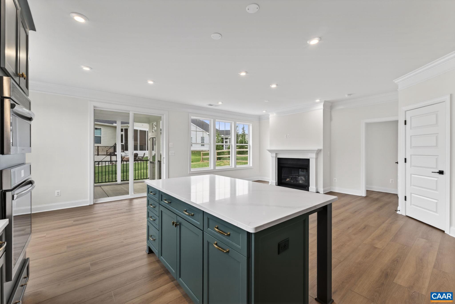
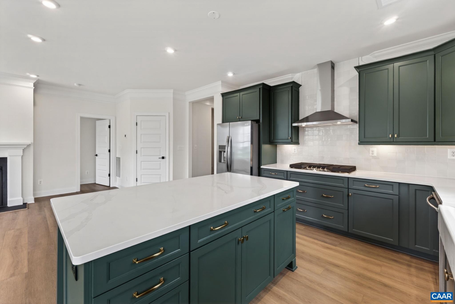
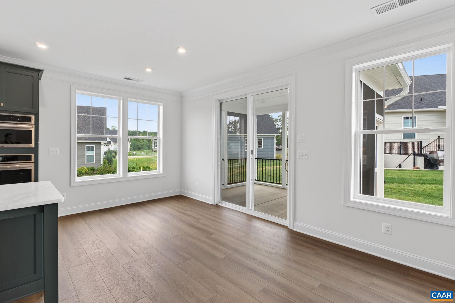
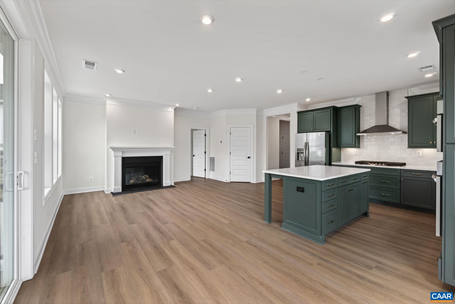
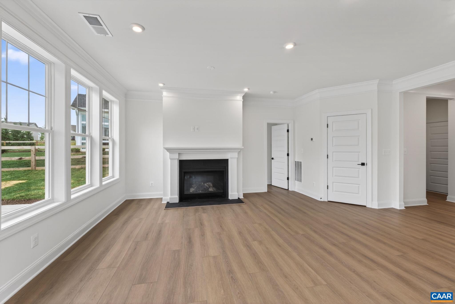
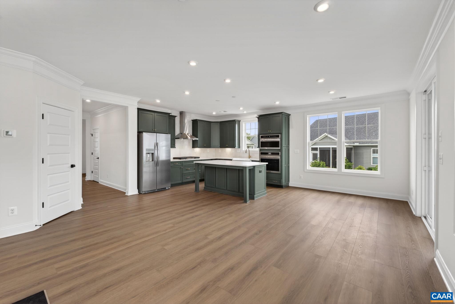
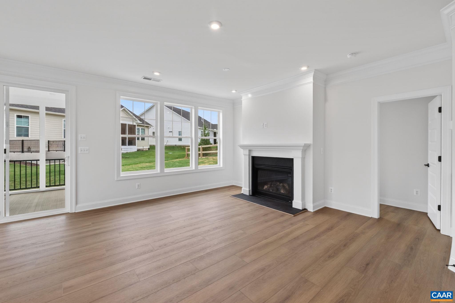
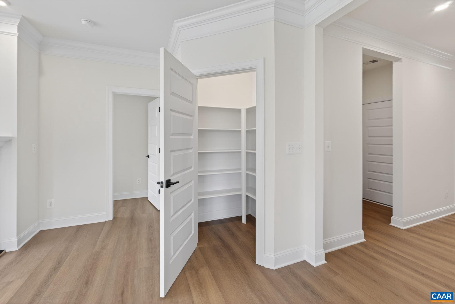
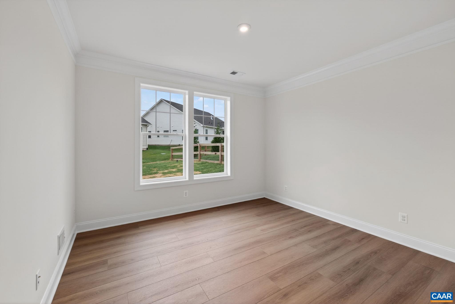
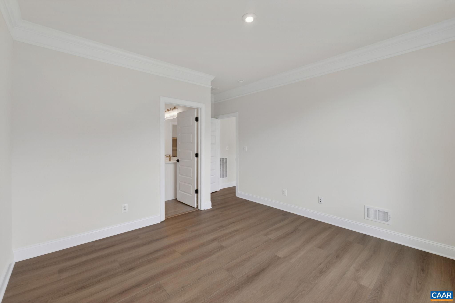
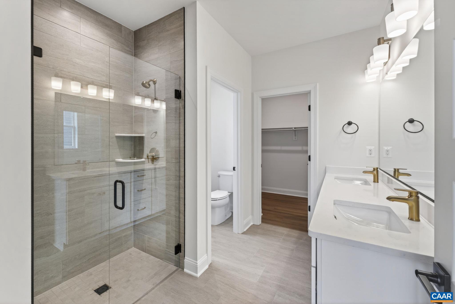
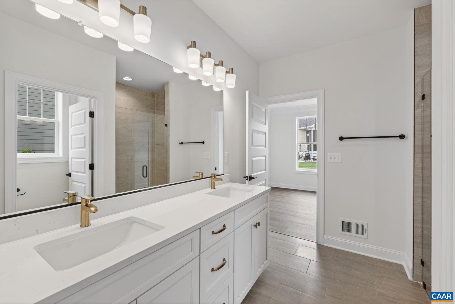
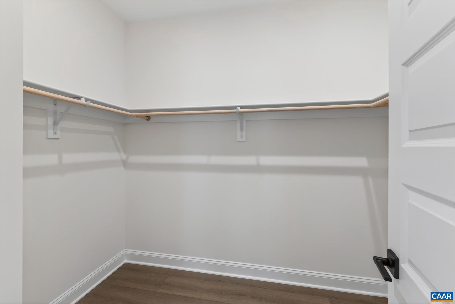
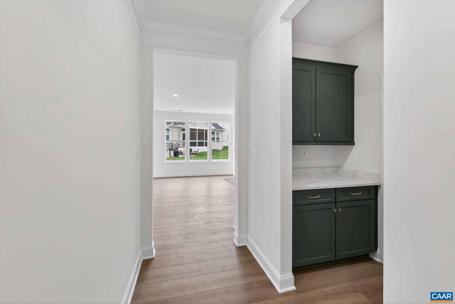
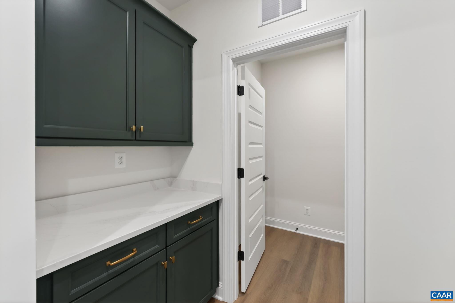
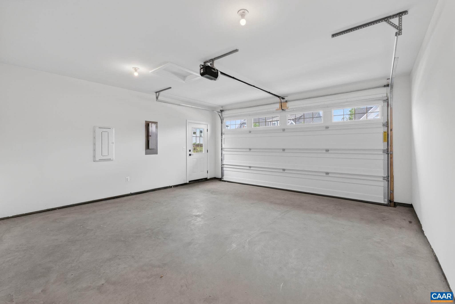
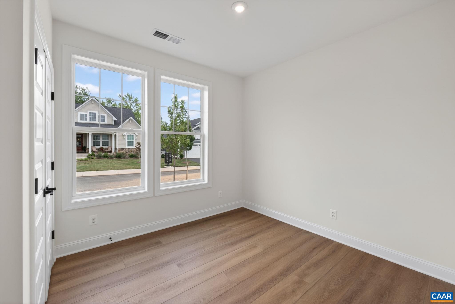
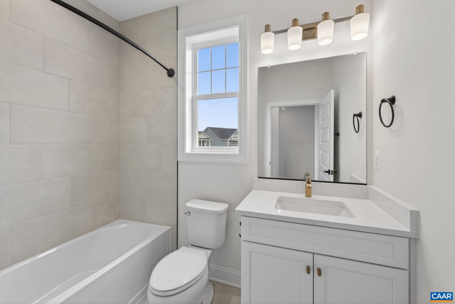
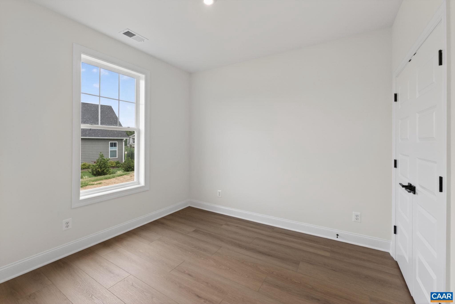
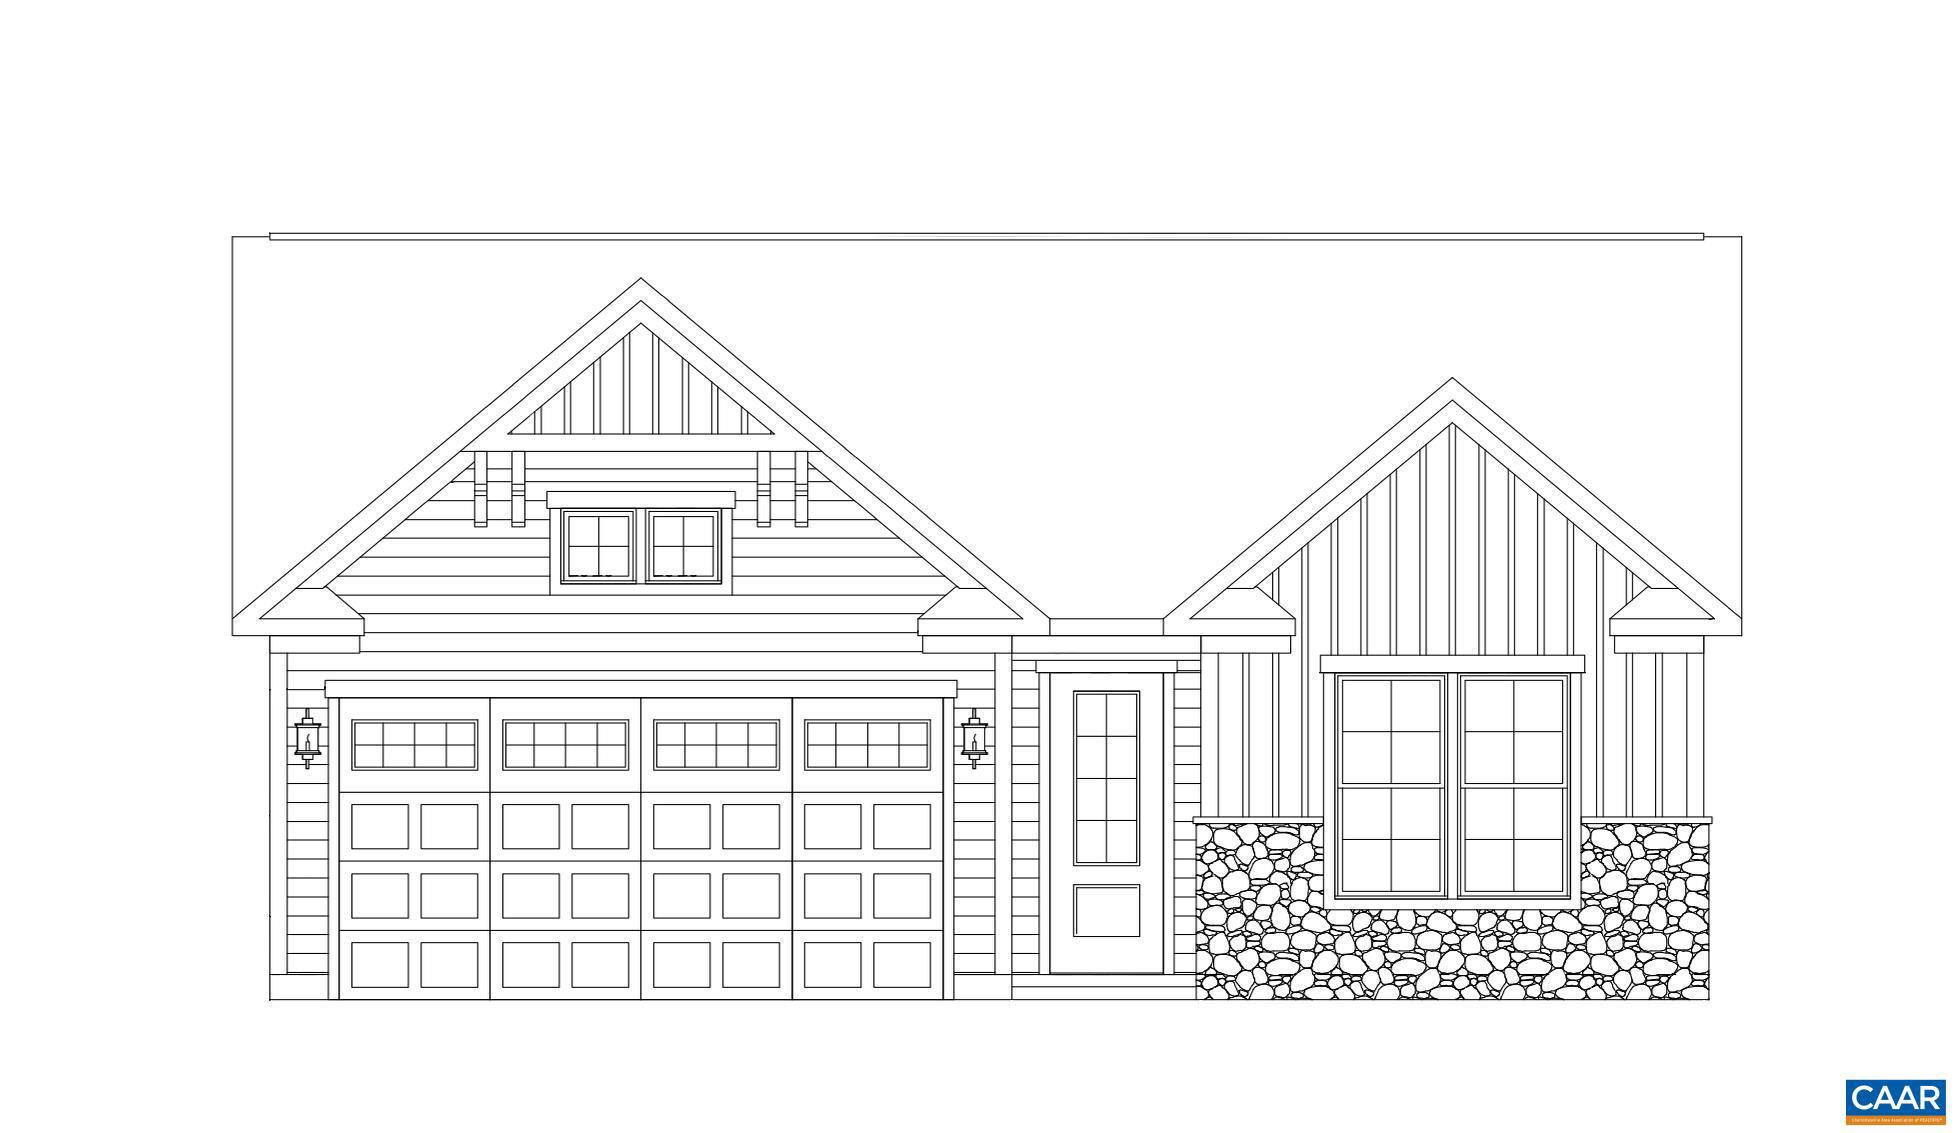
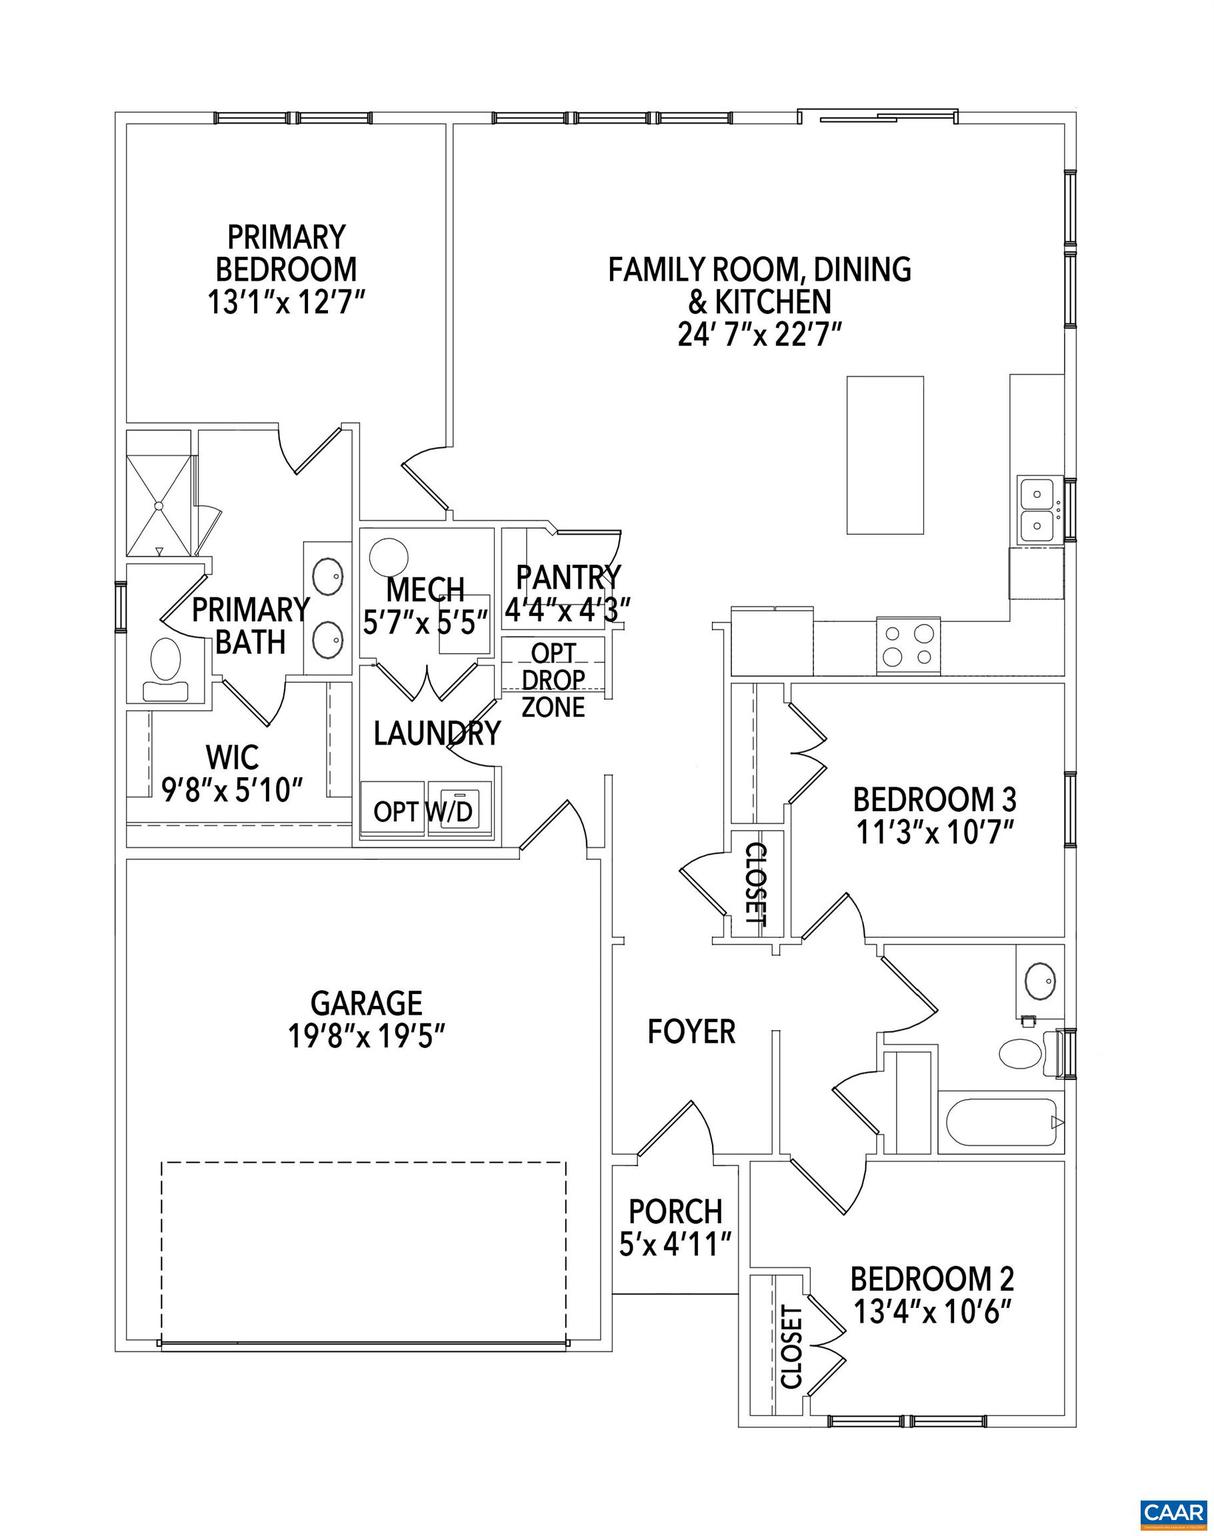
The Daisy is a brand new floor plan available to build in the gated Spring Creek neighborhood. This single-level home offers three bedrooms, two full bathrooms, and a layout that keeps daily living simple and comfortable. The open kitchen, dining area, and family room flow together easily, with the nearby primary bedroom featuring a private bath and walk-in shower. Starting at 1,488 square feet, there are options to expand, including a morning room or finished basement with a recreation room, additional bedroom, and third full bath for up to 2,600 square feet of living space. A two-car garage adds convenience, and the smaller footprint appeals to those seeking a more manageable home without giving up the comfort of a detached layout. This home is not yet built. All photos are of similar homes previously constructed and may show upgraded features. Pricing varies by elevation, and lot premiums may apply. Build time is typically 7 to 8 months.,Granite Counter,Maple Cabinets,Painted Cabinets,Fireplace in Family Room

L1-65C BEAR ISLAND PKWY

Message successfully sent.

What would you like to know?

What is 3 + 4 ?

I agree to receive email communication and understand I can unsubscribe at any time.

I agree to be contacted by Charis Realty Group via call, email, and text for real estate services. To opt out, you can reply 'stop' at any time or reply 'help' for assistance. You can also click the unsubscribe link in the emails. Message and data rates may apply. Message frequency may vary. Privacy Policy

Related Properties

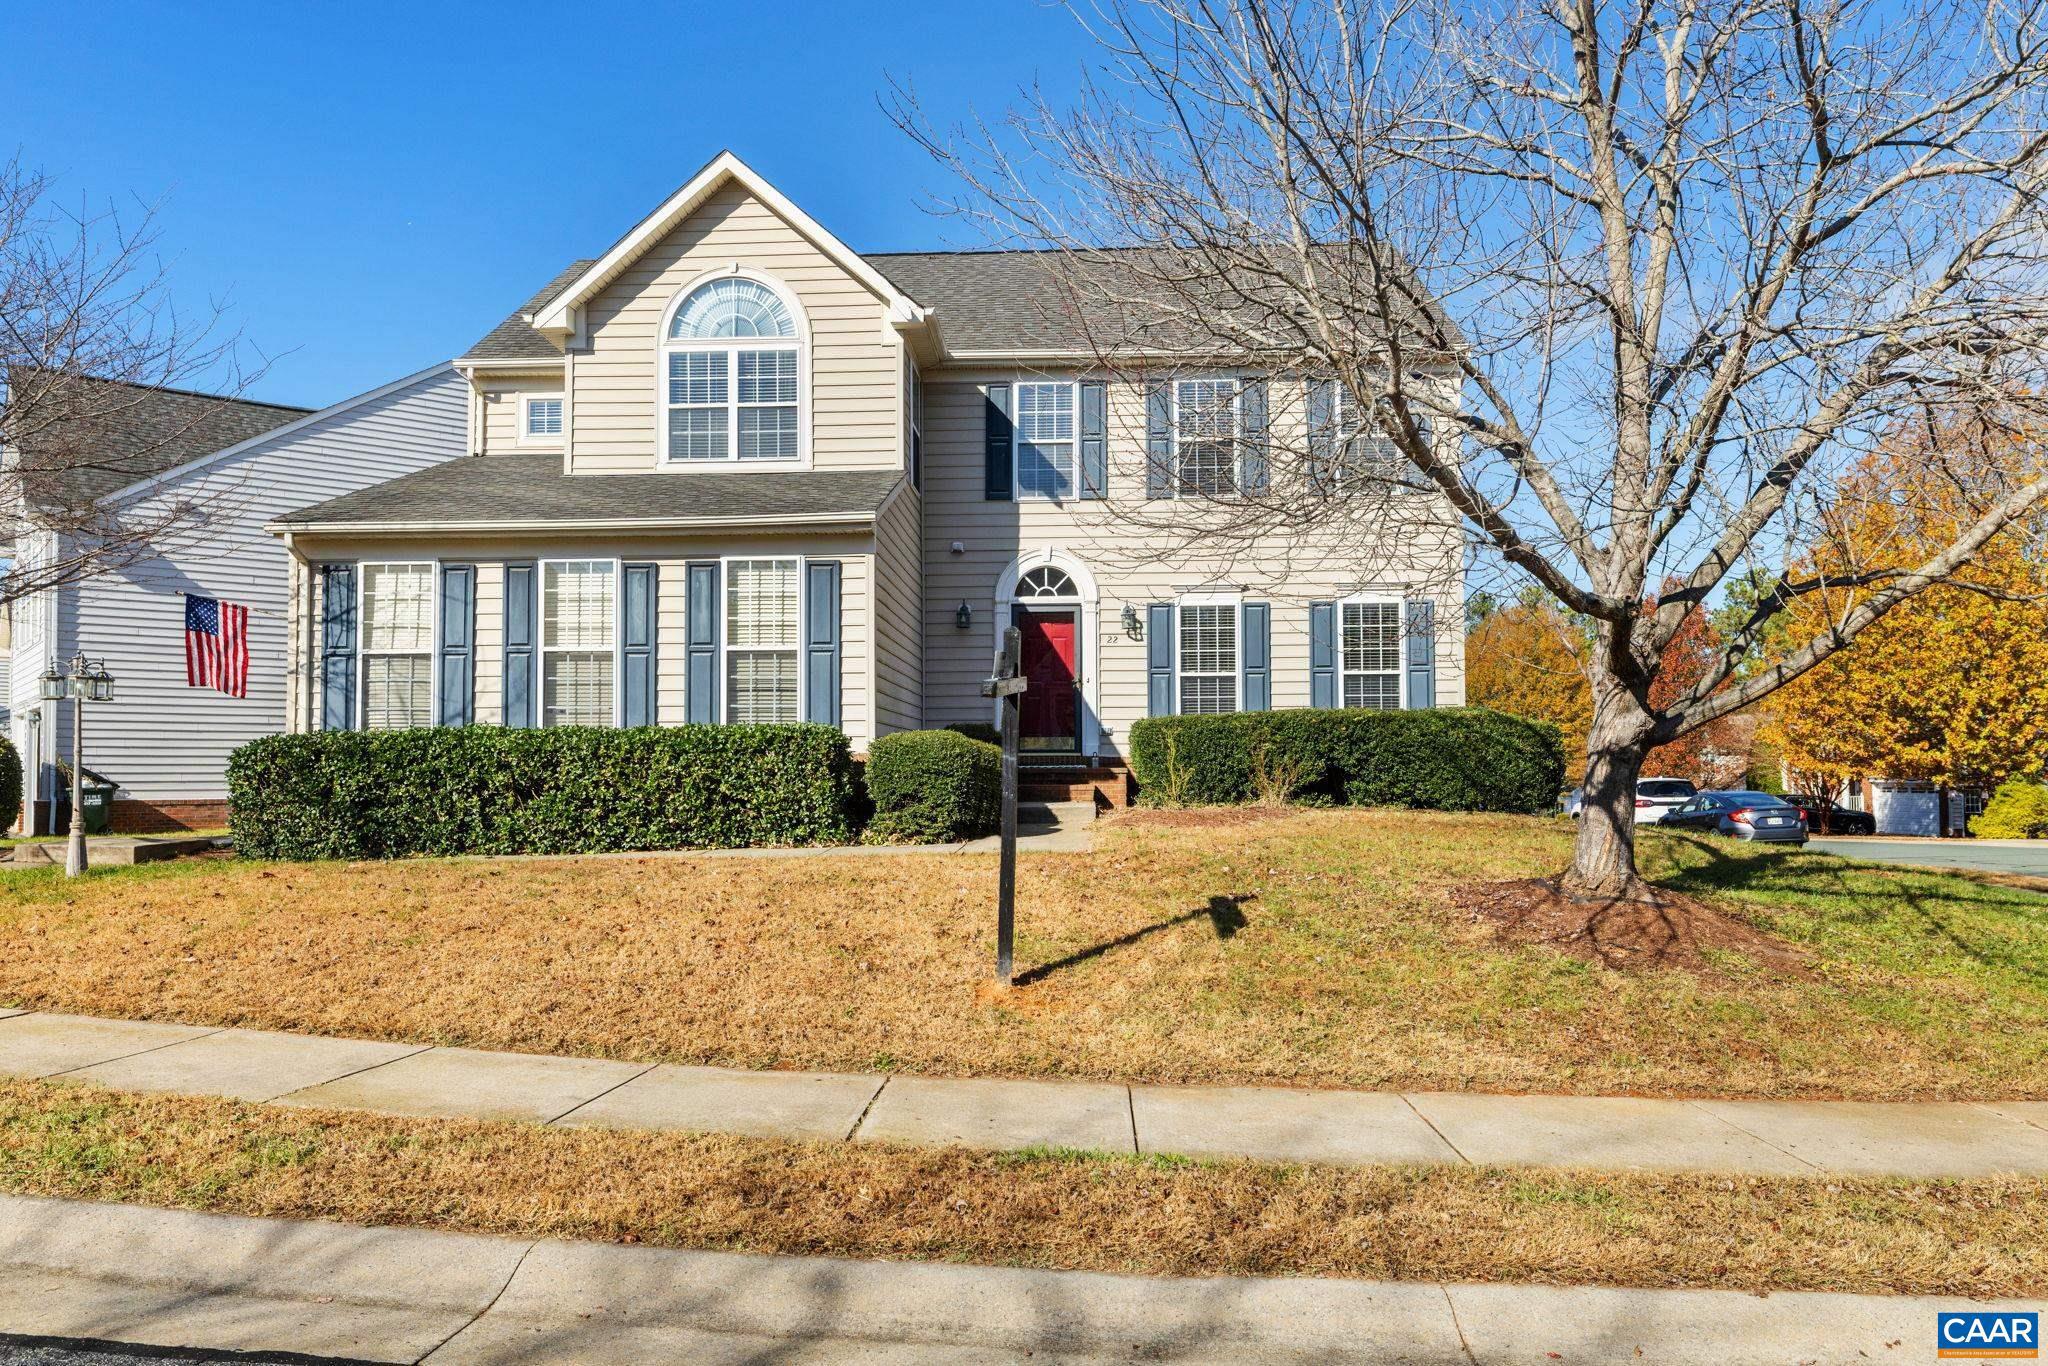
Discover this beautiful two-story transitional home perfectly situated on an expansive corner lot, offering exceptional curb appeal and inviting outdoor spaces. Step inside to a grand two-story foyer, flanked by a formal dining room adorned with hardwood floors, crown molding, and elegant chair rail detailing. The spacious kitchen is a chef?s dream, featuring granite countertops, a large center island, stainless steel appliances, gas cooktop, tile backsplash, bar seating, pantry, and recessed lighting. Adjacent to the kitchen, the bright morning room boasts vaulted ceilings, a Palladian window, and access to the rear deck?an ideal spot for enjoying your morning coffee. The expansive family room offers hardwood floors and a cozy gas fireplace with a decorative mantle, creating the perfect atmosphere for relaxing or entertaining. A first-floor office, accessed through French doors, provides an excellent work-from-home space. A convenient laundry room with access to the two-car garage completes the first level. Retreat upstairs to the luxurious primary suite, offering carpeted comfort, a spacious sitting area with a Palladian window, vaulted ceilings, a massive walk-in closet, and a spa-like en suite bath with dual vanity.
#671709

ZION CROSSROADS

22 VILLA AVE

4 Beds

2 Baths

2,758 Sq.Ft.

$519,950

MLS#: 671709
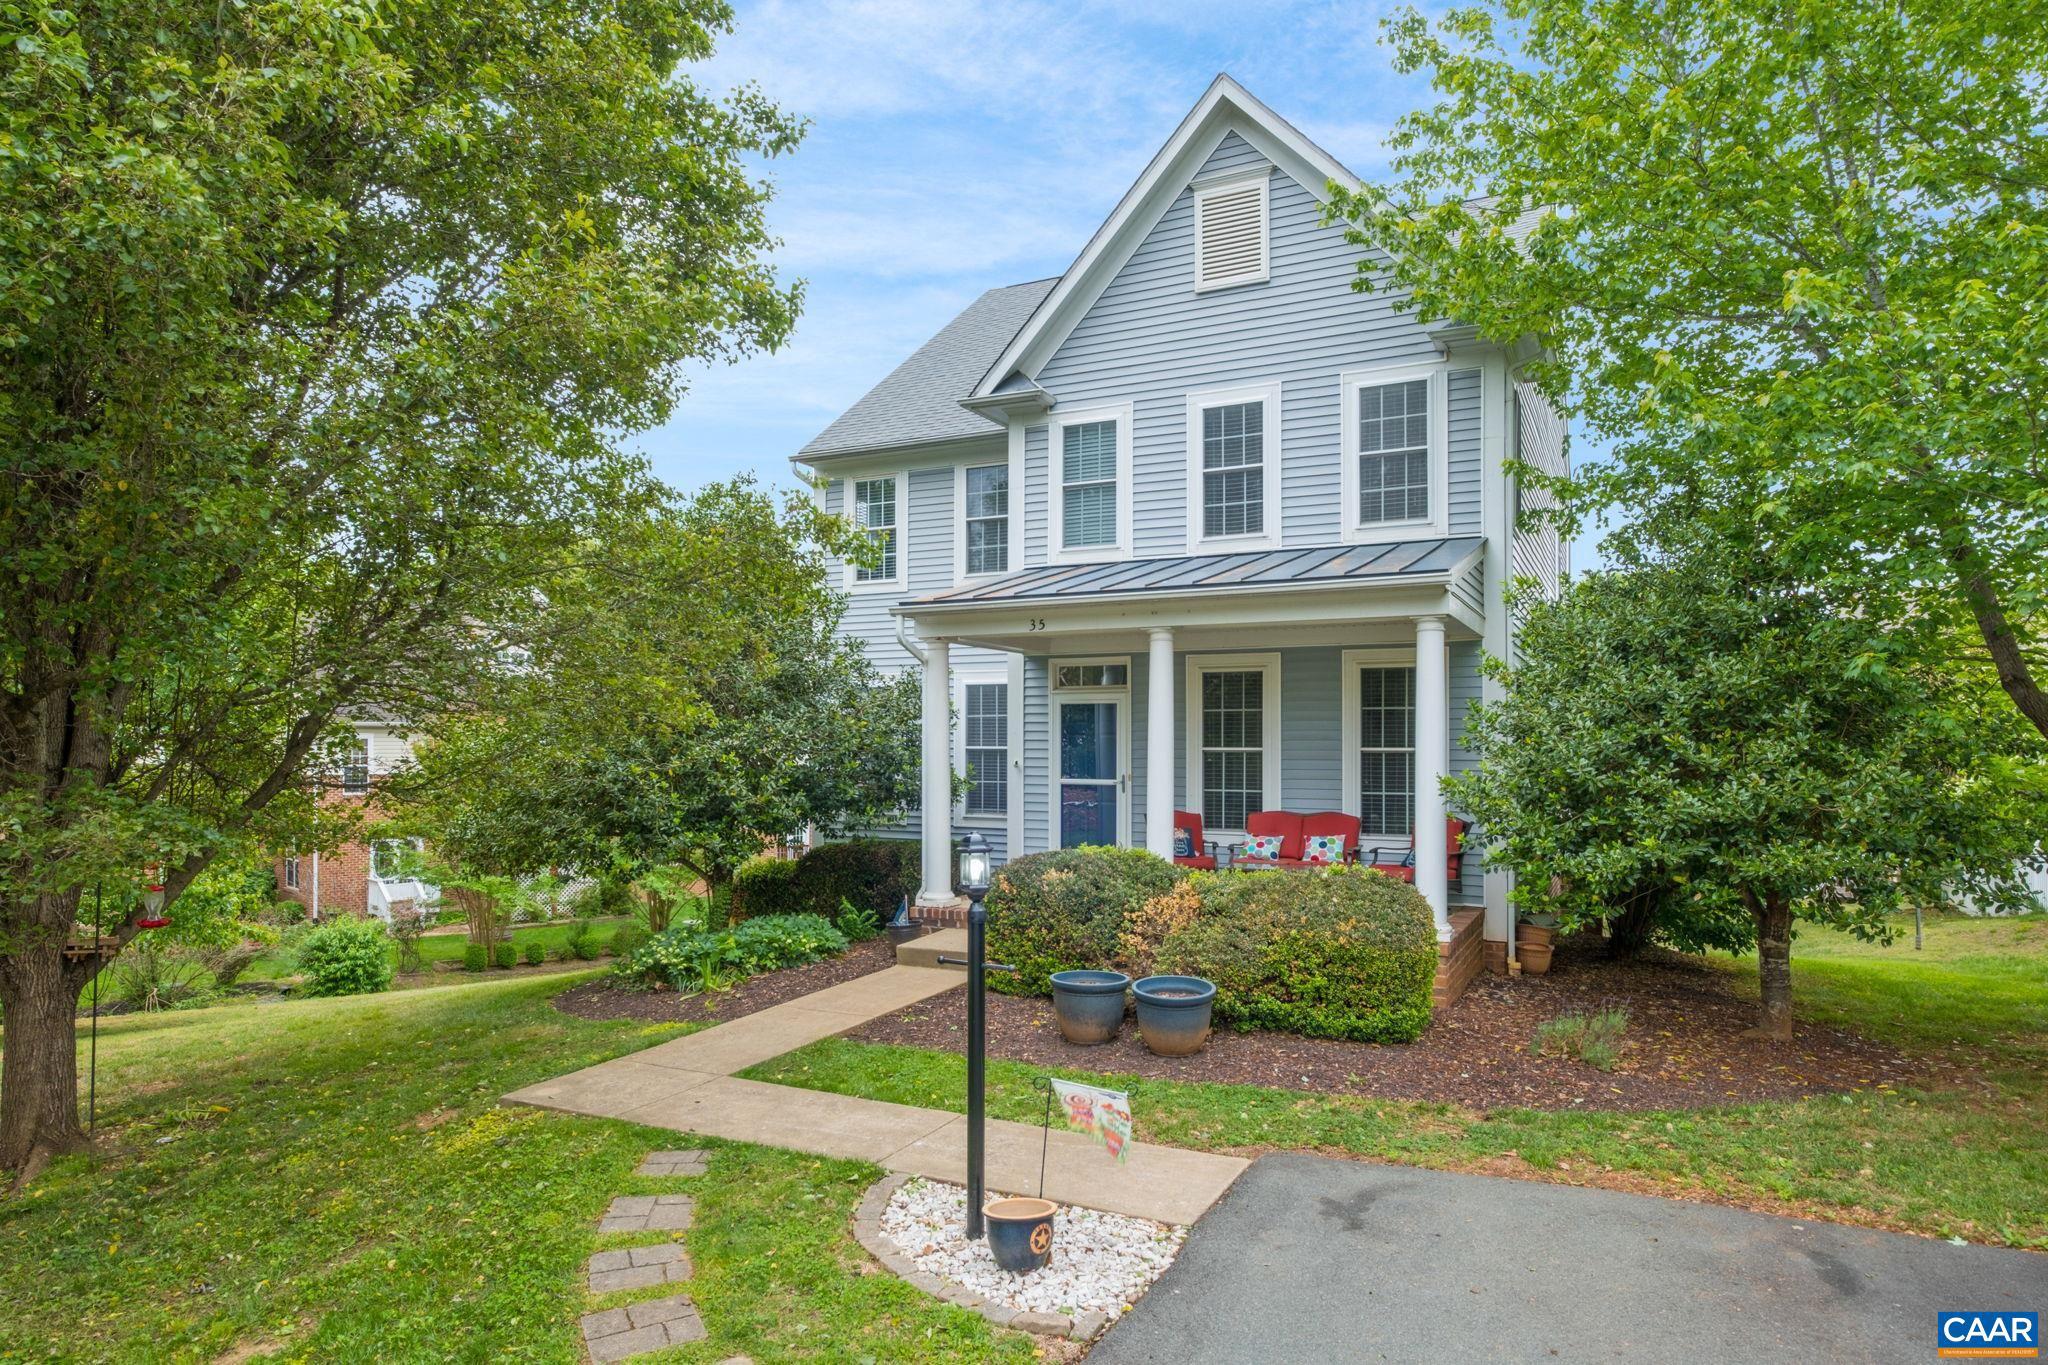
Perfectly positioned inside the desirable Spring Creek Community! Just a 5-minute walk to the sports club, swimming pool, playground, golf course, driving range and more, you will find 35 Piney Loop! With 2,338 square feet of thoughtfully designed living space, this residence blends comfort and style in every corner. Inside, discover an inviting open floor plan where gleaming hardwood floors flow seamlessly throughout. The spacious kitchen serves as the heart of the home, featuring a generous island perfect for casual dining and entertaining guests. Natural light pours through the living areas, creating a warm and welcoming atmosphere that feels like home from the moment you arrive. Out back, a rear deck provides the ideal setting for morning coffee or evening gatherings under the Virginia sky. The unfinished basement offers tremendous potential for additional living space, a home gym, or creative studio, the possibilities are yours to imagine. You'll enjoy easy access to Charlottesville's vibrant Downtown Mall and the prestigious University of Virginia, all just a scenic drive away. Come take a tour today!,Fireplace in Family Room
#676370

ZION CROSSROADS

35 PINEY LOOP

4 Beds

2 Baths

2,338 Sq.Ft.

$490,000

MLS#: 676370
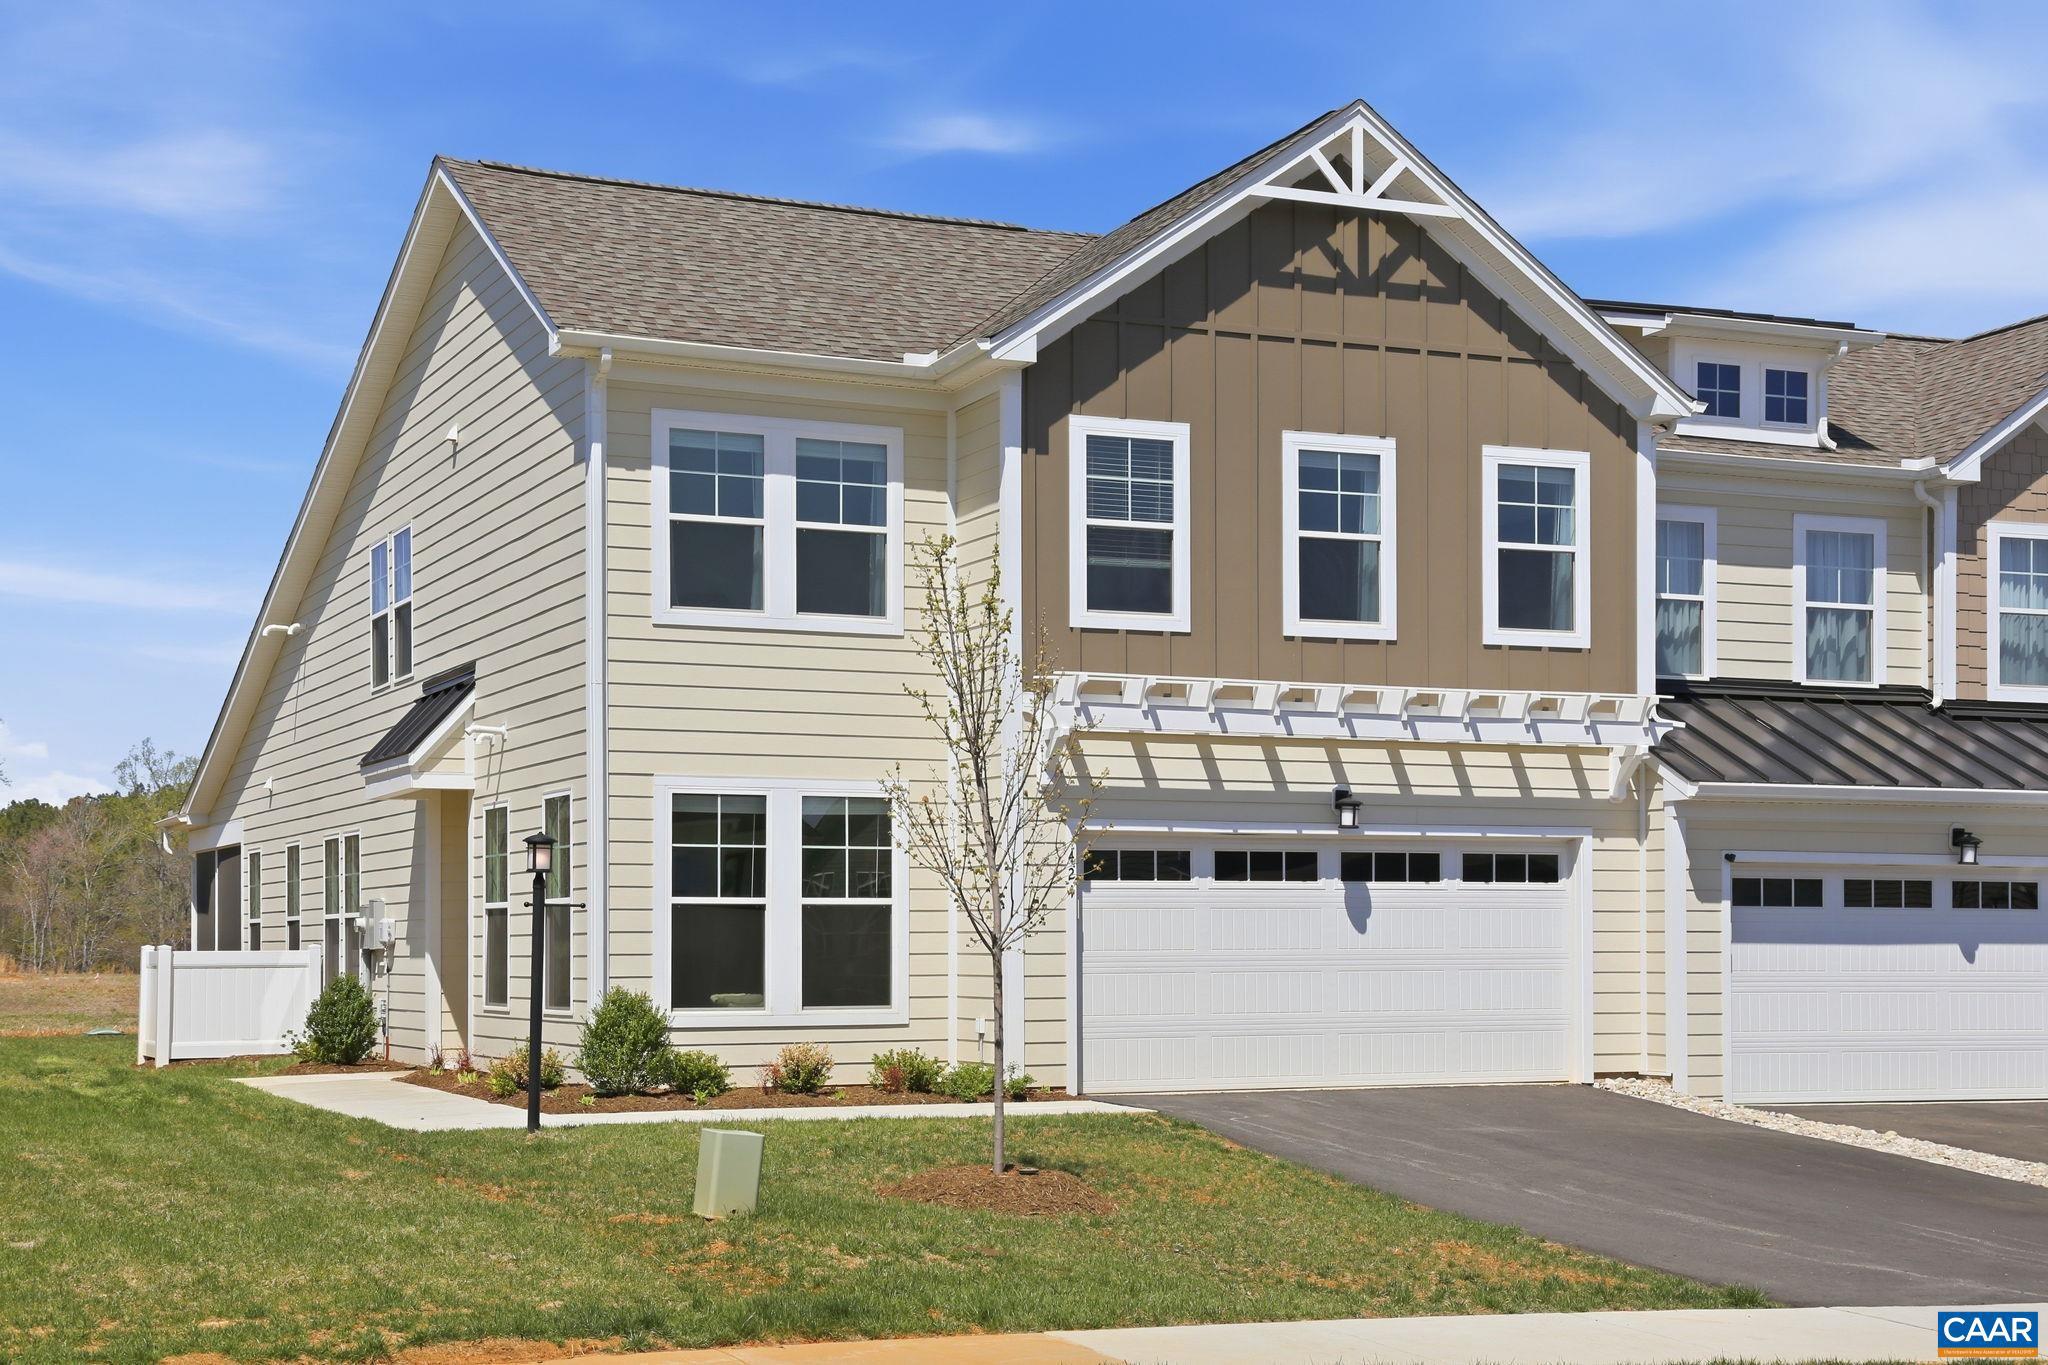
Compelling PRICE ADJUSTMENT + $5,000 offered towards purchaser closing costs with acceptable offer. Truly maintenance-free Spring Creek end-unit townhome is just 5 minutes from I-64 and midway between Charlottesville and Short Pump/Richmond. Open-concept, 3 bed, 2.5 baths, this gracious design combines the opportunity for accessible, single-level living with an additional open concept design upstairs. First floor primary suite washed in light, spa-like en-suite bath with walk-in shower, dual sinks and vanities, and a spacious walk-in closet. True gourmet kitchen with gas range, smart fridge, and separate pantry area spills into a light-filled dining- and living room anchored by an inviting shiplap accented fireplace and a large, screened-in back porch. Upstairs, a loft-like family room parallels generously sized 2nd and 3rd bedrooms, each with walk-in closets. A shared Jack-and-Jill bathroom includes 2 inner doors for privacy. Remarkable! Thoughtful design meets sophisticated finishes meets comfortable, contemporary living for every generation. Built in 2024 by Cornerstone Homes. MOVE-IN READY.,Quartz Counter,Fireplace in Living Room
#677732

ZION CROSSROADS

424 BAYBERRY LN

3 Beds

2 Baths

2,283 Sq.Ft.

$514,950

MLS#: 677732
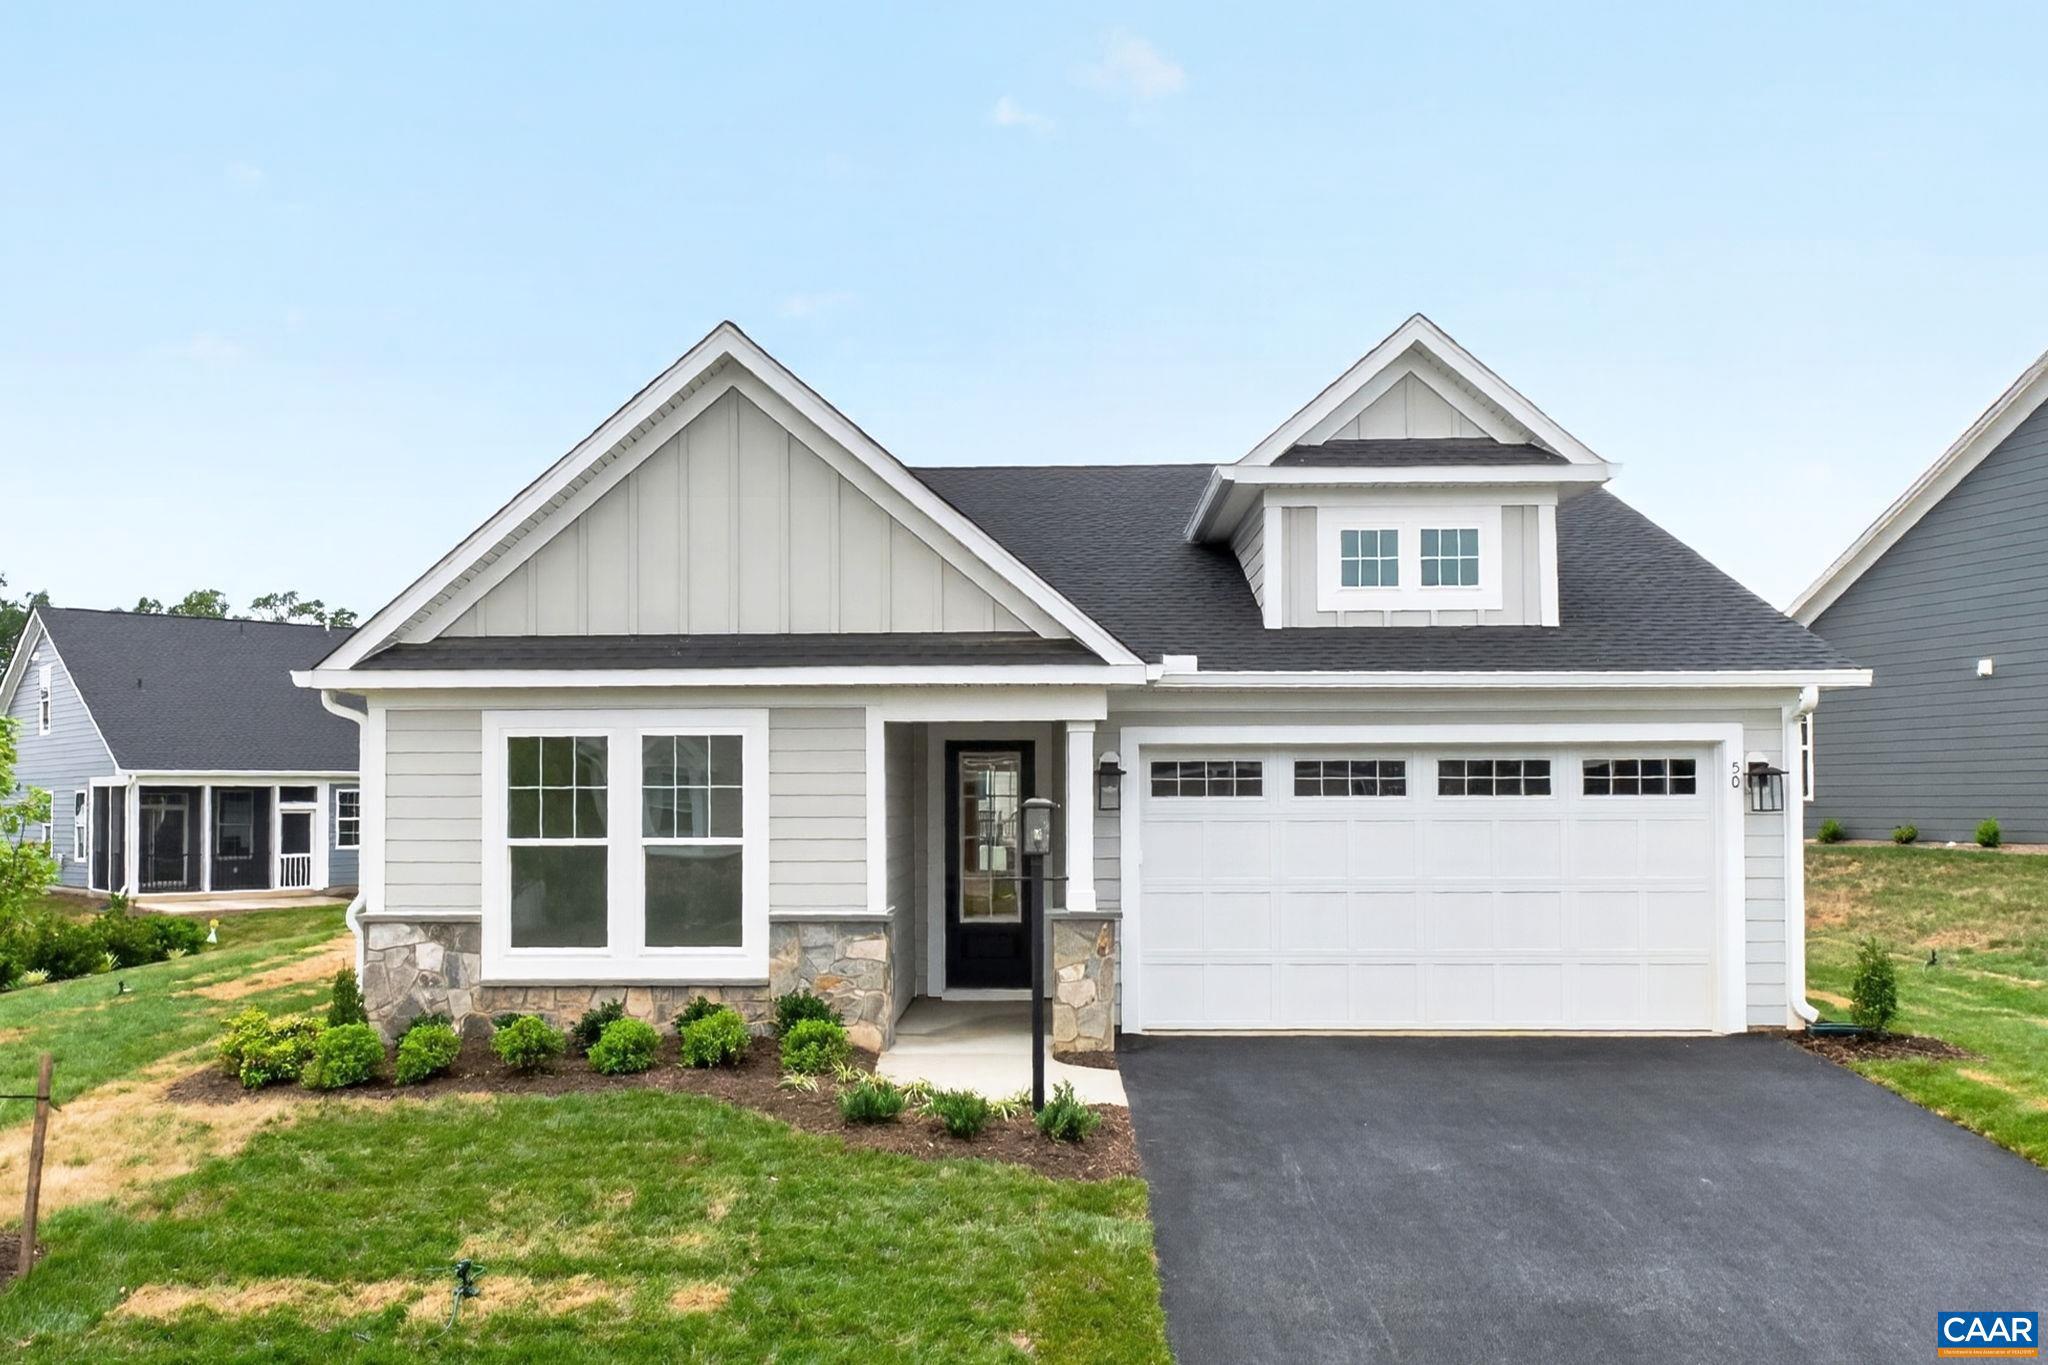
The Daisy is a brand new floor plan available to build in the gated Spring Creek neighborhood. This single-level home offers three bedrooms, two full bathrooms, and a layout that keeps daily living simple and comfortable. The open kitchen, dining area, and family room flow together easily, with the nearby primary bedroom featuring a private bath and walk-in shower. Starting at 1,488 square feet, there are options to expand, including a morning room or finishing the walkout basement with a recreation room, additional bedroom, and third full bath for up to 2,600 square feet of living space. A two-car garage adds convenience, and the smaller footprint appeals to those seeking a more manageable home without giving up the comfort of a detached layout. This home is not yet built. All photos are of similar homes previously constructed and may show upgraded features. Pricing varies by elevation, and lot premiums may apply. Build time is typically 7 to 8 months. Virtual staging is provided for inspirational purposes only.,Granite Counter,Maple Cabinets,Painted Cabinets,Fireplace in Family Room
#678716

ZION CROSSROADS

L1-66D BEAR ISLAND PKWY

3 Beds

2 Baths

1,488 Sq.Ft.

$514,900

MLS#: 678716
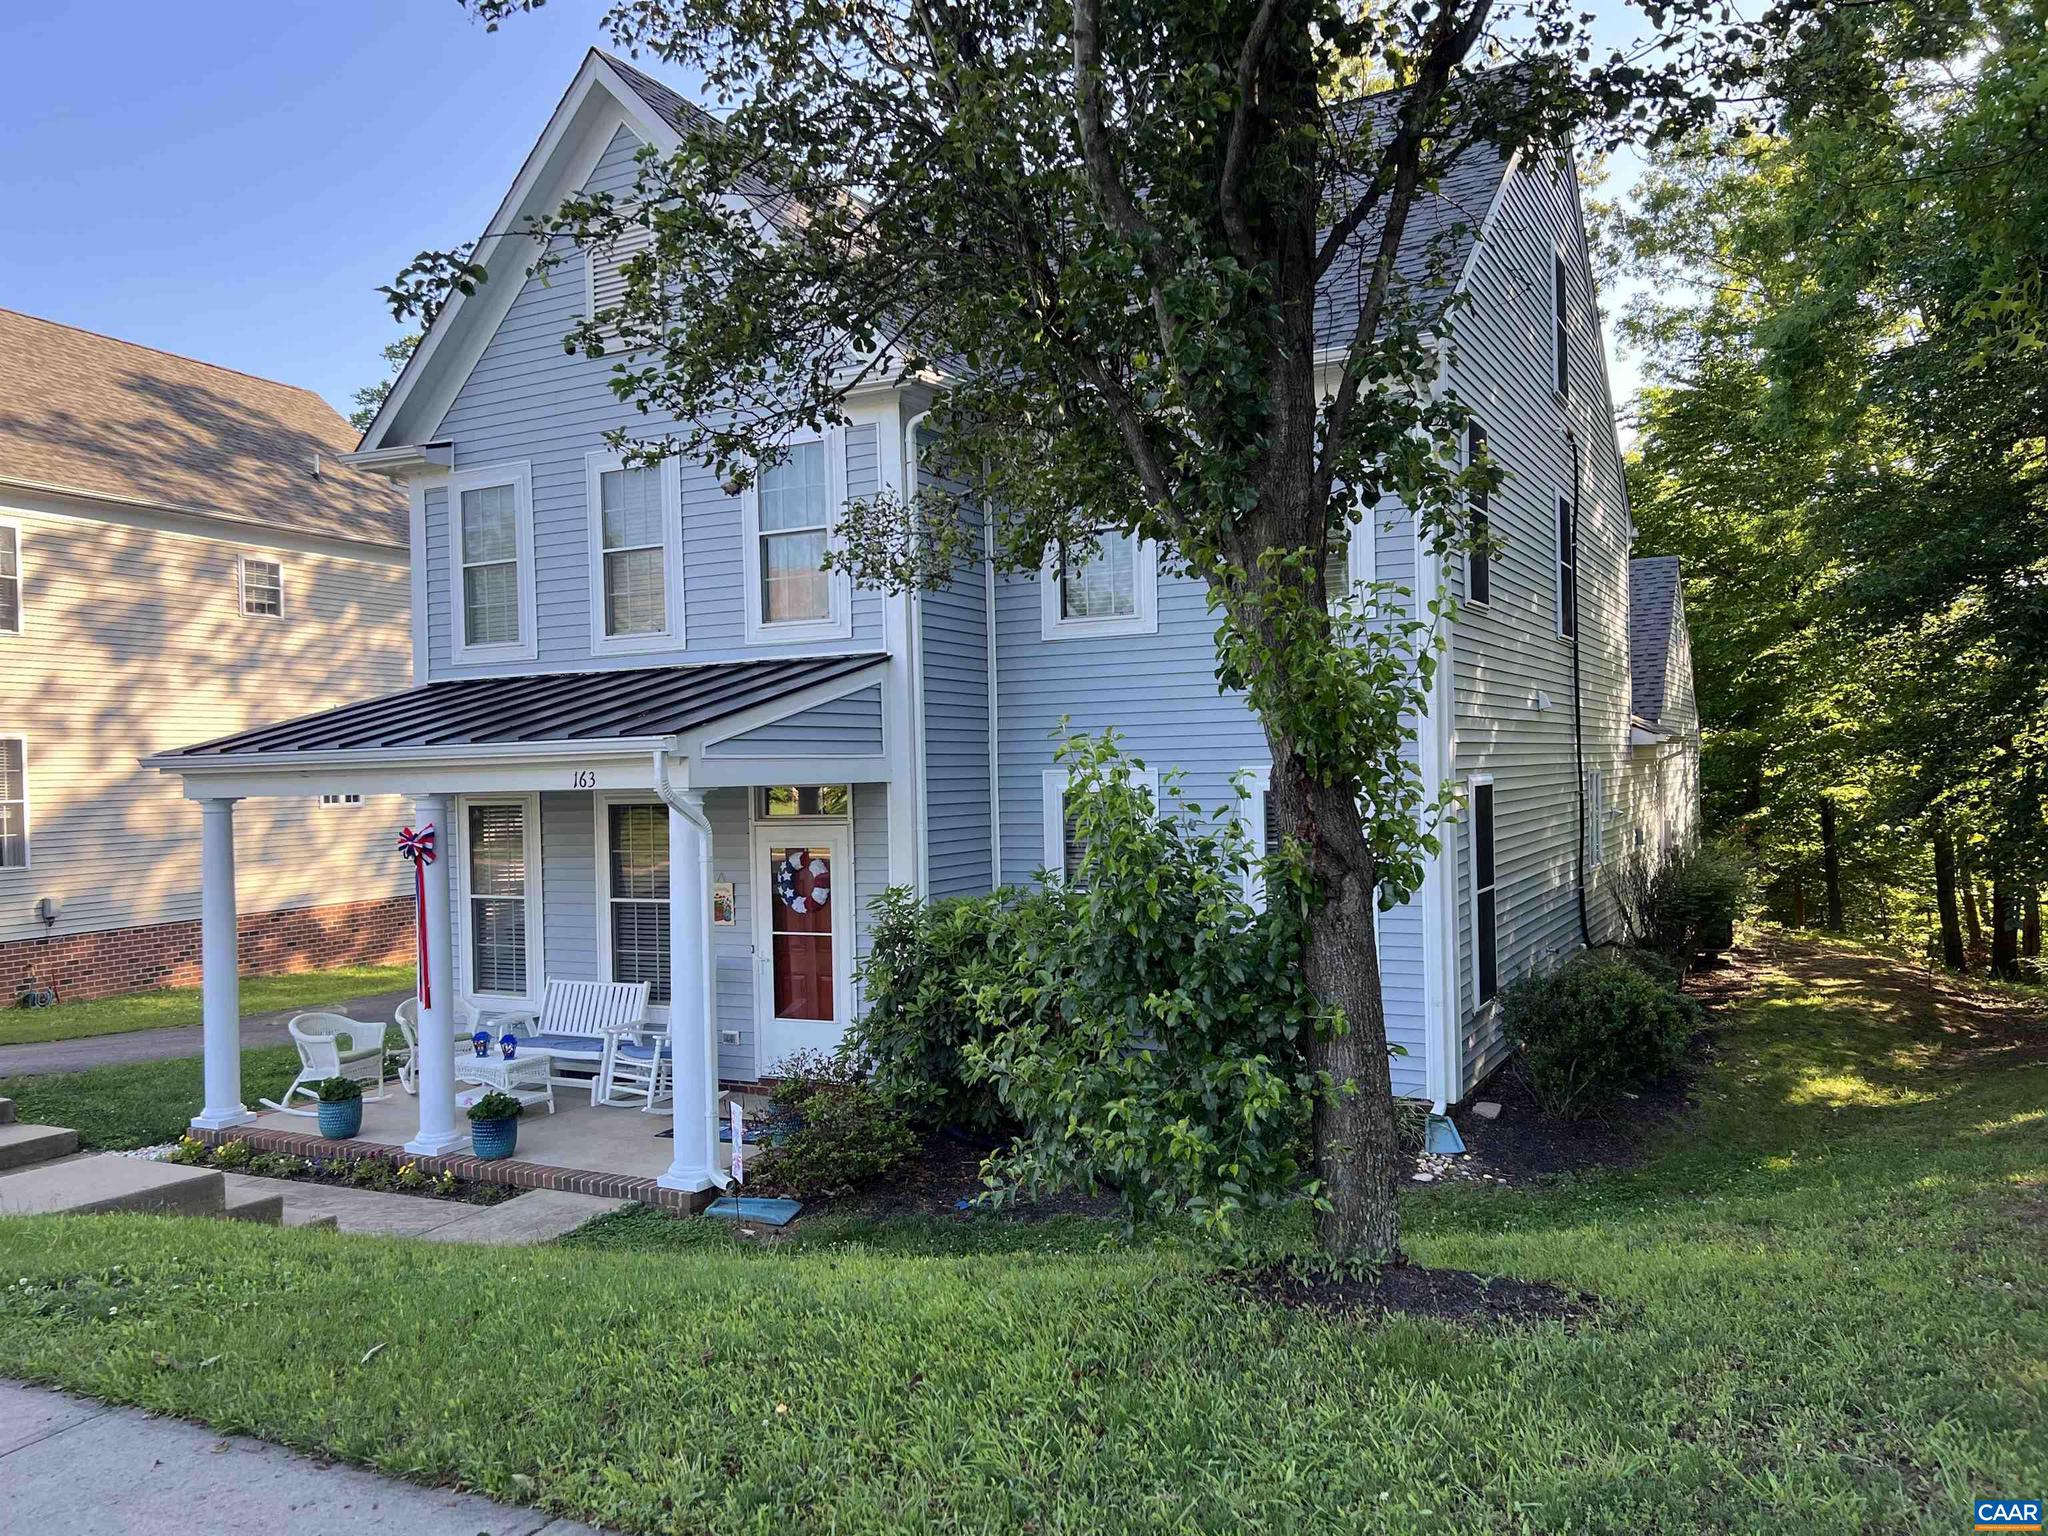
Enjoy exceptional convenience in this beautifully maintained Spring Creek home, ideally situated just steps from the clubhouse, golf course, pool, and fitness center.  Inside, a thoughtfully designed two-story layout offers formal living and dining rooms accented by crown molding, hardwood floors, and abundant natural light. The open-concept kitchen and family room, complete with a fireplace, flow seamlessly into an enclosed sunroom?an inviting space for everyday living or entertaining.  Upstairs, the spacious primary suite features a well-appointed bath and double closets, accompanied by three additional bedrooms and a full hall bath.  Outdoor living is just as appealing, with a private, wooded homesite, a large brick patio for relaxing or entertaining, and easy access to a nearby common area for recreation. A covered front porch adds timeless charm and a warm welcome home.,Solid Surface Counter,Wood Cabinets,Fireplace in Living Room
#676124

ZION CROSSROADS

163 SAINT ANDREWS ST

4 Beds

2 Baths

2,484 Sq.Ft.

$499,000

MLS#: 676124
New on site 3 days ago
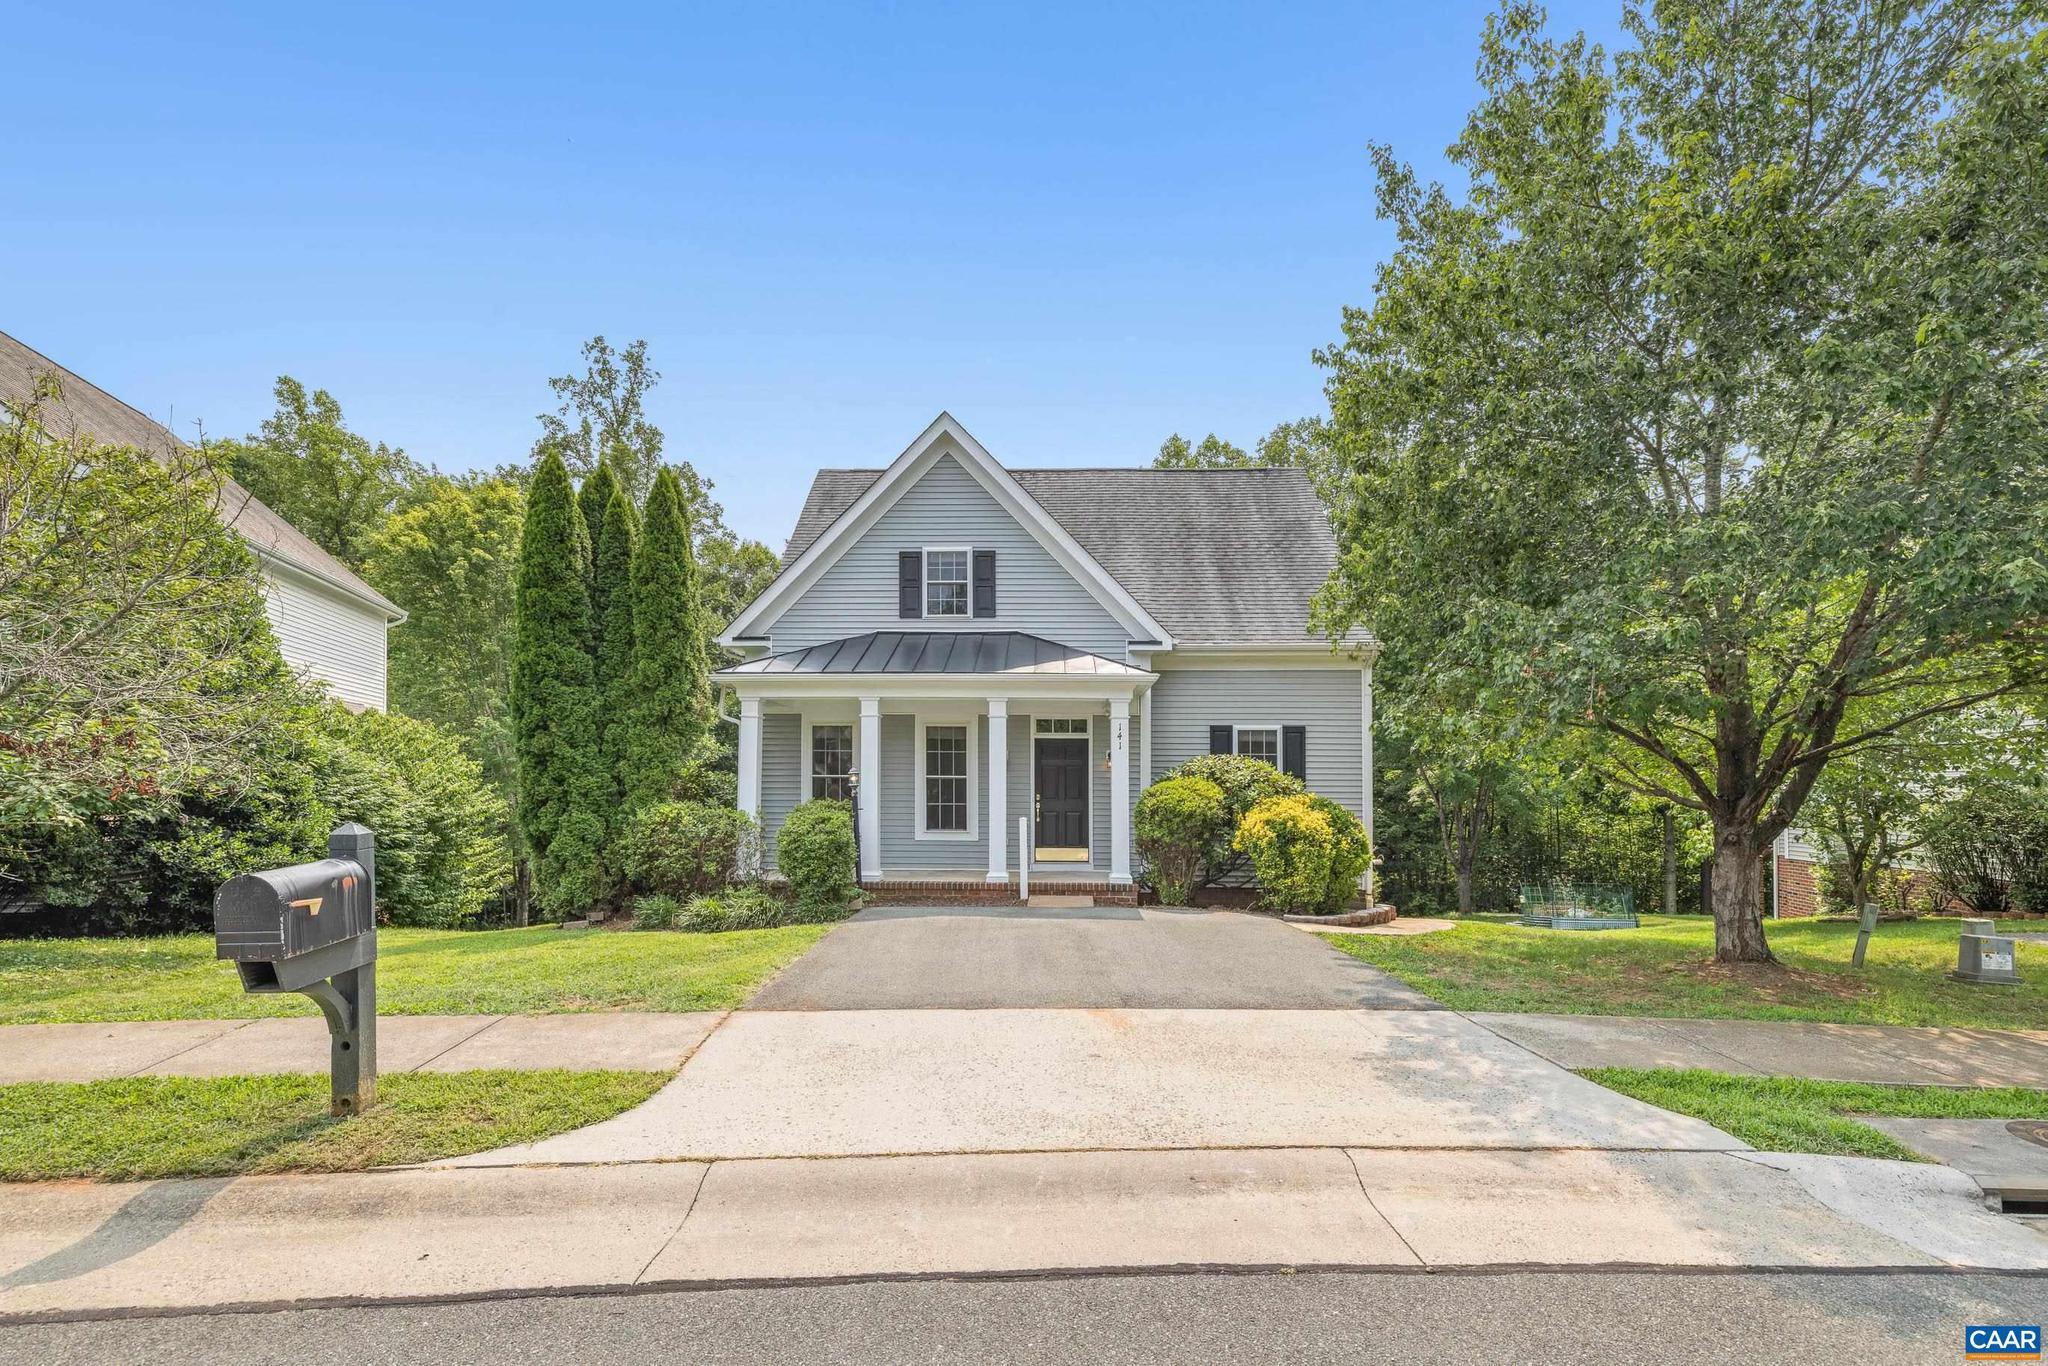
Discover effortless, low maintenance living in the sought after gated community of Spring Creek, where resort style amenities, convenience, and comfort come together. This spacious, light filled home features a desirable first floor primary suite with a generous walk in closet and private ensuite bath. The inviting open floor plan showcases soaring ceilings, hardwood floors, elegant moldings, and a gas fireplace. The updated screened porch with new screens and fresh paint creates the perfect retreat for morning coffee or relaxing evenings. The walkout lower level offers exceptional flexibility with a private guest suite featuring a kitchenette, full bath, and separate climate control, plus additional unfinished space ready for your vision. Recent updates include an updated HVAC system and hot water heater for added comfort and peace of mind. This home is located at the heart of all of Spring Creek?s amenities, including an 18-hole golf course, clubhouse, pools, tennis courts, fitness center, walking trails, and community gathering spaces. Located just minutes from Shopping and Dining in Charming Gordonsville, Zion Crossroads and Pantops. UVA and Sentara facilities at Zion Crossroads. Come tour today!
#679669

ZION CROSSROADS

141 SAINT ANDREWS ST

4 Beds

3 Baths

2,935 Sq.Ft.

$470,000

MLS#: 679669
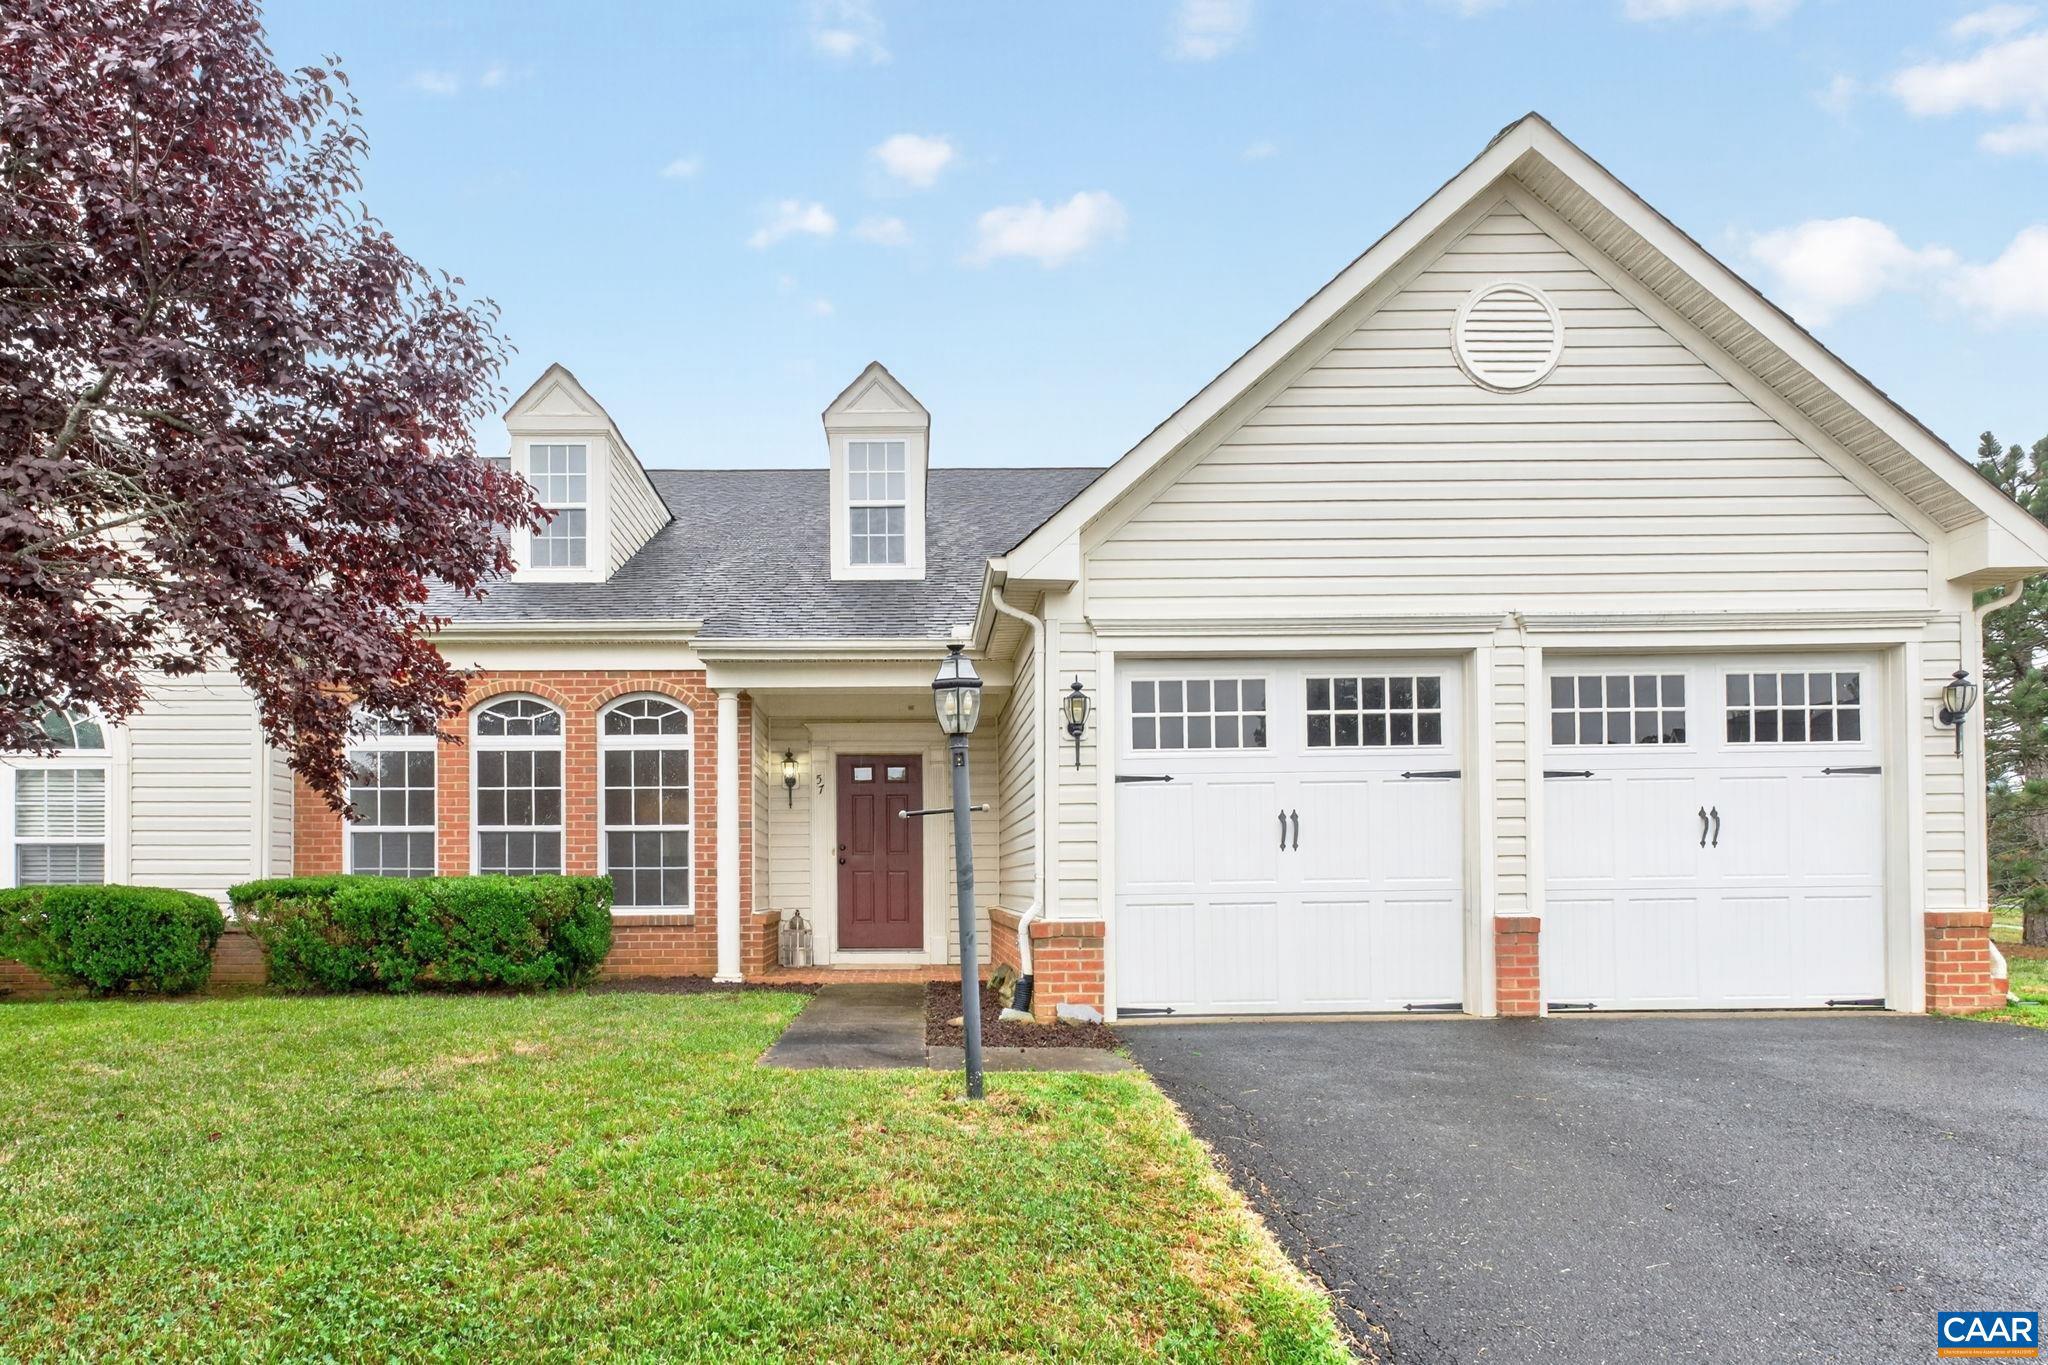
Welcome to easy, main-level living in the sought-after Spring Creek community! This beautifully maintained end-unit villa offers 2,455 square feet of thoughtfully designed living space with a desirable zero-entry floor plan. Step inside to find vaulted ceilings, hardwood floors throughout the main living areas, and a light filled, open-concept layout perfect for everyday living and entertaining. The spacious first-floor primary suite features 2 walk in closets and a luxury bathroom with whirlpool tub, while a dedicated home office offers the ideal work-from-home space. The bright kitchen features a breakfast bar, island, solid surface countertops, abundant cabinetry and opens to a large morning room with windows all the way around. Upstairs, you'll find a loft, two extra large bedrooms with walk in closets, full bathroom and an unfinished storage room. Enjoy the attached two-car garage, private setting, and low-maintenance lifestyle in the gated, amenity-filled Spring Creek community. This exceptional home combines comfort, space, and convenience in one of Louisa County's most desirable neighborhoods.,Solid Surface Counter,Wood Cabinets
#679480

ZION CROSSROADS

57 BOBWHITE CT

3 Beds

2 Baths

2,455 Sq.Ft.

$489,900

MLS#: 679480

 - property

Send a message

Message successfully sent.

Your message

What is 3 + 4 ?

Reason for contacting?

I agree to receive email communication and understand I can unsubscribe at any time.

I agree to be contacted by Charis Realty Group via call, email, and text for real estate services. To opt out, you can reply 'stop' at any time or reply 'help' for assistance. You can also click the unsubscribe link in the emails. Message and data rates may apply. Message frequency may vary. Privacy Policy

Sign Out

Virtual Assistant

Would you like to take the next step with this property? We can help you schedule a showing or virtual tour, or send you more details.

Yes, I would like more information.

Thank You for Your Reply, One of Our Agents will contact you as soon as possible

No, maybe later.

Thank you, you can always contact me via email, phone number or through the contact form.

Realhub AI

Lucy - Your AI-Powered Realtor

Update Your Temporary Password

Personalize your search

Enter your email and we'll notify you immediately when new listings match what you're looking for.

or enter email address

Already have an account ? Login here

Continue your home search

I agree to receive communications and understand I can unsubscribe at any time.

I agree to be contacted by Charis Realty Group via call, email, and text for real estate services. To opt out, you can reply 'stop' at any time or reply 'help' for assistance. You can also click the unsubscribe link in the emails. Message and data rates may apply. Message frequency may vary. Privacy Policy

Already have an account ? Login here

We use cookies

We use cookies primarily for analytics to enhance your experience. By accepting, you agree to our use of these cookies. You can manage your preferences or learn more about our cookies policy.